
Favorite Properties

Sierra Ave #57
597
Solana Beach
$2,695,000
1,420
2
3
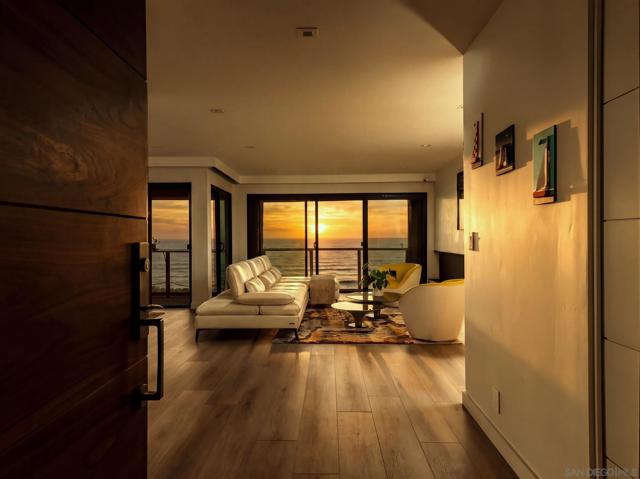
Perched directly on the oceanfront bluff within the gates of Seascape Sur, this extensively remodeled 2024 residence captures sweeping, unobstructed 180-degree views of the Pacific and San Diego coastline. Encompassing 1,420 sq. ft., the thoughtfully reimagined interior pairs a refined coastal aesthetic with elevated finishes, including custom cabinetry, premium countertops, designer lighting and a statement fireplace. The home is appointed with Bosch and Miele appliances, including a built-in Miele coffee system, along with Hansgrohe plumbing fixtures and a Toto Washlet. Expansive ocean views provide a dramatic backdrop to everyday living, creating a true coastal sanctuary. Offered turnkey, the residence also provides a significant financial benefit: the substantial HOA special assessment has been paid in full by the Seller. Seascape Sur offers an exceptional resort-like lifestyle with private beach access, two pools, saunas, tennis courts and tranquil koi ponds surrounded by lush landscaping. All of this is just moments from the Cedros Design District, acclaimed dining, shopping and the Solana Beach Coaster and Amtrak station. An extraordinary combination of oceanfront serenity, sophisticated design and walkable coastal living.
Beverly Crest
9330
Beverly Hills
$5,395,000
4,684
6
6
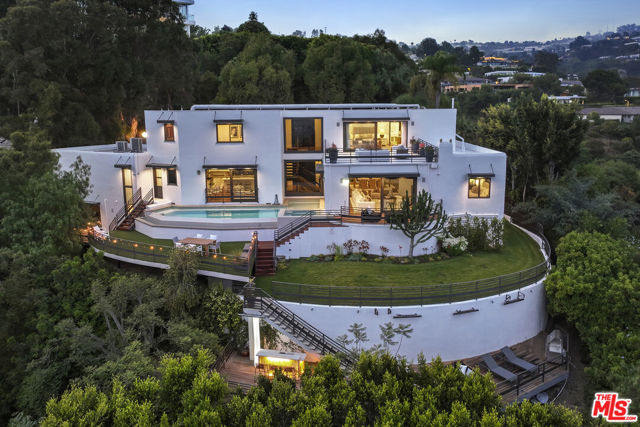
Offered at over $2 million below the seller's purchase price, this spacious Beverly Hills Post Office home pairs exceptional value with head-on city and ocean views. The home offers original master and guest room en suite on main level, an open dining area, living room and kitchen with sliding doors opening to Panoramic views. There is a separate lower suite suited to an office, game room or guest retreat. The primary suite opens to a large view deck. In addition two more bedrooms on this level. Outside, a real grass lawn, landscaped garden and infinity pool create inviting spaces to relax and entertain against the panoramic backdrop. Lower private deck with outdoor seating for dinners. Warm wood and stone finishes and a two-car garage with direct access complete the home. A compelling opportunity to own a substantial view property with the outdoor space to match.
Dorama
33210
Acton
$849,500
1,916
4
2
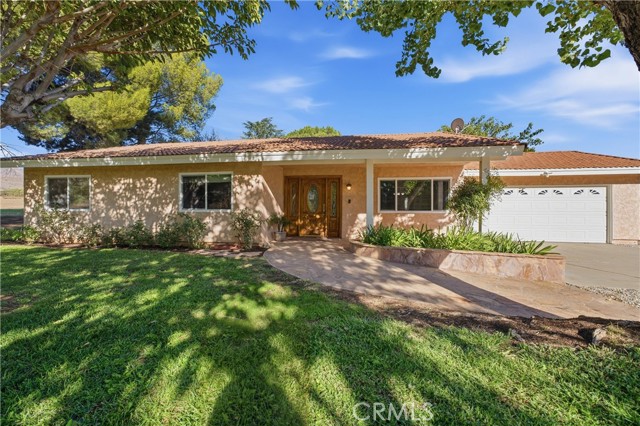
Welcome to this versatile 2.5-acre horse property offering comfortable ranch living, modern updates, and room to expand. Situated on flat, usable acreage in a peaceful rural setting, this 4-bedroom, 2-bath home offers 1,916 sq. ft. of living space, an attached 2-car garage, county water and gas, purchased solar panels, tile roof, energy-efficient windows, and a newer energy-efficient HVAC system. Inside, rustic character blends with thoughtful updates. Timeless tile flooring, solid wood baseboards, and wood French doors create a warm ranch-inspired atmosphere, while the updated kitchen and main bathroom feature contemporary finishes including quartz and tile. Outdoor spaces are designed for both relaxation and entertaining. The front yard features mature shade trees, a large lawn, flagstone walkway, and welcoming front porch. The fenced backyard includes a covered patio, mature trees, and a grassy play area. An air-conditioned bonus room, converted from a shed, provides flexible additional space for an art or craft studio, music room, game room, office, or quiet retreat. Two additional sheds include a feed/tack shed and a garden tool shed. Equestrian amenities include a 2-stall MD barn with lighting and attached corrals, plus two additional corrals with shade and turnout area. This fully fenced equestrian area provides space for horses, livestock, RVs, and horse trailer while maintaining separation from the home's backyard. Ride directly from the property to nearby surrounding trails. This property offers the space, flexibility, and lifestyle opportunities that are increasingly difficult to find—2.5 usable acres, an updated home, equestrian facilities, solar, and additional land for future possibilities that may include an ADU, riding arena, orchard, additional recreational space, and more! Buyer to verify all potential uses, zoning, and subdivision possibilities with the appropriate authorities.
Indian Head Ct
15536
Ramona
$899,999
3,032
3
3
Set along the golf course in San Diego Country Estates, this spacious home offers expansive fairway and pond views from nearly every main living space, all from a quiet cul-de-sac setting. The home features generous room sizes throughout and an updated interior designed for comfortable everyday living and entertaining. The primary suite includes its own fireplace, an updated en-suite bath, two walk-in closets, and a private deck overlooking the golf course and pond. A secondary bedroom also features a large en-suite bathroom and private deck, offering added privacy for guests or family. An additional flexible space provides the option for a third bedroom, home office, or other use depending on your needs. Additional features include, solar, an updated kitchen featuring a walk-in pantry, coffee bar, with automatic water filler, a heated pool with newer equipment Expansive upper and lower decks on both the front and rear of the home provide multiple spaces to relax, entertain, and enjoy the surrounding scenery. For golf lovers, the property also includes a golf cart garage and direct golf course access, allowing you to drive your cart straight from home to the third hole. From mornings overlooking the fairway to afternoons by the pool and evenings on the deck, the property offers a rare combination of space, views, and direct connection to the course. Located within San Diego Country Estates, residents enjoy access to an impressive collection of amenities, including two community pools, tennis and pickleball courts, equestrian centers and riding trails, parks, hiking and walking trails, basketball courts, dog parks, a restaurant and bar, and the award-winning golf course. All of this is surrounded by the natural beauty and open space that make this community one of East San Diego County's most desirable places to call home.

Banning Idyllwild
25167
Idyllwild
$369,000
1,237
2
1
Come find your cozy Idyllwild getaway at 25167 Pine Cove Rd! This charming cabin has just received a fresh coat of paint inside and out, along with new kitchen cabinets and a brand-new concrete driveway. Start your mornings with a cup of coffee on the spacious front porch or unwind on the beautiful viewing deck overlooking the fenced backyard. The spacious yard is perfect for kids, pets, or simply enjoying the peaceful, wooded surroundings. Step inside and experience the timeless charm of this sweet mountain cabin, nestled on a lovely, wooded lot in the heart of Idyllwild. Whether you're looking for a weekend retreat, vacation home, or peaceful escape, this cabin offers the perfect blend of comfort, character, and mountain living.
Parkridge Loop #78
28925
Hayward
$825,000
1,732
3
3
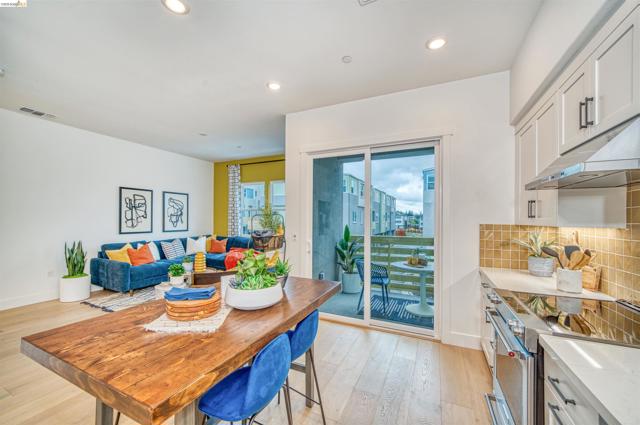
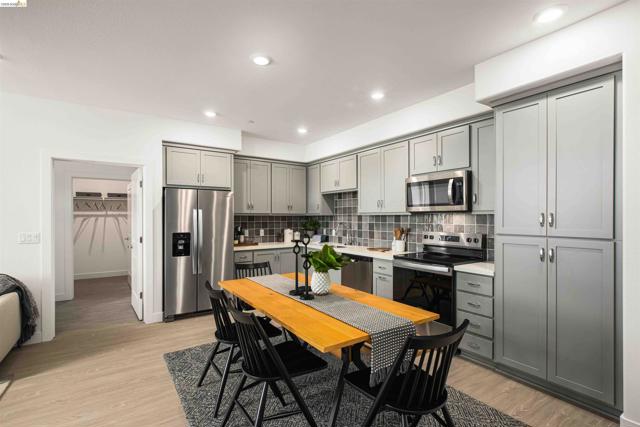
Please note: Images shown is model home. Finishes and appliances shown upon individual home tour are the actual included items and may vary from those shown in the model. NEW INCREASED BUYER INCENTIVES AND CREDITS available for closing costs, rate buy downs and solar purchase. Brand New ~1,732 square foot townhome style, 3 bedroom, 3 full bath beautiful home, plus a den, great for a home office. This home boasts beautiful interior finishes with an open concept family room, kitchen and dining area. All electric appliances included. Private 2-Car side-by-side Garage with a pre-wire car charger with interior access. Highly desirable community with a beautiful hillside backdrop, overlook park and dog park with a public walking trail within the community. Great location! Short walk to BART. Easy access to 880 and 580. Close by shopping and restaurants. This home is located at SoMi HayPark, Hayward, CA 94544. This is our very popular Plan 2. Photos are of different model home of the same plan type.
Somi Ct #412
500
Hayward
$585,000
1,124
2
2
Please note: Images shown is model home. Finishes and appliances shown upon individual home tour are the actual included items and may vary from those shown in the model. Single-Level Living in a New Construction Elevator Building! Unit 404 boasts views of the Bay Area with 1,124 square feet of modern living, all conveniently located on one floor. This stunning 2-bedroom, 2-bathroom flat features a designer-inspired open floor plan that seamlessly blends the kitchen, living, and dining areas. The chef's kitchen is a dream, complete with ample counter space. Unwind your spacious private deck with views of Hayward. The primary suite provides a tranquil oasis featuring a luxurious ensuite bathroom. This elevator building offers unparalleled convenience. The SoMi community will feature a dog park, overlook park, and a public walking trail within the community. Great location and a short walk to BART. Easy access to the 880 and 580 for commuters. Photos are of similar model unit. Finishes, fixtures, appliances and views may differ.
Van Ruiten
9442
Bellflower
$800,000
1,100
4
2
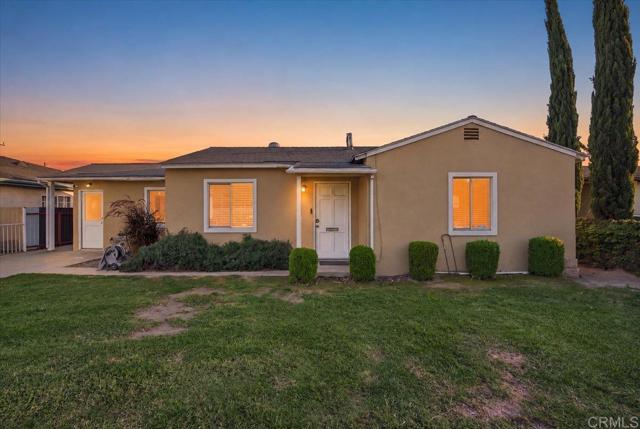
DETACHED LIVING UNIT, DOWNEY SCHOOL DISTRICT, GATED PROPERTY, CENTRAL A/C & UPDATED FLOORING! Welcome to this charming home offering 3 bedrooms, 1 bathroom, and approximately 1,100 sq. ft. of living space, plus a detached living unit featuring 1 bedroom, 1 bathroom, and approximately 462 sq. ft. of additional living space. The main home features updated LVP flooring. The property also features an added electrical gate and a large carport with covered parking for an RV or vehicles. Both the detached living unit and carport have convenient alley access. The spacious carport also presents the potential to build an additional living space, offering an opportunity for future expansion. The detached living unit is ideal for extended family, guests, a home office, or additional living space. Located within the Downey School District, this home is situated in a convenient and family-friendly community with easy access to schools, shopping, dining, parks, and major freeways, while still providing a comfortable residential setting. With its additional living space, generous parking, alley access, and expansion potential, this property offers an excellent opportunity for families and commuters alike.
Rosewood
8015
Los Angeles
$1,499,000
1,000
2
2
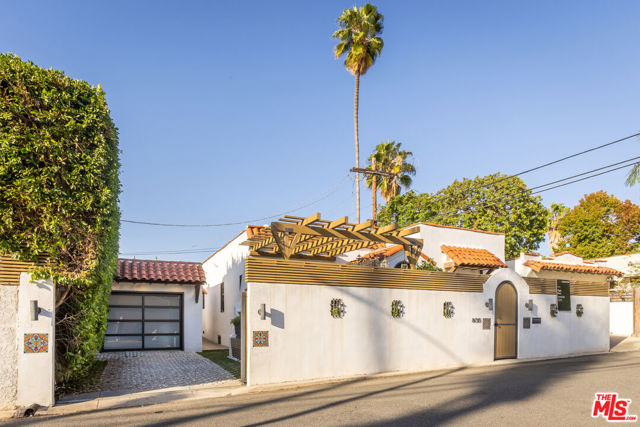
Step into your own private California oasis, where timeless Spanish charm meets effortless modern luxury. Beautifully remodeled in 2015, this turnkey 2-bedroom, 2-bath bungalow welcomes you with sun-filled interiors, warm Acacia wood floors, custom built-ins, and French doors that open to three private decks, including one with a Jacuzzi. The primary suite features a large walk-in closet and fabulous en-suite bath, while the updated kitchen offers a marble backsplash, stainless steel appliances, and thoughtful modern amenities. The converted garage, with its own submeter, offers exceptional flexibility as a studio, office, or additional bedroom. A gated driveway and 9-foot ficus hedge complete this wonderfully private retreat, moments from celebrated restaurants and high-end boutiques.
Lundy
932
Los Altos
$4,500,000
1,578
3
2
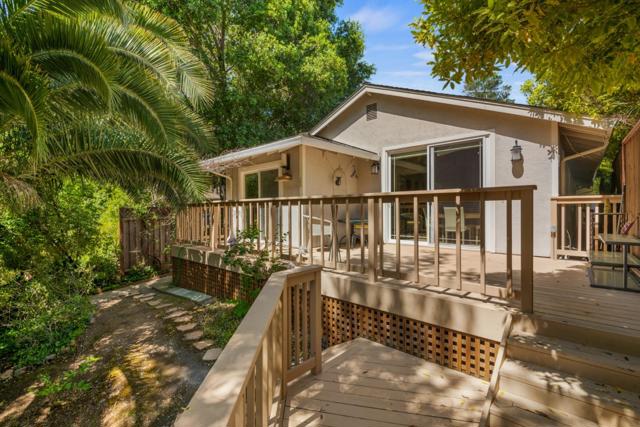
Welcome to 932 Lundy Lane, a rare Los Altos retreat where Permanente Creek runs through the backyard, creating a peaceful, park-like setting surrounded by mature trees, lush greenery, and open space. Set on an expansive 9,100-square-foot lot in the sought-after Country Club neighborhood, the property offers a sense of privacy and connection to nature that is exceptionally difficult to find in Los Altos. This single-level home offers approximately 1,600 square feet of living space with 3 bedrooms and 2 bathrooms. Inside, soaring open-beam ceilings, hardwood floors, a welcoming fireplace, and abundant natural light create a warm, inviting atmosphere. Oversized sliding glass doors open toward the rear deck and frame views of the backyard and creek beyond. The remodeled kitchen features mahogany cabinetry, granite countertops, recessed lighting, stainless steel appliances, and a wine refrigerator. Outside, the spacious backyard provides room to relax, entertain, garden, or simply enjoy the sights and sounds of Permanente Creek. Just minutes from downtown Los Altos, top-rated schools, shopping, dining, and major Silicon Valley employers, 932 Lundy Lane offers a rare combination of location, land, privacy, and natural beauty.
29Th St.
2222
San Diego
$1,399,900
1,921
3
3
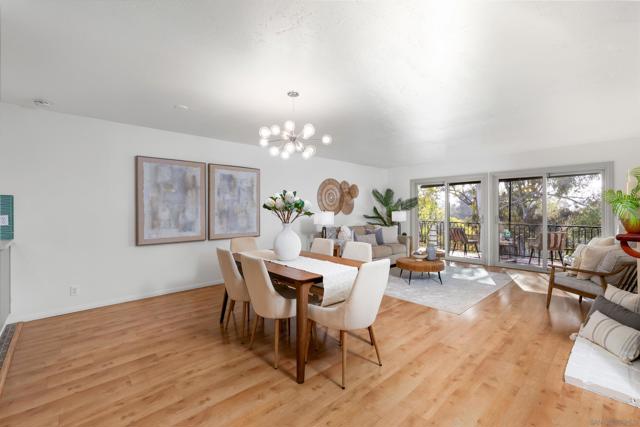
Discover the tranquility of canyon living in the heart of South Park, where privacy, thoughtful updates, and an unbeatable location come together. Located in the heart of South Park, just two blocks to Fern St. with coffee shops, bars, restaurants, and markets, this home offers a peaceful retreat moments from the neighborhood’s vibrant energy. Enjoy serene canyon views from three private decks, creating exceptional outdoor spaces to relax and take in the natural surroundings. The home features a private primary bedroom with an ensuite bath and a balcony boasting beautiful views of the canyon, alongside two additional bedrooms that share a thoughtfully remodeled downstairs bathroom. Additional updates include a remodeled kitchen, freshly painted interior, and a new energy-efficient tankless water heater. An upgraded HVAC system and solar add comfort and energy efficiency, while a welcoming fireplace provides a cozy focal point. Abundant storage throughout and a two-car garage add everyday functionality. With its private canyon backdrop, multiple outdoor spaces, and premier location, this is a special opportunity to enjoy a peaceful setting without sacrificing proximity to all the neighborhood has to offer.
Butler Place
3147
Escondido
$1,159,990
2,620
4
3
Rare Ranch one level featurinng 1st new construction nationwide w Wildfire Prepared Neighborhood requirements offering peace of mind and unbelievable fire insurance savings! Upgrades throughout, gourmet kitchen, quartz counters, soft close shaker maple cabinets -pull puts & walk in pantry. Bonus room could be formal dining room or extra bonus space. Primary bedroom separate with large walk in closet and lovely tiled shower and tub area. LED lighting in all rooms. Separate Laundry with sink and cabinets. 3 other bedrooms not adjacent to primary, one with a walk-in closet too! Open light & bright floorplan on a cul-de-sac site with unbelievable huge back yard privacy, quiet and hillside views. Metal Fencing looks like wood plus trees behind back block wall. Rare new Construction protects from both fire & embers! Enery star and solar too!
Via Portofino
80700
La Quinta
$6,299,000
4,444
4
6
There is something undeniably special about a home that feels as though it belongs exactly where it was built. Inspired by the romance of Italy and set amid the beauty of the Southern California desert, this custom Hideaway residence blends architecture, privacy & resort living in a setting entirely its own. Positioned along the 8th hole of the Clive Clark course, the approx. 4,444 SF home rests on a .38-acre homesite surrounded by mature landscaping & beautiful golf course views. A cobblestone entry leads to an intimate courtyard with fireplace & custom fountain. Beyond the Old World exterior, interiors take an unexpected turn with sophisticated contemporary design, travertine flooring, statement lighting & expansive glass. Main living spaces are designed for gathering, anchored by dual ribbon fireplaces, an impressive bar, formal dining & a 425-bottle wine cellar. The kitchen features 2 substantial islands, Miele & Sub-Zero appliances, custom cabinetry & generous prep/storage space. The flexible floor plan offers 4 BRs incl. detached casita, office, 4 full + 2 powder baths. The primary suite is its own retreat with spa-inspired bath & separate flex room ideal for an office, massage room or fitness space. Guest accommodations include a suite with private patio & fireplace plus casita with wet bar. Savant home automation & medical-grade air filtration add technology, comfort & wellness. Outdoors, an expansive covered loggia features a fireplace, dining area & outdoor kitchen overlooking the pool, raised spa & dramatic fire feature, plus an outdoor shower--created for the indoor/outdoor lifestyle that defines La Quinta. After extensive club renovations, The Hideaway has become one of the desert's most vibrant private club communities, combining championship golf, dining, social events & a lifestyle that extends far beyond the course. Offered designer-furnished, per inventory.
Skyline
8755
Los Angeles
$2,995,000
4,428
4
5
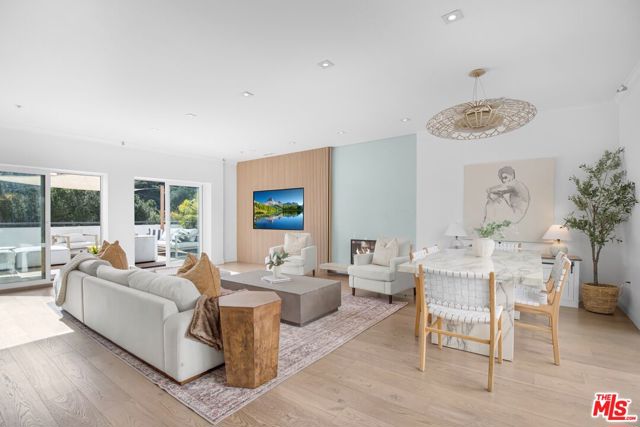
Welcome to 8755 Skyline Drive, a stunning multi-level architectural sanctuary offering a spacious and elevated living experience high along the Laurel Canyon ridgeline. Spanning 4,428 square feet across 4 thoughtfully designed levels, this home seamlessly pairs modern Hollywood Hills glamour with complete sanctuary-like privacy, tucked away in a breathtaking natural environment with expansive mountain and canyon views. An internal elevator services all 4 floors, ensuring effortless movement throughout the residence. Entry Level: Features a 3+ Car garage, dedicated laundry room, elevator access, and a lower-level en-suite flex room offering versatile space for a home media room, executive office, gym, 5th Bedroom or private guest suite. Second Level: Houses 3 generous secondary bedrooms and 2 full bathrooms, creating a quiet and autonomous feel for guests or family. Each secondary bedroom features its own walk-in closet, adding exceptional storage and functionality. Third Level Main Living Area: The vibrant heart of the home features an expansive open-concept kitchen with custom white cabinetry, a commercial-grade range, double ovens, high-end gas cooking appliances, wine refrigerator, and direct access to a front terrace overlooking the surrounding hillsides. Wide-plank wood flooring flows throughout the main living spaces, including a warm living room centered around a focal fireplace, dining area, and guest powder room. Walls of glass sliding doors flood the space with natural light and open to two expansive decks running the entire length of the front of the home, perfect for morning coffee, entertaining, or evening cocktails while taking in the sweeping canyon and mountain vistas. Top Level Primary Suite Retreat: Take the stairs or elevator to your ultimate private sanctuary. This level boasts a light-filled primary bedroom with a Romeo & Juliet balcony overlooking a serene pool area that feels straight out of a French boutique hotel. The suite includes a large walk-in closet with a dedicated dressing and vanity area, an adjoining sitting room ideal for a private office or lounge, and a luxurious primary bath complete with a standing shower, bidet, double vanity, and large jetted soaking tub. Every level is designed to feel exceptionally private, allowing each bedroom and living area to maintain its own distinct retreat-like atmosphere. The home is further enhanced by a heated pool and spa, dual-zone climate control, high ceilings, wide-plank wood flooring, expansive outdoor living areas, and dramatic mountain and canyon views. Located within the coveted Wonderland Avenue School district and just minutes from the iconic culture, dining, nightlife, and history of the Sunset Strip, 8755 Skyline Drive offers a rare combination of privacy, scale, views, and accessibility. Whether you're seeking a sophisticated entertaining and living space with family and/or friends, a flexible work-from-home environment, or a private and romantic hillside retreat, 8755 Skyline Drive is ready for you to make it your own.
Evergreen
11111
Corona
$699,000
3,087
4
4
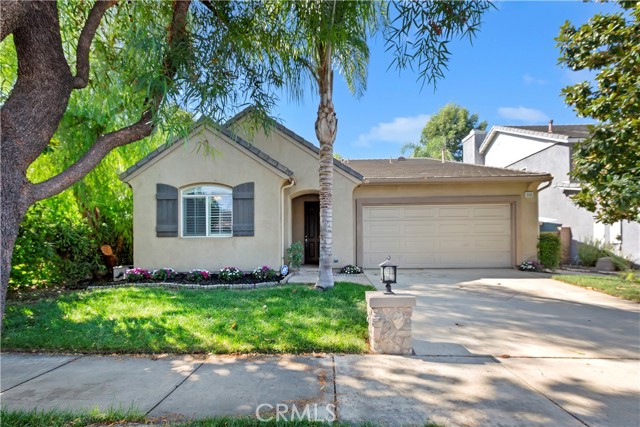
Welcome to one of Corona’s most beloved holiday neighborhoods, where Halloween and Christmas are celebrated in a big way. Located in Sycamore Creek, this spacious 4 bedroom, 4 bath home offers just over 3,000 square feet with a versatile floor plan and plenty of room to gather. The main level features TWO ensuite bedrooms, offering exceptional flexibility for multigenerational living & overnight guests. The primary suite includes dual sinks, a separate soaking tub and shower, a walk-in closet with an upgraded storage system, and plenty of room to unwind. A third bedroom and full bath are also located downstairs, along with a dedicated laundry room with a utility sink. At the heart of the home, the open kitchen offers an island, a walk-in pantry, abundant cabinetry and storage, and an easy connection to the living spaces. The living room features built-ins, a fireplace, shutters, and surround sound. Upstairs, a large loft provides additional flexible living space, along with the fourth bedroom and full bath. The home offers a great foundation for its next owners to bring their own personal style and make the space their own. Then there’s the neighborhood. Sycamore Creek offers a low HOA with amenities including a pool, fitness center, BBQ and picnic areas, sports park, and clubhouse. But one of the most memorable features is right outside your front door: this is one of Corona’s most festive streets for Halloween and Christmas, making it the kind of neighborhood where traditions and memories become part of everyday life. With two downstairs ensuite bedrooms, a flexible upstairs loft, and a neighborhood known for going all out for the holidays, this home offers space, versatility, and a little fun built right in.
16750 Coyote Bush Drive #94
San Diego, CA 92127
AREA SQFT
1,688
BEDROOMS
3
BATHROOMS
3
Coyote Bush Drive #94
16750
San Diego
$899,000
1,688
3
3
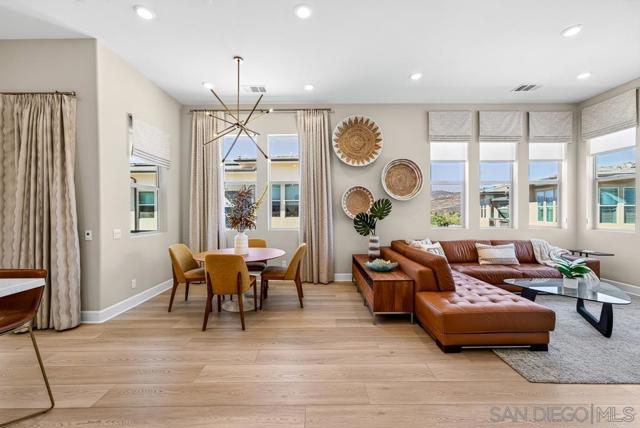
ABSOLUTELY STUNNING AVANTE HOME BRIMMING WITH UPGRADES IN DEL SUR'S BOUTIQUE 55+ COMMUNITY! The only floor plan with a full bedroom and bathroom on the first floor. Private in-home elevator for effortless multi-level living in this stylish 3 bed/3bath residence. Carefully selected high-end finishes throughout, from premium COREtec wide-plank flooring in a light French oak finish to custom window treatments, designer lighting, and distinctive built-ins. An impressive collection of windows fills the great room with natural light, framed by custom drapery, tailored faux Roman shades, and solar shades. Mountain views and an open-air balcony enhance the home’s sense of retreat. Tullamore quartz counters, white shaker cabinetry, marble mosaic backsplash, pantry pullouts, soft-close drawers, and stainless GE appliances anchor the kitchen, while CB2 glass pendants and a sculptural brass chandelier add designer flair. Crown molding, coastal-inspired drapes, and a walk-in closet with custom built-ins enhance the primary suite. Custom white shelving and real driftwood cabinetry add a striking focal point to the secondary upstairs bedroom. Thoughtful extras include custom bathroom vanity pullouts, a low-threshold first-floor shower, epoxy garage flooring, smart-home features, and so much more. Enjoy Avante’s exclusive clubhouse, resort-style pool and spa, fire pit lounge, BBQs, and vibrant calendar of resident events. Walk to Del Sur Town Center, with access to all Del Sur amenities and events. Incredible built in value waiting for its next lucky owner!
Spruce
12273
Desert Hot Springs
$575,000
2,748
4
4
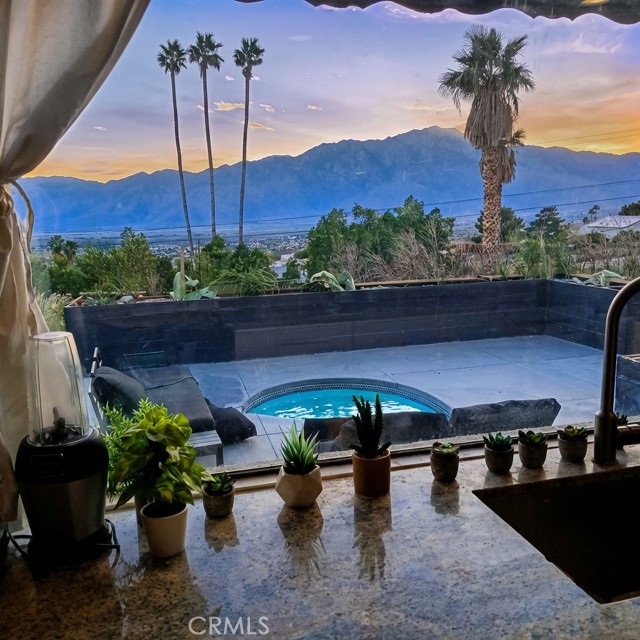
Incredible 4-bedroom, 3.5-bathroom, 2,748 square foot home perched on the hillside with captivating million-dollar views! Rarely does a unique property like this become available, and now is your chance to own this one-of-a-kind, spacious delight. The drive to the property sets the mood as you pass through one of the most sought-after neighborhoods in Desert Hot Springs, enjoying the majestic desert mountains in the backdrop! As you pull into the driveway, you immediately sense that this property is not just to be viewed, but to be “experienced.” A beautiful custom wooden gate welcomes you into a courtyard filled with lush cacti, shade trees, and other desert flora surrounding the flagstone patio and walkway. Upon stepping through the front door, you are greeted by a spacious and modern open floor plan. Standing at the formal entryway, you’ll be taken aback by the open concept outfitted with custom lighting and stunning porcelain tiles, along with large, well-placed windows that bring in an abundance of natural light, creating an airy feeling that flows throughout the home. Designed for culinary enthusiasts, the expansive kitchen features fully loaded stainless steel appliances, renovated cabinetry, granite countertops, recessed lighting, a double sink, and a strategically positioned window to take advantage of the view! Each guest bedroom provides ample space, and the elegantly remodeled bathrooms will surely impress with resort-like luxury and premium finishes that will please even the most discerning buyers. Stepping into the primary suite, you are transported to an ideal haven that features an additional room perfect for a home gym, office, or entertainment area, as well as a private patio with a sitting area. The primary bathroom offers a “spa-like” experience, outfitted with a large walk-in tiled shower, dual floating vanity, and Jacuzzi bathtub. In the backyard, you’ll be ready to plan your next barbecue or gathering. Masterfully designed for outdoor living, this thoughtfully arranged space features multiple patios and lounging areas, an in-ground Jacuzzi/Spa, all positioned to take advantage of breathtaking views filled with twinkling city lights and stunning panoramic landscapes that will leave you speechless! Additional features include new ceiling fans, fresh interior and exterior paint, and more!This is the type of property you will need to see multiple times to truly appreciate. Call for your private showing before it's gone!
El Dorado
266
Lake Arrowhead
$925,000
2,624
4
3
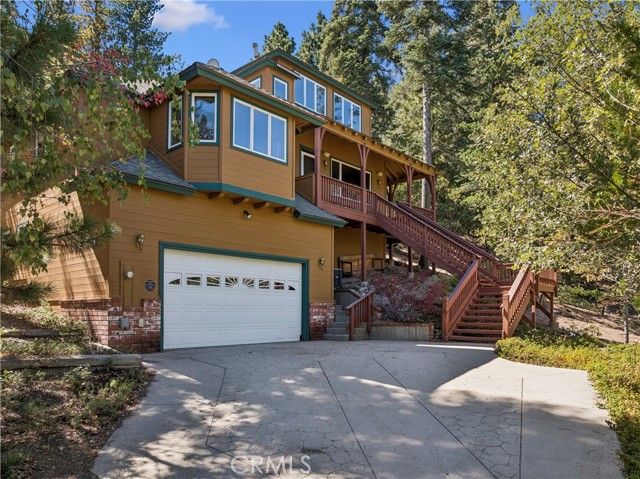
If you really appreciate true quality construction, a classic home that was built with love, then this is the place for you. This spacious home is at the end of the road for the utmost of privacy, and sits across from over 1,000 acres of government land and is just down the lane, easily walkable, from the golf course. These are the original owners who designed a classic Craftsman style home and had one of the best builders on the mountain, and a personal friend of theirs, Joe McCormick, to build their home. In true Craftsman style, the spaces are delineated and separate, no question about which space is the living room or family room. Starting with the heart of the home is a large eat-in kitchen, with hardwood floors, white oak cabinetry, a large pantry and tons of tiled counter space. The room is very light due to the custom dutch-style windows and skylight over the sink area. A large window bay creates plenty of space for a large dining table for true family style dining. There's easily enough space for a large island should you want one. A large commercial style Wolf range with an oven big enough for two turkeys anchors the room. A short hall and a couple of stairs take you to the living room, with the hardwood floors, a whole wall of windows and an attractive redbrick fireplace with Buck insert, a raised hearth and a large mantle for all the socks at Christmas. Another hall leads you to the primary suite which has windows on three sides and an adjoining bath with double sinks, a jetted tub and a separate shower. On this level are another small bedroom that could be used as an office, a half bath and a large laundry room with a great folding counter. Up another level you'll find a spacious and airy family room/den/TV room/dance studio/office. Talk about flex space! There's a mirrored wall and barre even for the little ballerinas! There's a wall of 3 built-in study desks and upper storage space as well. You'll also find 2 nice sized bedrooms with window seats that have hinged doors for more storage. Outside there's a great barbecue deck in the back and a covered wrap around deck in the front, perfect for that morning coffee or for spying on the wildlife. An oversized garage has room for 2 cars or even a boat. A raised area at the back of it make a great workshop. There's parking in the driveway for another 2 or 3 cars. AC too! This home has it all.
35109 Highway 79 Unit Space 95
Warner Springs, CA 92086
AREA SQFT
1,440
BEDROOMS
2
BATHROOMS
2
Highway 79 Unit Space 95
35109
Warner Springs
$279,000
1,440
2
2
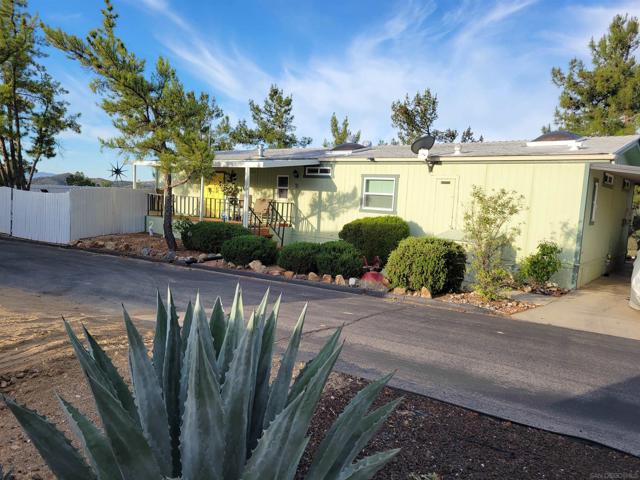
REMARKABLE, VIEWS and large site! Major renovation! If you are considering Warner Springs for a home you definitely want to look at Space 95 in Stone Ridge. It is clearly one of the finest and most tranquil lots in this development. Located at the highest point in the development there are unobstructed views of the desert and mountains. To the east, in the living room and to the south from the sunroom dining room and master bedroom there are stunning views of the local Palomar Mountain Range and local winery. It's also a very private and a very large site for the development. There is plenty of room for a garage however, there is parking for at least 4 vehicles 2 are covered. This home includes a new furnace and Goodman ( super quiet condenser ) installed last year. Updated floor coverings along with all stainless door hardware. The kitchen will include a one year old LG stainless dishwasher, a newer stainless refrigerator along with a new stainless sinks in the kitchen and laundry. The kitchen also includes a stainless Viking Professional double oven along with a six burner Viking gas cook top with a new 4 foot stainless hood. If you have someone that loves to cook you will absolutely fall in love with this kitchen. The list goes on and includes most new double pane glass windows with 2 large skylights in the bathrooms and other wonderful amenities. A large 3 season sunroom with mtn views. This property is a great value. You also own your lot ( Fee Simple estate interest ) in Stone Ridge. The lots are separate from the common area which this lot also directly benefits from while looking across a large open and heavily treed common area with terrific setbacks from other properties. It's quiet and very peaceful. We frequently have an owl or two at night in the adjacent trees. The development has catch and release lake fishing ( giant bass ), hiking trails galore and the Pacific Trail is nearby also. This unit also has a partial solar system which can be completed. This is about a 10k value. All rails are mounted and part of the electric system. Perfectly oriented southern exposure. This was already approved and no new systems are being allowed in the development.
Los Felices #217
2875
Palm Springs
$219,000
589
1
1
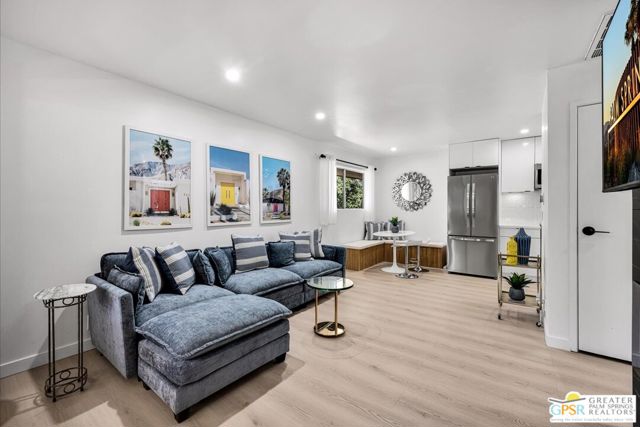
Upper-level. Corner location. Stunning mountain views. Completely reimagined. This beautifully remodeled residence in Palm Springs Villas I pairs fresh modern design with the relaxed desert lifestyle Palm Springs is known for. The desirable corner position brings in additional natural light, including an extra dining-area window, while the open living space is anchored by a dramatic tiled fireplace and media wall. The redesigned kitchen features sleek cabinetry, quartz countertops, accent lighting, stainless steel appliances, contemporary backsplash, generous storage and the convenience of in-unit laundry. A custom built-in dining banquette makes smart use of the space, complemented by updated flooring, recessed lighting and a clean, cohesive palette throughout. The remodeled bath features a backlit mirror, modern vanity, matte-black fixtures and a glass-enclosed shower with rain-style shower head. Step outside to the covered upper-level patio, where palm trees and beautiful west-facing San Jacinto Mountain views create a quintessential Palm Springs backdrop for morning coffee or sunset cocktails. Palm Springs Villas I offers landscaped grounds, community pools and spas, tennis courts, covered parking and guest parking, all within easy reach of Palm Springs dining, shopping, entertainment and lifestyle. Shown furnished for presentation. Furnishings and personal property are not included and may be available separately.
Catawba
9824
Fontana
$499,000
1,053
3
2
Welcome to this inviting Fontana residence offering the perfect blend of comfort, functionality, and everyday convenience. Situated on a generous 7,344-square-foot lot, this well maintained 3-bedroom, 2-bathroom home offers 1,053 square feet of living space and a practical floor plan designed for comfortable living. Inside, laminate flooring and recessed lighting create a clean, contemporary feel, while central air conditioning provides year-round comfort. The spacious layout offers three bedrooms and two bathrooms, providing flexibility for family living, guests, or a home office. Outside, the property delivers exceptional parking flexibility with a 2-car garage plus an additional carport, providing ample space for multiple vehicles, storage, or recreational needs. The sizable lot also offers plenty of room to enjoy the outdoors and personalize the property to suit your lifestyle. With its desirable combination of living space, ample parking, central air, and a substantial lot, this Fontana home presents a wonderful opportunity for homeowners looking for value, versatility, and room to make it their own. Come and see affordability and all possibilities of homeownership.
Locksley
2656
Los Angeles
$2,995,000
3,582
4
4
Tucked away in the Silver Lake hills, this private, fully gated designer compound pairs a beautifully reimagined 3 bed, 3 bath modern Spanish residence with a two-story 1 bed, 1 bath ADU and a secluded saltwater pool and spa. Extensively rebuilt, redesigned, and remodeled in 2024, the 2,773-square-foot main residence offers thoughtfully curated interiors, flexible living spaces, and an effortless connection to the outdoors. Enveloped by mature trees and lush hedging, the property enjoys a rare sense of privacy, all while being ideally positioned near the Silver Lake Reservoir and the neighborhood's celebrated shops and restaurants. Beyond the landscaped front garden, the main residence opens to a warm and inviting living room anchored by a fireplace. The adjoining kitchen is centered on a striking Calacatta Taupe Quartzite island, with custom slim-shaker sage-green cabinetry, a Zia Zellige tile backsplash, and Thermador appliances. An adjacent dining area overlooks cascading cypress trees and the pool beyond, while a flexible space off the kitchen lends itself beautifully to an office, family room, or playroom. Designed with versatility in mind, the home features two primary bedroom suites on separate levels. Upstairs, the primary suite occupies its own wing, complete with a generous walk-in closet, an oversized balcony overlooking the pool, and a spa-like bath with a Kohler rain shower, Zia Zellige tile, and a custom Calacatta Gold Marble dual vanity. A second bedroom, beautifully appointed full bath, and dedicated laundry room complete the upper level. Downstairs, the third bedroom/alternate primary suite is joined by a cozy den that opens directly to an intimate outdoor dining area, creating a private retreat for guests or extended stays. Additional flexible space offers room for a home gym, office, or storage. The lower level flows into the secluded, expansive backyard, where mature landscaping surrounds a saltwater pool and spa with a Baja shelf. Overlooking the pool is the 809-square-foot, two-story ADU, built in 2024, with 1 bed and 1 bath, offering exceptional flexibility as guest quarters, a home office, a creative studio, or an independent living space. As part of the extensive 2023-2024 transformation, the main residence was taken down to the studs and rebuilt and remodeled with updated electrical, plumbing, sewer line, roof, foundation, HVAC, and tankless water heaters, bringing modern infrastructure to the thoughtfully redesigned home. Ideally situated near the Silver Lake Reservoir, Ivanhoe Elementary, and the neighborhood's vibrant collection of restaurants, cafes, boutiques, fitness studios, and favorites such as Blair's, Makisupa, Broome St. General, and Edendale, this private compound brings together thoughtful design, substantial outdoor space, flexible guest accommodations, and the best of Silver Lake living.
Cape
32465
Lake Elsinore
$700,000
1,311
3
2
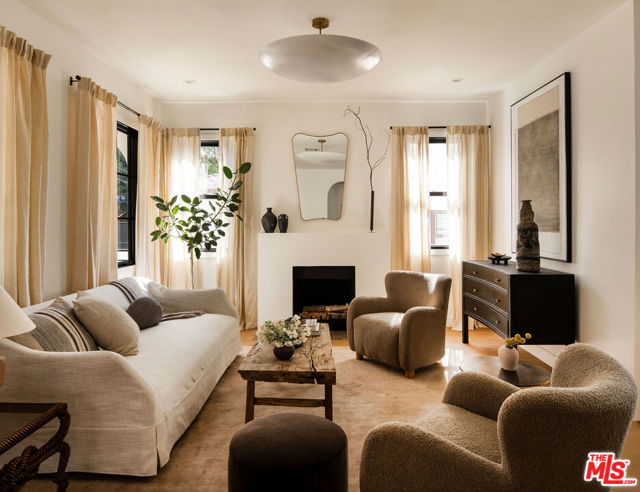
Backyard paradise with RV parking and no HOA! This single-story Lake Elsinore home pairs a private, fully fenced yard with a saltwater PebbleTec pool, rock waterfall and spa, outdoor kitchen island, and gas fire pit lounge. The updated kitchen features white shaker cabinets, frosted-glass uppers, granite counters, diamond-set travertine backsplash, stainless appliances, gas range, tray ceiling, and a breakfast-bar peninsula open to the family room and two sets of sliding doors to the patio. Vaulted ceilings, gas brick fireplace, laminate and tile flooring. 3 bedrooms, 2 baths. Attached 2-car garage with cabinetry, workbench, and hard-wired EV charger. Gated side-yard RV/boat access, shed, central A/C, tile roof redone about 4 years ago. Solar is a Sunrun PPA (transferable; buyer approval required). Mountain views from the street! Click on the Visual Tour!
Snowy Egret St
2520
Modesto
$475,000
2,221
4
3
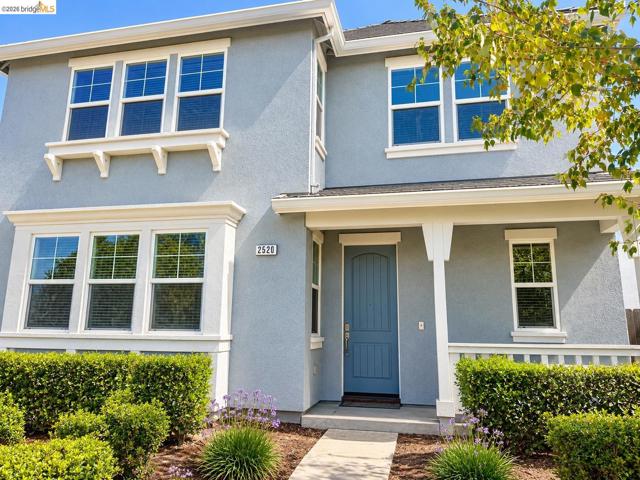
Welcome to 2520 Snowy Egret Street in Modesto! This spacious two-story home features 4 bedrooms and 3 bathrooms with a comfortable and functional layout designed for everyday living and entertaining. Enjoy generous living spaces and a backyard with plenty of potential for relaxing, gatherings, or your own personal touches. Conveniently located next to a park, and major commuter routes. A great opportunity to make this wonderful Modesto home your own. Come see it today!
Arden
5155
Temple City
$970,000
1,480
3
2
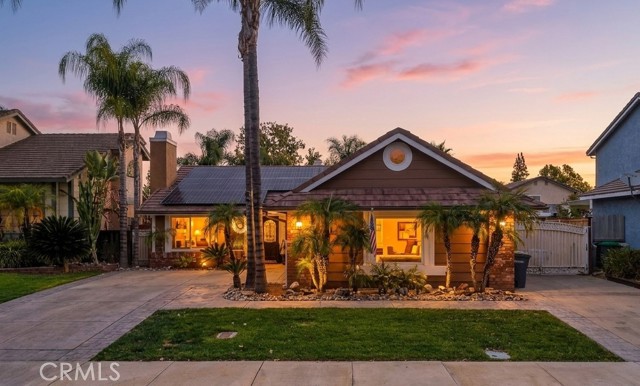
Charming, move-in-ready home in a quiet Temple City neighborhood, offering approximately 1,480 sq. ft. with 3 bedrooms and 2 bathrooms. Features include beautiful hardwood floors, an original kitchen with granite countertops, and a spacious living room that flows into a generous family room addition. The private level backyard features mature fruit trees and a sparkling saltwater pool—perfect for relaxing or entertaining. Conveniently located just minutes from Live Oak Park. The approximately 308 sq. ft. enclosed patio was added by a previous owner without permits and may be eligible for permit reissuance. Buyers are advised to verify permitting status and eligibility directly with the City of Temple City.
Toledo
2087
Palm Springs
$2,195,000
3,449
3
4
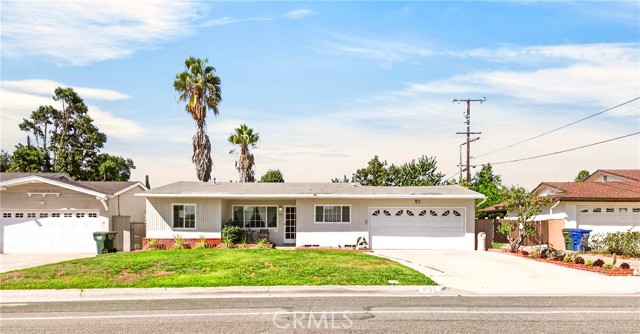
MID-CENTURY MODERN meets modern-day Palm Springs! Set on land you own in coveted Indian Canyons, this beautifully updated 3 bedroom ensuite residence delivers nearly 3,500 square feet of stylish desert living centered around panoramic mountain views and an exceptional west-facing resort backyard. A gated double-door entrance creates a sense of arrival before revealing the home's signature moment: an impressive double-sided brick fireplace rising between the formal living and dining areas, framed by walls of glass and Fleetwood sliders that pull your attention directly toward the pool and mountains beyond. The architecture, natural light, and indoor-outdoor connection immediately set this home apart. Designed for entertaining, the interiors flow from formal to casual spaces with ease. A separate wet bar creates another gathering point, while the skylit gourmet kitchen features an oversized island, professional-grade appliances, double ovens, abundant workspace, and room for everyone to gather. A built-in serving counter with sink conveniently connects the kitchen and formal dining area, making entertaining at scale effortless. Three private bedroom suites offer excellent separation. The Primary Suite is a destination of its own with a gas fireplace, sitting area, direct pool and spa access, and a generous spa-inspired bath highlighted by a dramatic double shower with its own fountain feature. Privately positioned on the opposite side of the residence are Junior Ensuites Two and Three, each with its own bath. Outside, Palm Springs takes over. The west-facing backyard is designed around magnificent mountain views with a striking blue-tiled pool and spa, cascading waterfalls, fire features, multiple conversation and lounging areas, and a built-in BBQ. Mature citrus trees including grapefruit, tangerine, lemon, and orange complement the low-maintenance landscaping and create a private desert setting from morning through sunset. Owned solar, dual-zone HVAC, an inside utility room with sink, and an attached three-car garage add comfort and functionality. Best of all, there is no land lease and no HOA. Ideally positioned near golf, hiking, Downtown Palm Springs, and the best of South Palm Springs, this is a home designed around everything that makes desert living extraordinary. Architecture. Mountains. Indoor-outdoor living. This is Indian Canyons done beautifully.
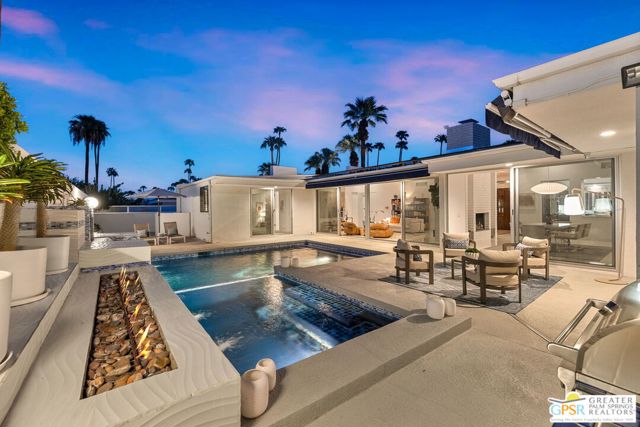
Walkerton
5442
Long Beach
$1,250,000
1,806
3
2
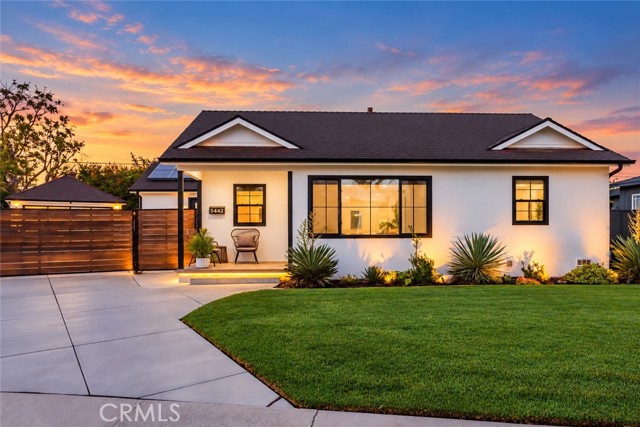
Welcome to this charming 3-bedroom, 2.5-bath home tucked away on a quiet cul-de-sac street in Long Beach. The freshly painted interior offers a comfortable and functional layout with a spacious living room, dining area, family room, kitchen with plenty of storage and a dedicated indoor laundry room. The primary suite features a walk-in closet and private bath. Step outside to an entertainer’s backyard complete with a spa, covered patio and lounge area, and plenty of space to gather and unwind. The remodeled garage adds even more versatility with polished concrete flooring and an additional quarter bath—perfect for a home gym, game room, workshop, or bonus entertaining space. Situated on a generous lot in an established Long Beach neighborhood, this home offers a wonderful combination of indoor comfort and outdoor living.
Galway Rd
2358
San Pablo
$644,900
1,170
3
2
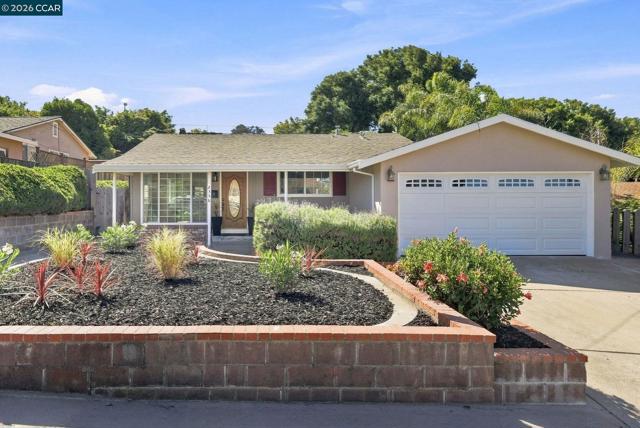
Back on the Market! New Prices. New Opportunities! Discover this beautifully updated, thoughtfully designed single-level Tara Hills home with approximately 1,200 square feet of light-filled living space, 3 bedrooms, 2 bathrooms, and a rare detached bonus structure that adds exceptional versatility and value. Step inside to a warm and inviting living room featuring an oversized picture window that fills the space with natural light, complemented by rich hardwood floors. The beautifully remodeled kitchen is the heart of the home, featuring quartz countertops, an oversized center island perfect for casual dining and entertaining, abundant cabinetry, and an effortless flow to the dining and living areas. The spacious primary suite and two additional bedrooms provide comfort and flexibility. Refreshed bathrooms, fresh interior paint, and tasteful updates throughout make this home truly move-in ready. A standout feature is the approximately 29' x 7.5' detached bonus structure, located separately from the main residence. This unique additional space offers endless possibilities as a private home office, fitness studio, art studio, workshop, hobby space, or creative retreat. An additional approximately 9' x 7' loft and generous storage area beneath the structure provide even more functionality. A rare opportunity to enjoy additional usable space without sacrificing the comfort and privacy of the main home. Outside, enjoy a spacious two-car garage and a private patio ideal for relaxing evenings, outdoor dining, and summer barbecues. The gently elevated backyard offers a wonderful opportunity to create your own garden oasis with colorful landscaping, raised garden beds, or a peaceful outdoor retreat. Conveniently located within walking distance of Tara Hills Elementary School and near Trader Joe's, shopping, restaurants, parks, and major commuter routes, this home combines comfortable single-level living with everyday convenience. Rarely does a home offering this combination of thoughtful updates, a detached bonus space, a desirable location, and flexible outdoor living become available. Don't miss this special Tara Hills opportunity!
Wimbledon
10
Rancho Mirage
$675,000
2,149
3
3
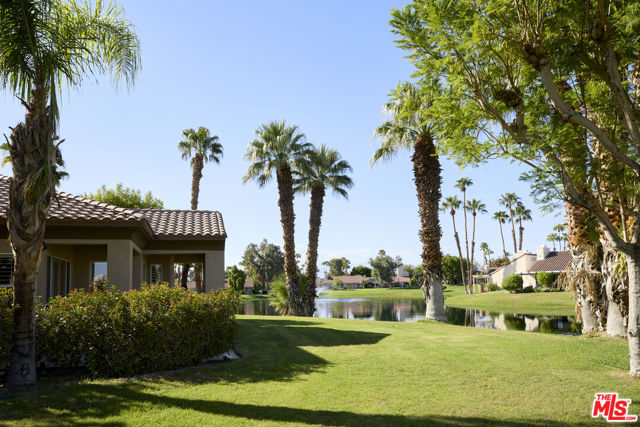
Welcome to 10 Wimbledon Circle, a picturesque lakefront residence ideally situated within the prestigious guard-gated Mission Hills Country Club. Surrounded by tranquil water, lush landscaping, and mountain views, this single-level home offers approximately 2,149 square feet of thoughtfully designed living space. A private gated courtyard leads into a bright and inviting great room featuring elevated ceilings, a cozy fireplace, media area, and wet bar. Elegant archways add architectural character while enhancing the home's open and airy feel. The kitchen is appointed with granite countertops, a matching backsplash, and a breakfast bar ideal for casual dining. The well-planned layout features two spacious bedroom suites, including a generous primary retreat with an adjoining sitting area that lends itself beautifully to a home office, den, or private library. Multiple patios extend the living outdoors, offering peaceful spaces for morning coffee, dining, or entertaining against a scenic backdrop of shimmering lake waters, manicured greenery, and mountain vistas. Residents enjoy the exceptional lifestyle of Mission Hills Country Club, with HOA amenities including guard-gated security, landscape maintenance, community pools, and select social, sports, and fitness privileges, with golf membership available separately. A wonderful opportunity to experience relaxed lakefront desert living in the heart of Rancho Mirage.

This information is deemed reliable but not guaranteed. You should rely on this information only to decide whether or not to further investigate a particular property. BEFORE MAKING ANY OTHER DECISION, YOU SHOULD PERSONALLY INVESTIGATE THE FACTS (e.g. square footage and lot size) with the assistance of an appropriate professional. You may use this information only to identify properties you may be interested in investigating further. All uses except for personal, non-commercial use in accordance with the foregoing purpose are prohibited. Redistribution or copying of this information, any photographs or video tours is strictly prohibited. This information is derived from the Internet Data Exchange (IDX) service provided by Sandicor®. Displayed property listings may be held by a brokerage firm other than the broker and/or agent responsible for this display. The information and any photographs and video tours and the compilation from which they are derived is protected by copyright. Compilation © 2017 Sandicor®, Inc.
Copyright © 2017. All Rights Reserved