
Favorite Properties

Avenue K
2561
Lancaster
$599,900
1,997
4
3
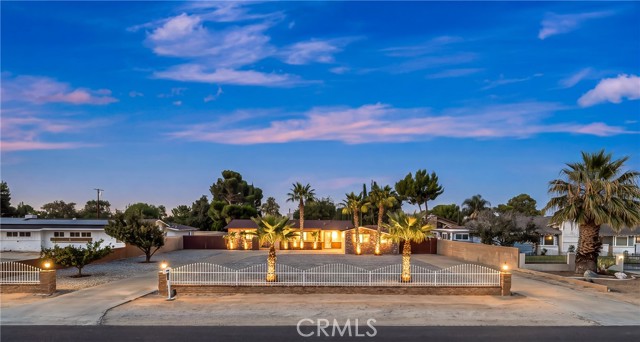
Beautiful Custom Single-Story Ranch Home Situated on a Spacious 1/2-Acre Lot with Plenty of Room for RVs, Boats, Trailers, and all Your Toys! This 4-Bedroom 3 Bathroom Home Offers a Spacious and Versatile Floor Plan Featuring a Large Primary Bedroom, Generous Family Room with Fireplace, Separate Living Room, Dining Room, and an Indoor Laundry Room Featuring a Sink. Fresh Interior and Exterior Paint, New Carpet, Tile Flooring, and a New Shower Insert in the Guest Bathroom Add to the Home's Move-In-Ready Appeal. Outside, the Expansive Yard Features Palm Trees Throughout and Plenty of Room to Entertain and relax in the Above Ground Pool. The Property Includes an Attached Garage Plus an Impressive 24' x 43' Detached Garage/Workshop with Approximately 960 sq. ft., 220V Outlets, Workbenches, and a Roll-Up Garage Door Ideal for Car Enthusiasts, Hobbyists, Projects, or Additional Storage. Two RV Dump Stations Provide Added Convenience, along with Plenty of Space for RVs, Boats, Trailers, and Recreational Vehicles. Centrally Located Near Schools, Shopping, and Freeway Access. A Unique Property Offering an Abundance of Space, Versatility, and Exceptional Garage and Workshop Amenities!
Bigsby
20
Stanton
$559,980
880
1
1
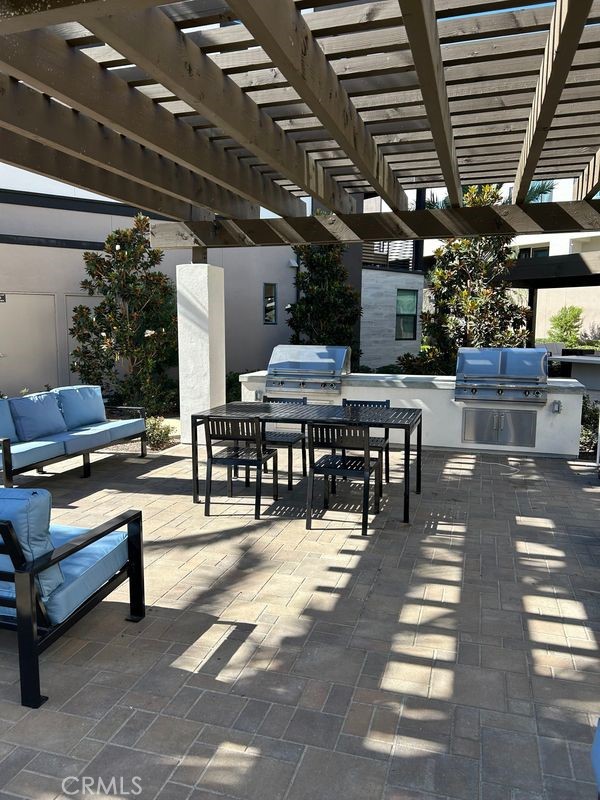
NEW CONSTRUCTION in a Gated community near Rodeo 39! This stylish 1-bedroom, 1-bathroom townhome offers approximately 880 sq. ft. of intelligently designed living space, plus a private 1-car garage and outdoor deck. The open-concept second level features a spacious Great Room, modern kitchen, and private deck—perfect for entertaining or relaxing. The primary bedroom offers a comfortable private retreat, while the direct-access garage and dedicated laundry area add everyday convenience. Enjoy a low-maintenance lifestyle in a desirable Stanton location close to Rodeo 39's dining, shopping and entertainment, with convenient access to surrounding Orange County communities. Modern, efficient and brand-new—an excellent opportunity to own rather than rent. Build wealth with the tax benefits of owning verses renting. Seller is offering below market financing for qualified buyers! Conveniently located in Stanton, with easy access to shopping, dining, major freeways, and nearby Orange County destinations. The community is close to the 22 Freeway and major transit hubs. This gated community has three unique parks for homeowners to enjoy including a private dog park!
Lora #2
14225
Los Gatos
$465,000
816
1
1
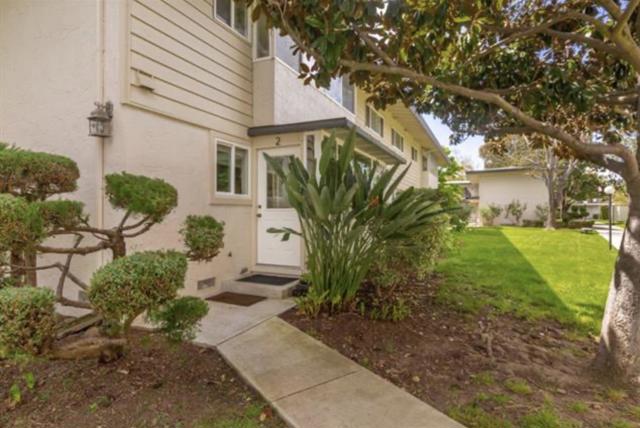
Come and take a look at this spectacularly remodeled condo in gorgeous Los Gatos. Set in an extremely quiet and serene community, this home was recently remodeled with stylish waterproof SPC flooring throughout, kitchen cabinets, granite countertops, stainless steel appliances and a remodeled bathroom. Enjoy all the nearby amenities including hiking, shopping, a fitness club, and an amazing local park. Additionally take advantage of the award winning local elementary and secondary schools.
Mulholland Dr
3098
Lathrop
$999,000
2,683
4
3
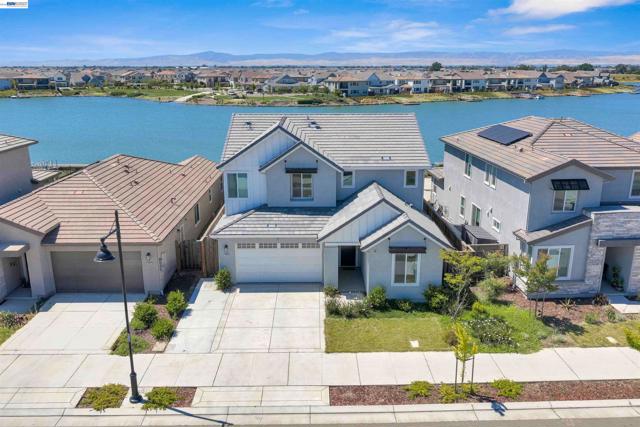
**Rare North-Facing Lakefront Living with Private Dock Access in River Islands!** Discover the exceptional lifestyle offered by this beautifully maintained waterfront home, ideally positioned along the lake in the highly sought-after River Islands community. Enjoy direct water access from your private dock—perfect for kayaking, paddleboarding, or simply relaxing by the water and taking in peaceful lake views. Inside, a bright and inviting open floor plan creates an effortless flow between the spacious living room, dining area, and upgraded kitchen. Built-in surround sound with subwoofer enhances the living space for entertaining or movie nights. The well-appointed kitchen features KitchenAid stainless steel oven and dishwasher, a canopy hood, center island, and thoughtful upgrades throughout. A convenient pocket office with USB combo outlets provides a dedicated workspace, while the extended kitchen nook with lower open shelving offers an ideal spot for a beverage or wine center. Upstairs, a versatile loft provides additional space for a home office, media room, playroom, or relaxation area. Spacious bedrooms include a serene primary suite, while abundant windows showcase the beautiful waterfront setting and fill the home with natural light. Additional features include a dedicated fitness/tech/hobby area within the storage space with carpet flooring, a 220V EV charger, and an exterior eave outlet ready for holiday lighting. Step outside and enjoy a backyard designed around the lakefront lifestyle. River Islands offers scenic trails, parks, recreational amenities, and highly regarded schools, with convenient I-5 access for commuters. **A rare opportunity to own north-facing lakefront property with private dock access—where everyday living feels like a getaway.** **BONUS ENERGY SAVINGS!** This home includes a premium prepaid solar system with no monthly solar payments for the new owner, plus monitoring, warranty coverage, and a smooth escrow transfer process.
Birchwood
226
Lake Arrowhead
$1,050,000
3,467
4
4
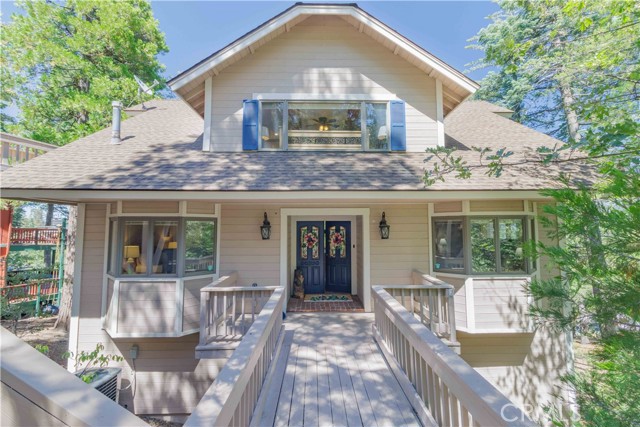
A private mountain retreat with three independently accessed levels, offering exceptional flexibility for extended family, guests, rental potential, or future configuration. This three-level chalet has an entrance on each floor and is thoughtfully designed to maximize comfort, space, and breathtaking scenery. The upper level features a spacious bedrooms and a full bathroom, creating a peaceful retreat. The main level welcomes you with an open-concept floor plan, soaring ceilings, and two inviting living areas, all framed by spectacular panoramic views of the surrounding forest, 2 Bedrooms, 2 baths. The kitchen is perfectly positioned to capture picturesque lake views, making every meal feel like a getaway. The lower level offers a private bedroom, a full bathroom, and a spacious game room, a bar providing the ideal space for entertaining guests, or multi-generational living. Surrounded by nature, this exceptional chalet showcases sweeping panoramic views of the mountains, towering trees, and the lake, creating the perfect mountain escape for full-time living, a vacation home, or an investment property. This charming cabin will be sold fully furnished, so you can move in right away and enjoy the cozy ambiance.
Graystone
13474
Victorville
$549,900
3,418
5
3
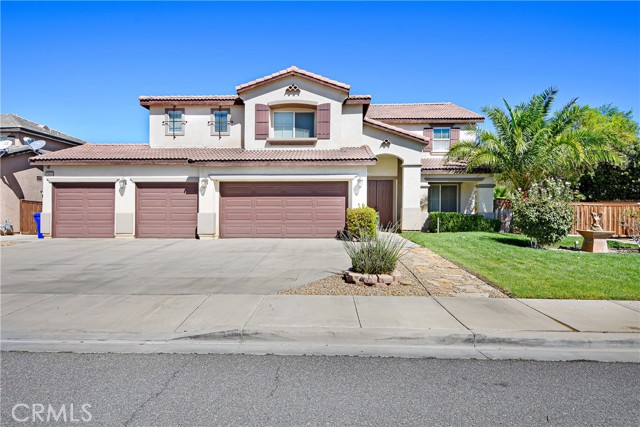
Welcome to 13474 Graystone, a beautifully maintained home offering the perfect combination of comfort, space and functionality. Great curb appeal and a thoughtfully designed floor plan in a great neighborhood! 5 spacious Bedrooms, Beautiful wood flooring, Formal living room, Dining room, Family room, Large kitchen, Breakfast nook, Loft Upstairs, 4 CAR GARAGE, RV Parking Potential, Very nice rear yard with extensive concrete patio, must see!
Comer
3328
Riverside
$515,000
840
2
1
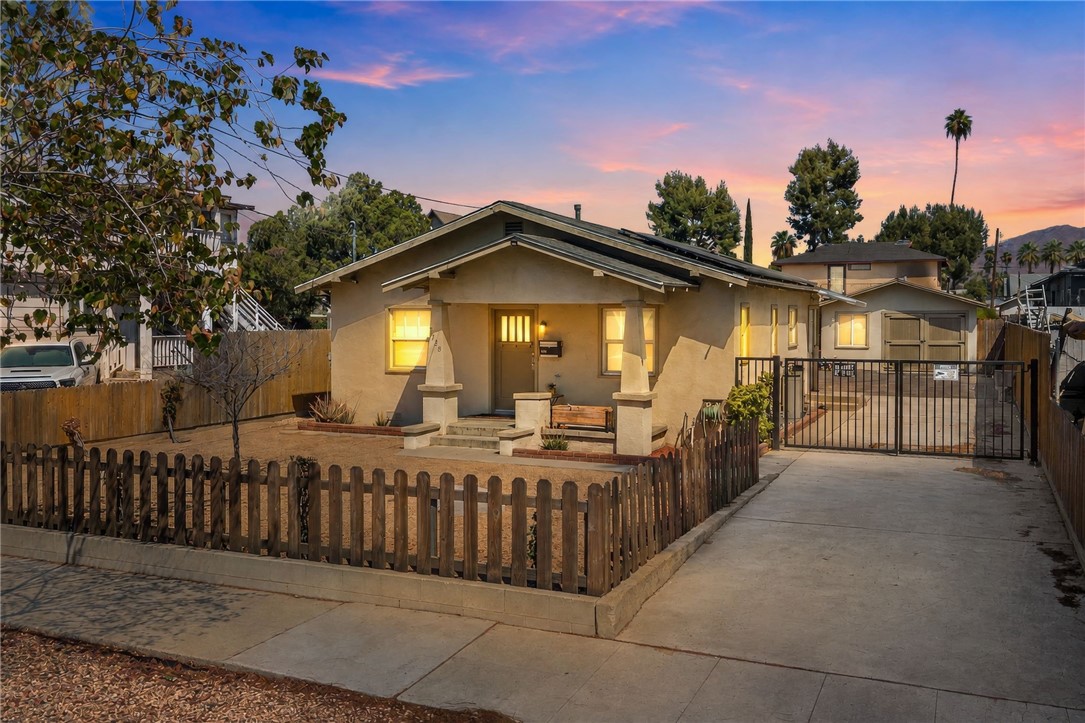
Welcome to this beautifully remodeled Riverside home, where modern upgrades meet endless possibilities! This charming 2-bedroom, 1-bathroom home offers 840 square feet of thoughtfully updated living space, situated on a generously sized lot with incredible potential for an ADU or guest home, ideal for MULTIGENERATIONAL LIVING or additional rental income. Step inside to discover a beautifully remodeled kitchen featuring sleek quartz countertops, stylish finishes, and a fresh, modern feel. The bathroom has also been tastefully updated, while new carpeting in the bedrooms adds warmth and comfort. Additional upgrades include a newer heating and air conditioning system, along with a FULLY PAID OFF SOLAR with BATTERY BACKUP, offering energy efficiency and added peace of mind. Outside, the spacious lot provides plenty of room for entertaining, gardening, or future expansion. A detached garage adds even more versatility and potential. Location is another standout feature! Conveniently situated approximately 2 miles from Downtown Riverside and UC Riverside, you’ll enjoy easy access to shopping, dining, entertainment, and more.
Chapman #3112
12688
Garden Grove
$608,000
1,263
2
2
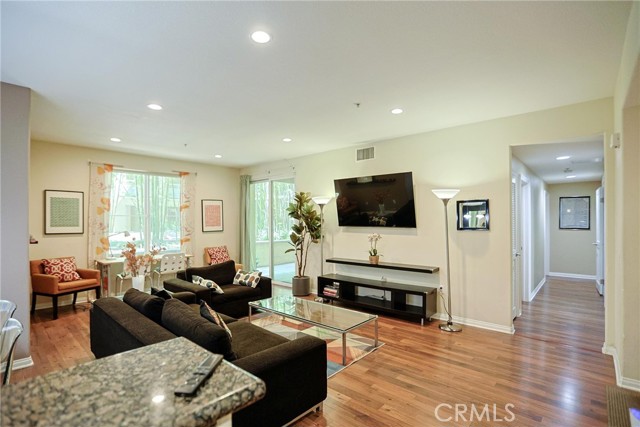
Welcome to Chapman Commons, one of the most desirable resort-style communities in Garden Grove. This beautifully maintained 2-bedroom, 2-bath condominium offers approximately 1,200 square feet of comfortable living space with a modern open floor plan perfect for everyday living and entertaining. The spacious living area flows seamlessly into the kitchen and dining space, creating a bright and inviting atmosphere. The kitchen features generous counter space and a functional layout ideal for cooking and hosting with a patio/balcony. Both bedrooms are well-sized, including a primary suite with its own upgraded private bath and large walk-in closet. Residents enjoy resort-style amenities including a sparkling pool, spa, fitness center, outdoor BBQ areas, clubhouse, and secure parking. This prime location provides convenient access to shopping, restaurants, entertainment, and major freeways, and is just minutes from Disneyland Resort. Don't miss the opportunity to own a beautiful home in one of Orange County’s most convenient locations. Furniture is negotiable. HOA fees include: trash, water, and gas.
Westmont
4891
Riverside
$875,000
3,323
6
6
Located in prestigious Canyon Crest, this Model home is fantastic & offers 6 bedrooms, 5.5 baths, and 3,323 square feet of living space on an approximately 11,000-square-foot lot, tucked away on a quiet cul-de-sac. The highly usable floor plan is filled with natural light and designed for comfortable everyday living as well as entertaining. A grand entry welcomes you with accented maple engineered wood floors and an impressive open staircase. The spacious living room flows seamlessly into the formal dining room, creating an inviting space for gatherings. The functional kitchen features granite countertops, abundant cabinetry, a pantry, center island, and convenient breakfast nook. The oversized family room is perfect for relaxing and entertaining, complete with a fireplace and niche area. One of the home's most desirable features is the two large master suites located on the first floor, each with its own full bathroom, ideal for guests, extended family, or multigenerational living. Upstairs, you'll find four additional bedrooms, including the expansive primary suite. The primary retreat features a generous walk-in closet and luxurious ensuite bath with a large soaking tub, separate walk-in shower, and dual vanities. Built-in cabinetry throughout the home provides excellent storage. The guest bedrooms offer exceptional flexibility, including private baths and a Jack-and-Jill bathroom. Conveniently located within walking and biking distance to UCR, and just minutes from Canyon Crest Towne Centre, shopping, dining, and major freeways including the 60, 215, and 91. This wonderful Canyon Crest home offers space, versatility, and an ideal location. Call today for your private showing!

Le Parc #35
13115
Chino Hills
$429,000
954
2
2
Turnkey 2-bedroom, 2-bathroom single-level condo! This beautifully updated home features fresh interior paint, new kitchen cabinets and countertops, a newly remodeled primary bathroom, and ceiling fans in every room. The kitchen also includes a new electric stove. HOA dues cover water and trash, and the community features a swimming pool. Conveniently located near shopping, dining, and everyday essentials, including Costco, 99 Ranch Market, 85°C Bakery Café, and a wide variety of restaurants. Move-in ready and a must-see!
Merced
26773
Menifee
$569,900
2,000
4
3
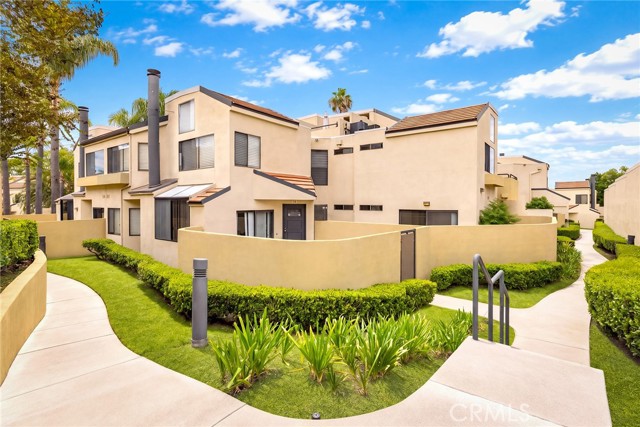
Step inside and discover a spacious, thoughtfully designed home with the flexibility today's buyers are looking for. The main level features a separate living room and a bright, open kitchen with a center island, breakfast bar, and step-in pantry. Just off the kitchen is a versatile dining area with a cozy fireplace—perfect for creating a formal dining space or an inviting family and gathering area to suit your lifestyle. A downstairs bedroom and full bathroom provide an ideal setup for guests, extended family, a private office, or additional living space. Upstairs, a generous loft offers even more flexibility for a media room, play area, office, or second living space. Two secondary bedrooms, a full bathroom, and a spacious primary suite with a walk-in closet complete the upper level, along with the convenience of an upstairs laundry room. Outside, enjoy a refreshed, low-maintenance backyard with room to entertain and added privacy with no direct rear neighbors. The two-car attached garage features epoxy flooring, while the home's inside-track location provides a more tucked-away setting within the community. Low taxes and a low HOA add to the appeal. Conveniently positioned between the I-15 and I-215 freeways and close to schools, parks, shopping, dining, and everyday amenities, this home offers an excellent combination of space, flexibility, and convenience. Come experience all this home has to offer!
Forest
4320
Santa Maria
$789,000
2,165
4
3
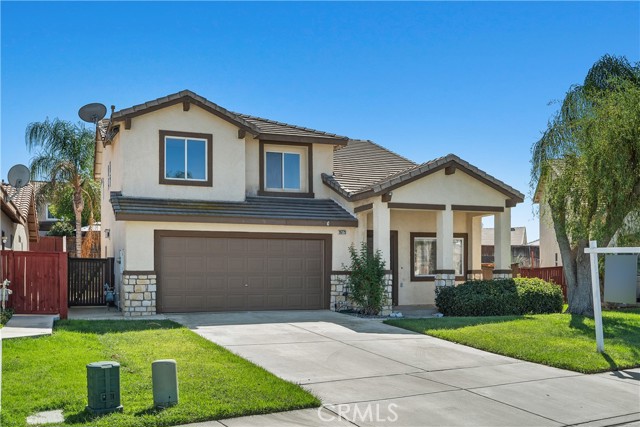
Two primary suites, a 3-car garage, and a place to park the motor home, all on a quiet cul-de-sac in Santa Maria. This single-level, 4-bedroom, 3-bath home has 2,165 sq ft of living space, with no stairs and no step-up or step-down rooms, all on a quarter-acre lot. It's built for people who need room for more than one kind of life. Cathedral ceilings open up the main living area, and a gas-log fireplace warms the living room. Custom tile runs through the entry, kitchen, dining and family room, with wood laminate in the hallway and back bedroom suite. The kitchen has granite counters, a breakfast bar, a slide-in double-oven range and a pantry with pull-out shelves. A pass-through window opens onto the covered Trex deck, which sits off the family room, kitchen and dining room, so the cook never misses the party and the deck never needs staining. Each primary suite has its own door outside and plenty of closet space with organizers. The back suite has a slider to the backyard, a long closet with shoji-style doors plus a small walk-in, and a bath with a soaking tub and a separate rock-tile shower. The front suite has a good-sized walk-in closet, a door to the front courtyard patio, and a bath with a tub and shower enclosure. All three bathrooms have tiled tub and shower surrounds and upgraded vanities with granite counters. All of the windows have been upgraded to dual-pane. There’s RV parking with water and electrical hookups, plus a 3-car garage for the toys, and the sheds, water softener, washer and dryer stay, so your move-in shopping list gets shorter.
Sarah
10129
Toluca Lake
$1,535,000
1,723
3
3
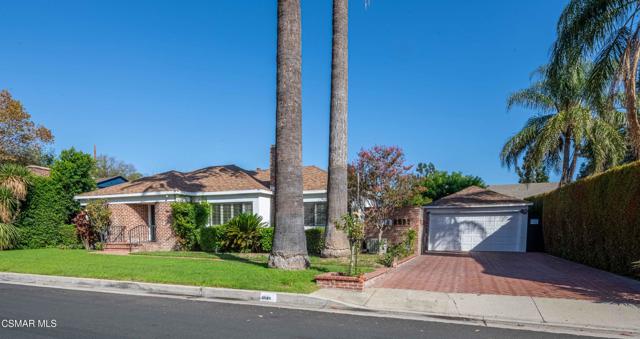
10129 Sarah Street brings together the kind of character you hope to find in a 1940s Toluca Lake home with the updates that make it easy to live in today. Set on a 6,609 sq ft lot, the approximately 1,900 sq ft home offers 3 bedrooms and 3 bathrooms, including two en-suite bedrooms.Inside, some of the home's best original details have been allowed to shine. Exposed brick, arched openings and two fireplaces bring warmth and personality to the otherwise light, refreshed interiors, while wood-look flooring runs throughout. The remodeled kitchen is generously sized with stainless steel appliances, a double oven, ample cabinetry and counter space, plus a pass-through that keeps it connected to the adjoining living space.The bathrooms have been thoughtfully updated as well, including a spacious bath with a freestanding soaking tub, oversized glass shower and dual vanity. Outside, mature landscaping and citrus trees give the property a tucked-away feel, with brick patios and several areas that could easily become outdoor dining, entertaining or garden spaces.A detached garage and long, spacious driveway add plenty of parking, while the location puts you close to the restaurants, shops and everyday conveniences that make Toluca Lake such a desirable place to call home.It's updated without losing the details that give an older home its charm--and there's still plenty of opportunity to make it your own.
Discovery
1312
San Jacinto
$114,900
700
1
1
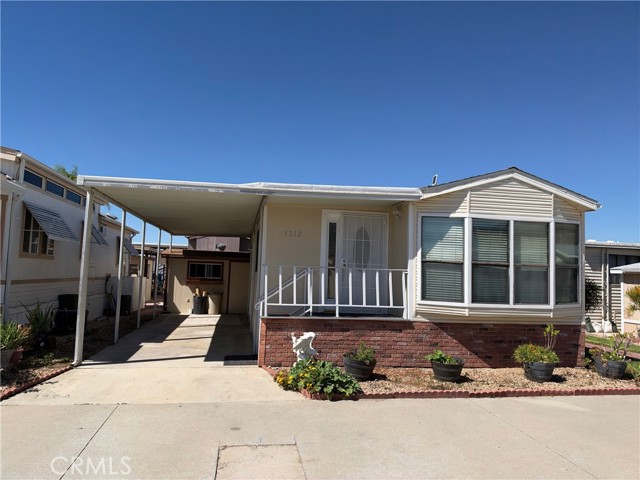
You own the land at Heritage Ranch ... a gated 55+ resort community. This manufactured home has a number of desirable upgrades, including an oversized 1 bed, 1 bath approx 700 (+/-) sq ft, built in 1989. The home is meticulously maintained and has a newer installed roof. The open floor plan is bright with natural light, the kitchen features warm wood cabinetry, and the bedroom includes a custom walk-in closet with built-in organizers. A spacious California room extends your living space for entertaining or quiet evenings, and the backyard porch is shaded by mature trees. An expansive canopy provides extra covered parking, and a storage shed adds room for tools and hobbies. Heritage Ranch offers a pool, spa, clubhouse, and a full calendar of social events. The HOA is $227 (+/-) a month and includes water, sewer, trash, internet, and cable TV. This is a Turnkey manufactured home, low-maintenance yard, and you own the land.
Radcliffe
926
San Jose
$2,228,888
2,709
5
4
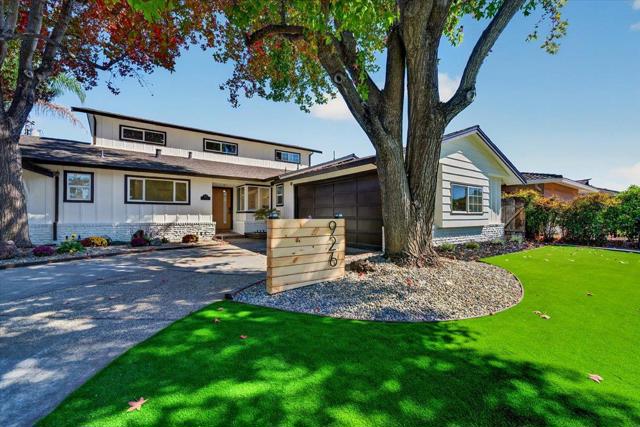
Space meets style in the heart of West San Jose ! This impressive two-story, modern farmhouse-inspired home offers 2709sqft of living space, two primary suites, and expansive living spaces designed for Bay Area folks' lifestyle. The open-concept kitchen flows effortlessly into the main living areas, while a second spacious family room provides the flexibility rarely found in the neighborhood. Smooth wall textures, central A/C, contemporary finishes, and beautifully appointed bathrooms with large-format porcelain tiles elevate the home throughout. Two primary suites offer exceptional versatility for multigenerational living, guests, or a private work-from-home retreat. Generous proportions and multiple gathering spaces make this a home that feels both grand and comfortable. Nestled in a quiet, highly desirable West San Jose neighborhood, yet remarkably connected, 7 minutes to Valley Fair and Santana Row, with convenient access to I-280, I-880/17, Santa Clara, Cupertino, and Sunnyvale's major tech hubs. A rare West San Jose offering that truly has it all !
1760 Sunningdale Rd., M14-14A
Seal Beach, CA 90740
AREA SQFT
1,200
BEDROOMS
2
BATHROOMS
2
Sunningdale Rd., M14-14A
1760
Seal Beach
$800,000
1,200
2
2
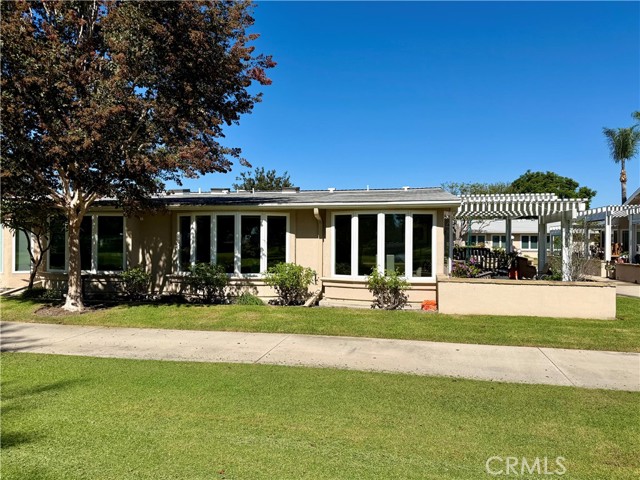
(M14-14A)(Carport 153 -Space 18) Beautifully situated overlooking the golf course, this modern 2 bedroom 2 full bath corner unit offers comfortable living with a peaceful, scenic backdrop. This modern floor plan features spacious living area, abundant natural light, and inviting views of the golf course right outside the living and dining room windows! A gorgeous slate patio may be the best feature of all! Complete with a beautiful pergola, you can sit back, relax, and enjoy the beautiful golf course. The primary bedroom provides a private retreat with its own bathroom complete with stackable washer and dryer and walk in closet. The second bedroom offers versatility for guests, a home office, or additional living space. This room also features a private full bathroom. A wonderful opportunity to enjoy a serene lifestyle in a desirable golf course community, with convenient access to shopping, dining, recreation, and everyday amenities. Come check out today! This unit is a MUST SEE and won't last long! SENIOR COMMUNITY OFFERS THE FOLLOWING AMENITIES: 9 Hole Golf Course, Swimming Pool, Jacuzzi, Gym, Table Tennis, Shuffleboard, Billiards, Pickle Ball and Bocce Ball courts. Amphitheater, 6 Club houses featuring: Exercise Gym, Art Room, Sewing, Crafts, Woodshops, Lapidary, Pool tables; Over 200 Clubs, LWSB is a Security-Guard-Gated Community. Also, Library, Friends of Library Bookstore, Credit Union, Health Care Center, Pharmacy, Post Office, etc.
Rooster
5210
San Jose
$1,550,000
2,141
4
3
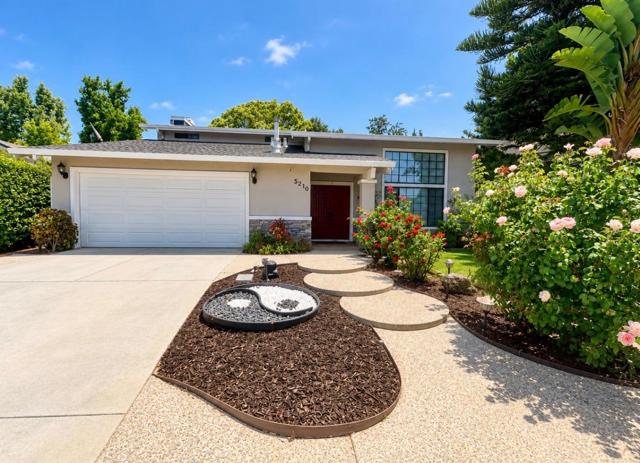
Step inside to a well-designed floor plan featuring Mohawk laminate flooring throughout the main living areas and bedrooms.The main level opens to a spacious formal living room with vaulted ceilings & expansive dual-pane windows that fill the space with natural light.The adjacent formal dining room flows into a well-appointed kitchen featuring granite countertops with full backsplash,a large center island, 5-burner gas cooktop, & double oven.A dedicated indoor laundry room and convenient powder room complete the main level.All four bedrooms are located upstairs for optimal privacy. The spacious primary suite offers generous closet space and an updated ensuite bath, featuring dual vanities, quartz countertops, and tile flooring.The secondary full bath has also been updated and features a quartz countertop and tile flooring.Additional features include dual-pane windows,central heating and air conditioning with a Nest thermostat, a whole-house water softener, and an attached two-car garage equipped with a Tesla EV charger.The spacious, established backyard offers a beautiful setting surrounded by mature fruit trees.Conveniently situated near local parks, schools, and shopping centers,with easy access to Highways 85, 87, and 101 for a seamless Silicon Valley commute.
Arrowview
30347
Homeland
$599,000
2,432
4
2
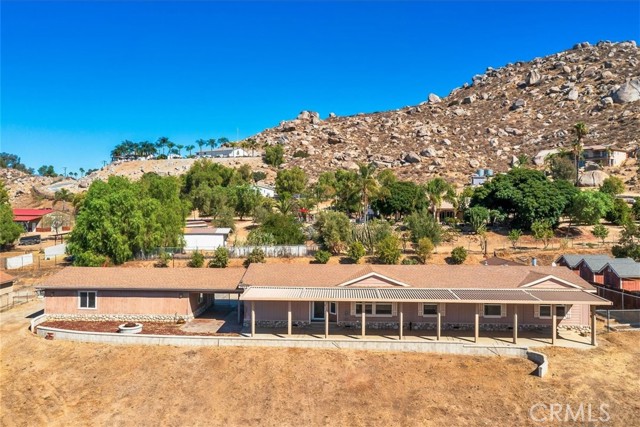
Welcome to this spacious manufactured home on a permanent foundation, situated on over one acre of highly usable land in Homeland, just north of Menifee in the growing Southwest Riverside County area. Perched on an elevated pad, the property enjoys beautiful surrounding views and offers the space, accessibility, and versatility that are increasingly hard to find. This double-wide home features a spacious and comfortable floor plan with plenty of room for everyday living and entertaining. Four bedrooms and 2 bathrooms. Outside, you'll find a large rear patio with extensive concrete—perfect for gatherings, outdoor living, or simply enjoying the open surroundings. One of the property's standout features is the spacious detached 3-car garage, offering excellent possibilities for a workshop, storage, recreational vehicles, or potential ADU conversion, subject to applicable permits and approvals. The usable lot offers plenty of room for large trucks, RVs, trailers, recreational vehicles, animals, and more. Two separate entrances provide convenient access and can accommodate large vehicles and equipment. Animal-friendly zoning adds even more possibilities for buyers looking to keep horses or create their own small ranch-style property. The home is served by city water, natural gas, electricity, and a private septic system. With over an acre of usable land, elevated views, abundant parking, a large garage, and convenient access to Menifee and surrounding communities, this property offers an exceptional combination of space, flexibility, and Southern California rural living.
Willow
55
San Jose
$1,250,000
1,338
3
1
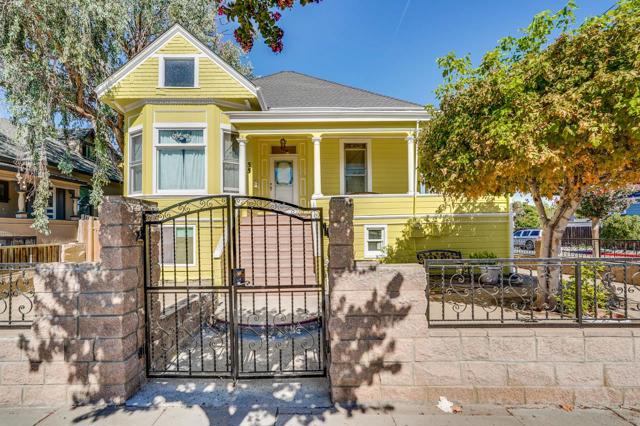
Welcome to this charming Victorian home in Downtown San Jose! This historic property features 3 bedrooms, 1 bathroom, and a spacious kitchen equipped with extensive cabinetry, wrap-around countertops, and standard appliances. Step through the front door into a grand entryway where classic architectural columns frame great transitions into the formal living room, dining room, and front bedroom offering exquisite Victorian-era craftsmanship and an inviting flow. With classic architectural details paired with fresh paint throughout the exterior and interior of the entire house, and a newly installed gutter system. Additional highlights include a dedicated laundry room with options for a gas or electric dryer, huge semi finished front and back basements, and an expansive 4000 sq ft approximated rear lot with endless potential. Ideally situated near Highways 280 and 87, connecting to US-101, I-880, and I-680.
Laxore
419
Anaheim
$935,000
1,109
3
2
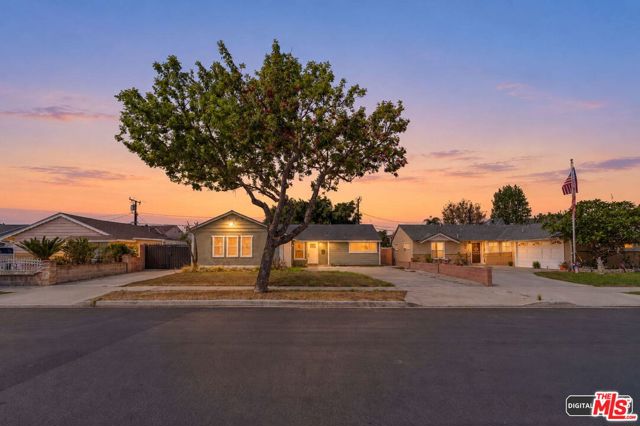
Welcome to 419 S Laxore St., a well-located Anaheim residence offering 3 bedrooms, 2 bathrooms, and approximately 1,109 sq. ft. of living space on a generously sized 7,477 sq. ft. lot. The expansive lot provides excellent potential for outdoor entertaining, landscaping, future improvements, or possible expansion, subject to buyer verification and applicable city requirements. Conveniently situated in West Anaheim, the property is close to neighborhood shopping, restaurants, schools, and parks, with Albert Schweitzer Elementary, Dale Junior High, and Magnolia High School nearby. Enjoy convenient access to Disneyland Resort, Knott's Berry Farm, Downtown Anaheim, and the popular Anaheim Packing District, featuring restaurants, entertainment, Farmers Park, and the historic Packing House food hall. The central Orange County location also provides convenient access to major thoroughfares and freeways for commuting throughout Anaheim and surrounding communities. With a desirable combination of lot size, location, and opportunity, this property offers an excellent chance to create a home tailored to your vision.
Eucalyptus #101
21309
Newhall
$399,999
943
2
2
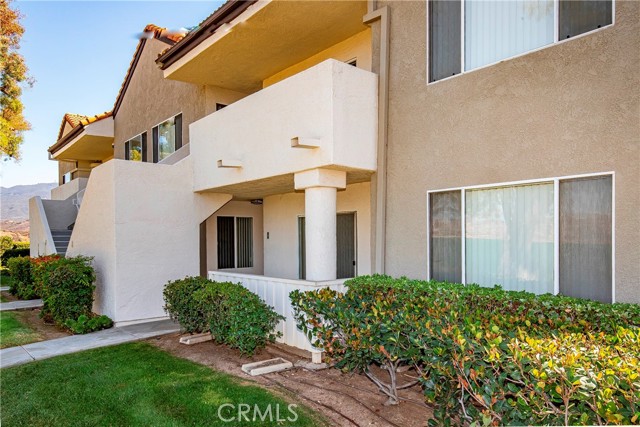
A Must See!! Discover your home in "The Vistas" nestled in the picturesque hills of Newhall. This ground-level end unit provides incredible unobstructed views of Placerita Canyon, and sprawling greenbelts all while tucked into a tranquil park-like setting. It showcases two bedrooms, each with its own private ensuite bathroom, both positioned strategically on opposite ends of the home, each complemented by oversized walk-in wardrobes and dressing areas. Enjoy the convenience of an in-unit laundry facility which includes a full-sized, side-by-side washer and dryer. In your kitchen, is included a refrigerator, stove and microwave and recently updated dishwasher you’ll be whipping up meals in no time for family and guests and entertaining them in your living room. Utilize your breakfast bar by setting up a coffee or tea station and having breakfast ready in the separate dining area. This open floor plan living room provides a sense of space and functionality. Enjoy the serene ambiance as your windows frame the panoramic views of the canyon or relax on your spacious patio creating a peaceful retreat to a long day's end. The unit has its own extra built-in storage closet on the patio. This home benefits from plenty of natural light, creating a bright and inviting interior. It also has been recently updated with the following features: Entry and Dining room lighting, kitchen sink and faucet, dishwasher, shutoff values replaced, Updated luxury vinyl planking flooring throughout and freshly painted all walls, ceilings and painted kitchen cabinets. All appliances are included. Enjoy the added convenience of a direct-access side-by-side 2-car garage. This community offers resort-like amenities, including pools, spas, tennis courts, BBQ areas, lush greenbelt surroundings, and plenty of nearby visitor parking. Conveniently situated near the 14 freeway, Metro link, and the Santa Clarita Commuter Express bus, revitalized downtown Newhall restaurants, Newhall library, boutiques, farmers market, and scenic hiking trails. The location provides both accessibility and natural beauty. No Mello Roos and the HOA dues include Earthquake insurance, trash, sewer, and water. Come home to The Vistas!
Beechwood
32490
Lake Elsinore
$549,900
1,900
4
3
Welcome home to a beautiful, spacious 2-story home with an open floor plan & a cathedral ceiling. A large living room will welcome you at the entry. The circular open floor plan includes a dining room, a spacious kitchen, and a family room with central A/C. Outside, the oversized backyard is ready for you to create your own private oasis! The pool-sized lot offers plenty of space for a future pool and spa, outdoor kitchen, play area, garden, or additional entertaining space. A freestanding pergola provides a great spot for outdoor seating and dining, while the dedicated dog-run area adds convenience for pet owners and your kids. Enjoy the open setting and beautiful surrounding mountain views from your own backyard. Conveniently located near shopping, restaurants, schools, parks, and walking trails, this home also puts you close to Lake Elsinore for boating, fishing, and recreation, as well as Lake Elsinore Storm baseball. Commuters will appreciate quick access to the 15 Freeway and Ortega Hwy. This home will not last long!!!!
Britton
31407
Temecula
$789,000
2,867
4
3
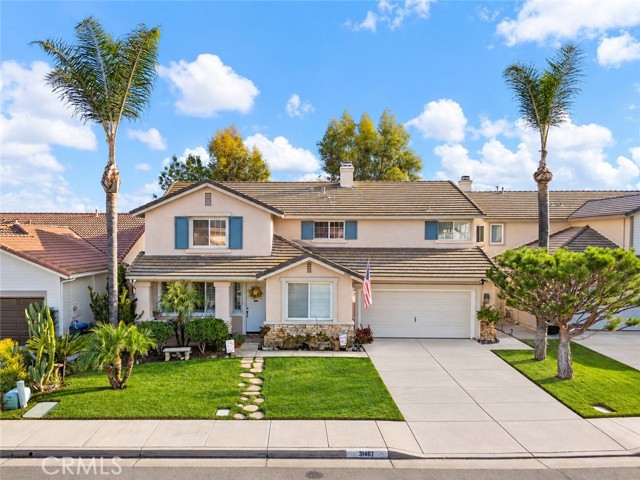
GORGEOUS CHARDONNAY HILLS HOME located in one of Temecula’s most highly coveted communities, just minutes from beautiful Temecula Wine Country! This spacious and beautifully upgraded home offers 4 bedrooms PLUS a HUGE loft, which was the optional 5th bedroom at the time of construction, along with a desirable main-floor bedroom and full bathroom. Step inside to a spacious formal living and dining room, perfect for entertaining. The chef’s kitchen is truly the heart of the home, featuring an abundance of cabinet and countertop space, a functional center island, large walk-in pantry, and plenty of room for gathering. The kitchen opens seamlessly to the cozy family room featuring a fireplace, creating a warm and inviting space for everyday living. Upstairs, you’ll find a HUGE loft offering incredible flexibility for a game room, home theater, office, gym, or potential 5th bedroom. The spacious primary suite features a beautifully remodeled bathroom with a custom step-in shower, relaxing soaking tub, large vanity area, and MASSIVE walk-in closet. Two additional generously sized bedrooms share a spacious hall bathroom complete with a large vanity and dual sinks. A convenient upstairs laundry room adds to the home’s functional floor plan. Additional upgrades include gorgeous plantation shutters, updated flooring, updated LED lighting, and more! Step outside to an ULTRA-PRIVATE backyard designed for year-round enjoyment. The swim spa offers the best of both worlds—cool off during those warm Temecula summer days and swim against the current, then enjoy it as an oversized hot tub during the cooler winter months. The backyard also features a beautiful covered patio, an additional covered gazebo, and lush, mature landscaping that creates a private and relaxing outdoor retreat. Additional highlights include a 3-car tandem garage and SUPER LOW PROPERTY TAXES! Chardonnay Hills offers wonderful HOA amenities including TWO pool areas, tennis court, sport court, parks, and more. All of this in a fantastic Temecula location just minutes from award-winning wineries, shopping, dining, schools, and everything Temecula has to offer. This is a home you won’t want to miss!
Via Cartama
25
San Clemente
$2,675,000
3,833
5
5
New to market with Panoramic views and luxury await at 25 Via Cartama, a former model home situated behind the gates of Talega’s exclusive Catania neighborhood. On an expansive 7,774 sf lot featuring custom glass fencing and unobstructed views of the golf course, city lights. The beautifully designed floor plan with 3833 sf offers 5 bed/5 baths. The private attached casita was changed to a walk in shower for a convenient first-floor en-suite. The grand double-height foyer with a dramatic semi-circular staircase welcomes you into the formal dining room and living room, featuring a fireplace updated with a modern log and gas system (2025). Completely gutted to the drywall and remodeled in 2019, high-end finishes include wide-plank white oak flooring, fresh premium carpet, leaded-glass windows, and crown molding. Interior walls were repainted, staircase balusters upgraded, and a storage closet added under stairs, Bermuda shutters in several rooms. The gourmet kitchen is completely updated with replaced hardwood flooring, premium Quartsite countertops, custom cabinetry, a massive island, a walk-in pantry, and high-end stainless steel Thermidor appliances, (range was $12k). Master Suite includes private deck overlooking the fairway, dual walk-in closets, a soaking tub, and a completely remodeled walk-in shower. All bathrooms throughout the home have been fully modernized with new cabinetry, tile/stone floors, and premium plumbing fixtures. Improved systems & Infrastructure: Fully repiped with PEX plumbing, a $5K+ Puragain whole-home reverse osmosis drinking water filtration system (2023), a new water heater (2022), and two brand-new A/C units installed in August 2026. Whole-home sound system with recessed surround sound in the family room, master suite, and casita, paired with a Ring camera security system and a new smart garage door opener (2024). A large main-level study with built-in desk provides the perfect workspace. Upstairs, 6th BRM was converted into a dedicated craft room and convenient second laundry room. Overall, since 2019 with the major remodel, the total updating is approximately $300k. The private backyard features a sprawling lawn, semi-tropical landscaping, fresh mulch, cozy custom fireplace, and a covered loggia. The garage boasts suspended storage racks, new door springs, freshly painted doors and just steps across the street from a charming pocket park and minutes from Talega’s championship golf club, scenic trails, swim club, and parks.
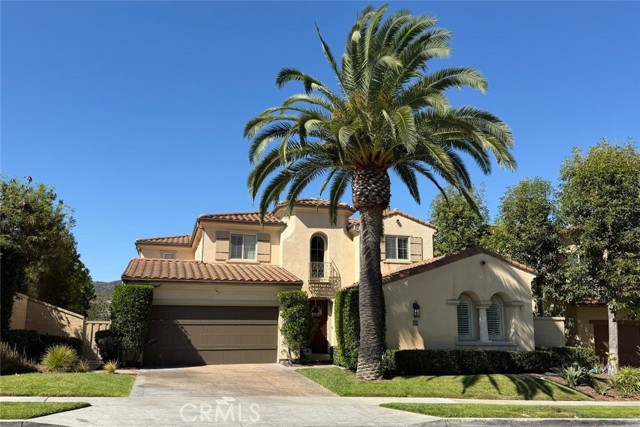
30902 Clubhouse Unit 11F
Laguna Niguel, CA 92677
AREA SQFT
1,024
BEDROOMS
2
BATHROOMS
3
Clubhouse Unit 11F
30902
Laguna Niguel
$749,000
1,024
2
3
Beautiful view! Open Your Front Door and See a Gorgeous View from your Living Room of the Golf Course! Hang out on Your Balcony and look to the RIGHT and SEE the OCEAN! Fresh air is coming from ocean, since it is on top of the hill. Your New Home is in the BEST Location in La Vista at Laguna Niguel. Completely remodeled a Brand-New Kitchen with White Shaker Cabinets, Beautiful New White Quartz, and LED Lighting throughout! You will also find a Beautiful New half bath downstairs with New Vanity, New Mirror, and Shiplap on the Vanity wall. On your first floor of your New Home, you will find Beautiful Maple Hardwood Flooring. Going upstairs, you will see Your NEW Designer Carpet throughout the 2nd floor. Two Master Bedrooms, you will be Blown away with the Totally Remodeled Bathrooms with New Tile Flooring, New Vanities and Sinks, DESIGNER Fixtures for Your Shower and TUB, Shiplap Wood on the Vanity WALLS! The HIGH Vaulted Ceilings on the Second Floor of Your Home will make it FEEL extremely SPACIOUS! Location and gorgeous Upgrades to Your New Home will make you want to COME HOME SOON! You must see to fall in love.
Del Oro
14804
Magalia
$125,000
950
2
2
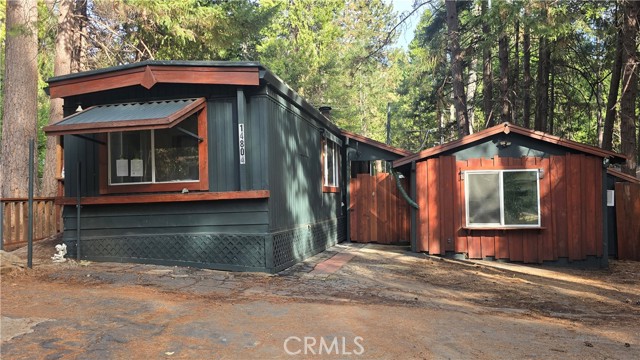
AFFORDABLE LIVING IN THE PINES! WOW! Take a look at this charming 2-bedroom, 1.5-bath home offering approximately 950+/- sq. ft. on a generous .25-acre lot! Built in 1974, this property offers an inviting opportunity to enjoy affordable mountain living with plenty of room to enjoy the outdoors. A covered front porch welcomes you into the home, while a woodstove provides cozy heat during the cooler months and an evaporative cooler helps keep things comfortable during the summer. Inside you will find a nice sized living room with plenty of space for your dining table, an open kitchen with a newer glass-top stove & oven, newer refrigerator, plus ample storage space! A primary bedroom off the living room also offers a good size closet and a private 1/2 bath. Down the hall is a 2nd bedroom plus a spacious & updated bathroom with a walk-in shower and a stackable washer/dryer set that stays with the home. One of the property's standout features is the detached, fully enclosed bonus building connected to the home by a covered breezeway. Thought to have originally been a carport, this unique space has been enclosed and enhanced with attractive woodworking finishes and offers a versatile area that could be used as a guest room, hobby room, workout space, home office or whatever best fits your lifestyle. An asphalt driveway provides plenty of parking, while the fenced backyard and separately fenced garden area offer space for gardening, pets, entertaining or simply enjoying the peaceful mountain surroundings. Conveniently located near Magalia Community Park and local shopping, dining, groceries and everyday conveniences, this is also a fantastic location for outdoor enthusiasts. Enjoy easy access to Paradise Lake, Lake DeSabla and the scenic Butte Creek Canyon area, along with hiking, biking, fishing, kayaking, canoeing, swimming, ATV and dirt-bike riding, wildlife viewing and countless other mountain adventures. With NO HOA, you can enjoy the freedom of owning your own piece of the Pines without HOA dues. Whether you're looking for an affordable full-time residence, weekend getaway or a property with flexible bonus space and plenty of outdoor possibilities, 14804 Del Oro Drive is ready for its next chapter. Come take a look and discover the possibilities!
Pacific HWY #1801
1205
San Diego
$2,499,000
1,944
2
2
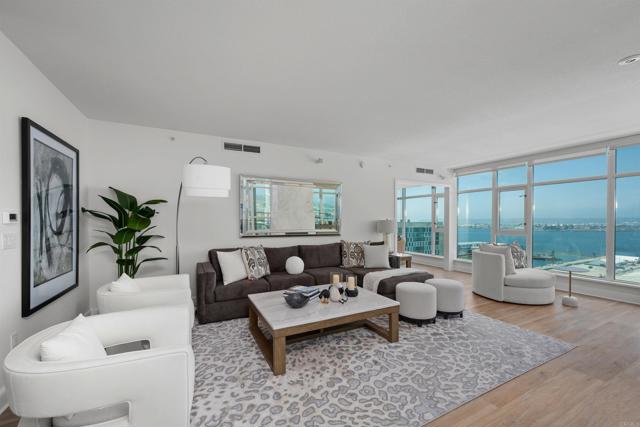
This beautiful residence on the 18th floor in the Grande North, showcases a spectacular front-row view experience. Directly west-facing, the residence captures sweeping panoramas of San Diego Bay, Point Loma and La Jolla. Watch all the sail boats sail by and enjoy the sparkling evening city lights, and unforgettable sunsets! The Grande's largest and most desirable floorplan offers 2 bedrooms plus a versatile den/optional room, 2 baths, generous living and dining spaces, and 2 balconies overlooking the waterfront. The den opening has been enlarged to enhance the open feel and bring even more water views into the kitchen and main living areas. Beautifully upgraded throughout, Side-by-side underground parking spaces and private storage are included. The Grande North offers resort-style amenities including concierge/security, pool, spa, fitness center, sauna and steam rooms, BBQ area, resident lounge, guest suite, and on-site management. The Grande North offers resort-style common area amenities including a sauna and steam room, fitness center, 80-foot resort-style swimming pool and lounge areas, fire pits, barbecues, club room, conference room, guest suite, bicycle storage, and underground parking. Directly across the street, indulge in the vibrant waterfront restaurants, or take a leisurely stroll to the charming Little Italy or the picturesque Seaport Village. Enjoy family fun at the nearby Waterfront Park which boasts water fountains, grassy areas, and a playground kids. A must see opportunity!
Ohna
17846
Apple Valley
$975,000
3,282
3
3
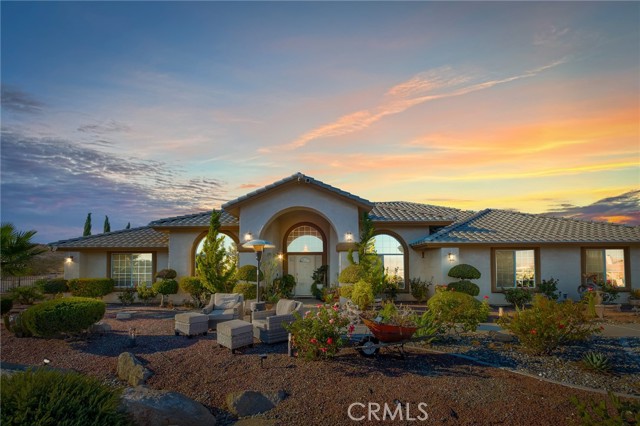
WELCOME TO YOUR APPLE VALLEY OASIS......Where Panoramic Views, Dramatic Desert Sunsets, and Refined Comfort create Extraordinary Lifestyle. Situated on approximately half an acre, this Stunning residence offers four bedrooms, two and a half baths, and 3,282 square feet of beautifully designed living space. Built in 1998, the Home features a desirable split floor plan, an office, formal living room, and dining room. Oversized windows fill the interior with natural light while framing sweeping views and unforgettable Desert Sunsets and Mountains. Step outside to your own Private Retreat, surrounded by beautiful landscaping and mature fruit trees. The lagoon-style pool features a heater for enjoyment throughout the seasons, creating an inviting setting for relaxing or entertaining. Wind and Solar located in separate shed out of the elements plus additional upgrades, this Superb Property offers Space, Grace, and the Desert Lifestyle you’ve been dreaming of. Check out the Grand Landscaping with wrought iron gate and block wall.Schedule your private showing today and experience the views for yourself! Property information is believed to be accurate, but shall not be relied upon without verification by buyer or buyers agent.
Western Unit K
24150
Harbor City
$469,000
994
2
2
Welcome to 24150 Western Avenue! Beautifully maintained 2-bedroom, 2-bath, ground-level condo in a secure gated community. The home offers single-level living with no stairs, featuring a private patio, dining room, two-car garage, new A/C and furnace, stainless-steel kitchen appliances, new dishwasher, abundant cabinetry and storage, and an in-unit washer and dryer. Enjoy beautifully landscaped grounds maintained by gardeners twice a week, plus a community pool and paddleball tennis court. Conveniently located near the 405 and 110 freeways, approximately 11 miles to LAX and less than 5 miles to Torrance Beach. Close to restaurants, shopping, the renowned Del Amo Fashion Center, and nearby schools. An excellent opportunity to enjoy comfortable South Bay living in a convenient location.
Beverly Glen
2041
Los Angeles
$980,000
960
2
1
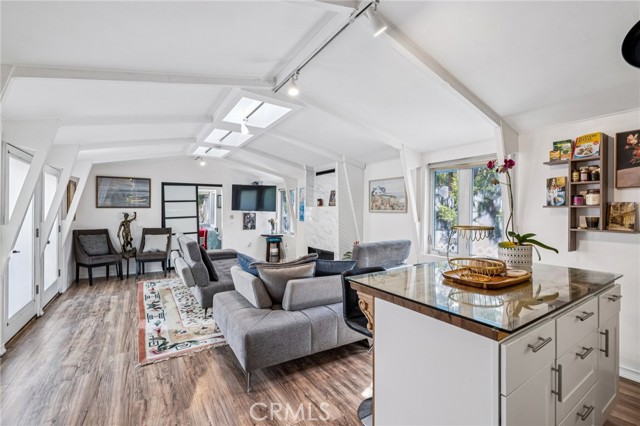
Proudly introducing this charming Bel Air bungalow—your own private hideaway nestled in the Beverly Glen Canyon area. This 2-bedroom, 1-bath residence offers 960 sq ft of thoughtfully designed living space on an expansive 5,590 sq ft lot, creating a rare blend of privacy and convenience. Upon entry, you’re welcomed by luxury vinyl plank flooring, track lighting, multiple skylights, and a cozy gas fireplace that anchors the open-concept living area. The kitchen seamlessly connects to the main living space and features butcher block countertops, stainless steel appliances, and a stylish fixed island—perfect for everyday living and entertaining. The secondary bedroom includes luxury vinyl plank flooring, track lighting, double-pane windows, and generous closet space. The modern bathroom is highlighted by a sleek tile shower, contemporary vanity, LED mirror, and skylight that fills the space with natural light. The spacious primary bedroom offers vaulted ceilings, multiple skylights, a walk-in closet with washer and dryer setup, and direct access to the backyard—ideal for indoor-outdoor living and future possibilities. This property features a secluded hillside terrace that provides beautiful nature and an expanded patio deck with a built out pergola and bamboo perimeter! Conveniently located just minutes from Beverly Hills, Century City, and UCLA-Westwood, this Bel Air retreat is also within the highly sought-after Warner Avenue School District. A rare opportunity to own a serene canyon escape with prime city access.

This information is deemed reliable but not guaranteed. You should rely on this information only to decide whether or not to further investigate a particular property. BEFORE MAKING ANY OTHER DECISION, YOU SHOULD PERSONALLY INVESTIGATE THE FACTS (e.g. square footage and lot size) with the assistance of an appropriate professional. You may use this information only to identify properties you may be interested in investigating further. All uses except for personal, non-commercial use in accordance with the foregoing purpose are prohibited. Redistribution or copying of this information, any photographs or video tours is strictly prohibited. This information is derived from the Internet Data Exchange (IDX) service provided by Sandicor®. Displayed property listings may be held by a brokerage firm other than the broker and/or agent responsible for this display. The information and any photographs and video tours and the compilation from which they are derived is protected by copyright. Compilation © 2017 Sandicor®, Inc.
Copyright © 2017. All Rights Reserved