
Favorite Properties

20th
210
Upland
$1,699,000
3,130
4
4
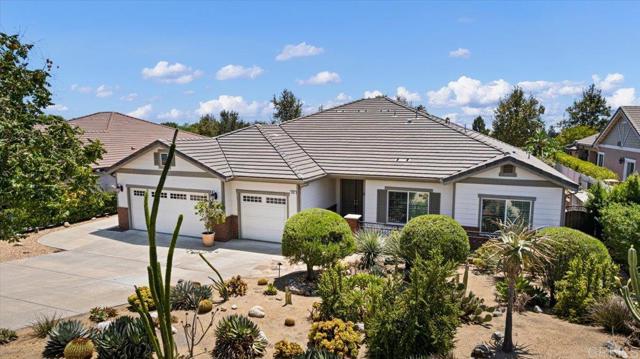
Pride of ownership shines throughout this exceptionally well-maintained, original owner single-story home in a highly desirable Upland neighborhood. Offering approximately 3,130 sq. ft. of living space, this 4-bedroom, 3.5-bath residence combines generous proportions, a highly functional floor plan and thoughtful upgrades designed for comfortable everyday living and entertaining. The spacious primary suite features a private retreat/sitting area, a large walk-in closet with custom built-ins and a well-appointed primary bath. One secondary bedroom offers its own private en-suite bath, while two additional bedrooms share a convenient Jack-and-Jill bath. A separate den with fireplace provides wonderful flexibility as a home office, guest space or potential fifth bedroom. At the heart of the home, the spacious kitchen features abundant cabinetry, granite countertops, stainless-steel appliances, a large center island and generous prep and storage space, opening to an expansive main living area. Plantation shutters and recessed lighting throughout complement the home's warm and inviting interior. Thoughtful improvements include fully paid solar, a fully paid security system, tankless water heater and an interior residential fire sprinkler system. The three-car garage features upgraded built-in cabinetry and ceiling-mounted storage racks, providing excellent additional storage and organization. Outdoor living is equally impressive. The expansive covered backyard entertaining area features a built-in barbecue, refrigerator and dedicated ice/beverage area, creating an ideal setting for outdoor dining and gatherings. Water-efficient front landscaping adds curb appeal, while a private rear gate provides convenient access to the community walking and park area, complete with a gazebo and barbecue area. Storage shed. The beautifully maintained grounds also feature mature lemon, lime, grapefruit and orange trees, adding to the home's inviting Southern California outdoor lifestyle. Meticulously cared for by its original owners, this home offers an exceptional combination of space, versatility, energy-conscious features, storage and indoor-outdoor living - all in a highly desirable Upland location. A wonderful opportunity to make this beautifully maintained single-story residence your own.
Kenilworth Ave
2001
Los Angeles
$2,395,000
2,655
4
4
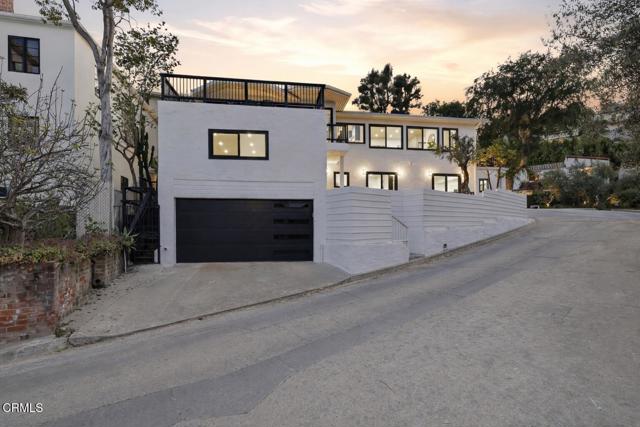
Seller offering a closing credit to help buy down your rate! Enjoy reduced mortgage payments right from day one.This beautifully reimagined corner-lot residence captures panoramic Silver Lake Reservoir views while showcasing a highly functional layout within the Ivanhoe School District. Perfectly positioned in the heart of the Moreno Highlands, the home has been thoughtfully modernized from the inside out.Some of the updates include a new high-efficiency dual-zone HVAC system, new custom windows/sliding doors, and designer-curated finishes that elevate every room. The main level welcomes you with a bright, free-flowing layout, transitioning seamlessly from the open living and dining areas into a custom chef's kitchen anchored by a striking Taj Mahal Quartzite waterfall island and stone-wrapped feature walls. A stunning custom entertainment wall, complete with an electric fireplace, is a beautiful focal point for the main level. From there, large glass sliders open completely to an expansive terrace, creating an effortless indoor-outdoor flow with the Silver Lake Reservoir as your backdrop.The primary suite serves as a private, luxurious retreat, complete with dual closets, a deep soaking tub, a triple-head walk-in shower, and its own private viewing terrace. Conveniently located on this same main level is an additional bedroom and bathroom.Downstairs, the lower level is designed to easily serve as a dedicated work, entertainment, or guest hub. This level features two more bedrooms--one with its own en-suite bathroom and walk-in closet and the other opening directly to a private backyard space--plus an additional full guest bathroom. Positioned on the other side of this level is a spacious laundry room, direct access from the garage, and a bonus space. Perfectly suited for a home gym, media room, or creative production studio, this versatile bonus space features independent access from both Kenilworth and Balmer, seamlessly expanding the home's total footprint.Maximizing every inch of its unique orientation, the outdoor spaces are fully integrated. From the garden areas to the multiple entertainment areas, the entire usable grounds are designed for seamless hosting.Located just moments from the Reservoir path and Silver Lake's premier dining, this property brings together unmatched modern infrastructure, premium finishes, and a rare, expansive layout in one of Los Angeles' most coveted neighborhoods.
31900 Paseo Navarra
San Juan Capistrano, CA 92675
AREA SQFT
4,152
BEDROOMS
5
BATHROOMS
6
Paseo Navarra
31900
San Juan Capistrano
$2,995,000
4,152
5
6
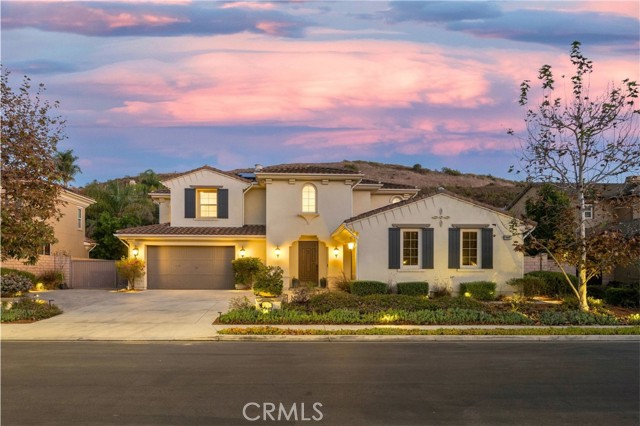
Renovated five-bedroom San Juan Capistrano home in the gated Rancho San Juan community with approximately 4,152 square feet on a 15,769-square-foot lot. Every bedroom has its own ensuite bathroom. The home also includes a main-level bedroom suite, a media room with surround sound, a home office, a formal dining room, a loft, fully paid solar, two two-car garages and RV parking. The renovation is complete and the home is move-in ready. New wide-plank engineered oak flooring, fresh interior paint, new light fixtures and new plumbing fixtures run throughout. A newly built wrought iron staircase railing leads upstairs. Walls of windows, glass-paned doors and a multi-slide glass door bring in natural light. The chef’s kitchen has all-new custom cabinetry, marble countertops, an oversized marble-topped island, a six-burner range and three ovens. It opens to the main living area. New built-in cabinetry adds storage and finish detail. The main-level bedroom suite has a full private bath and works well as a guest suite or in-law suite. The media room, office and formal dining room sit on the same level. Upstairs are four more ensuite bedrooms and a loft. The primary suite features new tile flooring, new vanities and lighting, a walk-in shower, a separate soaking tub and a toilet with integrated bidet. Each additional ensuite bath has custom-built vanities, new countertops, tile walls and tile flooring. The main-level powder room has a floating marble vanity, new tile and new fixtures. The multi-slide door opens to a covered California room with a fireplace. The backyard includes a pebble-finish pool and spa with a waterfall and rock slide, a separate fire pit, lawn, generous hardscape and a wraparound walkway. The outdoor kitchen island has a wood-fired pizza oven and is set up for a wood-burning rotisserie spit. Rancho San Juan residents have access to tennis and basketball courts, pickleball, a playground and a barbecue area. Nearby are equestrian amenities, River Street Marketplace, historic downtown San Juan Capistrano and Mission San Juan Capistrano. La Pata provides quick access to San Clemente beaches, Dana Point Harbor and Doheny State Beach. Bring the cars, the guests and the pizza dough. Rancho San Juan has room for all of it.
Elm
19225
Apple Valley
$144,500
670
1
1
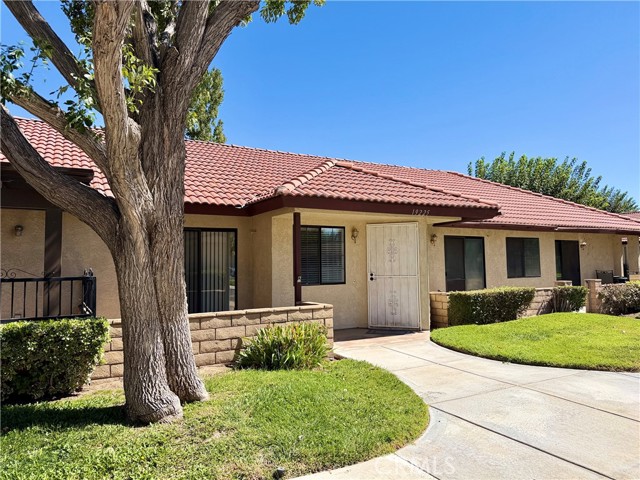
Welcome to 19225 Elm Drive in the beautiful gated community of Jess Ranch! Situated in Cedarbrook North; this unit is near the clubhouse, pool, and spa. Features include 1 spacious bedroom, 1 full bath w/ a tub/shower combo and interior laundry, a large living area and new flooring throughout - this one is move in ready! Covered parking w/ storage is included along with sitting area/courtyard off of the bedroom. The landscaping and grounds throughout this community make it a peaceful and inviting place to be. Don't miss out - this one won't last long!
Sunrise
5963
Lower Lake
$235,000
825
2
2
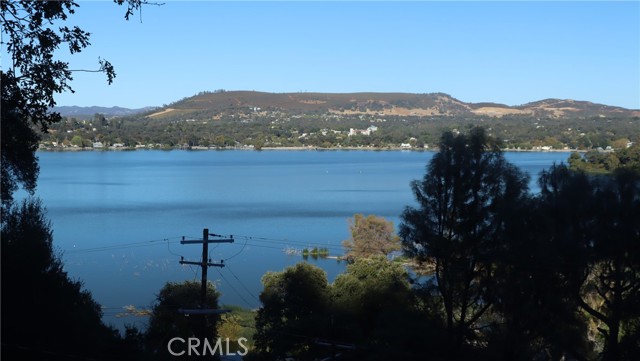
YOUR LAKEVIEW COTTAGE in Sunrise Shores with a large private 500sf+ deck expanding the living space of the home enabling catching the warmth of the morning sun, entertaining friends, or hanging out enjoying the beauty of Clear Lake all day long. The home has vaulted ceilings and lovely solid wood floors with picture windows to capture the lakeviews from the kitchen, living and dining areas with a gas log wood stove to keep things cozy all winter. The property is fully fenced and has a full basement for storage. Community access to lakefront beach and launching facility. A small but delightful home in a secluded spot that you will inevitably come to treasure as your happy place.
9751 Brookline Ave
Desert Hot Springs, CA 92240
AREA SQFT
2,060
BEDROOMS
3
BATHROOMS
2
Brookline Ave
9751
Desert Hot Springs
$364,900
2,060
3
2
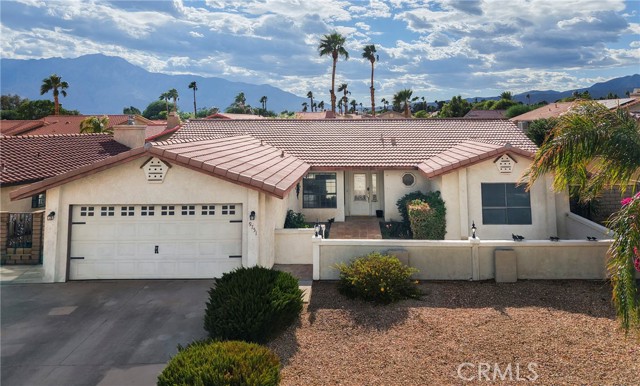
Fresh, bright, and ready for its new chapter! Welcome to 9751 Brookline Ave in Mission Lakes country club! This spacious 3 bedroom, 2 bath home offers approximately 2,060 sqft, an 8,276 sqft lot, attached 2- car garage, and a cozy family room fireplace. Located in a golf community with access to resort style amenities including a community pool and spa. Located near shopping, dining, and entertainment this home offers both comfort and convenience. Come see all that this property has to offer!
Bel Air
39080
Cathedral City
$695,000
1,343
3
2
Nestled above the Desert floor in upper Cathedral Canyon Cove, this Mid Century Ranch offers breathtaking 360-degree views from the mountains to the Desert floor. It's been completely updated with a bright, spacious kitchen, two sunny, luxurious bathrooms, and a new pool and spa. The new Luxury Vinyl plank flooring adds a touch of elegance throughout. Plus, you'll find new dual-pane windows, a modern HVAC system, and a renovated evaporative cooler. Picture yourself relaxing on the enclosed covered courtyard, watching the sun set and the stars shine brightly in this 'dark sky' neighborhood with reduced light pollution. This immaculate property offers plenty of flexibility, including a 2-car garage. An additional carport is right next to the pool, perfect for a pool cabana or workshop. And for those with RVs, there's an extra gated driveway.

Morrison
425
Santa Paula
$736,000
1,827
4
2
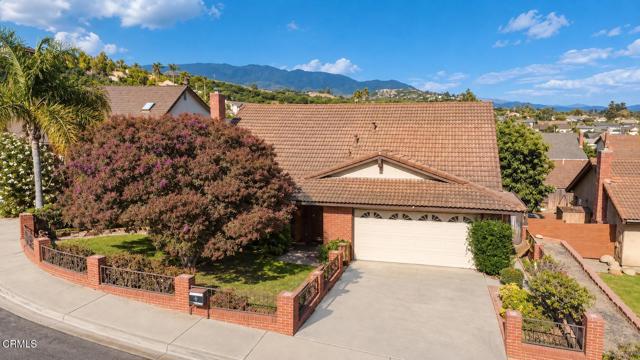
Welcome to this charming two-story single-family home on the West side of Santa Paula. Offering 1,827 square feet of living space on a 6,238-square-foot lot, this property is filled with potential.The layout includes 4 bedrooms and 2 full bathrooms, with one bedroom and bath conveniently located on the first floor. Outside, the property features an enclosed front yard with a shade tree, an attached two-car garage, a large driveway, an enclosed patio, and a backyard with several fruit trees (including avocado and orange). This unique home is waiting for your personal touch. It needs some TLC, making it a wonderful opportunity to bring your vision and update it to your liking, so bring your paint and brush to make this property your next dream home project.
Wishing Well
3124
Jurupa Valley
$598,888
1,120
3
2
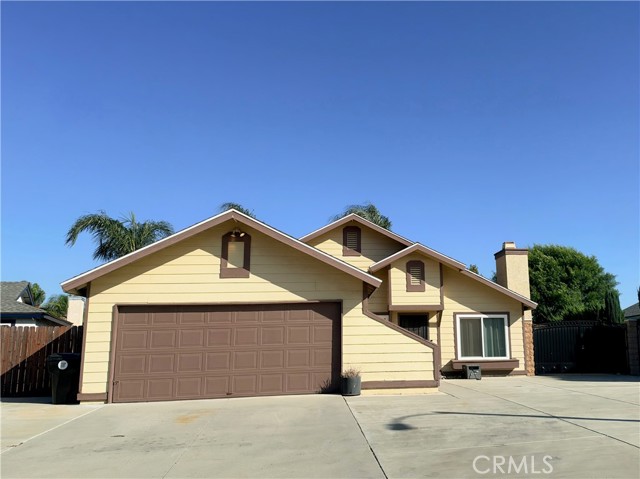
Welcome to this charming single-story, 3-bedroom, 2-bath home situated on a peaceful cul-de-sac. The inviting living room features an updated fireplace with gas log, complemented by a wood mantel and wood-look backsplash, creating a warm and inviting focal point for the room. Additional features include indoor laundry, ceiling fans, laminate flooring, and tile flooring. The kitchen offers recessed lighting, tile flooring, a built-in dishwasher, and microwave. Recent improvements include a newer AC condenser, newer double-pane windows, newer block wall fencing, and a newer wrought iron gate. Step into your own private backyard, fully fenced for added privacy and perfect for relaxing, entertaining, or simply enjoying the outdoors. RV parking and storage shed provides additional convenience. Conveniently located near schools, the 15 and 60 freeways, and just minutes from Ontario Mills, shopping, dining, and entertainment. The home also features a converted garage that provides additional flexible living space. **Public record information reflects 1,120 sq. ft., 3 bedrooms, and 2 bathrooms. An iGuide measurement reflects approximately 1,495 sq. ft. including the converted garage. Buyer to independently verify square footage, bedroom count, permits, and all property information.**
Pumice
1382
Beaumont
$542,000
1,975
4
3
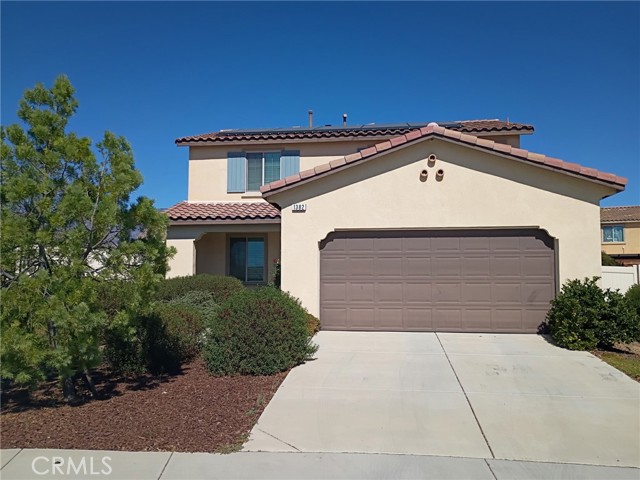
Welcome to 1382 Pumice Lane in Beaumont! This bright and inviting home combines stylish updates, generous outdoor space, energy-conscious features and a convenient location. Step inside to an abundance of natural light and a fresh, updated interior featuring near-new flooring and a beautifully refreshed kitchen with quartz countertops, newer cabinetry, dishwasher and garbage disposal. The refrigerator, washer and dryer are also included, making your move even easier. Step outside and discover a huge backyard with plenty of room to entertain, play, garden or create your own outdoor retreat. Solar adds another desirable feature, while the community offers a pool and a park area conveniently located across the street. The home has been consistently cared for with regular heating and air-conditioning filter maintenance and exterior pest-control service. Commuters and weekend adventurers will appreciate the convenient access to Interstate 10, while shopping, dining and entertainment at Cabazon Outlets and Morongo Casino Resort & Spa are just minutes away. Area schools add to the appeal of this desirable Beaumont location. With its updated kitchen, new flooring, solar, oversized backyard, community amenities and convenient location, 1382 Pumice Lane has so much to offer. Come see it for yourself and imagine calling this wonderful Beaumont home your own!
Hadley Way
274
Oceanside
$1,380,000
3,335
4
4
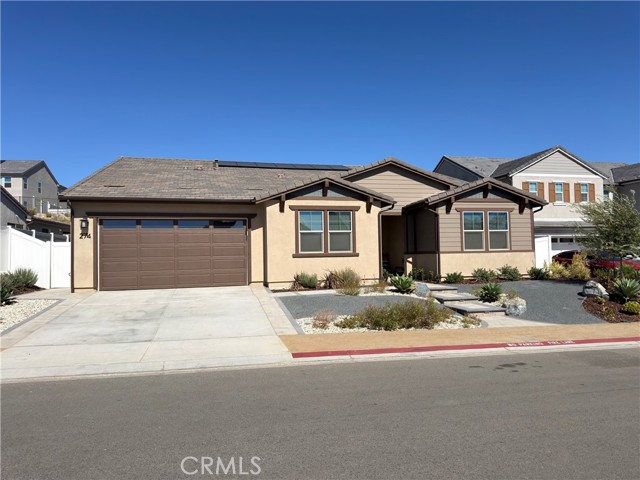
BETTER THAN NEW! Built in 2025 with approximately $80,000 invested in the backyard after purchase. Solar is included and PAID OFF!! Why buy new construction and then spend months—and thousands more—finishing the yard when it's already been done for you? Welcome to 274 Hadley Way, a nearly new single-story, 4-bedroom, 3.5-bath home offering 3,335 sq. ft. in the highly desirable North River Farms community of Oceanside. Designed with modern living in mind, this spacious floor plan combines style, functionality and flexibility. Three secondary bedrooms are positioned near the front of the home, while a separate office provides the ideal work-from-home space. At the heart of the home, the expansive open-concept kitchen, dining and living areas create a natural gathering place for everyday life and entertaining. Garage is a 3-car tandem design and includes an EV outlet to charge your car! Continue the living space outdoors, providing that indoor/outdoor lifestyle Southern California buyers love. Privately positioned away from the secondary bedrooms, the generous primary suite feels like its own retreat, complete with a spa-inspired bath and dual walk-in closets. These are the same core features highlighted in the comparable 3,335 sq. ft. floor plan at 290 Hadley Way. But here's where 274 Hadley Way separates itself from buying new construction. After purchasing the home, the owners invested approximately $80,000 into the backyard landscaping, transforming the outdoor space into a finished extension of the home. Instead of moving into a brand-new house and then dealing with landscaping decisions, contractors, additional expense and months of work, you can simply move in and enjoy it. And because the home was built in 2025, you don't have to sacrifice that new-home experience to get a finished property. You get the contemporary design and nearly new condition buyers want, plus the major post-construction investment has already been made. North River Farms complements the home with an extensive trail system and community amenities including swimming pools, fitness facilities, pickleball courts, picnic areas and recreation spaces. Why wait for the builder—and then start another project after closing? Nearly new. Beautifully finished. No waiting. Welcome home.
Coyote
55897
Yucca Valley
$299,000
1,084
2
1
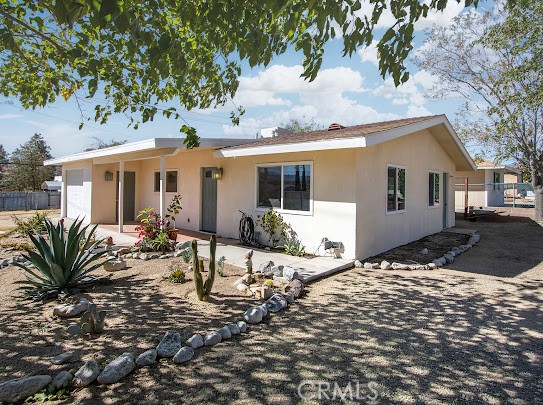
**SEE THE VIDEO ABOVE!** Imagine a home just 10 minutes from the iconic Pappy & Harriet's and a mere 15-minute drive to Joshua Tree National Park, offering breathtaking sunset views over the desert hills and valleys. This beautifully updated home seamlessly blends modern elegance with comfort, featuring beautiful countertops and appliances that invite you to relax in style. Step outside to your spacious, fully fenced backyard, all fenced, an ideal space for unwinding or entertaining. Whether you're savoring the stunning sunrises or sunsets, or hosting gatherings under the starry desert sky, this outdoor oasis enhances your lifestyle. Conveniently located near the popular Frontier Café and local shops, you’ll enjoy the perfect mix of privacy and accessibility. This property is more than a home; it's a unique investment opportunity or a personal desert escape for you, a first-time buyer, or a family! Don't let this rare chance pass you by—schedule your showing today! This inviting home offers flexible living spaces, allowing you to add your personal touch—all at an appealing price point. Embrace the tranquil beauty of the high desert with this delightful 2-bedroom, 1-bath home on a generous corner lot in a serene rural setting. The property boasts a captivating blend of vintage charm and openness, providing an ideal retreat for those seeking privacy, simplicity, and room to grow. Enjoy stunning landscaping, panoramic views from every window, and mountain scenery. Recently remodeled and freshly painted, the home features tile flooring, new appliances, an upgraded bathroom, spacious bedrooms, and an improved HVAC system. With expansive outdoor living potential set against the breathtaking desert landscape, this property provides ample room for recreation or future expansion. The functional interior layout offers cozy spaces, while the large lot opens up endless possibilities for adding a workshop, cultivating a desert garden, or designing your own outdoor sanctuary. Savor the splendid desert sunsets, starry nights, and the peace that comes with open space. Ideally located just a short drive from local shops, dining, and Joshua Tree National Park, this property perfectly balances seclusion with convenience. Don’t miss out on your chance to embrace the enchanting desert lifestyle!
Flintlock
26042
Laguna Hills
$7,995,000
7,897
9
11
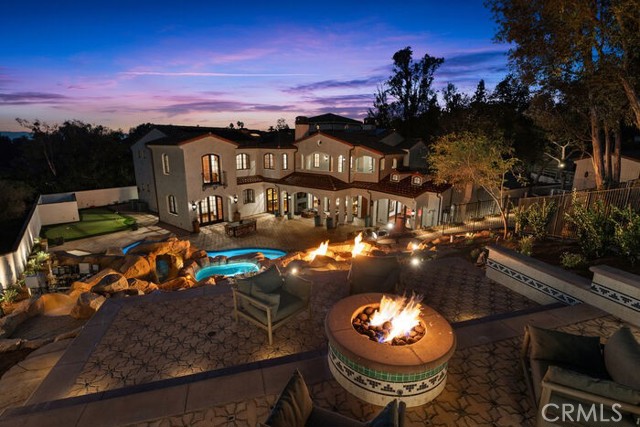
This extraordinary custom estate presents a once-in-a-generation opportunity to own one of Nellie Gail Ranch’s premier equestrian properties. Privately situated at the end of a coveted cul-de-sac and approached by a long, gated driveway, the Spanish-style residence sits on an expansive 31,280-square-foot usable lot, offering unparalleled privacy, scale, and resort-style living.Spanning approximately 7,897 square feet, the nine-bedroom, eleven-bathroom residence features an open-concept floor plan with distinct spaces for everyday living and entertaining. Exceptional craftsmanship is evident throughout, from hand-carved arched mahogany doors and dramatic beamed ceilings to abundant natural light and Spanish-inspired finishes and tile sourced from around the world.The main level features three en-suite bedrooms, a private office, billiard room with bar, and fully equipped theater. A generous living room opens directly to the outdoors, while the formal dining room overlooks a tranquil fountain. Two staircases, an attached three-car garage, and laundry rooms on both levels add to the home’s thoughtful design.The chef’s kitchen is exceptionally appointed with dual ovens, Wolf cooktops, dual dishwashers, Sub-Zero refrigeration, a generous butler’s pantry, and more. Outside, the backyard unfolds into a private resort with a pool and waterslide, jacuzzi, fire pits, barbecue, pizza oven, outdoor fireplace, putting green, and multiple entertaining spaces. Upstairs, the oversized primary suite features a fireplace sitting room, multiple closets, a private balcony, and luxurious primary bath. A loft and five additional en-suite bedrooms complete the upper level. A private barn, pasture, and horse corral offer direct access to Nellie Gail Ranch’s extensive riding trail system, while an additional gated area accommodates livestock. A detached fourth garage and separate storage building provide additional flexibility. Residents of Nellie Gail Ranch enjoy approximately 25 miles of equestrian trails, five community parks, and convenient access to shopping, dining, and the 5 and 73 freeways. HOA dues include community security, trail maintenance, The Watering Hole restaurant, resident events, and access to swim, tennis, and pickleball amenities. Rare in its combination of scale, privacy, craftsmanship, and equestrian amenities, this exceptional estate captures the very best of the Nellie Gail Ranch lifestyle.
Main #303
2218
Ventura
$780,000
1,432
2
3
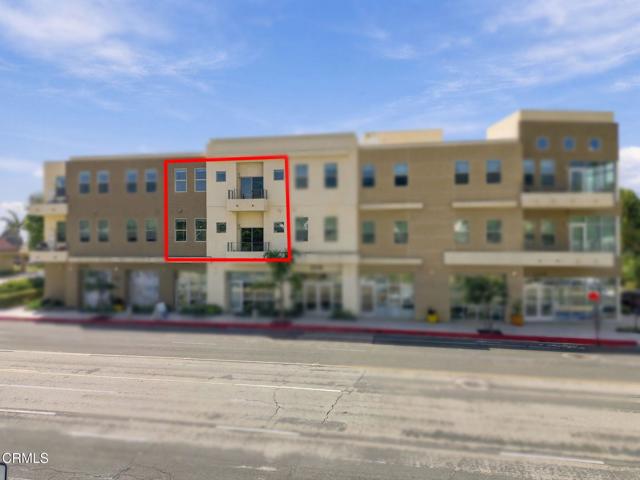
Welcome to Portalvo, a modern mixed-use development in the heart of desirable Midtown Ventura, offering commercial space at street level with residences above. Completed in 2024, Unit 303 offers the feel of a brand-new home with a unique two-story floor plan, separate entrances on the second and third floors, and the convenience of air conditioning. Both the building and unit are ADA accessible. The upper level is designed for everyday living and entertaining, with an open-concept kitchen, dining area, and family room all connected by high ceilings and an abundance of natural light. The kitchen features beautiful dark cabinetry with soft close doors and drawers, quartz countertops, a large center island, and stainless steel appliances. A reverse osmosis water filtration system provides filtered water to the kitchen sink and also supplies the refrigerator's water dispenser and ice maker. The adjacent dining and family room areas open to a cozy balcony where you can enjoy views of the Ventura foothills during the day and city lights in the evening. A spacious powder room and laundry closet complete the upper level. Downstairs, you'll find two generously sized bedrooms, each with its own ensuite bathroom. The primary suite offers a private balcony, a larger bathroom with dual sinks and a spacious shower, and a large walk-in closet with built in organizers. The second ensuite bedroom provides excellent flexibility and can easily serve as a guest suite, home office, or additional living space. Thoughtfully designed built-in storage and organizers throughout both levels help maximize the space and keep everything organized. Two side-by-side parking spaces are included in the subterranean garage, along with a private, good-sized storage area behind a locked door. The location puts you close to everything Ventura has to offer, with historic Downtown Ventura, the Promenade and Pier, beaches, marina, restaurants, shopping, and hospitals all just a short bike ride or drive away. With its 2024 construction, two-story design, modern finishes, views, air conditioning, ADA accessibility, and excellent central Ventura location, Unit 303 offers a unique opportunity to own a newer home in one of Ventura's most convenient areas.
Blue Palm
36575
Palm Desert
$518,000
2,142
2
2
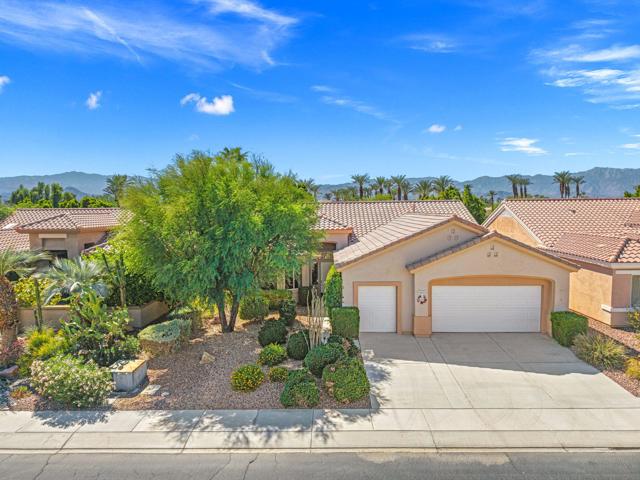
Located in the best 55+ communities in the desert, Sun City Palm Desert, this St. Croix model is the most popular. It has an open floor plan, 2 bedrooms, 2 bathrooms and a den with an office/hobby room. It has new carpet throughout, a fabulous backyard that is super quiet and private, and has no house beyond the back wall. Just beautiful trees and sunsets to complement your evening relaxation. The kitchen is open to the dining and living rooms, and has an island, breakfast kitchenette, newer appliances, Corian counters and plenty of cabinet space. The Master suite is large, with views of the lush desert landscaped backyard, and has a dual vanity, walk-in shower and a walk-in closet. The guest bedroom is adjacent to a full bathroom and is very inviting. The laundry room includes the washer and dryer, and upper cabinets. The 2-car garage has a separate golf cart garage, a work bench, storage cabinets, a newer garage door opener, 2017 hot water tank and the A/C is a 2013 and has been maintained well.
Portside Pl
760
San Diego
$619,000
1,400
3
3
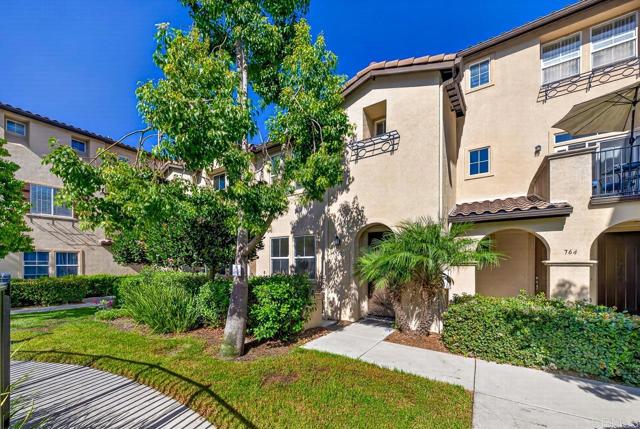
Move-In Ready & Perfect for First-Time Buyers! Welcome to 760 Portside Place, a charming 3-bedroom, 2.5-bath home offering approximately 1,400 sq. ft. of comfortable living space in a gated community. Enjoy a functional floor plan, spacious bedrooms, and a prime location just steps from the community pool. With a reasonable HOA and welcoming neighborhood atmosphere, this home is a great opportunity to start building equity and make homeownership a reality. Conveniently located near shopping, dining, parks, schools, and freeway access. Move in and make it yours!
Schoenborn
13229
Sun Valley
$799,999
1,638
4
2
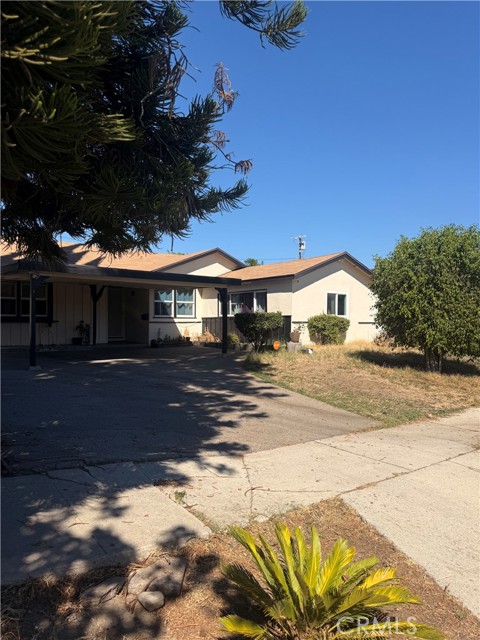
This single-story Sun Valley home features 4 bedrooms, 2 bathrooms, and approximately 1,638 sq. ft. of living space. The home offers a spacious layout, hardwood flooring, and fireplace. Enjoy a private backyard with pool, perfect for relaxing and entertaining. Conveniently located near shopping, dining, schools, and major freeways.
Kite
9772
Huntington Beach
$1,749,000
2,422
4
3
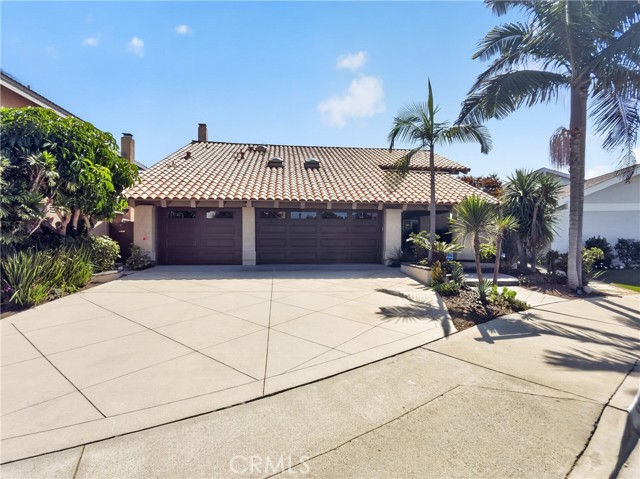
ELEVATED COASTAL LIVING IN PRESTIGIOUS LA CUESTA! Welcome to this exceptional 4-bedroom, 2.5-bath residence, ideally situated in the highly desirable La Cuesta neighborhood, just moments from a scenic bike trail leading to the beach. Beautifully maintained and thoughtfully upgraded, this impressive home reflects true pride of ownership and offers an exceptional combination of comfort, style, and coastal living. Step inside to an inviting and spacious floor plan featuring a gracious formal living room and dining room, along with a separate family room centered around a cozy fireplace. The expansive eat-in kitchen is designed for everyday living and effortless entertaining, complemented by quality appliances and abundant space. Upstairs, the elegant primary suite provides a private retreat, opening to a beautifully appointed primary bath featuring a step-down soaking tub, oversized walk-in shower with dual fixtures, and dual vanities. A spacious bonus room/den offers the flexibility for a home office, media room, or additional living space. Thoughtful upgrades include fresh interior paint, a new furnace, new ductwork, a QuietCool whole-house fan for enhanced energy efficiency, newer appliances, a new flat roof, and a well-maintained tile roof. Automated front and rear sprinklers provide convenient landscape maintenance. The beautifully landscaped backyard is truly an outdoor extension of the home, offering a wonderful setting for entertaining, relaxing, and enjoying refreshing ocean breezes. With its spacious 3-car garage, generous driveway, exceptional upgrades, and prime coastal location, this La Cuesta residence offers a refined Southern California lifestyle just minutes from the beach, shopping, dining, and highly rated schools.
Magee
18041
Yorba Linda
$960,000
1,834
3
3
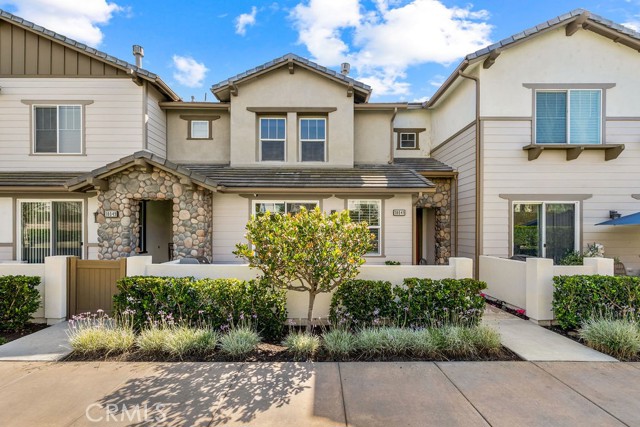
Experience the best of Yorba Linda living at 18041 Magee Lane, located in the desirable Covington community. This beautifully maintained 3-bedroom, 2.5-bath home offers approximately 1,834 square feet with an open-concept floor plan perfect for entertaining and family gatherings. The spacious living room features a cozy fireplace and flows seamlessly into the dining and kitchen areas. Upstairs are three bedrooms, 2 baths, including a spacious primary suite, along with a convenient indoor laundry area. Relax on the patio while enjoying peaceful views of the beautifully landscaped, park-like community grounds. Community amenities include a swimming pool, spa, playground, and picnic areas. Ideally located across from the Richard Nixon Presidential Library and near Yorba Linda Town Center, Main Street, parks, trails, shopping, dining, and entertainment.
Calle Entradero
25099
Murrieta
$665,000
2,664
5
3
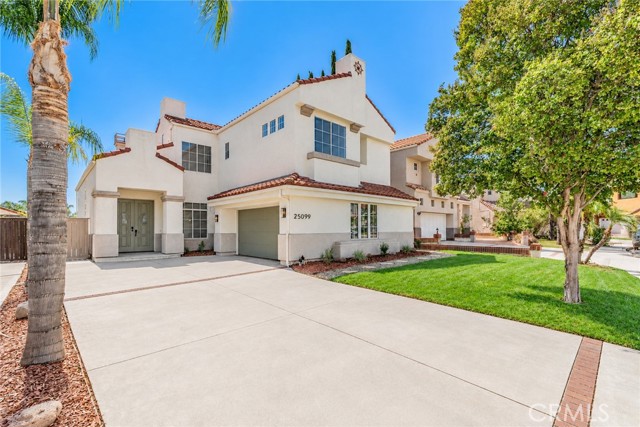
A PLACE WITH SPACE! Welcome home to 25099 Calle Entradero a spacious and move-in ready home in a desirable Murrieta neighborhood! Featuring 5 bedrooms and 3 bathrooms this home offers a thoughtfully designed floor plan with plenty of room for everyone! Step inside to soaring ceilings, an abundance of windows, and beautiful natural light. The formal living room provides an inviting space for entertaining with a central fireplace, while the family room centers around a secondary fireplace with custom tile surround and adjoins a well appointed kitchen with generous center island,abundant cabinetry, double ovens and convenient walk in pantry, perfect for everyday living and hosting alike! A downstairs bedroom and bathroom offer flexibility for guests, extended family, or home office, while the downstairs laundry room adds everyday convenience. Upstairs you'll find four additional bedrooms including a spacious primary suite with dual sinks, soaking tub and large glass enclosed shower. Step outside to your low maintenance backyard featuring turf and paver patio that creates the perfect space for relaxing, entertaining, or enjoying California's outdoor lifestyle without extensive upkeep. Ideally located near freeways, highly rated schools, shopping, dining and everyday conveniences this home is one you won't want to miss!
Morada
10571
Orange
$3,100,000
3,842
4
4
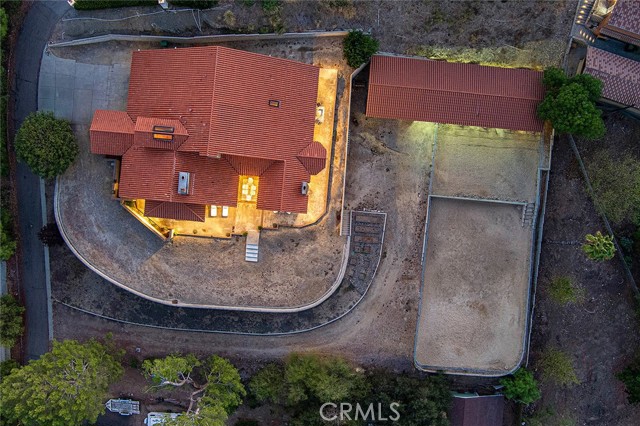
Some neighborhoods have sidewalks. Orange Park Acres has bridle paths. Set on a full acre, mostly level, this home pairs wide-open panoramic views of the surrounding canyons and hillsides with a true sense of privacy. Miles of scenic trails invite riders, cyclists, and hikers to wander toward Peters Canyon, Irvine Regional Park, and Santiago Oaks Regional Park, then circle back home. Wraparound patios are made for relaxing, entertaining, and dining with the view. Step inside to a dramatic entry with soaring ceilings, skylights, and peaked windows that fill the home with light. Brazilian Tiger mahogany floors flow throughout, with tile in the baths. With over 3,800 square feet of living space and views from many rooms, the home is sophisticated enough for memorable parties and relaxed enough for everyone to spread out and come together. Windows layer upward through the vaulted living and family rooms, flooding them with light and framing views of the trees and hills beyond. A large island anchors the open kitchen, which features stone counters, a built-in refrigerator, double ovens, and a large pantry, and both the kitchen and family room look out toward the horses. Fireplaces warm the living room, dining room, and primary suite. The primary suite features soaring ceilings, tall clerestory windows, and French doors, plus a spa-like bath with a walk-in shower, freestanding soaking tub, dual sink/vanity spaces, private water closet, and a large walk-in closet. Three additional bedrooms each have an adjoining bath, one in a Jack and Jill style. Outdoors, the equestrian area includes four covered stalls, a turnout, and an arena, plus a detached double garage nearby. About 25 years ago, the sellers built an impressive retaining wall that raised and leveled a corner of the property by about 12 feet, with drainage installed. The grounds offer room for other pursuits too, with raised bed planters already in place and plenty of space for an RV, horse trailer, or other toys. A three-car attached garage offers direct access to the home. Additional features include dual AC systems, dual-pane windows, copper plumbing, a clay tile roof, and recessed lighting. Enjoy local shops, farmers' markets, and the neighborhood's cherished holiday traditions. The setting is peacefully rural, yet the beaches, mountains, shopping, dining, schools, and major freeways are all within easy reach. Modern flair meets country privacy in a home that is truly one of a kind.
111th
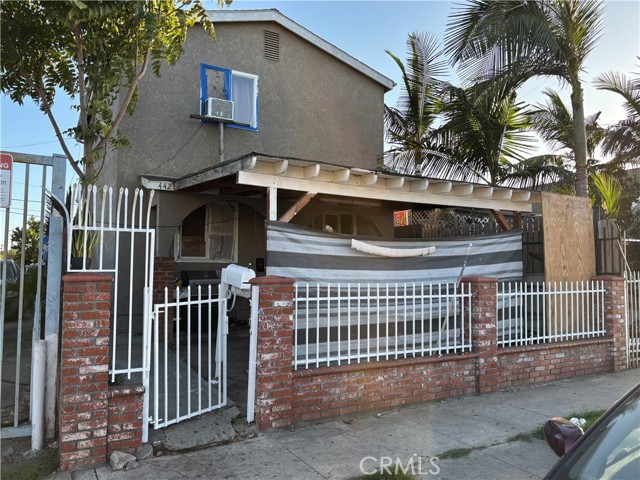
442
Los Angeles
$405,000
1,200
2
2
Don’t miss this outstanding opportunity to acquire a 2-bedroom, 2-bathroom, 1,200 sq. ft. single-family home (built in 1992) offering huge upside for homeowners or savvy investors. Spread across two functional levels, this residence features a bright layout, a main-floor bath, and an attached 1-car garage with carport laundry setup. Whether you’re looking to add modern updates and build equity, generate steady rental income, or create your customized personal space, the structural bones and location deliver endless potential. Ideally situated near local schools, parks, shopping, and public transit, with direct access to the I-105 and I-110 freeways for effortless commutes into Downtown LA and surrounding hubs. Bring your vision and unlock maximum value today!
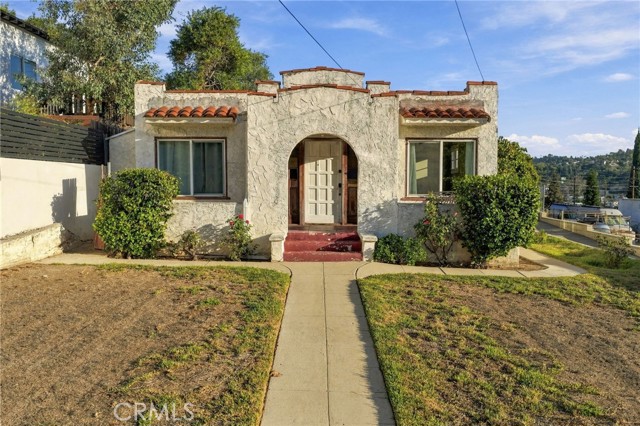
College View
4528
Los Angeles
$949,000
962
2
1
Perched in the Eagle Rock hills on more than a quarter acre of land, this charming 1925 Spanish bungalow offers something increasingly rare on College View: room. Room to breathe, room to grow, and room to imagine what comes next. Rich in character and timeless appeal, the home embraces its architectural roots while offering thoughtful modern updates. Inside, two bedrooms and one bath unfold across 962 square feet of inviting living space, complemented by an updated kitchen and bath, newer flooring, and captivating city views stretching toward Mt. Washington. Behind the charm, the home’s practical bones run quietly strong, with copper plumbing, dual-pane windows, and a roof approximately seven years young. But the true magic of this property extends well beyond its walls. Set on an expansive 11,177-square-foot lot, the grounds offer a remarkable sense of space and possibility. A long private driveway welcomes you home, providing generous off-street parking and leading to a detached two-car garage. Beyond it lies an open canvas waiting for its next chapter. Imagine thoughtfully designed gardens, outdoor living spaces, a peaceful hillside sanctuary, or perhaps something more ambitious. The beauty is in having the space to dream. With R1 zoning and a substantial parcel, the property invites exploration of future possibilities, including an ADU, potential expansion, or opportunities under SB 9, subject to applicable requirements and independent verification with the City of Los Angeles. Along College View, neighboring homes offer glimpses of what thoughtful design and vision can achieve. Here, the opportunity is yours to define. Whether you’re drawn to the romance of a classic Spanish bungalow, the freedom of an oversized hillside lot, or the promise of creating something uniquely your own, this is a property that invites you to think beyond today. A home with history. Land with possibility. A future waiting to be imagined. Sold as-is in a trust sale. Buy for the life you are building, and come see what this hillside makes possible.
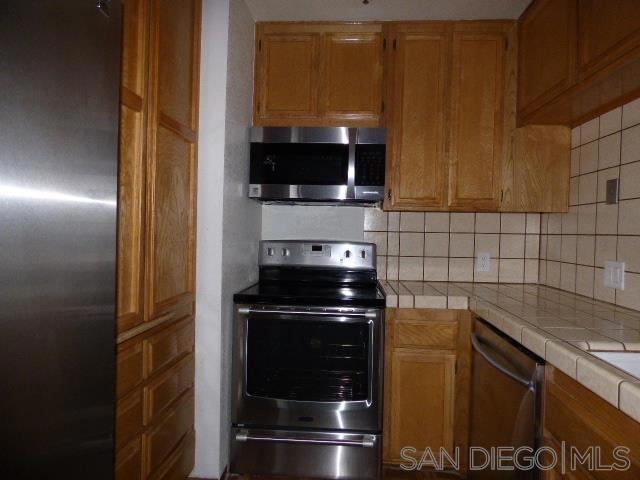
Mindanao #8
13065
Marina del Rey
$1,045,000
1,547
2
3
Welcome to Villa Alicante! Corner-location townhome offering 2 bedrooms and 3 baths, with hardwood floors and an inviting living room featuring a fireplace and access to a spacious, private patio. The adjoining den 3/4 bath, and full kitchen with newer appliances, granite counters, create a comfortable, functional layout. Extra side windows bring in abundant natural light and offer a peek at the pool. Upstairs, each bedroom has its own bath, and the primary suite includes a walk-in closet. The attached 2-car garage features a bonus room and laundry area. Conveniently located near restaurants, movie theaters, parks, shopping, bike paths, and freeway access.

Friars Rd #208
5665
San Diego
$569,900
1,060
2
2
This amazing Presidio Community Condo has a Primary Bedroom generously sized with a large walk in closet Interior, Parquet wood flooring. Laundry and air conditioner also a Patio which extends living space. Resort style amenities including pools, spa, sauna, tennis and pickle ball courts ,pond, garden areas, and walking paths Minutes to the beaches, Fashion Valley ,the trolley and major freeways. Well located area for First time buyers, or downsizers .or for those looking for low maintenance plus 24/7 Guard gated security. Pictures show the condominium when it was vacant. It is now tenant occupied and furnished, to protect tenant privacy we don't show tenants furniture r personal items.
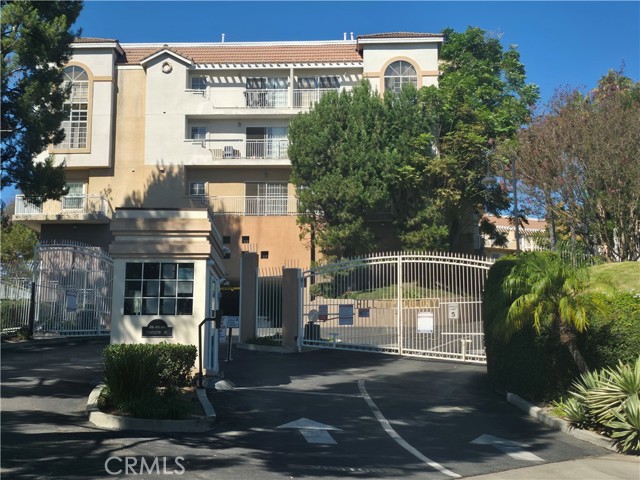
Templeton #3204
4760
Los Angeles
$460,000
1,187
3
3
Price Reduction for a fast Sale. Enjoy living in a Fully Secured Complex with many amenities. Welcome to 4760 Templeton St #3204, a well-located condo offered below fair market value for a fast sale. This spacious unit is in average, well-maintained condition and sits within a highly desirable community featuring excellent HOA amenities, including a fitness center, pool, spa, and secure grounds. Perfectly positioned near South Pasadena, Alhambra, and Downtown Los Angeles, this home offers convenient access to major freeways, shopping, dining, and transit. A great opportunity for buyers seeking value, location, and strong upside potential.
Golden Eagle
51820
Indio
$449,999
1,342
2
2
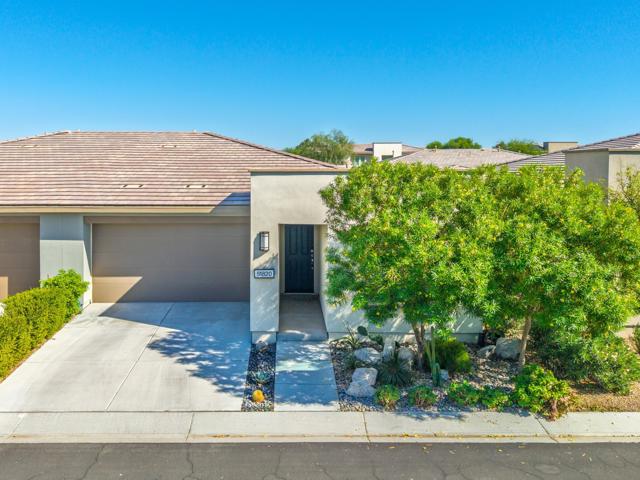
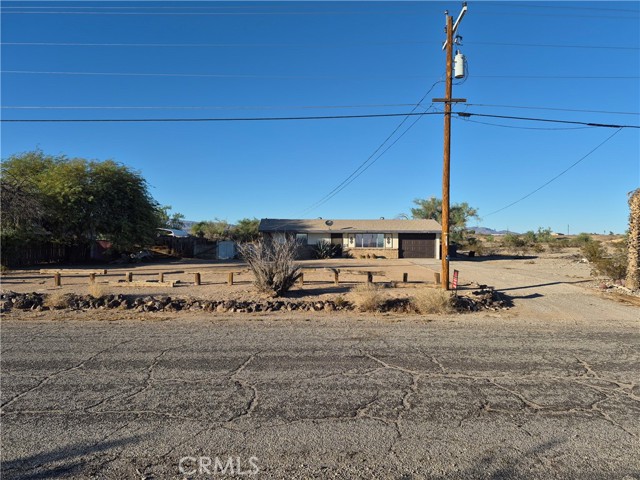
Sophisticated style meets modern comfort in this light and bright, well-priced and beautifully upgraded 2-bedroom, 2-bath home with a spacious office area in in the 55+ section of Trilogy at The Polo Club.Beautifully upgraded and offering approximately 1,342 sq. ft., the open-concept interior features elegant porcelain tile flooring, recessed lighting, expansive windows with custom window coverings, and a sleek kitchen with contemporary appliances, pull-out cabinetry with soft close drawers, quartz counters, a generous island and inviting dining area.The primary suite includes blackout shades, while beautifully appointed baths feature premium fixtures and luxurious rain showerheads. Step outdoors to a private oasis framed by lovely landscaping, a potted bamboo hedge. a covered patio and fire pit. Additional upgrades include ceiling fans, Ring doorbell system w/cameras, front door lock with smart features, security system w/monitored smoke alarms, smart thermostat, heavy-duty sliding screen door, epoxy-finished garage floor, wall cabinets and smart garage door opener. An easy desert lifestyle where even your outside landscaping is maintained by the HOA. Trilogy at The Polo Club offers resort-style amenities including pools, pickle ball and tennis, a fitness center, billiards, art studios, culinary classes & even a poker room in the clubhouse. The June Hill's Table restaurant is perfect when you want to dine out nearby. The owners' club membership is available to transfer to the buyer for $3,000.
Shorthorn
4428
Chico
$815,000
2,392
4
3
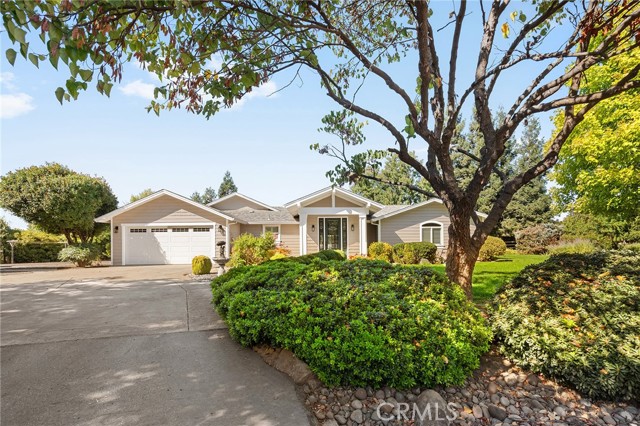
Welcome to your own private retreat, tucked away on a quiet cul-de-sac with mature, beautifully maintained landscaping and plenty of room to spread out. Freshly painted inside and out, the home features an open floor plan that creates an inviting flow for everyday living and entertaining. The versatile layout includes two primary suites, each with its own en suite bathroom, offering flexibility for guests, extended family, or multigenerational living. In addition to the attached two-car garage, there is a detached two-car garage with a separate bonus room—perfect for a home office, studio, gym, hobby room, or additional workspace. Step outside to a large back deck with plenty of space for entertaining, relaxing, and enjoying the peaceful surroundings. The property also offers ample room for additional vehicles and toys, gardening, animals, or simply enjoying the extra space. With multiple garages, a flexible floor plan, and generous indoor and outdoor spaces, this property offers a combination of privacy, space, and versatility that can be hard to find.
Rose
2387
Hemet
$439,999
1,582
3
3
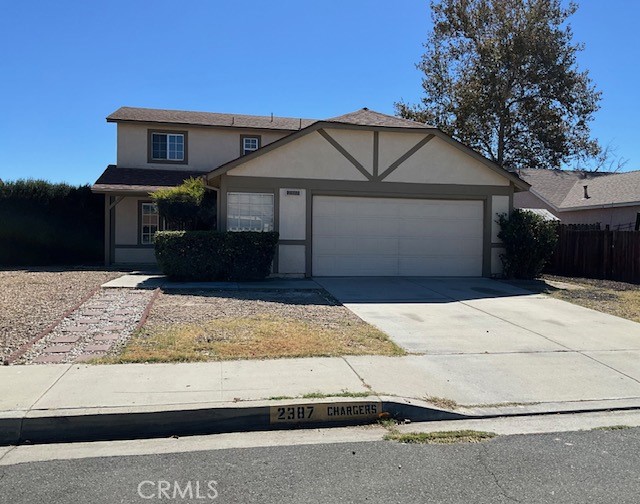
Welcome Home. This freshly painted 3-bedroom, 2.5-bath home already has many upgrades for you. You enter the home into a combined living/dining room. The dining room has a ceiling fan. The home also has a family room and a 1/2 bath downstairs. Off the kitchen are French doors leading to the outside yard. We have supplied all new kitchen appliances, a new sink and countertop, and recessed lighting. New carpet and flooring. Refurbished baths. Newer lighting. Ready for your touches. Bedrooms are upstairs. Plus 2 more baths. Good-size 2-car garage with laundry hookups. Golf courses and Mary Henley Park are nearby. RV parking with electrical panel close by. Close to shopping. Lots of restaurants. Diamond Lake is nearby for hiking, and Lake Hemet is great for weekend enjoyment. Close to Idyllwild. So much to offer.

This information is deemed reliable but not guaranteed. You should rely on this information only to decide whether or not to further investigate a particular property. BEFORE MAKING ANY OTHER DECISION, YOU SHOULD PERSONALLY INVESTIGATE THE FACTS (e.g. square footage and lot size) with the assistance of an appropriate professional. You may use this information only to identify properties you may be interested in investigating further. All uses except for personal, non-commercial use in accordance with the foregoing purpose are prohibited. Redistribution or copying of this information, any photographs or video tours is strictly prohibited. This information is derived from the Internet Data Exchange (IDX) service provided by Sandicor®. Displayed property listings may be held by a brokerage firm other than the broker and/or agent responsible for this display. The information and any photographs and video tours and the compilation from which they are derived is protected by copyright. Compilation © 2017 Sandicor®, Inc.
Copyright © 2017. All Rights Reserved