
Favorite Properties

77Th Ave
1480
Oakland
$488,000
1,060
3
2
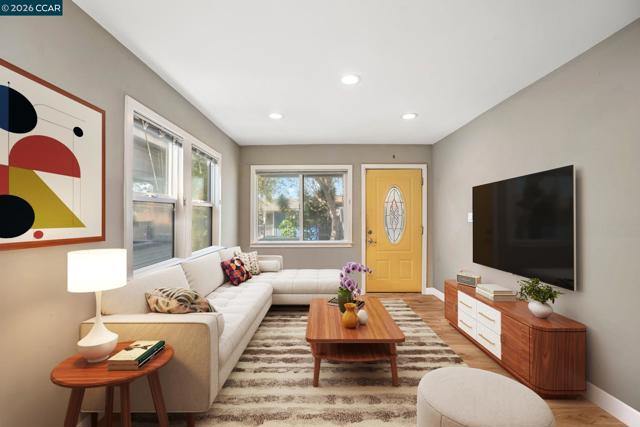
Welcome to this beautifully updated 3-bedroom, 2-bathroom home featuring an attached 1-car garage and a thoughtfully designed open-concept layout perfect for modern living and entertaining. The heart of the home is a gourmet chef’s kitchen, complete with white shaker cabinetry, sleek quartz countertops, and stainless steel appliances, seamlessly flowing into the main living and dining areas. The open floor plan is filled with natural light, creating a warm and inviting atmosphere throughout. Enjoy spacious bedrooms, including a comfortable primary suite, and well-appointed bathrooms designed for both style and functionality. Additional upgrades include dual-pane windows, a newer water heater, and an updated HVAC system for year-round comfort and efficiency.
Pepper
1107
San Jose
$895,000
1,342
2
2
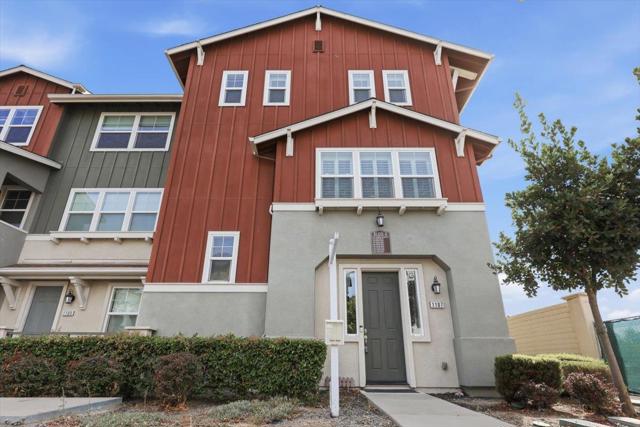
BRIGHT & AIRY CORNER-UNIT TOWNHOME WITH LOW HOA! This beautifully maintained home offers abundant natural light, plantation shutters, dual-pane windows, and recessed lighting throughout. The open-concept main level features a spacious living room, a convenient powder room for guests, and a modern kitchen with generous granite countertops and ample cabinetry. The sunny dining area opens to a large covered balcony, perfect for relaxing or entertaining. Upstairs are two spacious en-suite bedrooms, including a primary suite with a dual-sink vanity and walk-in closet. Additional highlights include an attached two-car garage, in-unit laundry, and central A/C and heating. Enjoy a welcoming community with multiple play areas, BBQ facilities, a clubhouse, and low HOA dues. Prime Silicon Valley location near 99 Ranch Market, Costco, H Mart, Trader Joe's, parks, Great Mall, dining, shopping, and everyday conveniences. Easy access to I-680, Hwy 101, I-880, Hwy 237, BART, and VTA, with convenient connections to Google, Apple, NVIDIA, Amazon, and many other major Silicon Valley employers. A wonderful combination of space, comfort, convenience, and location!
Dohrmann Ln
418
Pinole
$499,000
1,572
3
3
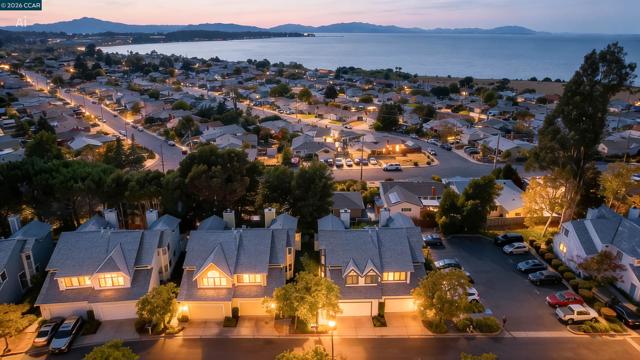
Shoreline views, modern finishes, and a peaceful setting define this beautifully refreshed townhome-style condo in a desirable Pinole location. Offering 1,572 sq. ft. of comfortable living space, this home features beautiful water views, soaring ceilings, updated vinyl flooring, recently added carpet, and a welcoming layout designed for everyday living and entertaining. The remodeled kitchen showcases quartz countertops, modern cabinetry, and stainless steel appliances, creating a stylish and functional space for cooking and gathering. The living room features a fireplace and opens to a private patio, providing the perfect place to relax, entertain, or enjoy your morning coffee while taking in the peaceful surroundings and shoreline views. Upstairs, the spacious primary suite offers vaulted ceilings, a large walk-in closet, and an en-suite bath with a shower-over-tub combination. Two additional bedrooms provide flexibility for family, guests, or a home office. Central heating and air conditioning provide year-round comfort, while the convenient interior laundry and finished two-car attached garage add to the home's functionality. Enjoy the added convenience of being within walking distance of the San Pablo Bay Regional Shoreline Trail, offering scenic waterfront walks, open bay views, and peaceful shoreline surroundings just steps from home. Conveniently located just minutes from I-80, providing easy access to surrounding East Bay communities and the greater Bay Area. Pinole Middle School and Pinole High School are both less than five minutes away, while nearby elementary schools are also conveniently located within a short drive. With its shoreline views, thoughtful improvements, comfortable floor plan, and convenient access to schools, I-80, and the San Pablo Bay Regional Shoreline Trail, this home offers a wonderful blend of comfort, convenience, and everyday enjoyment.
Avella
2854
San Diego
$1,149,000
1,512
3
3
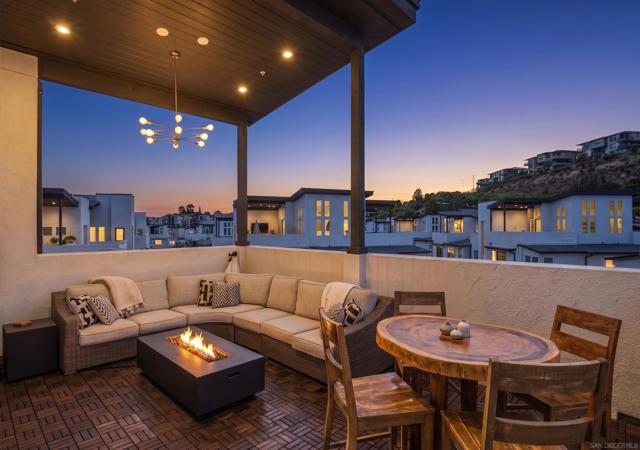
Former model homes rarely become available, and 2854 Avella Circle is no exception. Located in the highly sought after Avella neighborhood of Civita, this corner residence combines designer finishes, abundant natural light, and a functional floorplan with beautiful sunset views. From the striking wood slat feature wall to the expansive rooftop patio, every space has been thoughtfully designed to elevate everyday living. This move in ready 3 bedroom, 2.5 bathroom home offers approximately 1,512 square feet of modern living space and has been freshly painted throughout. As a former model home, it showcases thoughtfully selected finishes and upgrades, including a stunning designer wood slat accent wall that creates a beautiful focal point in the main living area. Large windows fill the home with natural light, while remote power shades provide added comfort and convenience. The open concept layout seamlessly connects the kitchen, dining, and living spaces, creating an ideal setting for both entertaining and everyday living. The expansive rooftop patio serves as an additional outdoor living space, featuring a partially covered design that provides welcome shade while still capturing beautiful sunset views. Whether you're lounging with friends, watching TV outdoors, or entertaining under the San Diego sky, this versatile space offers the perfect extension of the home. Avella is one of Civita's newest and most desirable neighborhoods, offering contemporary architecture, low maintenance living, and an unbeatable central location within the community. Residents are just moments from Civita Park and the state of the art Recreation Center featuring resort style pools, a fitness center, outdoor lounge areas, game room, and community gathering spaces. Civita also offers miles of walking trails, playgrounds, basketball courts, dog parks, and beautifully maintained open green space throughout the neighborhood. Just a short stroll away, The Row continues to transform the community with Jimbo's Natural Family Foods, restaurants, cafés, and everyday conveniences. Combining modern design, exceptional amenities, and one of Mission Valley's most vibrant master planned communities, Avella offers an unmatched lifestyle in the heart of San Diego.
5860 Calle Camposeco
Rancho Santa Fe, CA 92067
AREA SQFT
9,944
BEDROOMS
6
BATHROOMS
12
Calle Camposeco
5860
Rancho Santa Fe
$6,898,000
9,944
6
12
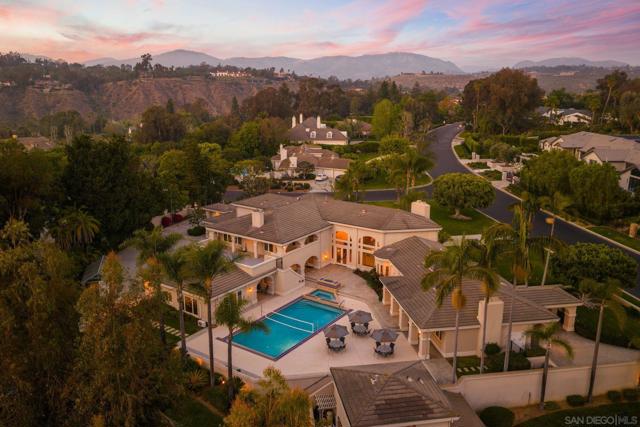
The rare luxury of room to play. More than a luxury residence, 5860 Calle Camposeco is a private sports and recreation estate created for those who believe home should be a place to truly live. Set on approximately 1.96 acres within prestigious guard-gated Fairbanks Ranch, this distinctive estate offers an extraordinary collection of recreational amenities rarely found together in a private residence. At its heart is a separate approximately 2,014-square-foot indoor half-court basketball court—an exceptional space for year-round play, training and recreation. Outdoors, the lifestyle continues with a pool designed for volleyball, an in-ground trampoline, putting green, children's play areas, expansive grounds, mature landscaping, fruit trees and gardens. The approximately 8,110-square-foot main residence offers five bedrooms, including two primary suites, with one encompassing the upper level. A separate one-bedroom guest residence, part of approximately 1,834 square feet of additional guest-house and pool-bath space, provides privacy and flexibility for family and guests. Additional amenities include a sauna, pool and spa, greenhouse, 60 owned solar panels, tankless water heating and generous indoor and outdoor entertaining spaces. Beautifully maintained and comfortably livable today, the residence reflects a more traditional aesthetic and presents an outstanding opportunity for its next owner to introduce a fresh design vision and personalize the interiors. More than 11,900 square feet across the main residence, guest/pool structures and indoor basketball facility, substantial recreational infrastructure, guest accommodations and the freedom of a true estate setting. Shoot hoops before breakfast. Practice your short game in the afternoon. Gather friends for pool volleyball. Let the children play outside. Entertain under the Southern California sky. 5860 Calle Camposeco. A Rancho Santa Fe estate built for play.
Russo Dr
5547
San Jose
$599,888
1,020
2
2
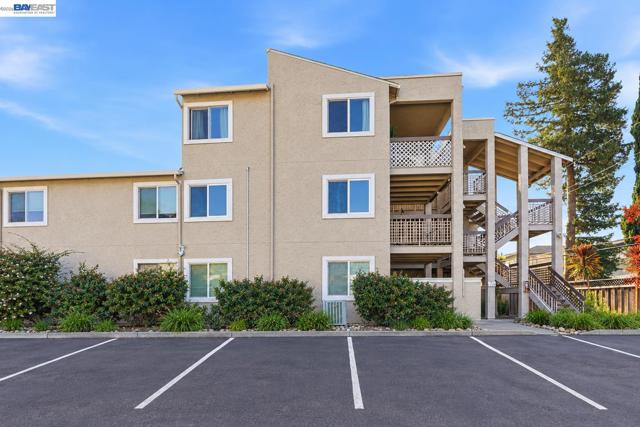
Beautifully updated second-floor condo featuring two bedrooms and two bathrooms, complete with upgraded recessed adjustable lighting. Recently remodeled in 2022, it offers new flooring and a fully updated bathroom. Hardwired and ready to install electric vehicle charging and additional storage space. Step outside to enjoy your private balcony. The unit includes a laundry area, providing easy access to highways 85, 87, 17, and 101, as well as the Almaden Expressway and many major shopping centers. You can walk to Almaden Plaza, Almaden Lake, and Pioneer High School. The condo comes with a detached 1-car garage for storage or parking, and there is one assigned open parking space. This well-maintained unit boasts a spacious layout and is conveniently located within walking distance of Costco and Whole Foods. Foods, Trader Joe's, Starbucks, and various other stores. It's a cozy place you will love to call home!
Granite Dr.
2651
Atwater
$479,000
2,060
4
2
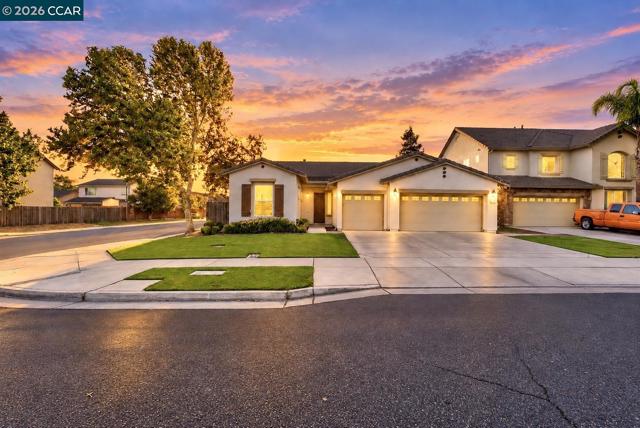
Welcome to 2651 Granite Dr, a beautifully maintained and thoughtfully designed 4-bedroom, 2-bathroom home offering approximately 2,060 sq. ft. of comfortable living space on a generous 6,852 sq. ft. lot. From the moment you arrive, you’ll appreciate the care and attention that has gone into maintaining this inviting home. Inside, the desirable split-bedroom floor plan provides privacy and flexibility, making the layout ideal for everyday living, guests, or working from home. The bright and airy main living space offers a warm and welcoming atmosphere, complete with a cozy fireplace for relaxing evenings. The spacious kitchen flows seamlessly into the living area and features a convenient breakfast bar, while two separate dining areas provide plenty of room for casual meals and entertaining. Recent improvements include updated luxury vinyl plank flooring throughout the main living areas, newer carpet, and fresh interior paint, giving the home a clean, modern and move-in-ready feel. The spacious primary suite offers a comfortable private retreat, while the additional bedrooms provide flexibility for family, guests, an office, hobbies or additional living needs. Step outside to a backyard filled with possibilities. The covered patio creates an inviting space for outdoor dining, entertaining or simply enjoying the fresh air, while the generous yard offers plenty of room for gardening, play, relaxation or creating your own personal outdoor oasis. Additional highlights include a spacious 3-car garage and PAID-OFF SOLAR, adding convenience and value for the next homeowner. Conveniently located near schools, shopping, dining and everyday amenities, this home offers the combination of space, comfort, functionality and convenience that today’s buyers are looking for. Whether you’re looking for room to grow, a comfortable place to settle in, or a home that offers both indoor and outdoor living, 2651 Granite Dr is ready to welcome you home. Don’t miss the opportunity to make this beautifully cared-for Atwater property your own. Schedule your private showing today!
Sutter Creek
530
San Ramon
$799,000
1,579
2
3
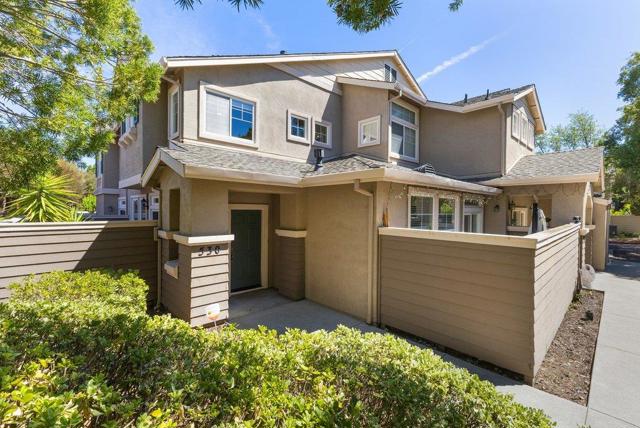
Enjoy the San Ramon lifestyle in this beautifully updated, move-in-ready 2-bedroom, 2.5-bath townhome. Built in 1996, the home offers a spacious and well-planned 1,579 sq. ft. floor plan, enhanced with new flooring, fresh interior paint, an updated kitchen and new lighting throughout. Set in a peaceful community with highly rated schools, parks, shopping, dining and everyday conveniences nearby, the location also offers easy access to Silicon Valley and San Francisco. A wonderful opportunity to enjoy space, convenience and the San Ramon lifestyle at an exceptional value
Chechester Dr
32245
Union City
$1,399,000
1,542
3
2
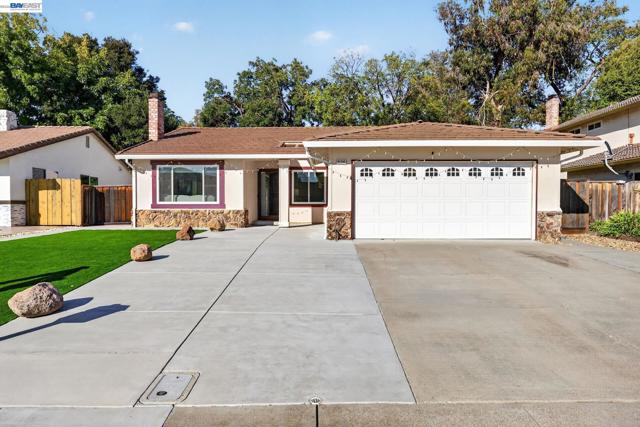
Welcome to 32245 Chechester Dr in Union City, a beautifully updated 3-bedroom, 2-bath home offering the perfect blend of comfort, style, and convenience. Thoughtfully refreshed and move-in ready, this inviting residence features fresh interior paint, updated flooring, a beautifully updated kitchen, and a bright, functional floor plan designed for today’s lifestyle. The spacious living areas provide a comfortable setting for both everyday living and entertaining, while the updated kitchen offers a fresh modern feel and plenty of space for preparing meals and gathering with family and friends. Step outside and enjoy wonderful curb appeal with a beautifully landscaped front yard that creates a warm and welcoming first impression. The backyard offers an attractive outdoor retreat highlighted by a spacious deck, perfect for morning coffee, weekend barbecues, outdoor dining, entertaining, or simply relaxing at the end of the day. Location is another major highlight. Centrally situated in Union City, this home provides convenient access to BART and major commuter routes, including I-680, I-580, Highway 84, and the Dumbarton Bridge, making travel throughout the Bay Area easier. Enjoy being close to shopping centers, restaurants, everyday conveniences, parks, and local amenities. With its updated interior, beautifully maintained outdoor spaces, commuter-friendly location, and move-in-ready condition, this charming Union City home is an excellent opportunity to enjoy comfort and convenience all in one place. Move right in and start enjoying everything this wonderful home and location have to offer!
Moffett
1084
Palo Alto
$4,888,888
2,603
4
4
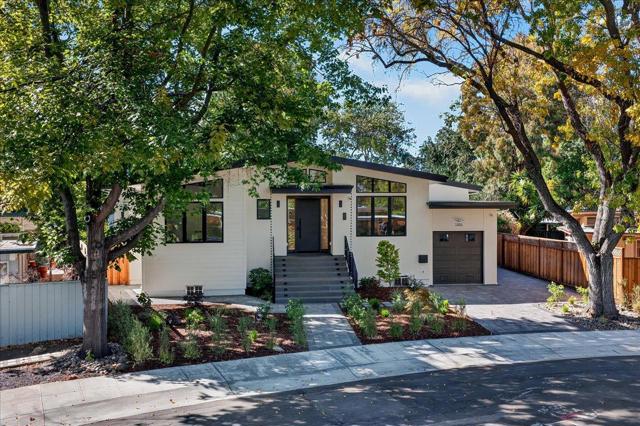
4 Bedrooms + Dedicated Office. Experience refined living in this brand-new, custom-rebuilt home, filled with natural light from multiple skylights and sun tunnels. A striking entry with soaring 10-12 foot ceilings leads to a contemporary open-concept layout. Premium features include custom cabinetry, Thermador appliances include build-in refrigerator, 36 inch frameless electric induction cooktop with illuminated touch controls, build-in microwave, build-in oven, noise control technology rangehood, a built-in wine refrigerator, an instant hot-and-cold water dispenser, European Oak hardwood flooring, CAT 7 wiring, integrated security cameras, a central speaker system, and an outlet for EV charge and solar system with 25-year warranty. The luxurious primary suite offers peaceful backyard views, a walk-in closet, soaking tub, oversized shower, and dual-sink vanity. Two en-suite bedrooms provide comfort and privacy for household members and guests. The separate laundry room. Enjoy low-maintenance landscaping, mature fruit trees, a paved entry and driveway, and an epoxy-finished garage floor. Conveniently located within walking distance of Ohlone Elementary and Greer Park, featuring basketball courts, baseball fields, and a dog park. Subject to the builder warranty.
Tappan Ln
240
Orinda
$4,395,000
6,800
6
6
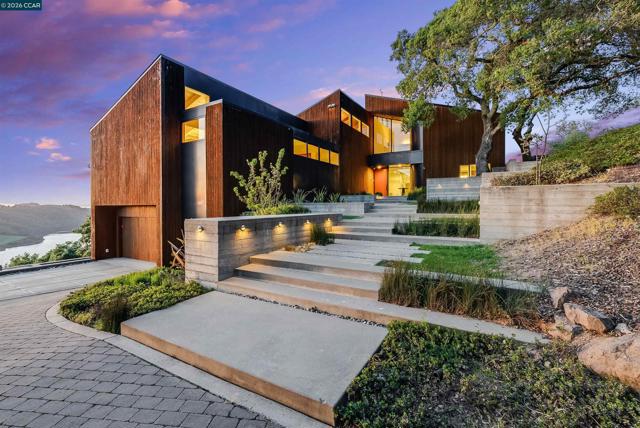
Once in a while, a home comes along that genuinely stops you. 240 Tappan Lane is that home. A long cobblestone drive winds beneath a canopy of Valley oaks before this stunning 6,800 sq ft contemporary comes into view. Set on 4.63 private acres above Briones Reservoir, the architecture is striking inside and out, cedar and steel exterior, glass and light throughout. The entry sets the tone immediately with floor to ceiling windows framing the reservoir through the oaks, and Porcelanosa porcelain tile underfoot. To the left, the living room opens up with warm oak floors, an exposed cedar beam ceiling, and walls of glass that keep that view front and center. The heart of the home is the great room, where a full glass roof and floor to ceiling sliding walls open the living space directly to the pool terrace and the oaks beyond. The kitchen is thoughtfully designed with dark cabinetry, granite counters, and a gas cooktop island that looks out over the living area without being separated from it. Two bedrooms on the main floor including a primary suite keep daily living entirely on one level. A second primary suite upstairs is perfect for guests or family. Six bedrooms and six and a half baths in total, finished with real care throughout, including a spa shower tiled in graphite porcelain. The home theater is its own world, lined with framed vintage film posters and purpose built for movie nights that actually matter. Outside, a sleek pool sits within terraced concrete gardens surrounded by mature trees, with the reservoir and rolling hills as a backdrop. A four car garage and expansive motor court complete the picture. Minutes to top rated schools and downtown Orinda.
Gibraltar
40043
Murrieta
$850,000
2,902
5
4
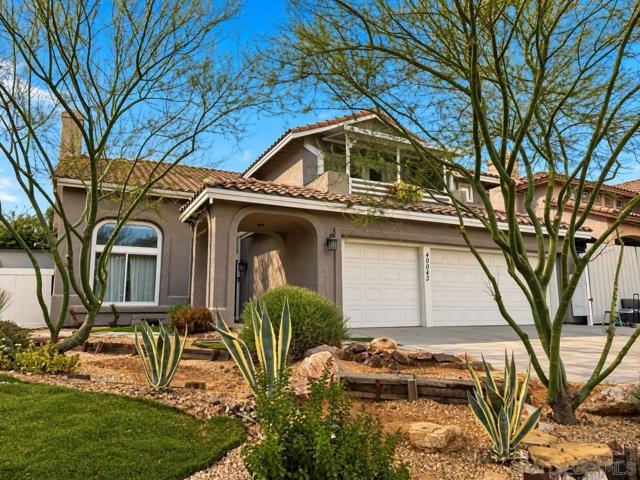
Beautifully upgraded LAS BRISAS family pool home on a large corner lot in the heart of Murrieta. The home has FIVE bedrooms, downstairs office, and four bathrooms. This home was completely remodeled in 2019, and since then, a new studio ADU is separated from the home by a one-sided locked steel door, but can be opened for use. Additionally, a large loft was built with a balcony overlooking the entry atrium, adding 120 sf of usable living space. This home boasts a large master bedroom with a double head, high-flow shower in the bathroom with on-demand hot water. The upstairs bonus room was converted into a very large bedroom with a covered balcony and french doors. There are two AC units, whcih run the upstairs and downstairs AC separately. A large backyard with mature tropical landscaping and professional turf surrounds the in-ground pool and spa. The front yard is a custom desert scape masterpiece which includes tall, mature palo verde trees, sticks of fire cactus, Mexican birds of paradise, aloe, and other drought-friendly plants and succulents. There is also a three-car garage with completely upgraded circuits for garage dedicated power to allow for all of your man cave and/or power tool needs. The side yard on the east side of the home can accomodate a toy hauler trailer or small RV. The home is easy walking distance to Stater Bros. shopping center, as well as very close to the 215 freeway for easy commuting. Low Taxes and NO HOA. Very nice neighborhood with friendly neighbors and young families throughout.
Springvale Ln
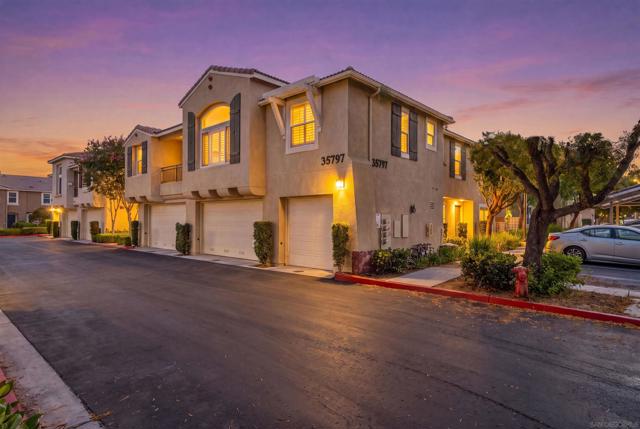
35797
Murrieta
$480,000
1,456
3
3
If you’re looking for a TURN-KEY, ready to MOVE-IN home, look no further. This Condo is a perfect FIRST TIME Home Buyer’s Property. This 3 Bed, 3 Bath, 1,456sqft. condo is filled with many upgrades. The entire downstairs floor has recently been replaced with a beautiful laminate wood flooring. The Kitchen has upgraded granite countertop, stainless steel appliances. All three bedrooms are upstairs including laundry room. Attached 2 car garage with 2 ceiling storage racks. Measurements and information is provided as a courtesy. Square footage provided is an estimate. Buyer is advised to obtain your own independent measurement and verify all information.
2nd St
24217
Hayward
$949,888
2,009
3
4
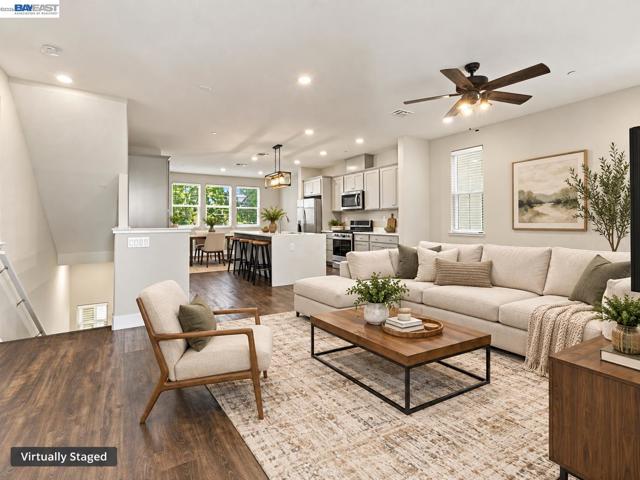
Welcome to 24217 2nd St, a beautifully designed northeast-facing 3-bedroom, 3.5-bath single-family home offering modern style, flexible living and an exceptionally convenient Hayward location. Spanning three thoughtfully designed levels, this bright and inviting residence features an open-concept layout, abundant natural light, recessed lighting and sleek laminate flooring throughout the main living areas. The spacious living room opens to a private balcony, creating the perfect setting for morning coffee, fresh air or relaxing at the end of the day. At the heart of the home, the stylish kitchen features stainless steel appliances, generous cabinetry, contemporary finishes and an oversized center island ideal for entertaining, casual dining and everyday meal preparation. Upstairs, the well-appointed bedrooms provide comfortable private retreats. The spacious primary suite features a large walk-in closet and an ensuite bathroom with dual sinks and a stall shower. A conveniently located laundry room adds ease to everyday living, while the 3.5-bath layout provides added flexibility for guests and busy households. Enjoy nearby parks and playgrounds along with easy access to shopping, dining, schools, and everyday conveniences. Trader Joe’s, Sprouts Farmers Market, restaurants, and popular local destinations are just minutes away. Commuters will appreciate convenient access to CA-238, I-880, I-580, the San Mateo-Hayward Bridge, Highway 101, BART, and major Bay Area employment centers. Modern, spacious and move-in ready this home combines comfort, convenience and an excellent location. Don’t miss the opportunity to make 24217 2nd St your next home!
Dot
82
Campbell
$1,499,950
1,250
3
3
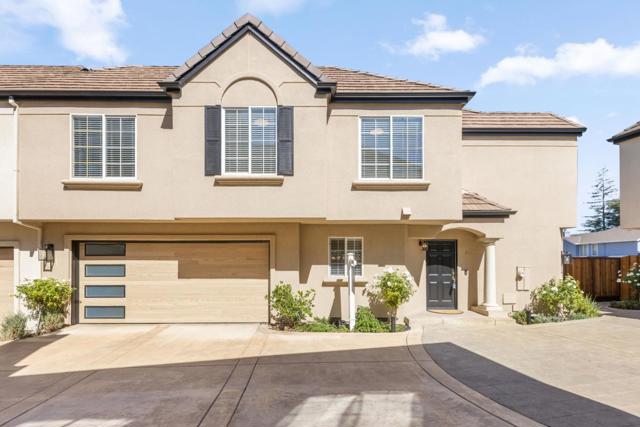
Get more for your money in Campbell! This beautiful maintained 3-bedroom, 2.5 bath home offers 1,250 sq ft of comfortable living space on a 2,165 sq. ft. lot, and 2 car garage, with added benefit of NO HOA! This Home was built by a luxury custom home builder know for creating exceptional estate homes in Los Altos, Willow Glen and South County. It presents a wonderful opportunity to own a thoughtfully designed home in the desirable Campbell area. The inviting kitchen and family room combination creates an open, comfortable space for everyday living and entertaining. The kitchen features stainless steel appliances and a convenient breakfast nook for casual dining. Throughout the home, new hardwood flooring, fresh interior paint, and beautiful crown molding create a warm, clean and elegant feel. The family room features a fireplace, creating a cozy atmosphere. Central AC and gas forced air heating provide year-round comfort. Laundry is accommodated with a 220V electricity hookup for convenience. Great opportunity to own a well-built custom home in Campbell with quality finished, comfortable living space, and no HOA fees.
Rhythm Ln
411
Hayward
$399,888
429
1
1
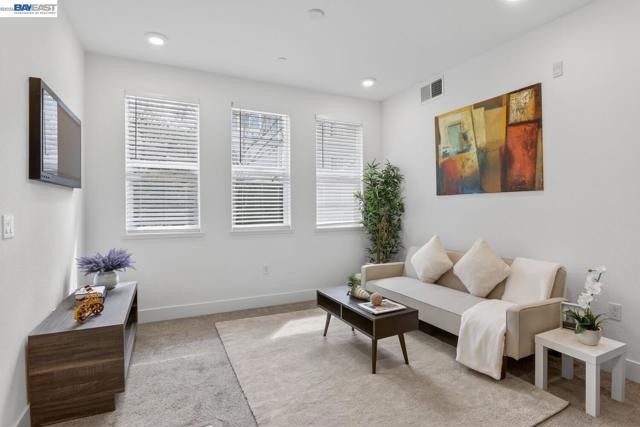
Here's a great opportunity to purchase a modern 1 bedroom, 1 bath condo through the City of Hayward Below Market Rate program (non-first-time buyers can still qualify). Tucked away inside the desirable SoHay community, this move-in ready corner unit features an open layout with a bright living space and contemporary features such as recessed lighting, dual pane windows, smart doorbell and thermostat. The kitchen offers stainless steel appliances, gas stove with full backsplash, and stylish shaker cabinets. The solar panels and private 1-car attached garage with EV charging pre-wire offers both convenience and security. The low HOA fee makes ownership even more attractive. Walk to nearby Sohay park or grab some pastries at Paris Baguette. Commuting is a breeze with easy access to major freeways, bridges, and BART (10-minute walk). Don't miss out on this turn-key condo in the heart of the Bay Area.
Old Spanish
76
Portola Valley
$1,649,000
1,205
2
2
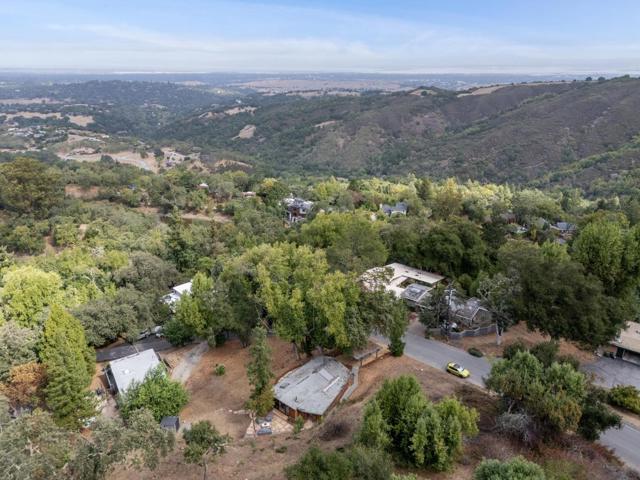
Fresh, inviting, and completely sophisticated, this retreat has been transformed into a light-filled setting. Easily accessed via wide streets, the property spans nearly one-half acre of predominantly level grounds and includes plans for a future expansion. The current home, with 2 bedrooms and 2 baths, offers a streamlined scale yet the open concept design lends an unexpected sense of expansiveness. A crisp palette of whites defines the interiors, from the all-white kitchen with quartz countertops and subway tile backsplashes to the remodeled baths finished in marble and tile. Vaulted ceilings with skylights and exposed beams enhance the airy atmosphere, while wood-like luxury vinyl floors provide continuity throughout. Multiple sets of glass doors open to wraparound flagstone patios and expansive land, where limited tree canopies allow brilliant sunlight to fill both the interiors and outdoor gathering spaces. Finishing touches include a separate laundry room, an outdoor storage shed, and a two-car carport. Portola Valleys acclaimed schools and miles of scenic trails are just moments away, making this a remarkable opportunity to enjoy contemporary style and comfort today with the option to expand in the future. Easy access to Sand Hill Road, Stanford, HWY 280 & more
Roseum Ct
764
San Ramon
$1,988,888
3,095
4
5
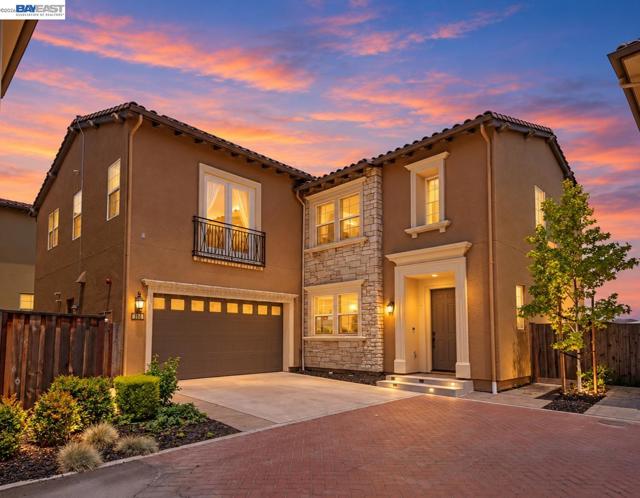
Situated upon a serene cul-de-sac within the esteemed enclave of Gale Ranch, this impeccably refined residence offers captivating vistas of the surrounding rolling hills alongside a masterful fusion of opulence, comfort, and modern sophistication. Crafted around one of the region’s most coveted architectural designs, the property boasts a splendid ground-floor guest suite—supremely appointed for welcoming visitors or accommodating multi-generational living with absolute ease. Every inch of the interior has been curated with discerning taste, featuring exquisite engineered timber flooring, bespoke joinery, tailored plantation shutters, discrete ambient lighting, and integrated audio wiring. The generous open-plan arrangement flows effortlessly into a beautifully appointed covered veranda, establishing a quintessential setting for entertaining and seamless indoor-outdoor living. State-of-the-art sustainability complements everyday convenience, complete with a fully owned Tesla solar array, Tesla Powerwall storage, dedicated EV charging facilities, advanced water conditioning systems, and a meticulously finished epoxy-floored garage. Marrying countryside vistas, bespoke finishes, and forward-thinking energy efficiency, this exceptional home presents a rare chance to experience the elevated lifestyle for which Gale Ranch is so rightfully celebrated.
Sebastian
1412
Sacramento
$489,000
1,260
3
2
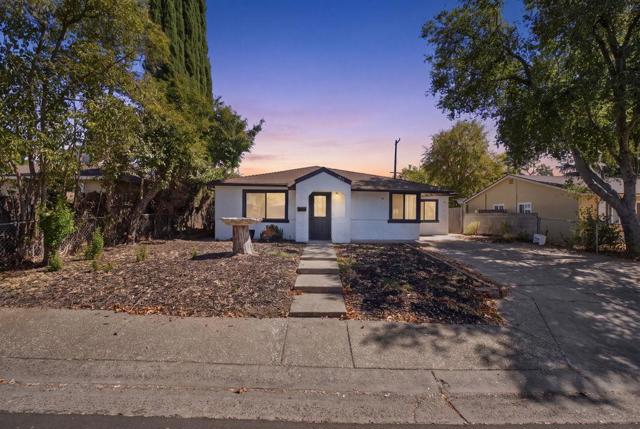
Welcome to this lovely 3-bedroom, 2-bathroom home in Sacramento, offering approximately 1,260 square feet of comfortable living space. This inviting property features a functional floor plan with well-sized living areas and three bedrooms, offering flexibility for everyday living, guests, a home office, or personal space. The two bathrooms provide added convenience, while the overall layout creates a comfortable setting to make your own. Located in Sacramento, this home offers access to nearby shopping, dining, parks, and everyday amenities. Come discover the comfort and possibilities this home has to offer.
Fritz
863
Los Banos
$315,000
1,492
2
2
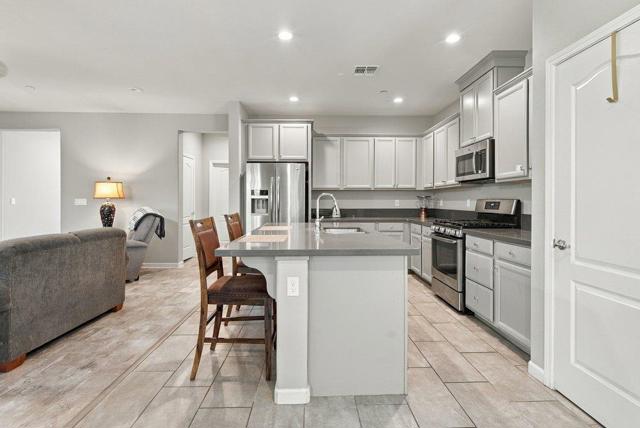
Beautiful Home in an Active 55+ Senior Community! Welcome home! This beautifully upgraded corner-lot property offers comfort, functionality, and easy living in a wonderful 55+ active senior community. This home features numerous thoughtful upgrades, gray-toned cabinetry and walls, and recessed can lighting in the living room. Step outside through the glass sliding door from the dining area and enjoy your private patio, complete with a concrete area, BBQ space, and a low-maintenance faux-grass area with a drainage systemperfect for your four-legged friends. Accessibility was thoughtfully considered, with wheelchair access at the front entry and a corner-lot location that provides additional ease of access. And the lifestyle? That's where this community really shines! Residents can enjoy a variety of amenities, including a gym, clubhouse, tennis courts, swimming pool, and moremaking it easy to stay active, social, and connected. If you're looking for a home that offers comfort, upgrades, accessibility, and an active community lifestyle, this one is ready to welcome you home!
Sunkist
881
Redding
$1,350,000
4,120
4
4
Over 4,000 sq. ft. of space, mountain views, resort-style outdoor living, and an incredible oversized garage--this one has it all! Situated on nearly half an acre in a desirable location, this impressive home features 4 bedrooms with the potential for a 5th, 4 full bathrooms with floor-to-ceiling Carrara marble, spacious living and family rooms, a game/rec room, dining area, huge kitchen, and an oversized pantry. The primary suite offers a truly unique retreat with its own connected indoor hot tub. Outside, enjoy a large covered patio, expansive deck overlooking the mountains, beautiful landscaping, mature olive trees, a lemon tree, and a huge Gunite pool perfect for entertaining or relaxing at home. With large bedrooms, multiple gathering spaces, exceptional garage and storage space, and a location just minutes from Whiskeytown Lake, restaurants, shopping, and downtown, this property offers an incredible combination of space, comfort, recreation, and convenience.
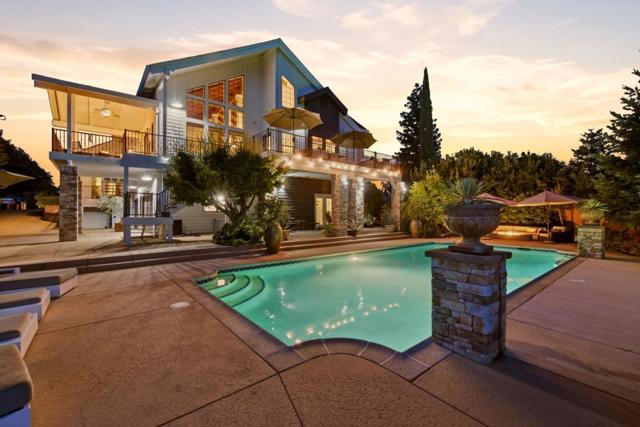
Table Top Ct
7
Copperopolis
$598,000
2,091
3
2
Lake Life Starts Here! Welcome to Conner Estates, a gated community in beautiful Copperopolis where the beauty of Lake Tulloch and the surrounding foothills create the perfect backdrop for relaxed California living. This beautifully maintained, single-level home offers an easy lifestyle, whether you're looking for a full-time residence or the perfect weekend getaway. Step inside and you'll immediately appreciate the open floor plan designed to bring everyone together. The kitchen flows seamlessly into the dining and family room areas, where a beautiful fireplace creates a warm and inviting focal point. Best of all, the lake views are right there to enjoy from the main living spaces. Imagine cozy evenings by the fire while looking out toward the lake, or cooking in the kitchen while still being part of the conversation and enjoying the view. Step outside onto the large back deck and the setting becomes even more special. Perched above the trees with views stretching out toward Lake Tulloch and the surrounding foothills, this is the perfect place for morning coffee, quiet afternoons, entertaining friends and family, or simply sitting back and taking in the peaceful surroundings. Large Corner lot affords you extra privacy and space. Living in Conner Estates means the lake can truly become part of your lifestyle. Residents enjoy access to a private boat launch and marina area, making it easy to spend the day boating, fishing or simply enjoying time on beautiful Lake Tulloch. The home offers comfortable all-level living, an attached two-car garage and a low-maintenance yard, so you can spend less time working on the property and more time enjoying it. Beautifully cared for and ready for its new owners, this is the kind of home where you can arrive, unpack and start enjoying life. And there's plenty to enjoy beyond the lake. Play a round of golf at The Golf Club at Copper Valley, enjoy nearby dining and local amenities, or simply stay home, settle onto the deck and watch the changing colors over the foothills. Whether you're searching for a weekend escape, a lake home where family and friends can gather, or a peaceful place to call home year-round, this special Conner Estates property offers something increasingly hard to find—beautiful views, easy living and the relaxed lifestyle that comes with calling Lake Tulloch home.

Beach
635
Aptos
$7,500,000
2,725
3
4
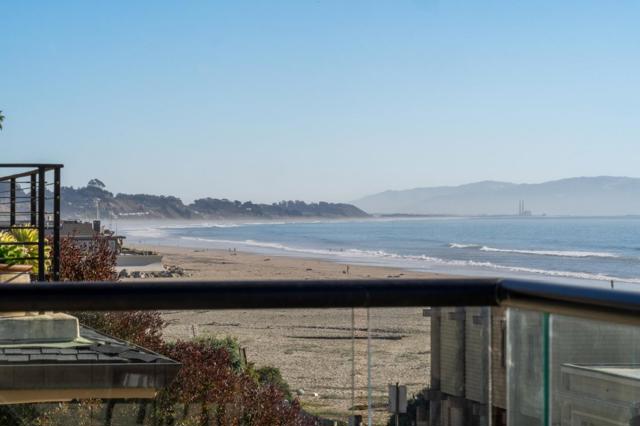
Located behind the private gate near the end of Beach Drive, this 3-bedroom, 3.5-bath, 2,725 sq. ft. home enjoys expansive ocean views and a setting distinctly its own. The home is arranged over three levels to take advantage of the views. The entry level provides access to the two-car garage. One level above are a family room, two guest bedrooms, including an ensuite, a full bath and laundry area. The upper level opens to the living and dining rooms, where a see-through fireplace defines the space and broad ocean views extend to the horizon. The adjoining kitchen shares the same outlook and features an integrated aquarium. From the living and dining areas, step out to the deck, where the view stretches from Santa Cruz to Monterey. Just off the living room, the primary suite includes its own deck area, ocean views, fireplace and a spacious bath. Refined materials and finishes throughout include Jerusalem bone brushed limestone flooring, glass, white marble and mother-of-pearl kitchen counters, teak cabinetry, hand-chiseled limestone and Esmeralda onyx. Together, the views, thoughtful layout, refined finishes and close connection to the beach give 635 Beach Drive a sense of place that feels entirely its own.
Highway 9
17275
Boulder Creek
$1,200,000
1,753
3
1
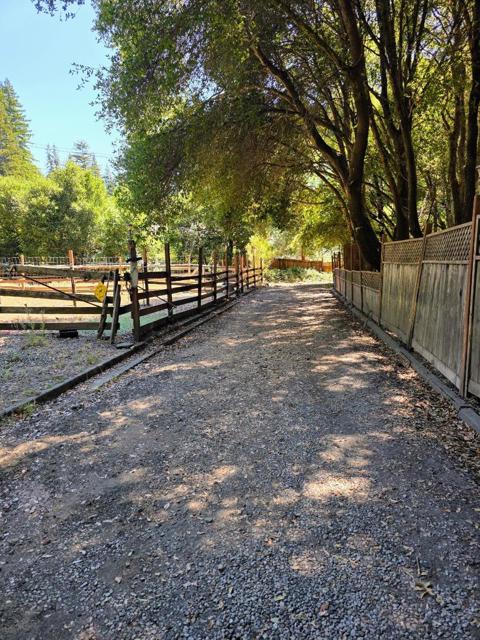
Rare multi-residence mountain retreat set above the San Lorenzo River on approximately 2.2 picturesque acres, offering river views, dynamic outdoor spaces, and exceptional layout flexibility. The property features two distinct residential structures (identified as 17273 and 17275 Highway 9), ideal for buyers seeking extended-family living, a multigenerational setup, or a versatile mountain sanctuary. While public records reflect a 3-bedroom, 1-bathroom main residence of approximately 1,753 sq. ft., the physical property expands well beyond, featuring additional bedrooms, bathrooms, lower-level living areas, and studio-style flexible spaces. Outdoor features include a sweeping deck overlooking the river, multiple storage structures, two barns, three horse pens, complete fencing, and usable terrain throughout. Notable recent updates include a new roof on one residence and fresh roof repairs on the other. Property is marketed based on its current physical configuration. Public records may not reflect all structures, improvements, or square footage present; buyers are encouraged to verify all details to explore the full potential of this unique property.
Cloudcroft Drive
17233
Poway
$1,600,000
2,040
4
2
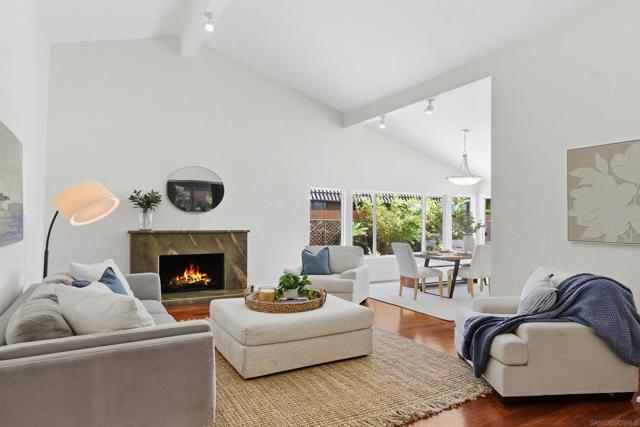
Welcome to this beautifully upgraded single-story residence offering spectacular views, exceptional outdoor living, and a highly desirable floor plan. The soaring vaulted ceilings create an open, airy atmosphere, while granite countertops in the kitchen and bathrooms, upgraded windows, and thoughtful improvements throughout add both style and comfort. Designed for everyday living and effortless entertaining, the spacious layout is ideal for gathering with family and friends. Step outside to your private backyard oasis featuring a sparkling oversized pool, mature landscaping, low-maintenance turf, and breathtaking panoramic views. Enjoy unforgettable sunsets and front-row seats to spectacular Fourth of July fireworks displays from the comfort of your own backyard. Additional highlights include an alarm system, wood flooring. and an overall wonderful feel. Located within the highly acclaimed and sought-after Poway Unified School District, this exceptional home offers the perfect combination of comfort, convenience, and California living at its finest. Single-story homes with views, a pool, and this level of pride of ownership rarely come available.
Capistrano
5056
San Jose
$2,498,000
1,842
4
2
Situated on a quiet West San Jose street, this bright and inviting 4-bedroom, 2-bathroom single-story home offers 1,842 sq. ft. of comfortable living space on an expansive 5,600+ sq. ft. lot. Inside, high vaulted ceilings and skylights bring in wonderful natural light, complementing the warm hardwood floors and a cozy fireplace in the living room. The heart of the home is a spacious kitchen with granite countertops, an island with sink, gas range, wine fridge, and an overhead skylight. Outside, a private, level backyard offers plenty of room to unwind, garden, or let pets play. Modern comforts include central A/C and heating, dual-pane windows, a tankless water heater, and an attached 2-car garage with an EV charger. Best of all, you are just minutes from top-rated Cupertino schools: Eisenhower Elementary, Hyde Middle, and Cupertino High.
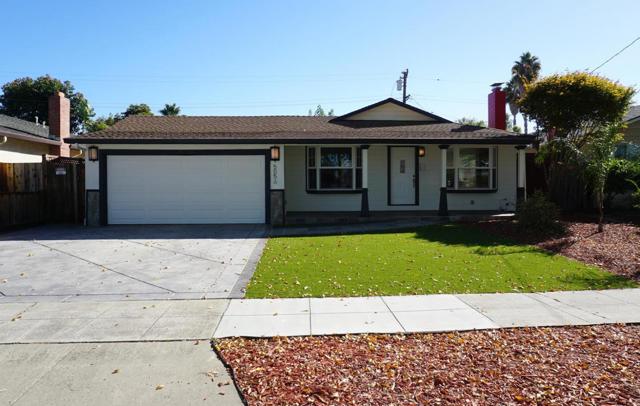
Montecito Dr
5279
Concord
$1,650,000
3,527
5
5
NORTHGATE HIGH SCHOOL!! Absolutely stunning and designed for effortless California living, 5279 S Montecito Drive combines beautiful finishes, an exceptional floor plan and incredible flexibility in one impressive home. From the moment you step inside, the light-filled interiors and expansive living spaces create an immediate sense of warmth and sophistication. At the heart of the home is a fabulous chef’s kitchen featuring a large center island, abundant cabinetry and a spacious eat-in dining area, all opening seamlessly to the family room and backyard—perfect for everyday living and entertaining. One of the home’s most special features is the private main-level guest wing, ideal for an au pair, in-laws, extended family or guests. This thoughtfully designed space includes a spacious bedroom with French doors, an adjoining sitting room or private office and a full bath, creating a wonderful sense of separation and privacy. Upstairs, four additional bedrooms and three full baths provide plenty of room to spread out. The spectacular primary retreat is truly a destination of its own, with gorgeous hillside views and a generous lounge area. The spa-inspired primary bath feels luxurious, featuring dual vanities with beautiful stone finishes, an oversized walk-in shower with dual showerheads, a large jetted soaking tub and a dramatic dual-sided fireplace. The backyard is made for entertaining, with multiple outdoor dining and gathering areas and three sets of French doors creating an effortless connection between indoors and out. Set on a desirable corner lot with exceptional privacy, this beautiful home offers space, versatility and a floor plan that is as functional as it is impressive. Beautifully appointed, incredibly spacious and designed for the way you want to live this is the one! Located near incredible hiking, biking trails and awesome schools including Northgate High School.

Finnigan Ter
34136
Fremont
$1,788,888
1,686
3
3
Priced below market!!**LOW Interest rates and SPECIAL FINANCING options available in the **5% to 6%** range for qualified buyers.**SHOWSTOPPER home in EXCELLENT, QUIET, location**, FULLY redone with designer finishes worth $300k in interior and exterior updates! **North-West** facing, Gorgeous single-family home in highly sought after Forest Park! The remodel list is very long - BRAND NEW interior paint, NEW hardware, **High-end hardwood floors all through, **designer kitchen with upgraded cabinetry, slab granite countertops, **porcelain tile flooring, **glass tile mosaic backsplash, stainless steel appliances, updated bathrooms with **spa like pebble inlays and tile surround, **expensive vanities, and intricate stonework. **Frameless shower doors and rain shower ensemble in primary bath! **NEW water heater! **Slate fireplace surround, Slate flooring and wall to ceiling slate in powder room. Finished garage with NEWer Epoxy flooring, cabinetry! Custom, sheer, semi translucent window coverings! Separate living and family rooms, with one and a half story, huge, 2-tier windows and lots of light. **CORNER LOT** with extra large wraparound yard, beautifully landscaped with **river rock, **pavers and heavenly green turf. Main bedroom A/C Included! Dual pane windows and concrete tile gable roof give it an impressive, modern exterior. This home is impeccable in every way! Located in a serene, interior location within the community and close to the NEW FACEBOOK campus in Ardenwood, google shuttle stops and AWARD WINNING SCHOOLS - Forest Park elementary, Thornton Junior High and American High. Check school availability.

Plateau
2405
San Jose
$1,100,000
1,620
3
3
This beautifully maintained detached SINGLE FAMILY home in the desirable Communications Hill neighborhood is perfect for the modern professional, offering a unique combination of convenience, low-maintenance living & a flexible floor plan. With its prime commuter location, the home provides effortless access to Silicon Valley. Minutes from San Jose International Airport (a quick Uber ride away), Highway 87, the SAP Center and The Plant shopping center. Lock the door & go, enjoy a vibrant neighborhood without the burden of yard work, thanks to low HOA dues covering the landscaping. This tri-level home lives like a spacious 2-bedroom plus a dedicated home office. Top Floor: Features 2 private suites; a primary bedroom with an ensuite bath & a junior suite, ideal for roommates or guests. Main Living Level: Offers an open living area flowing into the kitchen, perfect for daily life & entertaining. Entry Level: Includes an optional 3rd bedroom or home office, perfect for remote work; if you're a busy professional & commuter seeking an easy airport & freeway connection, remote worker wanting a dedicated home office or a buyer looking for a low-maintenance, lock and leave lifestyle. The home is turnkey & move-in ready; it's furniture is also available for purchase.
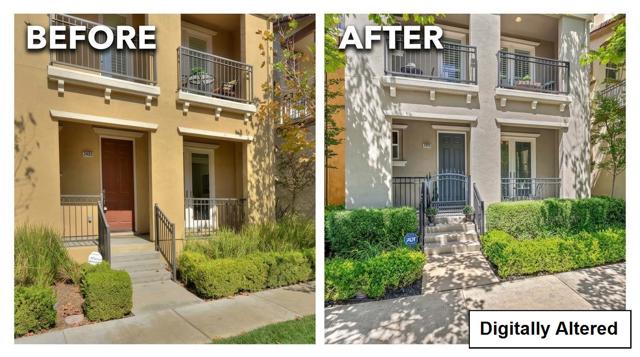
Teakwood Dr
5029
Oakley
$579,999
1,368
4
2
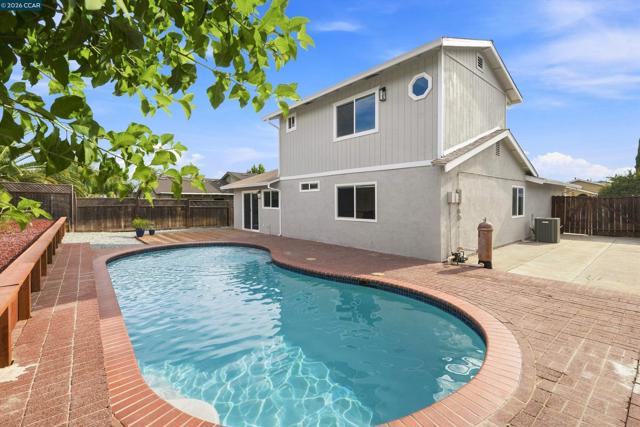
Welcome to 5029 Teakwood Dr in Oakley! This beautifully maintained 4-bedroom home is super clean, move-in ready, and waiting for its new owners. Step inside to a bright, inviting floor plan with plenty of space for everyday living and entertaining. The backyard is ready for summer fun with your own private pool perfect for relaxing, entertaining, BBQs, and enjoying those warm Oakley days. Conveniently located near Downtown Oakley, shopping, dining, parks, schools, and commuter routes. Whether you're searching for more space, a home with a pool, or a move-in-ready property in Oakley, this is an amazing opportunity you won't want to miss. Come see what makes this Oakley home special! Home will go VA/FHA!

This information is deemed reliable but not guaranteed. You should rely on this information only to decide whether or not to further investigate a particular property. BEFORE MAKING ANY OTHER DECISION, YOU SHOULD PERSONALLY INVESTIGATE THE FACTS (e.g. square footage and lot size) with the assistance of an appropriate professional. You may use this information only to identify properties you may be interested in investigating further. All uses except for personal, non-commercial use in accordance with the foregoing purpose are prohibited. Redistribution or copying of this information, any photographs or video tours is strictly prohibited. This information is derived from the Internet Data Exchange (IDX) service provided by Sandicor®. Displayed property listings may be held by a brokerage firm other than the broker and/or agent responsible for this display. The information and any photographs and video tours and the compilation from which they are derived is protected by copyright. Compilation © 2017 Sandicor®, Inc.
Copyright © 2017. All Rights Reserved