
Favorite Properties

Canary Dr
4717
Pleasanton
$1,449,000
1,727
3
2
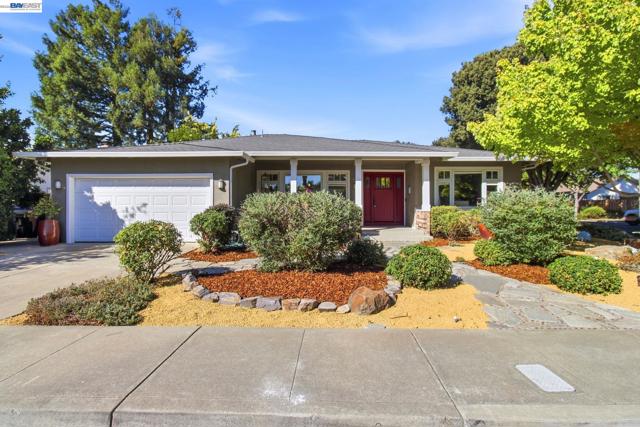
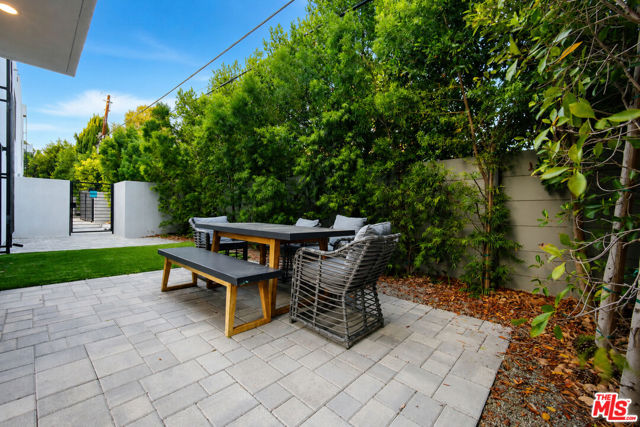
Substantial Price Reduction! Located in the desirable Birdland neighborhood, you'll find Craftsman Charm Meets a Chef's Dream Kitchen. This 3-Bedroom, 2-Bathroom home spans 1,727 square feet on a 7,714 square foot corner lot. It welcomes guests with a deep red front door, tapered porch columns, and mature landscaping with low-water plantings. Inside, rich hardwood floors flow through an open living and dining area into a great room where a tile fireplace with a custom mantel serves as a focal point beneath recessed lighting. The kitchen impresses with cherry cabinetry, glass-front uppers, stone countertops, subway tile backsplash, a stainless range hood, and a large island with seating beneath striking glass pendant lights. The primary suite offers dark hardwood flooring with French doors opening to a private deck, plus a beautiful ensuite bath with a glass-enclosed shower. A second bathroom features a soaking tub and mosaic tile accents. Outside, a large patio, pergola with climbing vines, and string lights create an inviting entertainment space. This home also just had a new roof and new rain gutters installed. Make this house your home.
Gray Pine Way
5455
Antioch
$759,000
2,489
4
4
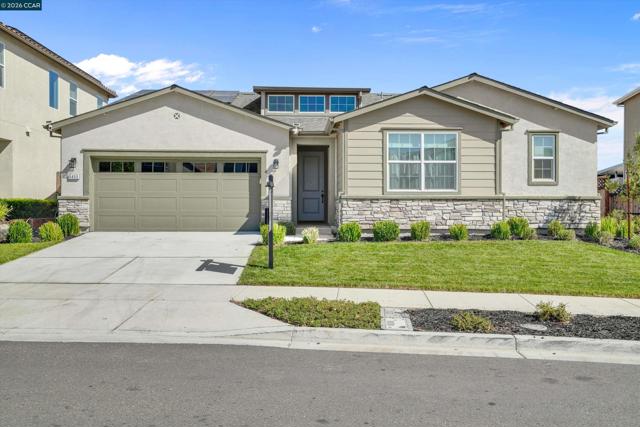
The only single story in the community! The model home is sold! You still have a chance. Live in the highly desirable Hills at Park Ridge by Davidon Homes, ideally located off Laurel Road near the Brentwood border. This beautifully appointed Residence Three offers approximately 2,483 sq. ft. of spacious single-story living, thoughtfully designed on one convenient, stair-free level. Featuring 4 bedrooms, 3.5 bathrooms, and a dedicated study/home office, this home offers the perfect blend of comfort, style, and functionality. The expansive open-concept great room is filled with natural light and features sliding glass door leading to the backyard—a blank canvas ready for your vision. Create an outdoor retreat, entertaining space, garden, or even a future pool. At the heart of the home is a well-appointed gourmet kitchen featuring an oversized island, quartz countertops, walk-in pantry, stainless steel appliances, upgraded cabinet hardware, upscale lighting, and prewired outlets for optional pendant lighting over the island. Washer and dryer are also included. The spacious primary suite offers abundant natural light, a generous walk-in closet with custom organizers, and a relaxing place to unwind. Custom drapes and window coverings throughout add warmth and a finished touch. Additional upgrades include owned solar, a reverse-osmosis water filtration system, and a prewired security system. Enjoy a community designed for an active lifestyle with scenic walking trails, a neighborhood park (basketball, baseball, open space and BBQ), recreation areas, and dog park. Conveniently located near Hwy 4, BART, Costco, Trader Joe’s, Target, The Streets of Brentwood, shopping, dining, and abundant outdoor recreation. Experience the comfort and ease of newer single-story living in a desirable Davidon Homes community. Welcome home to The Hills at Park Ridge!
Via Carrara #2
4117
Palm Desert
$489,000
1,553
2
2
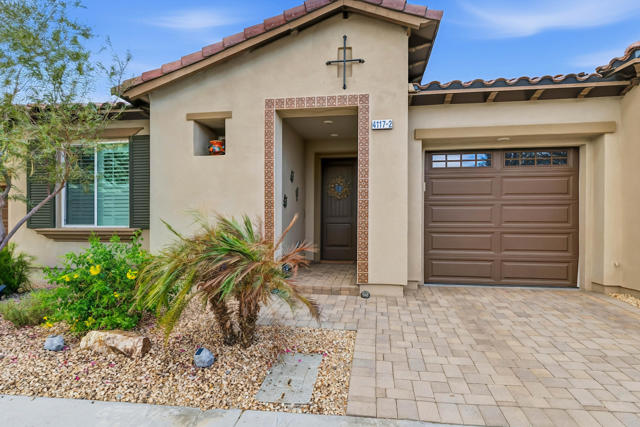
Welcome to this exceptional Aviano floor plan, ideally situated on premium Lot #7, offering enhanced privacy and a desirable setting within Villa Portofino. Beautifully maintained and thoughtfully and extensively upgraded, this home features an impressive collection of both builder and homeowner enhancements throughout.Pristine finishes and designer details include custom kitchen cabinetry, a stylish backsplash, motorized window coverings, recessed lighting, custom built-in closets, ceiling fans, and much more. The inviting indoor spaces flow beautifully to a recessed patio and private atrium style courtyard, creating the perfect setting for relaxing, entertaining, and enjoying the desert lifestyle.Villa Portofino is recognized as one of the top 40 communities in the Coachella Valley and offers a vibrant 55+ lifestyle behind the gates. The expansive clubhouse and amenities provide something for everyone, whether joining one of the many social clubs, relaxing by the gorgeous pool, enjoying a movie in the theater, staying active, or meeting friends at the bistro.Located on fabulous Country Club Drive in the heart of Palm Desert, Villa Portofino is convenient to shopping, dining, entertainment, and many local favorites. The HOA provides added value with cable and internet included. Be sure to ask about the affordable solar! Come experience this premier 55+ gated community and discover the privacy, upgrades, and special features that make this home truly stand out from the rest. Also ask which furniture can be included in the sale!
Via Venito
77638
Indian Wells
$2,798,000
4,632
4
5
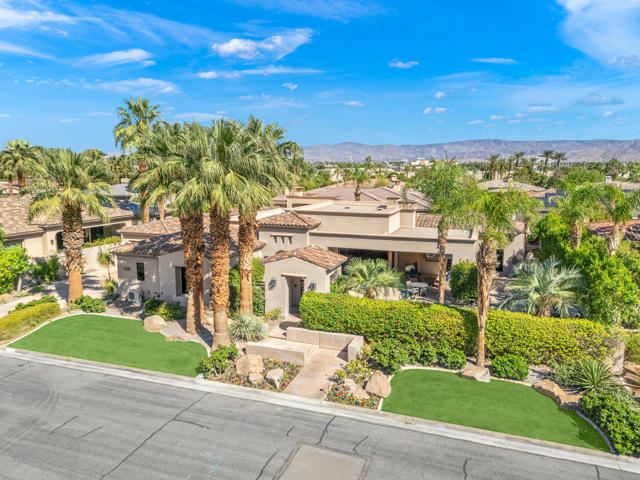
Freshly updated this beautiful home has undergone a tasteful light remodel, including complete interior repaint. High-quality Greek Villa White now flows throughout the furnished home resulting in a lighter feel that makes the entire home shine! Built by renowned Ministrelli this outstanding home is one of the finest and best locations at Indian Wells Country Club within the prestigious Villaggio community. Light and bright California open floorplan and Tuscany design is quality built from start to finish! Spectacular Mountain Views directly south facing with walls of glass which disappear and open to large 422 Square Foot covered loggia with fireplace, beautiful pool and raised spa, and outdoor barbeque island. Fabulous Views and spacious indoor/outdoor living, this private home features 4632 Sq. Ft. of indoor living, 4 spacious Bedrooms with ensuite baths, 4.5 Baths, Great Room with fireplace, Formal Dining Room has an adjoining impressive Wine room. Open Gourmet Kitchen boasts 2 islands with bar seating, 2 stainless steel sinks, Wolf appliances, and gorgeous granite countertops. Primary bedroom has fabulous pool and mountain views with French doors to direct access to loggia, pool/spa. Grand Primary Bath features dual sinks plus vanity, jet tub spa, and huge walk-in closet. Interior Design features include extensive use of granite and marble, faux and stenciled wall paint, art niches, built-in wood cabinetry, carpeted bedrooms, and gorgeous Versailles pattern travertine floors. Total of 3 car garages, with epoxy flooring and built-ins for extra storage. Elegance, Style, and Luxury!
Doheny #305
447
Beverly Hills
$1,998,000
1,999
2
3
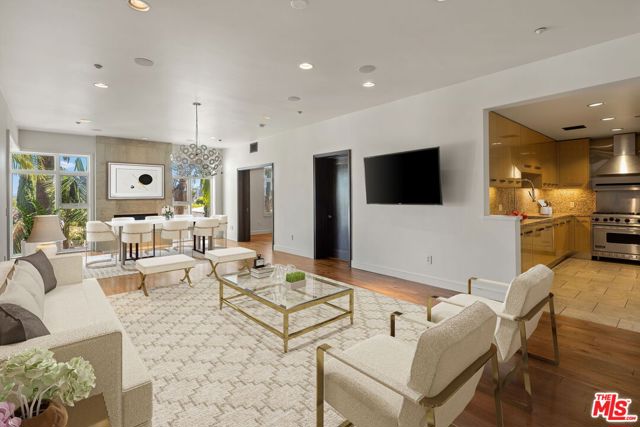
Sophisticated Beverly Hills living awaits in this exceptional front-facing corner unit at La Terrasse, an intimate, full-service luxury condominium building. This stunning unit features a highly desirable floor plan and a spacious 183-square-foot terrace with views of the Sunset Hills and Griffith Observatory, creating the perfect setting for indoor-outdoor living and entertaining. Adding tremendous value and convenience, unit 305 includes three side-by-side parking spaces plus two private, secure, climate-controlled storage areas, including an approximately 150-square-foot storage room and a separate vertical storage locker. Beautifully appointed interiors showcase high-gloss Italian burled walnut and sycamore cabinetry, brushed walnut and limestone flooring, solid-core mahogany doors, and a dramatic floor-to-ceiling limestone fireplace. The chef's kitchen features polished marble and granite countertops and premium Viking appliances, including an eight-burner cooktop, refrigerator, and new Miele dishwasher. The spacious primary suite is a private retreat with a spa-inspired bath featuring a separate soaking tub and shower, generous walk-in and built-in closets, and abundant storage throughout. Additional features include an in-unit washer and dryer. La Terrasse offers an exceptional full-service lifestyle with concierge service, a gracious reception lobby, secure gated electronic access, a stadium-style media and entertainment room with catering kitchen, state-of-the-art fitness center with club terrace, and a fourth-floor sun terrace with sweeping city views. Ideally located moments from the Sunset Strip, Beverly Hills Golden Triangle, Melrose Place, Robertson Boulevard, Bristol Farms, and some of the best shopping, dining, and entertainment Los Angeles has to offer. A rare opportunity combining luxury, space, privacy, exceptional amenities, and an unbeatable location.
Aventine
41712
Palm Desert
$499,000
1,669
3
2
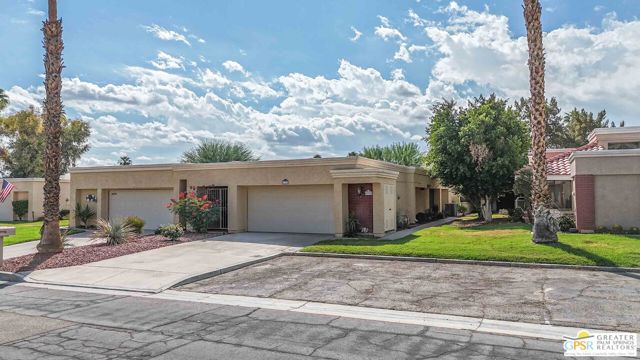
Casablanca is a quiet gated community located between Portola and Monterey near Bristol Farms Gourmet Grocer and restaurants. This property has recently been enhanced by converting an atrium into a lovely dining area conveniently located next to the kitchen and adding square footage. The sellers removed the popcorn ceiling while converting to the dining area. Travertine flooring. The master bedroom has ensuite bathroom with double vanity, and a walk-in closet. The atrium area next to the master has been converted into living space and additional square footage for exercise equipment or an office. Water Softener is connected at $50 per month. HOA covers internet, trash, TV and entry gate. The unit has an outside closet for trash cans. New paint throughout. Casablanca has pools and tennis courts conveniently located throughout the 134 units in the community. The property comes furnished, including 2 TV's, with the exclusion of artwork and commercial large toolbox in the garage. The outdoor patio has a BBQ and awning for outdoor dining. Just a beautiful recently remodeled property ready for enjoying the 'Legendary California Desert'.
Divisadero
1918
San Francisco
$4,980,000
3,360
4
4
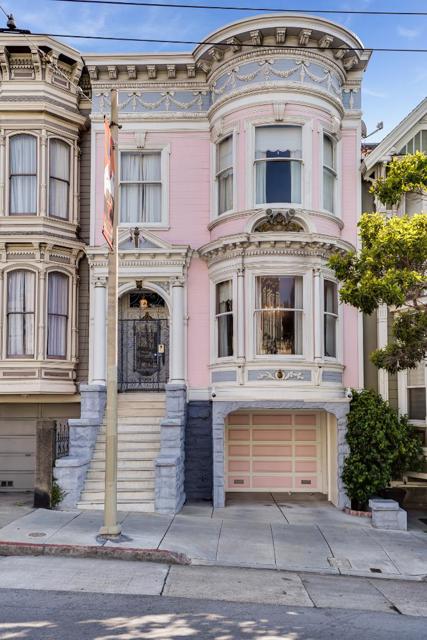
This magnificent Victorian home seamlessly blends historical character with easy livability for today's discerning luxury buyer. The 4 bedrooms, 3.5 baths, and 2 car tandem garage was impeccably remodeled in recent years, marrying classic detailing with contemporary finishes. From the custom utility sink in the garage to the luxury kitchen and baths, every space is custom built for longevity and enjoyment.
Cherry Hills
306
Thousand Oaks
$1,395,000
3,180
3
3
3 BR/3 BA home in Los Robles Fairway Estates, Thousand Oaks. 3,180 sq ft with Los Robles Golf Course views and attached 2-car garage.Set along Los Robles Golf Course in the gated Los Robles Fairway Estates community, this 3-bedroom, 3-bath single-family house offers 3,180 sq ft of living space on an 8,276 sq ft lot. The two-story design provides multiple living and entertaining areas, two fireplaces and a strong connection to the outdoor spaces and golf course setting.Inside, the home offers a formal dining room, family room, living room, wet bar and main floor bedroom that can accommodate an office, media room or other everyday needs. The kitchen is equipped with a gas cooktop, electric oven, microwave, dishwasher, refrigerator and exterior-vented downdraft ventilation. Double-pane windows and a combination of carpet and tile flooring extend throughout the home.The primary suite includes a spacious bath with a jetted soaking tub, separate shower, dual-sink vanity and substantial walk-in closet with built-in storage. Secondary bedroom and bath spaces provide additional flexibility, including a tiled shower and granite-topped vanity. A dedicated laundry room and utility room add practical storage and function.Central air conditioning and natural-gas forced-air heating serve the home, with separate thermostat controls for the main and lower floors. The property also includes a 200-amp electrical service and attached 2-car garage.Outdoor living is a standout feature. A long covered patio extends across the rear of the home beside lawn and mature landscaping, creating a sheltered space for dining or seating while overlooking the Los Robles Golf Course setting. An upper deck adds another outdoor area, while established landscaping and a fruiting tree add to the grounds.Located within gated Los Robles Fairway Estates in Thousand Oaks, the property has HOA dues of $450 annually. The combination of 3,180 sq ft of interior space, three full baths, an attached 2-car garage, multiple outdoor living areas and golf course views gives buyers a clear picture of both the home's scale and everyday functionality.
Sherry #64
1919
Santa Ana
$599,000
1,089
2
2
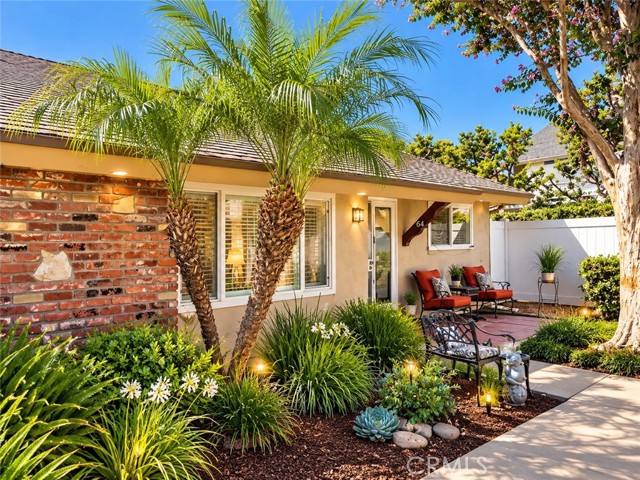
Welcome to this beautifully renovated and thoughtfully upgraded corner-unit condominium, where modern elegance, comfort, and effortless living come together in a peaceful Orange County setting. From the moment you arrive, a welcoming entry and private outdoor patio create a warm first impression, offering the perfect space to enjoy your morning coffee, entertain guests, or unwind after a long day. Step inside to a light-filled, open living space featuring beautiful water-resistant vinyl flooring, beautiful windows, elegant ceiling fans, and quality modern finishes throughout. The spacious living room seamlessly connects to a private patio through a beautiful sliding glass door, bringing in an abundance of natural light and creating an inviting indoor-outdoor atmosphere. The recently remodeled kitchen is designed for both style and functionality, featuring beautiful cabinetry, elegant countertops, stainless-steel appliances, updated fixtures, and generous counter space. Whether preparing a quiet dinner or entertaining guests, this kitchen is sure to impress. The home offers two spacious bedrooms and two full bathrooms, including a beautifully enhanced primary suite with its own private retreat and ample closet space. Both bathrooms have been tastefully upgraded with modern finishes, spacious walk-in showers. Additional highlights include in-unit washer and dryer hookups, ductless A/C, supplemental wall unit, dual-pane windows, abundant storage, and thoughtful upgrades throughout. The property also offers a shared two-car garage with one designated parking space, plus additional outdoor space perfect for gardening. Enjoy the community’s refreshing pool and clubhouse, while the HOA conveniently covers water, trash, and community amenities. Ideally located near major freeways and popular destinations including Old Towne Orange, MainPlace Mall, and Downtown Santa Ana, this home offers easy access to shopping, dining, entertainment, and everyday conveniences. Move-in ready and filled with thoughtful upgrades, this is more than a condominium—it’s a beautiful private retreat designed for modern Orange County living. Come experience the light, style, privacy, and comfort for yourself. This one is truly a must-see! Seller is paying a full year of HOA for buyer !!!! WOW!!! $5400 is giving in credit
Lilac
24251
Lake Elsinore
$499,990
1,805
3
3
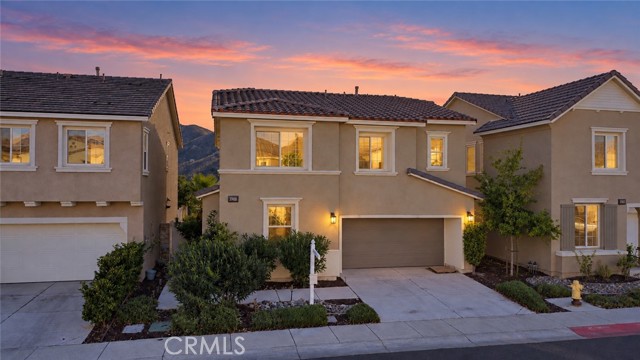
Views! Welcome to 24251 Lilac Lane, a beautiful 3-bedroom, 2.5-bath home situated on a *premium lot* in the desirable gated Westridge in the Canyon Hills community. Built in 2017, this two-story home offers an inviting open layout, abundant natural light, scenic hill and lake views, and one of the larger backyards in the community with no neighbors directly behind you! Step inside to discover a welcoming entryway featuring a beautiful accent wall, luxury vinyl flooring, and a bright, spacious interior. The open kitchen, dining, and living areas create the perfect setting for everyday living and entertaining. The kitchen features granite countertops, ample cabinetry, a pantry, reverse osmosis water filtration system, and **included stainless steel appliances**. Additional interior features include ceiling fans in the living room and primary bedroom, light dimmers throughout, and generous closet and storage space. Upstairs, retreat to the spacious primary suite, where you'll wake up to breathtaking views of the surrounding hills and lake. The primary bedroom features a walk-in closet and an en-suite bathroom complete with a dual-sink vanity, separate soaking tub, and walk-in shower. The additional bedrooms offer comfortable living spaces with ample closet space. The backyard is situated on a premium lot with no rear neighbors, this property offers exceptional outdoor space, privacy, and beautiful views. The spacious concrete patio and artificial turf side yard provide a low-maintenance outdoor setting with plenty of room for entertaining. Additional highlights include solar panels, a tankless water heater, and a two-car garage that is EV charger ready. Residents of this gated community enjoy resort-style amenities, including a swimming pool, spa, clubhouse, playground, basketball court, walking trails, and dog park. Conveniently located near Canyon Lake, shopping, dining, schools, wineries, and commuter access to the I-15 and I-215 freeways, this home offers the perfect combination of comfort, convenience, and lifestyle.
Freestone
1459
Paradise
$519,000
1,890
3
2
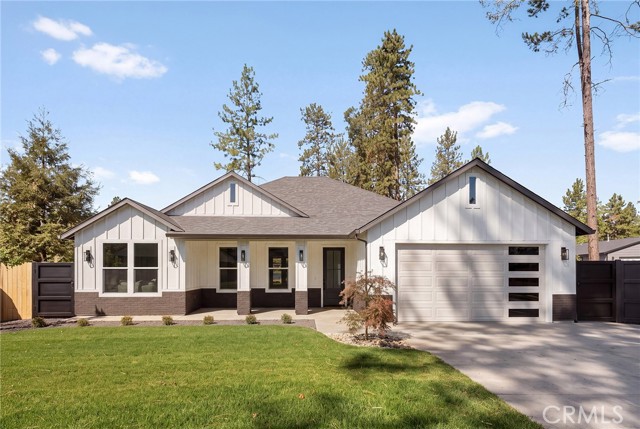
As you drive into the neighborhood, you will be impressed. Home is perched back in a quiet court and will stand out. RV access on the right side with metal custom gates! Room for all your toys. Paid off Solar, Fully landscaped, Wide stamped concrete driveway. As you walk to the front door you will notice the porch where you can imagine drinking your morning coffee, and watch your kids play in the peaceful culdesac . Stepping inside you will be greeted by the soaring 9-foot ceilings throughout, while the living room takes luxury to new heights with a vaulted ceiling and tiled fireplace. Kitchen is a masterpiece on its own and a chef's dream. Featuring huge island, pantry, upscale stainless appliances, 36in stove, farmhouse sink and even equipped with a pot filler and towered cabinets. Designed with lots of windows for natural lighting, and a split floor plan, 3bedrooms with 2baths. Lots of room for storage in this one. Primary bedroom has Walk-in Closet, double sink vanity, tiled wall with shower & a separate free standing tub. Walking out you will be thrilled with the big wide patio and spacious backyard. Where you can peacefully relax and have all your parties. Located in the middle of paradise. With every detail thought out. You wont want to miss this one! To many upgrades to list. Come see it for yourself.
Stardust
8805
Anaheim
$1,125,000
2,076
4
3
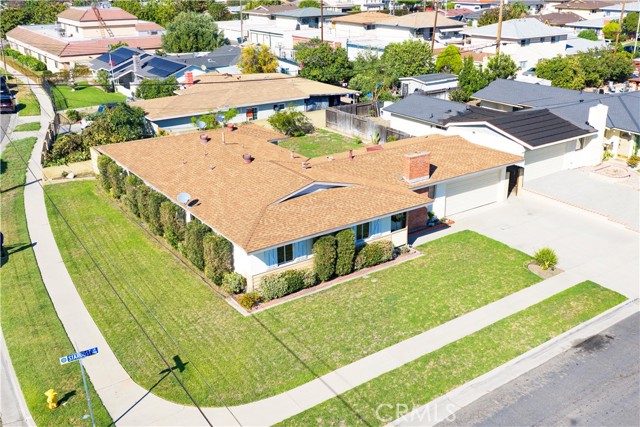
Large Single-Story Home w/ Optional 2nd Living Space! MASSIVE 8,500 Sq Ft Corner Lot! No Association (HOA)! Large Detached 2-Car Garage with Oversized Concrete Driveway! HUGE Private Backyard (TONS of room for expansion)! Bonus Secondary Attached Living Space with Family Room, Kitchen, Oversized Bedroom, and Full Bath! This spacious 4 bedroom / 2.5 bath home is PERFECT for large/multi-generational families, families with caretaker needs, or investors. It offers endless possibilities for expansion and modernization. The main covered porch entry welcomes you home into the open living and dining room spaces with cozy gas fireplace and views into the backyard. The adjacent and centrally located kitchen offers the potential to be transformed into an open concept. The original home consisted of comfortably sized bedrooms and a shared full bath. There was a large addition added on the back of the home that includes an open living, dining, and kitchen space. It has a spacious bedroom, walk-in closet, full bath, and laundry hookups. Behind the home is the backyard space that is large enough to accommodate an ADU, home expansion, second garage, or swimming pool. General home features include central AC in the back unit with one duct into the original home. new garage door and opener, composition roof, new gas water heater, gas stove hookup in kitchen, gas laundry hookups, upgraded flooring in main house bedrooms, safety screen door, sprinkler systems for lawn. Parking permits are required for street parking. This property has an Anaheim mailing address but is physically located in Stanton. Permits required for street parking.
Colfax Meadow
11614
Studio City
$1,895,000
2,524
4
4
WANT THE SPACE AND PRIVACY OF A HOME WITHOUT THE UPKEEP OF A LARGE PROPERTY? This newer Colfax Meadows small-lot single-family home offers approximately 2,524 sq. ft. of living space, NO COMMON WALLS, private low-maintenance outdoor space, a direct-access two-car garage, and a rare third dedicated parking space all in one of Studio City's most desirable neighborhoods. Designed for buyers who value space, privacy, convenience, and a lock-and-leave lifestyle, this home combines the ease of townhouse-style living with the independence and privacy of your own detached residence. Inside, soaring ceilings, wide-plank flooring, abundant natural light, and an open-concept design create bright and inviting living and entertaining spaces. The contemporary kitchen features custom Italian cabinetry, premium integrated appliances, quartz countertops, designer finishes, and generous workspace. Officially configured as three bedrooms and three-and-a-half bathrooms, the home also offers two generously sized flexible rooms. One is currently presented as an optional fourth bedroom and can easily function as a guest room, home office, gym, or media room. Upstairs, the spacious primary suite provides a private retreat with custom walk-in closets and a spa-inspired bath featuring a freestanding soaking tub, oversized glass shower, dual vanities, and contemporary finishes. If maintaining a large backyard isn't on your wish list, this may be exactly what you've been looking for. Enjoy your own private outdoor space for morning coffee, barbecuing, pets, entertaining, or simply relaxing without spending your weekends maintaining an oversized yard. Additional features include smart-home technology, recessed lighting, a separate laundry room, professionally maintained community surroundings, and low HOA dues. Located in coveted Colfax Meadows and the Carpenter Community Charter School District, just moments from Ventura Boulevard, Tujunga Village, major studios, restaurants, boutiques, cafes, and everything that makes Studio City such a desirable place to live. IF YOUR WISH LIST INCLUDES: NEWER CONSTRUCTION * 2,500+ SQ. FT. * NO COMMON WALLS * 3 PARKING SPACES * PRIVATE OUTDOOR SPACE * LOW-MAINTENANCE COLFAX MEADOWS LIVING THIS HOME DESERVES A LOOK.
Inspiration
1280
West Covina
$2,980,000
5,006
5
6
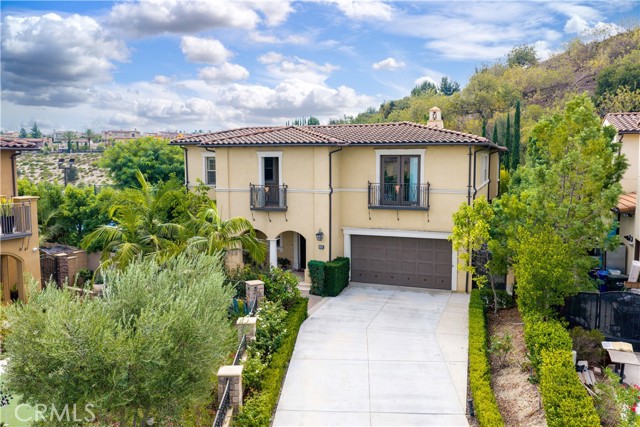
Stunning luxury estate situated on an expansive, nearly 0.8-acre flat lot in a quiet cul-de-sac, offering approximately 5,006 square feet of beautifully designed living space. This exceptional residence features 5 bedrooms, all en-suite, 5.5 bathrooms, plus a spacious open loft, including a highly desirable main-floor bedroom suite. The home has been beautifully updated with brand-new real hardwood flooring throughout, creating a warm and elegant feel from room to room. The gourmet kitchen features white cabinetry, quartz countertops, a large center island, and quality appliances, complemented by a separate Chinese wok kitchen—perfect for everyday cooking and entertaining. The open and spacious floor plan includes an elegant formal living room, formal dining room, and a large family room with fireplace. The luxurious primary suite offers a private retreat, walk-in closet, and spa-inspired bathroom with a soaking tub and separate shower. Upstairs, the oversized loft opens to a balcony with beautiful mountain and city-lights views. The resort-style backyard is truly impressive, featuring an expansive patio, built-in BBQ, lighted basketball court, putting green, professional landscaping, and mature fruit trees—all set on a rare, huge flat lot with exceptional space for outdoor entertaining and recreation. Additional highlights include two central HVAC systems, water softener, plantation shutters, recessed lighting, a 3-car attached garage, and a Tesla EV charger. Located in a peaceful hillside setting with beautiful mountain and city-lights views, this exceptional property offers a rare combination of luxury, privacy, space, and indoor-outdoor living. A truly special home with room to live, entertain, and enjoy.
Carlow
129
Irvine
$1,018,000
1,552
2
2
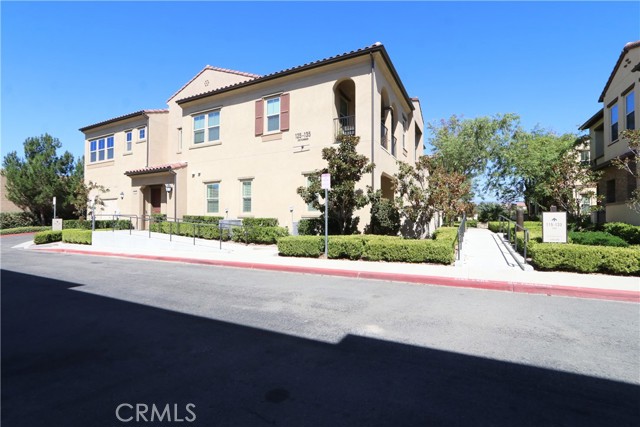
Welcome to this beautifully situated two-story condominium in the desirable 55+ Travata community of Irvine. Offering 1,552 square feet, this spacious home features two bedrooms, two bathrooms, a generously sized primary suite with an en-suite bath, and an inviting open living area filled with natural light. The kitchen features quartz countertops, stainless steel appliances, and a center island, while wood-look laminate flooring adds warmth throughout the living spaces. High ceilings and abundant windows create a bright and welcoming atmosphere, complemented by a private balcony and convenient indoor laundry room. The attached direct-access two-car garage provides excellent convenience and storage, the property has it's own private elevator for easy access to the second level. Enjoy the peaceful setting of this home along with Travata’s exceptional resort-style amenities, including a clubhouse, pool, spa, fitness center, billiards, ping-pong, gathering areas, and a variety of social and recreational activities designed for an active 55+ lifestyle. Did I mention the property comes fully furnished? with high-quality top of the line furniture. The property has high ceilings, and it is very bright giving you a feeling of spaciousness, end unit offering extra privacy.
Tonopah
40516
Rancho Mirage
$2,595,000
3,998
3
5
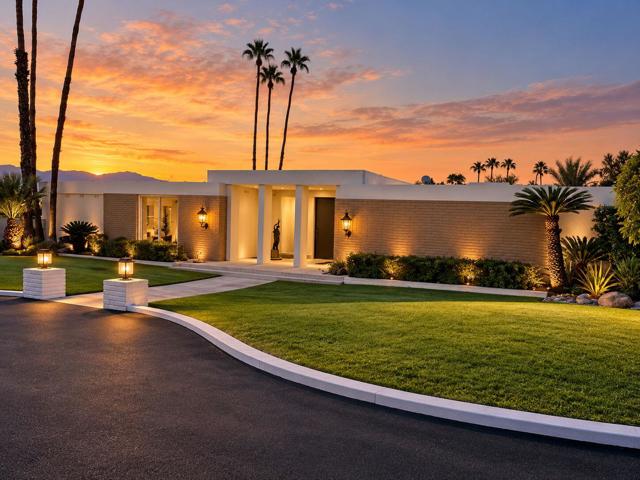
REDUCED OVER $400,000! Open Saturday 11:30-2pm - call first for gate clearance 760-933-3377. A rare opportunity to restore and reimagine a remarkably original Hollywood Regency-influenced Mid-Century Desert Modern residence designed by noted architect Charles E. DuBois. Recognized for his distinctive residential work, DuBois helped shape Southern California's postwar modernist landscape with homes celebrating dramatic architectural forms, open interiors, natural materials, and a seamless connection between indoor and outdoor living.Completed in 1969 and situated within prestigious, guard-gated Thunderbird Heights, this architecturally significant residence is set against a spectacular desert and mountain backdrop. Encompassing approximately 3,998 square feet on a generous 19,602-square-foot lot, the home offers three bedrooms, flexible office or gym space, and a two-car garage.Inside, soaring ceilings, abundant natural light, and a gracious floor plan create an impressive sense of scale. Remarkably preserved period details--including terrazzo floors and a dramatic stacked-stone fireplace--retain the character and craftsmanship of its era. The recently painted exterior provides a fresh canvas for the home's next chapter.Remarkably intact and awaiting the thoughtful restoration it deserves, the residence offers an exceptional opportunity to honor DuBois' original vision while introducing sophisticated contemporary comforts.For the discerning buyer, this is more than a renovation opportunity--it is the chance to become the next steward of an important desert modern residence and create an extraordinary architectural retreat in one of Rancho Mirage's most celebrated communities.
Crestley
24280
Corona
$790,000
1,993
2
2
Welcome to this beautifully appointed single-story home in Terramor, Corona’s highly sought-after 55+ active adult community. Offering 1,993 square feet of thoughtfully designed living space, this home features 2 bedrooms, a versatile den that can serve as an optional 3rd bedroom, and 2 full bathrooms. From the inviting entry hallway, the open-concept floor plan flows effortlessly into the spacious kitchen, dining area, and family room—creating an ideal setting for everyday living and entertaining. The bright kitchen features granite countertops, a center island with breakfast bar, and a generous walk-in pantry. The private primary suite offers a relaxing retreat with a walk-in closet, dual-sink vanity, and spacious walk-in shower. A secondary bedroom, full bathroom, versatile den, and interior laundry room complete the functional layout. Recent updates include fresh interior paint, laminate wood flooring, and ceiling fans throughout. Energy efficiency is enhanced by a fully paid solar system with backup battery storage. Step outside to a beautifully landscaped backyard featuring stamped concrete, a covered patio, and plenty of privacy. With a generous 13,504-square-foot lot, there is ample space to relax, entertain, or simply enjoy the Southern California lifestyle. Residents of Terramor enjoy an exceptional collection of resort-style amenities, including two beautiful clubhouses, an indoor saltwater pool, outdoor pool and spa, fitness center, pickle ball and bocce ball courts, and miles of scenic walking trails. Conveniently located near major freeways, Tom’s Farms, Dos Lagos shopping, restaurants, entertainment, and everyday conveniences. Come experience the comfort, space, and active lifestyle that make this Terramor home special. Schedule your private showing today!
Carlton St #202
5405
Oakland
$899,000
1,219
2
2
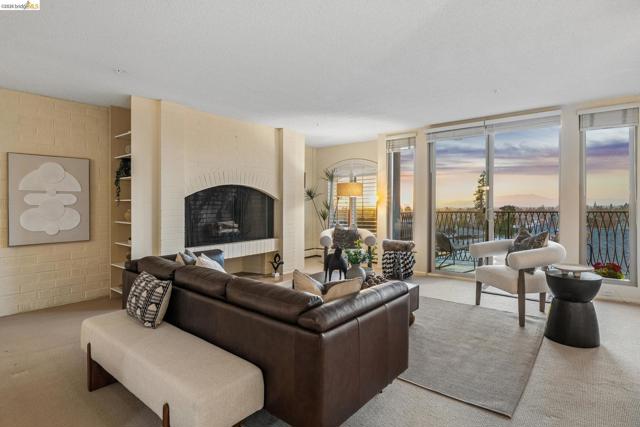
Price Reduced! San Francisco skyline views steal the show in this spacious Rockridge condo, framed by oversized windows that bring the cityscape and changing evening skies right into the living spaces. The open living, dining and kitchen areas flow together, with natural light and views throughout. Glass sliders from the living room open to a generous private balcony overlooking the city skyline. The primary suite and versatile plus room offer additional flexible living space. Ample in unit storage and free laundry conveniently located just outside the unit. Deeded storage and garage parking are included. Set in a secure seventeen unit building just off Broadway Terrace and blocks from College Avenue shops, cafes and restaurants. Rockridge BART, AC Transit and freeway access are nearby, with level in access from the garage.
Denny
6306
North Hollywood
$839,000
1,231
2
1
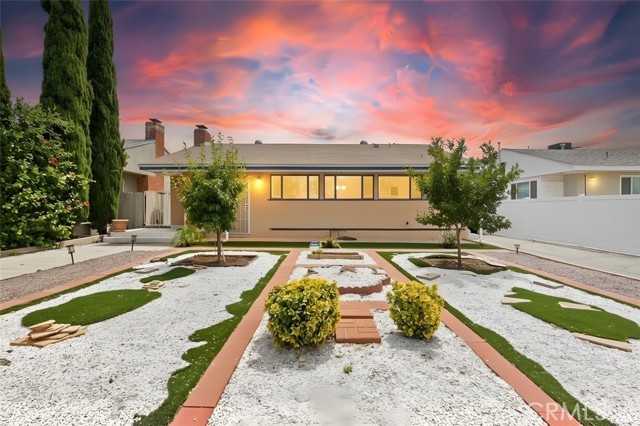
First Time On The Market In Decades! Attention All North Hollywood Burbank Adjacent Buyers & Agents! Wait Till You See This One Of A Kind Home In Perfect Move In Condition With Great Curb Appeal Sitting On A 7,300+ SqFt Lot! Must See To Believe! Expansion Possibilities Galore! Detached Garage With ADU Potential Here! Beautiful Backyard! Ultra Rare Chance! Lovely Living Room With Fireplace! Fabulous Family Room! Cook’s Kitchen With Lots Of Storage! Terrific Room Sizes! Excellent Burbank Adjacent North Hollywood Pride Of Ownership Neighborhood! Fantastic Location! Minutes To Everything! This Home & Location Sells Itself! If You Are Only Seeing One Sensational North Hollywood Burbank Adjacent Home In The Price Range, Make Sure This Is It! Do Not Miss! Must See! North Hollywood Burbank Adjacent Living At Its Best!
Buckboard
33925
Nuevo
$549,000
1,315
3
2
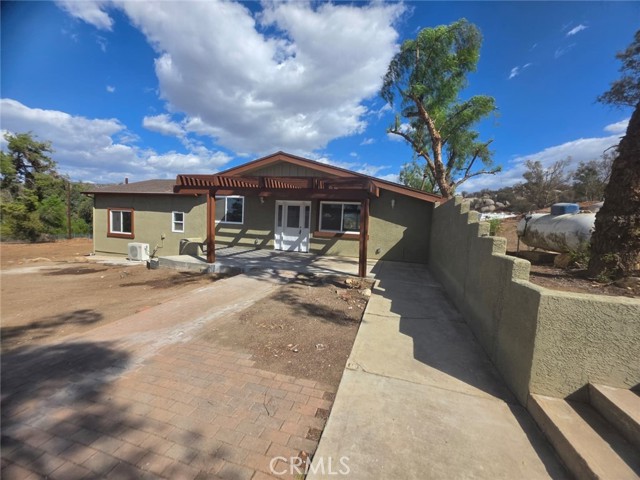
COMPLETELY REMODELED RANCH-STYLE HOME ON 2.9 ACRES! This beautifully remodeled 3-bedroom, 2-bathroom ranch-style home offers approximately 1,315 sq. ft. of comfortable living space and sits on an expansive 2.9 acres of flat, usable land with a gentle slope. The property is fully fenced, offering privacy, security, and plenty of room for horses, animals, recreational use, or creating your own private country retreat. Inside, the home features a bright, inviting open-concept layout with a completely remodeled interior and a practical flow between the living, dining, and kitchen areas. Two mini-split A/C systems provide efficient cooling throughout the home. Upgrades include waterproof Laminate Flooring throughout, fresh paint inside & out. The kitchen has been renovated w/ contemporary cabinetry, new quarts stone counters, new garbage disposal, new pull out faucet, New custom built shower, beautiful mosaic tile walls w/ elegant tile design new custom built bathroom with bathtub & shower, new vanities, new toilets, all new plumbing fixtures & light fixtures. The property also includes a detached bonus storage room, providing additional space for storage, hobbies, equipment, or a workshop. While there is no garage, the expansive acreage provides abundant potential for parking and outdoor use. With its huge fenced yard, generous acreage, remodeled home, and equestrian-friendly setting, this property offers a unique opportunity to enjoy space, privacy, and country living while still being a comfortable place to call home. Bring your horses, toys, and imagination—there is plenty of room to make this property your own!
Hilton Head #230
22871
Diamond Bar
$468,000
1,056
2
3
One of the few 2 story townhome in this 24 hour Guarded complex. There are 2 bright Master bedroom with newly cleaned carpet both located on second floor and an extra half bathroom downstairs. Vaulted ceiling, Spacious living room with a fireplace and patio. Newer bathroom, newer water heater. The unite comes with 2 covered parking spaces with storage cabinets. This well kept community sat next to Sycamore Park has 3 Swimming Pools, Spa, 4 Tennis Courts, Recreation room with fireplace and kitchen. HOA cover water, trash and maintains fees. Close to 57, 60 and 71 freeways, schools, library, park, golf course, shopping, restaurants.... Excellent location.
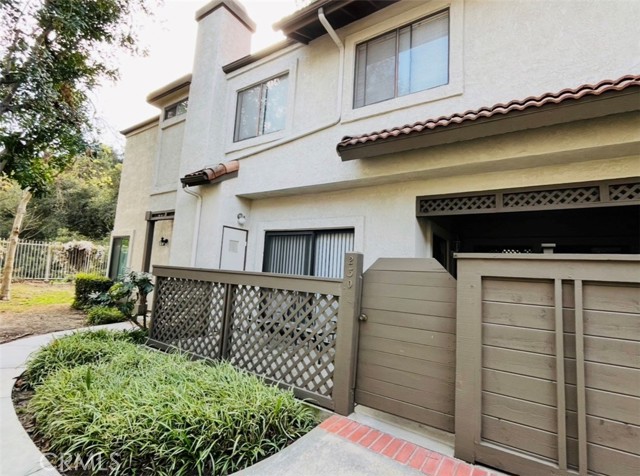
Rockaway
542
Grover Beach
$749,000
1,430
3
2
Welcome to 542 Rockaway Avenue, where relaxed Central Coast living meets the charm and convenience of Grover Beach! This inviting 3-bedroom, 2-bath home offers approximately 1,430 square feet of living space, an attached garage, and a fantastic location near some of the most desirable destinations along California’s beautiful Central Coast. Step inside and discover a comfortable, versatile floor plan with plenty of room for everyday living, entertaining, working from home, or welcoming family and guests. Built in 1988 and situated on an approximately 3,925-square-foot lot, this home offers a wonderful opportunity to enjoy the coastal lifestyle as a primary residence, weekend getaway, or Central Coast retreat. The location is where this property truly shines. Spend your days enjoying the sand and surf at nearby Pismo State Beach, where you can walk the shoreline, surf, swim, fish, explore coastal trails, or simply relax and take in a spectacular Pacific sunset. The famous Pismo State Beach Monarch Butterfly Grove, coastal dunes and scenic outdoor recreation are also nearby. Grover Beach puts you in the heart of the Five Cities area, with easy access to neighboring Pismo Beach, Arroyo Grande and Oceano. Enjoy local restaurants, coffee shops, shopping, wineries, golf, outdoor recreation and the lively atmosphere of downtown Pismo Beach and its iconic pier and boardwalk. For trips farther up and down the coast, the Grover Beach Amtrak station offers Pacific Surfliner service, adding another convenient transportation option. Whether you’re starting the morning with a walk near the coast, spending an afternoon exploring the dunes, meeting friends for dinner, or finishing the day watching the sun set over the Pacific, 542 Rockaway Avenue offers the opportunity to experience the laid-back lifestyle that makes California’s Central Coast so special. Come see what life in Grover Beach is all about and make 542 Rockaway Avenue your own!
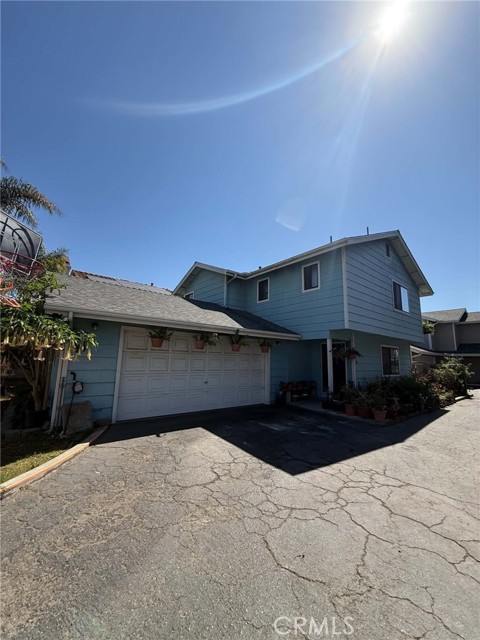
Chandler Dr
1862
Brentwood (CC)
$728,500
2,396
4
3
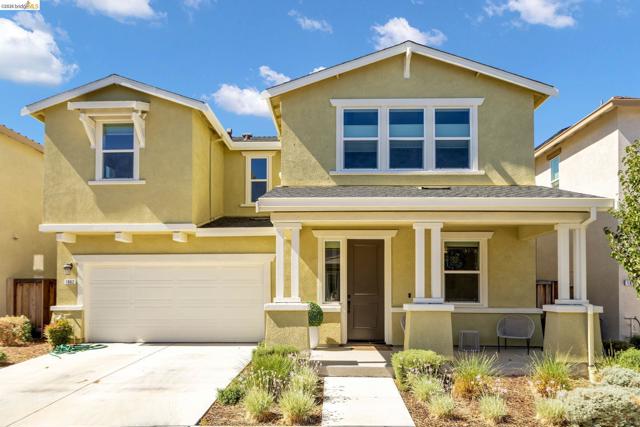
STUNNING 2023-BUILT HOME – MODERN DESIGN, ENERGY EFFICIENCY & EXCEPTIONAL VALUE! Nearly 2,400 sq. ft. of beautifully designed living space featuring 4 spacious bedrooms, 3 full bathrooms, plus a versatile den/office/library - ideal for working from home, studying, or creating a private retreat... >> Designed for today’s lifestyle, the bright and inviting open-concept floor plan seamlessly connects the living, dining, and kitchen areas, creating the perfect setting for everyday living and entertaining. The beautifully appointed kitchen is the heart of the home, showcasing abundant cabinetry, extended lower cabinets, a large center island, honed/leathered granite countertops, upgraded appliances and light fixtures, and generous workspace for cooking, entertaining, and casual dining... >> Retreat to the luxurious primary suite featuring a spa-inspired bathroom with dual vanities, soaking tub, oversized walk-in shower, and spacious walk-in closet. Three additional generously sized bedrooms and well-appointed bathrooms provide plenty of room and privacy for family and guests... >> Additional features include solar, tankless water heater, 26 custom window treatments, dedicated laundry room, attached two-car garage with interior access, and an inviting covered front porch that adds to the home’s attractive curb appeal... >> Step outside to a private, low-maintenance backyard with a covered patio - perfect for outdoor dining, entertaining, or simply relaxing and enjoying California’s indoor-outdoor lifestyle... >> The Chandler community offers two neighborhood parks with playgrounds, a dog park, greenbelts, and picnic areas. Conveniently located near schools, shopping, dining, recreation, and major commuter routes, with easy access to Highway 4 and BART.
30505 Canyon Hills #2504
Lake Elsinore, CA 92532
AREA SQFT
1,274
BEDROOMS
2
BATHROOMS
3
Canyon Hills #2504
30505
Lake Elsinore
$419,000
1,274
2
3
Welcome to your new home in the highly sought-after Canyon Hills community of Lake Elsinore! This spacious 2-bedroom, 2.5-bath condo offers 1,274 sq. ft. of comfortable and functional living space, plus a versatile loft perfect for a home office, media area, or additional living space. Step inside to a bright, open floor plan featuring a welcoming family room, dining area, and beautifully appointed kitchen with granite countertops, breakfast bar, and tile flooring throughout the main living areas. Upstairs, both bedrooms provide privacy and comfort, including a spacious primary suite with dual sinks, soaking tub, walk-in shower, and generous storage. A convenient half bath is located on the main level for guests. The attached two-car garage provides plenty of parking and storage, while the front patio offers a relaxing space to enjoy the surrounding community. Residents of Canyon Hills enjoy resort-style amenities, including multiple pools, parks, a fitness center, and scenic walking trails. Conveniently located near schools, shopping, dining, and everyday conveniences, this home offers the perfect combination of comfort, functionality, and the Canyon Hills lifestyle.

Sunshine Unit D
1009
El Cajon
$299,900
638
1
1
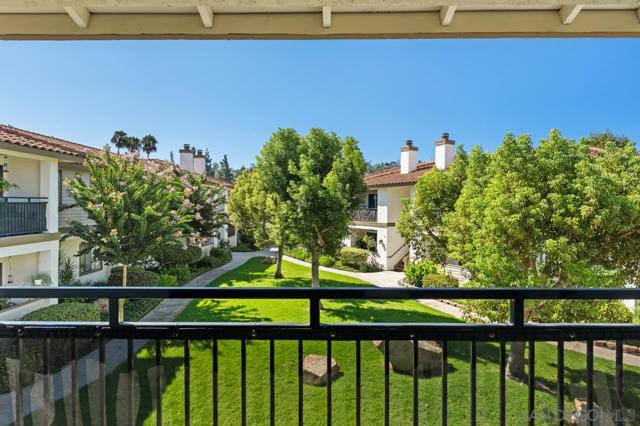
Offered for the first time since 2000. This top floor end unit at Villa Serena comes with something most El Cajon condos at this price do not have: a private one car garage with a roll up door, plus a second assigned parking space. As an end unit, only one wall is shared with a neighbor, and it is the short wall at the eating nook. Top floor means nobody above you. The kitchen has been updated with white quartz counters, stainless steel appliances, a deep single basin sink, and a window above the sink. Wood style flooring runs through the living area and the bedroom. A corner stone fireplace anchors the living room, and the slider opens to a covered balcony above the interior greenbelt and its mature crape myrtles. The bedroom is generous for the floor plan, with a ceiling fan and a treetop view. The bath has a tub and shower combination with a cultured marble vanity. Once you are inside, everything is on one level. The HOA includes water, trash, and sewer. Villa Serena covers just over two acres of landscaped grounds with wide walking paths, lawn, and an on site laundry room. Chase Avenue Elementary is 0.2 miles away. Cajon Valley Middle and Grossmont High are each about 1.3 miles (Cajon Valley Union and Grossmont Union districts, per public records). Parkway Plaza, downtown El Cajon, and the 8 and 67 freeways are minutes out. Held by the same family for 26 years.
JIM BRIDGER
24884
Hidden Hills
$7,295,000
5,573
6
8
This beautifully upgraded and model sharp, mostly one-story home, features a sunny open floor plan that's filled with natural light. Highlights include a gorgeous chef's kitchen complete with two islands, stainless steel Miele & Sub-Zero appliances, European tilt-turn windows, and a vaulted ceiling with skylights. The adjoining great room is spacious and also features a vaulted ceiling, skylights, and tilt-turn opening walls of glass that showcase the lush rear grounds and peaceful pastoral views. Additional features include four en suite bedrooms on the main floor, highlighted by the casually elegant primary suite with cathedral ceiling, all stone bath, soaking tub, large shower, dual vanities, dual closets, and walls of glass that open to the pool, covered patio and expansive rear grounds. There are two more spacious bedroom suites that comprise the second floor, each with generous pastoral views. Additional living spaces include both formal living & dining rooms, and a large, approximately 500 square feet bonus room/office that also opens to the pool & patio areas. Another highlight of the home is the Samsung heat pumps that can run both A/C or heat at the same time in the 6 different zones throughout the home. Moving to the outside, the spacious grounds include a sparkling, Pebble Tec pool & spa, built-in barbecue with soapstone counters, outdoor patio perfect for summertime dining, plus loads of additional usable land behind the pool, potentially for a future sports court, barn, orchard, play area or more. There is also a circular driveway, three car garage, and loads of off street parking for large family get togethers. Located conveniently close to nearby, award winning schools, area restaurants and shopping, this beautifully upgraded home has much to offer.
Country Club
39601
Palmdale
$729,000
3,498
5
3
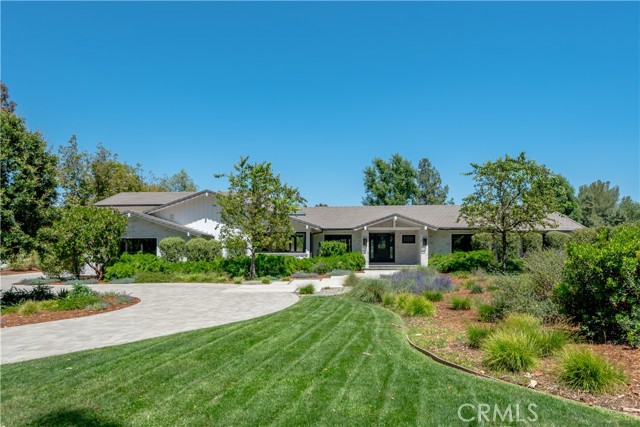
Talk about a convenient location in West Palmdale! Super close to Costco, Sams Club, Home Depot, anywhere you'd like to get to is near by. The Antelope Valley Country Club with it's 18 hole golf course, pickleball courts, pool, fitness facility and restaurant is just down the street. The very large home makes a wonderful primary or secondary home with room for everyone to spread out. The gated property is private, has a large pool and spa and a huge fenced yard. New window, and sliders make it quiet inside. Other upgrades include new flooring, paint, HVAC, a new electrical panel and the roof is prepped for solar. There's potential to create income here too. The floor plan includes a massive suite that could be turned into a seperate 1-2 bedroom ADU with it's own entrance. The garage holds 3 cars and there is a large storage room as well.
Plane View
8199
Paso Robles
$698,000
1,600
3
2
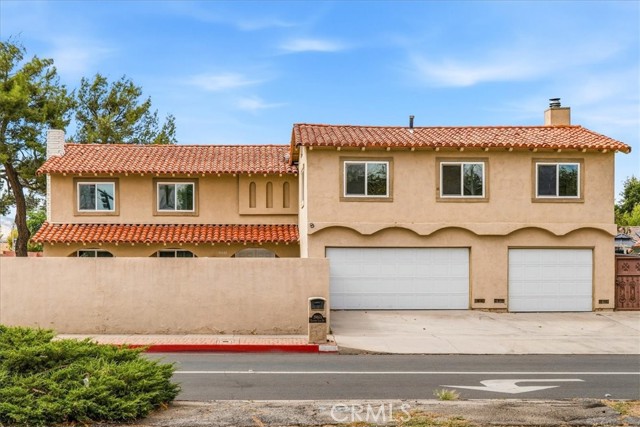
Discover a truly unique Paso Robles property with space, charm, and possibilities! This beautifully upgraded home features a spacious kitchen with granite countertops, double-sided cabinetry, and a peninsula designed for both everyday living and entertaining. Wood laminate flooring flows throughout the main living areas, complemented by tile flooring in the bathrooms. Outside, the property offers an incredible setup for those who appreciate gardening, animals, and outdoor projects. Multiple animal enclosures include a chicken coop, lamb pens, and pig pens, along with a fenced orchard and dedicated garden area. More than 10 established fruit trees add to the appeal and create a wonderful connection to the outdoors. One of the property's standout features is the full unfinished basement beneath the home, offering an abundance of storage and exciting potential for future use. The family bathroom includes both standard- and lower-height toilets, providing added flexibility. With its combination of an upgraded interior, established fruit trees, garden space, animal enclosures, and a substantial basement, this property offers features you simply don't find every day. Come see the possibilities and discover what makes this property so special!
Romaine Wy
12632
Garden Grove
$764,900
1,768
3
3
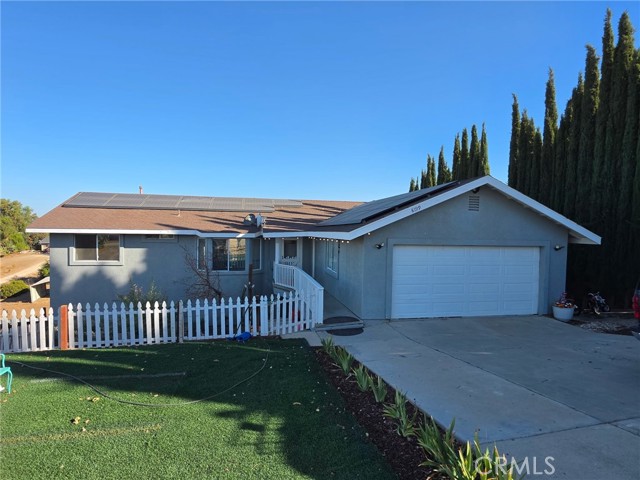
Prepare to be impressed! Quality, craftsmanship and pride of ownership are evident throughout this beautifully remodeled end-unit home in the desirable Garden Greens community. From the rich finishes and thoughtfully selected lighting fixtures to the fresh carpeting and beautifully appointed living spaces, the exceptional quality of the improvements is unmistakable. Just beyond the entry is a spacious gallery-style area that extends the living room and provides the perfect setting for a statement credenza, artwork or treasured display pieces. The adjoining oversized living room is warm and inviting, with a cozy fireplace creating the perfect gathering place for entertaining or relaxing at home. The beautifully remodeled kitchen is truly the heart of the home, featuring rich dark-wood cabinetry, granite countertops, a center island and abundant workspace. Additional counter space and cabinetry adjacent to the refrigerator—including attractive glass-front display cabinets—provide exceptional storage and a beautiful finishing touch. A welcoming dining area is conveniently located just off the kitchen. The versatile three-bedroom floor plan includes two traditional enclosed bedrooms and a generously sized open loft-style third bedroom. The loft comfortably accommodates a bed and freestanding wardrobe and could be enhanced with a privacy treatment. It is equally well suited as a guest retreat, home office, hobby space or exercise room. The spacious primary bedroom is a peaceful retreat featuring beautiful plantation shutters, a generously sized walk-in closet and a private balcony overlooking the open greenbelt. Beautiful lighting fixtures in the bathrooms and stairwell add warmth and style, while an oversized storage closet beneath the stairs provides exceptional space for serving pieces, decorative kitchenware, seasonal décor and other household essentials. The desirable end-unit location also provides an oversized private patio with plenty of room for outdoor dining, gardening, entertaining or simply relaxing. Community fencing is being upgraded with beautiful white vinyl fencing, adding a fresh and attractive finishing touch. A freshly painted two-car garage completes the home. Community pool and spa, cloise proximity to shopping and freeway access and highly sought-after schools. Beautifully appointed, surprisingly spacious this distinctive home truly must be experienced in person.
Gamma Gulch
51222
Pioneertown
$1,320,000
1,708
2
2
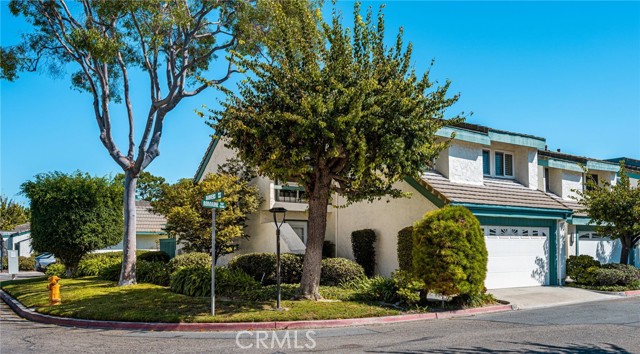
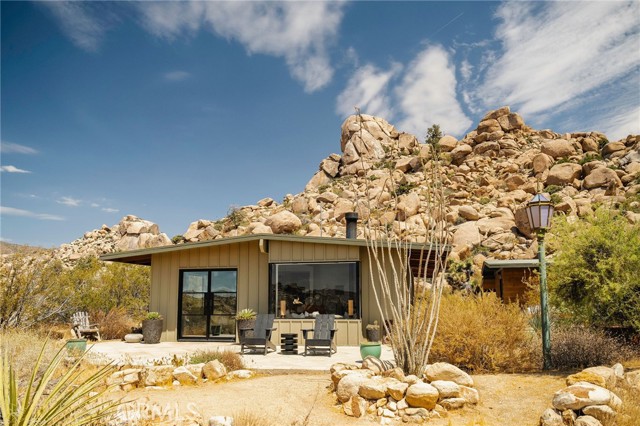
Set among massive boulders, native wildflowers, and old-growth Joshua Trees, this property in Gamma Gulch feels like something you stumble upon once and never forget. Quiet, cinematic, and deeply peaceful, it’s the kind of place where the desert shows off—sunrises, long shadows, and sweeping views that stretch all the way to Joshua Tree National Park, and the snow-capped peaks of San Jacinto. Now, the adjacent 4.6-acre parcel is included in the purchase price, bringing the total offering to approximately 9.6 acres and creating an exceptional sense of space, privacy, and possibility. The main home is a thoughtfully updated 1-bedroom, 1-bath with just over 1,000 square feet, designed to frame the landscape from every room. Enter through custom iron doors by Pinky’s into a welcoming space that blends craftsmanship with comfort. The kitchen is a dream for anyone who loves to cook, featuring a Viking range and walk-in pantry. A wood-burning stove anchors the living room, creating a cozy place to unwind on cool desert evenings. The bathroom has been recently refreshed with modern fixtures, and the home has been newly painted throughout. Outside, a private garden with mature landscaping feels like a hidden oasis, while the patio is perfect for entertaining under the stars. Just off the main house is a studio currently used as a second bedroom, along with a finished two-car garage that offers excellent storage or creative space. At the opposite end of the land—completely private and visually separated—is a second, remodeled 700-square-foot home. With an open-concept layout, full bathroom, and kitchenette, it’s ideal for guests or a dedicated work-from-home retreat. The exterior has been repainted, and the home feels fresh and serene. The main house has a private well, while the second home has its own 2,400-gallon water tank with a new digital pump. Both homes have been successful short-term rentals in the past (buyer to verify current permitting and usage), offering flexibility for personal use, income, or a combination of both. Furnishings may be negotiated with some exceptions. Despite its sense of seclusion, the property is easily accessible—just 7–8 minutes down a well-maintained dirt road, 20 minutes to Yucca Valley, and 15 minutes to Pappy & Harriet’s. Nearly 10 acres, two homes, dramatic rock formations, mature Joshua Trees, and unforgettable views make this a rare desert compound with room to roam, create, preserve, or simply unplug.

This information is deemed reliable but not guaranteed. You should rely on this information only to decide whether or not to further investigate a particular property. BEFORE MAKING ANY OTHER DECISION, YOU SHOULD PERSONALLY INVESTIGATE THE FACTS (e.g. square footage and lot size) with the assistance of an appropriate professional. You may use this information only to identify properties you may be interested in investigating further. All uses except for personal, non-commercial use in accordance with the foregoing purpose are prohibited. Redistribution or copying of this information, any photographs or video tours is strictly prohibited. This information is derived from the Internet Data Exchange (IDX) service provided by Sandicor®. Displayed property listings may be held by a brokerage firm other than the broker and/or agent responsible for this display. The information and any photographs and video tours and the compilation from which they are derived is protected by copyright. Compilation © 2017 Sandicor®, Inc.
Copyright © 2017. All Rights Reserved