Favorite Properties
Form submitted successfully!
You are missing required fields.
Dynamic Error Description
There was an error processing this form.

Big Bear
2296
Paso Robles
$210,000
800
1
1
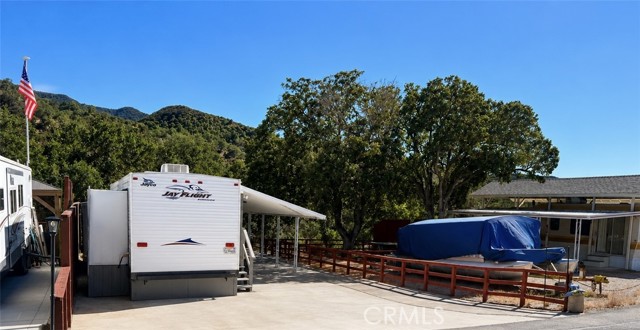
Escape to your own private retreat at 2296 Big Bear Lane in Heritage Ranch, where resort-style living meets the beauty of Lake Nacimiento. This unique offering includes the land and a well-maintained Jayco destination RV, creating an exceptional opportunity for a weekend getaway, vacation home, or seasonal retreat. Thoughtfully improved for comfort and outdoor living, the property features an expansive concrete driveway with ample parking, a covered RV awning, spacious entertaining areas, a large 22' by 12' foot Trex Composite view deck overlooking the surrounding oak trees and rolling hills, rom for a cozy fire pit, private storage building, outdoor shower, BBQ included, and inviting outdoor gathering spaces designed for relaxing after a day on the lake. Inside, the RV offers a welcoming living room with comfortable seating, dining area, full kitchen, private bedroom, and bathroom with shower, providing the comforts of home in a peaceful natural setting. Located within the gated community of Heritage Ranch, owners enjoy an outstanding collection of amenities including private lake access to Lake Nacimiento, boat launch facilities, swimming pools, tennis and pickleball courts, parks, playgrounds, hiking and riding trails, equestrian facilities, dog park, community recreation areas, and 24-hour gated security. The community also offers a grocery store, gas station, restaurants, its own schools and fire department and other convenient services just minutes away. Whether your perfect day includes boating, fishing, kayaking, paddleboarding, hiking, horseback riding, wildlife watching, or simply unwinding beneath the stars, this property offers the ideal basecamp for making lifelong memories with family and friends. Rarely does an opportunity come along to own a turnkey recreational property where you own the land and the RV is included, allowing you to start enjoying the Central Coast lifestyle from day one. Buyer to verify all information, including permitted uses, RV occupancy guidelines, community rules, square footage, and amenities to their satisfaction. Schedule your private showing today… because Home Starts with You.
Vitruvius Ct
15
Oakley
$719,800
2,864
5
3
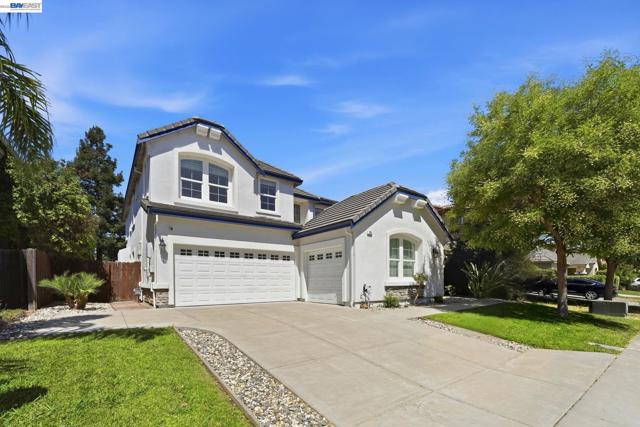
Priced to sell at $719,800! Nestled in Oakley's charming Briarwood at Cypress Grove community, this spacious 2,864 sqft home offers 5 bedrooms, 3 full bathrooms, and a 2-car garage plus a separate single-car garage — ideal for a third vehicle, golf cart, or extra storage. Soaring ceilings fill the home with natural light, while rich engineered hardwood flows across the main level, complemented by fresh interior paint and brand-new upstairs carpet. The tile roof has decades of life remaining, and a transferable solar lease adds long-term energy savings. Just beyond your doorstep, rolling vineyards and local wineries lend a true country charm, with the scenic Delta De Anza Regional Trail nearby for morning walks or evening rides. Briarwood Park is just moments away, along with area schools. A wonderful opportunity for its next owners to add their own updates and make it their own. Inspection reports are available — bring your best offer!
Lassen
1371
Milpitas
$1,900,000
1,769
4
3
Newly reconfigured property with 4 bedrooms 3.0 baths plus sitting/baby room with city permits: new private master suite, elegant peninsula open kitchen with bar design, bathrooms equipped with led electric mirror and toilets, spacious and bright living room and dining room with chandeliers, the elegant stairs with handrails connects 1st floor and 2nd floor with elegant led lights, the waterproof laminated floor appeared to be done in the professional workmanship, new HVAC with easy Hi-tech control panel, recessed lights throughout, each bedroom and its closet with recessed lights, EV outlet ready in car garage, crown moulding and modern window/doors trims, front yard full of roses, backyard planted with various green trees, spacious patio provided an outdoor luxury for rest and entertainment, walking distance to park and good neighboring schools. All features are making unique, luxury, and comfort with the feeling of home.

Lighthouse #206
810
Pacific Grove
$1,164,000
1,228
2
2
Experience the best of Pacific Grove from one of the area's most desirable and walkable locations! Just a 5 minute stroll to the beach and only 2 minute stroll to charming downtown Pacific Grove, This spacious 2-bedroom, 2 Bath condo puts restaurants, coffee shops, boutiques, parks, a grocery store, salons, and everyday conveniences just steps from your front door. Inside, you'll find a bright and inviting floor plan featuring new luxury vinyl plank flooring, generous living spaces, and abundant storage throughout. The thoughtfully designed layout offers two spacious bedrooms, two full bathrooms, and the convenience of an in-unit washer and dryer. Ideally situated within the building this condo enjoys an exceptional location with added privacy, sharing only half of one common wall, while the remaining walls face the exterior. The private patio is large enough for a bistro table and chairs, a perfect place to relax and enjoy the vibrant Lighthouse Avenue streetscape and downtown atmosphere. HOA COVERS WATER, SEWER, GARBAGE AND GAS.

Green Unit 407A
159
Pasadena
$725,000
910
1
1
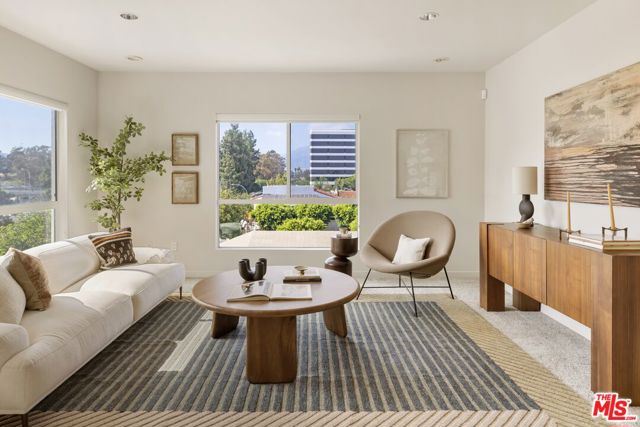
Located in the heart of Old Pasadena, this light filled condo enjoys sweeping views of the San Gabriel Mountains and a wonderful combination of style and location. The open floor plan opens to a private balcony and features a well designed kitchen, in unit laundry, and central air and heat. The Pasadena Place community offers controlled access, a fitness center, dedicated secure parking, a landscaped courtyard, and a rooftop deck with panoramic skyline views. Just outside your front door are some of Pasadena's best restaurants, cafes, shopping, and entertainment including Union, Bone Kettle, Osawa, Gus's BBQ, The Paseo, the Norton Simon Museum, and the Pasadena Civic Auditorium. Trader Joe's, Whole Foods, the Metro A Line, and major freeways are moments away.
Pacific
1419
Santa Monica
$2,395,000
1,537
3
2
Life on the cul-de-sac awaits at this charming and updated California Bungalow in the heart of Sunset Park! Set on a large 7,000+ square foot flat lot with 3 bedrooms and 2 bathrooms, spread across 1537 square feet of functional living space. With a new roof installed in 2024, new electrical panel and system in 2023, and newer appliances, enjoy an easy start to your next chapter. An additional office tucked away at the back of the home and a versatile den add flexibility for a home office, media room, playroom, or guest space. Step outside to an expansive and private backyard with room to entertain, relax, play, or expand over time. A detached two-car garage and a two-story storage barn/shed provide a great space for hobbies and storage. Pacific Street cul-de-sac is known for its community feel, neighborhood block parties, access to award-winning Santa Monica schools, and an unbeatable location just moments from the shops, cafes, and restaurants of Ocean Park Boulevard. Move right in and enjoy today, with the opportunity to make it your own in one of Sunset Park's most beloved enclaves.
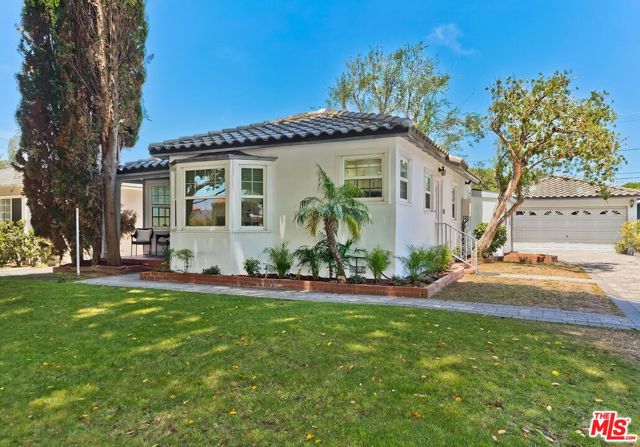
38th
2963
San Diego
$649,900
700
2
1
Turn-key and move-in ready! This beautifully maintained home features an updated kitchen with quartz countertops, newer cabinetry, stainless steel appliances, and contemporary finishes. Additional improvements include newer dual-pane windows, a newer roof, and a newer water heater, providing both style and peace of mind. Situated on a R-2 zoned lot, this property offers outstanding flexibility and future potential. The spacious backyard with convenient alley access provides endless possibilities for entertaining, gardening, RV parking, or the potential to add an ADU or additional unit. This move-in-ready home is an exceptional opportunity for both homeowners and investors alike. Don't miss this opportunity!
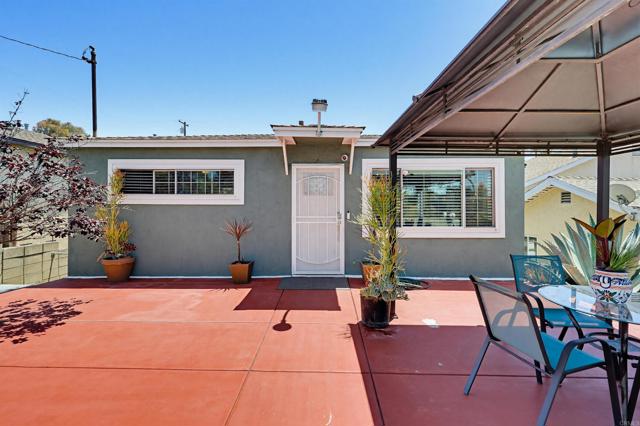
Powell
1065
Placentia
$1,175,000
1,673
3
3
Welcome to 1065 Powell Drive, located in The Greens, one of Placentia's most sought-after golf course communities, where scenic views and well-manicured amenities come together with beautifully updated living. Perfectly positioned where the fairway meets the green of hole #4 at Alta Vista Country Club, this beautifully maintained home offers a flexible floorplan with dual primary suites and a 2nd story loft (easily be converted into a 3rd bedroom), blending timeless design with thoughtful modern upgrades. Step inside to soaring ceilings, natural light, and a thoughtful, functional layout designed for both everyday living and easy alfresco entertaining, overlooking the golf course view. Highlights of this home include a newly remodeled kitchen with beautiful finishes, updated cabinetry, and contemporary touches that flow seamlessly into the dining and living areas, anchored by a cozy fireplace. The main floor primary suite has been beautifully transformed with a completely remodeled spa-inspired bathroom, creating the perfect private retreat. The upstairs suite features an expansive walk out deck with best golf course views and the versatile loft/office provides flexibility for guests, working from home, or a third bedroom to fit your lifestyle. Outside, unwind on your private patio overlooking the lush golf course—an ideal setting for morning coffee or evening sunsets. Residents of The Greens enjoy community amenities including a pool, relaxing spa, beautifully maintained grounds, and an unbeatable location close to shopping, dining, parks, and top-rated schools. This is more than a home—it's the Alta Vista lifestyle you've been waiting for.
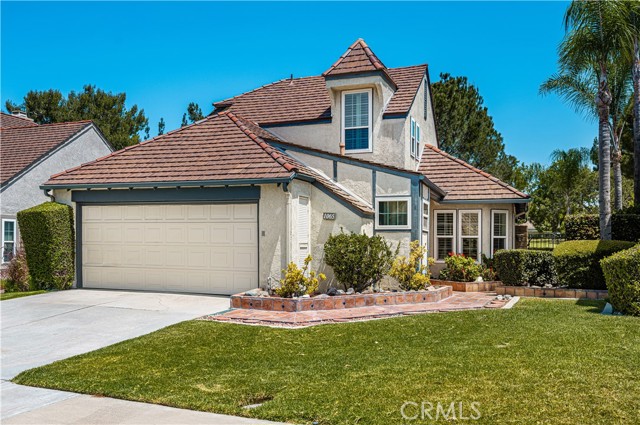
279 Castle Hill Ranch Rd
Walnut Creek, CA 94595
AREA SQFT
3,131
BEDROOMS
4
BATHROOMS
4
Castle Hill Ranch Rd
279
Walnut Creek
$1,875,000
3,131
4
4
Nestled among majestic oak trees at the end of a private, tree-lined road, this exceptional South Walnut Creek retreat offers a rare blend of peaceful country living and everyday convenience. Set on a beautiful half-acre (21,780 sq ft) lot in the highly desirable Tice Valley area, the property provides exceptional privacy, scenic wooded views, and a setting that feels more like a Tahoe mountain retreat than a suburban neighborhood. Inside, the approximately 3,131-square-foot home is filled with natural light and features soaring A-frame ceilings, dramatic wood beams, expansive windows, and warm natural finishes that create an inviting treehouse-like atmosphere. The flexible floor plan includes four bedrooms and three and one-half bathrooms, including a convenient first-floor bedroom and a spacious private primary suite with an updated bathroom and generous walk-in closet. The updated center-island kitchen features granite countertops, stainless steel appliances, a gas cooktop, breakfast bar seating, and opens seamlessly to the family room and expansive rear deck, creating an ideal setting for indoor-outdoor living and entertaining. Multiple decks and outdoor living spaces invite you to relax among the trees and enjoy the tranquility of this unique setting. The expansive half-acre property offers space, privacy, and flexibility, making it ideal for those seeking room to grow, entertain, or simply enjoy nature. While the setting feels like a private escape, you’re just minutes from downtown Walnut Creek, Broadway Plaza, top-rated Walnut Creek schools, parks, hiking trails, dining, shopping, BART, and convenient freeway access. A rare opportunity to own a private, wooded retreat in one of South Walnut Creek’s most desirable locations - offering the perfect balance of serenity, character, and everyday convenience.
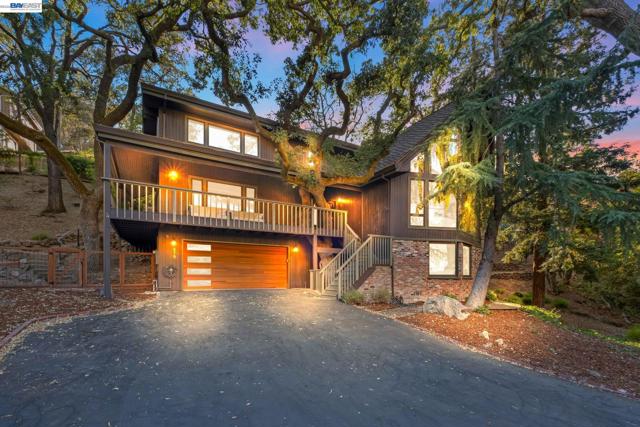
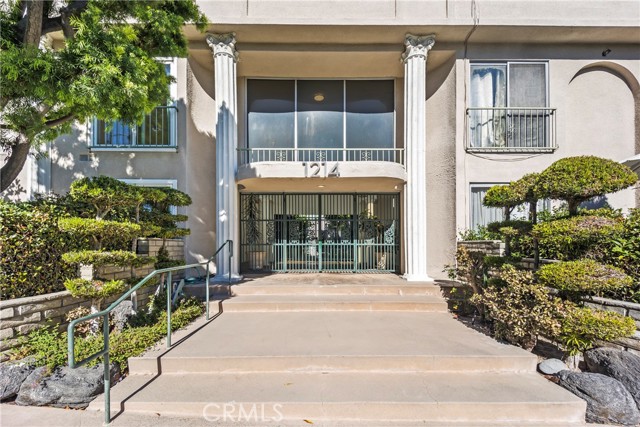
Alma #1
1214
San Pedro
$629,000
1,339
2
2
**PRICE IMPROVEMENT** Beautiful Turn Key Corner Townhome in centrally located San Pedro on a quiet tree lined street in the prized and historic Vista del Oro neighborhood. Open & spacious with a rare double slider that walks out to a luscious green private patio with large mature tree. Plenty of space to host a family meal with the kitchen close by. Only 2 units have this feature and this is the best located one. The Master bedroom is quite large with plenty of room for a king sized bed plus additional space for couch & chairs or a large vanity area. There is also a bonus nook upstairs that has plenty of room for an office or a game room for the kids. This corner unit townhouse is freshly updated with a brand new flooring, a redone kitchen, all fresh new paint throughout, new ceiling fans, new window blinds.. all of this creates a light and airy home ready to be enjoyed.
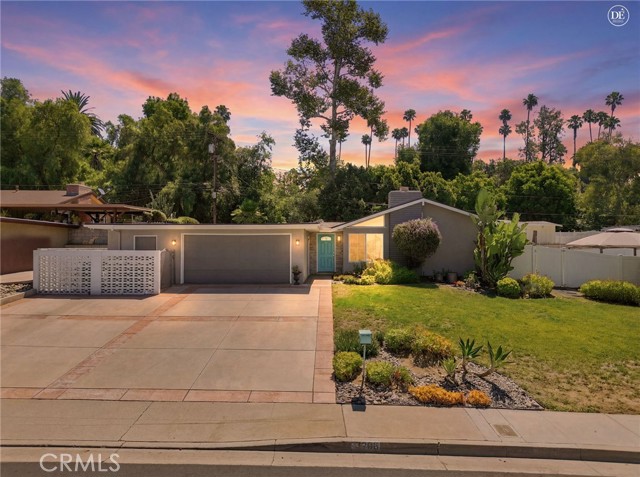
Berkeley
2906
Riverside
$694,900
1,348
3
2
Welcome to this beautifully updated single-level mid-century gem, ideally situated on a large lot in one of the area's most desirable neighborhoods. From the striking breeze block exterior to the soaring vaulted, wood-beamed ceilings, this home captures timeless architectural character while offering all the comforts of modern living.Inside, you'll find 3 spacious bedrooms and 2 full bathrooms, both tastefully updated with clean, contemporary finishes. The heart of the home is the renovated kitchen, featuring a center island, elegant stone countertops, and sleek stainless steel appliances — perfect for everyday living and entertaining alike.The primary suite offers a peaceful retreat with a slider that opens directly onto the outdoor patio, seamlessly blending indoor and outdoor living. Step outside to your own private oasis: a sparkling pool and above-ground spa set against a spacious, beautifully landscaped backyard — ideal for relaxing, hosting, or soaking up the sun year-round.Additional features include a 2-car garage, RV parking, a versatile shed, and a separate workshop — offering exceptional space for storage, hobbies, or projects of any kind.With its open, airy layout, warm architectural details, and thoughtfully updated spaces, this home offers the best of mid-century charm paired with modern convenience. The generous lot size provides room to garden, entertain, or simply enjoy the California indoor-outdoor lifestyle.
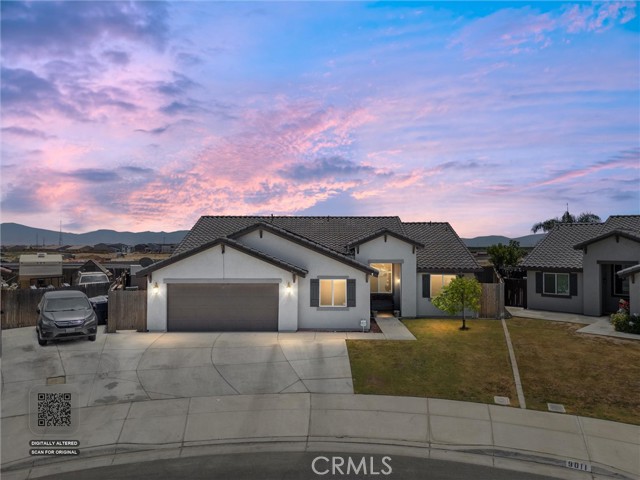
Snowy River Dr.
9007
Bakersfield
$475,000
1,883
4
3
There YOU ARE...scrolling through your favorite real estate app looking for THE ONE. Then, your heart skips a beat and your palms get all sweaty as your stomach fills with Butterflies...Ahhhh yesssss...FINALLY, you have found your future home. This is one of those dream deals that all buyers hope to find. This Single Story home is at the end of a CUL-DE-SAC with an oversized lot in Bridle Creek. Best part? It is a NEXT GEN SUITE home, so you can have that extra space for aging family members to stay with you, or, for those semi-adult kids that are having a hard time leaving the next, OR, just make it your special in-home office/creative space. Floor plans like this are hard to come by and are in HUGE demand. Wanna shake your fist at the sun and capture its rays of sunshine so you can lower your electric bill? Heck, it's got 23 panels to help you do just that. The kitchen is clean, stylish and ready for home cooked meals while your friends and family sit at the granite kitchen island and stare at their phones while you create gourmet magic. The layout of this home is perfect so everyone has their space to live their best lives. Tired of the Bakersfield heat? No worries there; an oversized AC unit was recently installed so you can keep polar bears and penguins in your house (if you're into that sorta thing...) The only downside to a listing like this is that ALL THE OTHER BUYERS are thinking the same thing as you: "When can I move in???" Send this to your trusted real estate agent and schedule your appointment right away...
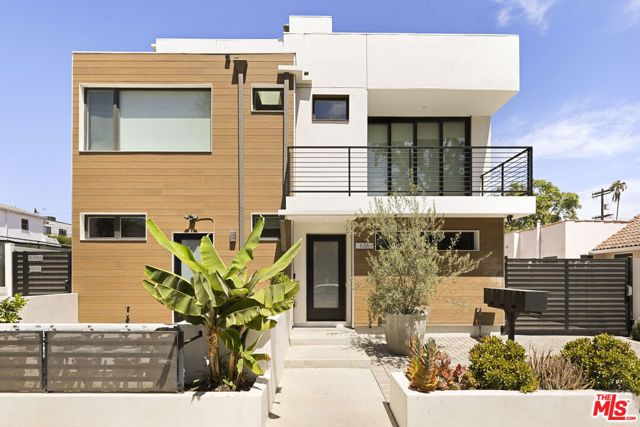
Mccadden
836
Los Angeles
$1,399,000
2,034
3
4
Stunning architectural home just north of Hancock Park, moments from the highly sought-after Hollywood Media District. Newly built in 2021, 836 1/2 McCadden Place is a gated 3-bedroom, 3.5-bath residence offering over 2,000 square feet of thoughtfully designed living space. The open-concept layout is finished with high-end designer details throughout, including French oak hardwood floors, Italian porcelain tile, and a chef's kitchen featuring custom cabinetry and a spacious eat-in island. Oversized windows and skylights flood the home with natural light, creating an ideal setting for both everyday living and effortless entertaining. All three bedrooms feature en suite bathrooms, with the primary suite offering a generous walk-in closet. The first level also includes a convenient laundry room. Designed with indoor-outdoor living in mind, the kitchen opens to a private patio through accordion-style bifold glass doors, where a newly added pergola creates the perfect space for hosting and al fresco dining. An additional patio off the living room and primary suite offers picturesque city and mountain views.Additional highlights include a direct-entry two-car garage and a prime, walkable location near SiriusXM offices, Sightglass Coffee, Petit Trois, Osteria Mozza, boutique shopping along La Brea, and Heimat Gym. A seamless blend of modern design, comfort, and elevated California living.
Wheatland
10311
Sunland
$1,595,000
2,213
4
2
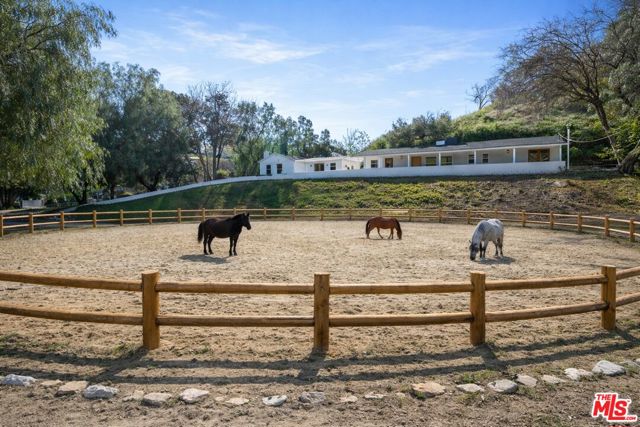
Welcome to "Wheatland Ranch", a fully renovated, turnkey retreat offering privacy, open land, and panoramic mountain views in the heart of Shadow Hills. Set on over 2.6 acres and surrounded by open space and neighboring multi-million-dollar estates, this move-in-ready compound blends comfort with exceptional future potential. The property features two separate structures, each with 2 bedrooms, 1 bathroom, a full kitchen, living area, and in-unit laundry, ideal for extended family, guests, home offices, or multi-generational living while maintaining privacy. Zoned LAA1, the land supports agricultural and residential uses, offering flexibility for horses, farm animals, and future improvements. Multiple flat, usable areas allow for stables, riding arenas, paddocks, gardens, or additional structures, subject to buyer vision with conceptual rendering inspirations shown. A premier feature of the property is the private upper pad, which benefits from recorded easement access through the gated Stallion Ranch community. This area offers a rare combination of privacy and scenic surroundings, with sweeping mountain views and proximity to luxury equestrian estates. The flat pad provides flexibility for future use, subject to buyer verification of zoning, permitting, easement, and development requirements. Parking for 10+ vehicles on site. APNs 2542-006-008, 2542-006-009, and 2542-006-010 included in sale. A rare opportunity to create a true John Dutton Yellowstone style ranch lifestyle at an exceptional value.
HANOVER
542
Anaheim
$1,249,000
2,005
4
4
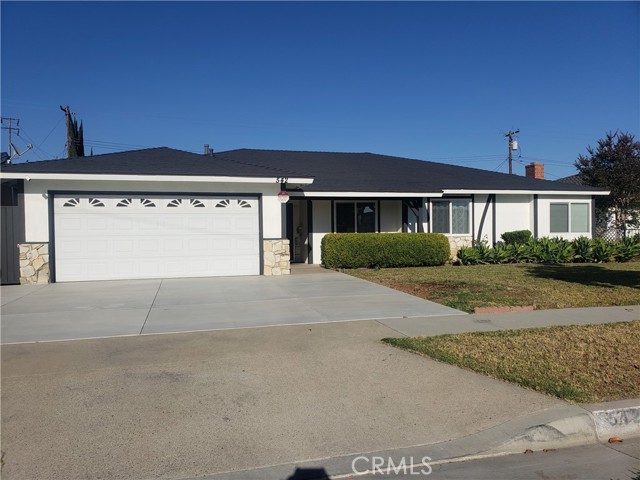
Welcome to this stunning single-story, fully remodeled home located in a quiet and well-kept neighborhood near the Golf Course, Buena Park Mall, and Knott’s Berry Farm. This spacious residence offers 4 bedrooms and 3.5 beautifully redesigned bathrooms, perfect for comfortable living and modern convenience. Step inside to discover a bright, open layout featuring all-new windows, sliding doors, interior and exterior doors, and a newly designed fireplace that elevates the living room. The formal dining room provides an elegant space for gatherings. The brand-new kitchen showcases custom cabinetry, quartz countertops, and stainless steel appliances, creating a stylish and functional centerpiece for the home. Every bathroom has been thoughtfully redesigned with contemporary finishes. Outside, enjoy a large covered patio ideal for relaxing or entertaining, along with a new driveway that adds curb appeal and convenience. This move-in-ready home combines quality upgrades, a great location, and a peaceful neighborhood — a perfect opportunity for buyers seeking comfort and modern living.
Ravenwood
40115
Murrieta
$599,900
1,480
3
2
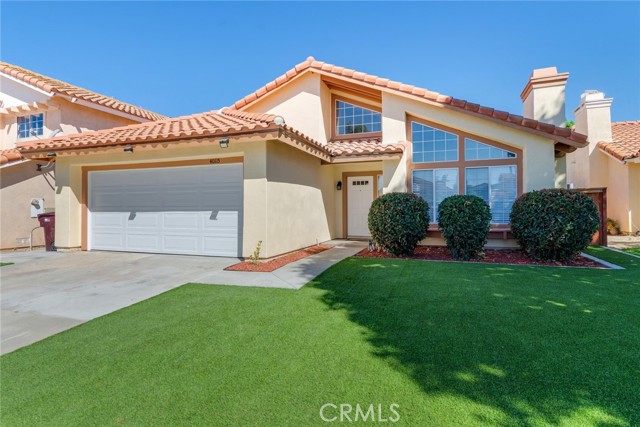
Welcome to this beautifully updated single-story home offering a wonderful blend of style, comfort, and functionality. Fresh interior and exterior paint, newer vinyl plank flooring throughout the living room, hallway, and bedrooms, and numerous updated light fixtures create a bright, inviting atmosphere from the moment you enter. The spacious living room features a large picture window that fills the space with natural light, along with a cozy fireplace that serves as an attractive focal point. Adjacent to the living room, the formal dining area provides an open layout that's perfect for everyday living and entertaining. The updated kitchen features freshly painted white cabinetry, sparkling white tile countertops, a breakfast bar, stainless steel sink, stainless steel gas range, stainless steel dishwasher, and stainless steel exhaust hood. The kitchen opens to an informal dining area and a comfortable sitting area with sliding glass doors leading to the backyard, creating an easy indoor-outdoor flow. Throughout the home you'll find newer window blinds and a Smart thermostat for added convenience. The kitchen, informal dining area, and sitting area are finished with attractive stone-look tile flooring. Both bathrooms have been thoughtfully refreshed with newer stone-look Formica countertops. The hall bathroom includes a newer toilet, while the primary bathroom offers newer cabinetry, countertop, and toilet. Additional valuable improvements include newer overhead PEX water supply lines, newer air conditioning and forced-air heating systems, and a newer water heater, providing added peace of mind. Outside, the recently refreshed landscaping enhances the home's curb appeal with newer artificial turf in the front yard and newer sod and landscaping in the backyard, creating inviting outdoor spaces to relax or entertain. With its extensive updates, functional single-story floor plan, and move-in-ready appeal, this home is an exceptional opportunity you won't want to miss!
Cumberland
576
Lake Arrowhead
$2,700,000
5,374
5
6
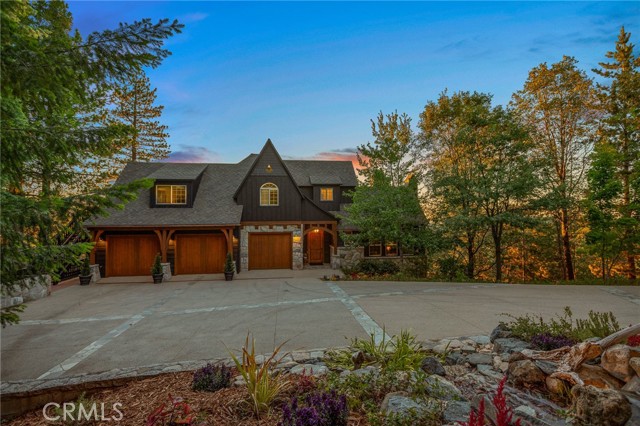
Panoramic lake, sunset, and ridge-line views, over three private acres, coveted Lake Rights, and one of only three privately gated properties in the prestigious Cedar Ridge Estates—welcome to one of Lake Arrowhead’s most extraordinary mountain homes. Designed for effortless entertaining and everyday luxury, the open-concept main level is anchored by a stunning chef’s kitchen with custom cabinetry, premium finishes, and an oversized island that flows seamlessly into the dining area and great room. Walls of windows frame the surrounding landscape, while the expansive deck invites sunrise coffee, sunset dinners, and unforgettable evenings overlooking the lake and towering pines. Just off the main living area, a richly appointed speakeasy-inspired study creates the perfect retreat for cocktails, conversation, or a quiet evening with a favorite book. The private lower level is centered around a luxurious primary suite with lake views, its own deck, fireplace, spa-inspired bath with jetted soaking tub, walk-in shower, dual vanities, and a beautifully remodeled walk-in closet. Two additional en-suite bedrooms, a second laundry room, game room, and a dedicated theater with a fiber-optic starlight ceiling complete this exceptional level. Ideal for guests or multigenerational living, the upper level offers a private entrance, two spacious en-suite bedrooms overlooking the tranquil front water feature, and a separate lake-view living room with a newly installed electric fireplace. Thoughtful upgrades include designer lighting, three Nest thermostats with zoned HVAC, a mini-split in the primary suite, heated toilet seats, whole-house surround sound, two laundry rooms, under-cabinet lighting, copper gutters, irrigation, two newer 50-gallon water heaters, a smart water shutoff system, whole-house generator, and an oversized three-car garage with heat and high-powered ventilation. Private, timeless, and beautifully crafted, this exceptional estate offers a rare opportunity to own one of Lake Arrowhead’s signature legacy properties, where breathtaking views, refined luxury, and an unmatched mountain lifestyle come together.
Buggywhip
1615
Paso Robles
$998,000
2,930
4
4
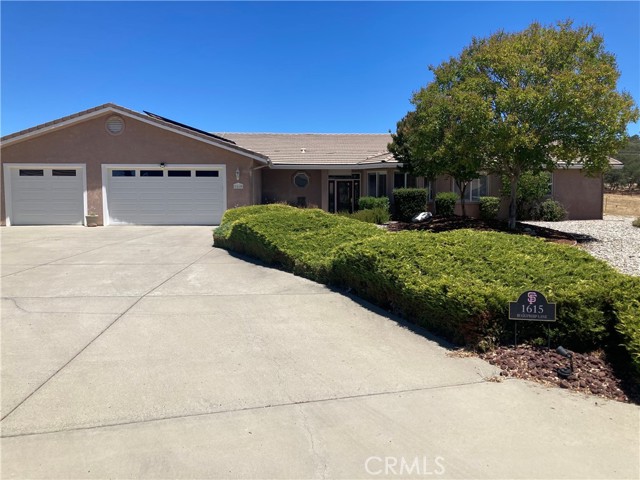
Stunning Lake Nacimiento Retreat with 6-Car Garage, Workshop & RV/Boat Parking Welcome to this exceptional 2,930 sq. ft. custom home nestled on a spacious ½-acre lot at the end of a quiet cul-de-sac. Designed for both comfort and functionality, this beautiful home offers 4 bedrooms, an office, and 3½ bathrooms, including two luxurious primary suites and a convenient Jack-and-Jill bathroom.The open-concept floor plan is perfect for entertaining, featuring abundant natural light, recessed lighting, custom built-in cabinetry throughout, and a cozy pellet stove. The gourmet kitchen includes a large walk-in pantry and flows seamlessly into the living and dining areas. The primary suites are thoughtfully designed with spa-inspired bathrooms featuring soaking tubs, walk-in showers, and generous closet space. Car enthusiasts, hobbyists, and outdoor adventurers will appreciate the 6-car garage (1500sqft) with an attached workshop, along with ample RV and boat parking. Additional features include leased solar, shutters, and quality finishes throughout. If you're looking for space, privacy, and exceptional amenities near Lake Nacimiento, this is a home you won't want to miss! Call your realtor today.
Tareco
3411
Los Angeles
$1,995,000
3,248
5
4
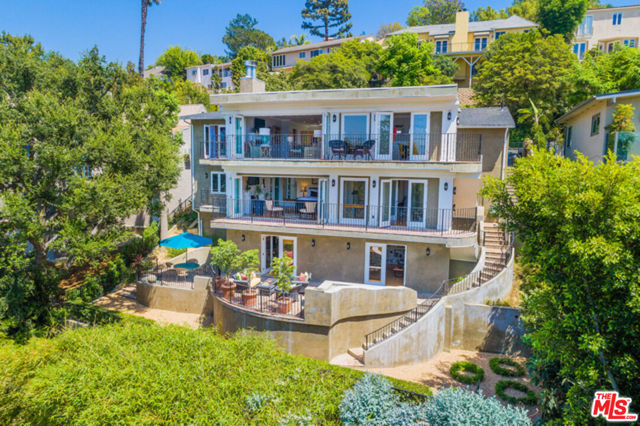
Radiant and refined, this sophisticated transitional Lake Hollywood residence showcases sweeping views from nearly every sun-filled room. Multiple French doors and charming brick balconies enrich the open, social floor plan, creating effortless indoor-outdoor flow and capturing tranquil vistas of mature trees, surrounding mountains, and the picturesque neighborhood. Along with a substantial 2008 remodel and expansion, the home also benefits from several recent upgrades, including a brand-new roof, water heater and sewer line. The custom kitchen complete with granite counters, stainless-steel appliances, and a central island invites casual dining and easy conversation with guests.The entry level features inviting public spaces as well as an office overlooking a private, courtyard-style patio, situated near a separate bedroom and a classic tiled bath. A light-filled staircase leads to the second level, where the luxurious primary suite offers an elegant fireplace, walk-in closet, and spa-inspired stone bathroom. The secondary bedroom suite on this level also includes its own crisp, tiled full bath. The third level below, with its own private entrance (imagine a separate studio apartment) is an airy loft space ideal for a studio, retreat, or flexible bonus area and includes a kitchenette.
5050 Coldwater Canyon Unit PH1
Sherman Oaks, CA 91423
AREA SQFT
2,504
BEDROOMS
4
BATHROOMS
3
Coldwater Canyon Unit PH1
5050
Sherman Oaks
$885,000
2,504
4
3
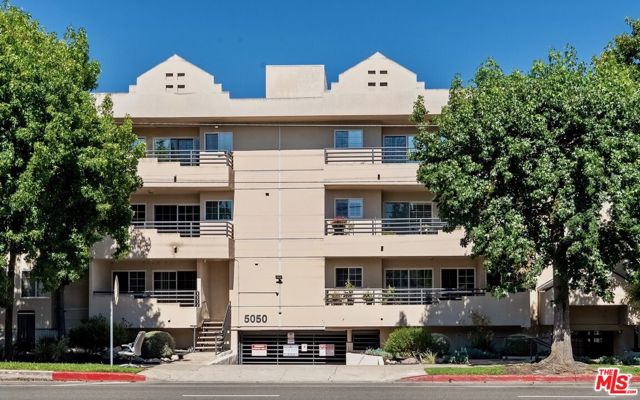
Welcome to Penthouse #1 at 5050 Coldwater Canyon, an exceptionally spacious 2,504-square-foot corner residence offering an incredible opportunity in the heart of Sherman Oaks. With 4 bedrooms, 3 full bathrooms, and sweeping views to the west, south, and north, this light-filled penthouse combines generous living spaces with endless potential. Step inside to an expansive living and family room featuring custom built-in cabinetry, a entertaining bar, and walls of windows that fill the home with natural light. The adjacent balcony captures western views, while the oversized dining area comfortably accommodates large gatherings and dinner parties. The bright, functional kitchen features an open breakfast bar, generous workspace, and a convenient separate service entrance from the hallway. Positioned just off the family room, it offers a practical layout with the opportunity to personalize and update over time. The flexible floor plan offers four bedrooms and three full bathrooms, including an expansive primary suite with a walk-in closet and en-suite bath. 4th bedroom currently functions as an extension of the primary suite, creating a luxurious retreat, home office, or sitting room, but can easily be converted back into a true fourth bedroom if desired. Additional highlights include in-unit laundry, abundant storage throughout, two side-by-side parking spaces, and storage in the garage. Residents enjoy a well-maintained community with a recently updated pool, sauna, and recreation room. Ideally located just moments from Ventura Boulevard's shopping, dining, and entertainment, with convenient access to the 101 Freeway, this rare penthouse presents an outstanding opportunity to customize and create your dream home in one of Sherman Oaks' most desirable locations.
Milwood
923
Venice
$4,495,000
3,113
4
5
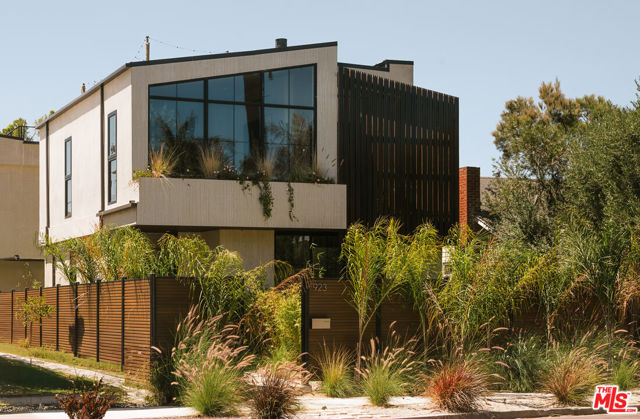
Tucked just steps from Abbot Kinney and the sands of Venice Beach, this brand-new residence brings a warm and earthy calm to one of the city's most vibrant pockets. Hand-applied Roman Clay plaster wraps every wall, giving the home a soft, lived-in texture that pairs beautifully with custom walnut cabinetry throughout. Upon entry, an inviting living and dining space unfolds with an easy, open flow, leading naturally into a kitchen finished in natural stone countertops. Out back, a private pool sits alongside a built-in BBQ, made for long summer evenings that drift from a swim straight into dinner under the open sky. The primary suite offers a cozy escape of its own, with a fireplace that sets the mood at the end of the day, an expansive walk-in closet and a spacious spa-like bathroom. Above it all, a rooftop deck delivers sweeping 360-degree views, from the Venice canals to the coastline and beyond. Whole-house Control4 automation puts lighting, climate, and entertainment at your fingertips. And with Venice's best dining, shopping and beach life right outside your door, the location simply can't be beat.
Forest
127
Arcadia
$1,650,000
3,218
5
4
Elegant North Arcadia Home in the Award-Winning Arcadia Unified School District! Nestled in one of the most desirable neighborhoods, this spacious residence offers over 3,200 square feet of comfortable living space with 5 bedrooms and 4 bathrooms, making it ideal for growing families and multi-generational living. A welcoming formal entry sets the tone for the home's bright and functional floor plan. The highly desirable layout includes two north-south facing bedrooms on the main level. An attached three-car garage offers abundant parking and storage, while the large backyard presents endless possibilities for outdoor gatherings, gardening, or future enhancements. This home is just minutes from top-rated schools, shopping centers, restaurants, parks, and a wide variety of everyday conveniences. It is a rare opportunity to own a beautiful home in one of Arcadia's most sought-after communities. Don't miss it!
Water Lily
13854
Moreno Valley
$514,990
1,894
3
3
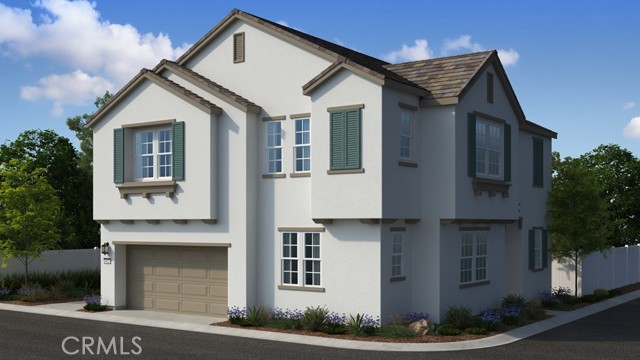
What's Special: Corner Lot | Loft | High Ceilings | Flat Lot | Home of the Week. New Construction – September Completion! Built by America's Most Trusted Home Builder. Welcome to the Plan 6 at 13854 Water Lily Street in Indigo at Alessandro! This inviting home offers a bright, open layout that connects the kitchen, dining area, and great room, creating a comfortable space to gather, relax, and stay connected. The kitchen features a large center island, pantry storage, and plenty of workspace for meal preparation and casual dining. Upstairs, the private primary suite serves as a peaceful retreat with a spacious walk-in closet, dual sinks, and a walk-in shower. Two secondary bedrooms, a full bath, and a versatile loft provide flexibility for a home office, media room, hobbies, or overnight guests. A conveniently located laundry room and two-car garage add everyday convenience to this thoughtfully designed home. Discover Alessandro in Moreno Valley, a community filled with parks, shaded picnic spots, outdoor gym areas, and peaceful Monarch Gardens. Enjoy easy access to the 215 and 60, plus shopping, dining, and entertainment in nearby Downtown Riverside. With a planned Town Center within walking distance, even more convenience is on the way. Additional Highlights Include: Upgraded flooring, countertops, and kitchen backsplash. MLS#IG26150568
5th
6321
Los Angeles
$1,850,000
2,215
3
2
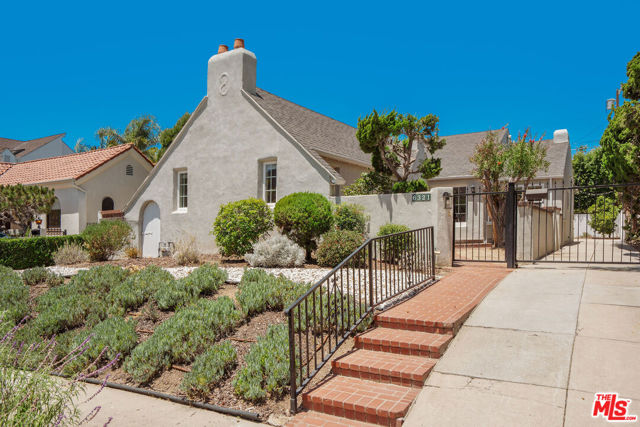
Located on one of the most sought after streets in prime Beverly Grove, this charming home is brimming with character and endless potential. The spacious living room features soaring wood-beamed ceilings and a classic fireplace, while the formal dining room flows into a kitchen equipped with stainless steel appliances. The current floor plan offers three generously sized bedrooms and two full bathrooms. A detached two-car garage is complemented by a private guest house above, complete with excellent potential for guests, a home office, or additional living space. Beyond the home, a large backyard provides an expansive outdoor setting with endless possibilities for entertaining, recreation and for pets! A rare opportunity to purchase a truly spectacular residence in one of Los Angeles' most coveted neighborhoods! We are excited to show you the lifestyle this opportunity has to offer! Square footage includes living area above the garage.
Beech St #805
425
San Diego
$550,000
987
2
2
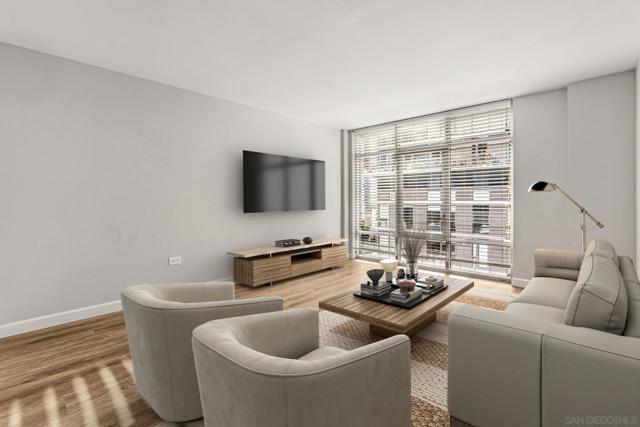
Welcome to this beautifully refreshed 8th-floor corner residence in Acqua Vista, ideally located in the heart of Little Italy just moments from San Diego Bay. This move-in ready 2-bedroom, 2-bath condominium combines modern updates with exceptional convenience, offering direct access on the same level as the community's resort-style pool, spa, and BBQ area. Recently painted throughout, the home showcases a bright, open floor plan with expansive living spaces and floor-to-ceiling windows in both bedrooms that fill the interior with natural light. The kitchen is enhanced by a custom-built pantry, while a new washer and dryer, new air conditioning system, thick custom wood blinds, and keypad entry provide everyday comfort and functionality. The spacious primary suite opens to a private balcony featuring attractive wood decking, creating the perfect space to unwind while enjoying city views. Residents of Acqua Vista enjoy an impressive collection of amenities including a fully equipped fitness center, an expansive pool and spa, outdoor dining and BBQ areas, a 24-hour attended lobby with package service, and valet parking for added convenience. With easy access to the waterfront, Little Italy's renowned dining and shopping, the trolley, and nearby freeways, this exceptional residence offers an outstanding opportunity to enjoy one of downtown San Diego's most sought-after neighborhoods.
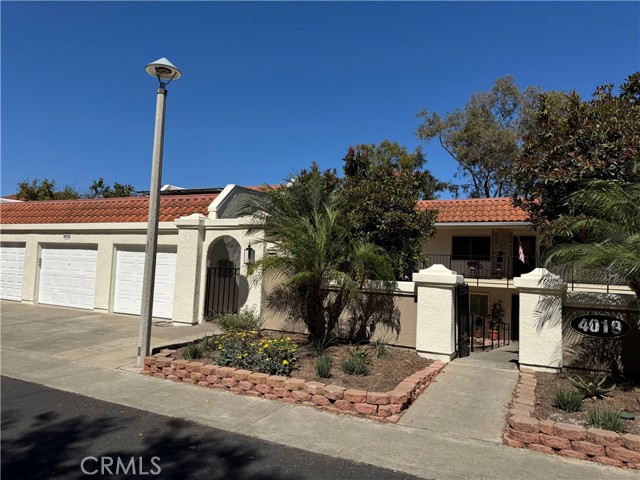
4019 Calle Sonora Este Unit N
Laguna Woods, CA 92637
AREA SQFT
1,218
BEDROOMS
2
BATHROOMS
2
Calle Sonora Este Unit N
4019
Laguna Woods
$775,000
1,218
2
2
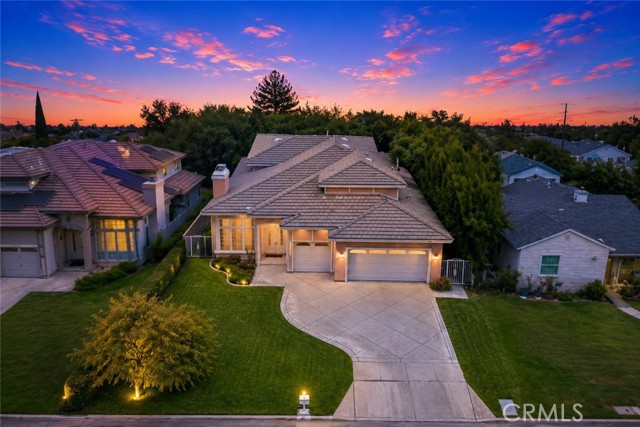
Welcome to one of the most spectacular view properties in Laguna Woods Village. Ideally situated in the highly desirable Gate 14 location, this rare Casa Milano end-unit is perched on a single-loaded street with no stairs, no one above, an oversized one-car garage, and a full driveway. Offered for the first time since it was first purchased on June 7, 1977, this is a truly once-in-a-generation opportunity. The moment you step from the foyer into the living room, you'll immediately understand why the original owners selected this extraordinary homesite and never let it go. Enjoy breathtaking, unobstructed panoramic views spanning the valley, dazzling city lights, spectacular sunrises, Saddleback Mountain, holiday fireworks, and the Jack Nicklaus-designed Aliso Viejo Country Club golf course. Offering over 1,200 square feet of thoughtfully designed living space, this home features two generously sized bedrooms, two bathrooms, and a full-size side-by-side laundry area. The spacious primary suite offers abundant closet space and an en-suite bath with a walk-in shower, while the oversized guest bedroom is conveniently located adjacent to the second bathroom with a tub/shower combination. The expansive living room is centered around a cozy fireplace, while the covered balcony extends the entire width of the home—from the living room to the gracious dining room—creating the perfect setting to relax or entertain while taking in the unforgettable views. The well-designed kitchen offers abundant workspace and storage, and the kitchen sink window overlooks a tranquil greenbelt. Featuring smooth ceilings throughout, this home is bright, impeccably clean, and filled with natural light. Move right in and enjoy it as-is, or take advantage of this rare opportunity to renovate and personalize one of the finest view locations in all of South Orange County. The HOA dues include water, sewer, trash, basic cable TV, internet, exterior building maintenance, building insurance, landscaping, and complimentary community bus service. Residents of Laguna Woods Village enjoy an unparalleled resort lifestyle featuring 27 holes of championship golf, a 9-hole executive course, tennis and pickleball courts, five swimming pools, fitness centers, seven clubhouses, an equestrian center, community gardens, a performing arts center, library, arts and crafts studios, more than 200 clubs and organizations, scenic walking trails, and countless social and recreational opportunities.
Aruba
6
Laguna Niguel
$589,000
915
2
2
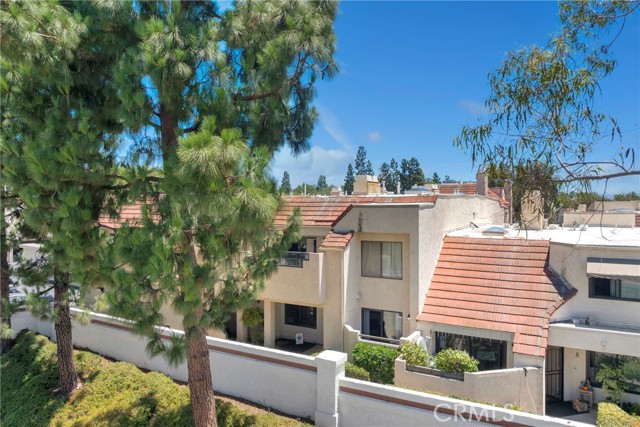
Welcome to effortless coastal living in Crystal Cay at Laguna Heights. Set within this beautifully maintained Mediterranean-style community, this move-in ready, 2-bedroom, 2-bath downstairs condo offers 915 square feet of thoughtfully upgraded living. A lushly landscaped walkway leads to your gated entry, and inside, light pours across an open-concept layout finished in a soft, designer-inspired palette. The living room centers on a wood-burning fireplace wrapped in glass subway tile, accented by brass sconces, while wide-plank luxury vinyl flooring flows seamlessly into the dining area and beyond. The crisp white kitchen is a standout — shaker cabinetry, quartz counters, subway tile backsplash, stainless appliances, and a breakfast bar for casual mornings, all beneath a coffered ceiling with recessed lighting. Interior laundry and generous storage add everyday ease. Both bedrooms feel bright and serene, and the primary suite opens through a glass slider to its own secluded patio — a quiet spot for morning coffee or unwinding at day's end. A second private patio extends the living space outdoors, inviting the ocean-cooled breeze throughout. And you're approximately five miles from the ocean and a wealth of coastal living, including Dana Point Harbor, luxury resorts, and the beaches of Laguna Beach and San Clemente. Crystal Cay's resort-style amenities complete the lifestyle — two pools, two spas, a community center, hiking trails, a dog park, and greenbelt views — along with assigned covered parking with storage plus permitted guest parking. All of it just moments from shopping, dining, and easy freeway access. For the buyer seeking a serene coastal retreat without compromise, this is the one worth seeing in person.
Malibu Colony
23515
Malibu
$15,750,000
3,029
5
5
Completely rebuilt architectural residence in the guard-gated Malibu Colony, meticulously restored through an extensive three-year reconstruction. Taken down to the original structural post-and-beam framework and rebuilt from the studs. All systems throughout the home are new, including electrical, plumbing, HVAC, roofing, glazing, and infrastructure. Every surface and material was thoughtfully reconsidered and replaced, resulting in a residence that preserves the integrity of Buff & Hensman's iconic mid-century architecture while delivering the comfort, efficiency, and reliability of modern construction. Walls of glass, exposed beams, and curated natural finishes create light-filled interiors that flow seamlessly to outdoor terraces and capture ocean views from this desirable interior Colony location. The home offers a rare combination of architectural pedigree, privacy, and turnkey livability within one of Malibu's most coveted beachfront enclaves. An exceptional amenity of this home is partial ownership of Malibu Colony 87, a private, gated beachfront property reserved exclusively for a select group of Colony residences. Beautifully furnished, landscaped, and fully maintained, this rare parcel, equal in size to a standard Malibu Colony beachfront homesite, offers a truly special, beach club-like setting for relaxing, entertaining, and enjoying the sand and surf, representing exceptional and tangible value, with neighboring Malibu Colony 88 recently selling for $22M. A rare opportunity to acquire a fully rebuilt Buff & Hensman architectural gem in the Malibu Colony, offering timeless design, exceptional craftsmanship, and one of the community's most desirable private beach-access amenities.

Passionflower
13862
Moreno Valley
$534,990
2,022
4
3
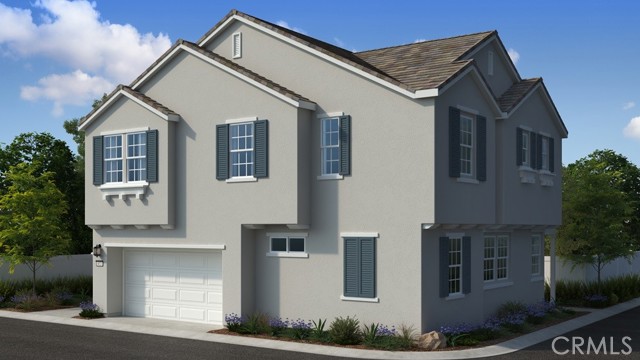
What's Special: No Rear Neighbors | Corner Lot | Special Promotion | Flat Lot | Loft. New Construction – November Completion! Built by America's Most Trusted Home Builder. Welcome to Plan 7 at 13862 Passionflower Way in Indigo at Alessandro! Welcome home to this thoughtfully designed two-story floorplan featuring 4 bedrooms, 3 full baths, a spacious loft, and a 2-car garage. The open-concept main living area seamlessly connects the great room, dining space, and beautifully appointed kitchen, complete with upgraded countertops, a stylish designer backsplash, and upgraded flooring that extends throughout the main living spaces. A first-floor secondary bedroom and full bath provide flexibility for guests, a home office, or multigenerational living. Upstairs, the private primary suite offers a generous walk-in closet and an en-suite bath with dual vanities and a large shower. Two additional bedrooms, a shared full bath, convenient upstairs laundry room, and an expansive loft provide plenty of space for relaxation, work, or play. With modern finishes, functional living spaces, and premium upgrades throughout, this home blends comfort and style for everyday living. Discover Alessandro in Moreno Valley, a community filled with parks, shaded picnic spots, outdoor gym areas, and peaceful Monarch Gardens. Enjoy easy access to the 215 and 60, plus shopping, dining, and entertainment in nearby Downtown Riverside. With a planned Town Center within walking distance, even more convenience is on the way. Additional Highlights Include: Upgraded flooring, countertops, kitchen backsplash and electrical. Photos are for representative purposes only. MLS#IG26150583
1740 El Camino Real Unit J 201
Encinitas, CA 92024
AREA SQFT
906
BEDROOMS
2
BATHROOMS
2
El Camino Real Unit J 201
1740
Encinitas
$695,000
906
2
2
Beautifully updated 2-bedroom, 2-bath upstairs corner unit in the highly desirable Pacific Pines community, ideally located at the top of the hill for added privacy, abundant natural light, and refreshing coastal breezes. The open floor plan features luxury vinyl plank flooring, a cozy fireplace, and a private balcony perfect for relaxing or entertaining. The kitchen includes a spacious walk-in pantry, providing exceptional storage rarely found in a condominium. The primary suite offers an en-suite bath and generous closet space, while the in-unit washer and dryer provide everyday convenience. Assigned parking and additional storage are also included. Residents enjoy resort-style amenities including a gated entrance, pool, spa, fitness center, clubhouse, and beautifully maintained grounds. Ideally located just minutes from shopping, dining, parks, hiking trails, and the beach, this home offers the perfect blend of comfort, convenience, and coastal living.