
Favorite Properties

Greenstone
13303
San Diego
$2,595,000
4,720
6
5
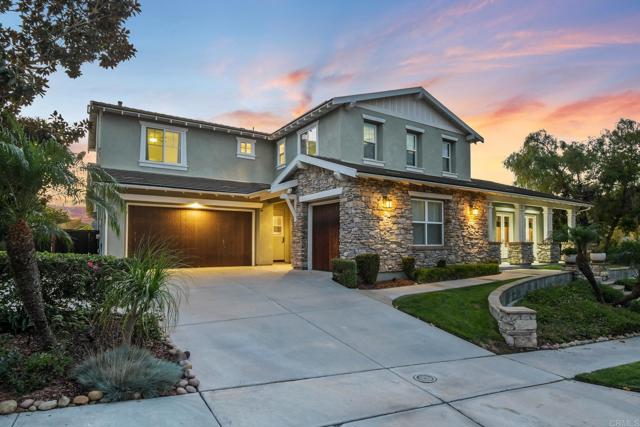
Private Stonebridge Estates Retreat | Two Main-Level Suites, Resort-Style Pool an Entertainers Paradise Enjoy exceptional privacy and open-space views from this premium corner-lot residence in Stonebridge Estates, with no neighbors to the side or behind. A rare offering in the neighborhood, the home features two full suites downstairs, including a luxurious primary retreat with direct backyard access. Its spa-inspired bathroom offers dual vanities, a jetted soaking tub, a stone shower, and an oversized walk-in closet. A second main-level en-suite bedroom provides an inviting space for guests or multi-generational living. The backyard brings together a designer pool, lush landscaping, and a mature orchard featuring pomegranate, peach, donut peach, lemon, avocado, persimmon, and loquat trees, complemented by a flourishing grapevine. This resort-style setting creates a beautiful backdrop for entertaining and everyday relaxation. A grand entry introduces soaring ceilings, abundant natural light, and elegant hardwood and stone flooring. The gourmet kitchen is equipped with premium Thermador appliances, a built-in refrigerator, and a commercial-grade range, and opens to a spacious family room designed for gathering and entertaining. Off the formal dining room, a charming courtyard fountain adds another inviting touch. Upstairs, four additional bedrooms offer versatile living space. One includes a private en-suite bathroom and an adjoining retreat ideal for an office or playroom. An oversized bedroom captures panoramic views and offers the flexibility to serve as a media room or second primary. Additional features include paid-off solar for both the home and pool, a wine cellar, a three-car garage with one bay converted into guest quarters, a Nest thermostat, and crown molding. Located within the award-winning Poway Unified School District and a short stroll from the community park and playground, this home offers a distinctive lifestyle in one of San Diego’s most prestigious neighborhoods.
Irving
25350
Stevenson Ranch
$1,024,000
2,579
4
3
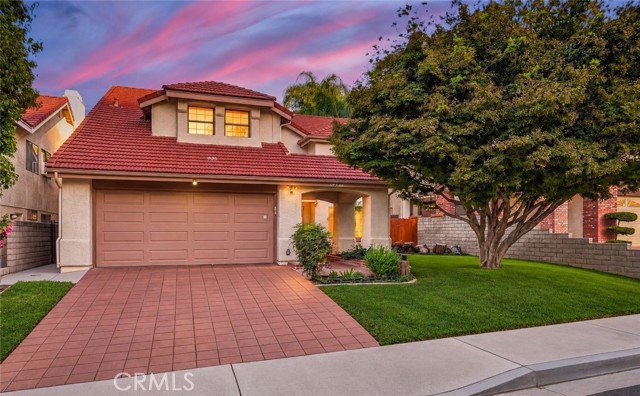
Beautiful views, light filled interiors, and distinctive architectural details make this Stevenson Ranch home something special. Located in one of the area’s most sought after neighborhoods, this four bedroom, three bath residence offers over 2,500 square feet of thoughtfully designed living space. A grand staircase, soaring cathedral ceilings, and architectural details throughout create a striking first impression. Abundant natural light fills the formal living and dining rooms, while fireplaces in both the living and family rooms add warmth and character. Rich wood-look tile flooring, new warm-toned laminate flooring upstairs, oversized baseboards, updated lighting, and fresh inviting paint selections bring a cohesive feel throughout. The kitchen opens to the separate family room with bar, creating an ideal setting for everyday living and entertaining. Freshly painted cabinetry, granite countertops, a double oven, built-in Viking refrigerator, and breakfast nook complete the space. A generously sized downstairs bedroom with access to a full bath offers flexibility for guests, while the indoor laundry room adds convenience. Upstairs, the expansive primary suite is a true retreat, featuring breathtaking views, its own fireplace, a spacious sitting area, and a large walk-in closet. The recently refreshed primary bath offers a newly painted double vanity, updated mirror and lighting, an oversized freestanding soaking tub, and a large walk-in shower. Two additional spacious bedrooms share an updated hall bath. The backyard is just as inviting, with an expansive patio, lush lawn, and beautiful views that create the perfect backdrop for morning coffee, evenings with friends, or simply unwinding at home. Don't miss the two car attached garage with storage, custom driveway with pavers and double door entry! Close to award winning schools, gorgeous parks, hiking trails, shopping and easy access to the freeway!
Rabbit Springs
37023
Lucerne Valley
$170,000
854
2
1
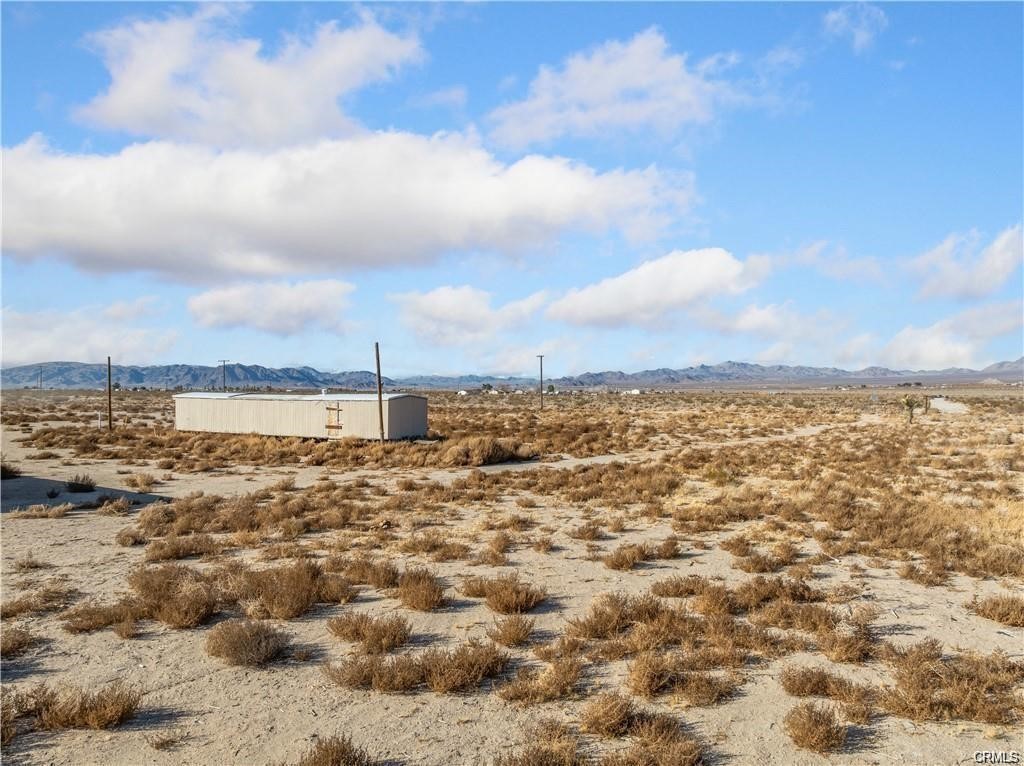
Beautiful 20 Acres Flat land in Agriculturally Zoned , This unique property is 500 sfts close to the pavement RD and located very close to the main US HWY 18, offering convenient access to many parts of the city. With breathtaking landscapes, panoramic views, expansive space and huge even lot, this property offers endless opportunities to anyone looking to build their dream home and start their own personal side projects. Looking for an adventure? Big Bear Lake and Joshua Tree National Park is not too far of a drive away! Land is graded, corners are marked, and entrance to the property is less than a quarter-mile away from paved roads. This property has a fully functioning well (~5 Years Old) and has utility poles already installed on the property for easy connection to the main grid. The Manufactured Home needs TLC ..Call for additional information.
Ventura Canyon
5267
Sherman Oaks
$2,349,000
2,512
4
3
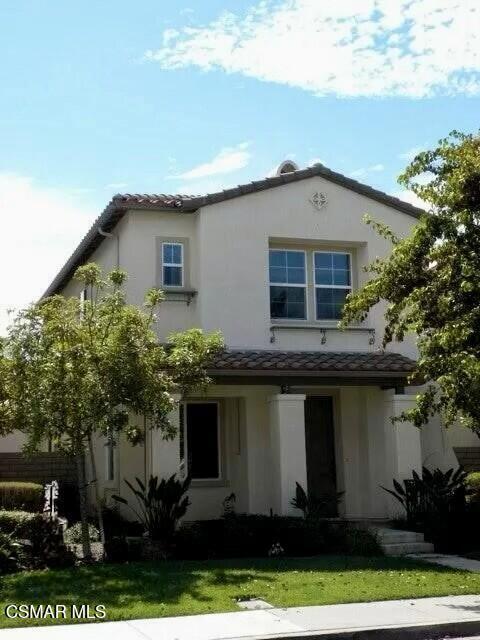
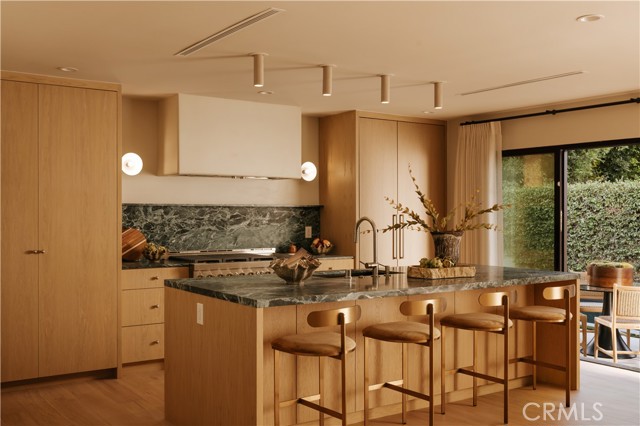
Designed with intention and brought to life by Design Build LA, this stunning Mid-Century Modern residence seamlessly blends warm contemporary design with everyday functionality. Offering 4 bedrooms, 3 full bathrooms, and beautifully curated living spaces, including a cedar-covered front porch and expansive outdoor entertaining area, every detail has been carefully considered to create a home that is both sophisticated and inviting. Designed for modern living, the open-concept floor plan features vaulted ceilings, wide-plank white oak flooring, a custom white oak entry door, built-in closets, a fireplace, dedicated laundry room, and built-in speakers throughout. Two en-suite bedrooms, including a luxurious primary retreat, provide comfort and flexibility for families and guests alike. The chef's kitchen is the heart of the home, showcasing custom white oak cabinetry, a walk-in pantry, striking Verde Alpi honed marble countertops, and a premium JennAir appliance suite featuring a 48-inch range, 48-inch built-in refrigerator, beverage cooler, dishwasher, and microwave. Spa-inspired bathrooms are beautifully appointed with Fantastico Arni honed marble, handcrafted Zia Tile, and Roman clay finishes, creating a refined, timeless aesthetic. Designed to embrace Southern California living, two oversized three-panel sliding doors open seamlessly to a covered cedar patio with built-in speakers, creating an effortless transition between indoor and outdoor spaces. The private backyard is an entertainer's dream, complete with a brand-new heated pool and spa featuring a Baja shelf, an expansive lawn, and generous space for play, gatherings, or outdoor movie nights. No detail was overlooked in the home's complete transformation, with every major system replaced, including the roof, HVAC, plumbing, electrical panel, drainage, gutters, driveway, and professionally designed landscaping. Situated on a rare double-island street with virtually no through traffic, this exceptional residence offers the perfect balance of privacy, thoughtful design, and modern California luxury.
Keswick #12
18424
Reseda
$545,000
1,579
3
3
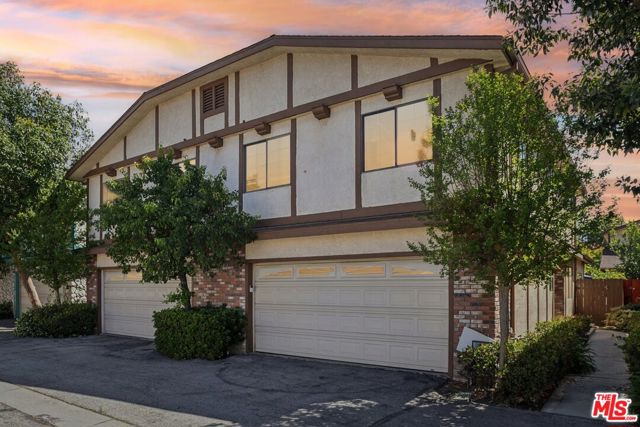
Spacious and inviting, this beautifully designed two-level condo in Reseda offers the perfect blend of comfort, style, and convenience. Featuring 3 generously sized bedrooms and 3 full bathrooms, this home provides plenty of space for both everyday living and entertaining. Step into a bright and open living room filled with natural light, complete with a cozy fireplace that creates a warm, welcoming atmosphere. Enjoy outdoor living with your own private patio ideal for relaxing, dining, or hosting guests. The property also includes a one-car garage for added convenience and storage. Located within a well-maintained gated community, this home offers both privacy and peace of mind. Situated in the heart of Reseda, you'll appreciate easy access to shopping, dining, parks, and major freeways making commuting and daily errands a breeze. This is a fantastic opportunity to own a bright, comfortable home in a desirable and centrally located neighborhood.
Vesta
14502
Panorama City
$799,000
2,002
4
3
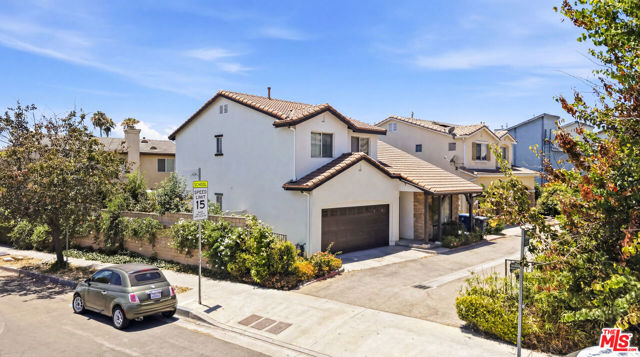
Beautiful two-story contemporary home built in 2007, offering a spacious and thoughtfully designed open floor plan with 4 bedrooms and 3 bathrooms. Privately situated and surrounded by beautiful mature trees, this home offers a welcoming and peaceful setting.The gourmet kitchen features a walk-in pantry, granite countertops, a large center island, and matching stainless-steel appliances, opening seamlessly to the inviting family room. The grand living room is bright and spacious, highlighted by soaring high ceilings and abundant natural light.The family room features a warm and inviting fireplace with sliding doors leading to a light-filled sunroom, creating a wonderful space for relaxing and entertaining.A first-floor bedroom and full bathroom provide an ideal setup for guests or a home office. Upstairs features a versatile loft, a spacious primary suite, and two additional bedrooms, providing plenty of space for family and guests.With its mature landscaping, flexible floor plan, generous living spaces, and excellent indoor-outdoor flow, this home offers comfort, style, and functionality in a desirable Panorama City location.Leased solar panels.Please note: Photos were taken in 2023 after the property was freshly painted and before the current owner moved in. The home was vacant and unfurnished at the time; it is currently owner-occupied and furnished.
Orangewood
6907
Cypress
$749,988
1,392
2
2
New Price, Incredible Opportunity to live in Cypress Village! This beautifully maintained and thoughtfully updated 2-bedroom, 1.5-bath home offers 1,417 square feet of inviting living space with an exceptional blend of comfort, flexibility, and pride of ownership. An extended gated courtyard creates a warm, private welcome. Inside, the light-filled living room features a charming fireplace and opens directly to the courtyard, creating an effortless indoor/outdoor connection. The kitchen offers granite countertops, recessed lighting, and a convenient dining/family area overlooking the patio and backyard. Luxury vinyl plank flooring flows throughout the downstairs, complemented by new carpet on the staircase and upstairs bedrooms. The oversized primary suite is a standout, offering abundant natural light, a spacious walk-in closet, and incredible flexibility for a sitting area or home office. A generous secondary bedroom and full bath complete the upper level. Additional highlights include central A/C and heat, dual-pane windows and sliders, smooth ceilings, fresh interior paint, recessed lighting, crown molding, indoor laundry, and a 2-car detached garage. The large private backyard is ideal for entertaining, barbecuing, gardening, or relaxing. Cypress Village offers beautifully maintained greenbelts and peaceful pathways, along with resort-style amenities including three swimming pools, an Olympic-size pool heated year-round, three clubhouses, a large spa, kiddie pool, and tennis/pickleball court—all with a low HOA. This PUD community is approved for conventional, FHA, and VA financing. Ideally located within the award-winning Garden Grove Unified School District and near highly regarded Cypress schools, including Patton Elementary, Bell Intermediate, and Pacifica High School. Enjoy convenient access to shopping, dining, parks, Costco, Trader Joe’s, Knott’s Berry Farm, Disneyland, major freeways, and Orange County beaches. A wonderful opportunity to enjoy a beautifully updated home, exceptional amenities, and a desirable Cypress lifestyle.

Sandpiper
1943
Perris
$469,900
1,492
3
3
Welcome to 1943 Sandpiper Way! This charming two-story home features 3 bedrooms, 3 bathrooms, 1,492 square feet of living space & a 2 car garage. Designed with everyday comfort in mind, the floor plan offers plenty of space for relaxing & entertaining. Enjoy the convenience of being close to major amenities while coming home to a comfortable space you can truly make your own. 1943 Sandpiper Way is ready to welcome you home!
Herzel
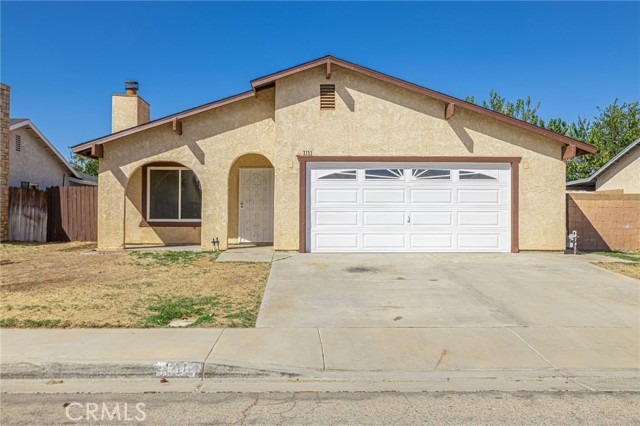
1111
Lancaster
$419,900
1,521
4
2
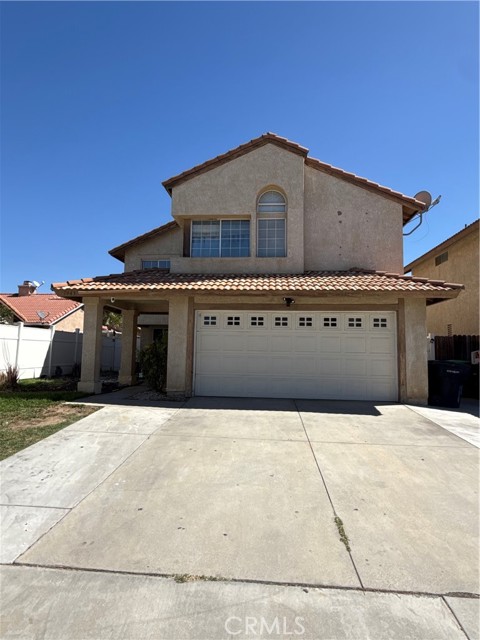
Gorgeous updated single story home in East Lancaster. This property has an open floorplan perfect entertaining. The kitchen features updated white cabinets, updated counter tops and stainless steal appliances and connection to the dining area and living room. There are 4 bedrooms and 2 bathrooms. The rear yard is spacious with a covered patio and a shed for extra storage. This home is a MUST see!
Mariposa
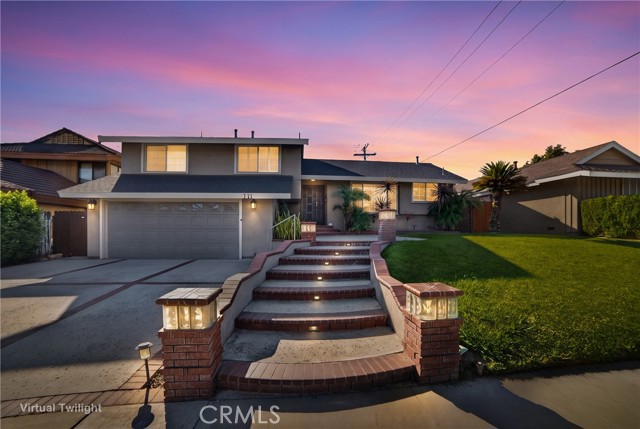
771
La Habra
$1,168,900
1,981
3
3
Welcome to 771 Mariposa St in La Habra! This beautifully updated 3-bedroom, 2.5-bath home offers a spacious and versatile floor plan with stylish finishes and an impressive backyard made for entertaining. The main living area features a bright, open feel with recessed lighting, plantation shutters, updated flooring, and a contemporary fireplace. The remodeled kitchen offers white cabinetry, quartz-style countertops, stainless steel appliances, a contrasting center island with additional seating, designer backsplash, and plenty of storage. Just off the formal dining area is a built-in wet bar with glass-front cabinetry and a wine refrigerator, creating a great setup for entertaining. A few steps down, you’ll find a spacious family room/TV area with direct access to the backyard through sliding glass doors. The primary bedroom features its own private balcony overlooking the backyard, while the primary bathroom includes a jetted soaking tub and separate walk-in shower. The backyard is a true highlight, featuring a swimming pool, raised spa, expansive patio areas, covered outdoor spaces, and a built-in outdoor bar/BBQ area with seating—providing plenty of room for relaxing and entertaining. Additional features include an attached 2-car garage, central air and heat, recessed lighting, updated finishes, and excellent indoor/outdoor flow. 771 Mariposa St combines comfortable living, upgraded interiors, and a backyard designed to enjoy the Southern California lifestyle. A must-see!
Victory #401
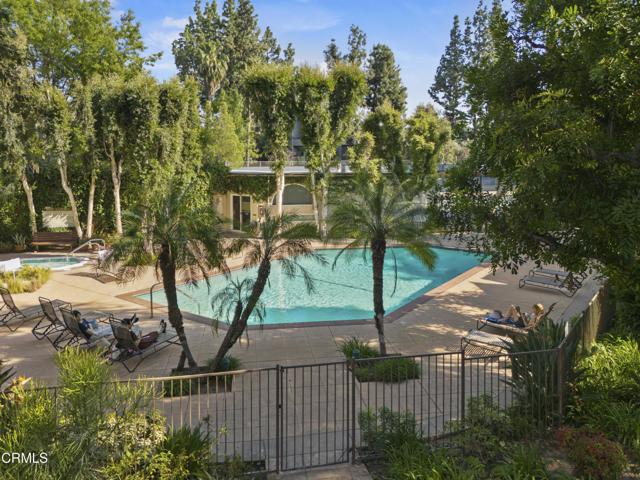
22330
Los Angeles
$474,900
949
2
2
Sequoia Village. Lower-level two-bedroom condo located in a desirable, park-like community with strong upside potential. Features include vaulted ceilings in the living room, in-unit laundry, private patio, and two side-by-side covered parking spaces in a gated carport. Turnkey investment opportunity with tenant in place, providing immediate rental income. **Current rents are scheduled to increase effective November 1, 2026.** Buyer to review and verify all lease terms, rental amounts, and scheduled increases. Sequoia Village offers resort-style amenities including pool, spa, and gated access. Prime location just minutes from Westfield Topanga, The Village, Warner Center, and the 101 Freeway. Bring your contractor--this is a great opportunity to add value in a highly desirable complex.
C Ave.
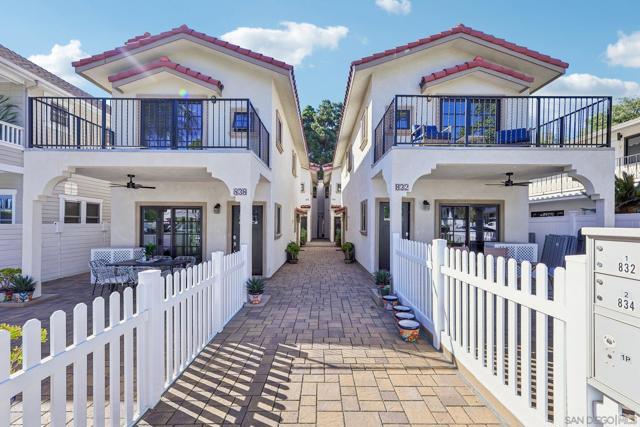
836
Coronado
$2,300,000
1,521
3
3
New Construction Built in the Spanish Revival architectural style, this beautiful home provides over 1,500 sq ft of living space. Features include 3 beds, 2.5 baths, 2 person elevator, private garage & off-alley parking, GE Profile appliances, solar, EV charger, fireplace, private front and side patio, fully sprinklered, water softener, and CAT6 pre wired throughout to utilize new fiber optic cable available in this area of Coronado. Fire pit and stand-up gardening options. Seller will consider buyer credits for finance or closing costs with right offer. Inspired by the light and color of the windows in the Sagrada Familia in Barcelona, the women builders of this home created stained glass windows that shine through the clear 2 person private elevator. Situated in perhaps the best location in Coronado, the central approach welcomes guests, while the home is just steps from the best dining, theatre, services, beach, bay and parks.
Brittany
5640
Rancho Cucamonga
$1,998,000
3,610
5
4
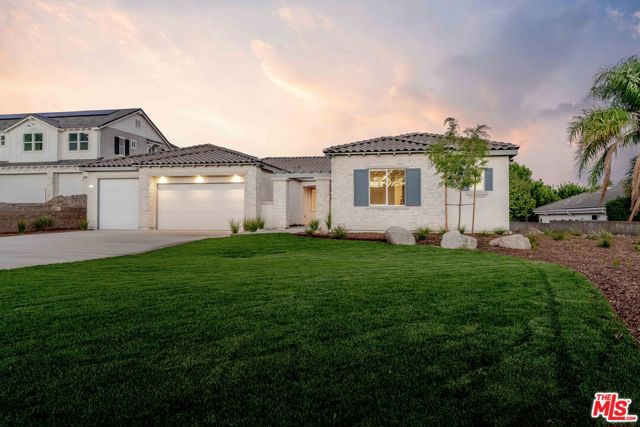
End-of-year special at $1,998,000 for buyers who close by December 31st on 5640 Brittany (Lot 3) with no HOA and no Mello-Roos. A limited collection of six newly constructed residences in one of North Rancho Cucamonga's most desirable pockets. The collection includes four single-story homes of approximately 3,610 square feet and two two-story homes of approximately 4,058 square feet. Each residence offers five bedrooms, four bathrooms, and a three-car garage, with generously sized lots providing room for privacy, entertaining, and outdoor living. Inside, clean contemporary finishes meet thoughtful design. Open-concept living spaces center around expansive kitchens featuring quartz countertops and built-in appliances, including a double oven, six-burner commercial range, and refrigerator. Wide-plank wood flooring, generously scaled rooms, and substantial walk-in closets enhance the sense of space throughout. Each backyard offers a blank canvas with the opportunity to create a custom outdoor space tailored to your lifestyle. Modern efficiencies include solar and a heat-pump water heater. Three-car garages provide ample parking and storage, including one bay with additional height for car racks. Ideally situated in North Rancho Cucamonga / Alta Loma, the community offers highly regarded schools, a strong sense of community, and convenient access to Heritage Park, equestrian trails, mountain biking, citrus groves, and expansive mountain views. Photos are of the model home, which features the identical floor plan and layout at Lot 3.
Mission Unit 3A
301
San Francisco
$1,650,000
1,479
2
2
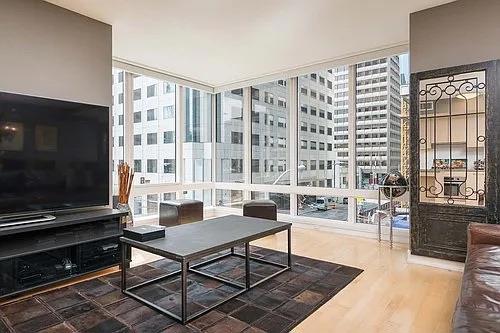
Experience refined city living at Millennium Tower Residence 3A, a sophisticated 2-bedroom, 2-bathroom condominium featuring soaring ceilings, an open and inviting floor plan, and dynamic outlooks across San Franciscos urban landscape. Thoughtfully upgraded and designed with an emphasis on comfort and understated luxury, the residence offers a seamless backdrop for both everyday living and entertaining. Originally selected as a developer showcase residence, the home stands out for its desirable layout, generous proportions, and distinctive city views. Located within Millennium Tower, one of San Franciscos premier full-service residential buildings, residents enjoy an exceptional suite of amenities and attentive white-glove service. From the moment you arrive, Residence 3A delivers a rare combination of privacy, sophistication, and the convenience of luxury high-rise living in the heart of San Francisco.
Larkstone
5978
San Jose
$988,888
1,712
3
4
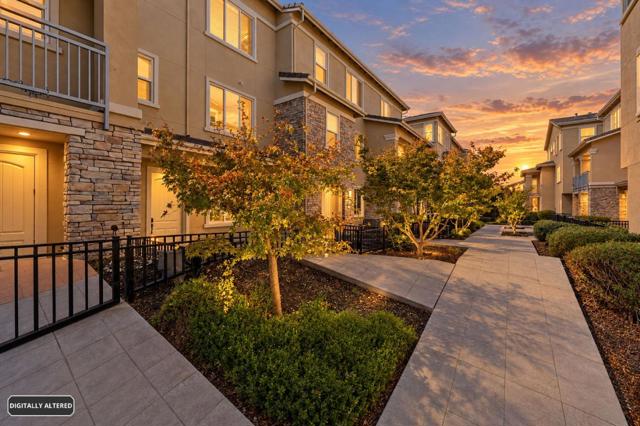
Discover this beautifully appointed three-story townhome in Avenue One community, offering 3 bedrooms, 3.5 bathrooms, and a thoughtfully designed floor plan with flexibility. The first floor features a private guest bedroom with a full bathroom and LVP flooring, perfect for guests, a home office, or multigenerational living. The second floor includes an open-concept kitchen, dining, and living area featuring LVP flooring, a large center island, stainless steel appliances, and a spacious walk-in pantry. A private second-story balcony extends the living space outdoors, while a convenient half bath serves the main living areas. The third floor offers a primary suite with dual vanities, walk-in shower, and walk-in closet, along with an additional bedroom, full bath, and side-by-side laundry. Additional highlights include plantation shutters, keyless entry, three-zone central heating and A/C, and a 2-car attached garage with 220V EV charging. Community amenities include a luxury clubhouse, pool, spa, fitness center, yoga and spin rooms, BBQ areas, gardens, playground, sport courts, and dog parks. Ideally located near Village Oaks Shopping Center, VTA Light Rail, and Hwys 85 and 101. Buyer to verify school assignment and eligibility for highly rated Santa Teresa Elementary.
Hoover
65337
Joshua Tree
$310,000
816
2
1
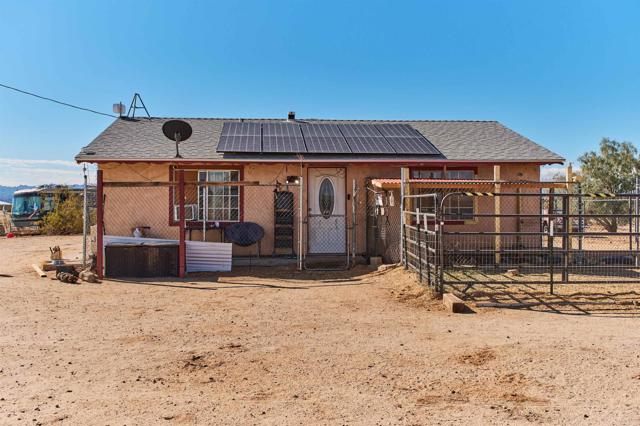
TWO HOMES FOR THE PRICE OF ONE! Situated on 2.5 acres with scenic desert views, this Joshua Tree property offers space, flexibility, and plenty of potential. A major bonus—the property includes PAID OFF SOLAR! The main home features 2 bedrooms, 1 bathroom, mini-split systems, and a newer roof installed in 2021. A detached studio ADU provides an additional living space complete with its own bathroom and kitchenette. A third detached structure serves as a carport with a washer and dryer and additional storage space. The property also features RV hookups, adding even more versatility. Both the main home and ADU are ready for cosmetic updates, giving you the opportunity to bring your vision and make the property your own. Perfect for multigenerational living, generating potential rental income from the ADU, or using the additional space as an at-home office. With three separate structures, 2.5 acres, paid off solar, and wide-open desert surroundings, 65337 Hoover Rd offers a unique opportunity in Joshua Tree.
La Cienega #1110
1155
West Hollywood
$1,195,000
0
1
1
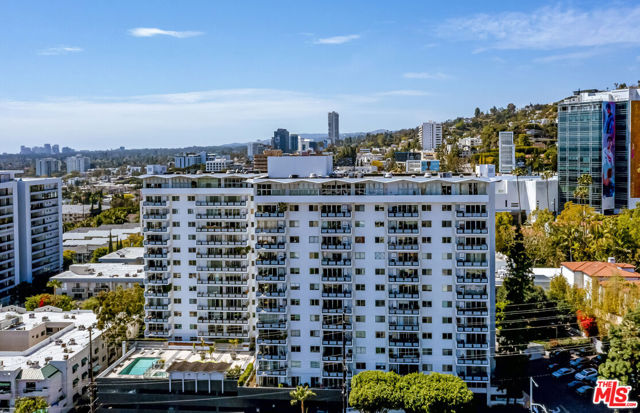
Beautiful views across Los Angeles take center stage from the private balcony of this recently renovated 1-bedroom, 1-bath residence, perched above the heart of West Hollywood. Inside, the residence blends sophisticated style with modern comfort, featuring refined finishes, thoughtful updates, and an integrated smart home automation system for a seamless living experience. The open, light-filled interiors complement the expansive outlook, bringing the beauty of the city into the home.Located within the coveted Westview Towers, residents enjoy a full-service lifestyle with excellent parking, valet service, 24-hour security, fitness center, heated pool and spa, recreation room, and a large private dog park. Ideally situated moments from the Sunset Strip and minutes from Beverly Hills, premier dining, shopping, entertainment, and nightlife, this residence offers a refined West Hollywood lifestyle with exceptional views and effortless access to all that Los Angeles has to offer.
Civic Center Unit B110
23901
Malibu
$875,000
1,130
2
2
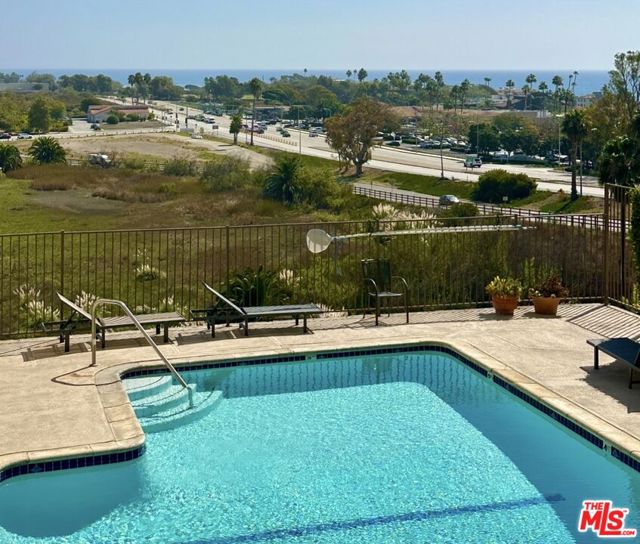
Incredible opportunity to purchase one of the few ocean view Townhomes near Pepperdine. Listed below market value and ready for the new buyer to update to their taste. This townhome is situated in the heart of Malibu! With a prime location near the world famous Surfrider, Third Point and Malibu Road beaches, Pepperdine University, Malibu Country Mart, Whole Foods, the new Cross Creek Ranch center with shopping, dining and office suites. Also close to Nobu, Soho and Aviator Nation Dreamland. One of the few homes just steps away from everything Malibu has to offer. The west facing townhome enjoys ocean views, from the living room and primary bedroom. A guard-gated community with tennis courts, pool, clubhouse, community laundry facilities, grounds and exterior maintenance, ample guest parking, the water and trash are included in the HOA assessment. Two deeded garage parking spaces. Create your retreat and start enjoying the Malibu lifestyle. This home is currently set up as a 2 bedroom + den which could be converted to a 3rd bedroom. Photos shown As-Is, and also Virtually Staged/Updated. Reach out to the listing agent for more details and a showing. This is a great option for someone looking to invest in Pepperdine housing or a Malibu weekend retreat.
Luanda
11568
Sylmar
$965,000
1,600
3
3
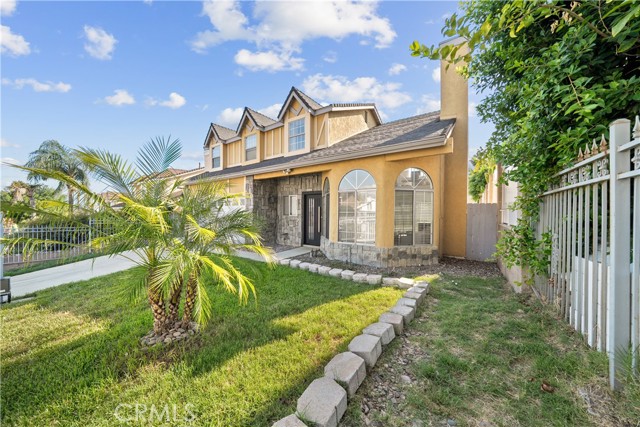
Welcome to this beautifully updated 3-bedroom, 3-bathroom home with a versatile loft, offering modern comfort and thoughtful upgrades throughout. The home features a fully remodeled kitchen, beautifully updated bathrooms, and newer flooring, creating a fresh and inviting living space. The spacious loft provides additional flexibility for a home office, entertainment area, or extra living space. Enjoy the added benefit of fully paid-off solar panels, helping provide energy efficiency without a solar loan payment. This move-in-ready home combines style, comfort, and valuable upgrades -perfect for making lasting memories. Don't miss the opportunity to make this wonderful home yours!
Deep Shadow
29254
Agoura Hills
$1,549,000
2,524
5
4
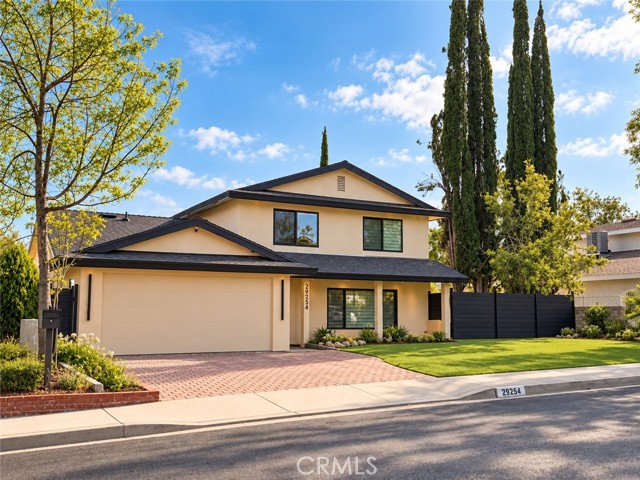
Welcome to 29254 Deep Shadow Dr a rare Agoura Hills residence where elevated design, modern engineering, privacy, and Lady Face Mountain views come together. Tucked at the end of a quiet cul-de-sac, this home was comprehensively reimagined in 2026 through permitted construction, with final inspections completed in September 2026. Approx. 2,524 sq. ft. on a 7,525 sq. ft. lot, the residence features 5 bedrooms, 4 bathrooms including a legal ADU. Originally built in 1972 with approx. 1,972 sq. ft., the home was expanded, substantially reconstructed, and redesigned for comfort, efficiency, and modern living. The refined interior features a custom contemporary kitchen with sleek cabinetry and premium LG, Bosch, Sharp, and Robam appliances, commercial-grade waterproof flooring, integrated storage, natural oak-veneer doors, and a sleek tempered-glass staircase. Interior walls were reconfigured for improved flow and functionality, while the balcony was rebuilt and enlarged. The renovation extends far beyond finishes: new reinforced roof and plywood sheathing, new exterior stucco, new insulated acoustic-performance windows with tempered safety glass where specified, new plumbing and sewer systems, whole-house water filtration, new electrical wiring and upgraded main panel, two independent HVAC systems, and extensive thermal and acoustic insulation. This all-electric home is solar-ready up to approx. 16 kW and includes infrastructure for charging two EVs. Apple-based smart-home features include interior and exterior lighting controls, six exterior security cameras, motion sensors, smart smoke detection, water-leak monitoring, expandable automation. The legal ADU offers a private entrance and address, kitchen, bedroom, bathroom, dedicated electrical subpanel, separate sewer connection, independent water heater, and laundry hookups ideal for guests, extended family, office use, or independent living. Additional highlights include two finished walkable attic storage areas, 5.1 home-theater wiring, an integrated custom 350W low-frequency audio system, dedicated 8K projector wiring, and infrastructure for a motorized screen up to approx. 14 ft. Designed for long-term ownership rather than as a conventional cosmetic flip, this exceptional property combines sophisticated design, extensive new systems, advanced technology, flexible living, and a truly special Agoura Hills setting. Some photos have been digitally enhanced using Al for lighting purposes
La Grande
8681
Rancho Cucamonga
$729,000
1,388
4
2
Perfect home located in the City of Alta Loma/Rancho Cucamonga. Upon arrival the curb appeal with the amazing view of the mountains will have you rushing in to see more. The Beautiful front entry door sets the stage for the quality this home offers. No upgrade has been overlooked, flooring, lighting, roof, Central HVAC, Dual Pane windows, remodeled Kitchen and Baths and so much more. The kitchen features upgraded cabinets, granite counters, and an amazing Thermador commercial grade range and hood. The dining area is open to the kitchen and living room providing that updated open floorplan you have been looking for. The fireplace was remodeled with mosaic tiles and a gas log adding to the comfort the living room offers. The large sliding door provides access to the covered rear patio and extends the living space to the outdoors to enjoy the California weather we all can't live without. The plank flooring runs throughout the home. The 2 full bathrooms have been updated. Down the hallway (that is naturally lit by the "solar" tubes that were added when the roof was replaced) are all 4 bedrooms. Each bedroom is a good size. The primary suite faces the front of the home, and you can enjoy the view of the mountains from your private sanctuary. The closet has been upgraded with custom storage in the primary and the bathroom tile completes this space with the perfect decorator touches. The rear yard is large and provides the privacy to enjoy your outside entertaining area. The large side yard has a great storage shed, and the other side yard is gated off for a pet area or room to plant a garden. There is potential for RV/Trailer parking behind the double side gate. Conveniently located within a short distance to top rated schools this home is a true must see.
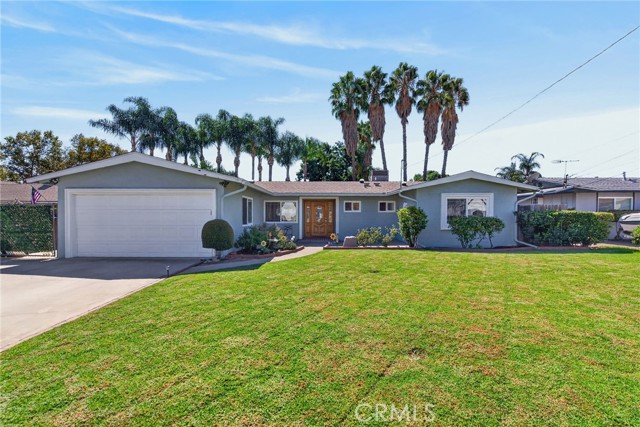
Calle De La Mesa
3005
Pleasanton
$1,545,000
1,988
4
3
3005 Calle De La Mesa is a two-story Pleasanton home with 4 bedrooms, 2 full baths, 1 half bath, and 2,135 square feet of living area. White kitchen cabinets frame the range and dishwasher, with an opening to the adjoining dining space. A separate living area has a fireplace and sliding doors to the yard. Upstairs, a central landing links the bedrooms. The primary bedroom has bay windows, and its bath includes a double-sink vanity and a tub-shower combination. The rear patio opens to the backyard, while the attached two-car garage provides parking and storage.
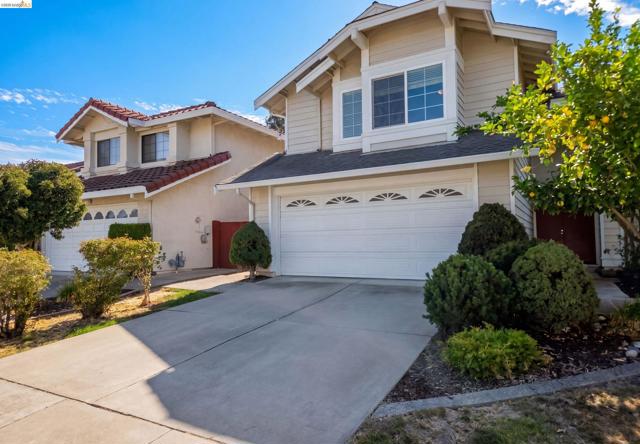
Calle Merida
36
Rancho Mirage
$875,000
2,491
3
4
Welcome to 36 Calle Merida, a comfortable and sophisticated desert retreat nestled within the highly coveted Casas de Seville community in Rancho Mirage. Situated in one of the best locations within the community, this large end-of-cul-de-sac lot is perfectly positioned to enjoy quiet surroundings, serene mountain views, lush greenbelts and a short walk to one of 4 community pools and tennis/pickle ball courts. Featuring 3 spacious bedrooms, 3.5 bathrooms, and an oversized 3-car garage, the home effortlessly blends warmth, character, and everyday functionality.With nearly 2500 SF of single floor living space, a standout feature of the home is an additional approximately 300 SF bonus loft, creating endless possibilities for a children's playroom, private library, creative studio, secluded office, or additional storage space.The kitchen is complemented by a sunlit dining nook with direct access to the private courtyard, creating a seamless indoor-outdoor flow ideal for casual dining and morning coffee. An expansive formal dining room provides the perfect backdrop for entertaining and flows beautifully into the inviting sunken living room, anchored by a warm fireplace and tranquil courtyard views. Thoughtfully designed throughout, the home features an impressive amount of storage paired with comfortable, functional living spaces.Outside, the expansive wraparound backyard is designed for relaxed desert living, complete with a fire pit, multiple seating and lounging areas, and beautifully curated desert landscaping. Whether entertaining guests or unwinding beneath the desert sky, the outdoor spaces create the perfect setting to enjoy mountain vistas, spectacular sunsets and the peaceful Rancho Mirage lifestyle.
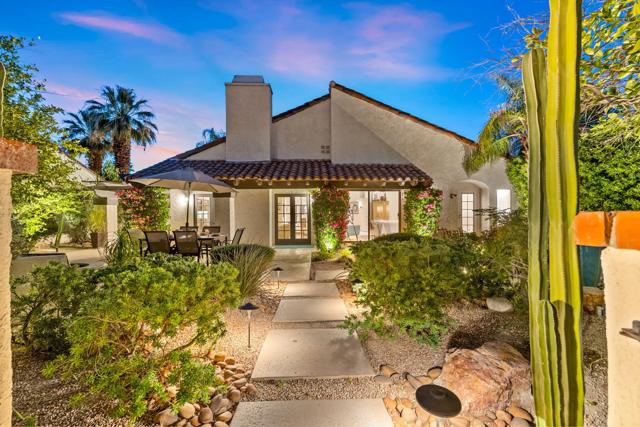
Half Moon
2824
Bakersfield
$899,000
4,163
11
6
Five-unit multifamily opportunity with four remodeled units and a versatile mix of one three-bedroom, two-bath residence and four two-bedroom, one-bath residences. Recent improvements include new flooring, interior paint, recessed lighting, baseboards, mirrors, replacement of interior water lines, select interior and exterior doors, bathroom reglazing, newer bathroom fixtures and toilets, select kitchen components and appliances, and, in certain units, new cabinets and vanities. Additional property improvements include replacement of some water heaters, exterior renovations, fresh exterior paint, and updated landscaping. The property also features a detached two-car garage, laundry hookups, and four separate laundry areas. With multiple unit configurations, existing rental income, and extensive improvements already completed, this property presents an attractive multifamily investment opportunity.
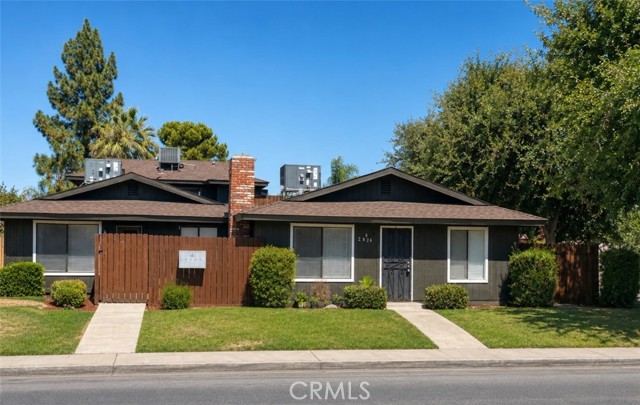
Towhee
26200
Corona
$729,990
2,617
4
4
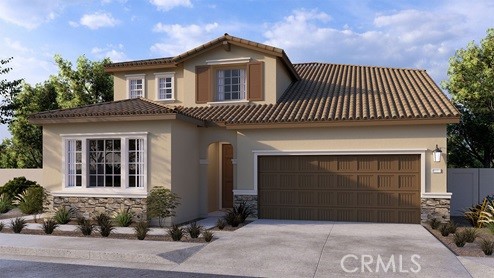
This is a 2,617 square foot home with a Tuscan exterior and features the MultiGEN suite with its own separate exterior entry with a lounging area, kitchenette, stackable laundry closet, bedroom with an exit to the back yard space and a full bathroom. The main downstairs living area features a kitchen island, Quartz countertops with full backsplash, stainless steel built-in appliances, a Great room, Dining area, and a powder bathroom. Upstairs you will find the primary bedroom, ensuite bathroom with a large walk-in closet, two additional bedrooms, full bath, a Loft and laundry room. The home has White shaker-style cabinetry throughout, carpet flooring in the Loft, stairwell, bedrooms and closets, vinyl in the main living areas, and the MOVE-IN READY package with a washer & dryer, refrigerator & blinds. There is a 2-car garage with extra storage space and it comes pre-plumbed for an electric car! You will find this home has Smart Home technology throughout, is solar mandatory, and comes fully landscaped and irrigated in the front yard. Homeowners will enjoy access to nearby shopping, dining, entertainment and a brand-new public sports park nearby. This home is ready for move-in now!
Adele
421
Anaheim
$749,000
1,040
2
1
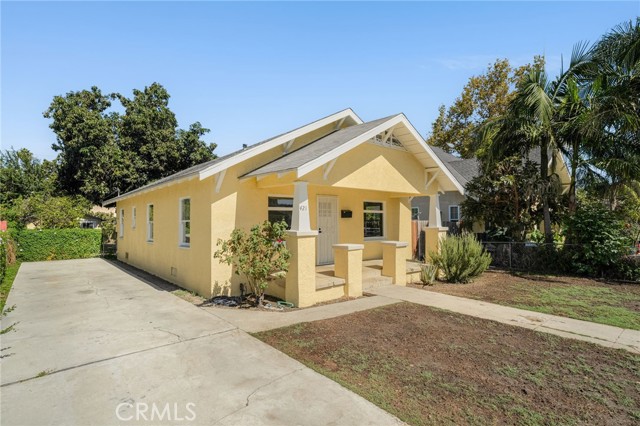
Welcome to 421 E. Adele St., a beautifully maintained residence located in the heart of Anaheim. This 2-bedroom, split-bathroom home showcases new vinyl flooring throughout the living areas, fresh paint inside and out, and substantial cabinetry for all of your storage needs. As you approach, a large South facing front porch greets you as you enter the spacious living room. As you move into the separate dining room, a convenient pass-through counter gives you a serving option into the oversized kitchen. Jack-and-Jill bedrooms offer a peaceful retreat. The back porch mudroom offers a wonderful view out to the large backyard filled with mature citrus and fruit trees. Just minutes from the 5, 22, 91, 5 Fwy’s., the Packing District, Center Street Promenade, Disneyland, Pearson Park, and weekly farmers markets, this home is a must see!
Stanislaus Ct
14139
Fontana
$675,000
2,136
4
3
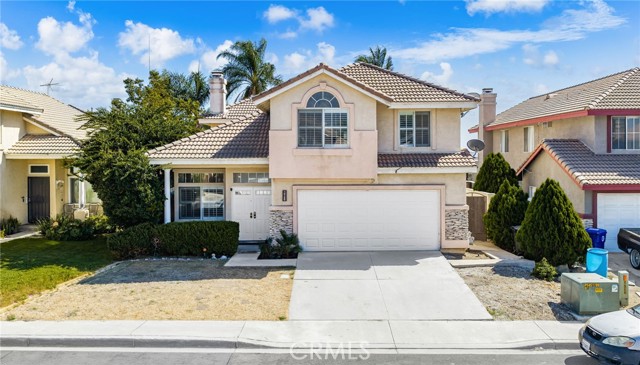
Welcome to 14139 Stanislaus Ct in Fontana. This spacious two-story home is tucked away on a cul-de-sac and offers a functional floor plan with multiple living areas, vaulted ceilings, abundant natural light, and plantation shutters throughout nearly every window. The kitchen features granite countertops, extensive cabinetry, stainless steel appliances, recessed lighting, and an adjoining dining area that opens to the main living space. Multiple fireplaces add warmth and character, including one in the oversized primary suite, which also features vaulted ceilings and a private bath with dual sinks, a soaking tub, and separate shower. Secondary bedrooms provide flexible space for guests, a home office, or additional living needs. Outside, the backyard features a large patio area, low-maintenance turf, and plenty of space to relax or entertain. Additional highlights include an indoor laundry area and a three-car garage. The surrounding community offers walking paths throughout the neighborhood along with nearby parks, recreation and community amenities. Conveniently located near shopping, dining and entertainment, including Victoria Gardens and Bass Pro Shops, with easy access to major commuter routes. A great opportunity to own a well-sized home.
Beale Unit 3A
333
San Francisco
$948,000
635
1
1
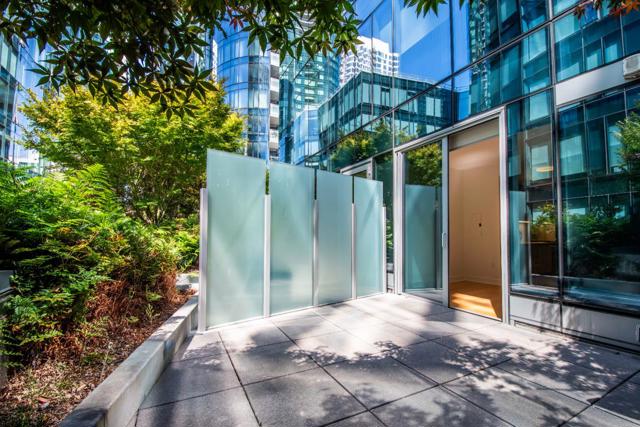
Welcome to this one-of-a-kind 1-bedroom, 1-bath residence at LUMINA, featuring a rare expansive private courtyard patioa peaceful outdoor retreat in the heart of San Francisco. This thoughtfully designed home offers a wonderful balance of comfort and tranquility, with a lush courtyard setting that extends the living space outdoors. The contemporary interior features a full-size European-style kitchen with premium appliances and finishes, central heating and air conditioning, and in-unit laundry. LUMINA offers an exceptional resort-style lifestyle with an indoor lap pool, state-of-the-art fitness center, climbing wall, spa, sauna and steam rooms, residents lounges, private dining and entertaining spaces, movie theater, and beautifully landscaped rooftop terraces. Ideally located in South Beach/Rincon Hill**, just moments from the Embarcadero waterfront, Salesforce Park, Ferry Building, Financial District, Oracle Park, restaurants, cafés, shopping, and convenient transportation. A rare opportunity to enjoy private indoor-outdoor living, world-class amenities, and metropolitan convenience in one of San Franciscos premier luxury communities.
Camino
950
Santa Clara
$2,160,000
2,193
3
2
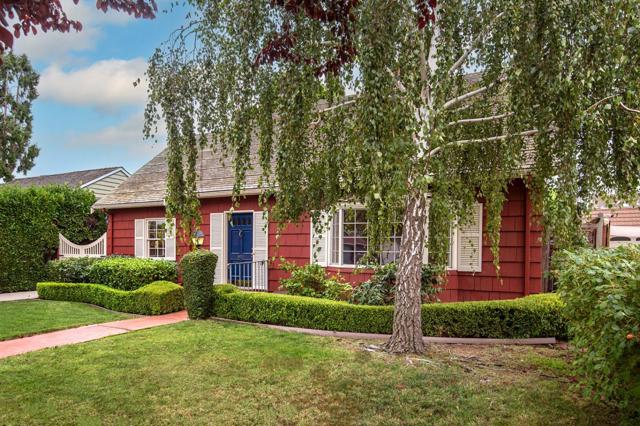
AT AN EXCEPTIONAL NEW PRICE! Discover the timeless Cape Cod elegance of this beautifully updated and maintained Santa Clara residence, where gracious interiors, abundant natural light and enchanting gardens create an exceptional sense of home. Three generous bedrooms and two baths complement thoughtfully designed living spaces. A dramatic bay window and fireplace distinguish the elegant living room, while the formal dining room graciously accommodates ten. The inviting family room offers a wonderful setting for relaxation and gathering with its views to the exceptional garden. The updated kitchen features custom Shaker cabinetry, granite counters, premium appliances, generous storage and a charming breakfast nook. Original hardwood floors lend warmth and character throughout the principal living areas. A wet bar, accessible attics and partial basement provide additional storage. The oversized detached two-car garage offers workshop space and an expansive storage attic. Enjoy Santa Clara's municipal utilities, nearby Washington Park and Washington Open Elementary, plus convenient access to Valley Fair, Santana Row and major commute routes. A rare blend of character, comfort and enduring appeal.

This information is deemed reliable but not guaranteed. You should rely on this information only to decide whether or not to further investigate a particular property. BEFORE MAKING ANY OTHER DECISION, YOU SHOULD PERSONALLY INVESTIGATE THE FACTS (e.g. square footage and lot size) with the assistance of an appropriate professional. You may use this information only to identify properties you may be interested in investigating further. All uses except for personal, non-commercial use in accordance with the foregoing purpose are prohibited. Redistribution or copying of this information, any photographs or video tours is strictly prohibited. This information is derived from the Internet Data Exchange (IDX) service provided by Sandicor®. Displayed property listings may be held by a brokerage firm other than the broker and/or agent responsible for this display. The information and any photographs and video tours and the compilation from which they are derived is protected by copyright. Compilation © 2017 Sandicor®, Inc.
Copyright © 2017. All Rights Reserved