Favorite Properties
Form submitted successfully!
You are missing required fields.
Dynamic Error Description
There was an error processing this form.

Golden Eagle
1330
Morgan Hill
$1,888,888
2,631
3
3
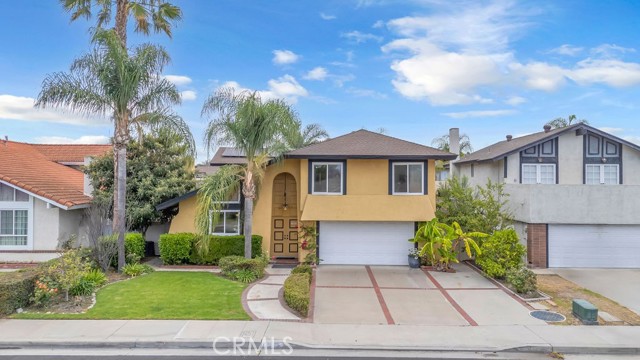
Step through the brick faced foyer and follow the engineered hardwood floors into a single story, former model home of the desireable Lantana Wistera community. Set on a rare oversized lot with a long driveway that fits 6 cars. The kitchen features a gas oven, extended counters and storage, large pantry, pot filler, and Thermador appliances. The oversized island and breakfast nook open into a spacious family room built for entertaining. Tall ceilings, recessed lighting, and generous windows fill the home with natural light. Wainscoting, plantation shutters, and crown molding add quiet elegance throughout. A dedicated drop zone right off the laundry room & garage, makes daily life smoother. The primary suite is a true retreat, with an accent wall and chandelier to set a relaxing mood. The primary bathroom offers separate vanities, built in vanity space, and huge walk in closet. The California room creates the perfect transition to indoor-outdoor living. A built in barbecue and outdoor kitchen, garden bed, fruit trees, and a view create the perfect backdrop. Beyond the beauty, this home is built smart. Owned solar panels, dual zone heating and cooling system, tankless water heater, and pre wired readiness for an EV charger mean lower costs and convenience for years to come.
PURCELL DRIVE
151
Alameda
$1,295,000
2,370
3
3
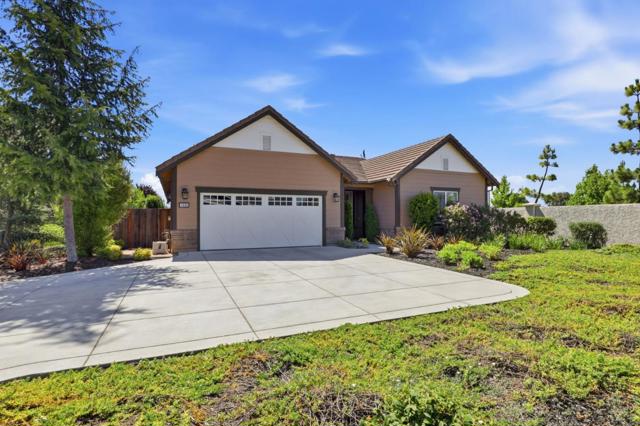
Exceptional Island Living: 3BD/2.5BA Contemporary in Alameda's Gated Brittany Landing with Pool and Hot Tub! THE FEELING: A bayside lifestyle that feels like a permanent vacation. Resort-style heated pool, yacht club, golf course, and miles of shoreline trails, lagoons and bike paths — all nearby. Modern construction, sophisticated finishes, and a lush, private backyard. THE HOUSE: 3 Bedrooms, 2.5 Bathrooms, 2,370 SQFT. Single-family duet in a gated community on Harbor Bay Isle. Two fireplaces, and primary suite with balcony and custom wardrobes. Two-car garage with interior access. HOA covers roof maintenance, exterior painting, and landscaping. THE X-FACTOR: A dramatic soaring entry with elevated second-floor walkway, tiered backyard decks with built-in benches, and a resort-style community with heated pool and hot tub — plus a golf course, yacht club, gym and tennis club just across the street and nearby. DESIGN LANGUAGE: Soaring entry ceiling with elevated walkway. Light-filled kitchen with bay window breakfast nook. Two fireplaces. Three custom wardrobes in primary. Updated, chic spa-like ensuite bath and dual vanity hall bath. Powder room and laundry complete the first floor. THE HEART OF THE HOME: The flow of the lower level: kitchen and bright breakfast nook spill into an expansive living and dining space anchored by a fireplace and sliding glass doors. Tiered decks and built-in benches create a private outdoor retreat surrounded by mature landscaping. THE PRIMARY SUITE: A sophisticated private retreat — balcony overlooking the backyard, cozy fireplace, three custom wardrobes, and an updated, private, spa-like ensuite bath with stylish shower. EVERYDAY LIFE: Afternoons at the heated pool. Sunset walks along the shoreline trails. Al fresco dining at Jim's on the Course. Top-rated schools reachable via protected bike bridges and lanes. San Francisco is an easy ferry ride away. Prime Alameda events, shopping, cafes and restaurants close at hand. SYSTEMS & PEACE OF MIND: Modern construction throughout. 220V outlet ready for EV charger. Idyllic island living in a gated community with heated pool and hot tub. HOA also covers roof, painting, and landscaping — true lock-and-leave ease. Near top-rated schools, shoreline trails, and commuter ferry.
Loree
19131
Cupertino
$6,295,000
4,315
5
6
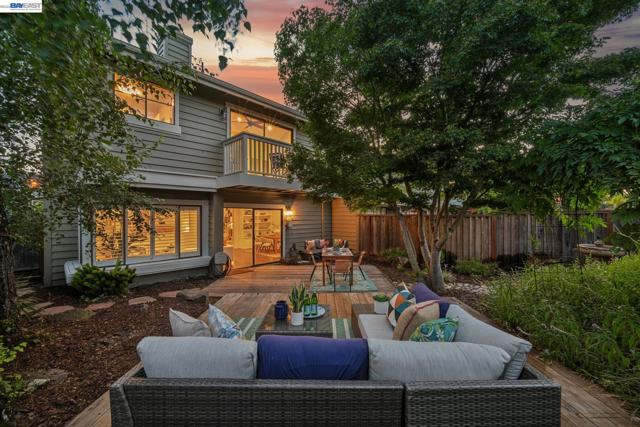
Tucked away on a quiet cul-de-sac in a prime Cupertino location, this thoughtfully designed new construction transitional residence sits on an expansive lot. The open-concept main level features a spacious great room and a well-appointed kitchen with a large island, walk-in pantry, and butlers pantry connecting to the dining area. Expansive sliding doors create seamless indoor-outdoor flow to the covered outdoor patio, ideal for entertaining and everyday living. The main level also includes a versatile flex room and pocket office, perfect for work-from-home or multi-use living, along with a secondary bedroom featuring a walk-in closet and full bath. Upstairs, the expansive primary suite offers a walk-in closet and a spa-inspired bath, while three additional bedrooms each include walk-in closets and en suite baths. A second-floor laundry room adds everyday convenience. Located within top-ranked Cupertino schools and just moments from Apple Park, Vallco Shopping Center, and local parks. Enjoy quick access to Stevens Creek Blvd, De Anza College, and major commute routes including Highways 85 and 280. Buy early to enjoy preferred pricing and the opportunity to personalize finishes. Estimated completion is Q3 2027. *All imagery is illustrative and subject to change.
Gaundabert
569
San Jose
$1,349,888
1,673
4
3
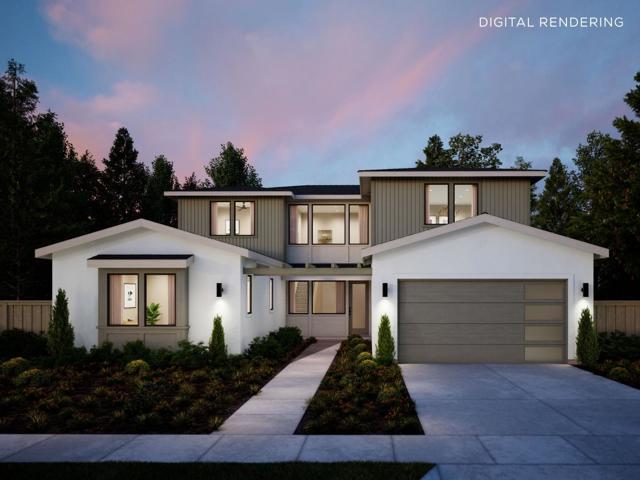
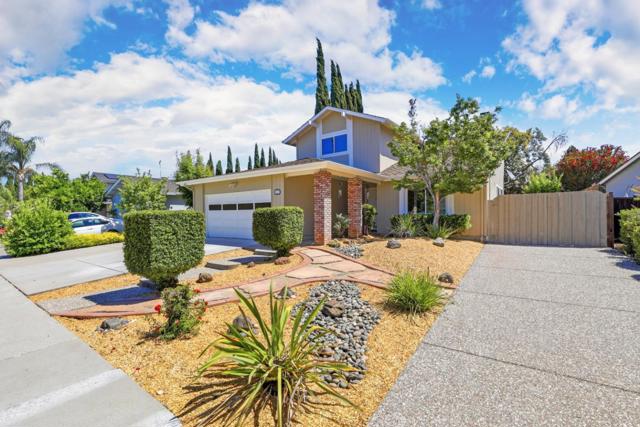
What would it feel like to stop compromising? Four bedrooms, 2.5 baths, 1,673 sq ft on a 6,000+ sq ft San Jose lot, freshly painted with new laminate flooring throughout, so nothing stands between you and moving in. Picture mornings in a kitchen with granite counters, gas range, and every appliance in place: refrigerator, dishwasher, microwave, and disposal. Evenings by the fireplace under high ceilings that make the space breathe. Need single-level access for guests or family? The ground floor bedroom solves what most two-story homes can't. Primary bath with stall shower, second bath with shower over tub, and inside laundry with washer, dryer, and both 110V and 220V hookups. Central heat and AC keep you comfortable year round. The two-car garage handles the daily drivers, and the RV parking means your weekend escape stays home instead of a paid storage lot. Located within the San Jose Unified elementary school district. The only question left: what does waiting cost you while someone else sees it first?
Foxhall
2071
San Jose
$820,000
1,004
2
2
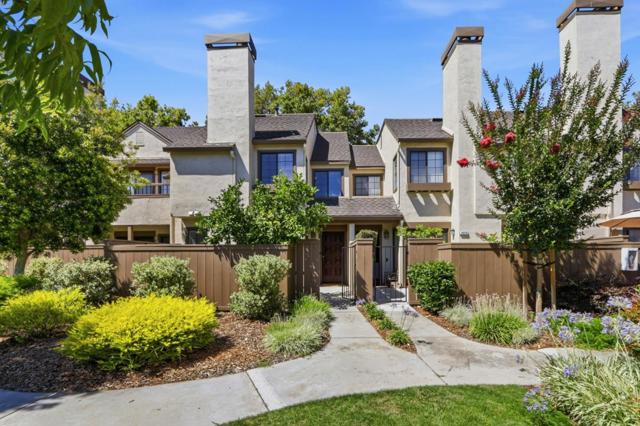
Welcome to 2071 Foxhall Loop, San Jose, where modern sophistication meets effortless Silicon Valley living. This beautifully upgraded 2-bedroom, 1.5-bath townhome-style residence in the desirable 1600 Hamilton Place community offers contemporary style, comfort, and convenience. The bright, open-concept floor plan features a cozy fireplace, stylish SPC flooring, and designer finishes throughout. The updated kitchen showcases sleek cabinetry, quartz countertops, stainless steel appliances, and a reverse osmosis water system, perfect for everyday living and entertaining. Both bathrooms have been thoughtfully updated, including a spa-inspired full bath with a floating vanity, cultured marble sink, and Kohler cast iron tub. Enjoy smart home upgrades including an Aqara smart lock, ecobee thermostat, upgraded lighting, and in-unit washer/dryer. Relax on the private patio with peaceful tree-lined views and a charming lemon tree, plus the convenience of a detached one-car garage and ample guest parking. Resort-style amenities include pools, tennis courts, a clubhouse, and lush greenbelts. Ideally located near downtown Campbell, The Pruneyard, dining, shopping, and major commute routes, this exceptional home offers the perfect blend of style, location, and lifestyle.
French Oak Pl
2444
Livermore
$2,300,000
2,816
4
4
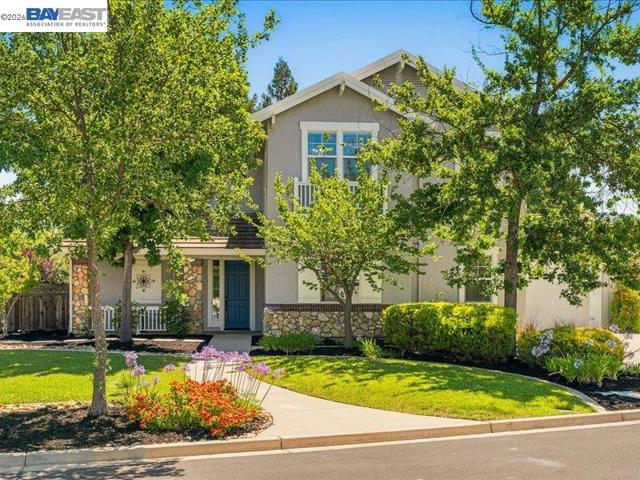
Welcome to The Oaks — one of South Livermore’s most sought-after neighborhoods. Step inside and you’ll find a light-filled, open floor plan with high ceilings and custom details built for real life — everyday living and entertaining, without compromise. The kitchen is the heart of the home with an expanded center island and stunning Calacatta quartzite counters make it as functional as it is beautiful. A first-floor bedroom suite gives you flexibility for guests, extended family, or multi-generational living. Upstairs you will find the primary suite delivering hill views and an upgraded bath. Set on a large corner lot in a quiet court, the backyard is where this home really opens up — a grassy lawn, planted grape vines, and an expansive side yard with room to dream, whether that’s a pool, an ADU, a garden, or your next great outdoor space. The newer owned solar with Tesla power wall will keep the home cool in the summer for years to come. Award-winning schools, neighborhood trails, and downtown Livermore are all just minutes away.
Deer Oak Way
2170
Danville
$2,799,000
3,385
4
3
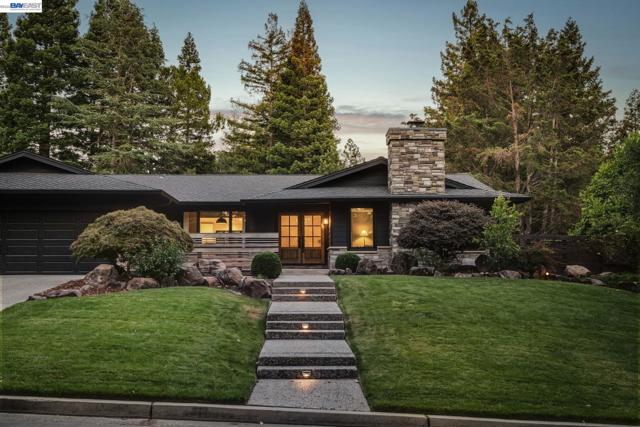
Single-story 3,385 SF estate behind 24-hr manned gates in Hidden Oaks at Blackhawk. Formal living room w/ shiplap fireplace wall & exterior access, formal dining, great room w/ vaulted ceilings, exposed beams & 2nd wood-burning fireplace. Chef's kitchen: 10-ft navy island, quartz counters, tiled backsplash, coffee bar, pantry, Miele appliances — 48" gas range, built-in fridge, dishwasher, wine cooler. Primary suite w/ freestanding soaking tub, zero-entry frameless shower, dual vanities, fully custom walk-in closet. Updated hall bath w/ herringbone tile & frameless glass. Bath w/ direct backyard access. Andersen windows & doors throughout. Bonus room — ideal suite, theater, or ADU. 3-car garage. Backyard: lagoon-style pool w/ water slide, sports court, stamped concrete patio, fresh sod on 20,125 SF lot. Owned solar + backup batteries, newer roof (2019). Minutes to Blackhawk CC, Diablo CC & top-rated SRVUSD schools.
Liberty Street
16701
$649,000
1,560
3
3
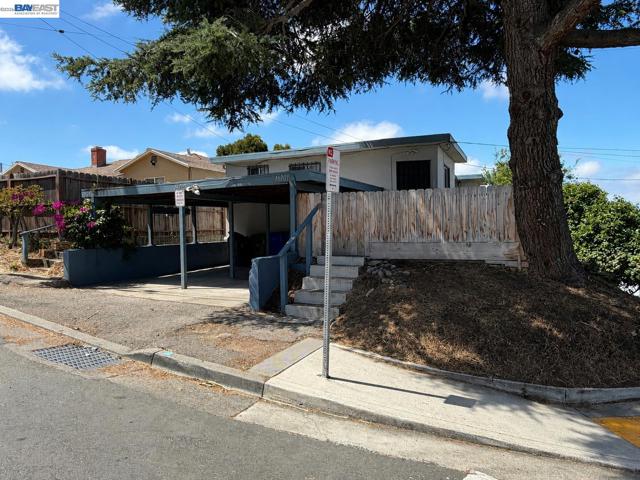
Triplex on a 7,500 sq ft corner lot in San Leandro. The property consists of three 1-bedroom, 1-bathroom units, including two attached front units and a detached rear unit offering additional separation and privacy. All units feature washer and dryer hookups, and the property is separately metered for gas and electricity. Additional features include two carports and a spacious backyard area. Conveniently located with easy access throughout the East Bay, including nearby freeways, shopping, public transportation, and everyday amenities. The rear unit needs work and offers an opportunity for future improvements. A unique opportunity to own a three-unit property with flexibility for investors or owner-occupants.
Merry Loop
1233
Milpitas
$1,173,000
1,622
3
3
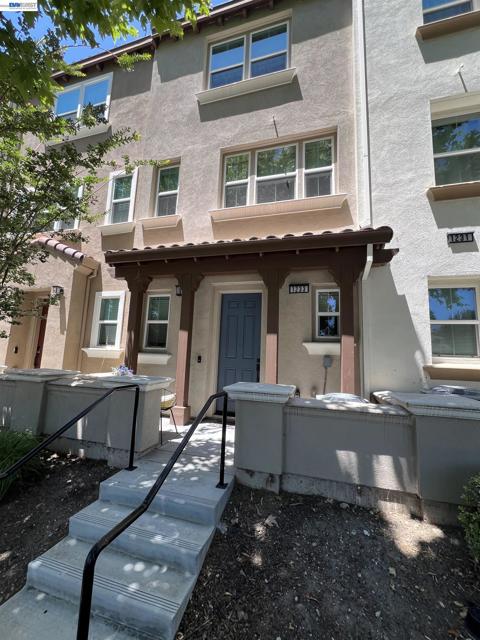
Located in the Siena community of Milpitas, this 2019 townhouse-style home features 3 bedrooms, 3 bathrooms, and 1,622 square feet of living space. The main floor offers an open-concept layout with tall ceilings and recessed LED lighting. The mature trees provide privacy, reduce afternoon heat, and create a peaceful outlook. The kitchen includes granite countertops, custom cabinetry, a gas range, and stainless steel appliances, opening directly to the family room and dining area. The top floor holds the main bedrooms, including a primary suite with a walk-in closet and dual-sink vanity. The laundry closet is also conveniently located on the top floor with full-size washer and dryer hookups. Additional features include a multi-zone central heating and A/C system, double-pane windows, and an attached private 2-car garage with storage space. Low HOA dues cover common areas, exterior landscaping, and roof maintenance. The property sits less than a mile from the Milpitas BART station and VTA Montague station, providing straightforward transit options to major Silicon Valley tech employers. Immediate freeway access includes Highways 880, 237, and 680. For recreation and shopping, Bob McGuire Park (tennis courts, playground, and BBQ areas) is a short walk away, and the Great Mall is within close proximity. Assigned public schools include Mabel Mattos Elementary, Rancho Milpitas Middle, and Milpitas High.
Trinidad Dr
6472
San Jose
$1,299,900
1,300
2
2
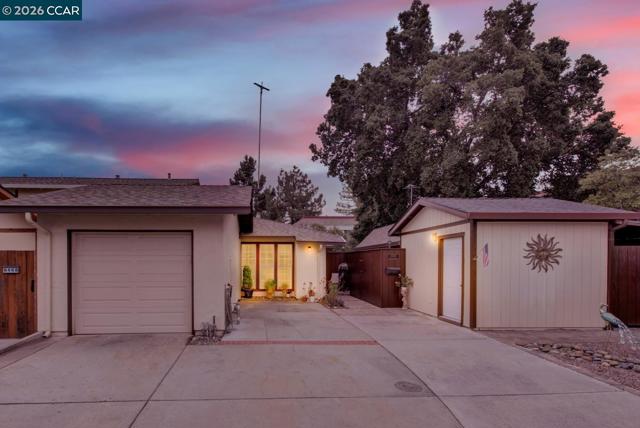
$100K+ RESORT-STYLE BACKYARD • SINGLE-FAMILY HOME • NO HOA • PRESTIGIOUS ALMADEN VALLEY! Experience resort-style outdoor living with OVER $100,000 in upgrades—at a price where many buyers are limited to condos or townhomes. This beautifully upgraded SINGLE-STORY SINGLE-FAMILY HOME offers the perfect blend of indoor comfort and extraordinary outdoor entertainment, all WITHOUT COSTLY HOA DUES. Ideally situated on a PRIVATE LOT with ONLY ONE ADJOINING NEIGHBOR, this thoughtfully upgraded single level 2-bedroom home features two private bedroom bath suites with 1,300 sq. ft. of comfortable living space. The EXTRAORDINARY OUTDOOR KITCHEN & ENTERTAINMENT RETREAT is the heart of the home. Host unforgettable gatherings, watch the big game, grill on the premium built-in BBQ or EVO cooktop, or unwind beneath the powered awning or covered pavilion featuring ceiling fans, integrated lighting, sink, and bar fridge. This isn't simply a yard—it's an extension of the home and a lifestyle few properties in this price range can offer. Inside, you'll find interior laundry, recessed lighting, LED lighting, upgraded cabinets, laminate flooring, dual ovens, water purification, ethernet wiring, generous storage, & comfortable bedroom suites. The ATTACHED GARAGE offers built-in & attic storage, and an UPGRADED ELECTRICAL panel capable of charging TWO EVs. Outside, enjoy beautifully maintained Japanese-inspired landscaping, secure gated yard access, a 120 SQ. FT. OUTBUILDING workshop, solar-powered roof ventilation, & numerous quality upgrades. THE LOCATION COMPLETES THE PACKAGE - Walk to shopping, restaurants, medical offices, the library, Simonds elementary school, parks, public transportation, & everyday services. HOME, PEST & CLEARANCE INSPECTIONS have been completed and are available for buyer review. Opportunities like this are EXCEPTIONALLY RARE—a zero lot line SINGLE-FAMILY HOME in Almaden at a price where many buyers are limited to condos or townhomes. Instead of paying hundreds of dollars each month in HOA dues, invest that money in your own equity. At today's mortgage rates, avoiding HOA dues of approximately $700 per month may increase purchasing power by more than $100,000—potentially making this single-family home as affordable as many condos or townhomes. ASK ABOUT OUR EXCLUSIVE 1% RATE REDUCTION FINANCING INCENTIVE—potentially reducing your payment by approximately $700-$900 PER MONTH during Year 1!
Woodrail Dr
1171
Vista
$734,900
1,434
4
2
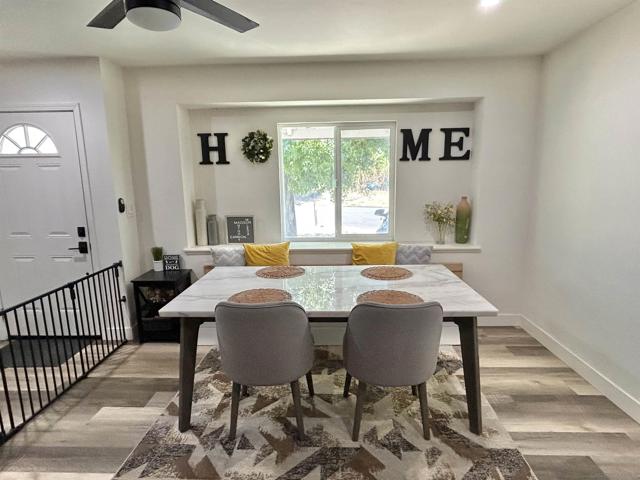
Welcome to this beautifully updated 4-bedroom home situated on a spacious corner lot in Vista! Featuring a long driveway with plenty of parking, this property offers both convenience and privacy. Inside, you’ll love the open kitchen boasting a large island that flows seamlessly into the main living area—perfect for entertaining. Both bathrooms have been tastefully modernized with an open, contemporary feel. The massive family room provides the ultimate gathering space, complete with direct door access to a ample corner lot wrapping rear yard. Plenty of room for RV or motor toys! Filled with endless possibilities, the shaded mature trees in front where you can relax and truly enjoy the indoor-outdoor Southern California lifestyle. Best of all? There is no HOA and no extra Mello-Roos taxes. Truly a must-see!
Flanders
8495
San Diego
$925,000
1,441
3
2
Desirable single-story home situated in a sought-after neighborhood! Featuring 3 beds, 2 baths, an attached 2-car garage with direct access, separate living room and family room. Light and bright with hardwood flooring throughout most of the main living areas, LVT in the kitchen and a bedroom central heating and AC, ceiling fans, and a cozy stone fireplace in the family room. Private backyard features a covered patio, low maintenance landscaping with a grassy lawn area, plus a storage shed. Walking distance to schools, parks, shopping, dining, and major commuter routes. No Mello-Roos or HOA fees! This home is clean, well-maintained, and ready for its next owner! A wonderful opportunity in a great location!
Diamante
122
San Marcos
$724,899
1,389
3
3
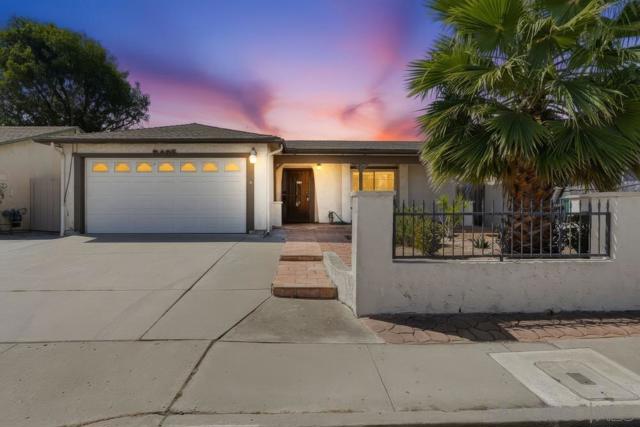
NEW PRICE 8/14! Welcome to 122 Diamante Road in the gated community of Skyhaus at Rancho Tesoro! Beautifully upgraded 3-bedroom, 2.5-bath home features a modern open-concept floor plan and a desirable two-story layout with all bedrooms upstairs. Designer upgrades include luxury vinyl plank flooring, custom stone accent walls, marble kitchen finishes, copper colored hardware, upgraded appliances, and stylish barn doors. Enjoy a private courtyard perfect for relaxing or entertaining, plus paid solar for energy efficiency. Residents have access to resort-style amenities including a pool, BBQ areas, and gathering spaces. Conveniently located near Cal State San Marcos, Kaiser Permanente, shopping, dining, and the future Scripps Hospital campus, this move-in-ready home offers the perfect combination of comfort, style, and convenience in one of North County's most desirable gated communities. NO PENDING claims on this property.
Lincoln
2036
San Diego
$1,098,000
1,153
3
2
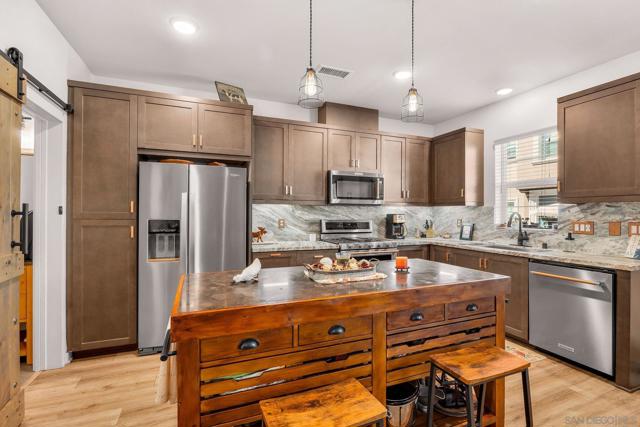
"University Heights Roots, North Park Soul." WHAT WE LOVE: 2036 Lincoln Ave brings together the pieces North Park buyers are usually forced to chase separately: classic character, a coveted location, and the kind of livability they hope someone else already handled. Perched above the street with a light filled front corner window, original small plank wood floors, and timeless bungalow soul, this home has the warmth and personality people love about North Park, with the updates and usability that are much harder to come by. The kitchen has been opened and optimized with updated counters, backsplash, cabinetry, breakfast bar seating, and stainless-steel appliances. The floor plan lives better than expected, with expanded living space, flexible bedrooms, an upgraded hall bath, and a generous primary suite with a large bath, soaking tub, separate vanity, and walk in closet. Out back, the private yard adds another layer of everyday livability with turf, flagstone, privacy fencing, pergola structure, pavers, and room to actually spend time outside. Add in dual pane windows in most rooms, recessed lighting, shutters, HVAC, a pavered driveway, and a dedicated laundry and utility room, and this becomes a rare blend of North Park character and modern day ease. WHAT WE LOVE (CONT...): What makes this pocket feel special is the way the home sits within the broader North Park story. You are surrounded by classic bungalow blocks, elevated lots, and real neighborhood texture, with quick access to the energy of North Park, nearby Hillcrest, and park space close by. The front of the home has a great sense of perch and light, especially from the corner window that looks out over the street, while the backyard creates a quieter private landing spot on the other end. It is the kind of home that feels connected to the neighborhood, but still gives you useful everyday spaces to retreat, gather, work, host, or simply live well.
Las Colinas
6858
Rancho Santa Fe
$5,295,000
3,660
4
4
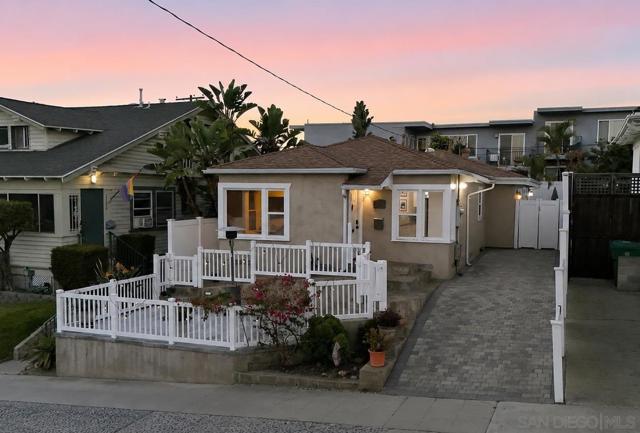
Set behind gates on one of the most coveted streets in the Rancho Santa Fe Covenant, this extraordinary 3 acre offering presents a rare opportunity to create a world class estate in an unrivaled setting. Showcasing sweeping panoramic views, complete privacy, and all usable grounds, the property combines immediate livability with exceptional long term potential. Plans by John Jensen for an approximately 11,000 square foot contemporary masterpiece (main home + detached guest home) are nearing shovel ready status, offering a streamlined path toward the creation of a legacy estate. The existing single level residence spans approximately 2,400 square feet, complemented by a detached 1,260 square foot guest house. Designed for effortless indoor outdoor living, the home features vaulted ceilings, abundant natural light, expansive entertaining patios, a poolside game room, outdoor dining and lounge areas, fireplace, BBQ pavilion, gym and massage room, and a detached three car garage. The estate is fully fenced and oriented to capture optimal sun exposure and spectacular vistas. Perfectly positioned moments from the coveted Roger Rowe School, Covenant golf and tennis amenities, and miles of scenic riding and walking trails, this is an exceptionally rare canvas for the discerning buyer seeking privacy, prestige, and the opportunity to build a landmark estate in one of Southern California’s most exclusive communities. Renderings (photos 1,4,5,7) are conceptual only, and may not accurately depict the proposed/planned home.
Wilson Ln
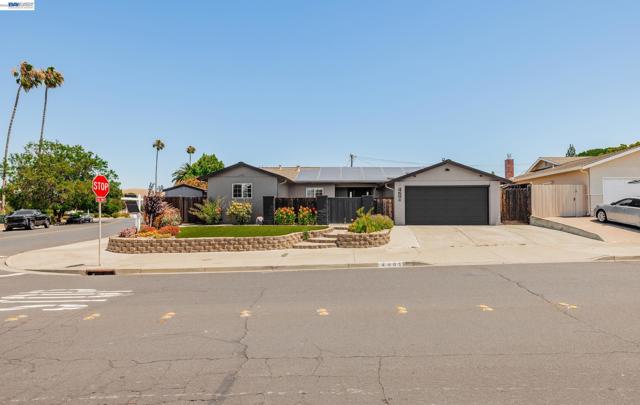
4601
Concord
$960,000
1,846
4
2
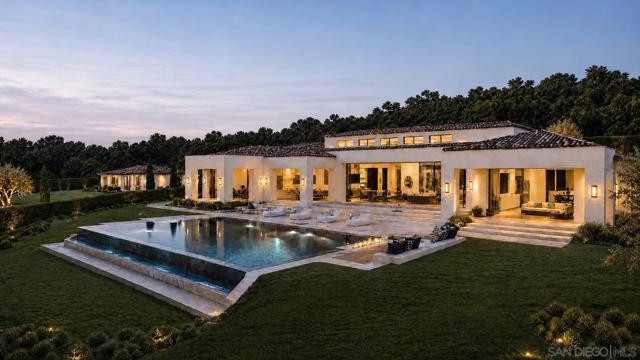
LAST PRICE REDUCTION OF $40,000 MORE BEFORE TURNING INTO A RENTAL PROPERTY!!! Welcome to your dream home at 4601 Wilson Lane, Concord, CA 94521! This exquisite 4-bedroom, 2-bath residence offers a blend of comfort and luxury. The spacious family room boasts a cozy fireplace, perfect for gatherings, while the slate patio and BBQ area make outdoor entertaining a breeze. Inside, enjoy the convenience of a split heating and A/C system with 2 thermostat zones, a whole-house fan for year-round comfort, and a fully remodeled kitchen and family room completed in 2007, featuring updated electrical, insulation, drywall, and a stunning fireplace. Home also has sound speakers inside and backyard area of the home. This home is also equipped with solar panels leased from Sunrun, providing energy efficiency and cost savings for the home. Recent updates in 2022 include beautifully refinished hardwood floors, an updated primary bathroom with a walk-in closet and a refreshed second bathroom in 2023. The property has seen numerous electrical upgrades, including decor plugs and plates, recessed lights in every room, ceiling fans, and outdoor lighting. Every room has been freshly painted, and new baseboards were added in 2022-2023, enhancing the overall appeal. The exterior of the home was painted in 2023, and in 2019, the side fence and retaining wall were replaced, ensuring both aesthetic charm and structural integrity. This home has Solar Panels by Sunrun.
Willows Rd
4304
Alpine
$350,000
516
2
1
Investor special on a large pie-shaped lot in the lovely rural community of Alpine, nestled in the foothills of the Cuyamaca Mountains east of San Diego. This probate sale offers significant upside for contractors, flippers, and buy-and-hold investors willing to tackle a full remodel. The existing home is in disrepair and has been occupied by a long-term hoarder, making this a true “blank slate” opportunity for those ready to roll up their sleeves. The expansive lot provides space for parking, outdoor living areas, and future improvements, all in a small-town setting known for its natural beauty, fresh air, and convenient access to San Diego via Interstate 8. Bring your vision and your contractor—opportunities like this in Alpine’s peaceful mountain community are rare.

Market
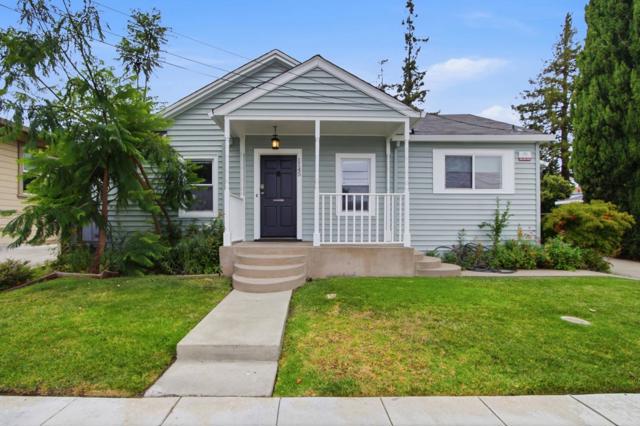
1145
Santa Clara
$1,999,950
1,373
3
3
Beautifully updated and maintained home within walking distance to Santa Clara University. Home offers beautifully remodeled kitchen and bathrooms, private back yard with artificial turf for low maintenance. Large open Livingroom/kitchen. Inside utility hook ups. partial basement also with laundry hookups. spacious bedrooms, newly built studio ADU that was recently rented out for $2,000 per month. All new paint inside and out, new carpet in the bedrooms,
Zumirez
6734
Malibu
$19,450,000
1,392
2
1
At 6734 Zumirez, the most valuable investment has already been made: time. Nearly a decade in the making, the vision for this new residence has advanced through architecture, engineering, environmental studies, California Coastal Commission approvals (CDP Permit No. 20-068), city planning, and countless refinements - transforming years of complexity, uncertainty, and investment into a singular opportunity. The project is in the final approval stage with the City of Malibu building department and construction is tentatively scheduled to begin in the fall. While that work quietly unfolded, the property remained exactly what Point Dume has always been: an authentic coastal retreat that you can enjoy from day one. Before the building begins and the architecture evolves, the property is already a place to live, gather, and experience everything that has made Point Dume one of Malibu's most treasured enclaves. The beautifully restored 1949 cottage offers two bedrooms, one bath, and expansive ocean views from nearly every room. Filled with natural light and opening to generous decks overlooking the Pacific, it captures the quiet simplicity that first defined coastal Malibu. The existing home is warm, inviting, and effortlessly livable - a place to spend weekends by the beach, gather family and friends, and embrace the slower rhythm that has defined this stretch of coastline for generations. Enjoy it exactly as it exists today or begin creating the future estate when the time is right. The difficult part...the years spent navigating approvals, revisions, and entitlements has already been accomplished. The architecture can be built. The investment can be made. But the years required to arrive here cannot be bought. The CDP approved new residence consists of approximately 7,303 square feet, an additional 986 square foot basement, 5 bedrooms, 5.5 bathrooms, 50 foot oceanside pool and jacuzzi, movie theatre, spa facilities with massage room, cold plunge, dry sauna and steam shower; a separate guest retreat with an additional bedroom and bathroom, private jacuzzi and tranquil garden space. Warm and natural materials are planned for the construction with every wall, every proportion, every transition, and every framed view thoughtfully refined. Nothing was incidental. Every decision served a singular purpose: to create a residence whose architecture feels as relevant decades from now as it does today. Every decision was ultimately guided by one simple belief: Architecture should not compete with nature. It should reveal it. While many Malibu homes are designed to admire the ocean from afar, the new residence is designed to live with it, where the coastline becomes an extension of home. A private pathway leads directly from the property to the sand, allowing you to leave home and arrive at the beach in moments...this way of living becomes a natural extension of your everyday routine. Included with the property is also ownership in the highly coveted Malibu Riviera One, a private beachfront parcel owned collectively by Zumirez homeowners. Beyond its privacy and exclusivity, it transforms a day at the beach into an effortless experience, being the only gate in Point Dume with drive-up access, parking just steps from the sand. The true luxury isn't simply private ownership, it's removing the effort between home and the ocean. Together, the private pathway directly from the home itself and ownership of Malibu Riviera One create an experience found on only a select handful of Point Dume properties.

Beachfront Cove #37
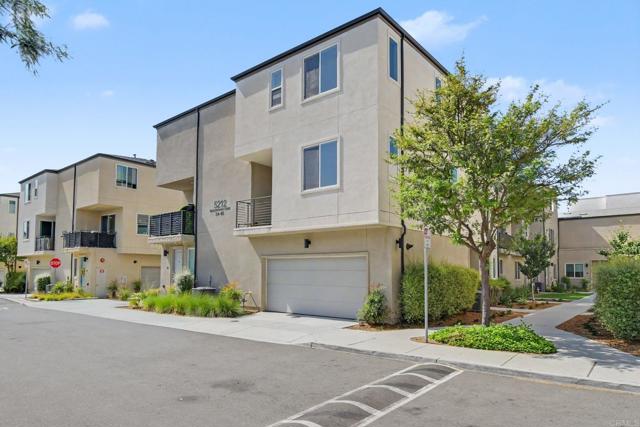
5212
San Diego
$639,000
1,702
4
3
ASSUMABLE 2.75% LOAN AVAILABLE FOR ELIGIBLE BUYERS! A rare opportunity to own this beautifully maintained tri-level home in the highly desirable Playa Del Sol community while potentially enjoying significant monthly savings compared to today's market interest rates. Offering approximately 1,700 sq. ft., this 3-bedroom, 3-bath home features a highly sought-after floor plan with a private first-floor bedroom and full bath-perfect for guests, multigenerational living, or a home office. The bright, open-concept main level is designed for comfortable living and entertaining, showcasing luxury vinyl plank flooring, abundant natural light, a spacious living and dining area, and a stunning chef's kitchen with quartz countertops, stainless steel appliances, a large center island with seating, generous cabinetry, and a walk-in pantry. Step outside to your private balcony-ideal for morning coffee or evening BBQs. Upstairs, the spacious primary suite offers a walk-in closet and en-suite bath, with an additional bedroom and full bath completing the upper level. Situated in a desirable courtyard location with an attached two-car garage, this move-in ready home also includes access to Playa Del Sol's resort-style amenities, including a pool, spa, fitness center, clubhouse, parks, playgrounds, and BBQ areas. Perfectly located near shopping, dining, award-winning schools, military bases, and easy freeway access, this is a rare combination of modern living, exceptional value, and an incredible financing opportunity. Don't miss it!
Pine Valley
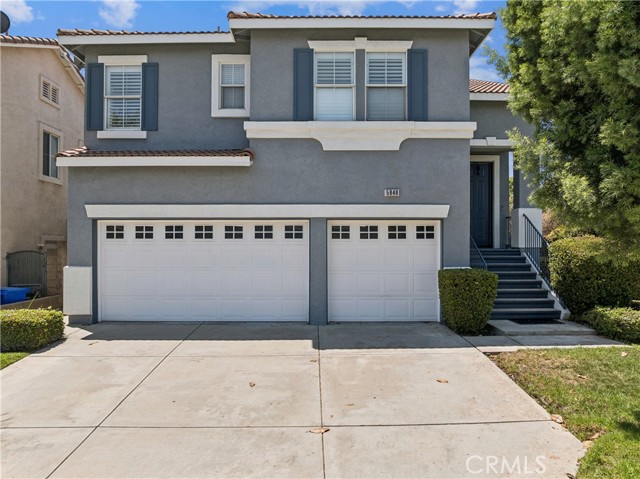
5848
Fontana
$700,000
2,219
3
3
This spacious multi-level home located in the desirable Sierra Lakes community of North Fontana. Offering approximately 2,219 sq. ft. of living space, 3 bedrooms, 2.5 bathrooms, and a 3-car attached garage, this thoughtfully designed floor plan provides both comfortable everyday living and versatile spaces to fit a variety of needs. The main living level features a bright and open-concept layout with a generous living room, dining area, and kitchen with an island, creating an inviting space for entertaining and gathering. A breakfast nook, office, convenient half bath, and access to the private balcony add functionality and flexibility. The spacious primary suite offers a large walk-in closet and private primary bath, creating a comfortable retreat. The lower level provides two additional bedrooms, a full bathroom, laundry area, and a generously sized recreation room, offering excellent separation of space for family, guests, a media room, or game area. The direct-access 3-car garage provides ample parking and storage. The home sits on approximately a 4,219 sq. ft. lot and features a covered patio, block-wall fencing, tile and carpet flooring, and a gas fireplace. Solar is included and has been paid in full - huge savings!! Conveniently located near Sierra Lakes Golf Club, shopping, dining, parks, and major commuter routes, this home offers a desirable combination of space, functionality, and location. Come see all that 5848 Pine Valley Dr has to offer!
Via Majorca
37950
Murrieta
$1,834,980
3,670
4
5
CALLING ALL HORSE LOVERS! This single-story La Cresta estate on the Santa Rosa Plateau has it all! 3670 square-foot home, ADU, fantastic easy location, automatic security gates, breezeway barn, large arena, paddocks and views of the Temecula Valley! The ADU, attached to the home on one end of the house, has its own front entrance, entrance from inside the home, bedroom, bathroom, living room and kitchen. In the same hallway are two more guest bedrooms and a full bathroom, so the entire wing can be a great space for extended family, care-takers, or even rental. If you count the attached ADU, there is a total of 5 bedrooms. The home sits on a slight knoll, where you may view your equestrian kingdom from the patio and most windows inside the home. It is entirely single level with no stairs, with primary suite on far end of the house for extreme privacy. The breezeway barn is IDEAL, with in & outs, tack room, storage room, half bathroom, hot & cold wash rack. The fully fenced and cross-fenced low-maintenance grounds include a 90’x224’ arena, round pen, pasture, 2 fenced paddocks, 4 stall turnouts (can be expanded with simple reconfiguring for more stalls in the large barn), and a trail that navigates the perimeter of the 100% usable acreage. This home has the bones to become a true equestrian estate masterpiece with a very rare combination of usable land and big views! *****LA CRESTA & THE SANTA ROSA PLATEAU: 5-ac minimum parcels, minutes to schools, restaurants, hospitals, shopping, 15 Fwy & Temecula Wine Country. Enjoy this peaceful ranch community w/no commercial businesses, robust social activities, miles of private community trails & 1000s of acres of Ecological Reserve…All less than 1.5 hours from LA, SD, OC, Palm Springs, Big Bear, airports, mountains & beaches. Discover the country, yet convenient, lifestyle of La Cresta, Tenaja & the Communities of the Santa Rosa Plateau!
Andrew Avenue
398
Encinitas
$3,200,000
3,121
3
3
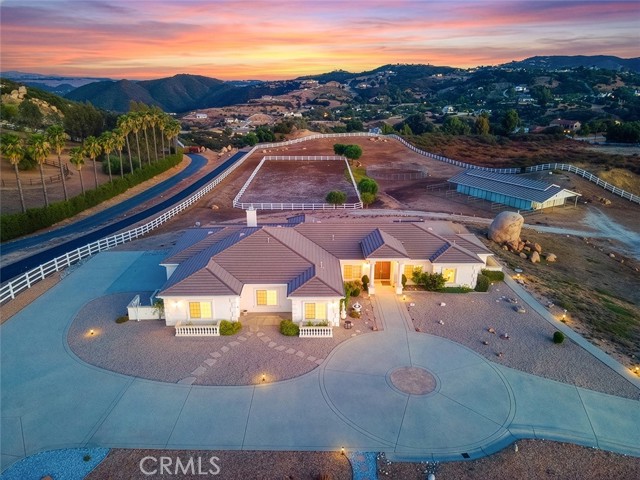
A Rare Slice of Coastal Paradise in the Heart of Leucadia Offered at $3.0M–$3.2M, this extraordinary opportunity sits in the heart of Leucadia, Encinitas' beloved beachside enclave. This two-story coastal home has room to breathe, set on a level, third-acre lot just west of I-5. There's even room to add a guest house or ADU. With 3,121 square feet, this is one of the larger homes in the neighborhood, offering three bedrooms downstairs plus a family room and game room that flex to fit your life: home gym, media room, playroom, or guest space. Owned solar and dual-paned windows and doors deliver comfort, quiet, and lower energy bills year-round. The entire upper level is built for entertaining. A light and bright open kitchen, bar, dining, and living space flows onto an extensive wraparound deck, so the party, the sunset, and the coastal air are never more than a few steps away. Outside, the fenced backyard is level and private, a peaceful retreat with room to relax, entertain, or add a pool. The terraced side yard features a small vegetable garden with room to grow. A two-car attached garage offers EV charging and extra storage, and the circular driveway parks four more cars. This home puts the best of the coast within reach. Explore the trails at nearby Batiquitos Lagoon or bike to Grandview, the closest of the area's renowned surf beaches, along with Beacons and Swami's. Moonlight Beach and Encinitas Ranch Golf Course are minutes away. Grab your morning coffee from a local brewer, then head to the beach. Renowned restaurants, cafés, and boutique shopping are part of the rhythm here, served by the acclaimed Encinitas Union and San Dieguito Union High School districts. Parks, skateparks, bike paths, and easy I-5 access round it out. Come feel the good vibes, and make coastal Leucadia yours.
Utah Avenue
310
Oceano
$999,000
1,210
3
2
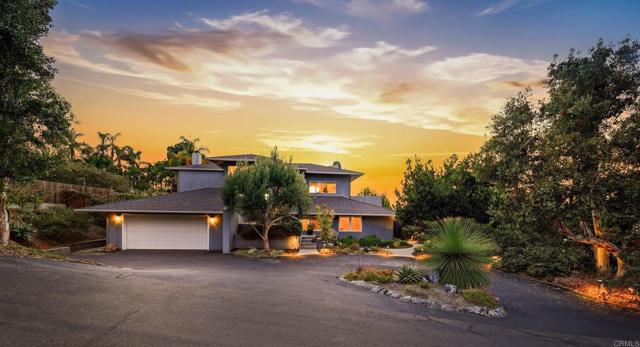
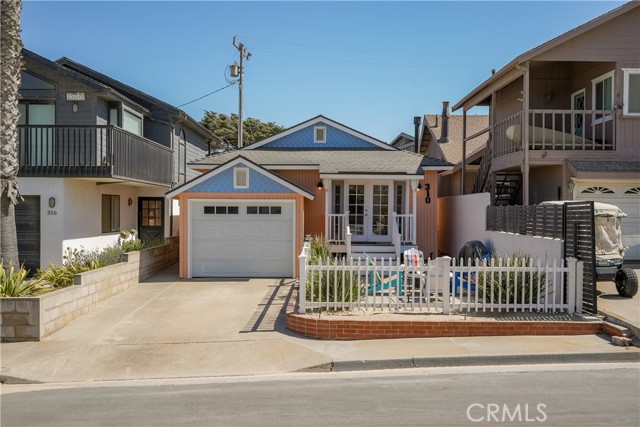
Welcome to 310 Utah Avenue, a charming coastal cottage just off Highway 1 in Oceano, bringing beachside ownership within reach in an exceptional location near the sand. Offering 3 bedrooms, 2 bathrooms & 1,210± sqft on a 3,006± sqft lot, this inviting home places you moments from the shoreline, local restaurants, shopping & the Oceano Dunes vehicle entrance. A fenced & landscaped front yard creates a welcoming outdoor sitting area, while a front porch leads to French entry doors framed by side windows. Inside, the open living & dining areas are filled with natural light, and the living room is anchored by a cozy fireplace. Vaulted ceilings enhance the kitchen, which features an ocean-green tile backsplash, stainless steel appliance package, center island with bar seating & abundant upper and lower cabinetry. The bright primary suite overlooks the rear yard through multiple windows, while the en-suite bathroom includes dual sinks, a tiled shower & direct access to the backyard. Two additional bedrooms provide flexible space, including one with a walk-in closet and an oversized sliding glass door with surrounding windows opening to the side yard. The second guest bedroom includes a ceiling fan, and a full hall bathroom is conveniently located across from both rooms. New carpet was installed in all three bedrooms in June 2026. Just across the street, public beach access leads directly to the shoreline, while the end of the street connects you to the Strand, Oceano Dunes access, dining & nearby coastal attractions. Combining comfort, character & remarkable proximity to the ocean, this home presents an uncommon opportunity to establish your own place along California’s Central Coast.
Murray Ridge
2638
San Diego
$974,900
1,262
3
2
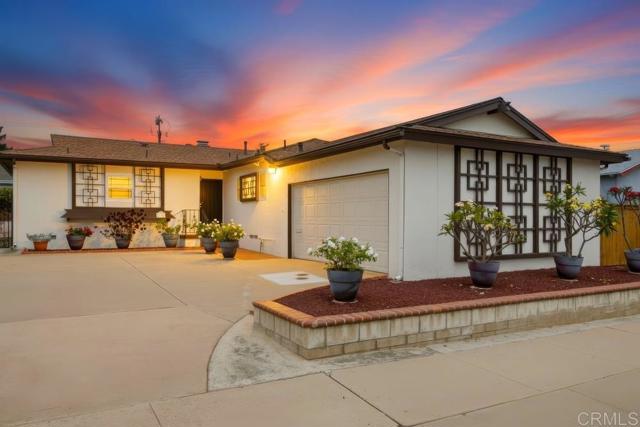
Welcome to this beautifully maintained Serra Mesa home where the major improvements have already been completed for you. Enjoy peace of mind with upgraded ABS sewer and drain lines, a newer roof with new plywood sheathing and insulation, newer central air conditioning and furnace, newer water heater, and dual-pane windows throughout. The thoughtfully landscaped yard features automatic irrigation, mature citrus and plumeria trees, two storage sheds, and a large attached patio cover that creates the perfect space for outdoor entertaining and year-round enjoyment. Additional features include a reverse osmosis water filtration system and low-maintenance grounds. Ideally located in the highly desirable Serra Mesa community, this home is just a short walk to Murray Ridge Park and offers convenient access to shopping, dining, major freeways, Mission Bay, downtown San Diego, and some of San Diego's most popular beaches. With the costly maintenance and infrastructure upgrades already completed, this is a rare opportunity to own a move-in ready home in one of San Diego's most centrally located neighborhoods.
Via Francis
9874
Santee
$975,000
1,986
5
3
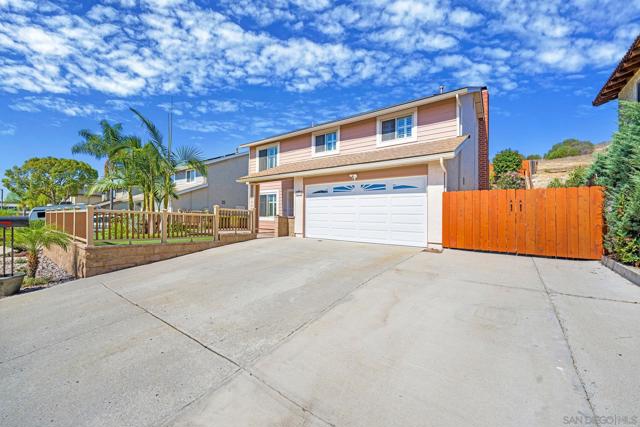
Pride of ownership at its finest! This exceptional 5BR, 3BA Santee home is the one so many buyers have been waiting for, offering generous space, thoughtful custom features, and a gorgeous backyard designed for year-round enjoyment. Custom cabinetry, abundant storage, closet organizers, crown molding around many windows and doors, seven ceiling fans, and numerous custom touches reflect the exceptional care found throughout. The flexible floor plan provides room for family, guests, a home office, fitness area, or multi-generational living. Step outside to an impressive 16-by-25-foot covered Trex deck, perfect for relaxing, entertaining, and outdoor dining. The landscaped hillside features raised garden beds filled with a wonderful variety of fruit trees. Additional highlights include seller-owned solar, RV parking, no HOA, and a generous 6,982 sq. ft. lot. A beautifully maintained home offering the space, quality, flexibility, and lifestyle today’s buyers are searching for! HOME IMPROVEMENTS & UPGRADES 9874 Via Francis, Santee, CA 92071 Year Improvement / Upgrade 2002 Installed rear retaining wall 2002 Built New Shed 2002 Installed new windows 2005 Replace side/rear fencing 2003 Installed New Brick Sidewalks 2005 Installed Upper Deck, Stairs, Drainage 2005 Install Retaining Walls / Tier Rear Hill 2007 Replace Roof 2007 Remodeled master bathroom & closet 2007 Remodeled Stairs and Upstairs Banister 2007 Custom Closet Storage 2007 Upgraded all interior doors 2014 Built-in Garage Storage Cabinets 2015 Upgraded (Removed/Installed) new Attic Insulation 2015 Installed Solar 2016 Remodel Kitchen 2016 Remodel back room 2017 Install downstairs flooring 2018 Upgraded House Electrical (200amp) 2019 Upgraded Fireplace Chimney with new liner 2019 Installed Custom Window Shutters 2020 Install hill tiers 2020 Removed existing, installed new retaining wall out front 2020 Install New Front Yard Fencing 2020 Removed front sidewalk & porch, installed pavers 2021 New Deck and Deck Covering 2021 New Garage Door & Operator 2021 New front yard 2022 Installed new Cement Board Siding on front, new trim boards, and Tex-coat painting on the entire house. 2023 Installed Turf front and back yards 2023 Replaced/Upgraded Water Heater 2025 Replaced Furnace, A/C, and all attic ducting 2025 New Dishwasher 2025 New Garbage Disposal 2025 New Bathroom Tub/Enclosure (Upstairs) Important Notice: This improvement list, including dates and descriptions, was provided by the seller and is for informational purposes only. Buyer and Buyer's Agent are advised to independently verify all information, permits, warranties, conditions, and any other matters deemed material during the buyer's investigation period.
Wicker
1814
La Verne
$925,000
1,412
3
2
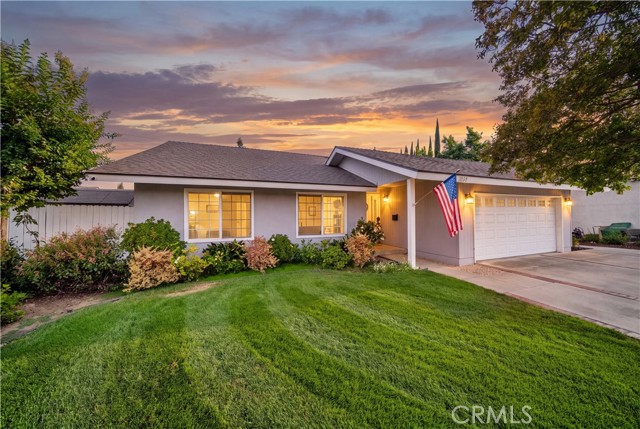
Tucked away on a peaceful cul-de-sac in one of La Verne’s most sought-after neighborhoods, this impeccably maintained 3 bedroom/1.75 bath home is a timeless in design, thoughtful in craftsmanship, & effortless California living on a large lot of 7,961 square ft. From its manicured curb appeal to its inviting interiors, every detail reflects exceptional pride of ownership. The foyer opens to an expansive living room where soaring vaulted ceilings, recessed lighting, abundant natural light, & a fireplace create a warm atmosphere. Large sliding glass doors frame views of the beautifully curated backyard, seamlessly blending indoor & outdoor living. Designed for both everyday comfort and memorable entertaining, the remodeled kitchen features an oversized center island, premium Viking range, Bosch dishwasher, generous workspace, & picturesque views of the backyard. The adjacent dining space easily accommodates large gatherings, while direct access to the attached two-car garage adds everyday convenience. The private living quarters continue the home’s refined aesthetic with updated flooring, ceiling fans, & well-lit bedrooms. The tranquil primary suite offers a beautifully remodeled ensuite bath with elegant, timeless finishes, while the secondary bath has been tastefully updated with classic materials that complement virtually any design style. Extensive improvements provide lasting peace of mind, including a newer roof, gutters, water heater, and garage door opener (approximately 1-3 years), copper plumbing, dual-pane windows, reverse osmosis water filtration, and central heating and air conditioning. The backyard is a destination all its own. Thoughtfully designed for year-round enjoyment, it features a spacious Alumawood-covered outdoor patio complete with a built-in kitchen, grill, sink, refrigerator, and expansive serving counters—creating the perfect setting for intimate evenings or larger celebrations. The lush lawn, reportedly sourced from the same premium grass variety used at Dodger Stadium, enhances the resort-like setting. A flourishing collection of mature fruit trees—including lemon, lime, mandarin, Ojai Pixie, Valencia orange, and avocado—provides both beauty and bounty. Every improvement has been made with intention. Every space has been designed to be enjoyed. This is more than a home—it's a rare opportunity to own a beautifully curated property where quality, comfort, and California lifestyle come together effortlessly.
Scripps Westview #7
9955
San Diego
$530,000
1,086
2
2
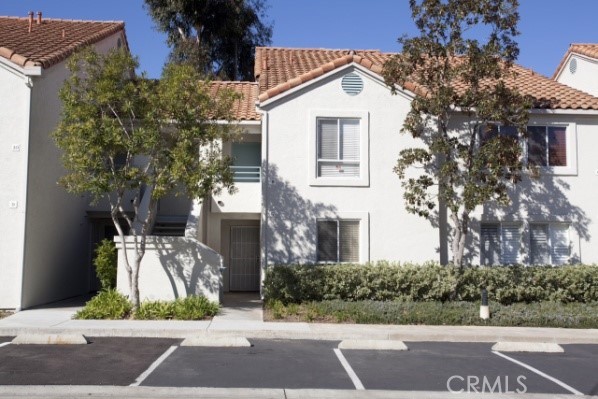
Welcome to this updated two-bedroom, two-bath condominium situated on a hillside in Scripps Ranch. The residence features laminate wood-style flooring, Giallo granite countertops in the kitchen and bathrooms, stainless-steel appliances, recessed lighting, custom cabinetry and vanities, tile flooring, and fresh interior paint. The kitchen offers generous counter space, a granite breakfast bar, and an adjacent dining area. Central heating and air conditioning provide year-round comfort, while the in-unit washer and dryer add everyday convenience. A private porch provides additional space for outdoor relaxation and entertaining. Residents also enjoy access to the community pool and spa. With its modern finishes, functional floor plan, and well-maintained interior, this Scripps Ranch condominium is ready to welcome its next owner.
Palm
3406
Manhattan Beach
$4,999,999
3,580
4
4
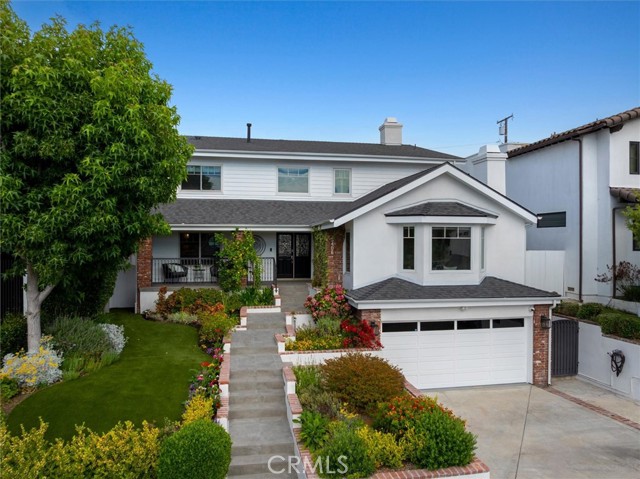
Embrace a sophisticated yet relaxed lifestyle in this impeccably maintained home located in the desirable Tree Section of Manhattan Beach. Occupying a prominent position on an oversized lot—nearly 25% larger than the area standard—this residence offers rare scale and comfort. The home features four generously sized bedrooms and three expertly remodeled bathrooms, with an inviting foyer and soaring ceilings that lead into a seamless, well-designed layout. The kitchen is well laid out with the finest appliances for well seasoned or new cooks.The backyard is a private, spa-inspired retreat, providing a serene environment for hosting guests or enjoying quiet moments. This outdoor oasis includes dedicated spaces for al fresco dining and entertainment, perfect for weekend gatherings. Ideally situated within walking distance of the award-winning Pacific Elementary School, the home offers easy access to the beach, the scenic greenbelt, and a variety of local boutiques and restaurants. With the premier shopping and dining of Manhattan Village just moments away, this property perfectly combines coastal charm with contemporary convenience.
Parker
245
Orange
$1,385,000
2,290
4
3
Welcome to 245 S Parker St. This four-bedroom, 2.5-bath home is just under 2,300 sq. ft. and is located one mile from the historic Orange Plaza, providing immediate access to decades of preserved architecture, local dining, antique shops, and community events. Chapman University is also a short drive or bike ride away. As you enter the home, you will notice the vaulted ceilings, cozy fireplace, and the many windows providing plenty of natural light. The open floor plan connects the kitchen and family room, which face the private backyard. The backyard is a lush sanctuary featuring multiple producing fruit trees, including pomegranate, peach, orange, fig, avocado, cherry, plum, lemon, olive, apple, loquat, and guava. Also included is a layout for gardening vegetables and flowers. Upstairs, the primary suite features dual walk-in closets, and an ensuite bath, alongside three additional bedrooms and a second full bath. 245 S Parker St is equipped with owned solar panels, a newer central A/C and heating system, a tankless water heater, and a whole-house water filtration system. With newer appliances and a new irrigation system, this home is ready for its next chapter. Schedule your private showing today!