
Favorite Properties

Birdie
2437
Banning
$525,000
2,133
2
3
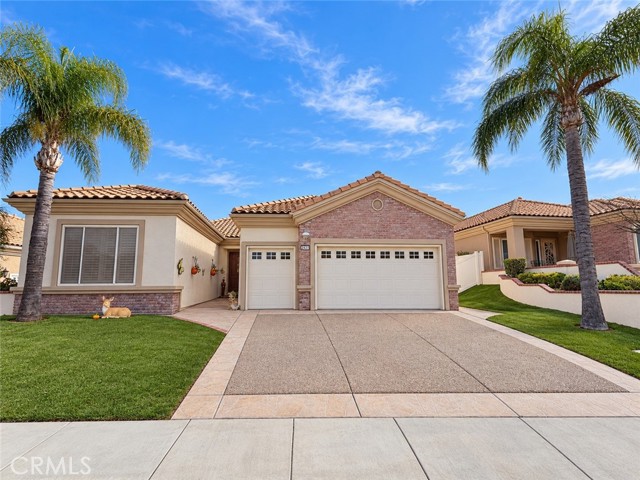
The Emerald- MILLION-DOLLAR MOUNTAIN VIEW & A LIFESTYLE TO MATCH! Welcome to 2437 Birdie Drive, a beautiful single-story home in the highly desirable 55+ Sun Lakes community of Banning. From the moment you enter, high ceilings, crown molding and an open, inviting floor plan set the stage—but it’s the spectacular mountain view that truly steals the show. The spacious living room features a fireplace, built-in entertainment center, ceiling fan and large windows framing the mountains beyond. The open kitchen connects seamlessly with the living and dining areas and offers abundant counter space, a center island, gas cooktop, double ovens, dishwasher, built-in microwave and refrigerator. Tile flooring flows through the kitchen and laundry areas, while the dedicated laundry room provides additional storage, a utility sink and direct garage access. The primary suite is a peaceful retreat with double-door entry, plush carpeting, ceiling fan and a large picture window showcasing the mountain views. The en-suite bath features dual sinks, a soaking tub, separate oversized shower and generous walk-in closet. A comfortable guest bedroom offers plantation shutters and its own walk-in closet, while the separate office/den features glass French doors and provides the perfect space for working, hobbies or guests. Step outside to the covered patio and enjoy Southern California living against an incredible mountain backdrop. Beautiful flagstone, brick and concrete details create an inviting outdoor setting, while recessed lighting and a ceiling fan make the patio an ideal place to relax or entertain. And here’s what makes this opportunity especially fun: the furnishings can be included in the sale, allowing you to move right in and start enjoying the lifestyle. Even the Jaguar golf cart and a full set of golf clubs can be included—so you can arrive, unpack and start enjoying everything the community has to offer. This isn’t simply a home—it’s an opportunity to step into the Sun Lakes lifestyle with the house, the view and even the golf cart ready to go.
Cherryland
20882
Cupertino
$5,450,000
3,570
7
6
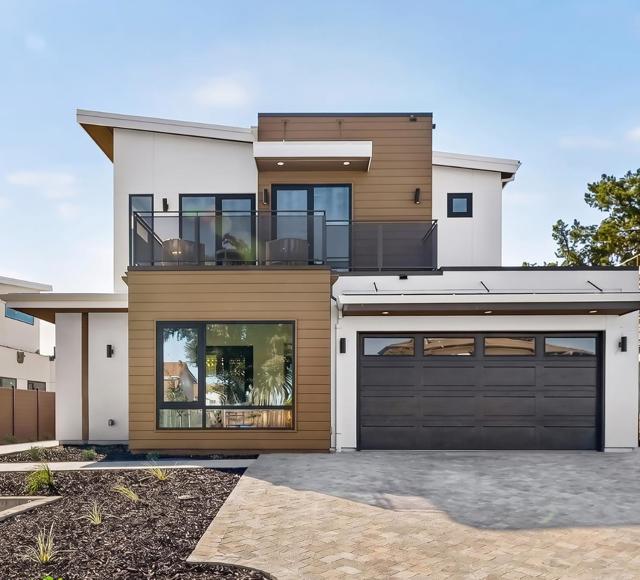
Seller is offering a 3-2-1 rate buydown! Enjoy reduced payments in the early years: 3.5% in Year 1, 4.5% in Year 2, and 5.5% in Year 3, with the rate settling at 6.5% from Year 4 onward. Rates and terms subject to lender approval and buyer qualification. 2026 BRAND NEW CONSTRUCTION! Welcome to Meridian at McClellan by AL HOMES, six single-family residences in the heart of Cupertino. The main house approximately 2,970 sq ft, featuring 4 spacious bedrooms, each with its own ensuite bathroom, plus a main-level office and an upstairs playroom. An attached approximately 600 sq ft ADU with a private entrance provides 2 additional bedrooms, 1 bathroom, and flexible living arrangements for guests or extended family. Set on a 7,535 sq ft lot. Inside, an open-concept floor plan, soaring ceilings, and elevated designer-selected finishes create a bright, sophisticated living environment. This home is packed with forward-thinking upgrades, including Mitsubishi multi-zone climate control, a solar panel system with battery storage, 4 pairs of built-in media speakers, and pre-wiring for security cameras. Ideally located just minutes from major technology campuses, premier shopping and dining, and outdoor recreation. Award-winning Cupertino schools. Ask about current builder incentives!
Calle Redondel
153
San Clemente
$2,980,000
3,286
5
4
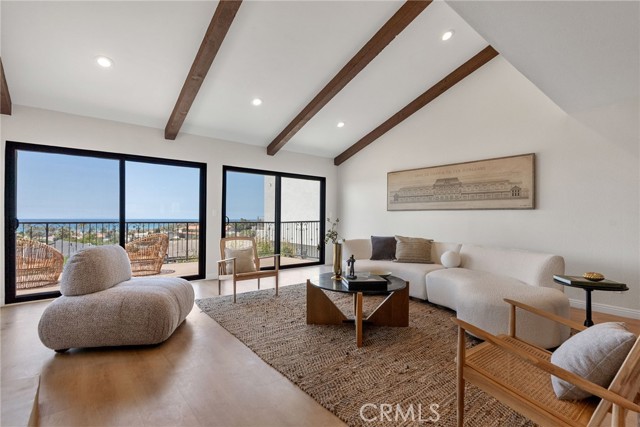
Fully remodeled, move-in ready 3,286 sq ft home with panoramic ocean and coastline views. This Spanish-inspired residence sits west of the I-5 in San Clemente with 5 bedrooms, 3.5 baths, and a reverse floor plan designed to maximize the views. The living room opens to a deck, and beamed ceilings, French windows, stained glass, and a wet bar add character. The remodeled kitchen has stone counters, an island, a gas cooktop, a convection oven, and a pantry. Remodeled baths include dual sinks and a walk-in shower. Fireplaces warm the family room and primary suite. You also get an office, walk-in closets, inside laundry, central AC, new HVAC system, and a two-car garage. Outside, you get a private courtyard, multiple balconies, a terraced backyard, and a misting system. Minutes from beaches, downtown, dining, trails, and surf.
Evergreen
2546
Selma
$760,000
3,500
7
4
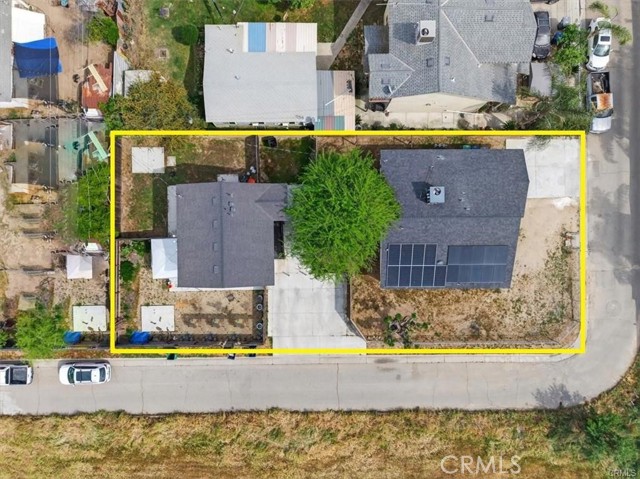
Amazing opportunity! A Duplex & An SFR on the SAME LOT! All structures on the property are less than 6 years old! Live in one, rent out the rest. This property is located in Selma CA and can definitely be a cash flowing property or perfect for a large family of multiple generations. With a growing population and a strong rental market, Selma is a hit for investors. The fact that these units are less than 6 years old is a massive advantage—you get the peace of mind of modern construction (energy-efficient windows, newer HVAC, and updated plumbing). Whether you're looking for a multi-generational setup or a high-yield rental portfolio, this property is turnkey. ( DUPLEX - Both units are 2BED 1BATH | MAIN HOUSE: 3 BED 2BATH - Main house has it's own independent meters for water, electricity and gas. Duplex shares the water meter but separate meters for gas and electricity. Solar is PAID OFF, 19 panels in total
Winchester Creek
27035
Temecula
$600,000
1,383
3
3
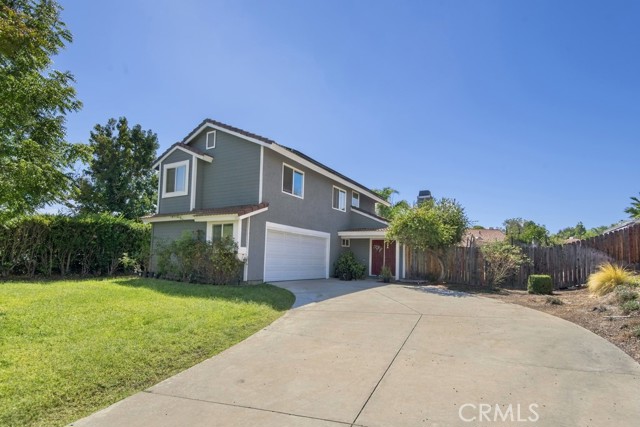
Welcome to this 1,383 square foot Temecula home featuring great curb appeal, 3 bed/2.5 bath home that features a bonus loft or 4 th bedroom option as well as Solar Panels, and no HOA fees! The inviting floor plan showcases vaulted ceilings, recessed lighting, wood-look laminate flooring, and an elegant double door entryway that opens to the comfortable living room with fireplace. The living room flows into the dining area and kitchen with white shaker cabinets, updated countertops, and stainless steel appliances. A guest bathroom completes the main floor. All bedrooms are located upstairs and are generously sized, there is also 2 additional linen closets. The primary bedroom features a double door entry, a private ensuite bathroom and a walk-in closet. There is also a full-size hall bathroom for the secondary bedrooms to share. Enjoy the large private backyard that provides room to relax and entertain. An attached two car garage and an extra long driveway offer convenient parking. With a functional layout, desirable features, and no HOA fees, this home is a wonderful opportunity to make your next move in Temecula!
Integrity Court
29317
Vista
$2,659,900
3,840
3
3
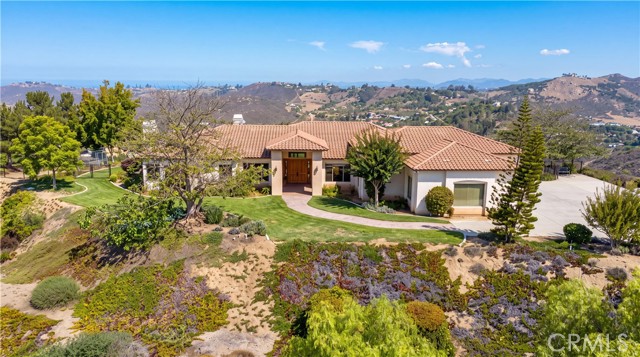
A rare opportunity to own a custom-built, one-of-a-kind hilltop retreat with breathtaking, panoramic views, nestled within a small, peaceful gated community of 12 homes. The property is conveniently located near Vista Valley Country Club, Cal-A-Vie Health Spa, a newly built winery, and grocery shopping just 10 minutes away, with the beautiful Southern California coastline approximately 30 minutes away. Blending scenic beauty, privacy, and timeless character, this beautifully maintained home features 3,840 square feet of living space. An inviting open floor plan, high wood-plank ceilings, and striking exposed beams bring warmth and rustic charm to the living and dining areas. The kitchen features original granite countertops and cabinetry adding classic character to the home’s welcoming atmosphere. The thoughtfully designed layout includes three bedrooms, each featuring walk in closet's, two and a half bathrooms, one being a Jack and Jill bath connecting two of the bedrooms. Chef's kitchen featuring knotty alder cabinetry, tan brown countertops with beveled edge, and a tumbled stone-look tile backsplash. Large center island with prep sink. Stainless steel appliances include built in refrigerator, built in wall oven and microwave, cooktop and dishwasher. You'll also find a versatile den/office, plus a dedicated laundry room with potential for more hobby space. This home even includes a built in bar and a spacious great room. An exceptional highlight is the approximately 40' RV/motorhome garage, with versatile space for boat, car or truck enthusiasts. Outside, a lovely grassy lawn wraps around the home, complemented by colorful flowers, blooming roses, and mature trees that add natural beauty and charm. The newly installed fence provides a defined backyard space to thoughtfully relax, entertain, and take in the sweeping views from the home’s elevated position. With equestrian use permitted and room to envision a guest home or infinity pool overlooking the scenery, this property has plenty of room to make it your own. Enjoy the space, embrace the beauty of nature and abundant birdlife. The possibilities are truly endless. This property is a must-see in person.
Olympic
7453
Joshua Tree
$329,000
1,482
3
2
AFFORDABLE UPPER FRIENDLY HILLS location. NEW ROOF, NEW AC/HEATER UNIT. Nature hikes from front door! Views of snow-capped San Gorgonio, SoCal’s tallest mountain. Fascia & Soffit newly painted. Well-maintained home. Open floor plan perfect for socializing. Ideal primary residence, long-term rental or Airbnb. Corner lot. Large garage for storage. Convenient to downtown Joshua Tree and Yucca Valley for shopping and dining. Short drive to front gate of Joshua Tree National Park. Mature landscaping, including shade trees. Clean, ready for move-in. Affordable housing in one of the very best areas of town.

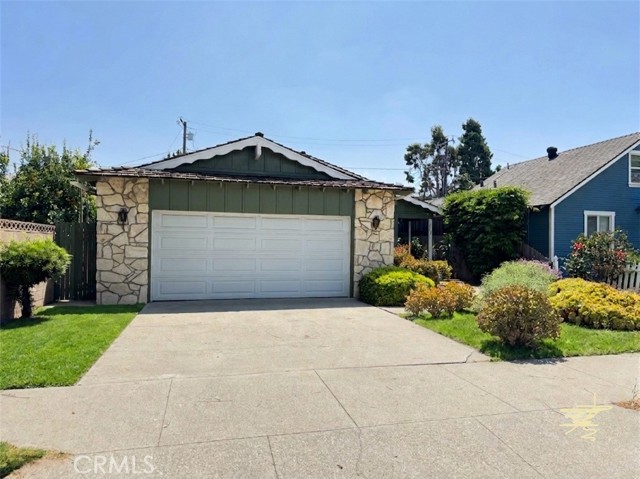
Gledhill
16125
North Hills
$949,000
1,626
3
2
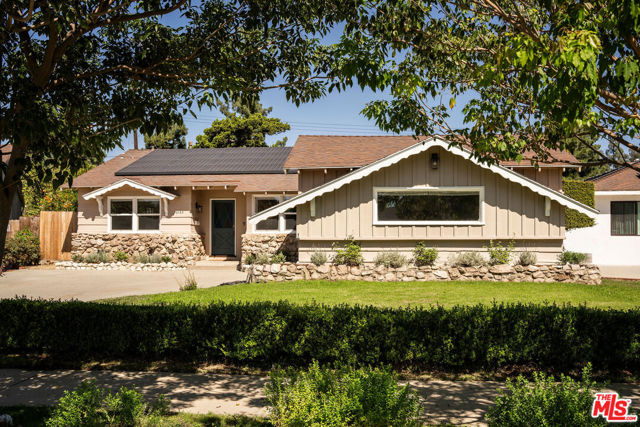
Stunning 3-bedroom, 2-bath Storybook Ranch in the heart of North Hills with a flexible two-car garage. Charming gable trim, stone accents and a sprawling emerald front lawn framed by French lavender, olive bushes and iceberg roses set the tone for this warm and character-filled home. A slate-floored entry opens to a bright living room with wood floors, a stone fireplace, paneled walls and original built-ins. From there, the living room flows into a generous dining area with vaulted, exposed-beam ceilings, while expansive glass doors and windows bring in abundant natural light and create an effortless connection to the backyard. The adjoining cook's kitchen is both warm and inviting, with stainless steel appliances, a farmhouse sink, generous storage and a breakfast bar made for easy mornings. A spacious laundry room just beyond offers convenience and additional built-in storage. The primary suite is light-filled and serene, with windows on multiple sides, custom closet and a well-appointed bath with a soaking tub/shower combination and elegant vanity. Down the east wing are two additional bedrooms with chic scalloped light fixtures and custom closets, including one with direct access to the backyard, along with a spa-like hall bath featuring a dual vanity, separate soaking tub and shower. Outside, the backyard is a verdant escape designed for lingering. An expansive covered patio makes outdoor dining and entertaining easy, while a separate DG patio creates an inviting spot for lounging, and the lush green lawn is perfect for pets and kids at play; all surrounded by an array of beautiful plantings and trees. Around the corner, the side yard offers a serene DG patio with stone pavers; a charming spot for a bistro table and chairs with your morning coffee or a moment of quiet outdoors. An oversized storage shed keeps all the extra stuff neatly out of sight. The large two-car garage is a versatile finished space with a split-system for heating and cooling, windows, vaulted ceilings and epoxy flooring, making it equally suited to parking, a home office, gym or creative space. A wide driveway provides plenty of additional parking. Thoughtful updates include owned, fully paid-off solar panels, EV charging, tankless water heater, updated plumbing, an updated electrical panel and much more. Ideally located minutes from favorites like Yonder Coffee, RE: coffee, Trader Joe's, Sprouts, Target and the Northridge Fashion Center, with North Hills Community Park, nearby trails, parks, shops, eateries and everyday conveniences all just moments away.
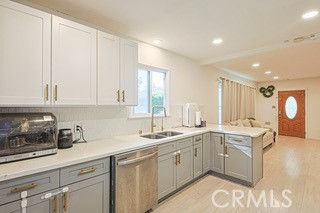
Cedar
3112
Lynwood
$695,000
1,092
3
2
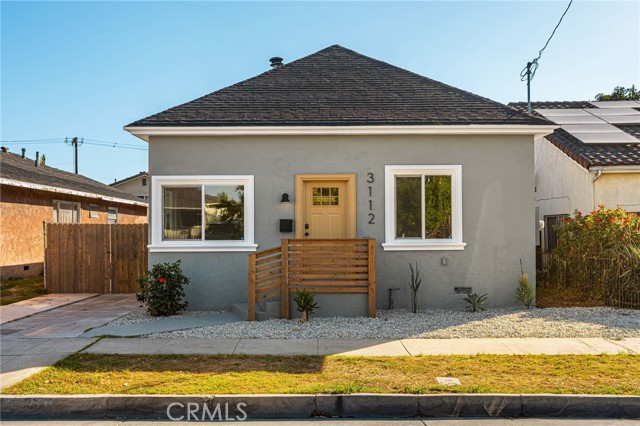
SELLER-PAID BUYER INCENTIVES AVAILABLE! From assistance with closing costs to a potential interest rate buydown, seller contributions may help bring your homeownership goals within reach. Subject to buyer qualification, lender approval, seller contribution limits, and acceptable terms. Freshly updated, move-in ready, and packed with modern style—this Lynwood home is one you’ll want to see in person! Step inside to a bright, open-concept interior featuring fresh neutral finishes, beautiful wood-look flooring, recessed lighting, and an effortless flow between the living, dining, and kitchen areas. The remodeled kitchen serves as the centerpiece of the home with sleek white cabinetry, quartz countertops, a generous peninsula with bar seating, stainless steel appliances, and contemporary finishes that make the space perfect for everyday living and entertaining. Updated bathrooms feature modern vanities, stylish tilework, and clean, designer-inspired details, while the bedrooms offer comfortable, light-filled spaces with ceiling fans and ample storage. Outside, the private backyard provides room for outdoor dining, lounging, entertaining, or creating your own garden retreat, along with a long driveway and detached garage for added parking and storage flexibility. Conveniently located near shopping, dining, schools, neighborhood amenities, and major commuter routes. A beautifully refreshed home combining classic charm with today’s most desirable upgrades—ready for its next chapter.
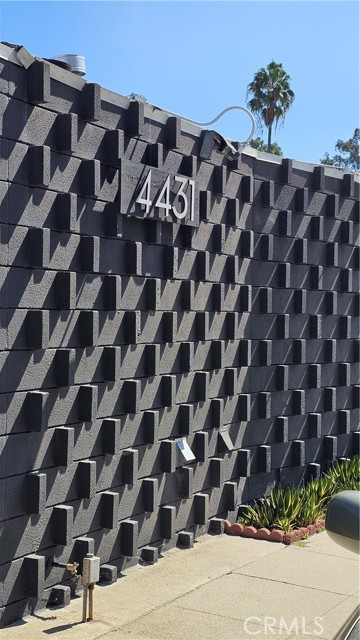
Don Ricardo Dr #13
4431
Los Angeles
$320,000
590
1
1
WOW! Spectacular panoramic city and treetop views await! This beautifully updated mid-century unit #13 condo in desirable Baldwin Hills Estates area, offers a spacious floor plan, private balcony/patio, and a serene hillside setting. Remodeled approximately five years ago, the home features contemporary finishes, wood laminate flooring, updated kitchen cabinetry with breakfast bar, smooth ceilings, energy-efficient recessed LED lighting, an updated bathroom, and convenient in-unit laundry. The generously sized bedroom includes a large closet, while the private, hedged patio creates a peaceful garden-like retreat with additional storage. The unit includes a stove and refrigerator, and the pet-friendly 24-unit community. Ideally located near Kenneth Hahn State Recreation Area, Jim Gilliam Park & Recreation Center, shopping, dining, public transportation, and major destinations including Downtown Los Angeles and LAX. A rare opportunity to enjoy beautiful views, comfort, and convenience in one of Baldwin Hills' sought-after communities!
Gundry
5960
Long Beach
$785,000
1,680
3
2
The block of Gundry AVe is known for being a peaceful, tree-lined street characterized by stable long-term homeownership. The lots here are modest but spacious enough for private relaxation. The house home blends timeless character of comfort, offering a versatile layout with light in hall way pouring a bright lights, a open and spacious concept. Perfect for hosting dinner parties. The Backyard with patio the ultimate hangout quiet spot.Two car garage and driveway for additional car parking has living room with lighted walk way, huge family room with fireplace, then walk way with lighted to all the 3 bedrooms and 2 bathrooms.
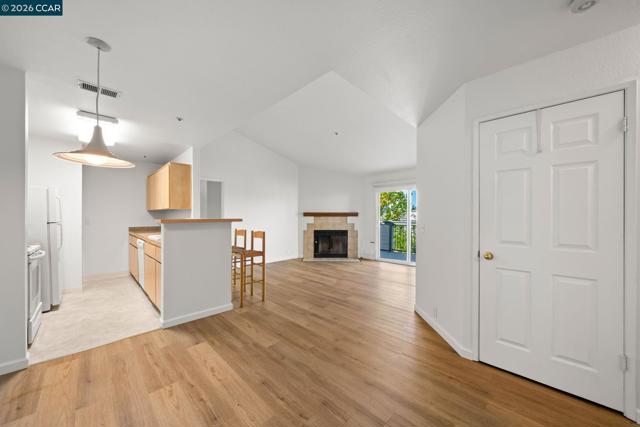
Bel Air Dr #307
1430
Concord
$375,000
940
2
2
OPEN SAT 1-3PM! Welcome to the desirable Galindo Creek community! This beautifully refreshed 2-bedroom, 2-bath top-floor unit offers an open and spacious floor plan, incredible views, and a super convenient location. Step inside to brand-new luxury vinyl plank flooring throughout, fresh interior paint, and an updated kitchen featuring solid-surface countertops, ample cabinetry, and a casual dining area. The inviting living room is centered around a cozy fireplace and opens to a private patio—perfect for relaxing and taking in the views.The two generously sized bedrooms are thoughtfully positioned on opposite sides of the unit for added privacy. Enjoy the convenience of in-unit laundry with washer and dryer included, plus an assigned garage parking space, an additional assigned open space, and guest parking.Galindo Creek offers a low HOA with community amenities including a pool and clubhouse. Ideally located near Clayton, shopping, dining, BART, and highly regarded local schools. With its top-floor location, beautiful views, fresh updates, and convenient setting, this one is a must-see!
Iris
11111
Garden Grove
$999,900
1,020
3
1
Welcome to 11111 Iris Drive, a charming 3-bedroom, 2-bathroom home in the heart of Garden Grove. Featuring central air conditioning and a covered patio, this home offers comfortable living with inviting space for outdoor dining and entertaining. The large lot provides room to enjoy today and potential to build an ADU, subject to city approval. A separate side walkway offers convenient backyard access, while the spacious driveway provides ample parking. Located within the Garden Grove Unified School District and near Garden Grove High School, the home is close to Historic Main Street, local restaurants, parks, Costco, and Home Depot. Convenient access to the 22 Freeway adds to the appeal of this central location. A wonderful opportunity to enjoy comfort, convenience, and future possibilities!
Stillman
1319
Redlands
$520,000
1,248
3
2
Don’t miss this darling 1956 ranch on a prime corner lot -being offered by the original owner! This single-story home is the perfect opportunity to move in and enjoy its classic, well-maintained original features, or add your own modern style. Key highlights include: beautifully preserved original wood cabinets in the classic kitchen; a large lot with a spacious covered patio; large attached garage, two sheds, and plenty of extra parking including space to park a vehicle within the fenced yard. This home is minutes from the University of Redlands, downtown, and easy freeway access. This is a unique find in a highly desirable area. Schedule your private tour today!
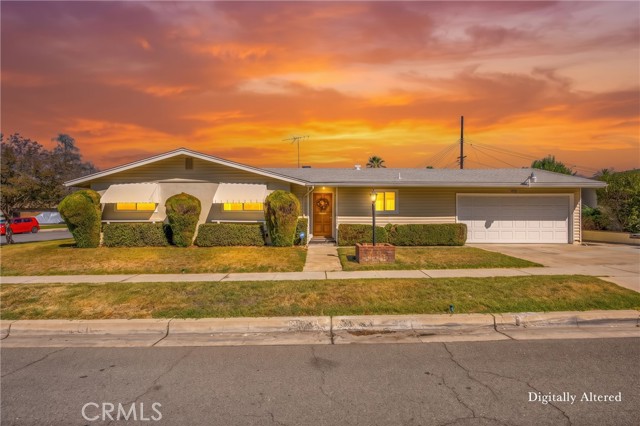
Crags
1127
Fawnskin
$489,900
1,286
3
2
Close Before The Holidays & make this Fawnskin cabin your own winter retreat! Imagine celebrating the season surrounded by tall pines, mountain views, falling snow, and the warmth of a crackling rock fireplace—all just a short stroll from the lake. This picture-perfect 3-bedroom, 2-bath log-style cabin blends classic mountain charm with modern comfort and plenty of indoor/outdoor living. Rich wood details and custom touches create a warm, inviting atmosphere, while the vaulted loft bedroom upstairs offers a cozy private hideaway with treetop views.Step outside to approximately 480 sq. ft. of upper decking—perfect for morning coffee, sunset views, stargazing, or après-ski gatherings—plus a second lower deck with a relaxing spa waiting after a day on the slopes or trails. Looking for more than a weekend escape? Fawnskin's elevation and access to nearby hiking, biking, and mountain trails also make this an ideal high-altitude training base for outdoor and endurance enthusiasts. From snowy postcard winters and crisp fall colors to sun-filled summer days at the lake, this is a home designed to be enjoyed in every season. Turnkey and ready for your first mountain weekend, with furnishings potentially available. Come for the holidays, stay for the lifestyle, and start making your Big Bear memories here.
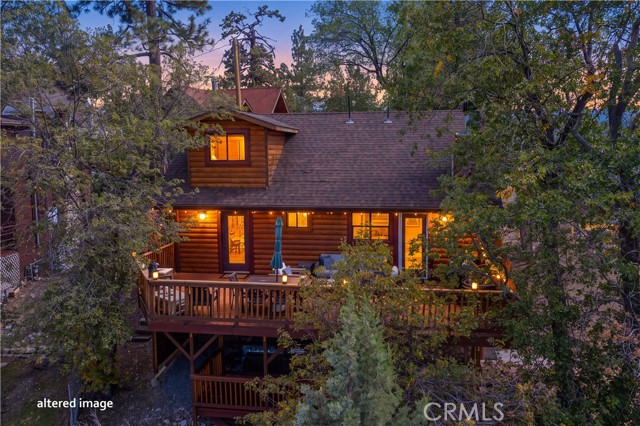
Brentwood
393
Lake Arrowhead
$849,000
2,464
4
4
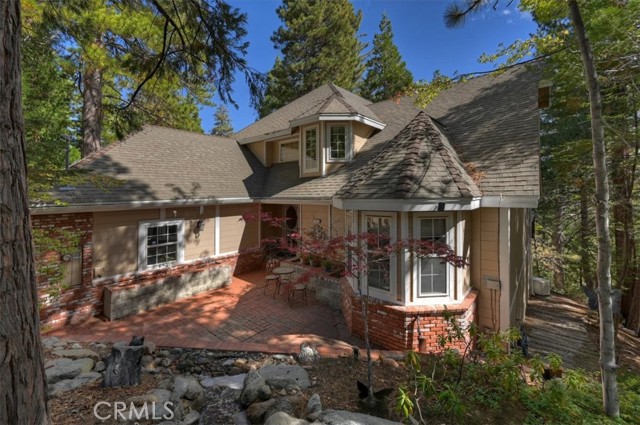
Checking so many boxes! From the charming brick courtyard, enjoy level entry into an open living space featuring primary ensuite on the main level. The main floor also offers a custom kitchen, laundry room, guest bath, vaulted ceilings, fireplace, and access to a spacious back deck surrounded by the serenity of the pines & cedars. Peek-a-boo ridgeline views through the trees add to the peaceful setting—some of those towering trees may even be redwoods! Upstairs, a balcony-style loft overlooks the entry and living room and leads to the additional bedrooms. A second ensuite bedroom is privately situated on one side, while two additional bedrooms and a full bath are located on the other. The brick courtyard creates a lovely setting for entertaining, complete with a lighted, babbling water feature, mature trees, and lush gardens. Out back, the shaded, spacious deck offers plenty of room for BBQs, outdoor dining, and relaxing among the trees. Additional features include plenty of parking, incuding the framework for additional covered parking, A/C, built in generator, Smart home technology, custom wood built-ins, and jetted tub in the main-level primary suite. With furnishings negotiable, this clean, turnkey property offers a wonderful sense of seclusion and comfort. Keep in mind this property has those coveted Lake Rights and convenient proximity to the golf course!
Calle Esteban
2850
San Clemente
$2,499,000
2,498
4
3
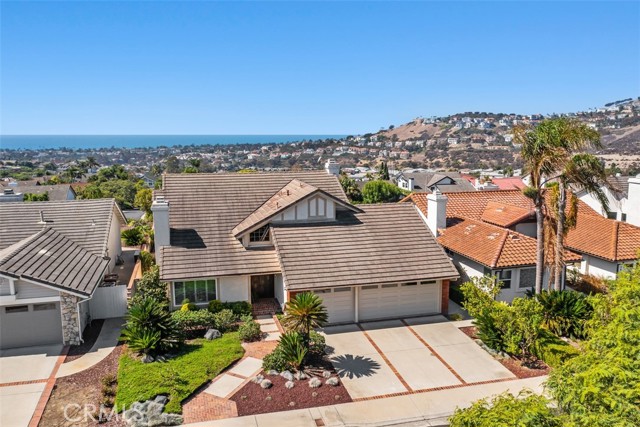
Stunning ocean views take center stage at 2850 Calle Esteban, a 4-bedroom, 3-bath home located in the desirable Marlborough Seaview Estates community of San Clemente. Filled with natural light and surrounded by beautiful ocean, hilltop, and mountain views, this home captures the best of coastal Southern California living. A welcoming foyer opens to spacious, light-filled living areas accented by hardwood floors, including a comfortable living room and separate family room with fireplace. The kitchen flows easily into the main living spaces, creating a functional layout for everyday living and entertaining. A main-floor bedroom and full bath offer flexibility for guests, extended family, or a home office, while a dedicated laundry area adds everyday convenience. Upstairs, the primary suite is a true highlight, featuring a walk-in closet and private balcony where stunning ocean views and coastal breezes create a peaceful place to start the morning or unwind at the end of the day. Two additional upstairs bedrooms share a convenient Jack-and-Jill bathroom, completing a functional and versatile upper-level layout. Outside, the backyard continues the Southern California lifestyle with a built-in BBQ and space for outdoor dining, entertaining, and relaxing. Ideally located near San Clemente’s beaches, downtown, shopping, dining, parks, and hiking trails, 2850 Calle Esteban offers a wonderful opportunity to enjoy beautiful ocean views and the laid-back coastal lifestyle San Clemente is known for.
Old Oak Holler
10975
Valley Center
$2,250,000
2,428
5
2
Turn off the road and let the world fall away. The Grove at Old Oak Holler rises above 45.31 acres of thriving avocado and grapefruit groves, offering a rare blend of agricultural lifestyle, privacy, and modern country living. At the crown of the property, a beautifully renovated 5-bedroom, 2-bath contemporary ranch home captures sweeping valley and hillside views. The expansive single-level design brings together open living, dining, and kitchen spaces around a dual-sided fireplace, while floor-to-ceiling doors open to a wraparound patio and deck for effortless indoor-outdoor living. A resort-style pool, lush lawn, sunrise views, and colorful evening skies complete the hilltop setting. At the heart of the property is the productive grove operation, complemented by a family fruit orchard with apricot, mandarin, Valencia orange, persimmon, pomegranate, blood orange, guava, and Mexican lemon. A detached barn with workshop and equipment storage supports grove operations, along with additional storage buildings. Agricultural infrastructure includes a newly drilled, solid-producing well (needs a pump), public water serving the property, an owned 25 kW solar system with Tesla battery backup, a seasonal pond basin with potential for irrigation storage, and a large existing concrete pad offering possibilities for a future agricultural building, greenhouse, or other improvements. Adding further versatility, the barn includes a 1-bedroom, 1.5-bath apartment awaiting renovation with incredible views, while a separate 3-bedroom, 2-bath farm labor housing unit (needs TLC) provides additional accommodations and supports the agricultural operation. Live among the orchards, enjoy the views, and create a lifestyle rooted in the land. Just minutes from I-15, The Grove at Old Oak Holler offers the rare combination of a private hilltop retreat, established agriculture, and convenient access to everyday amenities.
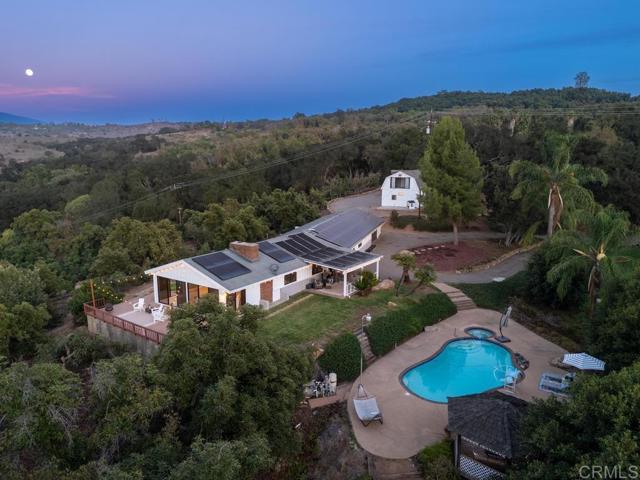
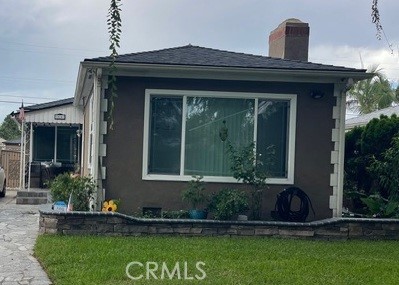
Jackson
10247
South Gate
$725,000
1,101
2
1
Welcome home to this turnkey South Gate charmer! Beautifully cared for and move-in ready, this inviting 2-bedroom, 1-bath home blends classic character with thoughtful updates—and offers plenty of space to enjoy today with room for future possibilities. Curb appeal welcomes you with a flagstone walkway, covered front patio, and slate-tile entry. Inside, the comfortable living room features a cozy gas fireplace and crown molding, creating a warm setting for relaxing or entertaining. The updated kitchen features stone flooring, solid-surface countertops, a tile backsplash, and stainless-steel appliances. The updated bathroom offers dual sinks and a spa-like walk-in shower. Major updates add everyday comfort and peace of mind, including central A/C and heat, a newer A/C unit, newer water heater, newer insulation, and newer double-pane windows. The 2022 roof on both the home and detached garage is another valuable improvement. Outside, the long driveway provides potential RV parking, while the private backyard offers a covered patio and mature fruit trees—an inviting space for outdoor dining, morning coffee, or simply unwinding at home. The detached 2-car garage adds valuable parking and storage. Turnkey, comfortable, and thoughtfully updated, this South Gate home is ready for its next chapter. Come see all it has to offer!
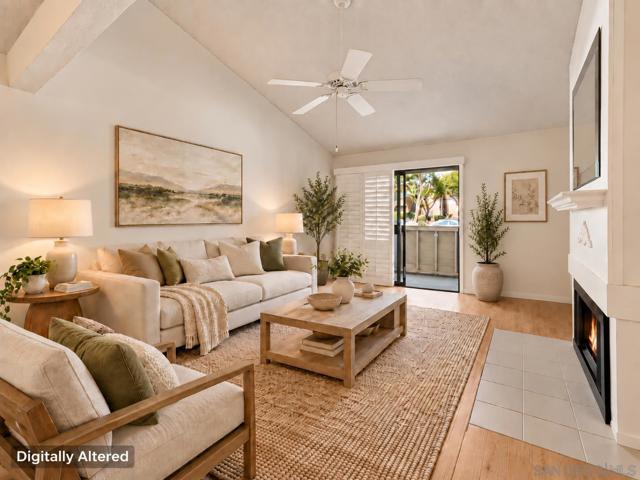
Village Glen #256
9169
San Diego
$425,000
912
2
1
Light and bright second-floor 2-bedroom, 1-bath condo offering an excellent opportunity to personalize and update to your own taste. The living room features high ceilings and a fireplace, while the private balcony provides additional space to relax. Additional features include A/C, two solar tubes that bring in extra natural light, and an in-unit stackable washer and dryer. This home offers a great canvas for someone looking to bring their own style, make cosmetic updates, and create a space that feels uniquely their own. Two assigned parking spaces—one covered and one uncovered add extra convenience. Community amenities include two pools, a BBQ area, and well maintained grounds with mature landscaping. Centrally located in Serra Mesa with convenient access to shopping, dining, freeways, and all that San Diego has to offer. Some finishes shown in photos have been digitally altered and do not reflect the property's current condition. All information is reliable but not guaranteed and should be verified by buyer before close of escrow. Some finishes shown in photos have been digitally altered and do not reflect the property's current condition.
208 Lake Merced Unit 4F
San Francisco, CA 94132
AREA SQFT
1,474
BEDROOMS
3
BATHROOMS
2
Lake Merced Unit 4F
208
San Francisco
$949,000
1,474
3
2
Rare Opportunity to own a Top Floor 3 BR/2Bath End Unit in Lake Merced Hills! Artfully and beautifully updated, this home pulls you in to a tranquil and secure living space. The vaulted ceilings create a wonderful feeling of openness and spaciousness. Corner end unit means there is only one shared wall. Enjoy the cozy woodburning fireplace in the living room on cool nights, as well as the private relaxing balcony. Primary suite also features a double vanity and walk-in closet. Convenient in unit laundry, secure garage parking space, and garage storage closet. HOA amenities include clubhouse, pool, spa, tennis and pickle ball courts, along with 24 hour security controlled access to the community. Outstanding South West SF location puts you within 5 minute freeway access, Westlake Shopping Center, and Stonestown Galleria. Discover Lake Merced with its 4.5 mile loop for running and cycling, picnic areas, outdoor fitness equipment, boathouse, launch, and fishing pier. Also nearby is TPC Harding Park, Fleming Golf Course, Ocean Beach, Pacific Highway, and Fort Funston.
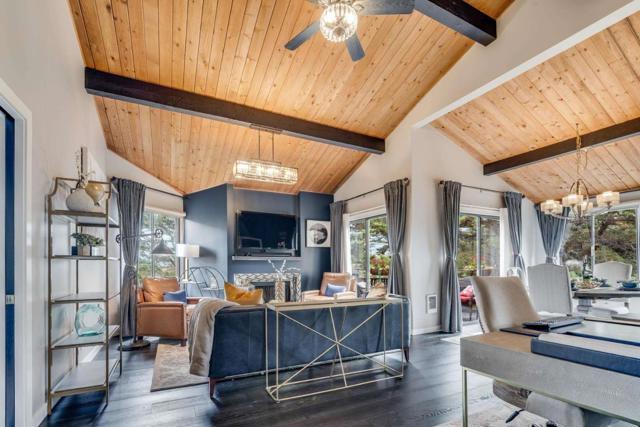
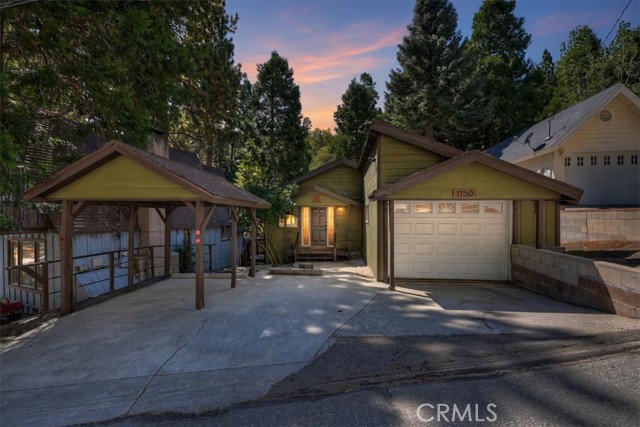
Bear Springs
1150
Rimforest
$329,000
1,120
2
1
Welcome to Lazy Bear Lodge, a charming mountain retreat nestled in the peaceful community of Rim Forest, just minutes from Lake Arrowhead, Lake Gregory, shopping, dining, and convenient commuter routes. Offering approximately 1,120 square feet of single-level living space, this 2-bedroom, 1-bath home combines mountain character with modern comfort. The updated interior features a warm and inviting living area, perfect for relaxing after a day of hiking, skiing, or exploring the surrounding forest. The functional floor plan makes excellent use of space, creating a comfortable setting for full-time living, a weekend getaway, or an income-producing investment property. For added convenience, the home is being offered fully furnished, allowing you to start enjoying mountain living immediately. Situated on a level lot in a quiet neighborhood, Lazy Bear Lodge provides easy year-round access and the opportunity to experience all four seasons in the San Bernardino Mountains. Whether you're seeking a primary residence, vacation home, or short-term rental opportunity, 1150 Bear Springs Road offers the perfect blend of comfort, convenience, and mountain charm.
Desert Lakes
260
Palm Springs
$785,000
1,522
2
2
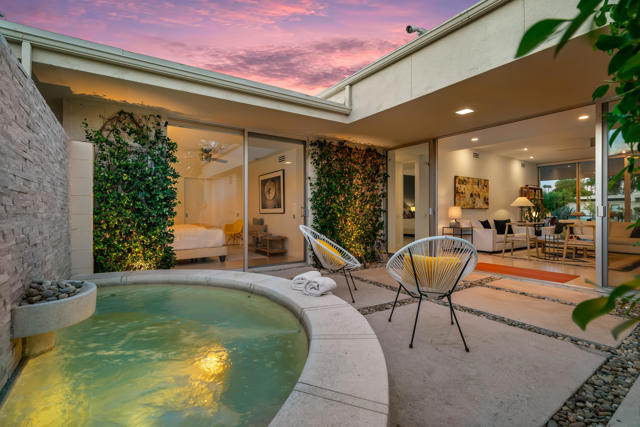
A refined expression of Palm Springs modernism, this Richard Harrison designed residence at 260 Desert Lakes Drive pairs timeless mid-century architecture with thoughtful contemporary updates and exceptional private outdoor living. Set along a tranquil greenbelt within Seven Lakes Golf & Country Club, the 2 bedroom, 2 bath residence encompasses approximately 1,522 square feet and captures the effortless indoor-outdoor lifestyle for which Palm Springs is celebrated. Polished concrete floors establish a clean, architectural foundation throughout the home, complementing its modernist lines and connection to the surrounding landscape. Both bathrooms and Kitchen have been beautifully renovated, bringing a fresh, sophisticated sensibility to the residence while respecting its mid century character. The private courtyard is a true extension of the living space, featuring a custom spa/pool framed by dramatic mountain views. Designed for intimate entertaining, morning coffee or an evening under the desert sky, this secluded outdoor retreat adds an exceptional dimension to the home. Energy-conscious improvements include 20 paid solar panels, while the parking offers electric vehicle charging capability, thoughtful enhancements for modern desert living. Seven Lakes Golf & Country Club is one of Palm Springs' most distinctive mid-century communities, with residences designed by architect Richard Harrison and its celebrated clubhouse designed by renowned desert modernist William F. Cody. The guard-gated community is distinguished by expansive greenbelts, mature landscaping, lakes, 15 pools and spas, tennis and pickleball courts, and its Ted Robinson designed executive golf course. Architectural pedigree, modern updates, a private courtyard spool and an extraordinary mountain backdrop come together at 260 Desert Lakes Drive--a sophisticated desert residence within one of South Palm Springs' most iconic communities.
Spring Oak
5800
Los Angeles
$2,550,000
2,284
5
3
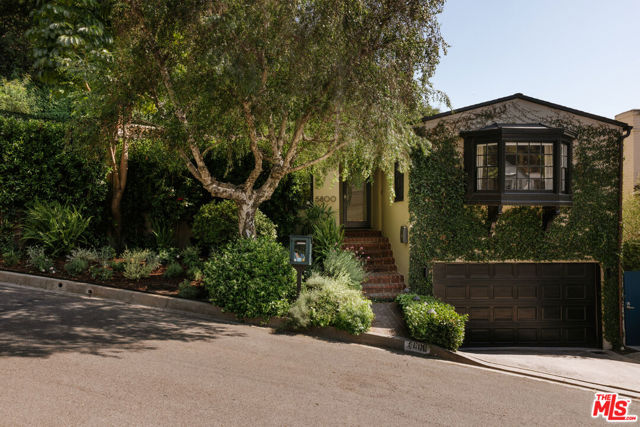
Prime Oaks Location. Best turn key product available. Newly redone with brand new Primary Suite! Tucked behind lush, mature landscaping, this beautifully updated residence offers a rare sense of privacy while embracing effortless California living. Sunlit interiors are defined by rich hardwood floors, a refined living room with fireplace, and a thoughtfully updated kitchen featuring stone countertops, custom cabinetry, and premium appliances that flow seamlessly into a bright dining area. Reimagined primary suite is a true sanctuary, complete with a spacious walk-in closet and a spa-inspired bath with a soaking tub, glass-enclosed shower, and elevated, timeless finishes. Designed for indoor-outdoor living at its best, the backyard unfolds like a private resort anchored by a pool, multiple lounge and dining areas, an inviting outdoor fireplace, and a built-in BBQ with pizza oven for elevated entertaining. Includes a detached flex space enhances the experience, ideal for a gym, studio, or wellness retreat, complete with a sauna, cold plunge, and outdoor shower. Recent upgrades include a comprehensive security system, updated kitchen and entry flooring, copper plumbing, and enhanced landscaping. The garage is equipped with a Tesla charger.
Entrance Rd
1826
Alameda
$1,099,000
2,037
4
4
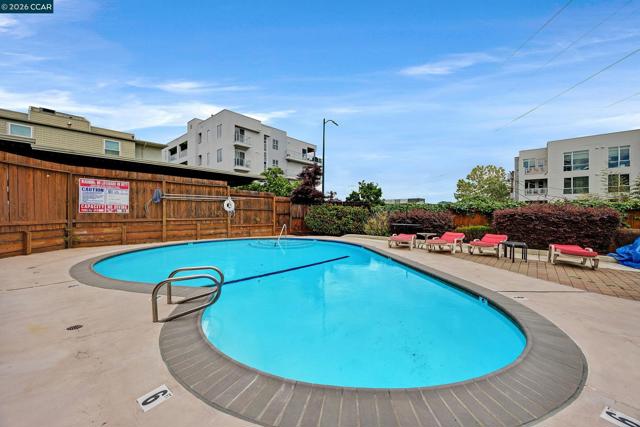
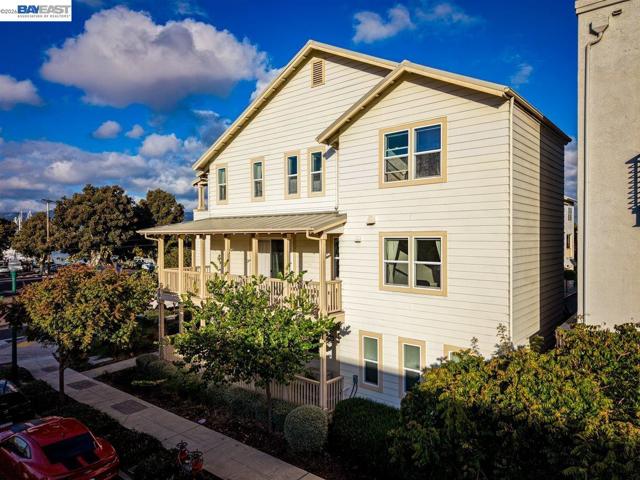
MODERN COMFORT. FLEXIBLE SPACE. PRIME ISLAND LOCATION. Built in 2016, this stylish 4-bedroom, 4-bath corner residence offers modern design, thoughtful flexibility and 2,037 square feet of beautifully designed living space. Just across the street, Fortman Marina and the Alameda Yacht Club add a distinctly waterfront dimension to everyday life. With four full baths and a versatile three-level layout, there’s room for everyone, whether you need space for family, guests, a home office or simply want room to spread out. The entry level offers a private en suite with its own entrance and covered porch, creating an ideal retreat for guests, extended family or a dedicated work space. A two-car garage with EV plug-in ready charging and additional storage adds everyday convenience. On the main level, the upscale kitchen with quartz countertops, island seating and stainless steel appliances anchors the open-concept living and dining areas. A covered porch extends the living space outdoors, while the corner location and multiple exposures bring natural light and an appealing sense of openness. An additional bedroom and full bath on this level add even more flexibility. Upstairs, the spacious primary suite provides a private retreat with a spa-inspired bath and walk-in closet. A second en suite bedroom and full laundry complete the top floor. With high-speed internet wiring throughout and zoned heating and cooling, the home is designed for the way people live and work today. The location puts you close to waterfront trails, parks and the marina, while Webster Street, Alameda Landing and Park Street dining and shopping are just a short drive or bike ride away. The Alameda Landing water shuttle currently provides a free connection across the Estuary to Jack London Square, while the Seaplane Lagoon ferry offers direct weekday service to downtown San Francisco. Modern construction, four bedrooms, four full baths and a flexible corner-unit layout come together in a home that offers both the space to live well and the convenience to stay connected. Please note: an image of the first-floor bedroom has been digitally staged to illustrate a furnishing option.
Sandpiper
77020
Indian Wells
$1,199,000
2,578
2
3
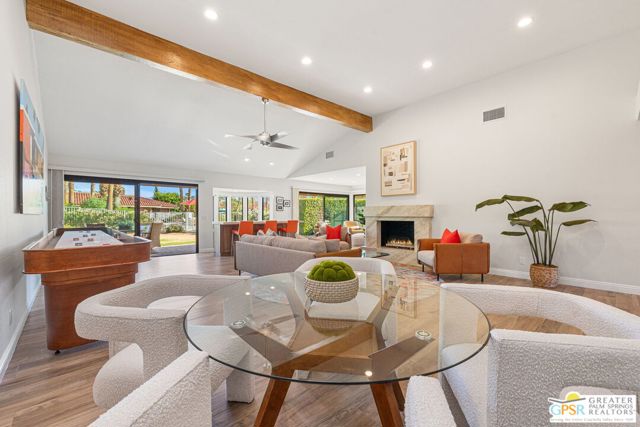
INDIAN WELLS living, beautifully reimagined! This highly upgraded single-level 2 bedroom, 2.5 bath condominium within the prestigious guard-gated Sandpiper enclave of Indian Wells Country Club pairs dramatic architectural volume, designer finishes, and exceptional indoor-outdoor living with a premier location overlooking lush grounds and just steps from one of the community pools and spas. A private gated courtyard creates a welcoming arrival surrounded by curated desert landscaping and generous outdoor living areas. Step inside and the scale immediately impresses. Soaring vaulted ceilings and abundant natural light define the expansive living, dining, and media areas, where a gas fireplace, stylish wet bar, and dual sets of sliding doors create an effortless connection to the outdoors. Large Milgard windows and doors frame the surrounding landscape while enhancing comfort and efficiency. The separate kitchen features granite surfaces, custom cabinetry, bar seating, and a premium appliance suite, opening directly to the south-facing family room. Custom built-ins with an integrated wine refrigerator add both style and function, while direct outdoor access extends everyday living into the desert sunshine. The Primary Suite is a private retreat with views, gas fireplace, outdoor access, generous closet space, and a spacious ensuite bath featuring dual vanities, soaking tub, and glass-enclosed shower. Junior Ensuite Two offers excellent privacy with its own bath, while a separate powder room provides convenience for guests. he improvements extend well beyond the designer finishes. Owned solar, zoned HVAC with newer ductwork, R-38 insulation, high-efficiency windows, tankless hot water, a climate-controlled garage, and a 2017 roof reflect thoughtful investment in comfort, efficiency, and year-round desert living. Additional enhancements include Hunter Douglas window treatments and luxury tile-plank flooring. Outdoor living is equally compelling. Extensive paver patios, mature landscaping, multiple conversation areas, infrared heaters, and a gas fire pit create inviting spaces for morning coffee, afternoon relaxation, and evenings beneath the desert sky. Inside laundry and an attached two-car + golf cart garage complete the offering. Architectural, updated, and energy-efficient, this exceptional residence delivers the lock-and-leave ease of condominium living with the scale, privacy, and indoor-outdoor lifestyle of a desert home. As an added benefit, Indian Wells residents enjoy the city's coveted Resident Benefit Card, offering select privileges at the Indian Wells Golf Resort, BNP Paribas Open, luxury resorts, resident events, and more.
Barrington Unit A
1804
Los Angeles
$1,249,000
1,738
3
3
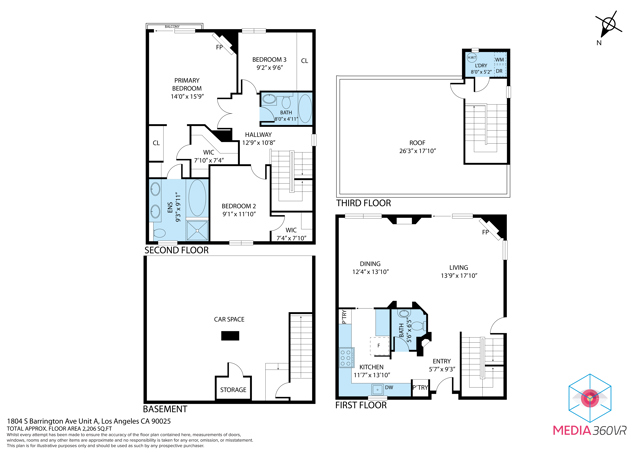
A West LA townhouse with the space, layout, and location to make city living easy. This 3-bedroom, 3-bath residence offers 1,673 sq. ft. across multiple levels, with hardwood floors, a center-hall layout, living room fireplace, private balcony, and city lights views. The kitchen is equipped with built-in appliances, dishwasher, and microwave, with in-unit laundry for everyday convenience. Central heat and air, two covered parking spaces, and a four-unit community round out the setup. Just south of Santa Monica Blvd. with easy access to Brentwood, Sawtelle, Westwood, and the rest of the Westside.
J
1432
Ontario
$650,000
1,500
3
2
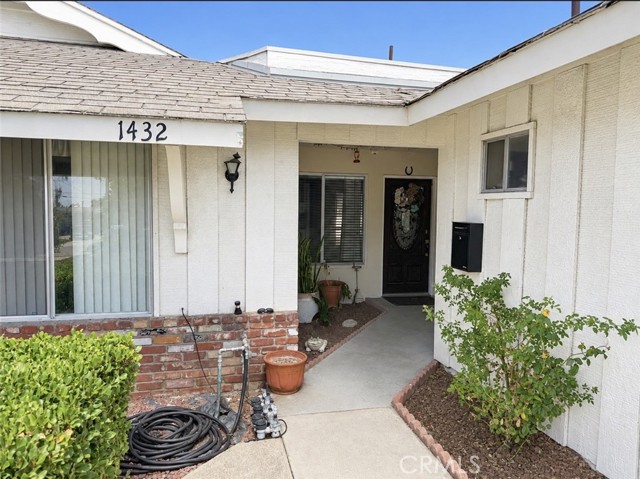
Price Adjustment :) Welcome to 1432 W J Street, Ontario! Discover the potential of this charming 3-bedroom, 2-bathroom home, offering approximately 1,500 square feet of living space on a spacious 7,620-square-foot lot. Untouched for the past two decades, this property presents a wonderful opportunity for a buyer looking to personalize and transform a home to their own vision. The thoughtfully layout provides comfortable living spaces and plenty of potential for updating and customization. Step outside to the backyard, where a covered patio and dedicated jacuzzi area create a relaxing space for entertaining guests, enjoying your morning coffee, or unwinding at the end of the day. Located in the desirable city of Ontario, this home is conveniently situated near schools, parks, shopping, dining, and major freeway access, making everyday living and commuting convenient. With its spacious lot, functional floor plan, and excellent potential, 1432 W J Street is a property worth seeing in person.
Ponce
6434
West Hills
$1,030,000
2,164
3
4
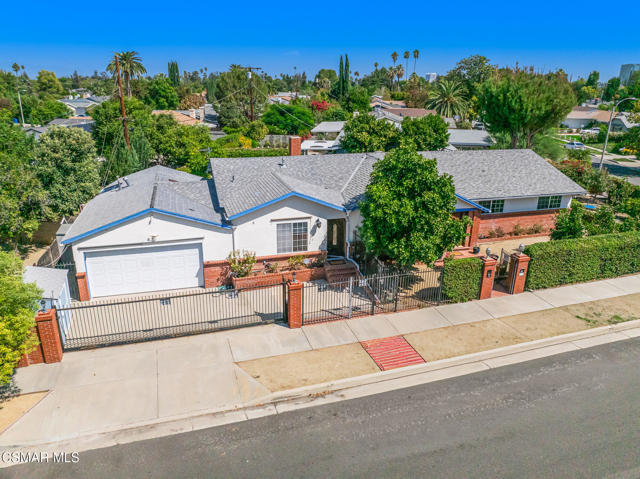
Welcome to a home filled with possibilities in the heart of West Hills. Offering 3 bedrooms, 4 bathrooms, and 2,164 square feet of living space on a generous 8,888 square foot corner lot, this property stands out for its versatility and potential. With two privately gated entrances and two kitchens already in place, the layout offers a unique opportunity to create distinct living areas, ideal for multigenerational living, extended family, guests, a private workspace, or simply added flexibility to suit your lifestyle.Step outside to a resort-like backyard made for enjoying the Southern California sunshine, complete with a sparkling pool, mature fruit trees, and plenty of room to garden, entertain, or create the outdoor space you have been envisioning. An enclosed patio provides a peaceful spot for morning coffee, reading a book, or simply relaxing, while a storage shed adds convenient space for tools and outdoor equipment.Set on a spacious corner lot in an established West Hills neighborhood, this is a property with room to live, grow, gather, and make your own. Whether you embrace the existing layout or bring a new vision to the space, the possibilities are here to explore!

This information is deemed reliable but not guaranteed. You should rely on this information only to decide whether or not to further investigate a particular property. BEFORE MAKING ANY OTHER DECISION, YOU SHOULD PERSONALLY INVESTIGATE THE FACTS (e.g. square footage and lot size) with the assistance of an appropriate professional. You may use this information only to identify properties you may be interested in investigating further. All uses except for personal, non-commercial use in accordance with the foregoing purpose are prohibited. Redistribution or copying of this information, any photographs or video tours is strictly prohibited. This information is derived from the Internet Data Exchange (IDX) service provided by Sandicor®. Displayed property listings may be held by a brokerage firm other than the broker and/or agent responsible for this display. The information and any photographs and video tours and the compilation from which they are derived is protected by copyright. Compilation © 2017 Sandicor®, Inc.
Copyright © 2017. All Rights Reserved