Favorite Properties
Form submitted successfully!
You are missing required fields.
Dynamic Error Description
There was an error processing this form.

Eldorado Meadow
25149
Hidden Hills
$20,999,000
11,231
7
11
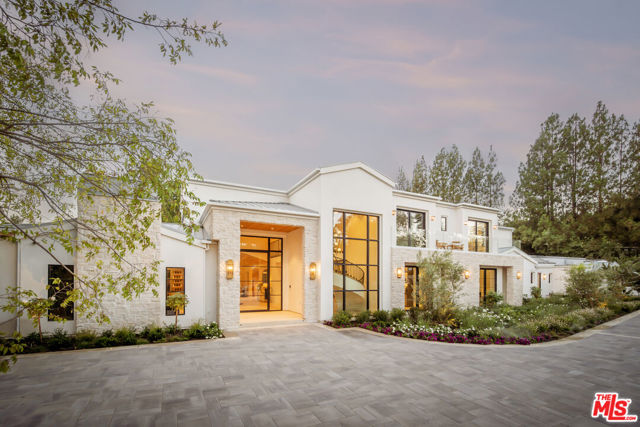
"MAGNUM OPUS" Designed to Inspire. Nestled within the prestigious guard-gated community of Hidden Hills, "Magnum Opus" is a rare architectural estate where contemporary design, organic materials, and the beauty of nature exist in perfect harmony. Encompassing 13,832 SF - including 11,231 SF of interior living - this newly completed masterpiece rests on nearly two private acres. The majestic canopy of mature trees and tranquil mountain vistas capture the essence of California's indoor-outdoor lifestyle at its finest.A dramatic arrival introduces soaring vaulted ceilings, clean architectural lines, and walls of glass that bathe the interiors in natural light. Rich white oak, hand-selected natural stone, artisan fireplaces, and warm hardwood flooring create an atmosphere that is both sophisticated and inviting. The formal living room is anchored by a sculptural stone fireplace and framed by expansive picture windows, 10-foot sliding glass doors, and exposed white oak beams. At the heart of the home, the expansive great room opens effortlessly to a grand covered veranda, seamlessly connecting the primary living spaces with the estate's theater, fitness studio, spa, and outdoor entertaining areas. Privately situated upstairs, the extraordinary primary suite is a true sanctuary, opening to a fully covered terrace with sweeping mountain views. A custom marble fireplace and white oak built-in cabinets complement the serene retreat, while the spa-inspired bath showcases exquisite natural stone, an oversized walk-in shower with steam, a freestanding soaking tub, dual water closets, marble makeup vanity, and an impressive boutique-style dressing room. The resort-caliber grounds are designed for both grand-scale entertaining and peaceful everyday living. Surrounded by lush landscaping, mature trees, and expansive natural lawns, the estate features a spectacular resort pool with dual sun-lounge shelves, an infinity-edge spa cascading over a marble waterfall, and an expansive covered outdoor pavilion complete with a retractable entertainment display, kitchen, dining area, and full-service bar. Every detail has been thoughtfully curated to create an immersive connection to the surrounding landscape from every view in the home. Completing the estate is a showroom caliber four-car garage offering refined accommodations for an exceptional automobile collection. "Magnum Opus" is more than a residence. It is a singular expression of architecture, designer craftsmanship, and California luxury at its finest.
Santa Anita
899
San Marino
$3,988,000
4,900
5
5
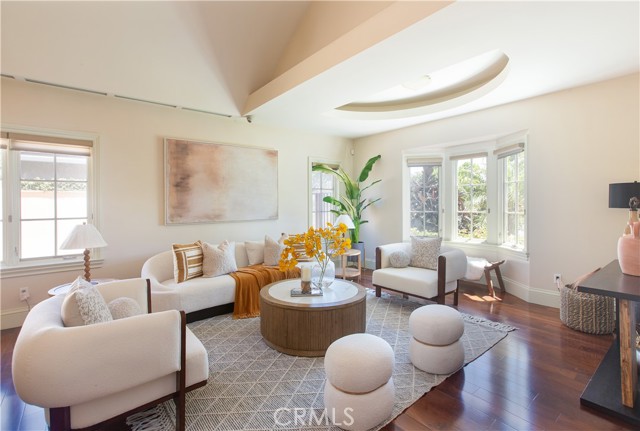
Thoughtfully designed by its owners for exceptional multi-generational living, this stunning residence offers an ideal blend of privacy, comfort, and elegance. Welcome to 899 S Santa Anita, which features three spacious en-suite bedrooms and a downstairs primary suite (with a pool view), while a private upstairs primary retreat provides a peaceful sanctuary separate from the main living areas. An additional lower-level bedroom with abundant natural light provides the perfect space for a home office or guest bedroom. Step through the grand entry into a dramatic foyer, where soaring ceilings and exquisite architectural details create an unforgettable first impression. The home's refined interior showcases luxurious marble flooring with graceful curved inlays that beautifully complement the custom ceiling design and lighting throughout. At the heart of the home, the gourmet chef's kitchen is designed to inspire, featuring an expansive center island, a professional-grade 6-burner Viking cooktop, Viking convection oven, and a premium Sub-Zero refrigerator—perfect for everyday living and effortless entertaining. The home also includes a dirty kitchen, great for daily cooking essentials. The inviting patio is centralized between the dining room and family room, creating a seamless indoor-outdoor flow ideal for open-concept living and alfresco dining. An approximately 1,200 sqft finished basement delivers a theater-like experience, creating the perfect setting for movie nights, game days, and entertaining guests. To top it off, the resort-style backyard offers a private oasis featuring a salt water pool, completed with a built-in BBQ and generous space for entertaining, relaxing, and creating lasting memories with family and friends. Conveniently located behind the coveted San Marino High School and a close distance to Lacy Park, Trader Joe's, Old Town Pasadena, and the renowned Huntington Library.
Shenandoah
1241
Hemet
$450,000
1,927
3
2
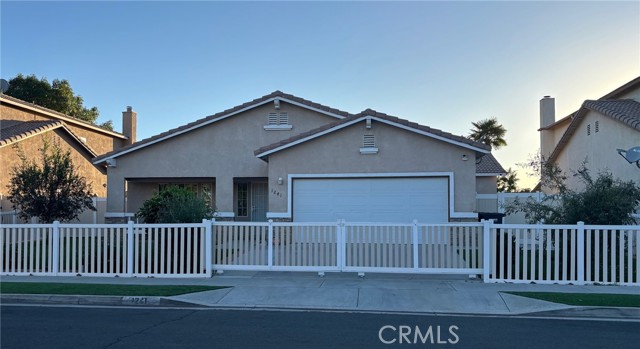
Welcome home! This spacious 3-bedroom, 2-bath home offers a comfortable layout, beautiful mountain views, and a fantastic location with a low tax rate, making it a great opportunity for first-time buyers, growing families, or anyone looking for extra space. Inside, you'll find warm wood laminate flooring throughout the family room, complete with a cozy fireplace that's perfect for relaxing evenings. The spacious kitchen is designed for both everyday living and entertaining, featuring a large center island, plenty of cabinet space, and a roomy breakfast nook, along with a formal dining area for family gatherings. The oversized living room is filled with natural light from its large windows, showcasing beautiful views of the San Jacinto Mountains. The generous primary suite offers a peaceful retreat with an en-suite bathroom featuring a soaking tub, separate shower, and a large walk-in closet. The secondary bedrooms are also comfortably sized, providing flexibility for family, guests, or a home office. Additional highlights include an indoor laundry room with extra storage cabinets and a fully drywalled two-car garage with an automatic opener. Step outside and enjoy the covered front patio—perfect for your morning coffee—or unwind in the landscaped backyard featuring a spacious patio that's ready for barbecues, entertaining, or simply relaxing.
Limonite
6786
Jurupa Valley
$8,500,000
3,283
3
2
Six adjacent lots totaling 8.56 acres in Jurupa Valley located close to Jurupa Valley Country Club. (Seller may consider individual lot sales). Perfect for a family compound ranch, Immediate Development, Partial, or Future Development. For the Family Compound Ranch, this property has 3 Dwelling Units. First is a 3283 sf, 3 bedroom, 2 bathroom SFR with beautiful well kept grounds, horseshoe driveway, full wrought iron fence and in ground pool. Second is a 2772 sf. 5 bedroom, 2 bathroom, Manufactured Home on permanent foundation (built 2012) and Third is a 1392 sf, 3 bedroom, 2 bathroom, Manufactured Home on permanent foundation, both are accessed from a driveway separate from the main house. There is a barn and plenty of area for horse corral, family garden, playground or use your imagination. DEVELOPERS/BUILDERS, this property is currently zoned for an approx. 35 house build (buyer to do their own due diligence), 5 parcels (6.35 acres) zoned MDR (5 DU/AC) and 1 parcel (2.21 acres) zoned LDR (2 DU/AC). The entire property is fenced and gated, there is a beautiful new development of ranch style homes directly adjacent to the property. With so much potential this property is a must see. Square footage and all other specific information is from public information, buyer to due their own due diligence investigation.

Parkside ave
6876
San Diego
$469,999
840
2
1
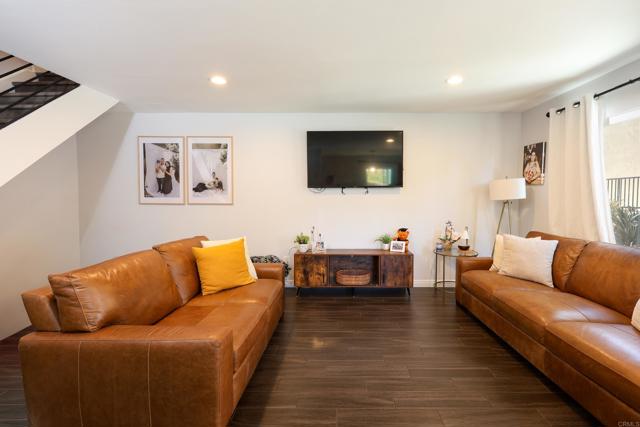
Charming two-bedroom, one bathroom condo perfectly positioned in a desirable community. Convenient proximity to the 54 freeway and local shopping centers. Enjoy excellent amenities including a pool, dog walking area, barbecue grills, and a playground. Two assigned parking spots including garage parking. Just 15 minutes to downtown San Diego. HOA covers water, sewer, and trash. New air conditioning system installed in 2024 and upgraded countertops in 2025. Move-in ready and waiting for you.
Shirley
724
Orange
$1,050,000
1,555
3
3
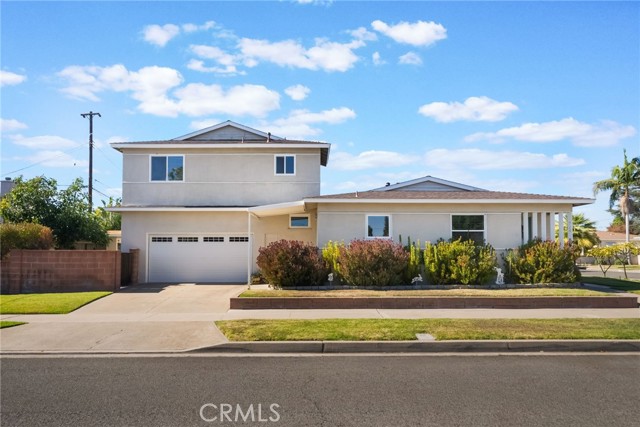
***BEAUTIFUL FAMILY HOME SITS ON A CORNER LOT WITH TWO DRIVEWAYS***Living room offers hardwood flooring and an abundance of natural light. Cozy kitchen with white cabinetry, quartz countertops, and a tiled backsplash, dining area, gas range, and a door for side-yard access. Just off the kitchen is a dining room with a sliding door to the side-yard patio. Main-level primary bedroom with a walk-in tiled shower. Secondary bedroom with a gorgeous bathroom featuring a tiled tub-shower combo. The private second level offers a large Primary Suite with double-door entry, a large walk-in closet, and built-in cabinetry. The primary bath features dual sinks, white cabinetry, tiled countertops, and a tiled walk-in shower. The entertaining yard features sitting areas, a gazebo, an artificial-grass area with a pull-down theatre screen, an outdoor room ideal for a private office or a kids' playroom, and a huge avocado tree with an abundance of fruit! This yard allows for hours of outdoor living and enjoyment! A two-car garage with plenty of storage and TWO driveways allow for ample parking for you and your guests. This one has it all and won't last...COME SEE!!!
7th
2438
San Bernardino
$499,999
1,322
3
2
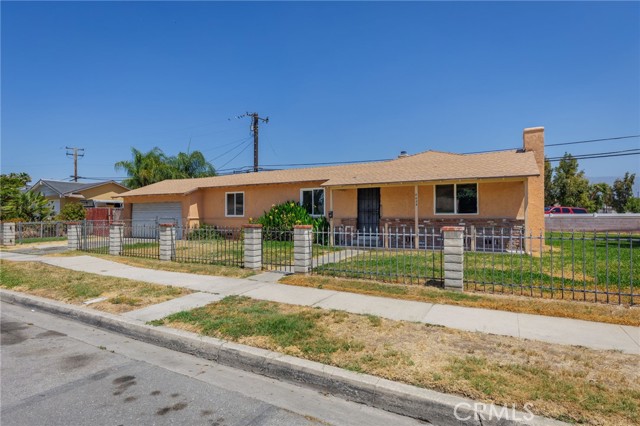
Welcome Home! This charming single-story residence is full of potential and ready for your personal touch! Featuring 3 bedrooms, 2 bathrooms, an inviting living room with a faux fireplace, central heat, and an attached two-car garage, this home sits on an expansive lot with plenty of outdoor space to relax, entertain, or expand. Whether you're a first-time homebuyer, looking to downsize, or searching for an investment opportunity, this home offers exceptional value in a convenient San Bernardino location close to everyday amenities and easy freeway access. Don't miss your chance to make this wonderful property your own!
Juniper Street
18025
Hesperia
$415,000
1,469
3
2
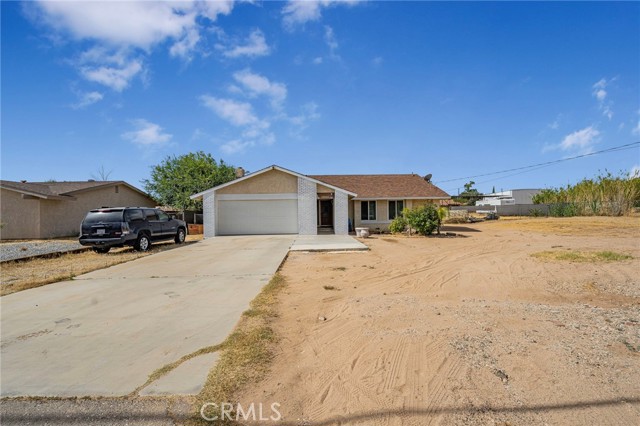
**Welcome to this spacious Hesperia home situated on approximately 0.57 acres!** This 3-bedroom, 2-bath home offers a functional floor plan with a bright living area, granite countertops, and an oversized bonus/game room with a cozy fireplace—perfect for entertaining or family gatherings. Outside, the expansive lot provides endless possibilities for RV parking, toys, a workshop, or creating your dream backyard. Conveniently located near schools, shopping, and commuter routes, this property is full of opportunity and ready for you to make it your own.
Consejos
21575
Mission Viejo
$1,111,000
1,120
3
2
Welcome to this single-story home in Mission Viejo offering 3 bedrooms, 2 bathrooms, and approximately 1,120 square feet of living space. Recently painted throughout the interior, the home features upgraded windows,vinyl flooring, an updated air conditioning system, and upgraded bathroom vanities. The open floor plan connects the living room and kitchen, creating a comfortable layout for everyday living. The kitchen features wood cabinetry, a center island, dark tile countertops and backsplash, and direct access to the backyard through a sliding glass door. The primary bedroom includes its own sliding glass door with access to the backyard. Two additional bedrooms and a full bathroom complete the floor plan. Situated on a 5,438 square foot lot, the property includes a spacious front patio, a spacious grassy backyard with room to enjoy or personalize, and an attached two-car garage. Conveniently located near Lake Mission Viejo, parks, schools, shopping, and dining, this home presents a great opportunity in an established Mission Viejo neighborhood.
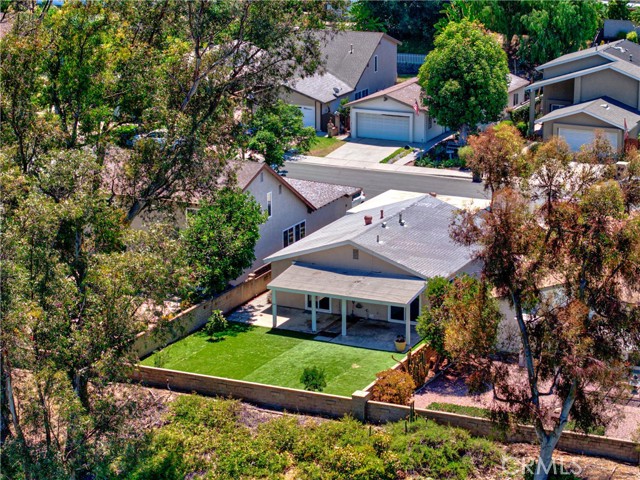
Burbank Blvd #92
18307
Tarzana
$375,000
724
1
1
Welcome to this charming second-floor condo featuring 1 bedroom and 1 bathroom with a versatile den/bonus room (2nd bedroom), located just off the kitchen, offering flexible space for a home office, guest room, or additional living area. The enclosed balcony was completed with permits and features added windows, creating extra usable living space filled with natural light. Enjoy the convenience of your own private entrance located outside the building, along with two assigned parking spaces. This pet-friendly community offers an array of amenities, including a sparkling pool, two relaxing spas, community laundry facilities, and a recreation room. Conveniently located near public transportation, shopping, restaurants, and other everyday conveniences. This home combines comfort, functionality, and an excellent location, making it a wonderful opportunity to own!
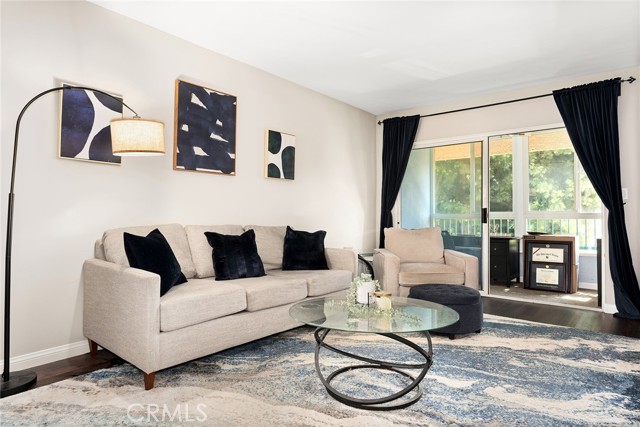
Marvista
1005
Seal Beach
$2,595,000
3,242
3
5
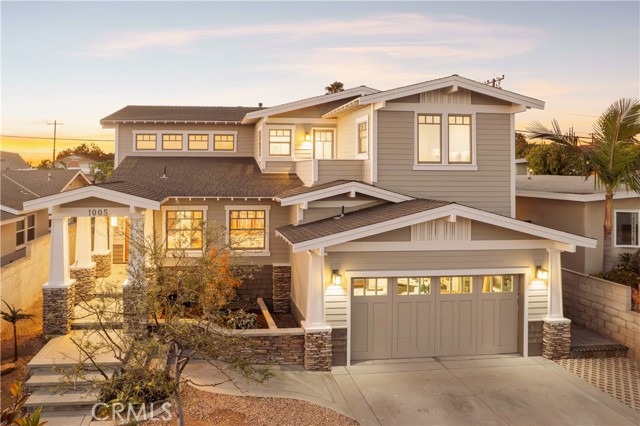
A beautiful modern take on timeless Craftsman artistry! Crisp white trim contrasts beautifully with the soft gray exterior, while exposed rafter tails and deep overhangs emphasize the home’s classic Craftsman design. From the covered, gently elevated front walkway, framed by tapered square columns resting atop stacked stone piers, to the multi-level paver patio in the backyard, this home offers spaces for relaxation inside and out. Enjoy the grandeur of a sweeping two-story entrance with clerestory windows, a stately wood staircase with square-cut wood balusters, and a meticulously designed 3,242 square feet of living space. Thoughtfully rebuilt in 2002, this home features three spacious bedrooms with vaulted ceilings each boasting their own private en-suite bathroom, a separate work-from-home office with a private sun deck, and a versatile first-floor suite that can function as a luxurious ground-level primary suite or a spacious family room. Complete with a generous walk-in closet, attached bathroom, and a picturesque Milgard sliding door opening directly to the back patio, this space adapts to a variety of lifestyles. The open-concept living, formal dining, and kitchen areas are perfect for gatherings and making memories with family and friends. The inviting kitchen showcases rich cherry cabinetry, deep forest green granite countertops, a 48-inch DCS by Fisher Paykel professional range, an under-counter wine refrigerator, 92-inch island with elevated seating, and a preparation sink, plus a 48-inch Kitchen Aid professional-grade refrigerator. The primary suite features soaring ceilings, an enviable walk-in closet, and an abundance of natural light. An attached bathroom with a walk-in shower, separate soaking tub, and dual sinks creates a serene retreat. A separate second-floor laundry room adds everyday convenience. Recent updates include fresh interior and exterior paint and new carpet, while the attached 500+ square-foot garage with 12-foot ceilings would garner the attention of any garage connoisseur, with room for vehicles, storage, and a dedicated workshop area. 1005 Marvista Avenue is perched near the top of the Hill within a short distance to Main Street restaurants, local shops, and the Seal Beach Pier. This Southern California dream awaits!
Road 222
35975
Wishon
$375,000
1,594
3
2
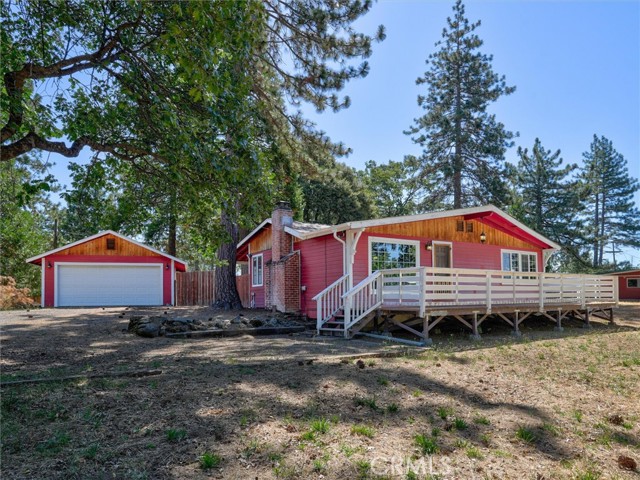
Just minutes from the Bass Lake Public Boat Launch, this charming, turnkey cabin is the perfect mountain getaway, vacation rental investment, or full-time residence. Thoughtfully maintained and offered mostly furnished (with a few exclusions), it's ready for you to start enjoying from day one. Step onto the spacious front deck and into a warm, inviting living room featuring a rock fireplace with a wood-burning insert; perfect for cozy evenings after a day on the lake. The open-concept layout flows seamlessly into the dining area, where sliding glass doors lead to a partially covered patio and a fully fenced backyard, creating an ideal space for entertaining, relaxing, or letting pets play. The kitchen offers both style and functionality with granite countertops, oak cabinetry, a propane cooktop, breakfast bar seating, and an open design that keeps everyone connected. Just off the main living area, a generously sized laundry and utility room provides a convenient place to clean up after outdoor adventures. The home features three bedrooms, including a comfortable primary suite with an updated ensuite bathroom complete with a walk-in shower and modern fixtures. Two additional guest bedrooms are served by a well-appointed hall bathroom featuring a shower/tub combination and an updated vanity. Outside, the property has been thoughtfully cleared of brush and offers level, usable land with plenty of room for boats, trailers, outdoor toys, hobbies, and recreation. A detached two-car garage with power provides excellent storage and workspace, while the expansive parking area easily accommodates multiple vehicles and guests. Whether you're searching for a weekend escape, an income-producing vacation rental, or a place to call home near beautiful Bass Lake, this move-in-ready property offers comfort, convenience, and mountain living at its best.
Waring #14
5806
Los Angeles
$665,000
810
1
1
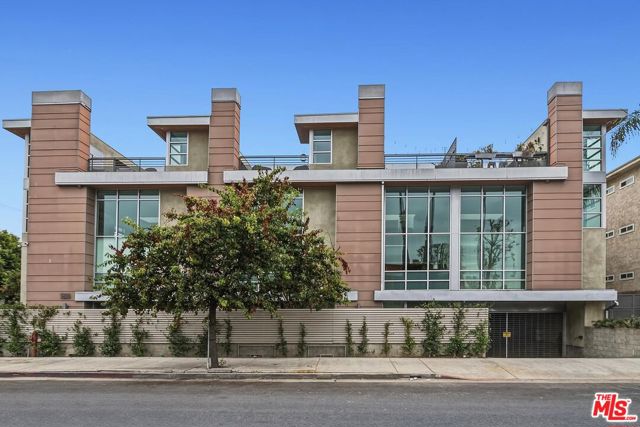
Sleek and modern, pristine and clean in a boutique building near Larchmont and Paramount Studios. This stylish 1bd/1ba architectural unit offers large windows and natural light streaming through. A warm living area features wood floors, skylights, white walls and an appealing fireplace. The kitchen is neatly enhanced with stainless steel appliances and modern cabinetry. Upstairs is a fabulous private roof top deck with a peek at the Hollywood sign. This outdoor space is absolutely perfect for enjoying a summer spritz with friends. The unit also offers an in-unit washer dryer and two tandem parking spots in a gated garage. Close to some of LA's best restaurants and shopping, it's a lovely space and a cozy place to call home.
Penmar
2414
Venice
$2,195,000
2,293
4
4
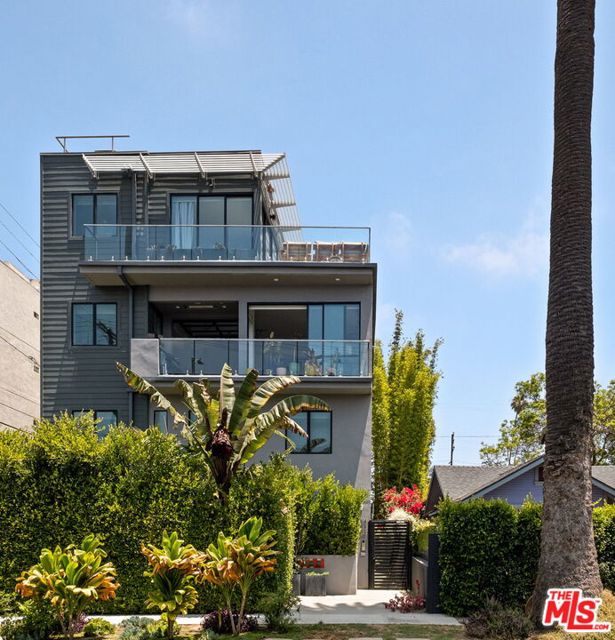
Where sophisticated architecture meets Venice's creative spirit, this striking four-level residence captures the effortless indoor-outdoor lifestyle that defines modern coastal living. Thoughtfully designed, this contemporary Venice residence balances striking architecture with warm, inviting interiors that feel both refined and effortlessly livable. Natural light pours through walls of glass, illuminating soaring ceilings, wide-plank oak floors, custom cabinetry, and carefully curated finishes that feel elevated without sacrificing comfort. At the heart of the home, the chef's kitchen, appointed with dramatic marble slab countertops, premium GE Monogram appliances, and an oversized peninsula, flows effortlessly into the living and dining spaces. A Fleetwood sliding glass wall and dramatic roll-up glass door disappear, transforming the entire level into one seamless space for entertaining, morning coffee, or dinners that stretch long into the evening. The home's layout offers room for every part of life. Two spacious secondary bedrooms each feature en-suite baths, while the entire top floor is reserved for a peaceful primary retreat with a terrace, spa-inspired bath, expansive walk-in closet, and sweeping city, mountain, and peekaboo ocean views. Downstairs, a versatile bonus room opens directly to a lush tropical courtyard, creating an inspiring setting for a home office, creative studio, media lounge, or private guest space. Every level offers its own destination, from vibrant entertaining spaces to quiet outdoor retreats, creating a home that adapts effortlessly to both lively gatherings and peaceful moments of escape. Beyond the residence, shared courtyards and a private fitness studio enhance the community's boutique feel. Just moments from Abbot Kinney, Rose Avenue, Penmar Golf Course, Venice Beach, and some of the Westside's most celebrated restaurants, cafes, and boutiques, this exceptional residence is more than a beautiful home; it's an invitation to embrace the creative energy, relaxed elegance, and effortless lifestyle that define Venice.
Olive
2525
Fullerton
$995,000
2,378
6
3
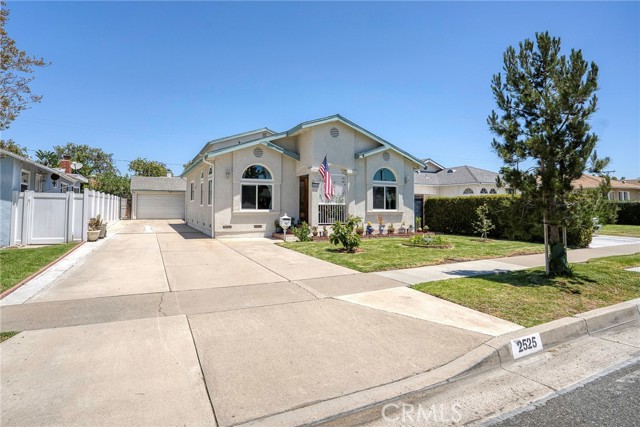
Welcome to a home where comfort, flexibility, and opportunity come together in one of Fullerton's most desirable neighborhoods. Beautifully expanded and thoughtfully updated, this spacious residence offers approximately 2,378 square feet of living space with six bedrooms, three bathrooms, plus a detached guest room/possible adu of approximately 330 square feet—creating exceptional possibilities for multigenerational living, extended family, guests, a private office, or potential rental income. From the moment you enter, you'll appreciate the inviting cathedral ceilings, beautiful hardwood flooring, abundant natural light, and open living spaces designed for everyday living and memorable gatherings. The remodeled kitchen features granite countertops, custom cabinetry, a center island with bar seating, walk-in pantry, and stainless steel appliances, flowing seamlessly into the dining and family rooms to create the perfect setting for entertaining. The flexible floor plan provides room to grow, work from home, or accommodate changing family needs. The detached ADU adds tremendous long-term value and versatility, offering a rare opportunity that today's buyers are actively seeking. Step outside to enjoy a private backyard featuring a covered pergola with retractable shade, artificial turf, fruit trees, and multiple seating areas designed for relaxing or entertaining year-round. Additional highlights include dual HVAC systems, an enclosed fitness room, soft water system, generous storage, a two-car attached garage, and an oversized driveway with space for multiple vehicles or RV parking. Ideally located on a quiet street near parks, schools, shopping, dining, and convenient freeway access, you'll also enjoy close proximity to Downtown Fullerton, The Source, Disneyland, Knott's Berry Farm, Angel Stadium, Honda Center, and the best of Orange County living. Whether you're searching for more space, a home that brings generations together, or an investment in your family's future, this exceptional Fullerton property offers the lifestyle, flexibility, and possibilities you've been waiting for.
Provincetown
27336
Menifee
$450,000
1,395
2
3
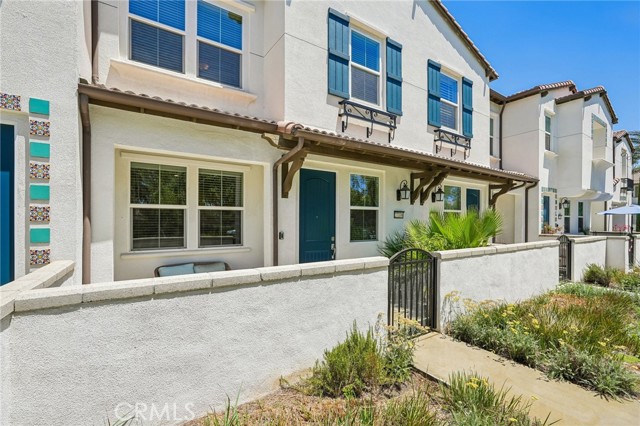
Large Townhouse with Loft for extra space!!Welcome to this beautifully maintained townhome in the highly desirable The Townes community within Menifee Town Center, where modern comfort meets exceptional convenience. Residents enjoy an outstanding lifestyle with access to resort-style amenities, including a sparkling pool, clubhouse, upscale recreation center, 5-acre park, dog park, and an extensive network of walking trails. A private front patio welcomes you into a bright, open-concept floorplan featuring luxury vinyl plank flooring throughout the main level. The living, dining, and kitchen areas flow seamlessly together, creating an ideal space for everyday living and entertaining. The kitchen is well-appointed with stainless steel appliances and abundant cabinetry. A convenient powder room and direct access to the attached 2-car garage complete the first floor. Upstairs, a versatile loft provides the perfect space for a home office, media room, or additional living area. The upper level also features a dedicated laundry room, two spacious bedrooms, and two bathrooms. The primary suite offers a peaceful retreat with a large en-suite bathroom featuring a dual-sink vanity and ample storage in the large walk in closet. Ideally located near local schools, shopping, dining, and easy access to the 215 freeway, this move-in-ready home offers the perfect combination of comfort, style, and low-maintenance living in one of Menifee's most convenient communities.
San Antonio
10031
South Gate
$744,900
1,209
4
2
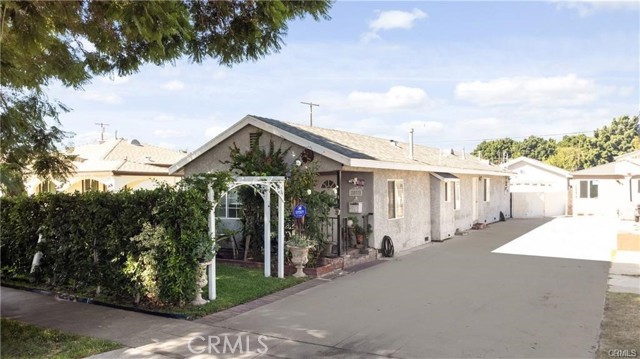
BEAUTIFUL 4 BEDROOM 2 BATHROOM HOME WITH DETACHED 2 CAR GARAGE IN A NICE PART OF SOUTH GATE. HOME HAS RECESSED LIGHTING AND VAULTED CEILINGS THROUGH OUT THE HOUSE. LIVING ROOM IS BEAUTIFULLY ADORNED WITH LAMINATE FLOORING, AND DECORATIVE BRICK AND WOOD WALLS. THE KITCHEN HAS PLENTY OF CABINETS, GRANITE COUNTER-TOPS, TILED FLOORING AND A WALL OVEN. THE BEDROOMS HAVE LAMINATE FLOORING, RECESSED LIGHTING WITH THE MASTER BEDROOM BOASTING A VAULTED CEILING WITH A SKYLIGHT ALLOWING NATURAL LIGHT TO FLOOD IN, FRENCH DOORS LEADING TO THE CEMENTED PATIO. THIS HOME ALSO BOASTS A LONG DRIVEWAY CAPABLE OF HOLDING 4 CARS OR MORE, PERFECT FOR A BIG FAMILY. EASY ACCESS TO 710 AND THE 105 FREEWAY. STOP BY AND FALL IN LOVE
Leos
26349
Menifee
$519,000
2,015
2
3
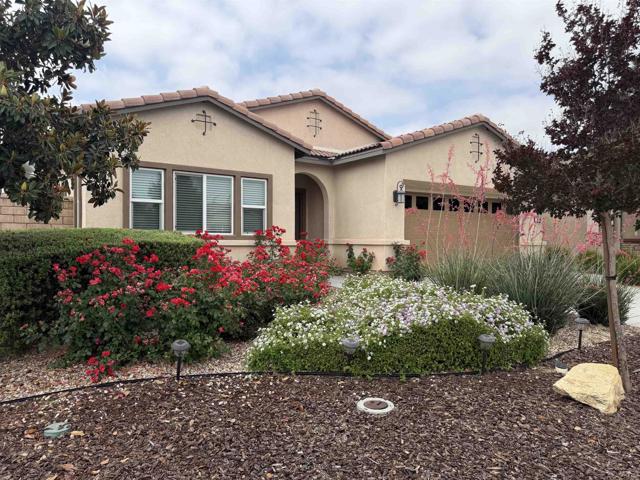
Welcome to this beautifully maintained 2-bedroom, 2.5-bath home located in a desirable gated 55+ community. Designed for both comfort and entertaining, this spacious home features a versatile office/den, a formal dining room, and a large, inviting living room filled with natural light. The kitchen showcases beautiful countertops, a gas stove, and ample workspace, making it ideal for everyday living and hosting family and friends. Enjoy a resort-style lifestyle with exceptional community amenities, including a clubhouse with a kitchen, fitness center, recreation room, pool table, reading and lounge area, outdoor BBQ area, and a heated pool and spa. Whether you're looking to stay active, socialize with neighbors, or simply relax in a peaceful setting, this community offers it all. Don't miss the opportunity to make this wonderful home yours—schedule your private showing today!
Lincoln
1356
Lancaster
$450,000
1,632
3
2
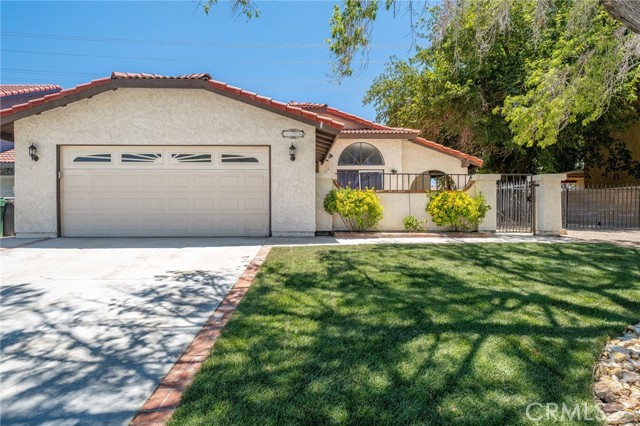
Welcome to 1356 Lincoln Avenue, a beautifully maintained, single-story home offering 3 bedrooms, 2 bathrooms, and approximately 1,632 square feet of comfortable living space. Designed with functionality in mind, the home features a spacious living area and an inviting layout, highlighted by brand-new interior paint throughout that adds a fresh, modern feel. The kitchen offers ample cabinet and counter space while overlooking the main living areas, making everyday living and entertaining convenient. The primary suite includes its own private bath, and the attached two-car garage adds extra storage and practicality. Situated on an approximately 6,900-square-foot lot, the front yard greets you with lush, fresh green grass for excellent curb appeal. This property features convenient RV access, and the backyard and side yards have been meticulously cleaned and organized. Providing an immaculate blank canvas, it is exceptionally clean and perfectly ready for the new buyer to customize into their ideal outdoor living space. Conveniently located near schools, parks, shopping, dining, and major commuter routes, this property presents an excellent opportunity to own a home in an established Lancaster neighborhood. Whether you're looking for your next residence or a solid investment, this home combines value, location, and potential.
Cedros #14
8927
Panorama City
$475,000
1,282
3
3
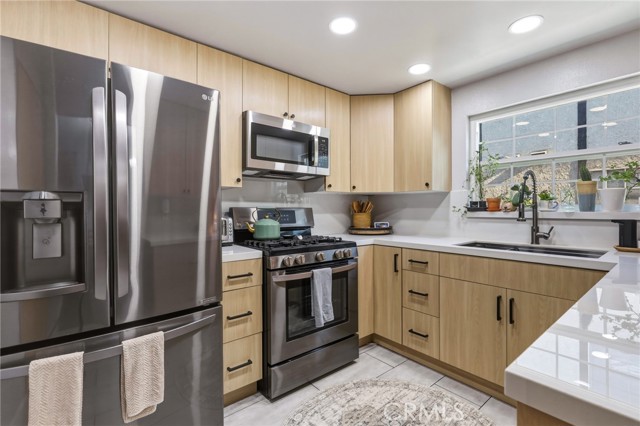
Welcome to this beautifully updated, turn-key home offering 1,282 SF of stylish living space and an incredibly low HOA of just $270/month! This bright and airy unit features 3 bedrooms and 3 baths, highlighted by sleek luxury vinyl flooring throughout and a fully updated, modern kitchen. Enjoy the ultimate convenience of an in-unit laundry room and a two-car garage with direct access. Designed for comfort and efficiency, the home comes equipped with central AC and heat, updated double-pane windows, and a charming small patio perfect for relaxing. Move-in ready and priced to sell—this gem won't last long!
3rd #425
144
San Jose
$689,500
1,493
2
2
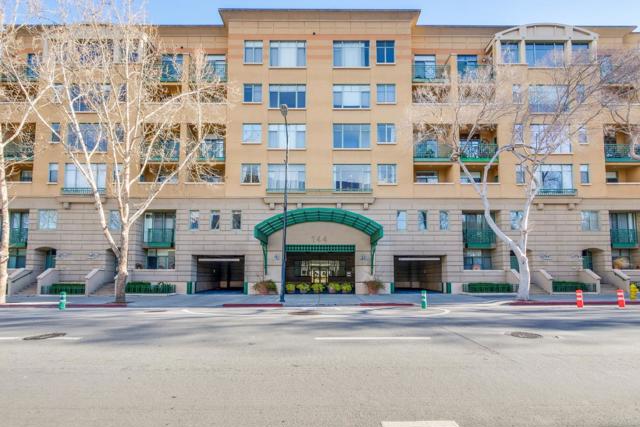
One of the most desirable & unique city homes in downtown San Jose! This spacious 1,493 sq. ft. end-unit condo offers modern comfort and privacy within a peaceful, gated community, an east-west orientation home is filled with natural light throughout the day. The rare end-unit layout provides quiet & privacy. Two master suites with walk-in- closets & full bathrooms. The big living room with dramatic to-ceiling windows for view of the mountain. The windows with customized shutters, bringing in warmth and brightness. Kitchen floor installed a newly SPC floor. A private balcony, two parking spaces close to the elevator. A separate locked storage unit. The building itself is also packed with perks like a gym, saunas, hot tub, pool, lockbox for delivered packages, community room with bar seating and areas for gathering, onsite management services. The location is unbeatable steps from San Jose State University, the MLK Library, within walking distance to SAP Center, San Pedro Square, the SoFA Arts District. Experience a vibrant downtown lifestyle with diverse dining, coffee shops, theaters, nightlife all just outside your door. Commuting is effortless with easy access to Light Rail, Highways, San Jose International Airport.
Stone Canyon
850
Los Angeles
$9,998,000
5,620
4
7
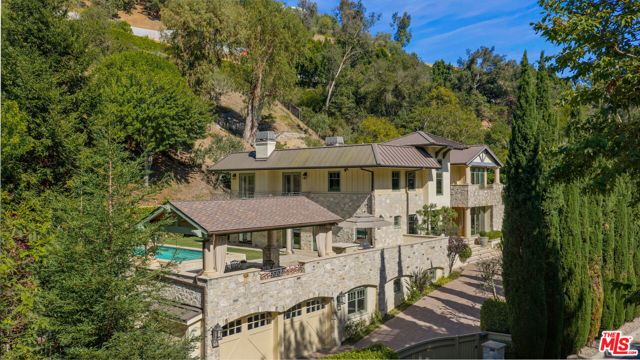
Exceptional Stone Canyon estate is located on Bel Air's most prestigious street, just moments from the legendary Hotel Bel-Air, Beverly Hills, Rodeo Drive, UCLA, and Los Angeles' most celebrated dining and shopping destinations. According to local lore, the residence was once home to a Bishop of the Maronite Church, whose evening meal arrived from the nearby Hotel Bel-Air complete with a glass of wine. Some addresses simply come with better room service. Meticulously reimagined in 2010 under the guidance of renowned architect Vladimir Elmonovich, the residence marries classic architecture with modern luxury. Major systems were updated, including plumbing, electrical, HVAC, windows, and seismic reinforcement, creating a home that is as practical as it is beautiful. Even the estate's distinctive stone facade tells a story, with original stone preserved and complemented by premium natural stone sourced from the well-known Lompoc quarry. Designed for California living, the home transitions from elegant, light-filled interiors to spectacular outdoor spaces featuring a resort-style pool and spa, outdoor fireplace, dining pavilion, built-in BBQ, and landscaped grounds ideal for entertaining year-round. The chef's kitchen showcases Viking, Thermador, and Miele appliances, while a wine cellar and paneled office add warmth and sophistication. Upstairs, offers four spacious ensuite bedrooms, each with a private balcony or reading nook, culminating in a luxurious primary suite with a spa-inspired bath. This is Bel Air living at its finest where rich history, timeless design, and modern luxury come together in one extraordinary estate.
Bellflower #216
448
Long Beach
$412,000
693
1
1
Beautifully updated and move-in ready, this desirable mid-level one-bedroom, one-bath condominium is ideally located within the gated, resort-style community of Stoneybrook Villas. An expansive private balcony extends the living space outdoors and showcases peaceful views of the treetops, city lights, and distant hills, creating the perfect setting for morning coffee, evening relaxation, or entertaining guests. The thoughtfully designed floor plan offers a seamless flow between the living, dining, and outdoor spaces, while the bedroom also enjoys the same tranquil views. Recent updates include an updated kitchen, freshly painted interior, smooth ceilings, contemporary lighting and plumbing fixtures, hard-surface flooring in the kitchen, dining area, and bathroom (grandfathered by the HOA), new carpet in the living room and bedroom, central heating and air conditioning, abundant storage, a spacious walk-in wardrobe closet, and a large hallway linen/storage closet. Additional conveniences include in-building community laundry facilities and one deeded covered subterranean parking space. Stoneybrook Villas is one of Long Beach's premier gated communities, featuring beautifully landscaped grounds with mature trees, meandering streams, expansive greenbelts, and an impressive collection of resort-style amenities. Residents enjoy multiple swimming pools, spas, saunas, tennis courts, a fitness center, clubhouse, basketball court, and inviting outdoor spaces that provide a peaceful retreat in the heart of the city. Ideally situated with convenient access to both Los Angeles and Orange County, this exceptional location is just minutes from California State University, Long Beach, Belmont Shore, the beach, 2nd & PCH, Marine Stadium, and Marina Vista Park. Enjoy nearby biking and walking trails, kayaking, paddleboarding, the weekly farmers' market, summer concerts in the park, and an abundance of shopping, dining, and recreation. Whether you're searching for a full-time residence, a weekend retreat, or an investment opportunity, this beautifully updated home offers the perfect combination of comfort, convenience, and the sought-after Stoneybrook Villas lifestyle.
Robinson
2420
Redondo Beach
$1,649,000
1,360
3
2
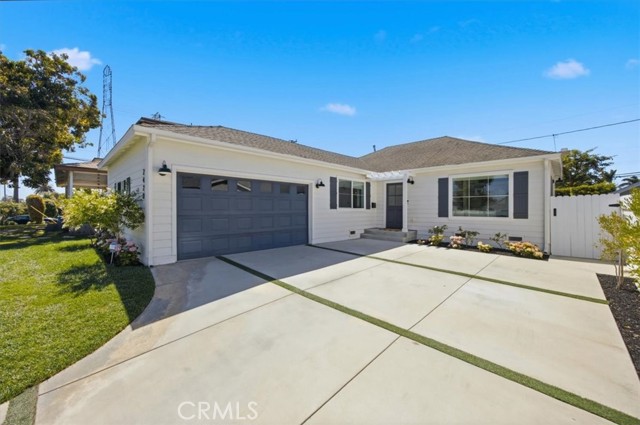
Coastal Farmhouse style meets effortless California living in this turnkey North Redondo Beach home. This light filled residence features an open concept floor plan with European Oak wood floors, designer finishes, and abundant natural light throughout. The inviting living room is anchored by custom shelving set against a reclaimed oak backdrop. The efficiently designed kitchen showcases white quartz countertops, a spacious center island, a concealed microwave, and Bosch stainless steel appliances. The open floor plan flows effortlessly into the dining and living areas and out to the backyard, where warm summer evenings meet a gentle coastal breeze. The stylish primary suite offers a well appointed en-suite bath with dual vanities and an outfitted closet, all tucked behind a sliding barn door. Two additional bedrooms at the back of the home were designed by Alexis Vitale Design, one in a chic color drenched palette, the other with classic wainscotting and rich wallpaper. Each sun-drenched room includes a custom closet and direct backyard access through oversized sliding glass doors. The generously sized hall bathroom includes dual sinks and a tub/shower combination. Mature greenery and professional landscaping, complete with a drip system for easy upkeep, fill the front and rear yards. A lush lawn and dining patio make for effortless entertaining. The two-car garage has been modernized and professionally reimagined for efficiency, with a work from home office space, custom storage organization, and cabinetry with room for a refrigerator. Easy stair access to the attic doubles your seasonal storage. Extensively updated and meticulously maintained, the home includes quality improvements to the kitchen, bathrooms, plumbing, electrical, windows, doors, flooring, siding, and HVAC systems, along with support for Tesla and other EV charging. Ideally located near Dale Page Park, Anderson Park, and the North Redondo Greenbelt, and just 2.5 miles from Manhattan Beach, this home puts you walking distance from award winning Redondo Beach schools, local shops, and restaurants, in a neighborhood known for its close knit community.
Park
11561
Apple Valley
$315,000
1,562
3
2
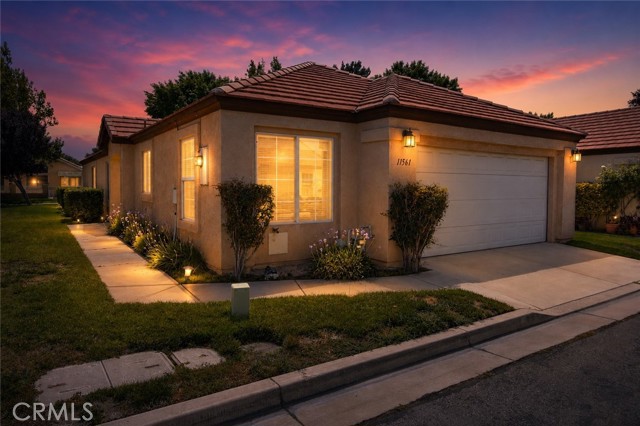
Unique 3 bed, 2 bath single story home in Jess Ranch, in Apple Valley. This is a 55+ gated community. 1,530 SQ ft. offering flexible living. Rare opportunities like this don't come along often in Jess Ranch, because only 5% of the homes have 3 bedrooms. Located at 11561 Park Lane in the desirable 55+ master-planned community of Jess Ranch, this 3-bedroom, 2-bath home offers approximately 1,530 square feet of living space and was built in 2003, making it one of the newer homes in the community. While many homes in Jess Ranch feature two bedrooms, the three-bedroom layout is exceptionally uncommon, providing valuable flexibility for today's lifestyle. An additional rarity is that it has a 2 car garage as well. The additional bedroom creates options that many buyers are searching for, whether you need a dedicated home office, hobby or craft room, fitness space, or comfortable guest accommodations. The thoughtfully designed floor plan allows you to enjoy everyday living without sacrificing functionality or storage. A private side patio, discreetly positioned off one of the bedrooms, provides a peaceful outdoor retreat for morning coffee, reading, or relaxing with added privacy. This inviting outdoor space complements the home's comfortable interior while offering a quiet peaceful place to unwind. Residents of Jess Ranch enjoy an established 55+ community known for its well-maintained surroundings and active lifestyle. Conveniently located near shopping, dining, medical services, and everyday conveniences, this home combines a highly sought-after floor plan with the benefits of living in one of Apple Valley's most recognized active adult communities. If you've been searching for a true three-bedroom single story home in Jess Ranch, this is an opportunity worth seeing.
Overland #167
4900
Culver City
$500,000
697
1
1
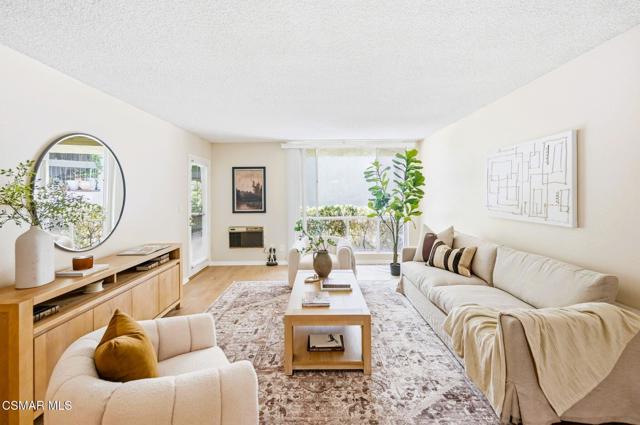
Welcome to 4900 Overland Ave., #167 - a charming, newly updated 1-bedroom, 1-bathroom condo nestled in the desirable Windsor Fountains community in the heart of Culver City. Tucked away on the ground floor at the back of the complex, this inviting 697-square-foot gem offers a peaceful setting and a bright, open-concept floor plan designed for comfortable everyday living. Step inside to discover brand-new flooring throughout and a spacious living room highlighted by a dramatic floor-to-ceiling window that fills the home with an abundance of natural light. The galley kitchen features generous cabinet space and a convenient breakfast bar, perfect for casual dining or entertaining. The generously sized bedroom offers a walk-in closet, a large glass slider leading to a private patio and direct access to a beautifully remodeled full bathroom showcasing modern, stylish finishes. Additional highlights include an in-unit stackable washer and dryer, a ceiling fan in the dining area and two assigned tandem parking spaces. Residents of Windsor Fountains enjoy an impressive selection of resort-style amenities, including a sparkling pool/spa and tennis courts. Ideally located near shopping, dining, entertainment, parks and major commuter routes - this move-in-ready condo offers the perfect blend of comfort, convenience and lifestyle. Welcome home!
Oak Trail
3217
Manteca
$715,000
2,996
4
3
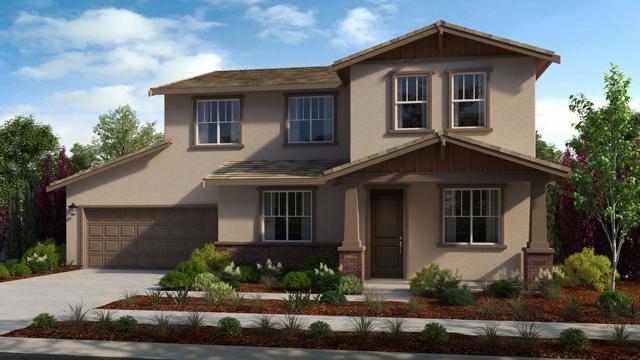
What's Special: Close to Park | Corner Lot | Flex Room | 3-Car Tandem Garage. New Construction - October Completion! Built by America's Most Trusted Home Builder. Welcome to the Maple at 3217 Oak Trail Drive in Poppy at Oakwood Trails! The main level features an inviting foyer, versatile flex room, and an open-concept layout where the kitchen, dining area, and expansive great room come together for effortless entertaining. The kitchen includes a large center island, walk-in pantry, and ample workspace. A private first-floor bedroom with a walk-in closet and nearby full bath provides the perfect guest or multigenerational living space. Upstairs, a central loft creates additional living space for a media room, play area, or home office. The primary suite is tucked away for privacy and features a large walk-in closet and spa-inspired bath with dual vanities, walk-in shower, and linen storage. Two secondary bedrooms share a full bath, while the conveniently located laundry room completes the upper level. An oversized tandem garage offers room for three vehicles plus extra storage or workspace. Additional Highlights Include: Interior door at primary bed to bath, additional vanity sink at secondary bath, 8' interior doors, and pendant lights at kitchen island. MLS#ML82053607
1137 Kottinger Dr Unit CA3
Pleasanton, CA 94566
AREA SQFT
1,048
BEDROOMS
2
BATHROOMS
2
Kottinger Dr Unit CA3
1137
Pleasanton
$699,950
1,048
2
2
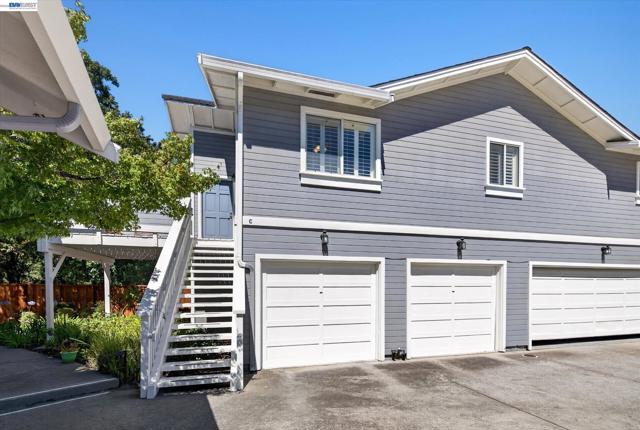
Gorgeous, thoughtfully updated, and move-in ready, this rare townhome-style condominium offers bright, comfortable living in one of Pleasanton's most desirable neighborhoods. Nestled in an exclusive five-unit community, this second-floor, single-level flat features three open sides and no neighbors above or below, providing abundant natural light, exceptional privacy, and a peaceful living environment. The open-concept living and dining areas flow seamlessly into the spacious, beautifully updated kitchen, featuring quartz countertops and a custom tile backsplash, ideal for everyday living and entertaining. The home features two bedrooms and two bathrooms, including a fully remodeled primary bathroom and an updated guest bathroom. Step outside to the private, elevated deck overlooking open space and greenery, offering a relaxing outdoor retreat. The property includes a one-car garage and one assigned parking space. The sale also includes a newer refrigerator, dishwasher, and in-unit washer and dryer for added convenience. Ideally located directly across from Kottinger Park, with easy walking access to top-rated Vintage Hills Elementary and Vintage Hills Shopping Center, this home is also just one mile from vibrant downtown Pleasanton and offers convenient access to I-680, I-580, and Highway 84. Enjoy low HOA dues, a tranquil setting, and the rare opportunity to own in a boutique community where homes seldom become available. Don't miss this exceptional opportunity! New update: Brand-new windows throughout the entire home!
Ellingson
342
Chico
$567,500
1,789
3
2
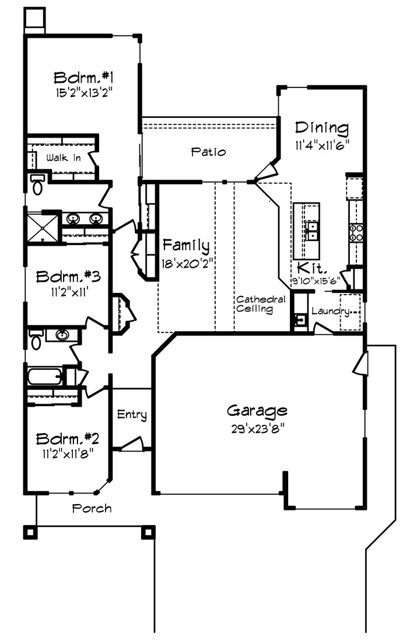
This new construction home is 1,789 sq ft home offers 3 Bedrooms, 2 bathrooms, and an attached 3 car garage. The open-concept kitchen features a large island, quartz countertops, and beautiful alder cabinetry with soft-close doors and drawers. All of the spa inspired bathrooms come with tile flooring, quartz countertops, and fully-tiled shower surrounds. The family room sits at the center of the home with vaulted ceilings and natural light looking out onto the covered patio and backyard. The large 3-car garage has plenty of room for your toys, a workshop, or even a workout room! Energy efficiency comes standard with owned solar, giving you lower utility bills and long-term value. The community will have a future neighborhood park with pickleball courts, and is conveniently located for quick access to any of Chico's shops, restaurants, and schools. This home is currently under construction and there is still time for you to choose your finishes!
Vine
1844
Paso Robles
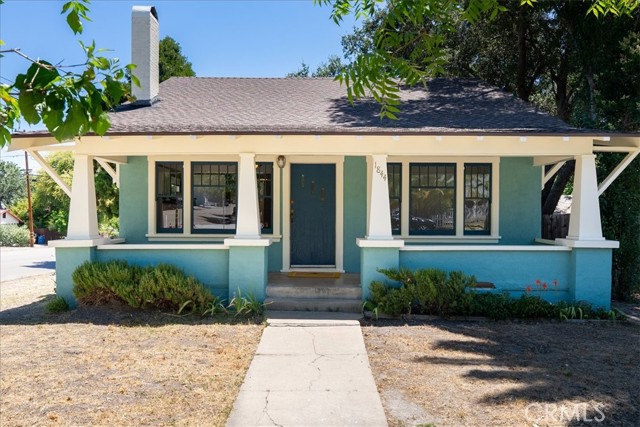
$850,000
1,677
4
3
Two legal and charming bungalows on one level 7000 sq ft parcel located on coveted Vine Street in Paso Robles, offering a rare blend of historic charm and income potential. The main home, built in 1920, features three bedrooms and two bathrooms with handsome original woodwork, a welcoming front porch, a wood-burning fireplace, warm wood floors, indoor laundry room and a massive basement that adds exceptional storage and flexibility. The second home located at 520 19th Street is a charming one-bedroom, one-bathroom cottage with a private backyard and garden shed, ideal as a guest retreat, rental income source, or multigenerational living arrangement. Sitting on a corner lot shaded by a large oak tree, both homes have brand new roofs and have been freshly professionally painted inside and out. The main home features a vented heating and air conditioning system (AC is 6 yrs) while the cottage offers the efficiency of a mini-split system. The cottage also boasts brand new luxury vinyl flooring and charming built-ins. According to the city, an owner who occupies one unit as their primary residence may rent the other as a home share short-term rental, making this an extraordinary opportunity to live in one of Paso Robles' most sought-after neighborhoods while offsetting costs or generating revenue. Both homes enjoy separate utilities.