
Favorite Properties

Griffith Park #108
2018
Los Angeles
$795,000
1,172
2
2
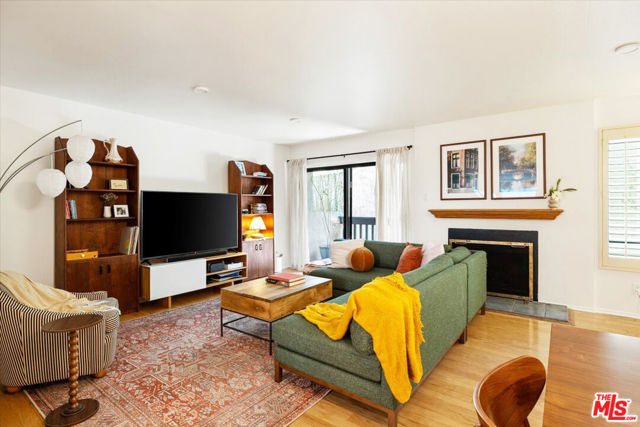
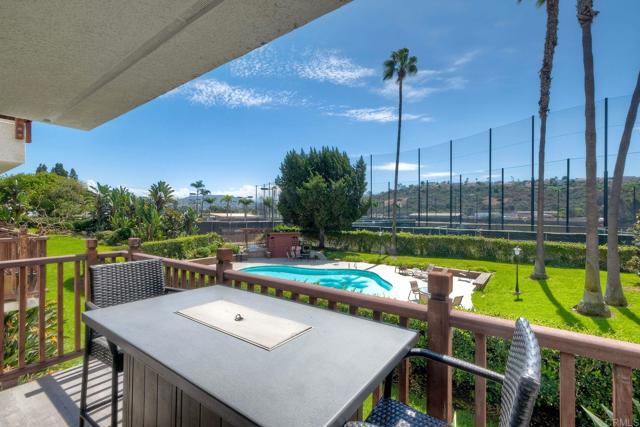
Tucked inside Cedar Lodge in the heart of Silver Lake, 2018 Griffith Park Blvd unit 108 is a spacious 2 bedroom, 2 bath home offering 1,172 square feet, surrounded by mature trees, landscaped grounds and a peaceful setting. Thoughtfully refreshed throughout with fresh paint, new lighting and fixtures, remodeled bathrooms, as well as newly installed energy efficient, double-paned windows and sliding door, the home feels fresh and updated. The open living and dining area has plenty of room for everyday living and entertaining, with a fireplace and new sliding glass door that directly opens to a private patio. The kitchen features plenty of storage and connects easily to the dining area. Both bedrooms are generously sized with walk-in closets, giving the home an impressive amount of storage. The primary bedroom includes an en suite bath with double sinks and a separate shower and toilet area. A second bedroom and full bath complete the comfortable and functional layout. One of the nicest parts of Cedar Lodge is the landscaped outdoor area alongside the building, where winding paths meander through mature trees and greenery, with picnic tables, BBQs and plenty of spots to sit and enjoy the surroundings. The community also offers a pool, spa, community room, guest parking, bicycle storage and gated covered parking. And then there's the location! Sitting between Silver Lake and Los Feliz, you're close to neighborhood favorites along Hyperion, Sunset and Griffith Park Blvd, as well as Trader Joe's, Gelson's, the Silver Lake Reservoir and the LA River bike path. Spacious, updated and surrounded by mature landscaping, Unit 108 is an easy, comfortable place to call home in one of LA's most loved neighborhoods.
Ridgeview
2423
Los Angeles
$1,599,000
1,802
4
3
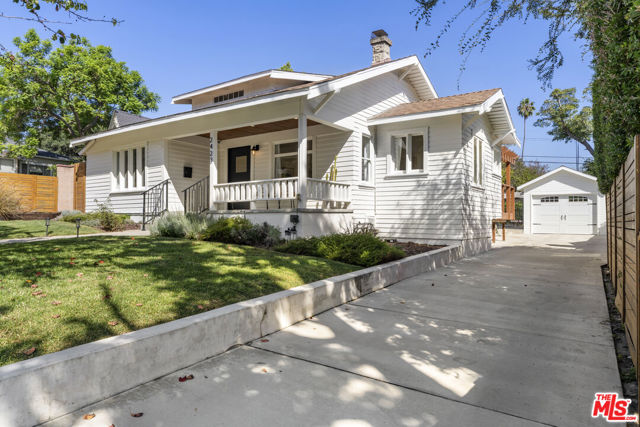
Welcome to your California Craftsman Bungalow with a pool! A seamless blend of original 1912 woodwork and details and thoughtful modern updates. Character and natural light fill every room, highlighted by original wavy glass windows casting warm, filtered daylight throughout the space. Relax on the covered front porch just moments from Eagle Rock's favorite restaurants, bars, and cafes, while enjoying total neighborhood tranquility. Inside, an airy living room with a decorative fireplace and built-ins opens to a spacious dining room primed for holiday gatherings. Dine al fresco on the adjoining deck, or retreat to the generous primary suite with its own reading nook. Two additional well-sized bedrooms share a full bath, alongside a flexible fourth bedroom currently set up as an office. The updated kitchen features quartz countertops, stainless steel appliances, floating shelves, abundant storage and a wine cabinet, flowing naturally into a large family room with its own bathroom and direct pool views. Outside, the private and hedged backyard retreat includes a sparkling pool with a removable fence, a grassy lawn, playground, tree swing, and even a sandbox. Modern upgrades include a universal EV charger supporting both J1772 and NACS plugs. Outside, neighbors adore the front-yard Little Free Library, and everyone looks forward to the trees in front turning bright orange each fall. With a Walk Score of 84 and access to Eagle Rock's celebrated public schools, you are sure to fall in love with the neighborhood, too.
Royal View
16907
Hacienda Heights
$1,260,000
2,212
4
3
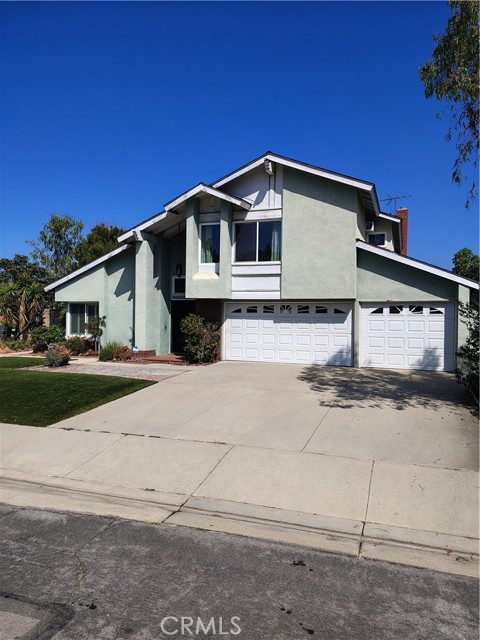
Welcome to 16907 Royal View Road in Hacienda Heights. This two-story single-family residence features 4 bedrooms, 3 bathrooms, approximately 2,212 square feet of living space, and an approximately 8,343-square-foot lot. One of the highlights of the property is its beautiful view, providing a scenic backdrop from the home. The interior offers a functional floor plan with a family room featuring a fireplace, an in-kitchen dining area, laminate and carpet flooring, central heating, and central air conditioning. The property also features an attached 3-car garage, additional driveway parking, and laundry in the garage. The spacious lot provides outdoor space with opportunities to personalize and enjoy. With no HOA, this property offers a combination of space, views, parking, and potential. Conveniently located near shopping, dining, parks, schools, and major transportation routes. Come experience the view and discover the possibilities at 16907 Royal View Road.
SALTGRASS
605
Carlsbad
$2,380,000
2,468
4
3
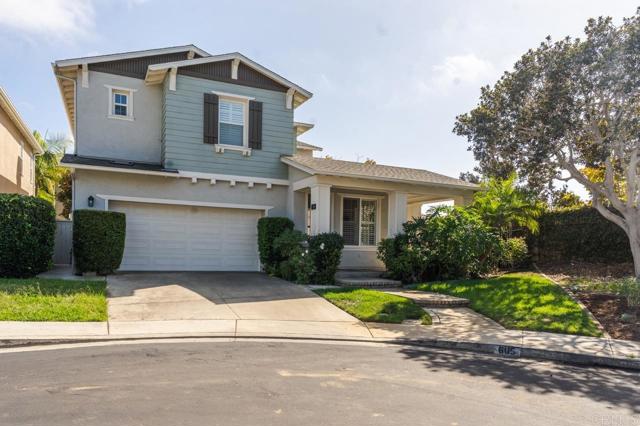
Well Cared for and Updated End of Cul-de-Sac Home with no nieghbors on one side, located in the gated coastal community of Waters End!!! Featuring 4 bedrooms, which includes one downstairs with a full bathroom also downstairs!!! Upstairs are the remaining bedrooms including a very large Primary bedroom, expansive bathroom and a walk-in closet!!! Outside there is an attractively landscaped wrap around patio style yard with a built-in BBQ area, a water fountain, plus sitting and outdoor dining areas!!! The garage has a lot of built-in storage and epoxy flooring!!! The community has plenty of outdoor recreation, including sports courts, parks, pool and access to nearby trails!!! Great place for enjoying Carlsbad's Coastal Living!!!
Adrian
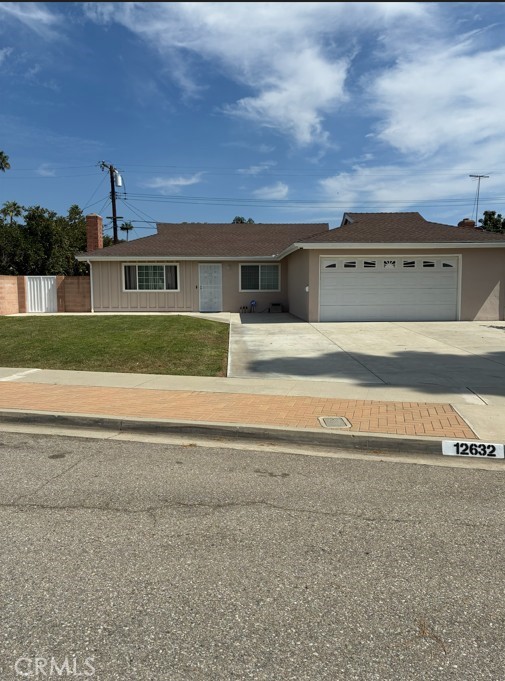
12632
Garden Grove
$995,000
1,224
3
2
Welcome to this very well cared for 3 bedroom, 2 bath family home with indoor laundry room. You will enjoy the open living room featuring a cozy fireplace and open to the dining area for ample entertaining space. The remodeled bathrooms and kitchen make this home practical and beautiful. Step into the back yard and enjoy a beautiful and inviting inground pool and ample entertaining area for your own private oasis. Located on a peaceful cul-de-sac. The Block with it's outdoor outlet shops and restaurants is just minutes away from your doorstep. Homes like this don't become available ofter so don't miss out on the opportunity to make this your new home.
Alma Place
866
Oakland
$1,189,000
2,160
4
4
Stunning level-in mid-century on a quiet, tree-lined cul-de-sac in sought-after Crocker Highlands. This 4 bd/2.5 ba home blends timeless character w/ thoughtful modern updates. The open living & dining room showcases wide-plank oak floors & a classic wood-burning fireplace. The kitchen offers stainless appliances, a vaulted ceiling & windows overlooking majestic trees & sunset views. Wonderful decks capture verdant neighborhood views, ideal for morning coffee, evening wine or the next soirée. The main level also features a large primary suite w/ spacious bath, a second bedroom & an updated hall bath w/ modern design elements. The lower level offers two additional bedrooms, a den flowing onto the patio & a kitchenette, ideal for guests, in-laws or a nanny. A level grassy lawn invites play. Upgrades include a newer roof & furnace, foundation improvements, fresh interior paint, custom Elfa closets & a newly sodded front yard w/ irrigation. The attached 2-car garage offers direct interior access & custom cabinetry, plus an unfinished basement for abundant storage. Minutes from award-winning Crocker Highlands Elementary, the fabulous shops & restaurants of Grand Lake, Park Blvd & Lakeshore & a quick commute to the Bay Bridge to SF.

El Cajon
3128
San Diego
$998,000
1,497
2
1
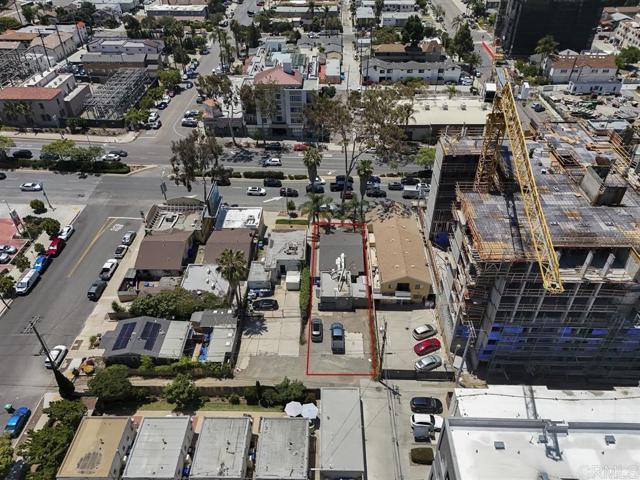
Welcome to one of the highest-density mixed-use development entitlements in North Park. This parcel is in the CC-3-9 zone on El Cajon Boulevard, with Complete Communities Housing Solutions Tier 3 eligibility at 6.5 FAR, plus Transit Area Overlay Zone, Transit Priority Area, and Mobility Zone 2 status. Two merged subdivision lots under one APN give it the scale many corridor sites lack. The attached feasibility study is a listing-stage analysis to support an informed valuation decision. Modeled are three development paths: a low-capital single-ADU activation, a mid-capital small mixed use stack under base CC-3-9 zoning, and a full CCHS Tier 3 mixed-use redevelopment. The analysis considers the El Cajon Boulevard Gateway Improvement District, SDIA Airport Influence Area Review Area 2, Moderate Paleontological Sensitivity, slopes 25%+ designation, no Coastal Overlay or Coastal Height Limit constraint. Together, these conditions create three clear legal development pathways under current 2026 City of San Diego entitlements. Office previously rented for $4,500/mo. Use for rental or construction trailer to build. Feasibility study in documents for review. The property is currently being utilized as office space and does not contain a shower or oven.
Sage
931
Salinas
$799,000
1,806
4
3
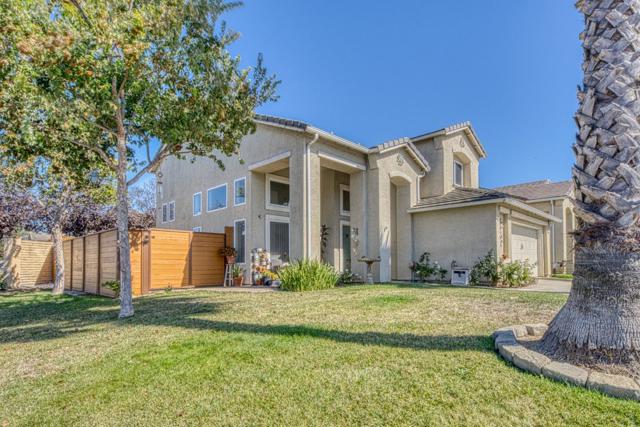
Welcome to Chaparral Subdivision! Situated on a corner lot, this beautiful 4-bedroom, 3-full bathroom home features an inviting layout with one bedroom and a full bathroom downstairs perfect for multigenerational living or accommodating guests. As you enter the home, soaring ceilings create a bright, airy atmosphere in the living room and formal dinning area, while laminated wood flooring adds warmth and style. The separate family room offers tile flooring and ample space to gather, relax, or entertain. Owned solar system offer great energy saving feature and a water softener for the whole house water filtration system provides added value and convenience. Beautiful front landscaping and an elegant pathway create welcoming curb appeal. The backyard includes an extensive concrete patio with slate tiles perfect for outdoor gathering and entertaining, plus a separate side-yard dog run. Conveniently located within walking distance of shopping, schools, and parks. Don't miss this gem!!
219th
237
Carson
$750,000
1,657
3
3
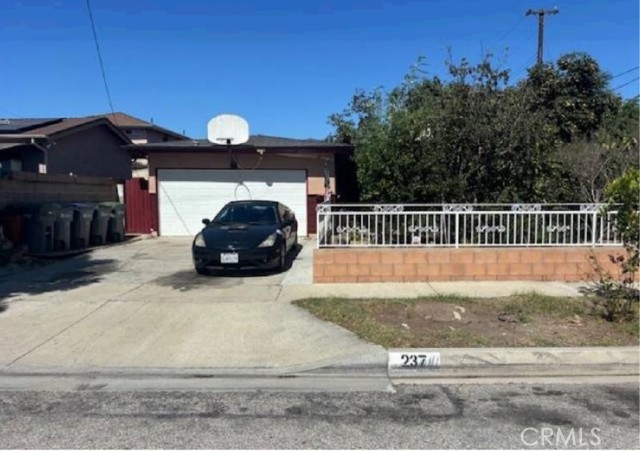
Bring your vision and make this property your own! The main residence features 3 bedrooms, 2 bathrooms, a family room, and approximately 1,215 sq. ft. of living space, situated on a 5,545 sq. ft. lot. The property also includes a separate approximately 442 sq. ft. Jr ADU, offering additional flexibility for extended family, a home office, guest space, or other permitted uses. The home is in need of some updating, giving an owner-occupant the opportunity to renovate and personalize the property to their own taste and style. With a main residence, additional ADU space, and plenty of potential, this is a great opportunity to create the home you've been looking for in Carson. Bring your ideas and make it yours!
Villa
145
Willows
$385,000
1,785
3
2
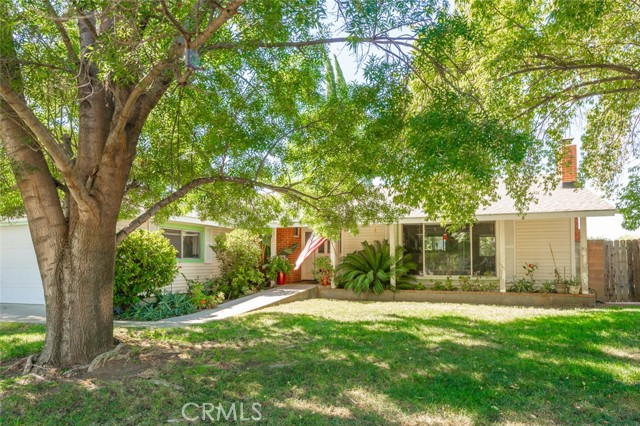
Welcome to this lovely, updated 1785 sq ft- 3/2 home on a large, beautifully landscaped, shady corner lot. Central kitchen with granite counters, newer cabinets & Stainless Appliances. Kitchen is open to the Living Rm, Dining Area & 2nd living space. Living Room has a new Pellet Stove insert into the original fireplace. Primary Bedroom has an en suite bathroom with large walk-in closet. Bedrooms 2 & 3 share the guest bathroom in the Hall. Washer & Dryer stay with the home. Garage has a workbench, utility tub & plenty of room for a freezer or extra refrigerator. Whole House Fan helps bring in the cool night air. Slider off the 2nd living space leads to the covered patio in the backyard, which boasts shade trees, mature landscaping, lawn, and a fenced off garden area. Double gate entry to the backyard leads directly to a graveled RV Parking space. Call your favorite Realtor today to view this home before it's gone.
Volterra
1071
Anaheim
$774,900
1,205
3
3
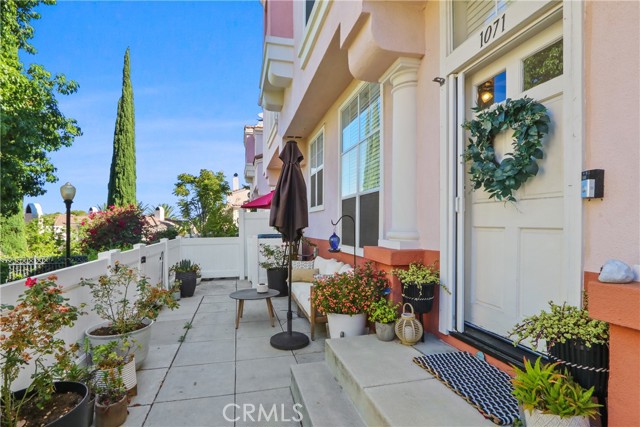
WELCOME HOME —an exceptionally inviting, beautifully upgraded corner-unit home in the desirable gated Volterra community. From the moment you arrive, the home stands out with attractive architecture, lush landscaping, an expansive fenced front terrace and abundant windows that fill the interior with natural light. Inside, soaring vaulted ceilings create an open, spacious feel rarely found in this style of home. The thoughtfully remodeled kitchen features crisp cabinetry, quartz countertops, stylish tile backsplash, double sink, range, built-in microwave, dishwasher and garbage disposal—creating a fresh, modern space for everyday living and entertaining. New luxury vinyl flooring, fresh paint and new baseboards continue throughout the home. The spacious primary suite comfortably accommodates a king-size bed and offers a generous walk-in closet plus an additional closet in the remodeled primary bath. All three bathrooms have been tastefully remodeled, providing a cohesive, move-in-ready feel. The inviting living room features a gas fireplace and dramatic vaulted ceiling, while large windows throughout the home bring in beautiful natural light. Upstairs, enjoy mountain views and an added sense of openness. Step outside to the expansive, fenced front terrace—a true extension of the living space. With room for seating, dining, entertaining and gardening, this outdoor area offers exceptional flexibility for relaxing, pets and gatherings with family and friends. The corner location adds another layer of privacy and separation from neighboring homes. Additional highlights include a 2.5-car attached garage, water softener and ADT security system. The gated Volterra community offers an established neighborhood atmosphere with convenient access to schools, shopping, dining, parks, trails and major transportation routes. Families will appreciate being within walking distance of Canyon Rim Elementary School and near school bus pickup for El Rancho Middle School and Canyon High School. If you've been searching for an upgraded Anaheim Hills home with a remodeled kitchen and baths, vaulted ceilings, mountain views, abundant natural light, generous outdoor living space, corner-unit privacy and a 2.5-car garage, this home deserves a closer look. Come see the space, quality and lifestyle for yourself—schedule your private showing today!
Bay St
1715
Alameda
$1,349,000
2,815
4
4
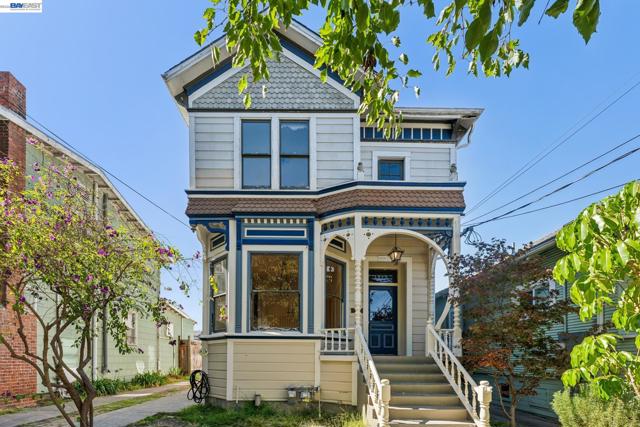
TRANSPARENT PRICING! A rare opportunity to own an 1894 Victorian-era Alameda home with remarkable architectural character and unusually flexible living options. Ornate turned-wood porch details, decorative exterior and interior trim, stained-glass windows, wood floors, impressive 11-foot ceilings and a distinctive cast-iron wood-burning stove give this home a true sense of place. The surviving period details offer a beautiful foundation for a buyer who appreciates Alameda’s architectural heritage and wants to make the home their own. The front residence offers 3 bedrooms, 2 baths, generous living and dining rooms, a kitchen and a second gathering space, offering flexibility for everyday living, entertaining, working from home or accommodating extended family. The separately configured 2-bedroom, 2-bath back unit has its own entrance, living area and kitchen, creating exceptional possibilities for multigenerational living, extended family, guests or potential additional income. An interior stairwell connects the spaces and could potentially be enclosed for greater separation, subject to buyer investigation and approvals. Separate utility meters serve the two living spaces. A large lower-level bonus room, 2-car garage, long driveway and additional parking add practical value, while the back deck, shared sun deck and backyard provide room to create an outdoor setting tailored to your lifestyle. Architectural character, flexible living and uncommon utility come together in a distinctive Alameda property with the potential to serve many different chapters of life.
S. Eichler Paseo #26
3541
Ontario
$585,373
1,714
3
3
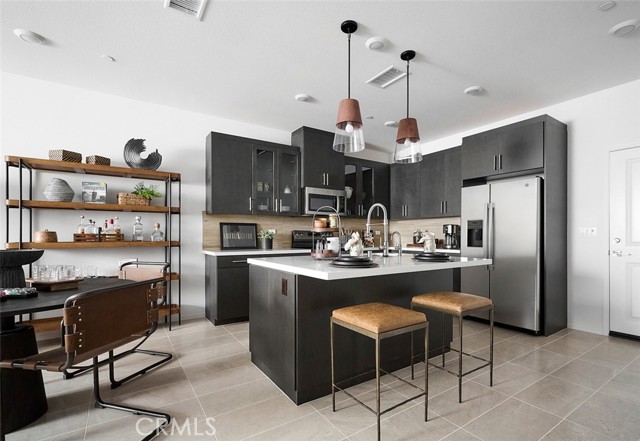
***Brand New Construction*** Located within the Tilden community, built by Tri Pointe Homes, this beautiful two-story home features 3 large sized bedrooms, 2.5 baths with a private courtyard entry. This well designed home offers an open concept main living space connecting the kitchen, great room and dining area seamlessly. The spacious 2nd floor loft offers additional room to read, relax or settle in for movie night. This home features White Shaker style cabinets, designer beige quartz countertops in the kitchen and stainless steel appliances. Luxury vinyl plank flooring in main living areas as well as coordinating carpet and vinyl at other areas. Enjoy all that this community has to offer including private community pool, park and ample parking for your guests. This exclusive home will be ready for move-in this Fall and won't last long!
Heliotrope Unit A
407
Corona del Mar
$7,595,000
2,741
3
4
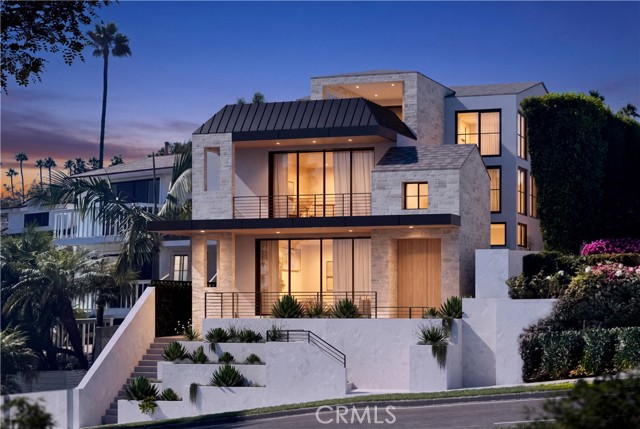
Here is an opportunity to own one of the most elevated new construction residences in Corona del Mar, defined by exceptional design, quality and attention to detail. Set on a full 40-foot-wide lot, the residence takes full advantage of its uncommon width, creating broader living spaces, greater volume and a sense of openness rarely found in an attached residence. Nearly 1,200 square feet of outdoor living is incorporated throughout the home, highlighted by a fully built-out rooftop deck of more than 650 square feet. Designed as a true extension of the residence rather than an afterthought, the rooftop features a built-in stone fireplace, BBQ and multiple lounge areas, creating an outdoor living space intended to be used every day. A covered front patio and private courtyard add additional outdoor spaces and reinforce the way the home lives more like a single-family residence than a condominium. Elevated above the street behind a white limestone facade, the main living level is anchored by a dramatic vaulted three-story stairwell rising through the center of the home. The residence spans approximately 2,741 square feet across three levels with three bedrooms and three-and-one-half baths. Shops and restaurants are a short walk away, the Goldenrod footbridge is just one block from the home, and this end of Heliotrope maintains a quieter, more residential setting. New construction with completion anticipated December 2026. Interior finishes have been fully specified and will be installed to the exceptional standard reflected throughout the residence.
2nd
1355
Anderson
$379,900
1,528
3
2
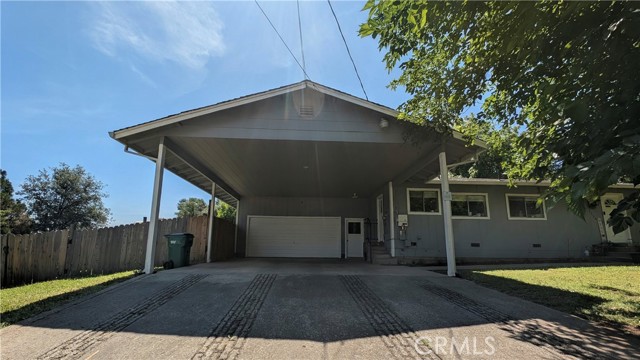
Experience the perfect blend of country charm and modern convenience in this beautifully updated home. Freshly painted inside and out, this residence boasts new light fixtures, sleek laminate flooring throughout, and a newly installed AC unit, ensuring year-round comfort and a contemporary feel in every room. The recently remodeled kitchen is a chef’s delight, featuring abundant storage and updated amenities. The master bedroom suite offers a private retreat with a spacious walk-in closet. Enjoy the expansive family room, complete with a brick fireplace hearth, dining area, and seamless access to a generous covered patio—perfect for indoor-outdoor living. The property is fully fenced with new wood fencing, offering privacy and security. The well is equipped with a new pressure tank and updated plumbing. Additionally, this home comes with a solar power system, providing energy efficiency and potential savings. Located at the end of a quiet street on an oversized lot adjacent to the ACID canal, this home offers ample space and a serene country atmosphere, all just minutes from town. With a high-clearance two-car garage and carport, plus extensive cabinetry for all your storage needs, this home is ready for you to move in and enjoy. With thoughtful updates throughout, including a new AC unit, this property offers comfort, functionality, and the peaceful lifestyle you’ve been looking for. Don’t miss out on this exceptional opportunity—schedule your showing today!
Alizia Canyon Unit E
26009
Calabasas
$599,900
1,352
3
3
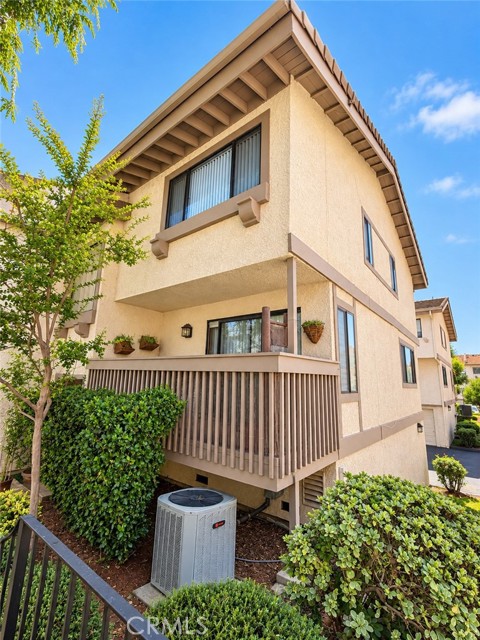
Here's your chance! ONLY available because the buyer couldn't qualifty! Priced $25K UNDER last closed sale! INCREDIBLE VALUE! Tucked away along the picturesque mountainside in the highly desirable Alizia Canyon community of Calabasas, this spacious END UNIT tri-level townhome offers 3 bedrooms, 2.5 baths, and approximately 1,352 square feet of living space. The home features a bright and open floor plan, beautiful wood flooring, a spacious kitchen with granite countertops, newer appliances, and an attached two-car garage. As an end unit, the property offers added privacy and a desirable location within the community. This is a fantastic opportunity for a buyer to add their own finishing touches and build immediate equity. The home primarily needs fresh paint and new carpeting, while the kitchen and bathrooms have already been updated. The seller has priced the property aggressively for a fast sale! $25K under last closed sale! Enjoy peaceful surroundings with rolling hills, mature oak trees, and beautiful mountain scenery, while remaining close to beaches, hiking trails, shopping, restaurants, and everyday conveniences. Alizia Canyon also offers wonderful community amenities including multiple pools, spas, tennis courts, and beautifully maintained grounds. Located within the award-winning Las Virgenes Unified School District. Excellent Calabasas location, great floor plan, attached two-car garage, and outstanding value — don’t miss this opportunity!
Baza
5211
Woodland Hills
$1,799,000
3,496
6
6
Motivated seller! Perfectly suited for house hacking, multigenerational living, immediate cash flow for an investor, or converting back into a single-family home, this property offers exceptional flexibility. It is currently functioning as a legal triplex that will be delivered fully vacant. It is in a prime south of the Blvd location where multifamily listings like this almost never come up. The top floor features 2BR/2.5BA with lovely views, the second floor offers a spacious 3BR/2BA, and the ground floor includes a cozy 1BR/1BA. Every unit fully remodeled, turnkey ready, and filled with great natural light, with the top two floors each equipped with their own laundry hookups. The ground floor can also be delivered fully furnished. Step outside to a large backyard patio and a beautiful gazebo, offering plenty of space to lounge, entertain, or simply enjoy the California weather. Paid-off solar, separate gas and electric meters, a water meter with submeters, and dedicated parking for each unit make ownership simple and efficient. Ideally located just moments from everything Ventura Blvd has to offer and a short drive to Malibu, this pocket is seeing serious momentum. New homes are going up on the street, and the area is set to benefit from the growth around the new Rams stadium and village development. A rare chance to secure a true multifamily property in one of the most sought-after and fast-growing pockets of the area.
Woodbridge Street
6235
Chino Hills
$1,089,900
2,200
4
3
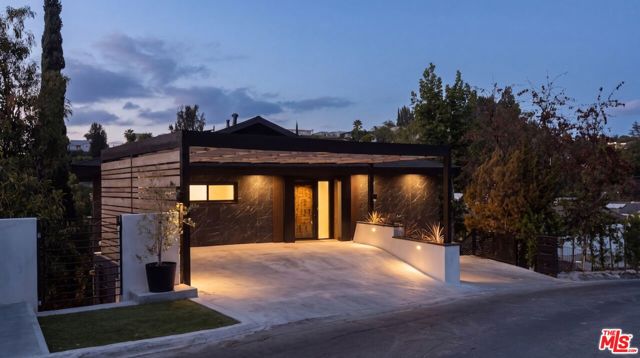
Welcome to 6235 Woodbridge St, Chino Hills, a beautifully remodeled 4-bedrooms, 3-bathrooms residence offering modern upgrades, functional design and live in one of Chino Hills’s most desirable and established residential communities. Ideally located on a quiet street, this move-in-ready home has been extensively updated throughout, featuring newly completed interior and exterior paint, brand-new energy-efficient windows, upgraded flooring, new kitchen cabinetry, The thoughtful renovations provide both aesthetic appeal and long-term value. Designed for flexibility and comfort, the home offers four conveniently located on second upstairs. The spacious floor plan provides ample natural light, with a Northwest-facing front entrance and a Southeast-facing backyard that maximizes sunlight throughout the day. Three-car garage provides ample storage and parking. Step into your private backyard, sparkling pool, and spa, which are perfect for relaxing or entertaining. Located within the acclaimed Blue Ribbon Schools of the Chino Valley Unified School District and convenient access to major freeways, parks, shopping centers. — Please schedule your private showing today.
Marble Arch
367
San Jose
$1,165,000
2,356
4
4
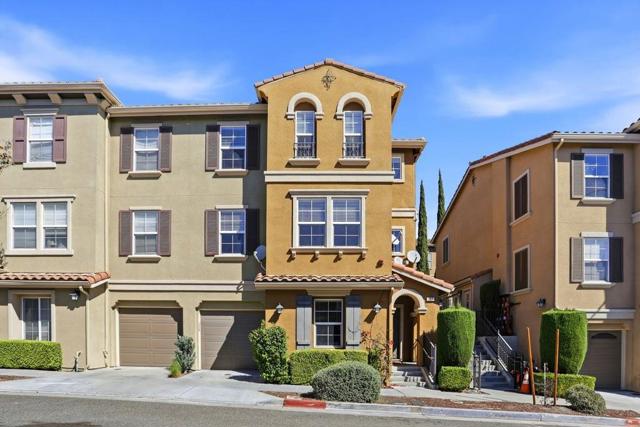
Welcome to this light-filled 4 bed, 3.5 bath, 2,356 SqFt. town-home style unit with hill views, abundant storage, and thoughtful updates! This spacious home offers an open, flexible floor plan designed for comfortable everyday living . The main level features beautiful new waterproof laminate flooring, while new carpeting throughout the remaining living areas adds warmth & comfort. The chef's kitchen has granite slab counters, SS appliances, walk-in pantry, dining nook, & butler's pantry connecting to the formal dining area. The open-concept living & family rooms provide an inviting space to gather with family & friends, while a main-level bedroom and full bath offer exceptional flexibility for guests, extended family, or a home office. The expansive primary suite features double-door entry, vaulted ceiling, and a beautifully updated bathroom with Italian porcelain tile flooring, oversized soaking tub, subway-tile shower surround, new mirrors & lighting, & a walk-in closet w/ mirrored door. A dedicated third-floor laundry room adds everyday convenience, eliminating the need to carry laundry between floors. Ideally located just 1/2 block from the Grand Staircase w/ easy access to Highway 87 and 85 & nearby light rail. Downtown SJ & the SAP Center are just a short drive away.
Pam
27062
Moreno Valley
$693,333
2,023
4
2
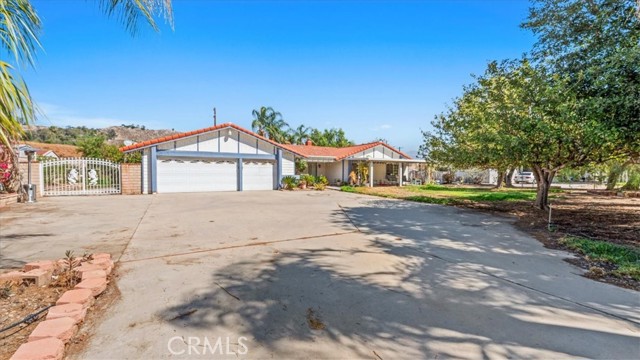
Stunning Moreno Valley Residence with Modern Upgrades! Located at 27092 Pam Pl, this is an absolute must-see. From the moment you arrive, you will be greeted by an expansive front yard that provides plenty of open space. Step inside to discover a thoughtfully designed floor plan featuring soaring high ceilings and a bright, open-concept living area that feels incredibly spacious. The heart of this home leaves absolutely nothing to be desired and is perfect for both daily living and effortless entertaining. Features Dream Lot, Ample RV PARKING and a massive front yard with plenty of room to move. Enjoy true freedom with NO HOA fees or rules, Outdoor Living, Transition seamlessly outside to two covered patios, creating the ultimate setup for year-round outdoor dining, relaxation, and summer BBQs. Premier Location, Nestled in a highly desired, exceptionally calm, and quiet neighborhood. Call this your next home.
Biggs East
575
Biggs
$995,000
2,206
2
2
Welcome to country living with room to breathe. Two Parcels! Situated on 8.52 acres at the end of a quiet cul-de-sac, this custom home offers space, privacy, impressive amenities, and the flexibility that is so hard to find. Inside, the open floor plan provides an easy flow while still creating separation and privacy. Milgard doors and windows bring in abundant natural light, while custom cabinetry, finished carpentry, and hardwood flooring add warmth and character throughout. The kitchen is built for people who actually like to cook, with a six-burner range, commercial-style hood, generous workspace, and plenty of storage. The primary suite offers a private bath and large walk-in closet. The ADU/guest quarters include their own bath and laundry. Outside is where this property really separates itself. Enjoy the pool, outdoor shower, outdoor kitchen, mature landscaping, fruit and vegetable plantings, and plenty of room to enjoy the Northern California lifestyle. Owned solar and two tankless water heaters add to the home's extensive list of features. The property also includes a separate secondary structure with its own entrance and septic system. It features a partial kitchen with double ovens and additional rooms.
54125 Residence Clb Unit 22-02
La Quinta, CA 92253
AREA SQFT
3,365
BEDROOMS
3
BATHROOMS
4
Residence Clb Unit 22-02
54125
La Quinta
$100,000
3,365
3
4
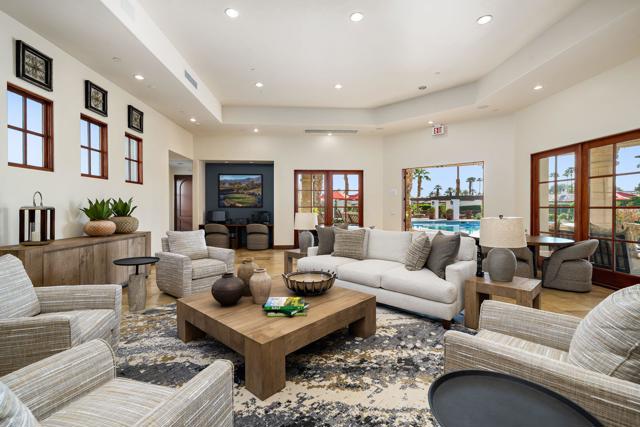
$33,000 PGA SPORT GOLF MEMBERSHIP INCLUDED & A $20,000 HOA DUES CREDIT- ONLY A FEW OF THESE AVAILABLETHE DESERT'S ONLY WAY TO OWN A SECOND HOME!! You will own a 1/9th undivided deeded interest in a luxury vacation home at the Residence Club at PGA West. Your 3,365 SQ FT luxury vacation home is fully furnished and professionally decorated. Each home boasts dual master suites, a guest casita with private entrance with its own private patio. A gourmet kitchen, turnkey entertainment systems and high-speed Internet. A splendid great room is perfect for entertaining family or friends. Your private patio includes a plunge pool with a natural gas outdoor fire pit!! Perfect for enjoying those wonderful desert evenings. On site club amenities include a private clubhouse with fitness, pool, spa, owners lounge, business center and 3 putting greens with walking trails, in between the Villas. Owners will enjoy preferential golf tee times at 6 courses 3 of them private, at PGA WEST! Tennis, additional fitness and at PGA WEST!
Noir
33014
Winchester
$767,900
2,725
4
3
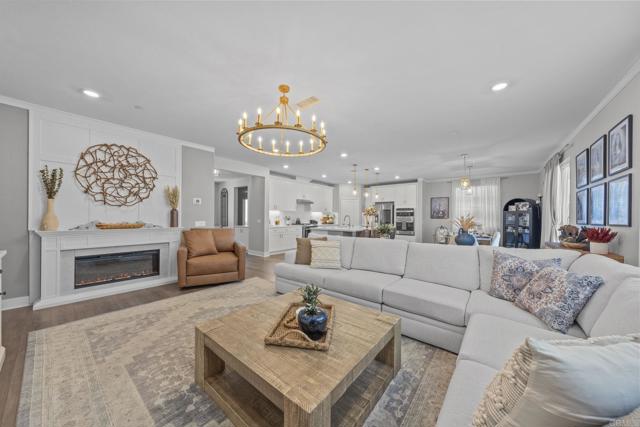
OVER $75K INVESTED INCLUDING LANDSCAPING, UPGRADES + PAID SOLAR | DOWNSTAIRS BEDROOM + FULL BATH | 3-CAR TANDEM GARAGE | EV CHARGER | LARGE UPSTAIRS LOFT | FINISHED FRONT + BACKYARD | CORNER LOT | TEMECULA UNIFIED | This nearly new home has already had the expensive finishing work done, with more than $75,000 invested in paid solar, completed landscaping and hardscape, interior improvements, architectural details, lighting and EV charging. Inside, the home feels polished without feeling overly formal. Custom floor-to-ceiling architectural molding, crown molding, a fireplace and TV feature wall, coordinated finishes, and upgraded statement lighting give the main living spaces real personality while keeping the clean, open feel of newer construction. The kitchen is built for everyday life and entertaining, centered around a 9.5-foot quartz island with plenty of room to gather. Two ovens, gas cooking with an integrated griddle, under-cabinet lighting, white shaker cabinetry, upgraded brass fixtures and hardware, a walk-in pantry, and a Samsung Family Hub refrigerator round out the space. A full downstairs bedroom and bath create a flexible setup for multigenerational living, guests, or a private home office. Upstairs, the oversized loft adds a true second living space, while the spacious primary suite offers a private retreat with a large walk-in closet, dual vanities, soaking tub, separate shower, and enclosed water closet. Outside, the corner lot is already finished with landscaped front and rear yards, turf, extensive hardscape, privacy fencing, and a separately gated dog run. No dirt lot. No contractor quotes. No backyard project waiting after closing. A 3-car tandem garage, additional walk-in storage, paid solar, professionally installed EV charging, and smart security features add even more everyday function. The Siena Community offers a pool, spa, parks, playground, greenbelts, and trails, with pickleball, basketball, soccer fields, and BBQ areas. Served by the Temecula Valley Unified School District, with nearby schools, parks, shopping, and additional recreation, adding to the everyday conveniences. Why pay for the house, then pay to finish the house? Instead, take advantage of the seller credit, skip the post-closing project list, and make your move on this truly turnkey home.
Honeybee
13131
Moorpark
$911,000
1,605
3
2
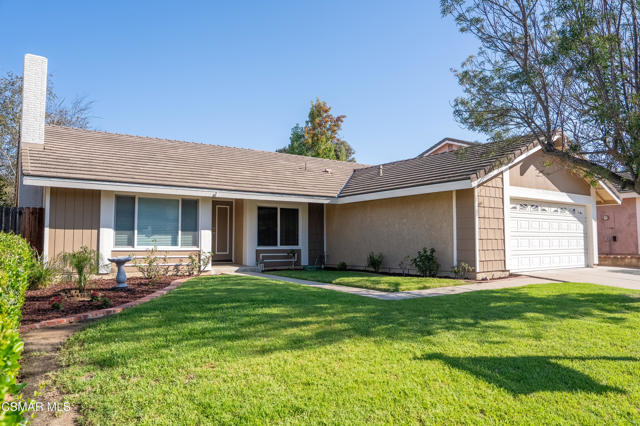
WELCOME HOME TO 13131 HONEYBEE STREET!Beautifully updated and move-in ready, this inviting 3-bedroom, 2-bath single-story Moorpark home offers just over 1,600 square feet of light and bright living space on a large, desirable lot with exceptional curb appeal.From the moment you arrive, you'll appreciate the home's fresh, clean presentation and extensive recent improvements. Updates include a newer roof, new furnace, new flooring, fresh interior and exterior paint, new dishwasher, new stove, and new oven--offering a wonderful combination of style, comfort, and peace of mind.Inside, the bright and welcoming floor plan provides comfortable spaces for everyday living and entertaining. Step outside to a spacious yard with plenty of room for outdoor living, entertaining, family activities, or simply relaxing and enjoying the beautiful Moorpark surroundings. Attractive curb appeal and a welcoming neighborhood complete the setting.Ideally located near Peach Hill Park, highly regarded local schools, shopping, dining, and transportation, you'll have convenient access to recreation, sports, neighborhood walks, and everything Moorpark has to offer.Great location. Great curb appeal. Large lot. Extensive updates. Light and bright. Move-in ready.Don't miss this wonderful opportunity to make 13131 Honeybee Street your new home!OFFERED AT $911,000
Ruggie
27799
Menifee
$435,000
1,291
2
2
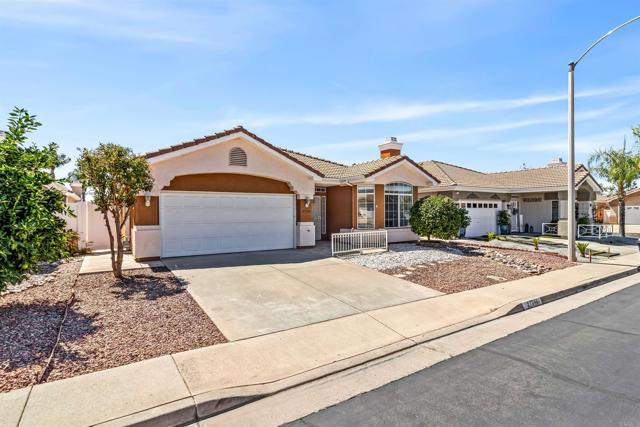
Welcome to this beautifully remodeled, turnkey single-story home in The Club, a highly sought-after gated 55+ community in Menifee. From the moment you enter, you’ll appreciate the bright, open floor plan filled with natural light and thoughtful updates throughout. The inviting living area features updated flooring and fresh interior paint, a ceiling fan, and a beautiful fireplace that creates a warm and welcoming atmosphere. The remodeled kitchen is a standout, offering abundant natural light, quartz countertops, cabinetry, modern fixtures, a large sink, stylish backsplash, and plenty of storage. The spacious primary suite includes a beautifully remodeled bathroom featuring designer tile, a walk-in shower, mirrored closet doors, dual vanity with quartz countertops, updated mirrors, lighting, flooring, and fixtures. Enjoy the active lifestyle offered at The Club, with amenities including a clubhouse, swimming pool, spa, and more. With its extensive updates, inviting layout, and desirable 55+ community setting, this home is truly move-in ready and ready to be enjoyed!
Costa Del Mar #660
2003
Carlsbad
$880,000
791
1
2
Experience luxury resort living at its finest in the iconic Omni La Costa Resort! Situated on the first floor of the Balboa Building, this turnkey 1 bedroom, 1.5 bathroom retreat showcases high-end upgrades in the nicest unit in the complex. Offering complete 100% owner control in one of the few North County communities that allows short-term rentals, this rare condo serves as an ideal primary home, lock-and-leave vacation escape, or lucrative turnkey investment. The fully remodeled chef’s kitchen features premium Fisher & Paykel appliances, an induction cooktop, and a dual-drawer dishwasher. Unwind in the open living room anchored by an elegant fireplace, integrated Sonos sound system, and serene resort views. The private primary suite delivers a tranquil escape with generous closet space, an in-unit Miele washer/dryer, and a beautifully updated en-suite bath. Added comfort includes newly installed central heating and air conditioning. Outside, your south-facing private deck enjoys all-day coastal sunshine alongside scenic views of the resort pool and championship tennis courts. Just steps to the Omni La Costa village hub home to award-winning dining, craft cocktail lounges, world class spa facilities, eight sparkling pools, and 36 holes of championship golf.
Laverne
5381
Westminster
$1,599,000
2,568
4
3
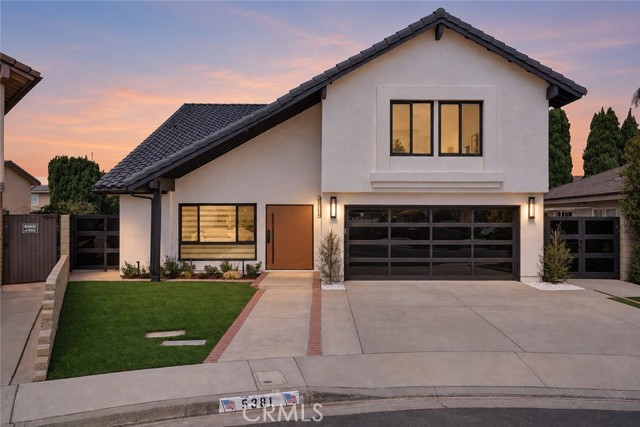
Welcome to 5381 Laverne Cir—a beautifully reimagined S&S model, remodeled from top to bottom and blending designer finishes with resort-style living. From the moment you arrive, an oversized contemporary aluminum pivot entry door with a premium wood-grain finish, sleek black hardware, and biometric multi-point security creates a striking first impression. Inside, the showpiece kitchen features luxury white oak cabinetry with integrated LED lighting, Havana quartz countertops, full Zellige tile backsplash, premium FORNO appliances, and an impressive 8-ft waterfall island with additional cabinetry and storage. All three bathrooms feature floor-to-ceiling designer porcelain tile, oversized LED mirrors, and slim-shaker white oak vanities. . The spa-inspired primary bath is a true retreat with a freestanding soaking tub, dual shower heads, and a ceiling-mounted rainfall shower. A full bathroom downstairs adds convenience and flexibility for guests and multigenerational living. The extensive remodel continues with a new tile roof, new dual-pane windows, luxury vinyl flooring, a new contemporary aluminum-and-glass garage door, custom stair railings, oversized aluminum-framed mirrored closet doors, motorized zebra shades, gimbal LED recessed lighting throughout, and a beautifully tiled electric fireplace. Step outside and feel like you're on vacation without leaving home. The expansive backyard is your own private year-round retreat, featuring a full-size swimming pool, artificial turf, and a private 3-hole putting green—perfect for pool days, entertaining, weekend gatherings, or simply unwinding at home. Set on a generous lot with potential for a future ADU, this home brings together a complete designer remodel, flexible living, modern technology, and resort-style outdoor living. Move in, unpack, and start living the Southern California lifestyle.
Mosport
165
Hemet
$505,000
1,535
3
2
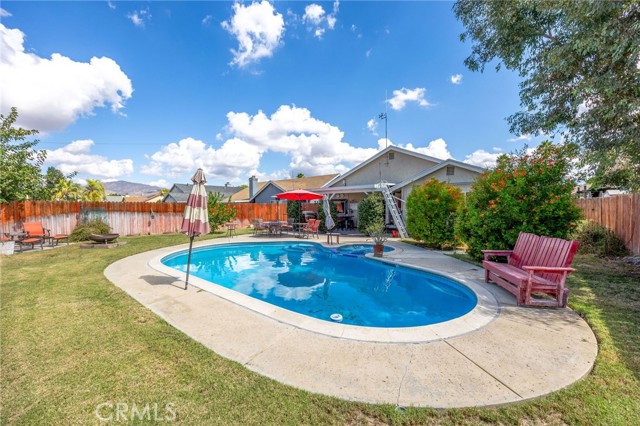
Welcome to 165 Mosport Street, where a spacious 3-bedroom, 2-bathroom home meets a LARGE backyard designed for enjoying the Southern California sunshine! If outdoor space is high on your wish list, this property delivers with an in-ground swimming pool and spa, expansive backyard, covered patio, and built-in BBQ area—creating the perfect setting for entertaining, relaxing, and spending time outdoors. The backyard offers plenty of room beyond the pool area, giving the next owner space to create their own outdoor retreat. Whether you envision weekend pool parties, summer BBQs, evenings relaxing in the spa, outdoor dining under the covered patio, or simply having extra room to spread out, this backyard offers so many possibilities. A block wall along the rear of the property provides added separation and helps create a more private feel. Inside, the home features tall ceilings in the living areas that enhance the sense of space. An inviting living room with wood laminate flooring and a fireplace, providing a comfortable gathering area year-round. The kitchen features stainless steel appliances and offers a functional layout for everyday living. With three bedrooms and two bathrooms, the home provides flexibility for a variety of needs, including guest space, a home office, or hobby room. The roof was redone in 2019, adding another notable improvement to the property. From the spacious interior to the impressive outdoor living space, this home is ready for buyers who want more than just a house—they want a backyard they can truly enjoy. With a large yard, sparkling in-ground pool and spa, covered patio, built-in BBQ area, and plenty of room for entertaining, 165 Mosport Street offers an opportunity to enjoy your own private backyard getaway right at home. Come see everything this property has to offer!
Cresthaven
4188
Thousand Oaks
$4,250,000
5,429
6
6
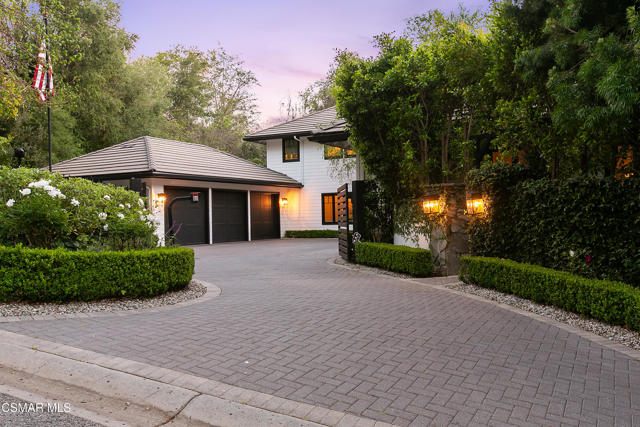
Nestled within a tranquil, tree-lined setting, this exceptional North Ranch estate welcomes you with quiet grace and timeless elegance.As you approach the private gated entrance, graceful mature trees frame the property, creating an immediate sense of serenity and privacy. Step inside through the impressive formal entry, where rich hardwood floors flow seamlessly throughout, setting a refined foundation for every room.The main level offers beautifully proportioned formal living and dining spaces, ideal for gracious entertaining. The heart of the home is a true gourmet kitchen, thoughtfully equipped with a La Cornue range, Sub-Zero refrigerator, Dacor wall oven, and convenient U-Line refrigerator drawers, all designed to inspire culinary excellence.Adjacent to the kitchen, a warm family gathering space opens to sweeping views of the private, tree-shaded backyard, where a sparkling pool and spa invite relaxation and enjoyment. Just beyond lies the grand family room, anchored by a cozy fireplace and featuring a built-in bar with a wine cooler ready for your next gathering.Down the hallway, you'll discover a spacious bedroom with its own private bath, a convenient powder room, a smartly appointed utility room, a flexible office or gym, and an impressive theater/media room perfect for unforgettable evenings.Ascending the staircase, the luxurious primary suite awaits, framed by double French doors and complete with a resort-style bathroom and a private balcony overlooking the lush grounds below. This level also includes three additional bedrooms, two more bathrooms, and a highly functional laundry room.Completing this distinguished residence is an oversized three car garage with ample storage. Meticulous landscaping envelops the entire property, enhancing the sense of seclusion and natural beauty that surrounds you.From every window whether upstairs or down the artistry of nature unfolds, offering a peaceful sanctuary to relax, entertain, and truly live.
Clarendon
7126
San Jose
$1,299,000
1,448
3
2
Bright and beautifully refreshed, this corner-unit townhome offers comfortable living with abundant natural light and views of mature trees. The three-bedroom floor plan features fresh interior paint, new luxury vinyl plank flooring, and upgraded bathrooms. The updated kitchen includes granite countertops, generous cabinetry, and brand-new GE stainless steel appliances, including a refrigerator, oven, and dishwasher. Living and dining areas flow easily for everyday living and entertaining. Two private patios offer space for morning coffee, outdoor dining, or gardening, while a side-by-side two-car garage provides convenience and storage. Enjoy access to Lynbrook High School, Joaquin Miller Middle School, and Nelson S. Dilworth Elementary, plus nearby parks, shopping, dining, major tech campuses, and commuter routes. Move-in ready and ideally located.


This information is deemed reliable but not guaranteed. You should rely on this information only to decide whether or not to further investigate a particular property. BEFORE MAKING ANY OTHER DECISION, YOU SHOULD PERSONALLY INVESTIGATE THE FACTS (e.g. square footage and lot size) with the assistance of an appropriate professional. You may use this information only to identify properties you may be interested in investigating further. All uses except for personal, non-commercial use in accordance with the foregoing purpose are prohibited. Redistribution or copying of this information, any photographs or video tours is strictly prohibited. This information is derived from the Internet Data Exchange (IDX) service provided by Sandicor®. Displayed property listings may be held by a brokerage firm other than the broker and/or agent responsible for this display. The information and any photographs and video tours and the compilation from which they are derived is protected by copyright. Compilation © 2017 Sandicor®, Inc.
Copyright © 2017. All Rights Reserved