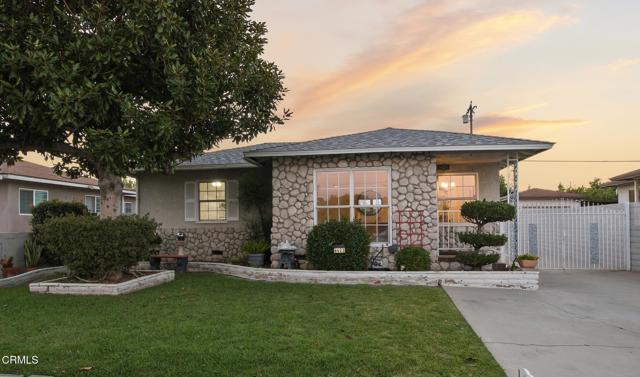
Favorite Properties
Form submitted successfully!
You are missing required fields.
Dynamic Error Description
There was an error processing this form.

Margaret
1977
Dublin
$2,200,950
2,605
4
3
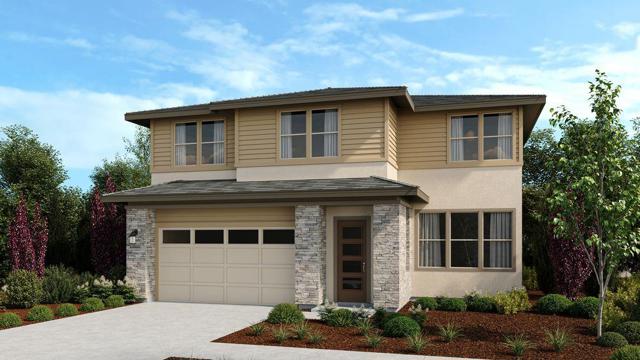
What's Special: Corner Lot | Large Kitchen Island | Walk-In Closets. New Construction - October Completion! Built by America's Most Trusted Home Builder. Welcome to the Plan 1 at 1977 Margaret Way in Primrose at Francis Ranch! A beautifully designed home where open spaces and thoughtful details create an inviting atmosphere throughout. The expansive great room flows seamlessly into the dining area and stylish kitchen, complete with a large island that makes everyday living and entertaining effortlessly enjoyable. A private first-floor bedroom with a nearby bath offers flexibility for guests, hobbies, or a home office. Upstairs, a spacious loft provides the perfect place to relax, while two secondary bedrooms feature walk-in closets and easy access to a shared bath. Tucked away for added privacy, the elegant primary suite offers a peaceful retreat with a spa-inspired bath, generous walk-in closet, and convenient access to the upstairs laundry room. A welcoming front porch and ample storage throughout complete this warm and charming home. Additional Highlights Include: Pendant lights over kitchen island, interior door at primary bed to bath, and sink at laundry. MLS#ML82053691
High Meadow
3017
San Jose
$2,998,000
2,652
4
3
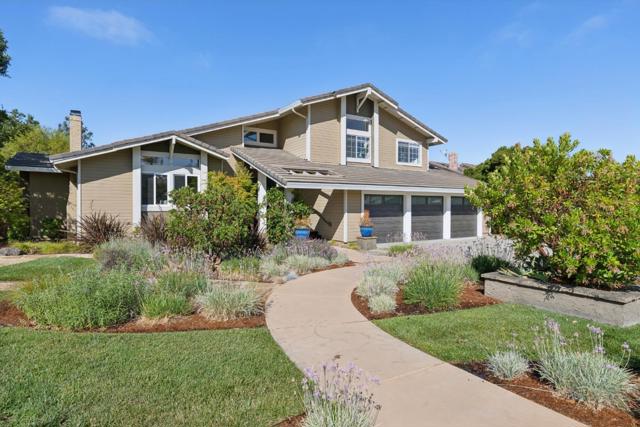
3017 High Meadow showcases breathtaking panoramic valley views with exceptional blend of luxury, comfort, and functionality. Surrounded by beautifully landscaped grounds designed for water conservation, privacy, entertaining, and enjoyment. At the heart of the home is a stunning, newly remodeled 2025 chefs kitchen, with premium finishes, an oversized pantry, and seamless integration with the open-concept living spaces, the kitchen serves as the centerpiece of the home. The inviting floor plan is enhanced by rich hardwood flooring throughout, tiled bathrooms, and abundant natural light. A highly desirable first-floor bedroom and full bath provide flexibility for guests. Upstairs, the spacious Primary en suite offers a luxurious retreat with spectacular views, double vanity and generous walk-in closet. Includes solar panels, mini-split air conditioning in both the lower-level bedroom and primary suite, and an oversized three-car garage with dual EV charging capability. Outdoor living is equally impressive. The built-in outdoor kitchen is ready for entertaining. Large hardwood balcony provides a tranquil setting to enjoy stunning sunsets and sweeping valley vistas. Buyer and buyers agent to verify all information and perform their own due diligence regarding square footage.
Ruby #1
14039
Gardena
$865,000
1,880
4
4
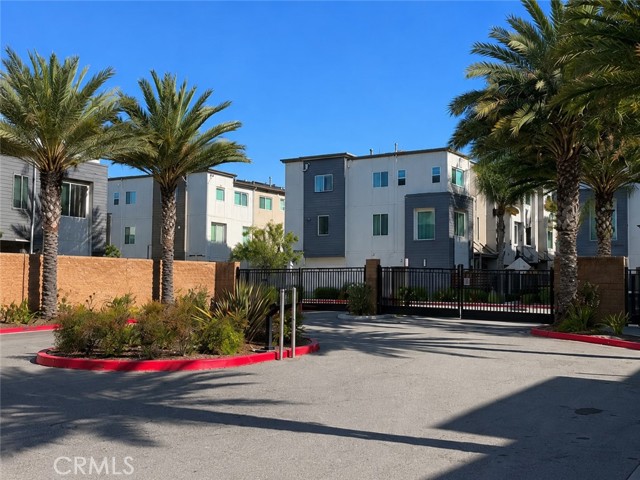
Built in 2021, this beautifully upgraded ENERGY STAR® certified home offers modern finishes, bright open living spaces, and a thoughtful layout designed for everyday comfort. Located in the gated Stonefield community, the home features upgraded flooring throughout, custom window coverings, an open-concept main level with seamless flow between the kitchen, dining, and living areas, abundant natural light, and a private patio that extends the living space outdoors. The upgraded kitchen is the centerpiece of the home, featuring white raised-panel cabinetry with sleek brushed-nickel bar pulls, quartz Carrera Blanc countertops, glass tile backsplash, stainless steel appliances, a large island with added cabinet storage, a walk-in pantry, stainless steel apron-front farmhouse sink, and a touchless high-arc pull-down faucet. Seeded-glass pendant lighting and LED lighting add a polished, modern feel. The ground floor offers a private bedroom with a full bath and sliding glass door access to the patio, creating an ideal separate space for guests, a home office, or an additional bedroom. Upstairs, the home offers spacious bedrooms and a serene primary suite with an upgraded bath featuring dual undermount sinks, Carrera-style Piedrafina counters, brushed-nickel faucets and fixtures, and a separate tub and shower with an upgraded enclosure. Additional features include LED lighting, an electric tankless water heater, Ecobee programmable thermostat, upgraded insulation between floors and interior walls, upgraded hardware, upgraded 240V outlet for EV charging in the garage, and Yale keyless entry locks with touchpad and phone-controlled access, including the ability to create temporary guest codes. Enjoy gated community access, a tot lot park, and a turnkey ready home with modern style, smart comfort features, flexible living spaces, and thoughtful builder upgrades throughout.
Francis
4235
La Mesa
$849,000
1,699
4
2
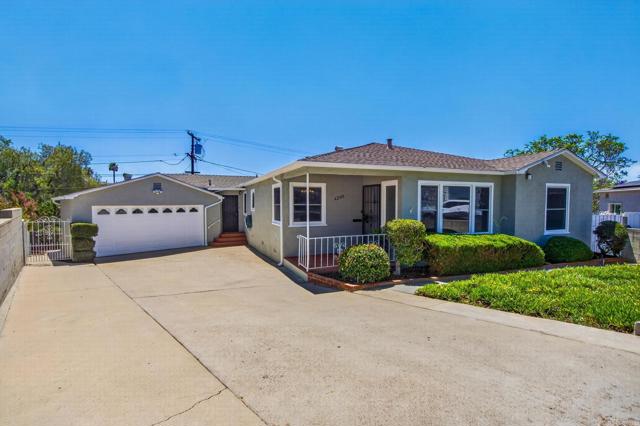
First time on the market since 1952! This 4 bed, 2 bath home with a basement is at the end of a cul-de-sac in a quaint La Mesa neighborhood. Newly refinished original hardwood floors, brand-new carpet, new kitchen flooring and fresh interior and exterior paint. One of the home's standout features is the vintage pink tile bathroom, preserved to showcase its authentic mid-century charm. The basement includes a sink and is conveniently located near existing plumbing, offering potential for a workshop, hobby space, extra storage, or ADU conversion -buyer to verify-. Additional recent improvements include replacement of the main sewer line beneath the home (where accesable) and installation of a new sewer liner from the foundation to the property line clean-out. Additional highlights include an attached two-car garage, a spacious backyard ready for your personal touch, and a convenient location within walking distance to Better Buzz Coffee, local restaurants, shopping, and the La Mesa Village . This is a rare opportunity to own a home that has been loved by generations and is ready to welcome its next owners.
Mystic View Ct
4166
Hayward
$2,099,900
3,157
5
3
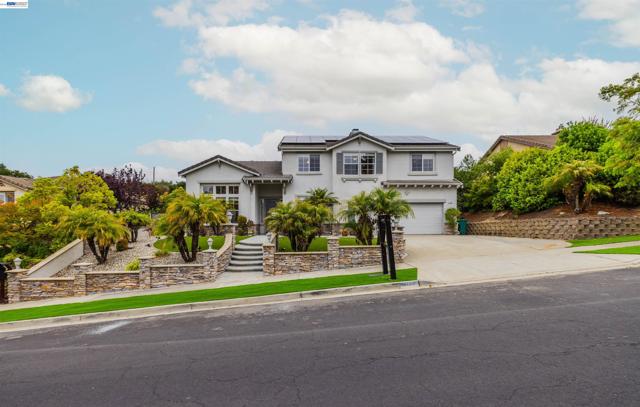
Welcome to this exceptional Bailey Ranch residence, ideally situated on a quiet cul-de-sac with partial Bay and city-light views. Offering approximately 3,157 square feet of thoughtfully designed living space, this spacious 5-bedroom, 3-bath home features a versatile floor plan with a convenient main-level bedroom and full bath—ideal for guests, multigenerational living, or a home office. The bright, open layout includes expansive living and family rooms, a well-appointed kitchen with an island, double ovens, and abundant cabinetry, creating the perfect setting for both everyday living and entertaining. Upstairs, the generous primary suite provides a private retreat, complemented by spacious secondary bedrooms. Set on an approximately 10,000-square-foot lot, the backyard offers ample space for outdoor entertaining, gardening, or future customization, complete with covered BBQ/Kitchen setting with fans and TV's, overlooking an inground pool, relaxing spa, and a private basketball court, creating the perfect setting for gatherings, recreation, and family fun Additional highlights include a 3-car attached garage, solar, and a desirable location near parks, hiking trails, golf, Cal State East Bay, shopping, dining, and convenient commuter access. This is a rare opportunity to own a beautiful home in one of Hayward's most sought-after hillside neighborhoods.
Glenmore Forest
9549
Riverside
$684,990
2,296
4
3
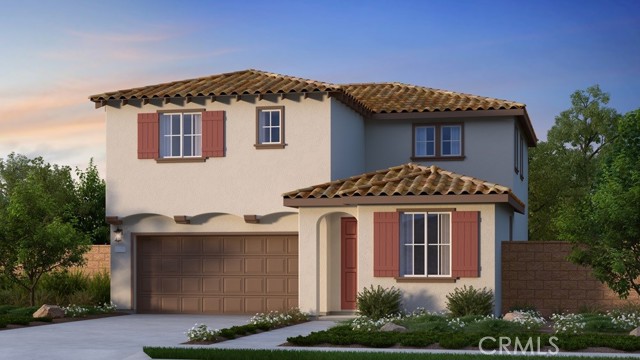
What's Special: 1st Floor Guest Bedroom | Loft | Close to Amenities | Large Kitchen Island. New Construction – September Completion! Built by America's Most Trusted Home Builder. Welcome to Plan 1 at 9549 Glenmore Forest Drive in Victoria Square! The main level features an open-concept layout with a spacious great room flowing into the dining area and gourmet kitchen with quartz countertops, extended cabinetry for added storage, a large center island, and a walk-in pantry. A private first-floor bedroom and full bath provide an ideal space for guests, multigenerational living, or a home office. Upstairs, the spacious primary suite serves as a relaxing retreat with a large walk-in closet, dual-sink vanity, walk-in shower, and dedicated tech area. Two additional bedrooms share a full bath, while the centrally located loft offers flexible space for a media room, play area, or study zone. An upstairs laundry room adds everyday convenience. Combining modern finishes, functional living spaces, and abundant storage throughout, this home is designed to meet the needs of today's active lifestyle. Envision life in Riverside, a city known for its rich citrus history, growth, and sprawling natural beauty. Enjoy lush parks and playgrounds in a community zoned for top-rated Riverside Unified Schools. With quick access to CA-91, I-15, and historic Downtown Riverside—including The Mission Inn, the Municipal Auditorium, and Galleria at Tyler—local adventures are always close. Photos are for representative purposes only. MLS#IG26149830
Panorama
2342
La Crescenta
$899,000
1,934
2
2
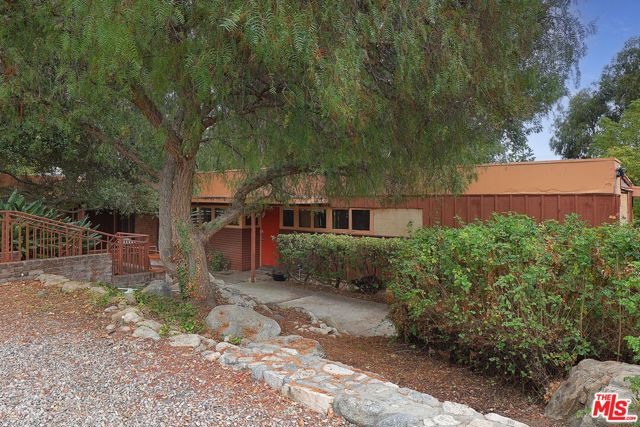
Located in the desirable Briggs Terrace neighborhood of La Crescenta, this 2-bedroom, 2-bathroom home offers 1,934 sq.ft. of living space on an expansive 13,903 sq.ft. lot. Originally built in 1937, the home reflects an early modern architectural influence with clean horizontal lines, walls of glass, warm wood finishes, and a thoughtful connection between the indoor and outdoor living spaces. The property has sustained extensive fire damage and is being sold in its present condition. A portion of the home has been taken down to the studs, offering a rare opportunity for restoration, renovation, or reimagining. Many of the home's original architectural features remain visible, providing an opportunity to preserve its distinctive character while creating a custom residence. Set back from the street and surrounded by mature trees and established landscaping, the property offers a peaceful and private setting. Brick courtyards, garden pathways, and multiple outdoor gathering spaces create a unique backdrop, while the generous lot and functional floor plan present tremendous potential. Located within the award-winning Crescenta Valley School District, the property is just moments from Two Strike Park, Deukmejian Wilderness Park, local hiking trails, and the shops and restaurants along Foothill Boulevard. Convenient access to Glendale, Pasadena, Burbank, and major freeways offers an ideal balance of peaceful residential living and everyday convenience. Whether restored to honor its architectural roots or thoughtfully reimagined, this is a rare opportunity for contractors, investors, or end users to transform a distinctive residence in one of La Crescenta's most sought-after neighborhoods. This is a Trust Sale, no court confirmation required.
Tianna
8171
Los Angeles
$3,975,000
4,995
4
6
One of the best property Values available in Laurel Canyon! A private and impressive Renovated Estate Compound sitting on nearly 1 acre of land. Located at the end of a quiet cul-de-sac, this property is a tranquil escape surrounded by nature, yet it's just a 5-minute drive from the heart of the Sunset Strip. The home has been completely remodeled and updated with luxury finishes, modern amenities, and a thoughtfully designed floor plan. The formal living room is drenched in natural light through a full wall of custom French doors that open to a deck with treetop and canyon views. The impressive indoor/outdoor flow continues, as the formal dining room and the open-concept kitchen and family room all open to the backyard, featuring a grassy lawn, cactus garden, al-fresco dining area, and fountain. Upstairs, an expansive primary suite offers custom wrought-iron French doors to a Juliet balcony, a fireplace, large closet, and a luxurious obsidian bathroom. Other five-star amenities include a billiards/game room with adjoining study/office and a screening room that is wired and ready as a recording studio. The approximately acre lot has meandering pathways and gardens that lead to a spectacular pool deck for resort-style living, including a pool, spa and cabana, with canyon and city views. 4th Bedroom shows as Ofc. Fantastic location in the Wonderland School District, less than a mile to Canyon Country Store and Pace restaurant, and a short drive to some of Los Angeles's hottest dining, shopping and nightlife in the Sunset Strip, Hollywood, West Hollywood and Studio City.
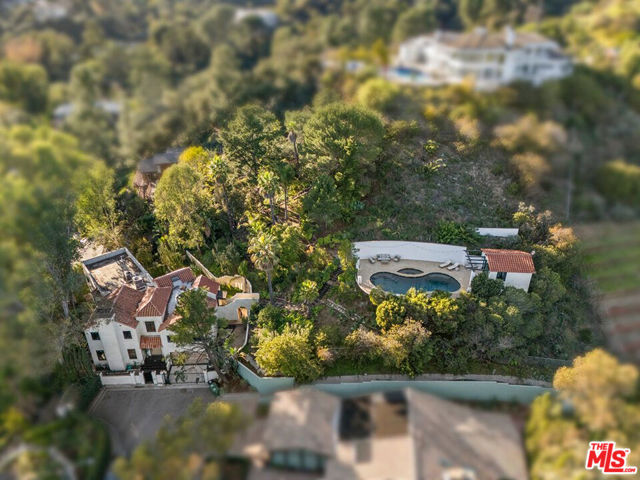
Seagull
45550
Temecula
$869,900
2,847
4
4
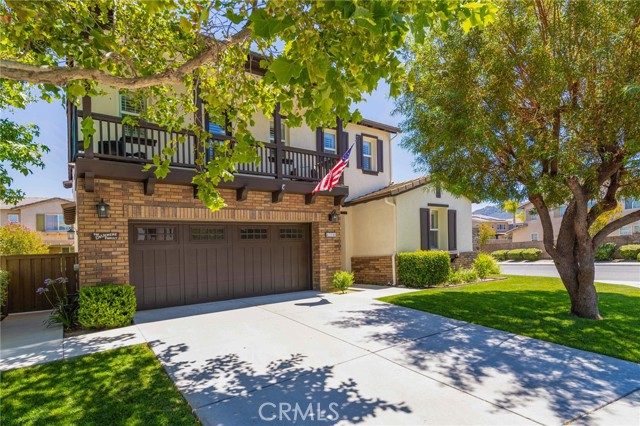
NEED A TURNKEY HOME NOW? Welcome to 45550 Seagull Way, a beautifully maintained Wolf Creek home in South Temecula offering proximity to some of the area’s most enjoyed destinations. Set on a corner lot with inviting curb appeal, freshly kept landscaping, new exterior paint, and an open-concept layout, this home creates an easy flow for gathering, entertaining, and everyday living. Inside, the main level features new wide-plank luxury vinyl plank flooring and a convenient downstairs bedroom with a full bathroom, ideal for guests, extended stays, a home office, or multi-generational living. Continue through the entry to the formal dining area, then into the kitchen, where upgraded cabinetry, granite countertops, and an open connection to the spacious family room make the heart of the home feel functional. Upstairs, 2 secondary bedrooms each feature their own full bath and walk-in closet, creating a private suite-style layout. The expansive primary suite offers a relaxing retreat with a separate soaking tub, walk-in shower, and generous walk-in closet. The backyard has been thoughtfully enhanced with new concrete work in the back and side yards, new landscaping, and two new Alumawood patio covers that create comfortable shaded areas for outdoor dining, relaxing, and entertaining. The backyard also includes gas plumbing for a future spa, offering added flexibility for outdoor living. Enjoy apple, peach, lemon, orange, lime, and a mature fig tree, plus grape vines along the side yard. The storage shed and lawn mower are included, along with the washer and dryer. The grill is also included, and the refrigerator may be negotiable… Wolf Creek residents enjoy access to amenities including a pool, spa, gym, parks, walking trails, and more. The home is also near Pechanga Resort Casino, offering dining, entertainment, and seasonal events (think 4th of July fireworks celebration.) Birdsall Sports Park provides fields and facilities for a variety of sports and community activities, while the 15 Freeway is just a few minutes away for convenient regional access. Great Oak High School is the assigned high school. +/-2,847 sq ft, 4 bedrooms, 4 total baths, a 3-car tandem attached garage, low HOA, and a 6,098 sq ft lot. This is South Temecula living, at its finest.
Jade Flower
75
Irvine
$1,499,000
1,873
3
4
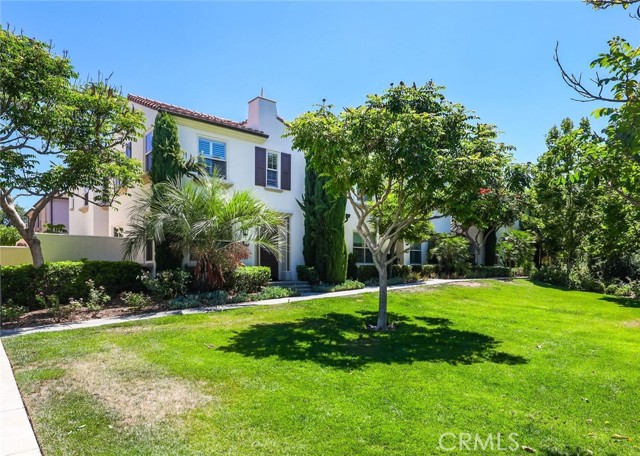
Perfectly positioned on a premium lot overlooking a spacious greenbelt, this beautifully upgraded home showcases the highly sought-after Caserta Residence 3X floor plan, offering 3 bedrooms, 3.5 bathrooms, a versatile loft, a private courtyard, and a 2-car attached garage. Step inside to a bright, open-concept interior featuring fresh designer paint, upgraded wood flooring throughout the main level, custom plantation shutters and shades, abundant recessed lighting, and expansive windows that fill the home with natural light. The chef-inspired kitchen is beautifully appointed with quartz countertops, a full designer tile backsplash, an oversized center island with pendant lighting, and ample cabinetry, perfect for both everyday living and effortless entertaining. The spacious living room opens seamlessly to the private courtyard, creating an inviting indoor-outdoor living space ideal for relaxing, dining al fresco, or entertaining guests on beautiful Southern California evenings. Upstairs, the luxurious primary suite serves as a private retreat, featuring a spa-like bathroom with dual vanities, elegant tile finishes, a glass-enclosed walk-in shower, a soaking tub, and a spacious walk-in closet. The versatile loft provides the perfect space for a home office, study area, or media room. Two additional generously sized bedrooms each offer ample closet space and their own private ensuite bathrooms, providing exceptional comfort and privacy for family members or guests. Ideally located just minutes from the OC Great Park, Cypress Village Shopping Center, Woodbury Town Center, and Irvine Spectrum, this home also offers convenient access to the I-5 Freeway and 133 Toll Road for an easy commute. Residents enjoy resort-style community amenities and access to the award-winning Irvine Unified School District, making this an exceptional opportunity to experience the very best of Irvine living.
Rinaldi
17160
Granada Hills
$849,888
1,346
4
2
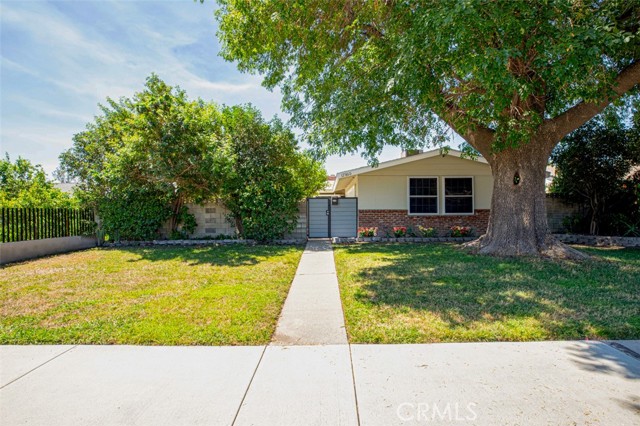
Beautifully remodeled 4-bedroom, 2-bathroom home in one of Granada Hills' most sought after neighborhoods. This spacious home features an open floor plan with abundant natural light and a remodeled kitchen that seamlessly connects to the main living areas, making it perfect for everyday living and entertaining. The primary bedroom provides a comfortable retreat, while the updated finishes throughout create a true move in ready opportunity. Step outside to a private backyard complete with a pool, patio, and plenty of space for outdoor entertaining. A detached garage and attractive curb appeal complete this exceptional home, conveniently located near shopping, dining, parks, and major commuter routes.
Newman
581
Arroyo Grande
$1,189,000
2,300
4
3
Rare Central Coast gem! First time on the market in over 55 years, this exceptionally well-loved and meticulously maintained Arroyo Grande property blends move-in ready comfort with unmatched potential.Perfectly situated on an extra-extra-large lot consisting of two parcels within the highly desirable Harloe Elementary School district, the main home features a versatile 3-to-4 bedroom, 2-bathroom layout. The functional floor plan includes a welcoming living room, a formal dining room, an updated kitchen, and a dedicated laundry area. Thoughtfully updated and remodeled over the years, the interior embraces a quaint, comfortable feel, effortlessly paired with beautifully landscaped, low-maintenance front and backyards.The expansive, private backyard is a true private outdoor oasis. Complete with a cozy fire pit, it offers a quiet, serene country feel while remaining exceptionally close to everything the Central Coast has to offer—including the historic Village of AG within walking distance and the Arroyo Grande Community Hospital just minutes away. The property also features a beautifully finished stone-paved driveway with abundant parking, alongside a detached garage conversion casita with a full bath—ideal as a 5th bedroom, guest suite, granny unit, home office, or steady rental income. For forward-thinking buyers, developers, or multi-generational families, this property offers incredible future potential. Take advantage of the existing large parcels and maximize the oversized footprint to build additional housing units, or explore the opportunity to execute an SB9 "urban lot split" subdivision. Unlock maximum value by adding additional primary residences, ADU, or JADU units. (Buyer to verify all local ordinances, zoning, density limits, and development options with the City of Arroyo Grande and state housing mandates) All information provided is deemed reliable but not guaranteed and should be independently verified by the buyer and buyer’s agent and with appropriate professionals. Buyers are also encouraged to perform their own due diligence. Don't miss this once-in-a-lifetime opportunity to own a premium piece of paradise and a very well-loved home while living the coveted SLO life in AG!
Steel
28417
Valencia
$1,275,000
3,595
6
6
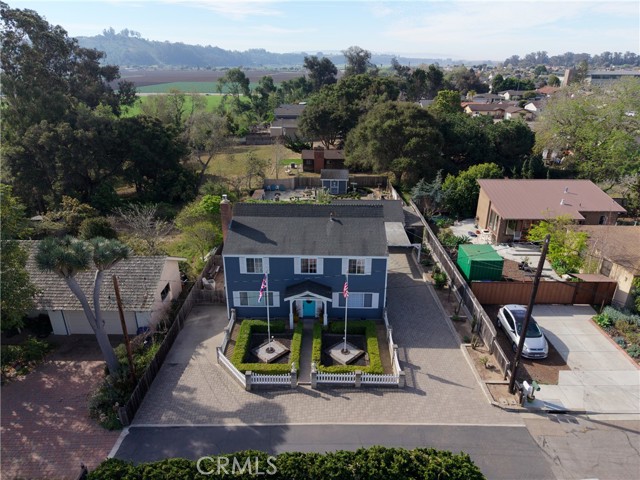
NEW PRICE! Amazing Opportunity! Experience luxury living in this gated West Hills view home featuring a highly sought-after NextGen suite designed for privacy, flexibility, and modern multi-generational living. Nestled on a quiet cul-de-sac, this beautifully appointed residence offers approximately 3,600 square feet, 6 bedrooms, 5.5 bathrooms, owned solar and a spacious 3-car garage The private NextGen suite truly functions as a "home within a home," complete with its own separate entrance, living room, kitchenette, laundry area, and private bedroom featuring dual vanities and a glass-enclosed shower. It's the perfect space for extended family, guests, college students, a home office, or potential rental income. Inside the main residence, an open-concept floor plan is complemented by elegant finishes and breathtaking valley views. A dramatic formal dining room with soaring ceilings creates an impressive first impression, while a desirable downstairs bedroom with an en-suite bathroom and walk-in closet provides additional flexibility. The gourmet kitchen is the heart of the home, showcasing a large center island, granite countertops, custom backsplash, stainless steel appliances, abundant cabinetry, and generous prep space. It opens seamlessly to the inviting family room, where a custom stone fireplace and expansive windows frame the spectacular views. Upstairs, you'll find a versatile loft, a convenient laundry room with utility sink, and an expansive primary suite offering a private view balcony, oversized walk-in closet, dual vanities, soaking tub, and separate glass-enclosed shower. The secondary bedrooms are generously sized and thoughtfully designed, with dual-vanity bathrooms to accommodate family and guests. Step outside to enjoy sweeping valley views from the balcony or relax year-round in the swim spa. Residents also enjoy exceptional HOA amenities, including three resort-style pools and a clubhouse. Ideally located near shopping, dining, parks, and easy access to the 5 Freeway, this exceptional home is also situated within a highly sought-after school district, including West Creek Academy, recognized as a **California Distinguished School** and honored as a **Capturing Kids' Hearts Rising Star School** for its outstanding 21st Century Learning Model.
Brittain
12239
Hawaiian Gardens
$899,900
1,416
4
2
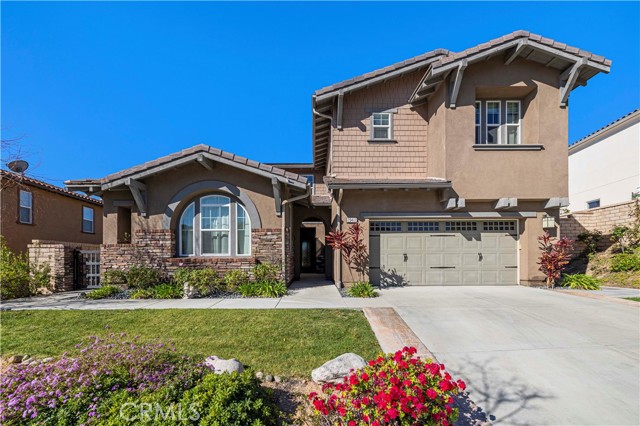
Fully rebuilt and taken down to the studs, this thoughtfully reimagined property features all work completed with permits and city inspections, providing peace of mind and modern living throughout. Set behind a gated frontage, the home features a freshly painted white exterior with contrasting black trim, a spacious front lawn, and a long driveway that extends along the side of the property to a two-car garage. A covered front porch with mosaic tile detailing adds character, while a separate side pathway provides additional access to the backyard. Inside, the home opens to a bright and cohesive living space with recessed lighting and a modern fireplace that anchors the room. The living and dining areas connect seamlessly to a fully updated kitchen, complete with white cabinetry, matching countertops, and a marble backsplash, creating a clean and contemporary design. The layout offers multiple bedrooms arranged for both functionality and privacy. Two bedrooms and a full bathroom are positioned off the main hallway, while an additional wing of the home includes larger bedrooms, including a primary suite with an updated en-suite bathroom. Sliding doors provide direct access to the backyard and enhance the indoor-outdoor connection. The backyard features a spacious grass lawn with surrounding landscaping and a private, enclosed feel, offering a comfortable setting for outdoor use. With a complete permitted rebuild, modern finishes throughout, and a well-designed layout, this home presents a turnkey opportunity.
62nd
41653
Palmdale
$799,900
2,894
4
3
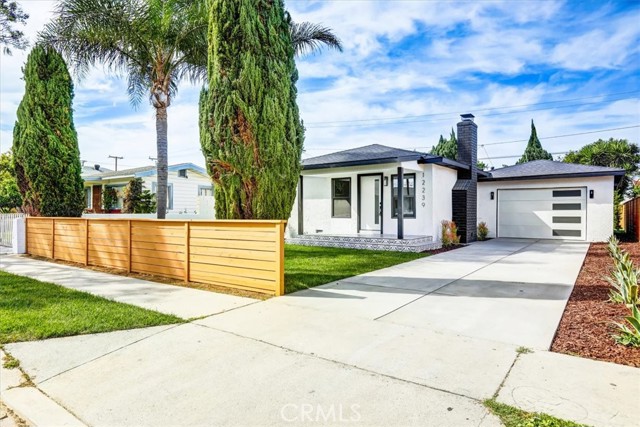
This custom-built Palmdale estate offers an exceptional blend of space, privacy, luxury, and breathtaking panoramic views. Nestled on an expansive half-acre lot, this private sanctuary delivers a resort-style setting in the heart of the high desert. Offering approximately 2,894 square feet of thoughtfully designed living space, the home features 4 bedrooms and 3 bathrooms with an effortless floor plan enhanced by elevated finishes, wood-beamed vaulted ceilings, and a grand brick fireplace that creates a warm and inviting focal point. Enjoy breathtaking, unobstructed vineyard and city views that showcase the beauty of the surrounding landscape. Step outside to your own park-like oasis, where mature trees surround a sparkling in-ground pool and spa, creating the perfect setting for weekend relaxation, entertaining, and enjoying the open sky. The expansive outdoor space offers both tranquility and functionality, making it ideal for everyday living and special gatherings alike. A large circular driveway and approximately 45-foot paved RV access with full hookups provide exceptional convenience for recreational vehicles, boats, trailers, and additional parking. Located in a premier neighborhood with no HOA and no Mello-Roos, this remarkable property offers the freedom, privacy, and flexibility that are increasingly rare to find. More than just a home, this is an investment in a lifestyle of distinction.
1880 N El Camino Real #47
San Clemente, CA 92624
AREA SQFT
1,440
BEDROOMS
2
BATHROOMS
2
N El Camino Real #47
1880
San Clemente
$2,550,000
1,440
2
2
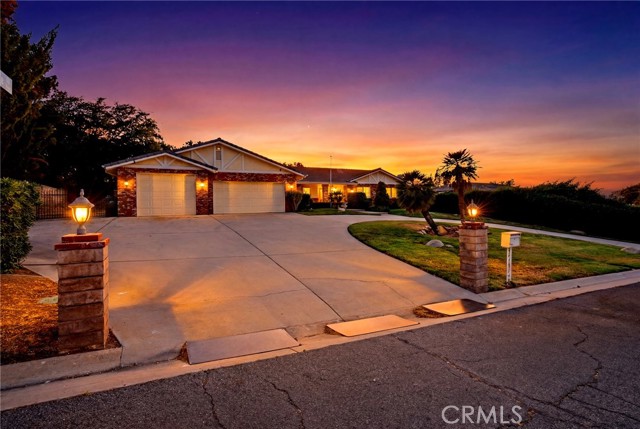
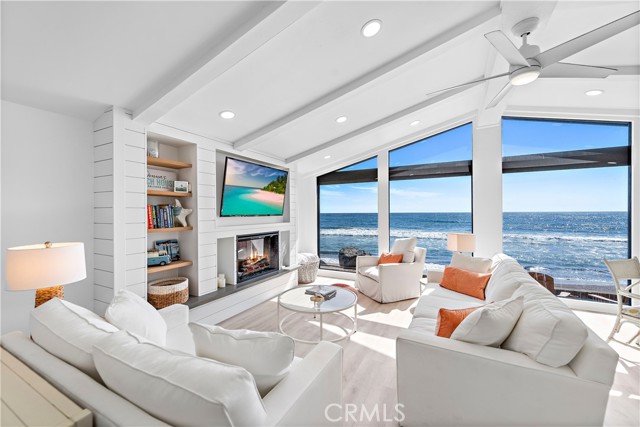
Within the resident owned community of Capistrano Shores, few homes enjoy a setting as coveted as this. Occupying one of the enclave's most desirable homesites, this turnkey beachfront residence offers an exceptional lot size, expansive beach frontage, and panoramic ocean views stretching from the San Clemente Pier to Dana Point Harbor. Thoughtfully reimagined, the single level home embraces its remarkable setting through walls of glass that fill the interiors with natural light and frame the ever changing Pacific beyond. Spanning approximately 1,440 square feet, the residence has been comprehensively renovated with a restrained coastal palette and an emphasis on comfort, function, and connection to the outdoors. The open living and dining spaces flow seamlessly into a beautifully appointed kitchen featuring quartz countertops, an oversized island with generous storage, a custom walk in pantry, under cabinet lighting, and Café smart appliances including a dual oven gas range with convection, air fry, and an integrated griddle. A custom shiplap media wall with built in television and a sleek electric fireplace anchors the living area while preserving uninterrupted ocean views. Two spacious bedrooms include a tranquil primary suite with a generous sitting area and spa inspired bath with dual vanities, open shelving, and a walk in shower. The secondary bedroom enjoys its own private exterior entrance, offering flexibility for guests or multigenerational living. An oversized laundry room with custom cabinetry, utility sink, expansive work surfaces, and smart appliances adds everyday convenience. Outdoor spaces extend the living experience. A gated front patio offers space for dining and entertaining, while a private beachfront landing creates the perfect place for sunset fires beside the Pacific. Recent improvements include central air conditioning and a comprehensive reconstruction of upgrades to the foundation and structural support system, further enhancing the home's turnkey appeal. Limited to just 90 resident owned homes, Capistrano Shores is one of Southern California's most distinctive beachfront communities. Ideally located between Los Angeles and San Diego, residents enjoy immediate access to the beach, coastal trails, shopping, dining, parks, and award winning schools. Opportunities to own one of the community's most coveted beachfront homesites are exceptionally rare.
Lakeshore Ave
3546
Tracy
$724,684
1,763
2
2
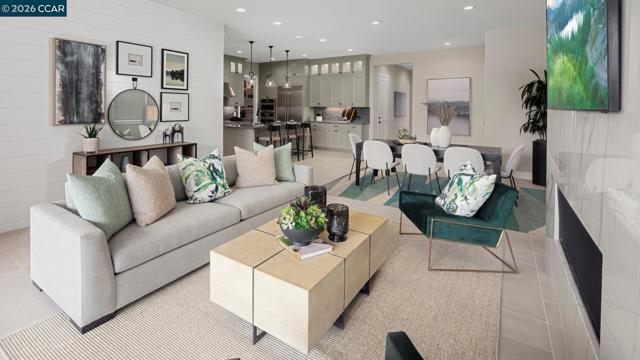
Welcome to Regency at Tracy Lakes, 55+ Active Adult Gated Community luxury living. With three picturesque lakes, this community offers a fishing dock, 1-acre garden and dog park. With a wealth of amenities, including a clubhouse, indoor and outdoor pools, cabanas, a yoga studio, fitness center, bocce ball, and pickleball courts, every day here is an opportunity for relaxation and recreation. Onsite lifestyle director ensures there’s always something to look forward to; from fitness classes to comedy shows and wine nights. A cozy foyer and generous flex room are open to the spacious great room, central to the bright casual dining area and desirable luxury outdoor living space. The kitchen is highlighted by a large center island, stainless steel appliances, 36" gas cooktop, and a roomy walk-in pantry. Primary bedroom suite has a sizable walk-in closet, and a lovely primary bath with dual-sink vanity, a large luxe shower with seat. Create your ideal living space with a generous flex room with upgraded luxury vinyl plank flooring. An easily-accessible laundry, 2 car garage (photos not of actual home and yard, for marketing only) There may still have time to personalize this beautiful home with Design Studio upgrades! Come experience your dream home by scheduling a tour.
Captain Drive Unit E356
8
Emeryville
$389,000
728
1
1
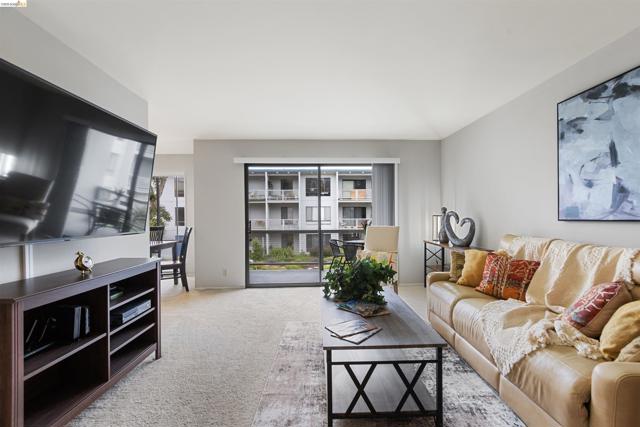
Seize this extraordinary opportunity to embrace a luxurious and convenient lifestyle in this 1-bedroom, 1 bath condo. Nestled in a sought-after community that seamlessly combines resort living, serene north-facing water views from your private terrace, the perfect spot to relax and unwind. This bright, courtyard-facing home features a separate dining area, galley-style kitchen, and the inviting living room includes a custom built-in office, creating an ideal work-from-home space. Additional conveniences include dedicated parking and a storage space within the building. Experience resort-style living with an impressive selection of amenities, including sparkling pools, a fully equipped fitness center, sauna, spa, tennis courts, and much more. Ideally situated within the community, this home offers a peaceful setting while remaining close to everything you need. Conveniently located near Bay Street shopping, Berkeley, and just 8 miles from San Francisco's Financial District, you'll enjoy easy access to public transportation, major freeways, dining, shopping, and entertainment. Don't miss out on the chance to make this condo your home and experience the premium lifestyle offered by the Watergate Community. Embrace the tranquility,convenience, and luxury that this exceptional residence and its surroundings have to offer.
Avenida Obregon
54620
La Quinta
$729,000
1,925
3
2
MOUNTAIN VIEWS, POOL/SPA, WALKING DISTANCE TO TRAILS. Turnkey Santa Fe Style home with 3 bedrooms, 2 baths, a den, living room and great room located high in the Historical La Quinta Cove with NO HOA, NO MELLO ROOS and amazing MOUNTAIN VIEWS. This home features an open floor plan, high ceilings and plenty of natural light. The house has a remodeled open kitchen with stainless steel appliances, beautiful inviting french doors, a separate living room with views of the pool area, a great room/family room for entertaining, a dining area off the kitchen and a cozy den in addition to the 3 bedrooms. The large master bedroom has direct access to a private back patio and has an ensuite master bathroom with double sinks, walk-in shower and walk-in closet. The home has a 3 year old roof, insulated garage door, new range and microwave, renovated pool and spa and a surrounding tall stucco wall providing maximum privacy. This property is only minutes from Old Town La Quinta, shops, restaurants and the Cove Walking Trails.
Orca
571
Perris
$510,000
1,799
4
3
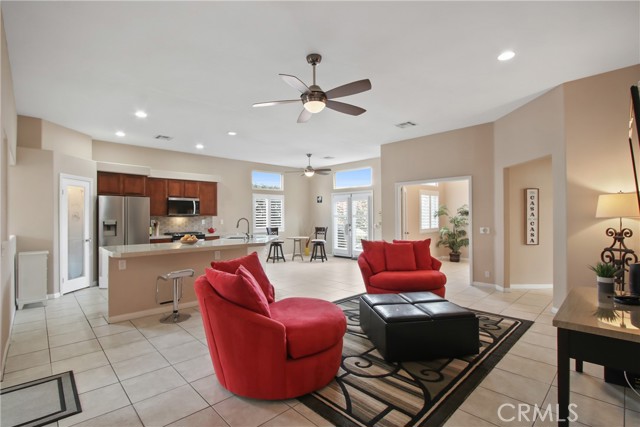
Welcome to this beautiful home offering comfort and convenience. From the moment you arrive you'll appreciate the attractive landscaping, tile roofing, front fencing, and updated dual-pane windows, and dual-pane sliding glass doors throughout the home. As you step inside you will discover the durable tile flooring throughout the entire first level where you are greeted by a cozy fireplace and a spacious living area featuring soaring cathedral ceilings that create an open and inviting atmosphere. The well-designed kitchen and dining room offers ample dining space making it ideal for everyday living and entertaining. Additionally, the seller will consider leaving the gently used stainless steel refrigerator, microwave, dishwasher, and other kitchen appliances for the right offer. Step outside to enjoy a functional backyard complete with a couple of fruit trees and added privacy that creates extra distance from rear neigbors. **A desirable feature of the home is the downstairs bedroom with its own bathroom, ideal for guests or extended family. Upstairs, the generously sized master bedroom offers 2 ample sized separate walk-in closets.** Additionally, the two-car garage includes an automatic electric garage door opener. **Convenietly located with easy freeway access**, this home combines thoughtful features, spacious living, and an excellent location.
Orange
1604
West Covina
$1,240,000
2,293
6
5
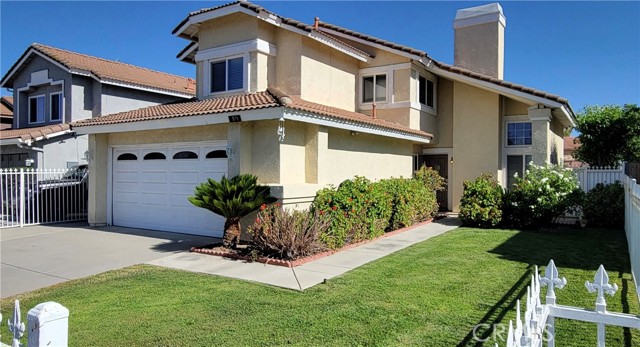
$50K Price Improvement! Two-unit on one lot! Now at $1,240,000 (previously $1,290,000), this West Covina two-unit property presents an excellent opportunity for owner-occupants and investors alike. The seller has reduced the price and is motivated, making this an exceptional value. The property features two detached single-family residences, offering flexibility for multigenerational living, rental income, or investment purposes. Unit 1 – Remodeled Main Residence (3 BD | 2 BA): Beautifully updated with recessed lighting, SPC flooring, a newer roof, and fresh interior and exterior paint. The open-concept layout showcases a recently remodeled kitchen with quartz countertops, stainless steel appliances, and a seamless flow into the family room. New windows and sliding doors provide abundant natural light throughout. Unit 2 – Newly Constructed ADU (Built 2025) (3 BD| 3 BA): This detached, permitted ADU features its own private entrance and a thoughtfully designed open floor plan with modern cabinetry, quartz countertops, appliances, vinyl flooring, walk-in closets, washer/dryer hookups, and energy-efficient solar panels. Conveniently located with easy access to the I-10 and 605 Freeways, this versatile property is well suited for owner-occupants, multigenerational living, or investment opportunities, including potential 1031 exchange buyers. Buyer to verify all information, including permits, square footage, and potential rental income.
Martha #101
516
San Jose
$349,888
368
1
1
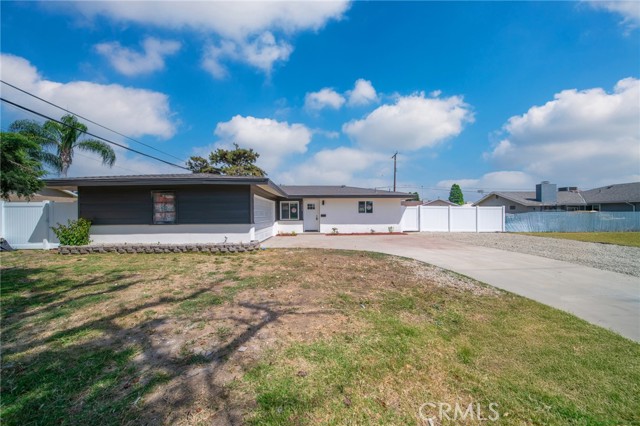
Welcome to **516 ST #101**, a bright and modern **one-bedroom, one-bathroom** first-floor corner condo located in a secure gated community. Featuring high ceilings and an open, spacious floor plan, this move-in-ready home offers comfortable living with abundant natural light throughout. The open-concept kitchen flows seamlessly into the living and dining areas, creating an ideal space for everyday living and entertaining. Additional highlights include an in-unit washer and dryer and a spacious, well-designed bathroom. Residents enjoy excellent community amenities, including a sparkling pool and a secure underground parking garage. Conveniently located in the heart of Silicon Valley, this home is just **0.7 miles from San José State University** and less than a mile from Costco, Walmart, and Trader Joe's. With quick access to Highways 101 and 280, commuting throughout the Bay Area is easy. This is a rare opportunity to own a stylish one-bedroom condo in a prime San Jose location at an exceptional value. Don't miss one of the best-priced opportunities to own property in Silicon Valley!
St James #11315
188
San Jose
$720,000
789
1
1
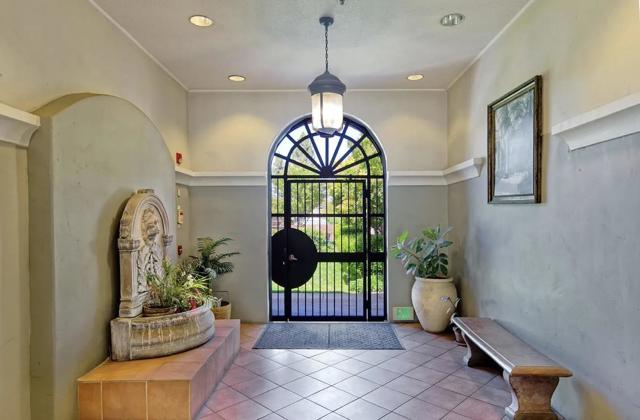
Welcome to 188 West St James and this incredible one bedroom, one bathroom home! Enjoy east facing views of the pool and courtyard as well as downtown San Jose's San Pedro Square! This thoughtful layout with a walk-in closet is one of the last one bedroom homes to offer a balcony in the building. The kitchen has been finished with a quartz countertop, Bosch appliances and a Bertazzoni gas range. You'll also enjoy world class amenities, such as a 75' lap pool, hot tub, cabanas, outdoor showers, an outdoor courtyard with a full kitchen and BBQ grills and an outdoor gas fireplace. Also included, is a full range fitness center, community lounge, business center and an attended lobby. Enjoy the neighborhood's energy with great food and live music one block away at San Pedro Square, and just a few blocks from museums, theaters, parks and more to extend your lifestyle beyond the building borders.
Sunset #602
8420
West Hollywood
$5,595,000
3,627
3
4
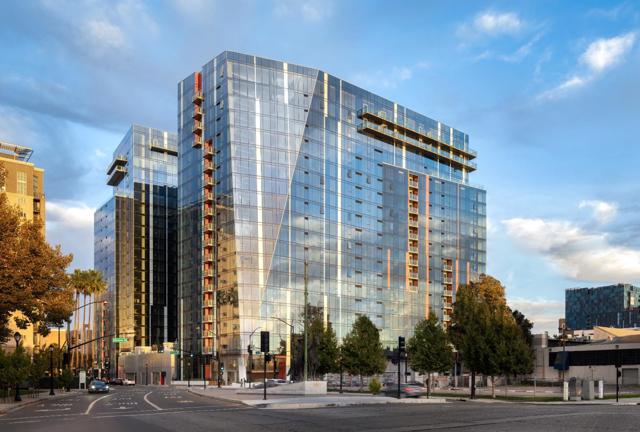
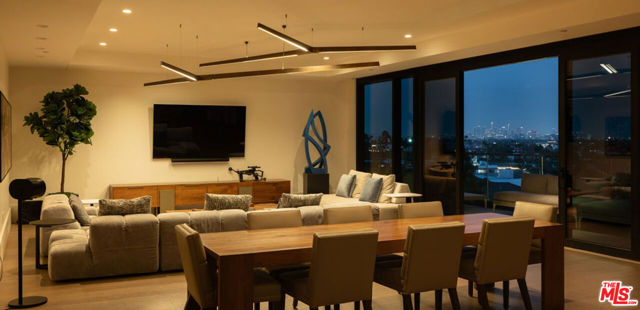
Residence 602 at The Sun Rose Residences, formerly Pendry Residences West Hollywood, represents a rare balance of contemporary sophistication, privacy, and full-service living along the iconic Sunset Strip. Designed by EYRC Architects with interiors by acclaimed designer Martin Brudnizki, the residence is one of the larger floor plans within the building, offering panoramic south-facing views of the Downtown LA skyline, expansive scale, and a warm, refined livability rarely found in luxury condominium living. Accessed via semi-private elevator, the home opens to dramatic light-filled interiors framed by floor-to-ceiling glass and sweeping city views. Expansive open living and dining spaces flow seamlessly to a private terrace, creating an effortless indoor-outdoor experience equally suited for elevated entertaining or quiet retreat above the city. At the heart of the residence, a sculptural Calacatta Borghini marble island anchors the chef's kitchen, complemented by custom white oak cabinetry, Waterworks fixtures, and integrated Sub-Zero and Wolf appliances. Thoughtfully designed throughout, the home pairs clean contemporary lines with rich natural materials and understated elegance. Fully integrated Lutron lighting and automated shade systems, along with high-speed internet and comprehensive Wi-Fi accessibility throughout the residence, provide a seamless modern living experience without compromising the home's refined aesthetic. The primary suite serves as a serene private sanctuary, complete with a Poliform walk-in closet and spa-inspired marble bath, while additional guest suites offer exceptional comfort and flexibility for visitors, office space, or creative use. Curated upgrades and designer finish further distinguish the residence beyond its original developer specifications. Residents enjoy dedicated residential services and privileged access to The Sun Rose Hotel's exceptional amenities, including 24-hour concierge and security, valet parking, rooftop pool and cabanas, fitness center, wellness offerings, resident lounge, and exclusive dining and hospitality services. Secure access-controlled entry and full concierge management create a discreet, highly serviced lifestyle experience all moments from the energy of West Hollywood while feeling worlds away. Home to a limited collection of residences, The Sun Rose has established itself as one of Los Angeles' most coveted full-service residential addresses, offering an elevated lifestyle defined by privacy, design, service, and effortless luxury.
38th
1746
Los Angeles
$1,050,000
2,488
6
5
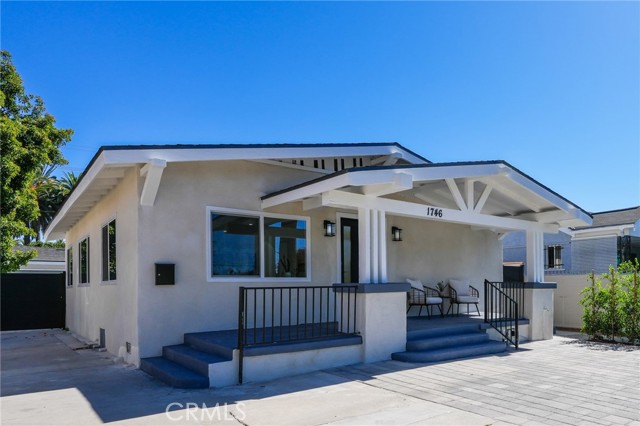
Welcome to this light & bright modern Craftsman tucked away on a quiet street in the heart of trendy Exposition Park! Upon entering you will be met with tons of space, warmth and classic character. A large covered front porch invites you into the home, while the long driveway leads to a gated backyard and a spacious two-car garage. The main residence features 4 bedrooms and 3 bathrooms, along with an airy open living and dining area filled with natural light and updated finishes throughout. The ultra expansive primary suite serves as a private retreat and offers direct access to the fenced in exterior courtyard! Adding to the home's amazing versatility are two additional bedrooms, each featuring its own ensuite bathroom and private entrance—ideal for extended family, guests, a home office, or potential income opportunities. The entire property offers the peace of mind of updated systems and the ease of thoughtful functionality. Ideally situated, the property is just moments from USC, the California Science Center, and only a few blocks from the Metro station, providing convenient access to DTLA, Jefferson Park, West Adams and beyond. This rare offering combines timeless charm, flexible living spaces, and an unbeatable location in one of Los Angeles' most dynamic neighborhoods.
OLD JANAL RANCH RD
1433
Chula Vista
$1,400,000
3,101
5
4
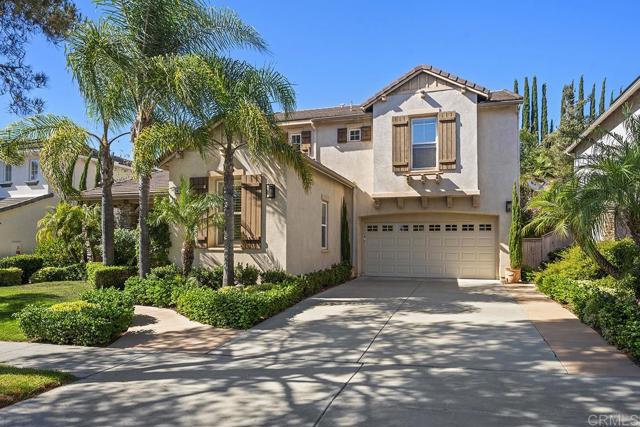
WOW TURN-KEY TREASURE - GORGEOUS HOME - INTERIOR DECORATOR LIVES HERE - GREAT FLOOR PLAN - DOWNSTAIRS BEDROOM AND FULL BATH - BEAUTIFUL ENTRY PORCH WITH SEATING AREA - FLAGSTONE ACCENTS - LOVELY FORMAL DINING ROOM - OPEN KITCHEN - GORGEOUS EXOTIC BRAZILIAN HARDWOOD FLOORS - GLASS ACCENTS -WITH ISLAND - GRANITE COUNTERTOPS - GORGEOUS FAMILY ROOM WITH FIREPLACE - FRENCH DOORS - DETACHED OUTDOOR ENTERTAINING AREA WITH FIREPIT AND FOUNTAIN - INCREDIBLE LANDSCAPING - FANTASTIC ENTERTAINING AREA - METAL PATIO COVER - 2 A/C - SHUTTERS - UPSTAIRS FEATURES 4 BEDROOMS - 2 BEDROOMS EACH HAVING A FULL BATH - LARGE MASTER WITH SUPER DRESSING AREA - CUSTOM TILE IN HUGE SHOWER - WONDERFUL ORGANIZERS IN LARGE WALK-IN CLOSET - TANDEM 3 CAR GARAGE - CLOSE TO PARKS - DOG PARK - POOL - SHOPPING AND TRANSPORTATION
Franciscan
30441
Murrieta
$659,900
1,973
2
2
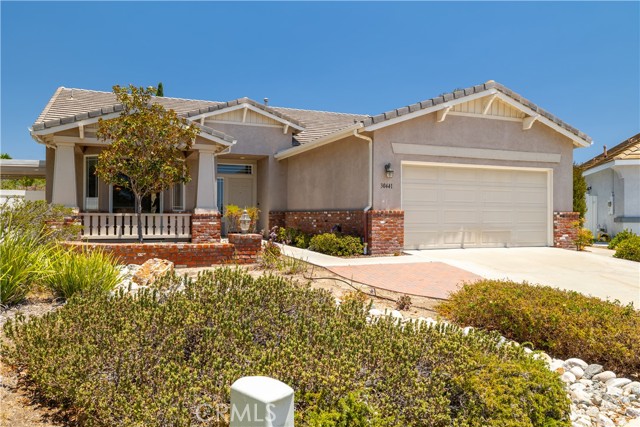
Cul-de-sac, View Home Located in the Four Seasons Murrieta 55+ Active Retirement Community! Welcome to 30441 Franciscan Circle, a Traditional 1 Floor Plan featuring 1,973 sqft, 2 bedrooms + office/den, 2 bathrooms, on a 9,583 sqft lot! From your backyard gazebo with views of the morning hot air balloons in Temecula Wine Country, to you side yard covered patio with raised garden beds, to your covered patio in the front of the house off the kitchen, there is plenty of space to relax and enjoy! Inside the home, one of the defining features of this floor plan is the only model in the community with the kitchen in the front of the home, complete with breakfast nook, lots of cabinets, recipe desk, and slider to the front. The dining room is located in the middle of the home, with a slider to the side yard covered patio. The living room is in the rear of the home, with fireplace and a slider to the backyard. The primary bedroom has double door entry and slider to the backyard, giving 4 sliding doors to access this amazing lot! The primary bathroom has a walk-in shower with bench, separate soaking tub, dual sinks, and a walk-in closet. Down the hall from your primary bedroom is a den or office that could be converted into a 3rd bedroom. The guest bedroom has direct access into the hall bathroom. The laundry room is spacious with deep utility sink and storage cabinets. There is no carpet anywhere in the home - all the flooring is Pergo or laminate. There is a 2 car garage as well. The best feature of this home is the yard - large, flat lots with a view are a rare find in the community! If you enjoy a private yard with views, no grass, garden beds, gazebo, and privacy, then this is a must see! Residents of Four Seasons Murrieta enjoy a vibrant community with a variety of clubs and activities, from art classes to yoga, bridge, billiards, and more. Outdoor amenities include a large pool, spa, BBQ area, putting green, golf practice area, horseshoes, shuffleboard, bocce ball, basketball, and lighted courts for tennis, pickleball, and badminton. Indoors, you can take advantage of the gym, library, billiards and card room, craft room, and a large ballroom for events. Nearby, you'll find a major shopping mall with excellent restaurants and movie theaters. Old Town Temecula, with its charming downtown and award-winning wineries, is just a few miles away. Come and discover the active, enjoyable lifestyle waiting for you at Four Seasons Murrieta!
Cielito
9222
Rancho Cucamonga
$750,000
1,320
4
2
Welcome to this beautifully updated single-story home in the highly desirable Alta Loma neighborhood of Rancho Cucamonga. Thoughtfully renovated with today's most sought-after finishes, this 4-bedroom, 2-bath residence offers the perfect blend of "farmhouse" style, comfort, and functionality. Step inside to discover an open, light-filled floor plan enhanced by soaring vaulted ceilings, durable wide-plank laminate flooring, brick fireplace and warm designer touches throughout. At the heart of the home is a stunning remodeled kitchen inspired by today's most popular design trends. Featuring elegant two-tone shaker cabinetry, crisp quartz countertops, a timeless subway tile backsplash, stainless steel appliances, under-cabinet lighting, and a spacious center island, this inviting space is perfect for everything from casual family meals to entertaining friends. The expansive living and dining areas flow seamlessly together, creating an ideal setting for modern California living. The primary suite offers a peaceful space with its own beautifully updated ensuite bathroom, while three additional bedrooms provide flexibility for family, guests, or a home office. Beyond its stylish interior, this home has been thoughtfully improved with updated plumbing, copper plumbing, dual-pane windows, and an upgraded electrical panel. Outside, three car driveway, Potential RV parking, attractive curb appeal, charming wood accents, and a welcoming exterior make a lasting first impression. Ideally located in one of Rancho Cucamonga's most sought-after neighborhoods, you'll enjoy convenient access to award-winning schools, shopping, dining, parks, and commuter routes.
Rock Canyon
28859
Saugus
$935,000
2,705
4
4
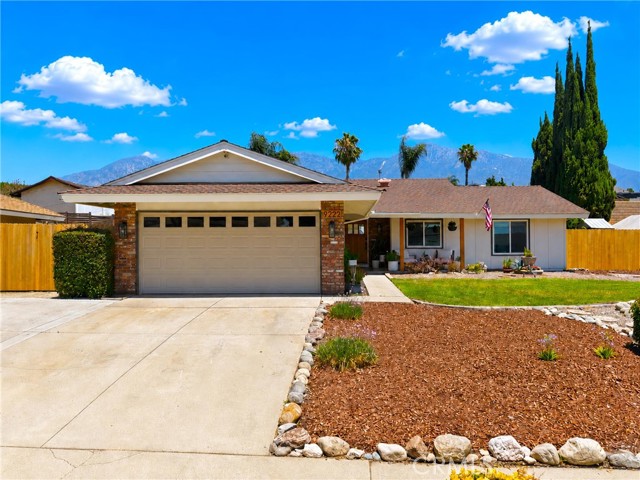
Pacific Crest is one of the prized neighborhoods in Santa Clarita! This home has an amazing and rare floorplan - the primary bedroom and bath is downstairs, there is another LARGE bedroom, a 3rd bedroom and 2 more bathrooms downstairs - PLUS a massive bonus room upstairs with a bathroom. Ideal for entertaining or a multi generational home setup. Elevated lot above the street. Pristine neighborhood. Private backyard with large covered patio. Large and open kitchen/family room and high ceilings. Located near highly rated schools, parks, hiking trails, shopping and dining! Offers due by 7/20.
Bonnie Vale
6423
Pico Rivera
$724,999
1,497
3
2
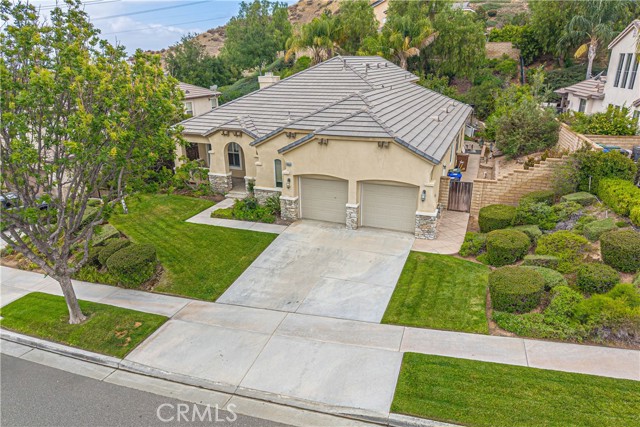
Welcome to 6423 Bonnie Vale, a welcoming 3-bed, 2-bath home nestled in one of Pico Rivera's quiet and desirable neighborhoods. Designed with both comfort and functionality in mind, this inviting residence offers spacious living areas, a thoughtful floor plan, and a private backyard ideal for everyday living and effortless entertaining. Filled with natural light, the living room flows seamlessly into the dining area before opening to a well-appointed kitchen with ample cabinetry and workspace. The adjacent family room creates an inviting gathering space, while sliding glass doors extend the living area outdoors to a covered patio, making indoor-outdoor entertaining easy year-round. A convenient laundry closet and additional storage further enhance the home's everyday practicality. Privately tucked away from the main living spaces, two generously sized secondary bedrooms offer ample closet space and share a hallway bathroom with a shower-over-tub configuration, making them equally well suited for family, guests, or a home office. The oversized primary suite offers a comfortable retreat with built-in bookshelves, a spacious walk-in closet, and a private en-suite bathroom. The backyard is designed to be enjoyed, featuring a covered patio for outdoor dining and entertaining along with thoughtfully designed planter beds ready for your own herb or vegetable garden. Whether hosting friends or simply unwinding outdoors, the space offers a wonderful extension of the home. Conveniently located just minutes from schools, shopping, dining, parks, the library, and easy access to the 605 and 5 Freeways, this home offers the perfect blend of space, comfort, and convenience in an exceptional Pico Rivera location.