
Favorite Properties

Adobe Springs
73540
Palm Desert
$379,000
1,536
2
2
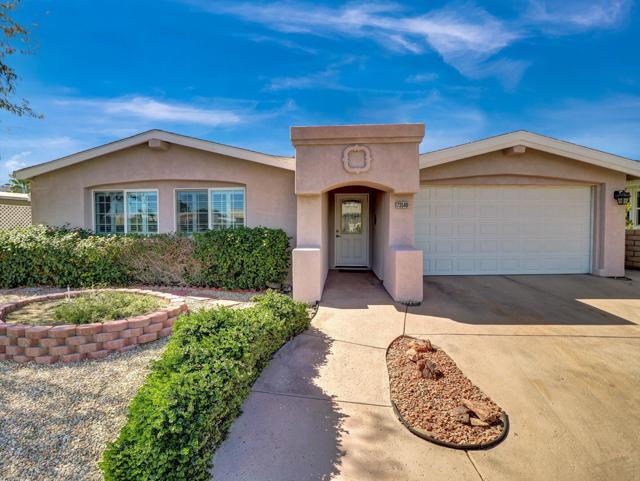
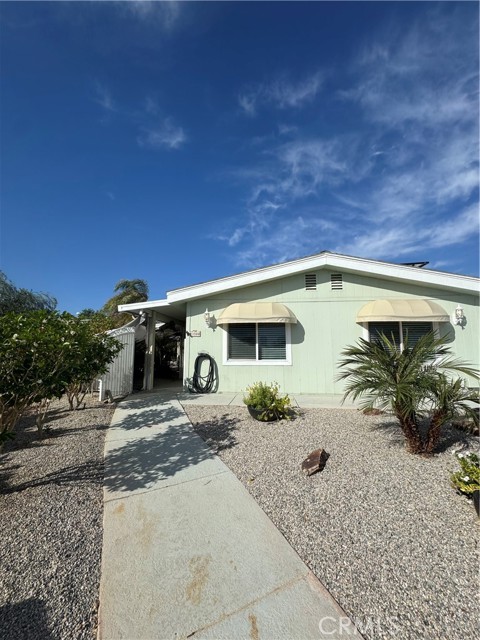
Now available for sale is this updated Palm Desert mobile home offers 1,536 square feet with two bedrooms and two bathrooms. Drywall throughout gives the interior a clean, finished appearance, while the open layout supports comfortable daily living and easy entertaining. The kitchen is designed for practical use, featuring a walk-in pantry, an island with a stove/oven, and a counter with seating for casual meals. A drywalled sunroom adds flexible space for an office, hobby area, or sitting room. The drywalled two-car garage is another valuable feature, providing parking plus useful storage. Outside, the fenced backyard creates a private area for pets or relaxing. Efficiency and maintenance updates include owned solar, a heat pump for year-round comfort, and a recently applied elastomeric roof coating for waterproofing and energy savings. Additional support has also been installed beneath the home. The property remains on tags, which may offer tax savings for the next owner. Community dues cover FREE golf, internet, premium cable television, and trash service. Residents also enjoy a clubhouse with restaurant and lounge, an executive 18-hole golf course, three pools, hot tubs, fitness facilities, tennis and pickleball courts, billiards, cards, indoor shuffleboard, a library, and active clubs. Convenient Palm Desert access places Bristol Farms, Eisenhower Health, the El Paseo Shopping District, and Albertsons, University Dog Park, and Highway 111 transit within easy reach. Schedule a showing to see the space and amenities firsthand.
Cabazon Peak
72952
Palm Desert
$525,000
2,200
2
3
Tucked at the end of a private cul-de-sac, this home brings distinctive Southwestern character and exceptional entertaining space to Palm Desert country club living. This single-level home offers approximately 2,200 square feet, two bedrooms, and three bathrooms, with Saltillo tile floors, colorful tile counters, and handsome log beams establishing its warm Pueblo-inspired personality. Gatherings can flow easily from indoors to the expansive patio, where a wet bar and built-in grill set the stage for open-air meals. Saltillo tile continues outside, visually connecting the spaces, while the greenbelt setting provides a pleasant backdrop and a peek-a-boo view of the golf course. Another wet bar indoors keeps refreshments close at hand. Designed for ambitious cooks and frequent hosts, the kitchen includes two built-in ovens and two built-in microwaves. The primary bedroom enjoys an uncommon arrangement with two bathrooms and a remarkable 152-square-foot walk-in closet. A generously sized office adjoins the oversized laundry room, creating a practical work-from-home setup with room to organize. Parking and storage are equally impressive. The spacious 2.5 car garage accommodates vehicles and belongings, while a separate golf cart garage has capacity for two carts. Central cooling and a membrane roof complete the home's practical features. Rich architectural details, substantial proportions, and entertainment-focused spaces make this new Palm Desert listing a memorable opportunity. The property remains on tags, which may offer tax savings for the next owner. Community dues cover FREE golf, internet, premium cable television, and trash service. Residents also enjoy a clubhouse with restaurant and lounge, an executive 18-hole golf course, three pools, hot tubs, fitness facilities, tennis and pickleball courts, billiards, cards, indoor shuffleboard, a library, and active clubs. Eisenhower Health, University Dog Park, and the dining, galleries, and boutiques of the El Paseo Shopping District are conveniently accessible.

Pierce #66
4000
Riverside
$149,999
1,440
2
2
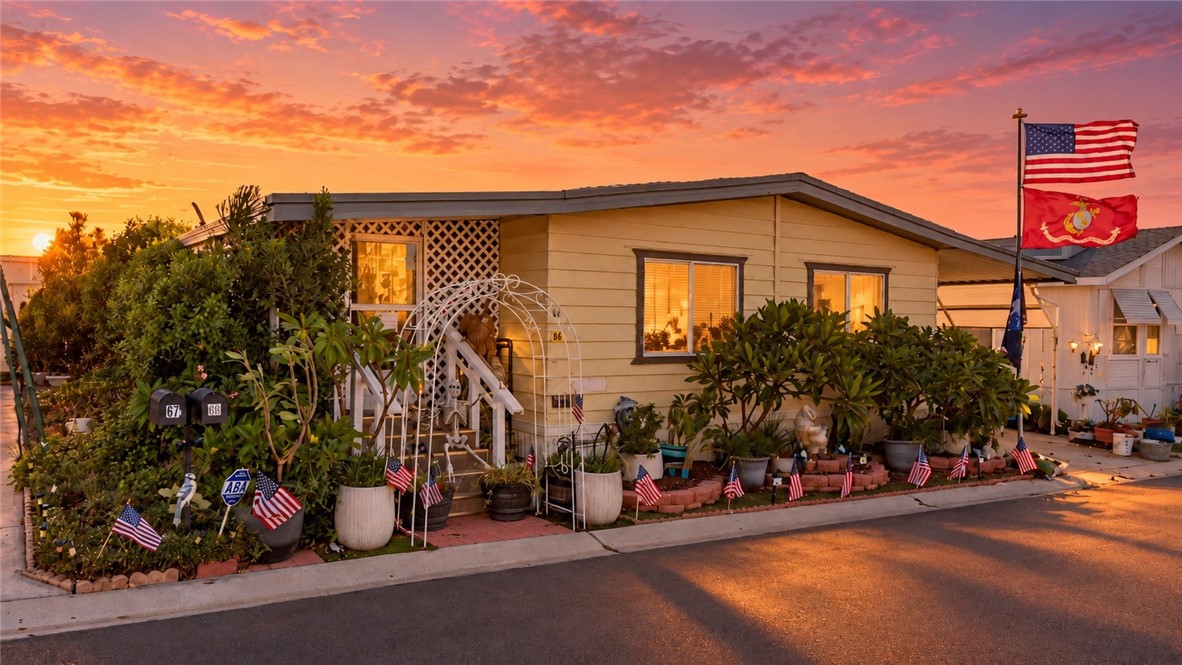
Welcome to 4000 Pierce Street #60, a charming 2-bedroom, 2-bath manufactured home located in the desirable gated 55+ community of The Meadows in Riverside. Offering a wonderful opportunity to enjoy comfortable, low-maintenance living, this home is ideal for those looking to embrace a relaxed lifestyle while staying connected to everyday conveniences. The home offers a functional layout with comfortable living spaces and two bedrooms, providing flexibility for guests, hobbies, or a home office. Whether you're looking to downsize or simply enjoy a more manageable living space, this property offers the opportunity to make it your own. Beyond your front door, The Meadows provides a welcoming community atmosphere with an impressive selection of recreational amenities. Residents can enjoy a refreshing swim in the community pool, unwind in the spa, stay active in the fitness center, or gather with neighbors in the clubhouse. Additional amenities include billiards, a library, shuffleboard, craft and activity rooms, BBQ areas, and community events that make it easy to stay social and connected. Conveniently located near shopping, dining, medical facilities, and everyday services, with easy access to the 91 Freeway, Metrolink, and Riverside's popular Galleria at Tyler, this community offers the perfect balance of relaxation and accessibility. With monthly space rent of $940, this home presents an inviting opportunity to enjoy the amenities and lifestyle of an established Riverside 55+ community. Park management approval is required.
Heliotrope
481
Lake Arrowhead
$1,550,000
1,835
4
3
Classic Lake Arrowhead charm, sweeping lake views, and a fresh California sensibility come together at 481 Heliotrope. Tucked into the coveted Palisades neighborhood, this beautifully reimagined mountain retreat offers level entry, spectacular wraparound views of the lake, and an effortless blend of vintage character and modern comforts. Thoughtfully updated with designer interiors, custom finishes, and an impressive collection of upgrades, the home feels both timeless and entirely of the moment. Outside, the grounds have been transformed with professionally designed mountain landscaping, natural boulders, lush plantings, and inviting spaces to gather. Spend long afternoons on the expansive deck taking in the lake views, evenings around the fire pit, or slow summer days soaking in the custom stock tank pool. Inside, beautifully curated furnishings, custom motorized linen shades, and updated lighting bring a refined, collected feel to every room. Practical comforts haven't been overlooked, including expanded parking, a detached garage, and an automatic whole-house Generac generator. With coveted lake rights, the lake trail nearby, and an established history as an active short-term rental, this property offers the best of both worlds. Designer furnishings are included, making this a beautifully appointed, turnkey vacation home or ready-to-enjoy STR investment opportunity, with an active San Bernardino County short term rental permit.. Morning walks along the water, afternoons on the deck, and a front-row seat to the changing seasons. A little old-school Lake Arrowhead magic, beautifully brought into the present.
E
228
Ontario
$585,000
1,191
3
1
Welcome to this charming 3-bedroom, 1-bath home situated on a desirable corner lot near downtown Ontario! Built in 1906, this home offers timeless character, a welcoming covered front porch, and a functional floor plan featuring a spacious living room, separate dining area with built-in cabinetry, kitchen, pantry, and generously sized laundry area. Natural light fills the living spaces, while the approximately 5,280-square-foot lot offers outdoor space for gardening, entertaining, or simply relaxing. Located in an established neighborhood with convenient access to shopping, dining, schools, parks, and major transportation routes, this property presents a wonderful opportunity to personalize a home and make it your own. With its classic architectural details and inviting atmosphere, this home is ready for its next chapter. Property is being sold in its present AS-IS condition. Probate sale with full authority under the Independent Administration of Estates Act (IAEA). No court confirmation required. Buyers are encouraged to conduct their own investigations and verify all property information, including square footage, permits, and condition.
6251 Coldwater Canyon #107
North Hollywood, CA 91606
AREA SQFT
1,187
BEDROOMS
2
BATHROOMS
2
Coldwater Canyon #107
6251
North Hollywood
$499,000
1,187
2
2
Welcome to this OASIS in the heart of Valley Glen, where modern upgrades and relaxed LA living come together. This beautifully updated home features a renovated kitchen with quartz countertops, renovated bathrooms with elegant marble tile shower floors and dual niches, and gorgeous Luxury Plank Vinyl flooring in a warm blond wood finish. ***NO SHARED WALLS!!!*** This unit is unique in that it is the only unit in the back of the building with no shared walls and no one else on your hallway so it's very VERY QUIET! The true standout is the OVERSIZED PRIVATE PATIO, beautifully accented by grapevines and a charming water feature. Whether enjoying your morning coffee, entertaining friends, or unwinding at the end of the day, this peaceful outdoor retreat is a special place to call your own. Additional highlights include a brand-new electrical panel (October 2026), HVAC replaced in 2020 with a 10-year warranty, and convenient laundry just across the hall. Well-managed HOA is up to date on all maintenance. 2 DEDICATED COVERED PARKING SPACES and private storage are just steps away, with building security cameras throughout and additional camera coverage near the parking area. Enjoy the community pool tucked into a lovely, quiet courtyard, along with the convenience of Starbucks within walking distance. With its thoughtful upgrades, exceptional outdoor space, and convenient Valley Glen location, this home offers a wonderful opportunity to enjoy the best of Southern California living!
918 Camino de la Reina #50
Mission Valley, CA 92108
AREA SQFT
1,249
BEDROOMS
2
BATHROOMS
3
Camino de la Reina #50
918
Mission Valley
$705,000
1,249
2
3
Welcome home to this light-filled corner townhome, tucked inside a quiet gated Mission Valley community. Built in 1997 and thoughtfully maintained, this tri-level residence offers the right balance of space, privacy, and low-maintenance living. As a corner unit, the home enjoys extra natural light throughout. The main level features durable luxury vinyl plank flooring that's as easy to care for as it is attractive. The spacious kitchen is the heart of the home, with a pantry for extra storage, recessed lighting, and tile finishes. The adjoining dining area, complete with a ceiling fan, is an inviting space for everyday meals or entertaining. Upstairs, the generously sized primary bedroom is a true retreat, with a walk-in closet offering plenty of room for your wardrobe and more. The bathrooms are finished for a clean, polished look. The attached tandem two-car garage provides secure parking. Beyond your front door, enjoy a heated spa and a pool, ideal for relaxing weekends and warm evenings. All of this comes with a low HOA fee, making this an exceptional value for first-time buyers, downsizers, or anyone seeking comfort and convenience in a secure setting. Schedule your private showing today.
Stonedale Dr
7335
Pleasanton
$949,950
1,502
3
3
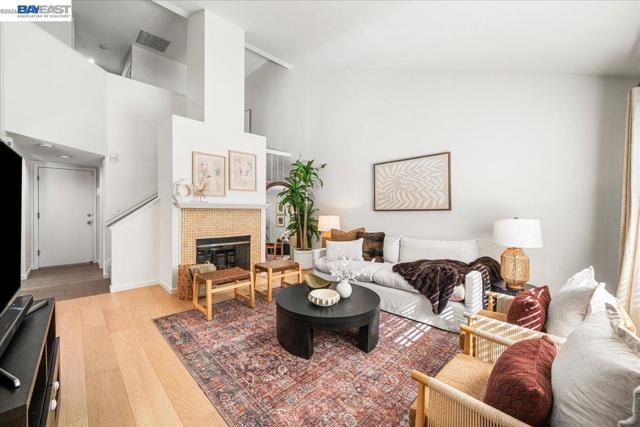
West Facing, walking distance to Stoneridge Mall, less than a mile from grocery store, restaurants, BART, and Costco, and perfectly positioned for the lifestyle you’ve been looking for! Welcome home to a beautifully updated Pleasanton townhome where comfort, convenience and style come together. Step inside to a light-filled living space with soaring vaulted ceilings, inviting fireplace and an open, welcoming feel. The updated kitchen features stylish shaker cabinets, quartz countertops, subway tile backsplash and stainless-steel appliances—perfect for everyday living or entertaining friends and family. Thoughtfully updated bathrooms, fresh paint, recessed lighting and new carpet make this home truly move-in ready. Step outside to your private patio and enjoy your morning coffee or unwind at the end of the day. With an attached 2-car garage, abundant storage and an unbeatable location just minutes from BART, shopping, dining, parks, trails and easy freeway access, you can spend less time commuting and more time enjoying everything Pleasanton has to offer. Located near highly rated Pleasanton schools, including Lydiksen Elementary, Thomas S. Hart Middle and Foothill High School. This is more than a home—it’s an opportunity to enjoy the best of Pleasanton living!
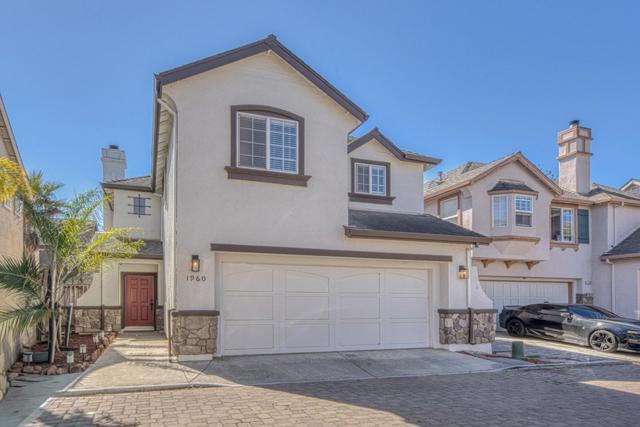
Bradbury
1960
Salinas
$699,999
1,397
3
3
Welcome to this charming 3-bedroom, 2-bathroom home in the desirable Creekbridge community of Salinas, offering approximately 1,397 square feet of living space. The home features a comfortable floor plan with beautiful flooring throughout, a spacious living room with a cozy fireplace, and a kitchen that opens to the dining and living areas, perfect for everyday living and entertaining. Additional features include central forced air heating, an indoor laundry area, and a 2-car garage. Situated on a minimum 2,580 square foot lot, this home offers a great combination of comfort, functionality, and convenience. Enjoy easy access to shopping, dining, schools, parks, and other Salinas amenities. Come see what this Creekbridge home has to offer!
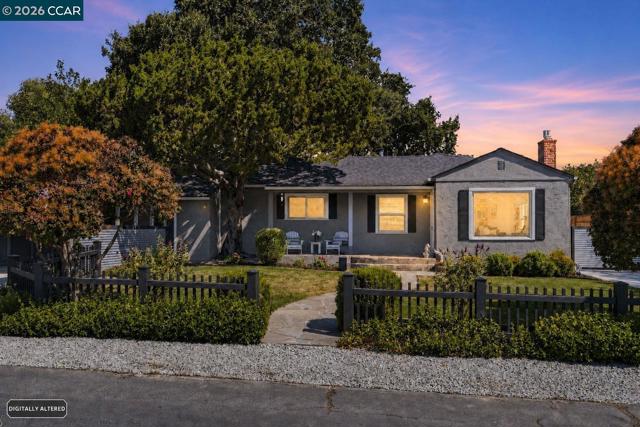
DEL HAMBRE CIRCLE
79
Walnut Creek
$1,549,000
1,966
3
3
3 Bedrooms + Detached Office | 3 Baths. Stroll to downtown Walnut Creek from this truly spectacular Saranap property! Charm, character, and high quality finishes are on display along with a meticulous attention to detail throughout this stunning single-level showplace! Three spacious bedrooms plus a 231 sq.ft. detached home office, all on a lush, level private .22 acre lot! Enchanting neighborhood ambience and striking curb appeal begin with this home's inviting front porch, East Coast shutters, stone entry walkway, wood picket fencing, majestic trees, colorful gardens, and lush level lawns! Light-filled designer interior with wide-plank wood flooring, wood-beam ceilings, soothing interior coastal colors, stylish wallpaper, and custom built-in cabinetry and millwork! Cozy family room with rich terra cotta tile flooring, used brick finishes, and a wood-burning fireplace with raised hearth. The thoughtfully designed and efficiently updated kitchen boasts custom wood shaker cabinetry, stone counters, a crisp subway tile backsplash and stainless steel appliances. A magnificent (recently expanded) primary suite boasts spa-like fixtures, elegant finishes, and sliding glass doors opening to the gorgeous backyard! Attached carport and detached garage offer approx. 800 sq.ft. of covered parking; in addition, there is plenty of additional off-street parking and a 50 amp/220v car charger! This stunning newly landscaped setting exudes California outdoor living at its best! A true paradise for entertaining family and friends: paver tile entertaining patio, detached home office, stunning cork oak tree, verdant level lawn, fruit trees and sunny gardening beds! Sought after and convenient location close to downtown Walnut Creek's world class restaurants and amenities, easy commuting access, BART, hiking trails, and local swim clubs! Excellent rated schools - Parkmead Elementary, Tice Creek School (k-8/opt-in), Walnut Creek Intermediate and Las Lomas High School (award-winning Acalanes School District!).
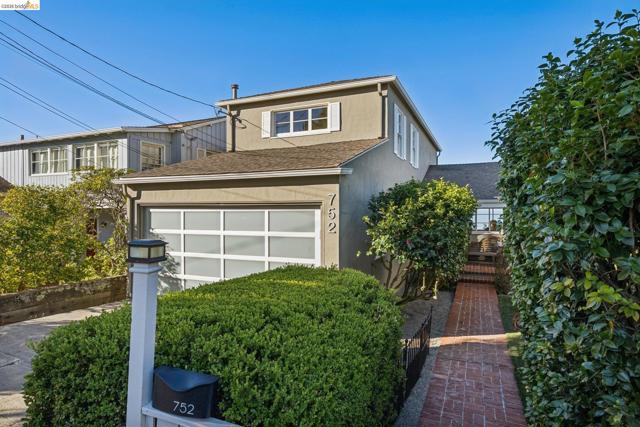
Grizzly Peak Blvd
752
Berkeley
$1,298,000
2,127
3
3
Sweeping Bay views spanning multiple bridges and the San Francisco skyline anchor this classic Berkeley Hills home, rich with architectural character including hardwood floors throughout, two brick fireplaces, original working doorbell, elegant wrought-iron banisters, and generously sized view-facing living and dining rooms. Thoughtful 2026 upgrades include a freshly painted interior, new kitchen quartz countertops, full electrical rewiring. Modern safety features such as a whole-house water shut-off sensor and automatic gas shut-off valve give peace of mind. The flexible floor plan offers two bedrooms and a full bath upstairs, plus a lower level with an expansive primary suite with ensuite bath and deck access, a laundry room, and a third bathroom with separate side entrance—ideal for guests, multigenerational living, or a home office. Once home to two UC Berkeley physicists, including physicist William Rarita, this residence combines a storied history with a premier location close to Tilden Park hiking trails, multiple hill paths, and convenient pathway, car, or bus access to UC Berkeley, downtown, and the city’s vibrant neighborhood districts. Home Energy Score of 3.
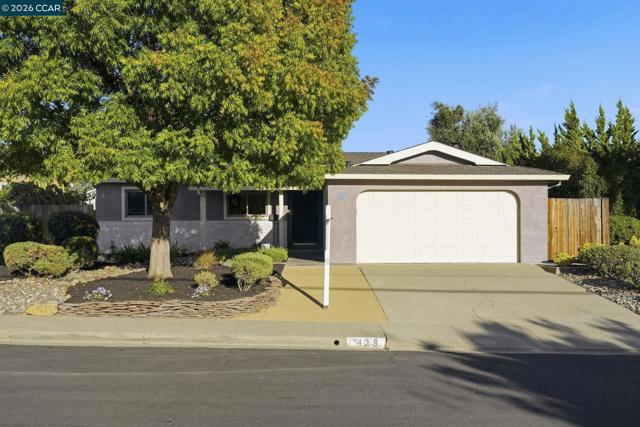
Lassen Dr
433
Martinez
$750,000
1,227
3
2
This beautifully refreshed 3-bedroom, 2-bath home offers approximately 1,227 square feet of inviting living space. Freshly painted inside and thoughtfully updated throughout, the home blends character, comfort, and excellent indoor-outdoor living. Step down into the sunken living room, where a cozy fireplace creates a warm focal point and brand-new carpeting adds a fresh, finished feel. A sliding glass door opens directly to the impressive glass-enclosed sunroom, a light-filled extension of the home ideal for relaxing, entertaining, or enjoying views of the backyard year-round. The adjoining dining area also features new carpeting, while refinished flooring, new light fixtures, and dual-pane windows enhance the home throughout. The kitchen features granite countertops, a built-in microwave, freestanding range, dishwasher, and ample cabinetry. The primary bedroom includes an en suite bathroom and its own sliding glass door leading directly to the backyard. Central heating and air conditioning provide year-round comfort. Both the front and back yards have been freshly landscaped, creating attractive and welcoming outdoor spaces. The backyard is thoughtfully designed for relaxation and entertaining, with a dedicated bocce ball court, lush landscaping, and plenty of room to gather and unwind. With direct access from both the primary bedroom and sunroom, the outdoor space connects seamlessly with the home’s interior. Conveniently located near the Pleasant Hill border with easy access to shopping, dining, commuter routes, parks, and everyday amenities, 433 Lassen Drive offers a great combination of thoughtful updates, distinctive architectural details, and exceptional indoor-outdoor living.
Hub
29272
Hayward
$724,888
1,558
2
3
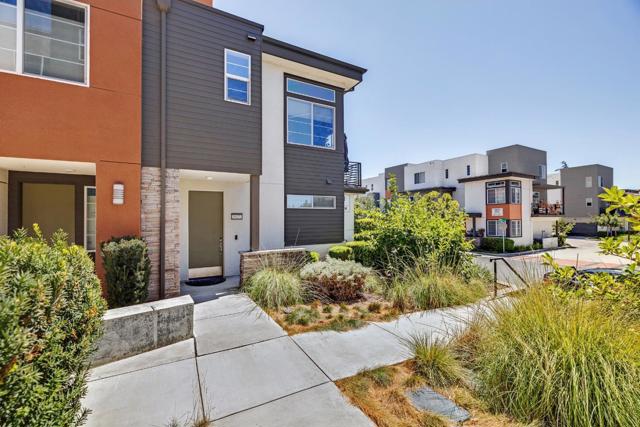
STUNNING TOWNHOME STYLE CONDOMINIUM!! THIS GORGEOUS HOME FEATURES GLEAMING LVP FLOORING (LOOKS LIKE WOOD), PLENTIFUL WINDOWS EXUDING NATURAL LIGHT, RECESSED LIGHTING, QUARTZ COUNTERTOPS, TILE BACKSPLASH, DESIGNER CABINETS, STAINLESS-STEEL APPLIANCES, DISHWASHER, REFRIGERATOR, FREE-STANDING GAS RANGE/OVEN, EXHAUST FAN, LARGE ISLAND WITH SINK, BREAKFAST BAR SEATING, FORMAL LIVING ROOM, UPSTAIRS DINING AREA, POWDER ROOM, SLIDING GLASS DOOR LEADING TO RELAXING BALCONY, LARGE DOWNSTAIRS KITCHENETTE, BEVERAGE REFRIGERATOR, TWO PRIMARY BEDROOMS WITH EN-SUITES (ONE DOWNSTAIRS), DOUBLE-SINK VANITY, OVERSIZED STALL SHOWER, MEDICINE CABINET, TUB/SHOWER COMBINATION, CUSTOM TILE FLOORING, ATTACHED ONE-CAR GARAGE, ROLL UP DOOR, AUTOMATIC OPENER, EPOXY FLOORING, OWNED SOLAR (COVERED BY HOA), EV WIRING HOOKUP, TANKLESS WATER HEATER, INSIDE LAUNDRY (WASHER/DRYER INCLUDED), HOA DUES $380 PER MONTH INCLUDES COMMON AREA EXTERIOR & MAINTENANCE. DON'T MISS OUT!!
Portola Dr
242
Danville
$1,098,800
1,598
3
3
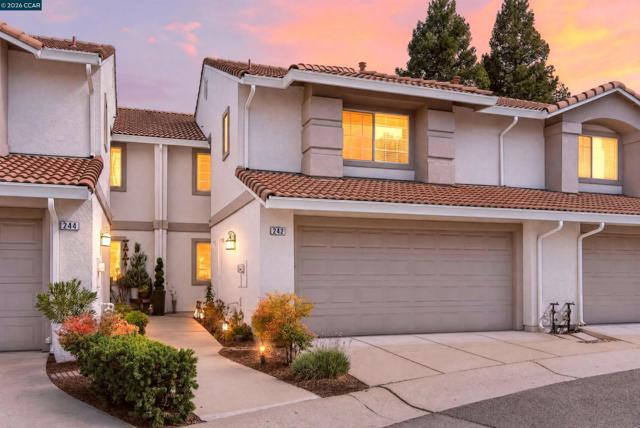
Charming Somerset townhome in Danville’s scenic Tassajara Valley combining a comfortable 2-level design, desirable community amenities and a convenient location within walking distance of the shops and restaurants at Tassajara Commons and Blackhawk Plaza. 1598+/- SF. Freshly painted interior with wood-look laminate flooring, upper-level carpeting, vaulted ceilings, recessed lighting, wood blinds, ceiling fans, custom chandeliers in formal living and dining rooms. 3 bedrooms. 2.5 bathrooms. Living room with a gas fireplace. Dining room with a sliding glass door to the backyard patio. A casual dining area opens to the kitchen, which is updated with granite counters, a peninsula island, a decorative mosaic tile backsplash, a stainless-steel sink, and LG appliances, including an electric range, microwave, dishwasher, and InstaView refrigerator. Upper-level bedrooms. Primary suite with front-facing windows, a walk-in closet, and an en suite bathroom with a dual-sink vanity and a shower. Secondary bedrooms with reach-in closets share a full bathroom with a single-sink vanity and a tub/shower combination. Smart-controlled switches. Smart sprinkler system. 2-car garage, built-in cabinets and shelving. Indoor laundry niche. Ecobee thermostats. Updated water heater. Central air conditioning. Easy access to downtown Danville, San Ramon’s City Center, farmers markets, freeways, and multiple parks. Danville is located about 30 miles east of San Francisco and within commuting distance of Silicon Valley. Enjoy ample guest parking, community pool, spa, and playground. Within 2 miles of Tassajara Hills Elementary School and Diablo Vista Middle School.
Boone
844
Brentwood (CC)
$738,000
2,133
3
3
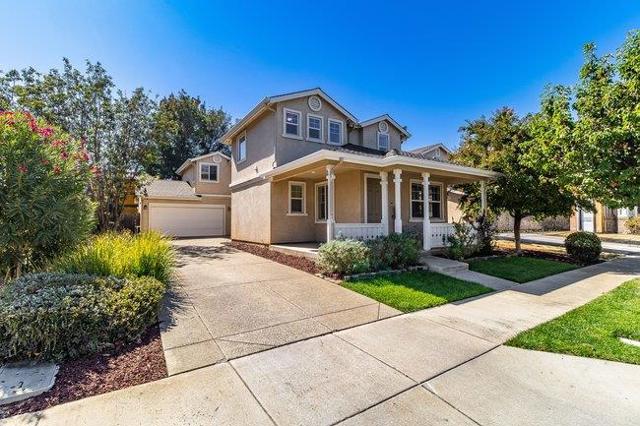
Seller open to interest rate buy down with reasonable offers. Stunning 3bd/2.5ba, 2,133 sqft 2-story in a quiet suburban neighborhood walkable to Old Town Brentwood's shops, dining & farmers market on 1st St! Fresh paint inside & out, gorgeous new floors & a brand-new master bath shower. The open concept layout and laundry room located on the top floor, make this the perfect floor plan!! High-power solar saves approx. $350-$450/mo on electricity, charge station attached. Top-rated schools, parks & easy Hwy 4 access nearby. Small-town charm meets modern, move-in-ready comfort!
Redondo Dr
214
Pittsburg
$599,999
1,974
2
3
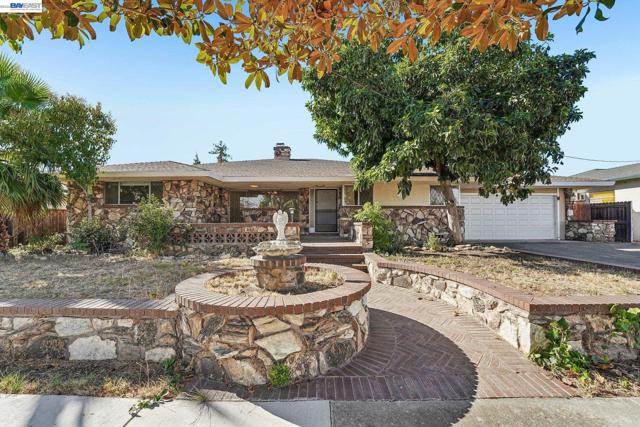
Custom-built single-story home on an 8,799 sq ft lot in the Los Medanos neighborhood with ADU POTENTIAL! Plans drawn to convert the huge detached workshop into a 998 sq ft 4-bed, 2-bath unit, ideal for multigenerational living or rental income. Main house features a newly renovated primary bath with glass walk-in shower. Large kitchen with custom cabinets, tile counters, built-in double oven, cooktop and breakfast counter with lots of storage. Living room with custom fireplace and underground flue. Family room with vaulted wood-beam ceiling, stone wall with gas fireplace and indoor BBQ pit, and bar for entertaining. Walk-in closet in primary, built-in storage in all bedroom closets, and built-in central vacuum. Workshop already has 220V, lighting and plumbing. Or keep it as a mechanic's dream with underground pit. Parking galore: wide driveway, drive-thru carport and detached carport. ADU potential subject to applicable regulations and buyer verification.
Crispin Dr
1751
Brentwood (CC)
$650,000
1,846
2
2
Welcome home to easy living in the desirable gated 55+ Summerset community! This charming single-story home features 2 bedrooms, 2 bathrooms and a bright, open floor plan that feels comfortable and inviting from the moment you walk in. The kitchen offers beautiful granite countertops and flows effortlessly into the main living spaces, making it perfect for relaxing or entertaining. Enjoy new LVP flooring, a new HVAC system, a new water heater, a durable tile roof, and the added convenience of a laundry room with a utility sink. The washer, dryer and kitchen refrigerator are all included. Out back, you’ll love the peaceful open space with no immediate rear neighbor feel — a wonderful spot to enjoy your morning coffee or unwind at the end of the day. Best of all, you’re just steps from the community clubhouse, where the fun begins! Enjoy the pool, hot tub, fitness center, library, meeting room, pickleball, bocce ball and a full calendar of social activities. This gated community offers added privacy and peace of mind, along with a wonderful sense of community and plenty of opportunities to stay active, meet neighbors and simply enjoy life. Conveniently located near shopping, dining and Highway 4, this adorable home offers comfort, convenience and the easygoing lifestyle you’ve been looking for!
Beaver
730
Discovery Bay
$949,000
2,641
4
3
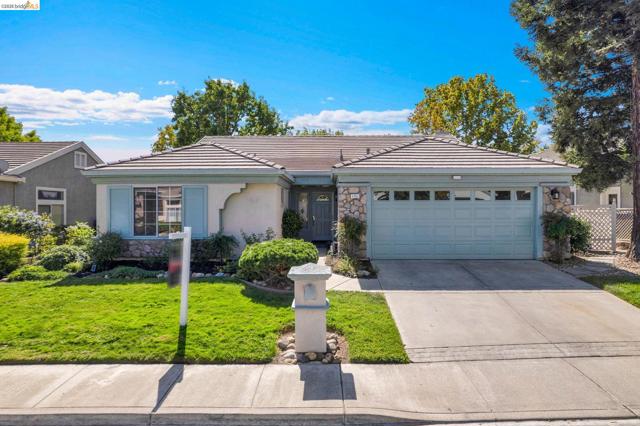
CUSTOM-BUILT UPGRADED & MOVE-IN READY! Welcome to 730 Beaver Lane, a rare Tyler-built home situated on Willow Lake in Discovery Bay, offering beautiful water and Mt. Diablo views from your own backyard oasis. This impressive 4 bedroom, 3 bathroom home features 2,641 sq. ft. of thoughtfully designed living space on an approximately 7,200 sq. ft. lot. Step inside to a light, open-air floor plan with fresh wood-style flooring, new carpet, updated lighting and fresh paint throughout. The beautifully upgraded kitchen features granite counters, generous workspace and an open connection to the family room, while separate formal living and dining areas provide plenty of room for entertainment. A massive stone and brick fireplace creates a dramatic centerpiece and adds warmth and character to the home. The remodeled bathrooms are standout, especially the luxurious primary bath featuring stone counters and surrounds, an oversized freestanding soaking tube large glass enclosed shower and incredible water views. Outside is where this home truly shines. Expansive custom Trexs decking, a spa overlooking the lake, custom railings, beautiful landscaping, fenced yards, dock and peaceful water views create an exceptional setting for morning coffee, sunset dinners or entertaining family and friends. Additional improvements include updated exterior siding, concrete, retaining walls, solar screens and more. This is the kind of home that is difficult to appreciate from photos alone. Come experience the views, upgrades and waterfront setting in person and see why 730 Beaver Lane is ready to be your next home. Located on Willow Lake; no deep water access.
Miner Rd
742
Orinda
$2,295,000
2,508
4
3
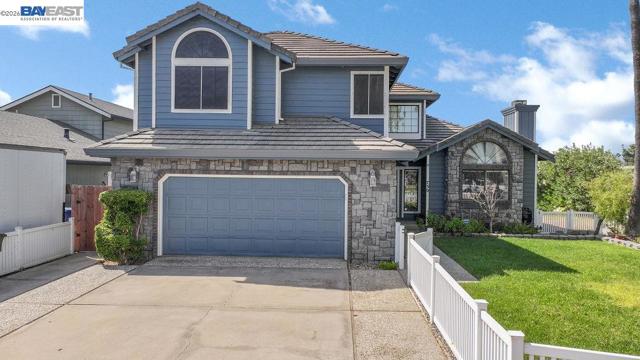
THIS IS ORINDA LIVING! Expansive hill views, a flat backyard, and a beautifully remodeled single-level home where every room connects you to the outdoors. Set on 1.28 acres, this 4-bedroom, 3-bath home brings together a combination that’s hard to find in Orinda: privacy and scenery, a large flat yard, easy parking, and single-level living. Walk through the front door and the new kitchen immediately grabs your attention, with a large Taj Mahal quartzite island and countertops, Thermador appliances, and beautiful views beyond. A breakfast area opens directly to the new deck, while the island gives everyone another place to gather. Just beyond, the HUGE living and dining space is surrounded by floor-to-ceiling windows overlooking the hills, with a new electric fireplace wrapped in a dramatic porcelain slab creating a natural centerpiece. New black-on-black windows and hardwood floors give the entire home a clean, cohesive feel. Every bedroom has its own door outside. Two bedrooms face the open views, while the primary suite sits quietly toward the back of the home with direct access to a private patio. Its remodeled bathroom features a large walk-in shower. The fourth bedroom, closer to the front of the house, is a natural fit for a home office with warm wood-paneled walls. Then step outside. The large, level, fenced lawn gives kids and dogs plenty of room to RUN, with space for soccer practice, backyard games, entertaining, or simply enjoying the outdoors. Three mature persimmon trees add a little something delicious, while the surrounding acreage provides privacy and space. And yes, the driveway is actually easy! It’s wide, with plenty of room for guest parking and a large flat area at the top where you can comfortably turn around instead of backing down the hill. An attached 3-car garage provides even more parking and storage. Recently remodeled inside and out, with replaced Simonton energy-efficient windows and sliders, new decks, remodeled kitchen and baths, new central heat and AC, new HVAC ducting, a roof from 2020, and clean inspection reports, all of the work is already behind you. Just minutes from downtown Orinda, BART, Highway 24, shopping, dining, parks, and highly regarded Orinda schools. Single-level living, open hill views, a big flat yard, and room to breathe... this is Orinda living done right.
Alta Garden Ln
2371
Sacramento
$370,000
1,064
2
2
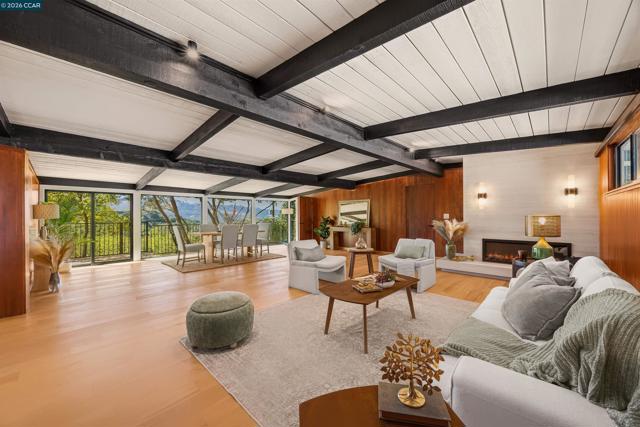
Ready to stop paying someone else's mortgage? This 2-bedroom, 2-bathroom. It offers 1,064 sq ft of low-maintenance living in Sacramento. Step from the main living area onto your private patio. It's the perfect spot for morning coffee or an evening wind-down. The primary suite has a walk-in closet and a private bathroom. The second bedroom and bath work well for a roommate, guests, or a home office. Major hospitals are just minutes away, so the drive home after a long shift is short. Sacramento State, shopping, and dining are also close by. Highways 80 and 50 are easy to reach for commuting across town. Every payment you make builds equity instead of a landlord's. Schedule your showing today.
Lawnview Cir
120
Danville
$799,000
1,039
2
2
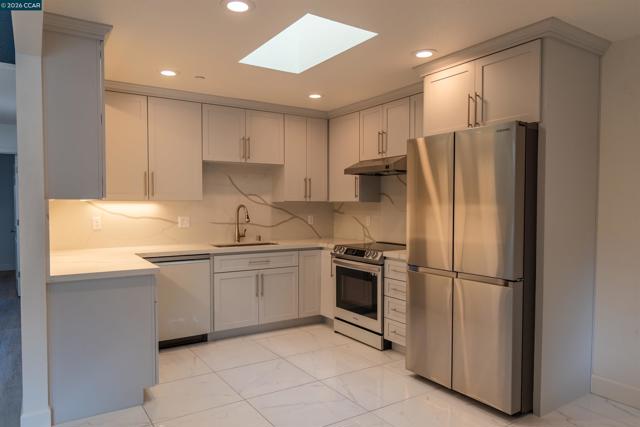
Single-level living, vaulted ceilings, a private patio, and the Iron Horse Trail right outside your door. Some homes just have the right combination of features, location, and charm. This rare Greenbrook end unit is one of them. Offered for the first time in over 20 years, this beautifully maintained home blends timeless elegance with thoughtful updates. The kitchen features engineered hardwood floors and new appliances, while vaulted ceilings and elegant chandeliers bring character to the living and dining areas. Large windows frame the surrounding greenery, creating an inviting space to entertain or simply unwind. The spacious primary suite features an ensuite bathroom with updated fixtures and closet organizers. A versatile second bedroom offers space for guests or a home office, while the guest bathroom includes a walk-in shower. Step outside to your private back patio, perfect for outdoor dining, weekend gatherings, or a quiet evening at home. A two-car garage with additional storage completes the home. And the location? Morning walks along the Iron Horse Trail, nearby parks, highly regarded schools, shopping, dining, and the charm of downtown Danville, all within easy reach. One level. An end unit. A location worth waiting for. After more than 20 years off the market, this Greenbrook home is ready for its next chapter.
Kelly St
3292
Hayward
$749,999
1,438
2
1
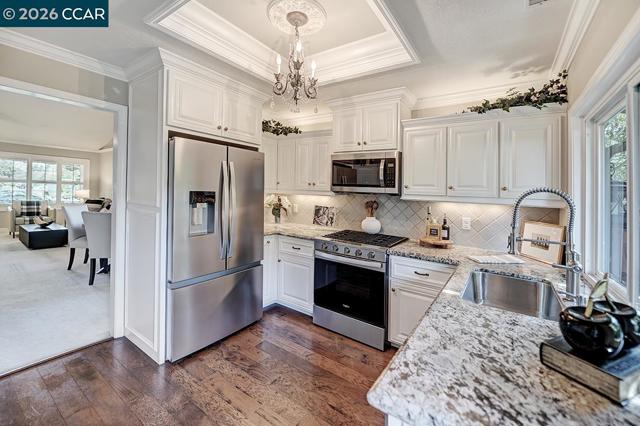
Charming Hayward hills home filled with timeless character and thoughtful updates. The newly landscaped front yard features a convenient large circular driveway that accommodates multiple vehicles, while a gated entrance offers added privacy. Inside, beautiful built-in wood cabinetry, crown molding, wood paneling, hardwood flooring, dual pane windows, and original details create a warm and inviting atmosphere. The spacious front living room is filled with natural light from a large picture window and includes quality built-in shelving, perfect for displaying books, artwork, and treasured keepsakes. A separate dining area with more quality built-in shelving connects to the large kitchen, while both bedrooms offer generous space, including one with direct access to the backyard. Additional features include a full bathroom with a shower over the tub, a dedicated laundry room, and a lower level basement for extra storage or even a future wine cellar! The spacious backyard is a blank canvas ready for your personal vision. With a newer roof, newer sewer lateral with compliance certification, newer air conditioning, newer retaining wall in the backyard, and additional improvements, this lovingly maintained home reflects true pride of ownership. You do not see homes with character like this anymore. Come experience its charm and make it your own!

El Pintado Rd
511
Danville
$2,095,000
2,622
4
3
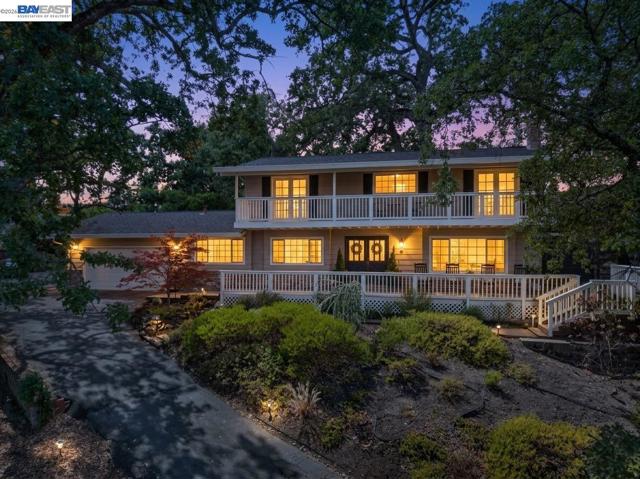
A Rare opportunity awaits in the highly sought-after El Pintado Loop! Located at the end of a private lane, a dedicated private gated entrance leads to nearly an acre of secluded and serene grounds. This 2,622 sq ft home offers 4 spacious bedrooms, updated 2.5 baths, and a dedicated office/den that overlooks majestic oaks and tree life. Wraparound porch & deck trace the exterior, opening to terraced gardens, a fire pit lounge, and a second entertaining area shaded by a mature wisteria pergola with its own stone hearth. Inside: a sun-drenched living room with brick fireplace and custom built-ins, formal dining with crystal chandelier, and an updated kitchen with stainless steel appliances, subway tile, and farmhouse sink. Upstairs primary suite features direct access to a private balcony; three additional bedrooms and bath complete the level. Grounds are fully fenced and zoned for horse/livestock. Endless potential for an ADU, barn, or workshop. This is more than a home; it's a rare convergence of privacy, opportunity, and location. Just minutes away from downtown and near top-rated schools, 511 El Pintado Road stands ready to welcome. A real 10+
Kathy LN
14654
Pioneer
$589,000
2,016
2
2
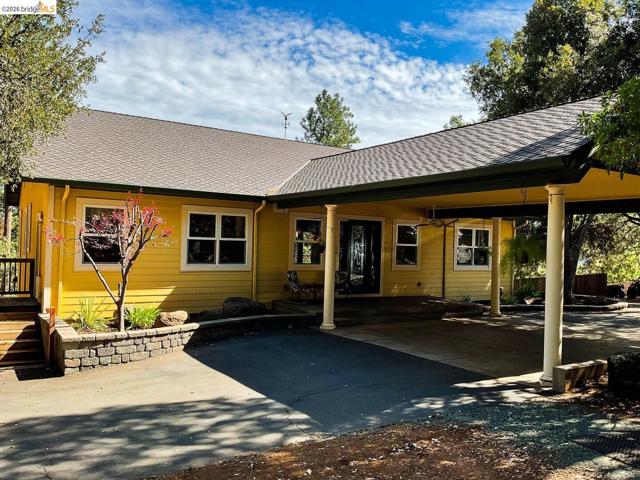
14 year old, custom-built home geared to entertain. Spectacular views, quiet and private with room to park the toys. The view from the back looks east, over the Mokelumne River valley, and then 50 miles beyond into the Sierra Nevada Mountains. The wrap-around paved driveway and drive thru carport make entry and exit easy with well maintained roads and multiple points of egress for safety. Inside, the open floor plan sports 10' high ceilings 8' custom doors and durable laminate floors. The kitchen is a culinary dream with high end appliances, custom cabinetry, island, marble countertops and backsplash. The walk in pantry is spacious enough to add a freezer. Bedrooms are at opposing ends of the house. Pellet stove fireplace and room for a huge TV in the living room. Generator powers up automatically during outages. DSL or Fiber for telecommuters. Fire Sprinklers throughout. Well water is awesome. RV hookups, fenced irrigated garden, workshops, and so much more. Views: Ridge
Manderston
5337
San Jose
$1,698,888
1,592
3
3
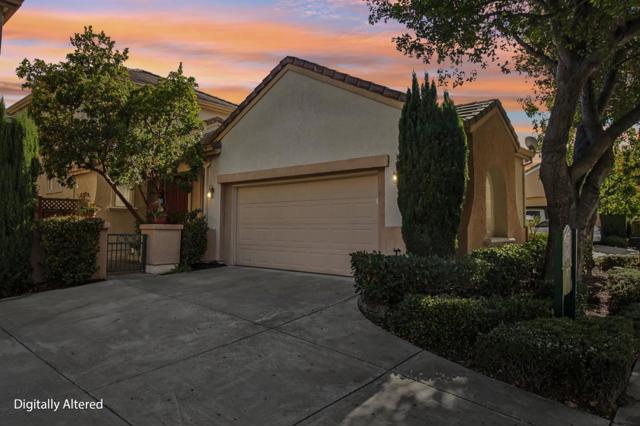
The joy of living well is enjoying every moment in your very own private retreat home. 5337 Manderston offers a peaceful escape from the moment you enter the front gate, where you are greeted by a charming courtyard and your own welcoming front porch. Step inside to a bright and airy foyer with high ceilings, beautiful golden hardwood floors throughout, and a spacious, separate updated kitchen featuring quartz countertops, stainless steel appliances, and a cozy eat-in area. The primary bedroom on main floor, offers a walk-in closet, a second closet, and direct access to the tropical oasis backyard. The ensuite features a relaxing jacuzzi tub, separate shower stall, and double sinks. Upstairs, you'll find two generously sized bedrooms and a full bathroom. Relax or entertain family and friends in the secluded, deep and flat backyard, complete with a beautiful swimming pool and spa, with no rear neighbors! This home is part of the St. George Collection within Silver Creek Country Club, where residents enjoy 24-hour attended gated access, a clubhouse, surrounding golf courses, tennis/pickle ball courts, and swimming pools that's available with various Club packages for purchase. Top-rated schools: Silver Oak Elementary, Chaboya Middle, and Silver Creek High. Live your dream NOW!
Andrews
1716
Suisun City
$630,888
2,117
3
2
Welcome to 1716 Andrews Circle, a spacious 3-bedroom, 2-bath home offering approximately 2,117 square feet of living space in Suisun City. The open-concept, modern kitchen and living area create a comfortable setting for everyday living and entertaining. The flexible floor plan includes a den/office or bonus room, along with an attached sunroom that offers additional space for relaxing, working from home, or enjoying the outdoors from the comfort of your home. The primary bedroom provides a comfortable retreat, while the additional bedrooms offer flexibility for family, guests, or hobbies. Enjoy a rear yard with no rear neighbors, a shed, and a raised platform perfect for outdoor seating. The two-car garage can accommodate three vehicles, in addition to the oversized driveway, offering added flexibility. Solar provides energy-conscious appeal. Conveniently located near shopping, dining, schools, parks, and commuter routes, 1716 Andrews Circle offers the space and versatility you've been looking for. Don't miss the opportunity to make this spacious home your own. Whether you're looking for room to grow, a dedicated home office, or simply more space to enjoy, this home is ready to welcome its next owner.
Vista Del Cajon Pl
8445
Lakeside
$874,000
1,596
3
3
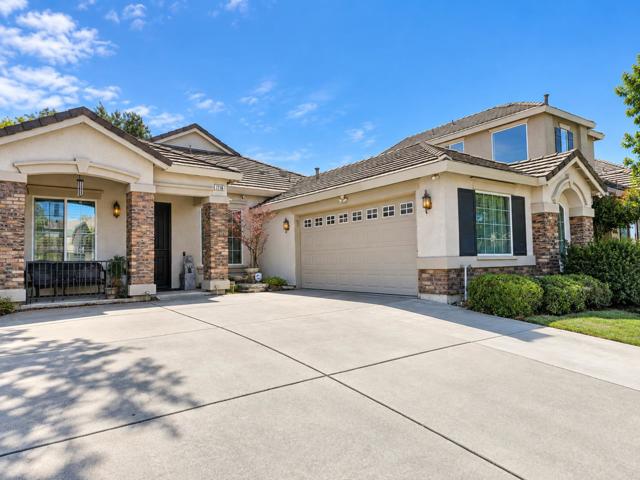
Welcome Home to a thoughtfully reimagined Lakeside residence set above the street on a private, elevated lot with sweeping westerly views. Extensively redesigned by the current owner with careful attention to both form and function, this turnkey home offers a fresh, modern feel while embracing the privacy and outdoor lifestyle that make this property truly special. Inside, you'll find new engineered hardwood floors, updated lighting and fixtures, smooth skim-coated walls, fresh interior and exterior paint, newer roofing, updated windows, and numerous additional improvements throughout. Every detail reflects a clear sense of pride in ownership, creating a move-in-ready home awaiting its next chapter. Outside you'll enjoy the elevated homesite surrounded by established landscaping and multiple levels of usable outdoor space. Two patio areas take full advantage of the home's western exposure, providing the perfect setting to unwind, entertain, and enjoy incredible sunsets and expansive views. The grounds offer plenty of opportunity for gardening, recreation, entertaining, or adding your own personal touch. Enjoy the privacy of Lakeside's East County setting while remaining conveniently connected to shopping, dining, I-8 access, and nearby outdoor destinations including Lindo Lake and Lake Jennings. 8445 Vista Del Cajon Place offers a combination of setting, improvements, and outdoor living that is difficult to replicate. A truly unique Lakeside property that needs to be experienced in person.

Driftwood
6
Bay Point
$699,999
2,023
4
3
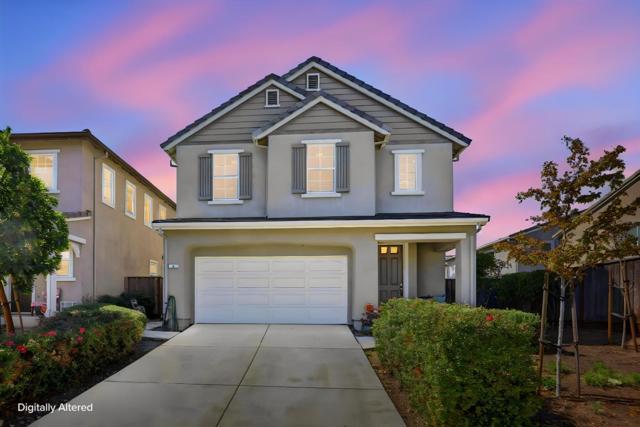
Spacious Two-Story Home with Rich Wood Kitchen and Private Yard. 4 bedroom 2.5 baths. This two-story stucco home offers 2,023 square feet of living space with a welcoming front porch and attached two-car garage. Inside, the open-concept living area features a large sectional-ready great room with big windows for natural light, flowing seamlessly into a well-appointed kitchen showcasing rich cherry-toned cabinetry, granite countertops, a spacious island, stainless steel appliances, and a built-in wine and glassware bar with glass-front cabinets. The dining area comfortably seats a full table for gatherings. Upstairs, the primary suite offers a bright, generously sized retreat with a ceiling fan and an en-suite bath featuring a soaking tub, separate glass-enclosed shower, and direct bedroom access. Additional bedrooms include one with mounted TV wiring ready for media setup. A convenient downstairs powder room adds functionality for guests. The low-maintenance backyard offers a concrete patio, garden bed, and privacy fencing, ideal for outdoor relaxation.
Boyle St.
1098
Union City
$1,688,000
2,520
5
3
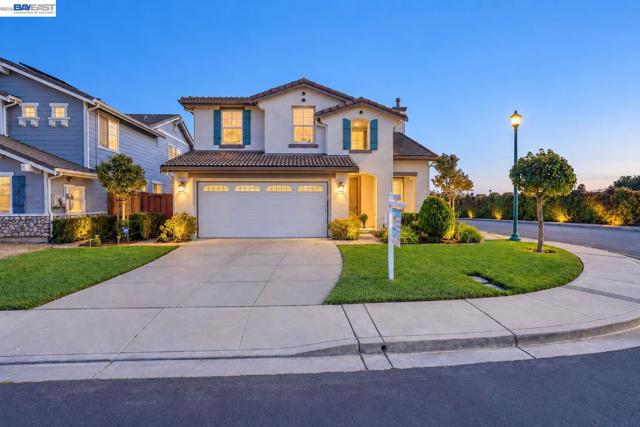
Welcome to this impeccably maintained, turn-key residence situated on a prime corner lot. This home has been thoughtfully upgraded with exceptional attention to detail. Soaring ceiling creates an airy ambiance upon entry, complemented by fresh interior and exterior paint, a cozy gas fireplace, and new laminate flooring and carpet over premium underlayment for a quiet, cushioned feel. The chef’s kitchen showcases sleek quartz countertops, stainless steel appliances, soft-close cabinetry, and a built-in wine refrigerator ideal for entertaining. Bathrooms are remodeled to spa perfection, featuring heavy-duty frameless glass enclosures and multi-setting therapeutic shower systems for the ultimate retreat. The versatile layout includes a main-level bedroom and full bath ideal for multi-generational living, guests or a home office. Upstairs, the primary suite boasts a walk-in wardrobe and en-suite bath. The second upstairs bathroom has with a dedicated linen pantry. Step outside to a private, low maintenance backyard tailored for easy outdoor entertaining. Enjoy modern sustainability and significant utility savings over standard PG&E rates with a transferable Sunrun solar service agreement (approx. $181/mo base), featuring a 7.38 kW system, locked-in low tiered energy rates, a 25-year warranty, and a Tesla Powerwall 3 for uninterrupted whole-home backup power. Nestled in a commuter’s dream location, just 5 minutes from Union City BART, grocery stores, and dining. Rapid access to 880, 680, and bridges connecting to Silicon Valley and San Francisco. With its high-end upgrades, functional space, and unbeatable convenience, this move-in-ready home is an opportunity you don't want to miss.

This information is deemed reliable but not guaranteed. You should rely on this information only to decide whether or not to further investigate a particular property. BEFORE MAKING ANY OTHER DECISION, YOU SHOULD PERSONALLY INVESTIGATE THE FACTS (e.g. square footage and lot size) with the assistance of an appropriate professional. You may use this information only to identify properties you may be interested in investigating further. All uses except for personal, non-commercial use in accordance with the foregoing purpose are prohibited. Redistribution or copying of this information, any photographs or video tours is strictly prohibited. This information is derived from the Internet Data Exchange (IDX) service provided by Sandicor®. Displayed property listings may be held by a brokerage firm other than the broker and/or agent responsible for this display. The information and any photographs and video tours and the compilation from which they are derived is protected by copyright. Compilation © 2017 Sandicor®, Inc.
Copyright © 2017. All Rights Reserved