
Favorite Properties

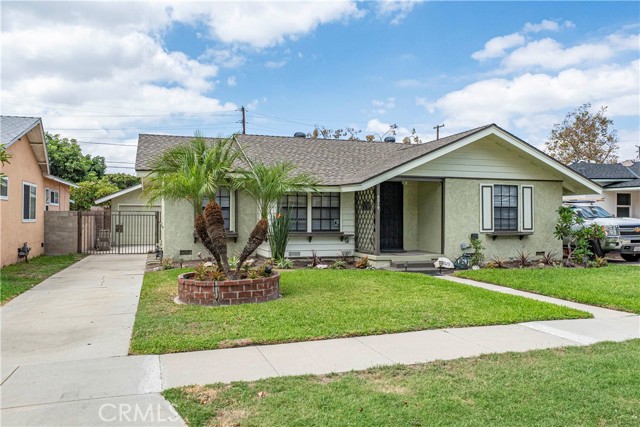
Pepperwood
6019
Lakewood
$837,900
1,021
3
1
Welcome to this refreshed 3-bedroom 1 bath classic Lakewood home where a comfortable living space of 1021 square feet and a generous lot of 7211 square feet come together to create an inviting place to call home. The moment you enter; you will appreciate the newly painted interior along with newly installed rigid-core waterproof plank flooring that extends throughout the living room, hallway and bedrooms. The kitchen has been refreshed with a new range hood and light fixture. Bathroom has a newly installed exhaust fan, light fixture and faucet. Many of the ceiling fans have been updated as well. The home has ample storage with two hallway closets plus two closets in the primary bedroom. Outside, the large lot offers valuable space and versatility, providing room to create your ideal outdoor setting, entertain guests, garden or simply enjoy the added sense of privacy and space that a larger lot provides. Long driveway leading to detached garage with roll up garage door offers off street parking. This Lakewood home is within a short driving distance of many places to enjoy shopping and dining such as the Lakewood Center, Long Beach Towne Center and Cerritos Shopping center as well as being close to parks, schools, public transportation and freeways. Don't miss this opportunity to make this your home.
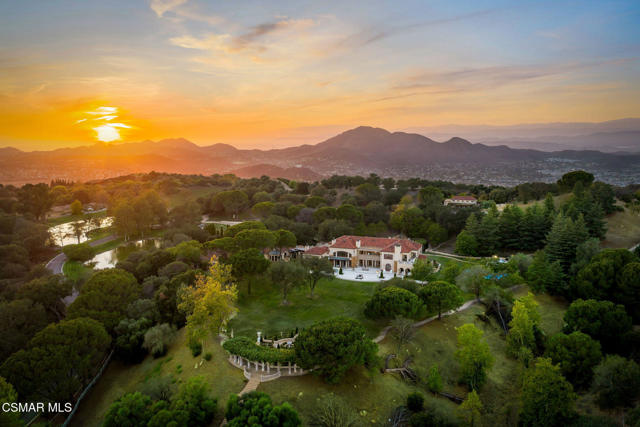
White Stallion
2400
Thousand Oaks
$19,950,000
19,123
8
14
Villa de Saintai: A private European inspired estate where architecture, artistry and landscape come together on a rare scale. Encompassing approximately 20 acres of remarkably usable land, the property unfolds as a world unto itself: residences, gardens and entertainment spaces shaped over more than two decades. Beyond the gates, three private driveways wind through lawns, mature trees, sculpted hedges and monumental fountains, while panoramic views stretch across the mountains and valleys. Secluded yet close to amenities, Villa de Saintai offers a rare feeling of escape.At its heart, the main residence evokes French Revival grandeur. Marble and wood floors, soaring ceilings, intricate millwork and wood burning fireplaces with marble mantels establish a sense of prominence throughout. The grand dining hall, affectionately known as the ''feasting room,'' features a European imported fireplace, illuminated display cabinetry and richly layered architectural details. Crystal chandeliers, decorative ceilings and selected finishes lend each room its own identity. Primary suites on both levels offer fireplaces, private outdoor access, expansive marble baths and dual closets.Independent guest accommodations allow the estate to function as a family compound. One residence was completed from an unfinished shell with two bedrooms, two bathrooms, two kitchens and custom cabinetry. Another, known as the ''Petit Trianon,'' was rebuilt in homage to Versailles, with onyx floors and wall applications, Venetian plaster, layered crown moldings, hand selected cabinetry and Swarovski crystal accented hardware. A private screening room with tiered seating, projection, surround sound and a starlit ceiling completes the experience. Each residence has its own character and sense of place.Created for entertaining, the independent party pavilion operates as a private venue. A full Viking equipped kitchen, expansive bar and preparation areas, wood burning pizza oven, indoor outdoor sound, performance stage and separate guest facilities accommodate intimate dinners and lavish celebrations. Separate access and generous outdoor gathering spaces make it equally suited to catered events and live music.The grounds are the soul of Villa de Saintai. Formal European gardens, imported marble statuary, fountains and vine covered colonnades are connected by pathways for exploration on foot or by golf cart. Mature oaks, a citrus orchard and fruit bearing pomegranate, fig and apple trees soften the estate's grandeur. Sculpted garden rooms, expansive lawns, a lighted half basketball court and additional usable acreage offer flexibility for recreation, equestrian pursuits or future possibilities.Inspired by the famed Versace Mansion in Miami, the resort style pool is a destination of its own. A King Triton mosaic anchors the design, surrounded by contrasting PebbleTec finishes, cascading waterfalls, an elevated spa, glowing fire bowls and marble horse sculptures that stream water into the pool. A slide, outdoor kitchen amenities, gardens and shaded lounging areas complete this theatrical yet secluded setting. As evening falls, fire, water and landscape create one of the estate's most captivating scenes.Villa de Saintai is a legacy property: an irreplaceable union of land, craftsmanship and imagination.
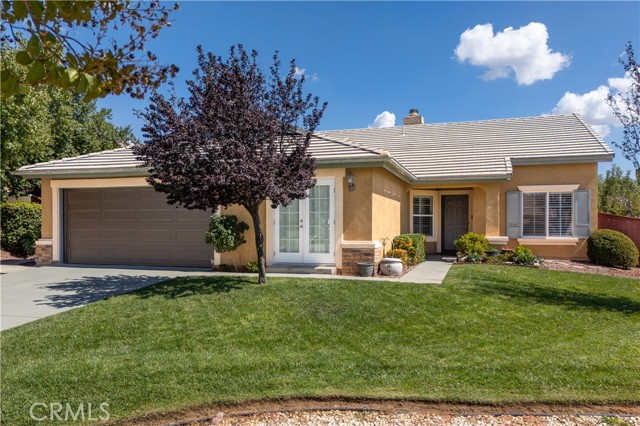
Teasdale
15
Thousand Oaks
$1,049,000
1,626
4
2
Welcome to this beautifully remodeled 4-bedroom, 2-bathroom one story home, completely updated in 2026! Situated on an expansive 8,712-square-foot flat lot, this stunning property offers a spacious, usable, and private backyard with endless possibilities for entertaining, or future ADU space.Inside, the open and bright floor plan creates a warm and inviting atmosphere. The beautifully designed kitchen features custom cabinetry, quartz countertops, and brand-new stainless steel appliances. The living room is highlighted by a gorgeous quartz fireplace, providing an elegant focal point for the space.Both bathrooms have been updated with custom cabinetry and quartz countertops. Additional improvements include refinished garage floors, a newer HVAC system, and a brand new electrical panel.This turnkey home perfectly combines modern finishes, functional living spaces, and an impressive private lot. A must-see!


Cornell
4359
Agoura Hills
$1,650,000
2,297
4
2
An absolute MUST-SEE to truly experience all that this exceptional home has to offer! Captivating, enchanting, inviting and full of character, this single-story residence has a warmth and presence that is simply beyond words. A completely private retreat surrounded by nature's beauty, tucked away from it all yet close to everything - the best of both worlds!The love, attention to detail and thoughtful upgrades poured into this residence are evident from the moment you arrive. Situated on a peaceful cul-de-sac with only a handful of other homes and facing open, protected space with sweeping views of Ladyface Mountain, the sense of tranquility is palpable. As you make your way to the striking stained-glass front door, you'll notice the manicured grounds, majestic oak tree, and delightful personal touches that set the tone for what awaits inside.As you enter, you're immediately welcomed by rustic hardwood floors, soothing tones, a fabulous floor plan, and picturesque views that speak to the soul. The eat-in kitchen features a built-in buffet, breakfast bar, abundant storage, gorgeous granite countertops, and direct access to the attached finished garage. A convenient pass-through connects the kitchen to the formal dining area, which shares an open setting with the living room - ideal for entertaining or simply enjoying everyday life.The living room is anchored by a stunning stacked-stone, wood-burning fireplace and features built-in bookshelves, along with access to one of the bedrooms, a landing area with double doors leading directly to the yard for effortless alfresco dining, the family room, and the bedroom wing.Tucked away for added privacy, the spacious family room is an ideal gathering place for movie or game nights, hosting a watch party, or quiet time spent relaxing against the backdrop of the surrounding landscape.The primary retreat is a true sanctuary, complete with a private patio and spa-inspired bathroom featuring dual sinks, Caesarstone countertops, a deep, jetted soaking tub, and additional closets. Two generously sized bedrooms and another well-appointed bathroom complete the bedroom wing.And then there's the magical wraparound yard - secluded, verdant, and wonderfully serene. Multiple conversation areas, a firepit, drought-tolerant landscaping, a drip irrigation system, and beautiful mountain views create an exceptional outdoor setting for unwinding, entertaining, and simply savoring the Southern California lifestyle.With nearby beach access, shopping, dining, award-winning schools, parks, trails and so much more, this is an incredible opportunity to own a home that truly feels like a private getaway in an enviable location.A special home like this is best experienced in person - come see for yourself!

Lakeside
1686
Beaumont
$550,000
1,979
5
2
Welcome to this beautiful 5-bedroom, single-story home situated on a desirable corner lot in the highly sought-after Oak Valley Greens neighborhood. Offering great curb appeal & ample visitor parking, this well maintained residence is within walking distance to Brookside Elementary, Beaumont High School, and Fallen Heroes Park & just a short distance from Mountain View Middle School. Inside, this home features a separate living room and formal dining area, alongside a cozy family room complete with a fireplace. The family room opens directly to the breakfast nook and a well-appointed kitchen, which boasts a central island, extra custom cabinetry, Corian countertops, a built-in microwave, tile flooring, and an included refrigerator. The primary suite showcases vaulted ceilings, double sinks, a dedicated shower, and a generous walk-in closet. The versatile fifth bedroom features elegant French doors, making it the perfect space for a home office or remote business. Convenience is key with a dedicated interior laundry room packed with cabinet storage and an included washer and dryer. Step outside to a spacious backyard designed for relaxation and entertainment, featuring a huge patio with an aluminum cover and fruit-bearing trees, including two apple and one apricot tree. The attached two-car garage includes an automatic opener and a recently updated, 1-year-old insulated garage door. Additional premium upgrades throughout the home include a 2-year-old air conditioning condenser unit, a whole-house fan, a water softener system, classic plantation shutters, raised-panel doors, and ceiling fans. This turn-key property has been lovingly cared for and is ready for you to call it home!
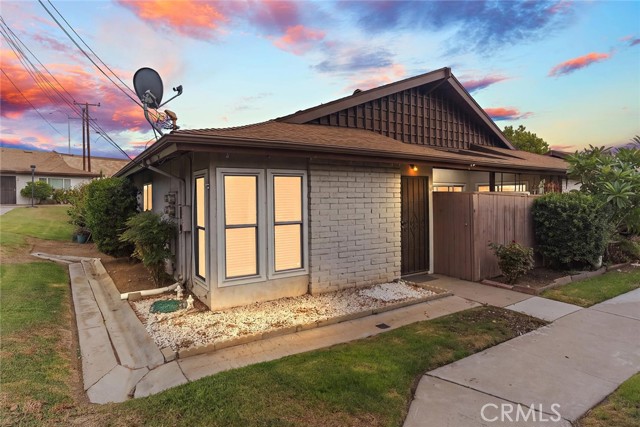
Heim
1800
Orange
$450,000
848
2
1
SINGLE LEVEL CORNER UNIT condo offers a thoughtful layout, comfortable finishes, and a location that truly works for everyday living. Turnkey home. An open living space where the large living room flows naturally into the dining area, kitchen, with access to your private courtyard. It feels connected without feeling crowded. Laminate flooring runs throughout the home, natural light while keeping the interior comfortable year round. The bedrooms are spacious and versatile, giving you room for guests, a home office, or simply a place to unwind. Every detail reflects a home that has been well cared for and thoughtfully maintained. Beyond your front door, Park 72 is known for its peaceful atmosphere and pride of ownership. And the location is hard to beat. You are walkable to The Village at Orange, with shopping, dining, and entertainment just steps away. Target, additional retailers, and everyday conveniences are just minutes from home, along with easy access to major freeways that connect you throughout Orange County. This is comfortable single level living in one of Orange’s most convenient pockets.
Tracy
14123
Los Altos Hills
$9,488,000
5,956
6
6
Set behind gates on 1.23 AC, this one-of-a-kind residence feels rooted in its Los Altos Hills setting. Mature trees envelop the home, while a wide wooden deck walkway leads to the entry, making the approach feel like an extension of the living space. Natural light fills airy interiors of nearly 6,000 SF designed to blur the line between indoors and out. Rich wood finishes in cherry, bamboo, and Douglas fir add warmth and texture, while expansive glass keeps the landscape ever-present. Geothermal energy adds sustainability. Living areas center around a gourmet kitchen, living and dining rooms, and a family room that opens completely to the grounds. Six bedrooms offer flexibility. Outside, enjoy a pool, built-in barbecue, lawn, and mature shade trees. Adjacent to Pearson-Arastradero Preserve and minutes from downtown Los Altos, Palo Alto, and Interstate 280, the setting offers a rare sense of seclusion without sacrificing connection. With its own point of view, the home is a thoughtful expression of contemporary living shaped by its natural surroundings, served by Palo Alto schools including Nixon Elementary, Fletcher Middle, and Gunn High School (buyer to verify eligibility).

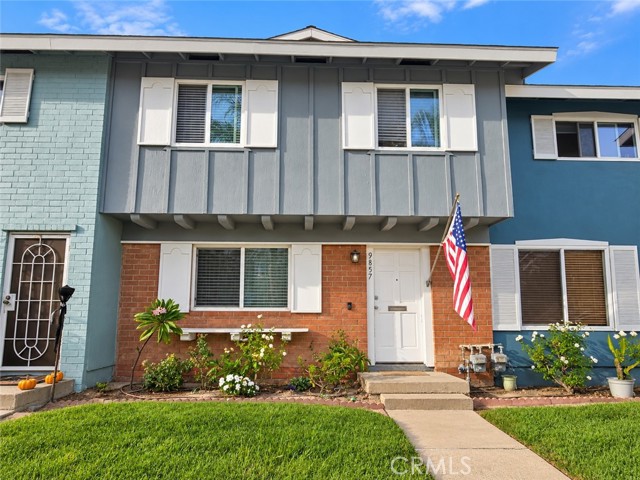
Continental
9857
Huntington Beach
$775,000
1,254
4
2
Rarely available 4-bedroom townhome in the Huntington Continentals! Located in South Huntington Beach, this beautifully updated home offers 1,254 square feet across two levels, combining a spacious, flexible floor plan with extensive upgrades and private outdoor space. The remodeled kitchen features white shaker-style cabinetry, quartz countertops, tile backsplash, stainless steel appliances and a walk-in pantry. Updated flooring, windows and lighting create a fresh, cohesive feel throughout, and both bathrooms have been remodeled. All four bedrooms are upstairs, offering plenty of flexibility for bedrooms, guests, a home office or creative space. Refrigerator, washer and dryer are included. Just off the kitchen is a large private patio which is perfect for outdoor dining, entertaining or simply enjoying the Huntington Beach weather. The patio also provides direct access to the home's covered carport and dedicated storage, an especially convenient feature. A community parking permit provides additional parking in numbered HOA spaces. Huntington Continentals offers two pools, two spas, two playgrounds, a clubhouse, basketball court, outdoor fitness area, picnic and game tables, and landscaped green spaces. Ideally situated in South Huntington Beach, the home is convenient to shopping, dining, parks and everyday necessities, with Huntington Beach's coastline and recreation just minutes away. With four bedrooms, extensive updates, private outdoor space and direct-access parking, 9857 Continental Drive offers a compelling combination of space, lifestyle and value in Huntington Beach.
3rd #339
1060
San Jose
$347,800
667
1
1
Welcome to this updated 1BR, 1-BA condo in the heart of Downtown San Joses desirable Brickyard community. The open-concept living and dining area flows into the kitchen, creating a comfortable space for everyday living and entertaining. The home features granite countertops in the kitchen and bath, in-unit stacked washer and dryer, a walk-in closet, and new carpet in the living area and bedroom. A rare highlight is the large private storage room just outside the unit, offering exceptional extra space. Enjoy an assigned parking space in a secured underground garage, along with ample guest parking for visitors. The Brickyard community offers resort-style amenities including a pool, spa, fitness center, BBQ area, courtyard, business center, billiard room and more. Conveniently located near Downtown San Jose dining, shopping, SJSU, and major freeways (87, 280, 101), this home offers the perfect blend of urban convenience and low-maintenance living.

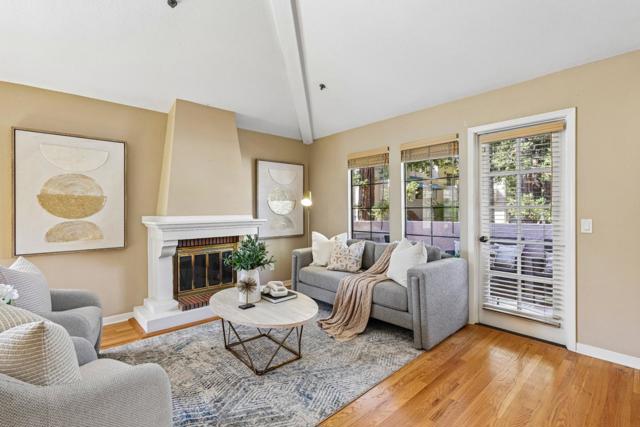
Nile
10241
Cupertino
$1,050,000
1,154
2
2
This beautifully upgraded corner residence sits within a peaceful, waterfall community. Live where tech-world convenience meets everyday tranquility. Extensive upgrades transform this second-floor corner unit into a true standout. Vaulted ceilings soar throughout, flooding the open layout with natural light, while rich solid hardwood floors & designer dual-tone paint add warmth and polish. A newly added cooling system (HOA-approved) keeps the home comfortable year-round a rare and efficient upgrade .The kitchen is a chef's dream: custom soft close cabinets, a tiled backsplash, and gleaming granite counters surround a prep-and-serve bar, all outfitted with high-end built-in KitchenAid and Samsung appliances, including a counter-depth Flex Zone refrigerator. A full-size washer and dryer & custom window treatments round out the move-in-ready appeal. Both bedrooms are generous suites with walk-in closets & en-suite baths. Step outside to your own private balcony. A tandem two-SUV garage includes bonus space perfect for storage.Top-Rated Cupertino Schools.HOA covers water and garbage.
Bronson
534
Los Angeles
$3,298,000
2,886
5
5
The Cedar Gables home in Larchmont Village is a Nordic Inspired organic modern farmhouse that makes a quiet and undeniable statement. The A-frame gables are wrapped in vertical cedar cladding, framed by organic tones of smooth clay like stucco, set in artfully designed California native gardens. It is warm, bold, and entirely its own. Inside the home boasts 2,890 sq ft of living space composed of 5 bedrooms and 4.5 baths, including a detached ADU with its own kitchen, laundry, and full bath. Inside, the great room rises beneath five skylights, with light pouring in from above and ceilings that follow the A-frame from soaring volumes to intimate corners. A sculptural white oak staircase anchors the space. The gourmet kitchen is built for gathering, centered on a Taj Mahal quartzite island with Fisher Paykell oak paneled appliances, custom white oak cabinetry, a bar, and a pantry. Every finish feels intentional, from handmade Zellige tile and Roman Clay walls to aged brass and rift white oak paneling. Nothing is loud. Everything is considered.French doors in the kitchen and a Pocket door wall in the living room lead out to an expansive Cumaru wood deck, turning the living space into a seamless indoor-outdoor stage for dining, lounging or entertaining. Upstairs two en-suite bedrooms, each its own retreat. The primary suite is the statement, with a spa-inspired bath, soaking tub, and views of the Hollywood Sign. Across the garden, a fully equipped ADU offers space for guests, family, or a creative studio. There is a thoughtfulness and wow-factor in very corner of the home, it truly embodies the term quiet luxury, with intentionality in every space, and carefully curated high-quality finishes. Cedar Gables is just blocks from Larchmont Blvd's cafes, shops, restaurants. This is Larchmont living at its most inspired

Lexington
5802
Los Angeles
$999,000
1,305
3
2
Turnkey Single-Level Craftsman with Detached Bonus Space & Gated Privacy Tucked behind a secure electric driveway gate and a fully fenced front and backyard! This beautifully remodeled 1917 single-level Craftsman home delivers a private, turnkey oasis in a convenient, central location. This pocket of Hollywood offers supreme accessibility to some of the best parts of LA while maintaining a peaceful, tucked-away neighborhood feel. Work in media or tech? Enjoy an easy commute to Netflix, major studios, or marketing agencies in the area. Meeting friends to catch up? You're under a mile from the charm of both Larchmont Village and Franklin Village. Easily take the pups to the trails at Bronson Canyon, or for a walk around the Silver Lake Reservoir, and when Sunset feels too crowded, walk to concerts or movie nights at Hollywood Forever Cemetery instead. Inside the bright, character-rich interior features 3 bedrooms, 2 bathrooms, large picture windows with custom blinds, new wood flooring, and all the classic details you know and love as truly Craftsman! The updated kitchen flows seamlessly into a dedicated dining area complete with vintage built-ins. Essential modern systems have already been handled, including a tankless water heater, copper plumbing, energy efficient windows, central air conditioning, and a fully integrated ADT alarm system. Flexible Converted Garage bonus room: Ideal for a home office, gym, creative studio, or guest space. Private Outdoor Living: Enjoy low-maintenance hardscaping, a built-in outdoor setup for entertaining, and secure off-street parking for multiple vehicles. Development Potential: Sited on a generous corner lot with desirable LAR3 zoning. Move-in ready, private, and exceptionally functional. Don't miss out on this gem!

83rd
6417
Los Angeles
$1,725,000
1,730
4
3
Beautifully reimagined in the heart of Kentwood, this thoughtfully updated single-level residence combines sophisticated design, flexible living space, and effortless indoor-outdoor living. A bright, open floor plan creates an inviting flow between the living and dining areas and a spacious kitchen featuring quartz countertops, stainless-steel appliances, bar seating, and abundant cabinetry. Wide-plank wood floors, recessed lighting, and clean contemporary finishes extend throughout the home, creating a warm and cohesive aesthetic. The expansive primary suite offers a private retreat with a fireplace, direct access to the backyard, and a spa-inspired bath featuring dual vanities, a soaking tub, and separate shower. Designed to embrace the Southern California lifestyle, the private backyard offers multiple areas for outdoor dining, entertaining, and relaxing, all surrounded by mature landscaping. A fully detached guest space with its own bathroom provides exceptional flexibility for guests, a private home office, gym, studio, or creative space, while the finished two-car garage offers additional versatility for storage, recreation, or workspace. Set on a gated and beautifully landscaped lot along a picturesque residential street, the home is assigned to highly rated Kentwood Elementary. Ideally located in one of Westchester's most desirable neighborhoods, 6417 W 83rd Street offers a rare combination of turnkey design, generous indoor-outdoor living, flexible bonus space, and an exceptional Kentwood setting.

Galaxy
1399
Newport Beach
$11,995,000
5,774
5
6
Set within the prestigious Dover Shores enclave and directly across from Galaxy Park, this newly constructed residence by Abode Design + Build showcases sweeping 180-degree views from the Back Bay to Newport Harbor, delivering a refined expression of modern coastal living across nearly 6,000 square feet of indoor-outdoor space. The main home offers four bedrooms and four-and-a-half bathrooms, enhanced by a detached guest retreat with its own bedroom, bath, living area, and kitchenette for elevated privacy and flexibility. At its center, a chef's kitchen features top-tier appliances, custom cabinetry, and a statement island, opening to expansive, light-filled living areas finished with exceptional attention to detail. A dramatic glass-enclosed wine display anchors the entry, while the outdoor grounds are designed as a private resort, complete with a full outdoor kitchen and pizza oven, pool and spa, multiple fire features, bocce court, putting green, and a pool bath with steam shower and sauna, creating a seamless blend of luxury, comfort, and resort-style living in one of Newport Beach's most coveted locations.

Sunset Plaza
1563
Los Angeles
$7,995,000
5,083
5
7
Exceptional 1927 Spanish Colonial Revival on lower Sunset Plaza Drive, completely renovated by AD100 designer Ross Cassidy and featured in the April 2025 issue of Architectural Digest. Meticulously restored and reimagined, the residence preserves the romance and craftsmanship of its original architecture while offering fully upgraded systems. Details include leaded windows, wrought-iron railings, marble-cased openings, custom-paneled rooms, carved ceilings, hand-painted beams, hand-poured terrazzo floors, and bathrooms clad in slabs of marble. Three wood-burning fireplaces are found in the living room, family room, and outdoor entertaining area. The main level features formal living and dining rooms, family room, kitchen, breakfast room, en-suite bedroom, and two powder rooms. Upstairs are three en-suite bedrooms, including the primary suite. A separate bungalow above the garage offers an additional bedroom and full bath, ideal for guests, a home office, or a wellness space. A lower level provides a double-stack washer/dryer and ample storage. Cabinets are custom-made from Sapele wood with a Marine varnish. The interior walls are a mixture of plaster, lime wash, wallpaper, handmade Japanese paper in the TV room, and linen in the primary bedroom. Almost all the lighting is imported vintage Italian or French. The faucets throughout are Waterworks, and appliances are by Subzero, Wolf, and Miele. Surrounded by mature pine trees, the private backyard features a pool framed by custom stonework, an outdoor bar and planters, and a lighted pergola sheltering a seating area with wood-burning fireplace. A two-car garage plus driveway parking for up to four additional cars is a true Hollywood Hills rarity. A singular residence that captures the character and glamour of 1920s Spanish, Hollywood Hills architecture with the craftsmanship, comfort, and infrastructure of a thoroughly modern home.

Park
43655
Lancaster
$299,000
1,200
2
3
If you're looking for a charming townhome in a small, inviting community with wonderful amenities, look no further! This darling home features two spacious primary bedrooms upstairs, each with its own private bathroom, offering comfort and convenience for residents and guests alike.Downstairs, you'll find a spacious living room that opens to a private patio, creating a great space for relaxing or entertaining. The patio also provides direct access to the attached two-car garage, adding extra convenience and storage.Enjoy the community's amenities, including a refreshing pool and inviting community spaceperfect for relaxing, socializing, and enjoying the neighborhood.With its comfortable layout, private outdoor space, two-car garage, and community amenities, this townhome is a wonderful place to call home!

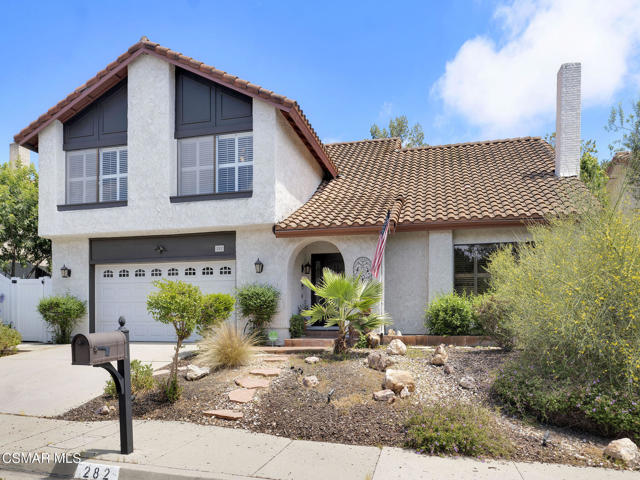
Hunters Point
282
Thousand Oaks
$1,150,000
3,055
4
3
Gorgeous move-in ready home in desirable and private Carriage Square Estates. Large living room with vaulted ceilings. Open and light kitchen, great for those who love to cook and entertain. Private and peaceful backyard with drought tolerant landscaping both front and back. A putting green is in the backyard for those days you can't make it to the links. Large master bedroom with a retreat hidden behind a bookcase door. Updated throughout, including a fourth bedroom. Close to hiking, mountain biking trails, Los Robles Golf Course, as well as shopping and dining. Excellent schools and quiet living while still being freeway close. Make yourself at home today!
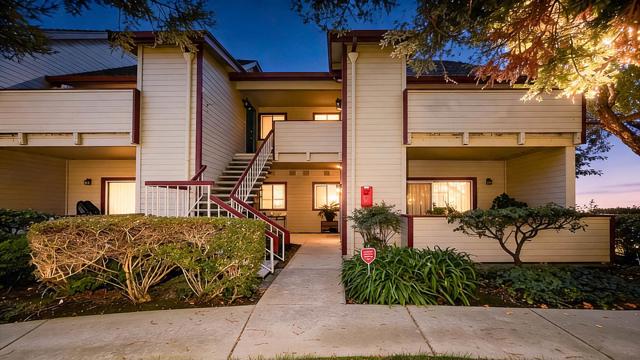
Civic Terrace Unit A
6198
Newark
$499,888
840
2
2
Welcome to 6198 Civic Terrace Ave., Unit A, a bright 2-bedroom, 2-bathroom corner condo with 840 square feet of living space. Windows on two sides bring in plenty of natural light, while the open living and dining area gives you room to relax or entertain. Youll also enjoy laminate flooring, built-in cabinetry for extra storage, in-unit laundry, and a private balcony for your morning coffee or a quiet evening outside. Step outside to Civic Center Park, where you can enjoy playgrounds, basketball, and picnic areas, with the Newark Library nearby. New Park shopping and Costco add to the everyday convenience, while I-880 and the Dumbarton Bridge keep you connected across the Bay. Its a location that makes it easy to enjoy your neighborhood and get where you need to go.
Brace #4
1137
San Jose
$1,050,000
1,092
2
2
Hidden within a GATED community just steps from Downtown Willow Glen, this updated END-UNIT townhome offers highly private area in front of garage for activities, easy access to Lincoln Avenues shops, restaurants, cafes, bookstore, gyms, farmers market and the charm of historic Willow Glen, while coming home to a peaceful setting in the prime location within the community. From living area, your view carries through kitchen to private patio, creating an open feel and a natural connection to outdoors, while multiple windows bring in abundant natural light. The kitchen features newer countertops, full-height backsplash & stainless-steel appliances. A remodeled powder room completes the main level. Upstairs offers two spacious bedrooms and a newly remodeled full bath with tiled floors and walls, a stylish floating vanity, and tub/shower combo. Additional upgrades include water filtration system, recessed lighting and hard-surface flooring throughout, double-pane windows, motorized window shades, smart toilet, tankless water heater, security camera system, Nest thermostat, and electrical upgrade for EV charger in side-by-side two-car garage. Low HOA dues of $295/month. Enjoy a blend of convenience, privacy, and modern style in the highly desirable Willow Glen neighborhood.
Mount Wilson
3288
San Jose
$1,099,888
1,198
3
2
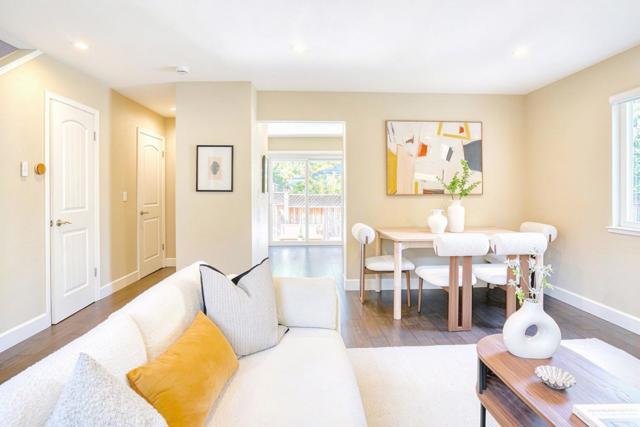
Beautifully and fully remodeled with permits, this 3-bedroom, 2-bath home at 3288 Mt Wilson Dr sits in the tranquil eastern foothills of San Jose. A brand-new 30-year shingle roof crowns this turn-key residence. The new kitchen features an open layout with a stunning waterfall island and stainless-steel appliances, perfect for everyday living and entertaining. Separate living room and family room offer flexible space for all. Slide open the doors from the master bedroom directly into the backyard, or step from the family room onto a large covered deck made for outdoor gatherings. Fresh new landscaping with a sprinkler system frames the property, dotted with mature fruit trees including orange, loquat, and cactus. Tucked into the Mt. Pleasant neighborhood, the home enjoys a peaceful hillside setting with easy access to Highways 680/101, the trails of Alum Rock Park, and the shops and dining of East San Jose while downtown San Jose is just minutes away.
Frederick #309
708
Santa Cruz
$688,000
766
1
1
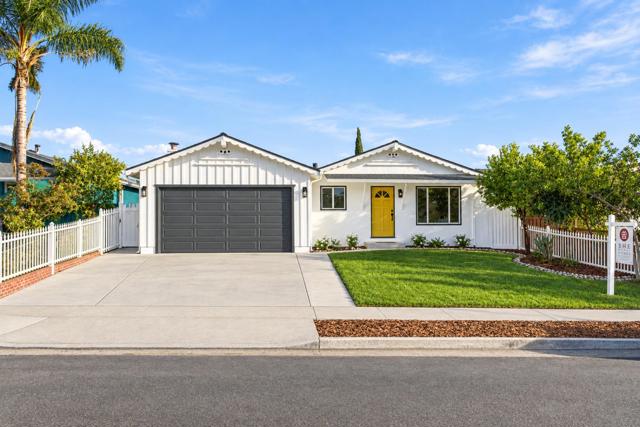
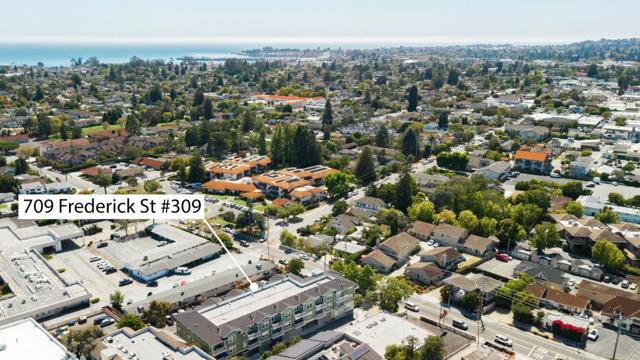
Some homes make everyday life easy, and this Seabright condo is one of them. Tucked away on the upper floor with elevator access, it offers light-filled, single-level living, soaring ceilings, an open layout, and distant views toward the Harbor that make mornings feel a little brighter. The floor plan is what makes this home especially practical: a spacious bedroom plus a true second room that's ready to become a home office, guest room, workout space, or creative retreat. Hardwood floors, a gas fireplace, and a generous private balcony create comfortable spaces to unwind after a day at the beach or around town. The kitchen keeps things simple with granite slab countertops, stainless steel appliances, a new refrigerator and gas range, and plenty of room to cook without feeling crowded. The secure building includes a locked lobby, gated parking, private and bike storage, plus shared spaces like a bocce court, fire pit, garden courtyard, and gathering room. From here, it's easy to leave the car behind. Walk to Akira Sushi, Staff of Life, Lillian's, the Rio Theatre, Santa Cruz Harbor, Arana Gulch trails, and nearby beaches. It's the kind of place that quietly fits into your routine and makes Seabright easy to enjoy.
Torrey Pine #507
308
Sunnyvale
$799,000
944
1
1
Huge Price Reduction!! Modern 1 Bed / 1 Bath luxury condo in Vantage at The Station built in 2025. Located in the heart of Sunnyvale, this stylish home offers an open-concept floor plan with contemporary finishes, thoughtful design, abundant natural light & recessed lighting throughout. The beautifully appointed kitchen features a sleek island w/ breakfast bar, quartz countertops, tile backsplash, ample cabinetry & Energy Star KitchenAid stainless steel appliances. The bright dining area flows seamlessly into the living room w/ access to a private balcony. The spacious primary suite includes a walk-in closet, while the full hall bath offers a large stall shower & dual-sink vanity. Additional highlights include an in-unit washer & dryer hook-up, a walk-in storage closet, an ample-sized private storage unit in the basement & reserved 1-car parking. Resort-style amenities: clubhouse, pool, indoor/outdoor lounge, fitness center, co-work mezzanine, entertainment lounge, dog park & dog wash, courtyard, playground, walking paths & greenbelts. Ideally located near Caltrain, DT Sunnyvale, Whole Foods, Target, Costco, major freeways & top Silicon Valley employers including Apple, Google, Amazon & Nvidia. Don't miss this opportunity to own a like-new condo in Sunnyvale!

Kalsman #4
3634
Los Angeles
$475,000
906
2
2
Welcome to 3634 Kalsman Drive #4, a beautifully presented 2 bedroom, 1.5 bath residence ideally situated in the desirable Cameo Woods community of Los Angeles. Offering approximately 906 sq. ft. of living space, this inviting home combines a comfortable floor plan, fresh contemporary finishes, and a convenient location near Culver City and many of the Westside's most popular destinations.Step inside to a spacious and welcoming living room filled with natural light from multiple windows. Soft neutral tones, plush carpeting, recessed lighting, and a generous layout create a bright, comfortable setting with plenty of room for relaxing and entertaining. The adjoining dining area offers its own defined space and additional windows, allowing natural light to flow throughout the interior.The kitchen is thoughtfully equipped with stone countertops, refrigerator, oven/range, microwave hood, and built-in dishwasher, providing everything needed for everyday cooking and entertaining. An in-unit washer and dryer adds valuable convenience.Both bedrooms are bright and inviting, featuring carpeting, ceiling fans, and ample natural light. One of the bedrooms showcases expansive mirrored closet doors that provide generous storage while enhancing the sense of space. The bathrooms have a clean, refreshed appearance with light finishes and tile flooring.Beyond the residence, Cameo Woods offers a landscaped residential setting with secured entry, a community swimming pool, and tennis court, giving residents additional opportunities to relax and enjoy the outdoors.The location is another standout feature. The property sits near the Baldwin Hills and Culver City area, placing shopping, dining, recreation, and everyday conveniences within easy reach. Current listing information notes proximity to Culver City, Target, Whole Foods, and the popular Culver City Steps/Baldwin Hills Scenic Overlook. The Baldwin Hills Scenic Overlook is known for its elevated trails and sweeping views across Los Angeles, while nearby Culver City offers a lively mix of restaurants, retail, entertainment, and cultural destinations.With its bright interior, functional floor plan, community amenities, and convenient central location, 3634 Kalsman Drive #4 offers an appealing opportunity to enjoy comfortable Los Angeles living close to Culver City, Baldwin Hills, recreation, shopping, dining, and major city destinations.
Eleanora
71861
Rancho Mirage
$425,000
938
2
2
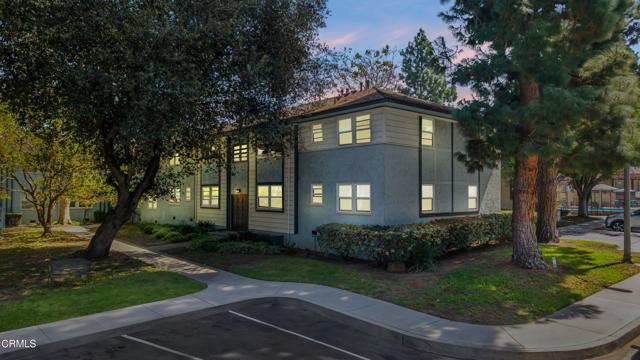
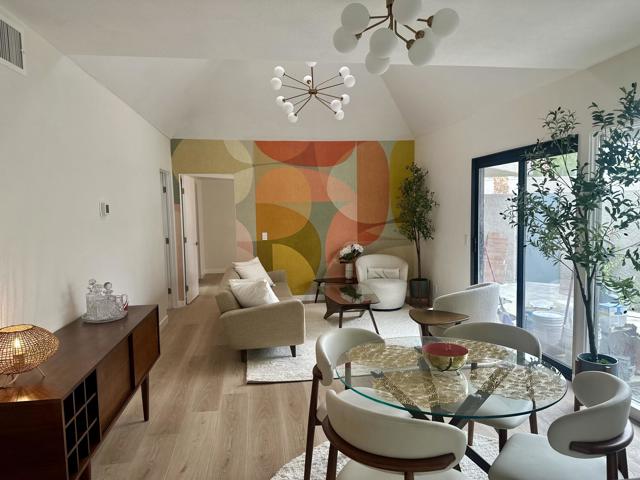
Sophisticated Desert Living | Completely Remodeled | Mid-Century StyleStep inside this exceptionally remodeled Rancho Mirage residence, where sophisticated Mid-Century-inspired design meets effortless desert living. Completely transformed from top to bottom, this stylish home showcases high-end finishes, designer details, and an inviting open-concept floor plan created for both relaxed living and elegant entertaining.The beautifully redesigned kitchen is the heart of the home, featuring upscale finishes, new, never used appliances, and a seamless connection to the spacious living and dining areas. New flooring flows throughout, while the fully renovated bathrooms deliver a distinctive blend of modern luxury and Mid-Century flair--stylish, sophisticated, and anything but ordinary.Soaring ceilings enhance the main living space, creating an open and airy ambiance filled with natural light. Step outside and embrace the quintessential desert lifestyle with not one, but two inviting outdoor spaces. Enjoy cocktails and conversation in the enchanting ''under the stars'' courtyard, or retreat to the lush garden courtyard for a quiet morning coffee or an evening under the desert sky.The private primary suite is a true retreat, offering direct access to the outdoor courtyard and coveted peekaboo mountain views that provide a beautiful reminder of the spectacular Coachella Valley setting. A versatile second bedroom is ideal for overnight guests, a home office, or a personal den.Set within a gated community with resort-style pool and spa amenities (3 pools), this exceptional residence places you moments from the best of Rancho Mirage and the Coachella Valley--world-class dining, championship golf, shopping, entertainment, and the iconic desert lifestyle. Located across from 'THE RIVER' entertainment plaza, EV Charging and the world class Eisenhauer Medical Center. Remodeled. Refined. Remarkably stylish. This is Rancho Mirage living at its best.
Rutherford
1475
Pasadena
$5,700,000
5,711
5
7
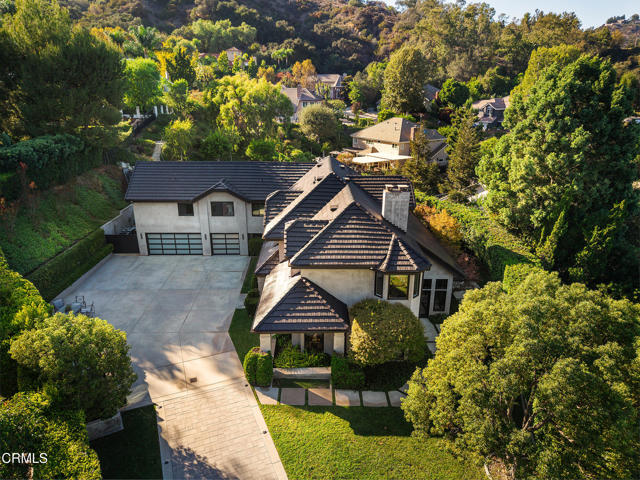
Set back from the street at the end of a long driveway, 1475 Rutherford Drive is a private gated retreat in Pasadena's coveted Linda Vista neighborhood. Built in 1988, this two-story, clean-lined contemporary offers 5 bedrooms and 7 baths, designed for both everyday comfort and effortless entertaining.Inside, the living and dining rooms flow together beneath soaring ceilings. Tall windows frame beautiful trees that shift with the seasons, bringing ever-changing color and light into the home. To the right of the entry, a private library with high ceilings and a limestone fireplace is an inviting space to work from home. New wide plank wood flooring runs throughout, tying the spaces together with warmth and continuity.The kitchen is well equipped with stainless steel appliances including a Viking range and oven, Subzero refrigerator, beverage fridge and built-in microwave, and opens to an adjoining family room, ideal for casual gatherings and easy conversation while entertaining. A large sweeping staircase with an elegant iron railing leads to the second level, where the spacious primary suite is a true sanctuary, with a corner fireplace, gorgeous mountain views, a spacious bathroom, and a generous walk-in closet. A second large bedroom, easily a second primary suite, offers a walk-in closet, balcony and bathroom with double sinks. Two additional bedrooms are upstairs and one is on the main level. All five bedrooms are en-suite, offering comfort and privacy for family and guests alike.Outdoors, the gorgeous pool and poolhouse steal the show. Glass walls open completely on two sides of the poolhouse, dissolving the line between indoors and out and creating a striking setting for gatherings all year long. Elegantly appointed with tumbled silver travertine flooring and a fireplace surrounded with Italian porcelain tiles, the poolhouse offers a beautiful space for entertaining. The bar area includes a sink, ice machine, dishwasher, beverage fridge, and microwave, and a three-quarter bath means guests never need to head back to the main house. The pool is finished in pebble tech with mosaic tiles at the water's edge. A full built-in barbeque area includes a pizza oven, an additional burner, and drink refrigerators, with plenty of room for outdoor dining and lounging, an ideal setting for casual afternoons and memorable evenings.Private, secure, and beautifully appointed, this is a great entertainer's home in one of Pasadena's most desirable locations.
Joshua Tree
1999
Palm Springs
$2,250,000
3,349
4
5
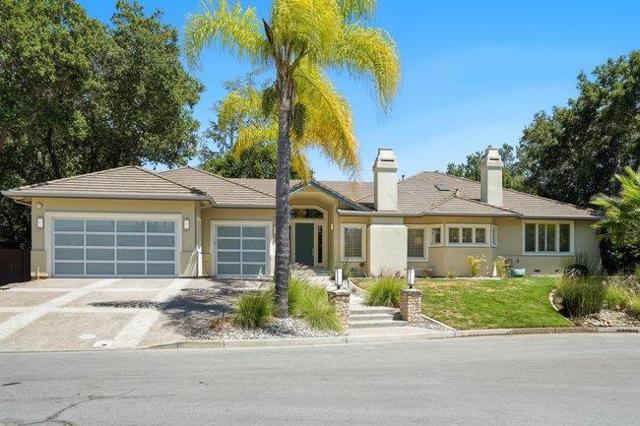
Amazing opportunity to own a classic piece of Palm Springs History ...The famed Schwartz Residence is now available! Designed by Architect to the Stars Hal Levitt ...One of Palm Springs most unique and architecturally significant mid-century homes! Located in the Twin Palms neighborhood is a Class 1 Historic Site making it eligible for the Mills Act... it was built in 1965 with unique details like the isosceles trapezoidal piers framing the front windows floating fireplace with Moroccan style tiles and an interior open atrium. When you enter this classic home you are immediately surrounded by stunning views, walls of glass and a resort style patio deck with mountain views, a waterfall pool and spa ..all while in your own private compound ...wake up to a beautiful sunrise and take a swim ...enjoy poolside luxury all day and retreat to the sunken vintage cocktail lounge to end the evening you won't want to leave ! Come see this home and experience mid century living at its best.

Ted
12468
Saratoga
$4,795,000
3,744
4
4
Nestled at the peaceful end of a quiet street in one of Saratoga's most desirable neighborhoods, this exceptional custom-built residence offers timeless design, quality craftsmanship, and luxurious living. Designed & built by its original owners in 1998, this rare home features a grand marble entry, rich maple flooring, soaring 11-foot coffered ceilings, wide hallways, & three gas fireplaces. The chef's kitchen showcases an oversized granite island, abundant storage, premium Sub-Zero, Thermador, Miele and Fisher & Paykel appliances, warming drawer, & custom bar with an under-counter Sub-Zero refrigerator. The luxurious primary suite offers a gas fireplace, spa-inspired marble bath with steam shower, soaking tub, and customized walk-in closets. Elegant formal living and dining rooms, marble finishes, exceptional indoor-outdoor living, owned solar, whole-house water filtration, custom closet systems throughout, abundant built-in storage, and a spacious three-car garage with extensive built-in cabinetry complete this remarkable home. Located in the highly acclaimed Cupertino school district with Blue Hills Elementary, Miller Middle, and Lynbrook High, and just moments from Azule and Kevin Moran Parks. First time on the market, a rare opportunity to own a custom-built Saratoga home.
Chatsworth
20724
Chatsworth
$875,000
1,513
3
2
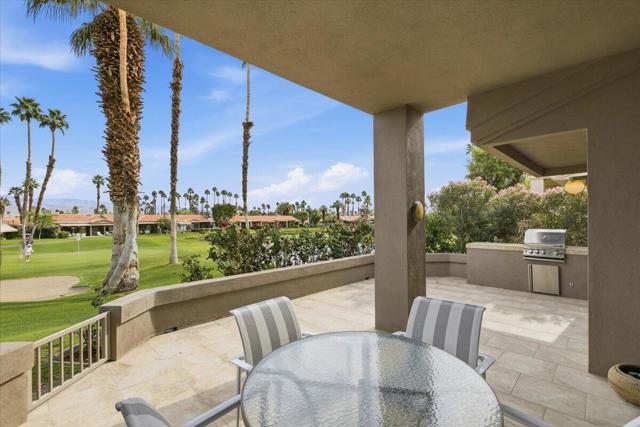
Newly Adjusted Price! Beautifully updated and move-in ready, this Chatsworth home pairs modern upgrades with exceptional outdoor living and built-in future potential. Recent improvements include a refreshed kitchen with new appliances and renovated bathrooms with contemporary finishes, creating a turnkey living environment for its next owner. Hardwood floors flow through bright living spaces, and the great layout is designed for entertaining both indoors and out. Outside, the home truly shines. Set on a spacious lot, the backyard features a sparkling pool, ideal for relaxing or hosting gatherings. The detached garage offers incredible flexibility for additional living space, multi-generational housing, or future rental income. Plans for a 3-bedroom unit are ready to issue, giving a buyer a head start on expansion and income potential. Conveniently located near shopping, dining, movie theaters, parks, schools, and major commuter routes, this is a rare opportunity to own an updated home with resort-style outdoor living, a clear path to added value, and long-term upside in the heart of Chatsworth.

Dahlia
38658
Palm Desert
$599,500
1,627
2
2
Majestic unobstructed lake, fairway, and mountain views. Tile flooring flows throughout, while the gourmet kitchen --open to dining area and great room -- makes entertaining effortless. Soaring cathedral ceilings create an immediate sense of space and light. The home features two spacious bedrooms, interior laundry, and a private 'secret garden' tucked between the primary bedroom and the two car garage. The third bedroom has been thoughtfully converted into a den or hobby room with extensive built-ins, making it an ideal in-home office. Offered turn-key furnished -- simply bring your tooth brush. Located in Palm Valley, the ultimate in country club living, with short-term rentals permitted. Whether as a vacation retreat, investment opportunity, or primary residence this home delivers the ultimate in quality lifestyle.

This information is deemed reliable but not guaranteed. You should rely on this information only to decide whether or not to further investigate a particular property. BEFORE MAKING ANY OTHER DECISION, YOU SHOULD PERSONALLY INVESTIGATE THE FACTS (e.g. square footage and lot size) with the assistance of an appropriate professional. You may use this information only to identify properties you may be interested in investigating further. All uses except for personal, non-commercial use in accordance with the foregoing purpose are prohibited. Redistribution or copying of this information, any photographs or video tours is strictly prohibited. This information is derived from the Internet Data Exchange (IDX) service provided by Sandicor®. Displayed property listings may be held by a brokerage firm other than the broker and/or agent responsible for this display. The information and any photographs and video tours and the compilation from which they are derived is protected by copyright. Compilation © 2017 Sandicor®, Inc.
Copyright © 2017. All Rights Reserved