Favorite Properties
Form submitted successfully!
You are missing required fields.
Dynamic Error Description
There was an error processing this form.

Buffalo
6741
Valley Glen
$1,099,000
2,670
4
3
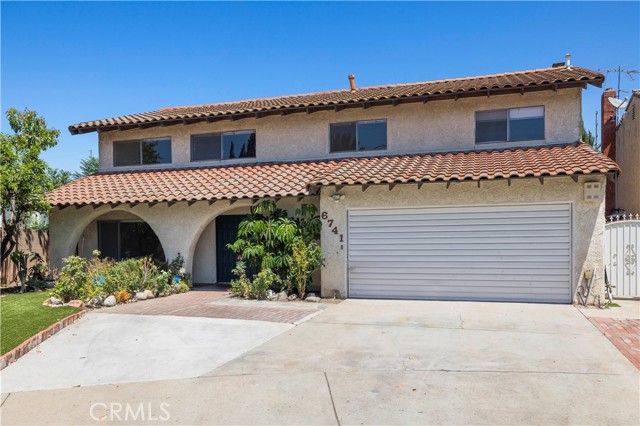
*RARE VALLEY GLEN GEM* *CUL-DE-SAC LOCATION* Welcome to 6741 Buffalo Avenue, a Spanish-inspired two-story home in the heart of Valley Glen offering 4 bedrooms, 3 bathrooms, and 2,670 square feet of spacious living! Set behind a classic red tile roof, stucco exterior, and arched entry, this home offers timeless character with a flexible floor plan ready for everyday living and entertaining. Inside, wood flooring flows through the main living areas, where a spacious living room opens to the dining area. The light and bright kitchen offers generous cabinet space, a double oven, built-in range, plus direct access to the back patio and yard. Cozy up to the brick fireplace in the family room, with sliding glass doors that open to the backyard, creating an easy indoor-outdoor flow. Upstairs, the primary suite offers a spacious walk-in closet and private bathroom with dual sinks, a separate tub and shower, and stylish teal geometric tile flooring. Three additional bedrooms are upstairs, offering plenty of space for guests, family, work-from-home needs, or creative use. The backyard features an open-beam covered patio, generous outdoor area with room to relax, garden, entertain, and plenty of opportunity to bring your own vision to life! Located near Kittridge Elementary, Kittridge Mini Park, NoHo West, shopping, dining, and commuter routes, with convenient access to the 405, 101, and 170 freeways, this Valley Glen home offers space, character, and opportunity in a prime San Fernando Valley location!
Delight Paseo #158
3605
Ontario
$624,000
1,701
3
3
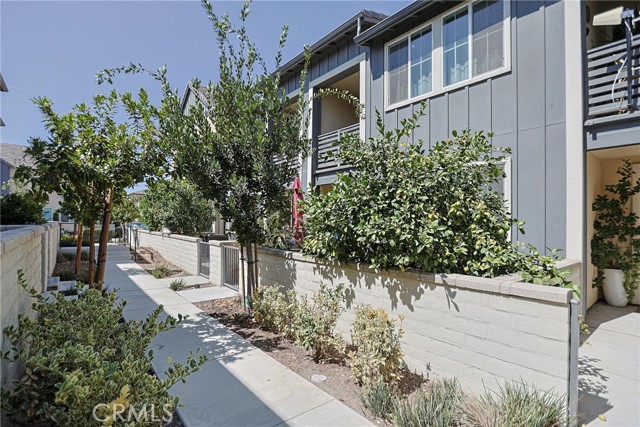
Price Improved & Motivated Seller — Don’t Miss This Opportunity! Located in the desirable Canvas Park neighborhood of New Haven, this modern Brookfield condo offers 3 bedrooms, 2.5 bathrooms, a 2-car attached garage and 1,701 sq ft of comfortable living space. Built in 2020 as a model home and first occupied in 2024, the home features an open-concept main floor with luxury vinyl plank flooring, a spacious living and dining area, and a stylish kitchen with quartz countertops, center island, herringbone backsplash. Upstairs includes all bedrooms, a full secondary bath, individual laundry room, and a private primary suite with balcony, walk-in closet, dual sinks, soaking tub, and separate shower. Additional highlights included: tankless water heater, built-in sound system, smart light system, Alexa device. Leased solar adds energy efficiency as a plus. Residents enjoy access to New Haven’s resort-style amenities, parks, walking paths, and community events. Conveniently located near the 60, 15, and 71 freeways, shopping, dining, and entertainment. Experience the comfort of newer construction, modern finishes, and an active, welcoming community—an exceptional opportunity in the heart of Ontario Ranch.
Cerise #13
14405
Hawthorne
$440,000
798
2
2
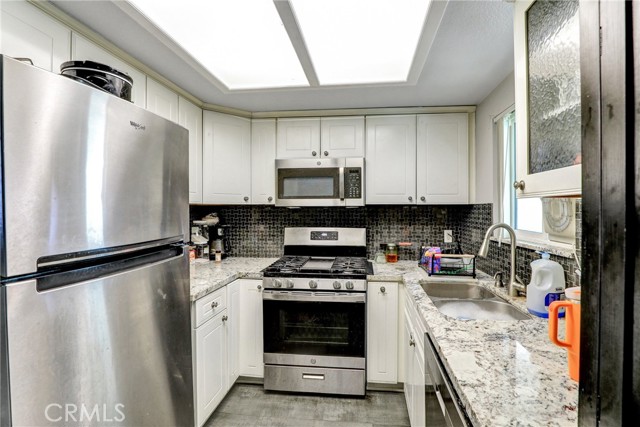
Hurry! This charming second-story 2-bedroom condo in a gated community qualifies for a $35K grant for first-time homebuyers. The kitchen offers beautiful cabinetry and stone counters with a dazzling backsplash, and a cozy dining space to enjoy a nice beverage and a delicious meal. Both bedrooms welcome natural sunlight, each with sliding mirror closets and their own bathroom which features rich wood vanities, brushed faucets and hardware. Additional features include custom design paint and laminate wood flooring. Enjoy the convenience of an in-unit washer, with the added flexibility of accessible laundry facilities on each level of the complex. Additional storage is available for rent. The condo offers two dedicated parking spaces plus guest parking are included. This well-maintained community offer offers pool, spa, recreation center, sauna, fitness center and barbecue. No elevator. HOA includes water, trash and complex maintenance. Centrally located, close to the 110, 105 and 405 freeways.
Nice
15
Laguna Niguel
$2,899,999
3,183
3
4
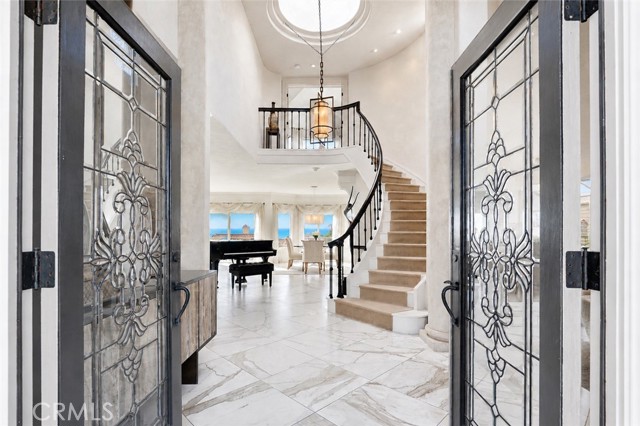
Designed to capture breathtaking panoramic views of the Pacific Ocean, Catalina Island, and the coastline from its elevated setting within the prestigious 24-hour guard-gated community of Laguna Sur, this extraordinary tri-level Monte Carlo residence seamlessly blends timeless architecture with refined custom craftsmanship. Thoughtfully designed across three levels to maximize privacy, entertaining, and spectacular vistas, the approximately 3,183-square-foot home offers 3 bedrooms, 3.5 bathrooms, a two-car attached garage, and an exceptional collection of luxury finishes. A dramatic foyer with soaring ceilings, honed marble floors, and a sweeping staircase creates an unforgettable first impression. Venetian plaster walls and ceilings, 9-inch crown molding, solid French oak flooring throughout the upper and lower levels, and four tiled fireplaces reflect exceptional quality and craftsmanship. Expansive windows frame breathtaking ocean views and fill the living spaces with natural light. Designed for effortless entertaining, the gourmet kitchen features stainless steel appliances, a six-burner range, double ovens, custom cabinetry, and opens seamlessly to the living and dining areas. Distinctive designer lighting—including a magnificent three-piece Italian-import chandelier, an Italian blown-glass chandelier, and Fine Art custom fixtures—adds sophistication and warmth. The entire upper level is devoted to a luxurious primary retreat where sweeping Catalina Island and ocean views create a breathtaking backdrop. A spacious custom walk-in closet, private midnight bar with refrigerator, instant hot and cold water, and dual wine refrigerators elevate everyday living, while the spa-inspired bath offers an air-jetted soaking tub, walk-in shower, Toto smart toilet with ocean views, and a custom marble-topped vanity. The lower level is designed for memorable gatherings with a built-in bar, home theater, and two private guest suites. An ocean-view balcony off the main living area is perfect for morning coffee or sunset views of Catalina Island, while the private lower-level patio extends the entertainment space for relaxing or hosting family and friends. Just minutes from Dana Point Harbor, Laguna Beach, world-renowned resorts, dining, shopping, and the iconic Montage coastline, residents enjoy Southern California's premier coastal lifestyle. Laguna Sur offers resort-style amenities including pools, spa, tennis, pickleball, and scenic trails
Juniper Flats
22701
Nuevo
$649,000
1,872
4
2
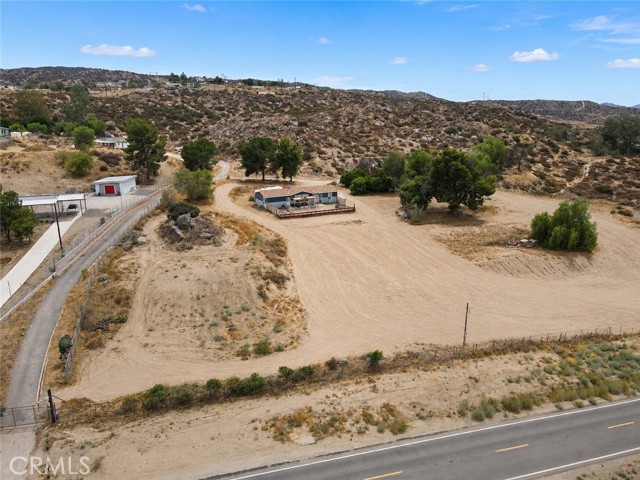
2 acres of possibility with mountain sunrise views. This 4 bed, 2 bath manufactured home offers an open floorplan filled with natural light. The living area centers on a fireplace and flows into a kitchen built for gathering, with a large island, walk-in pantry, and stainless appliances. Durable laminate flooring runs throughout. The primary suite sits privately on one end of the home, featuring a spacious bathroom with a walk-in shower, soaking tub, dual-sink vanity, and walk-in closet. Three additional bedrooms are situated on the opposite end, sharing a full bathroom with a tub. A separate laundry room off the main living space offers direct backyard access. Outside, the fenced backyard includes a covered patio, a kids' swing set, and unobstructed east-facing views of the sunrise over the mountains. The sloped front yard offers a huge area already equipped with 220V power, ready for a workshop, horses, or whatever you can imagine. Septic, propane, and city water are in place, plus a fire pump located at the street. This is a true blank slate on 2 acres, bring your vision.
Susana
23508
Torrance
$1,925,000
1,722
3
2
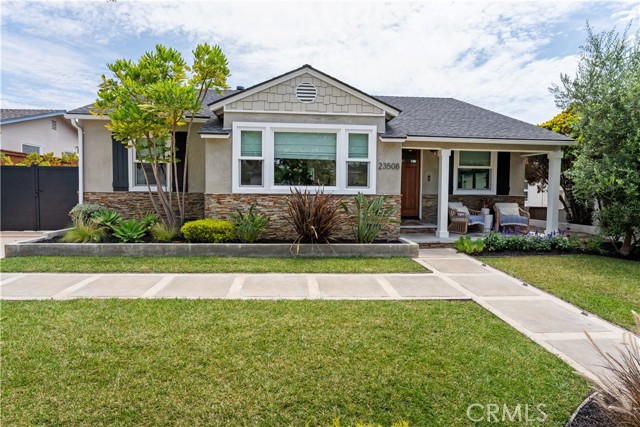
Experience the perfect blend of timeless design, modern comfort, and coastal living in this beautifully remodeled single-level home in the heart of the highly sought-after Hollywood Riviera. Thoughtfully designed for today’s lifestyle, the open-concept floor plan is filled with natural light, soaring vaulted beam ceilings, central air conditioning and upgraded premium wide-plank light colored engineered hardwood flooring throughout. The spacious living room features a dramatic stacked-stone fireplace and flows seamlessly into the expansive dining area and chef-inspired kitchen, creating the ideal gathering space for family and friends. The kitchen showcases white shaker cabinetry, gray quartz countertops, an Italian Carrara marble herringbone backsplash, stainless steel appliances, an oversized island with seating, and a generous pantry. The flexible floor plan offers a dedicated home office station, spacious secondary bedrooms, separate laundry room, and a luxurious primary suite with a walk-in closet and spa-like bath. Large sliding glass doors open to a beautifully landscaped backyard with a spacious patio and lush lawn which is perfect for outdoor dining, children at play, entertaining, or simply relaxing. Originally renovated with exceptional craftsmanship and thoughtfully updated, this move-in-ready home offers both style and function. Located within the award-winning Torrance Unified School District and just minutes away from Riviera Elementary, Richardson Middle School, South High, charming Riviera Village, parks, boutique shopping, exceptional dining, and the beach. This is a rare opportunity to enjoy one of the South Bay’s most desirable family-friendly neighborhoods.
Mclaughlin #14
4365
Los Angeles
$839,000
1,403
2
3
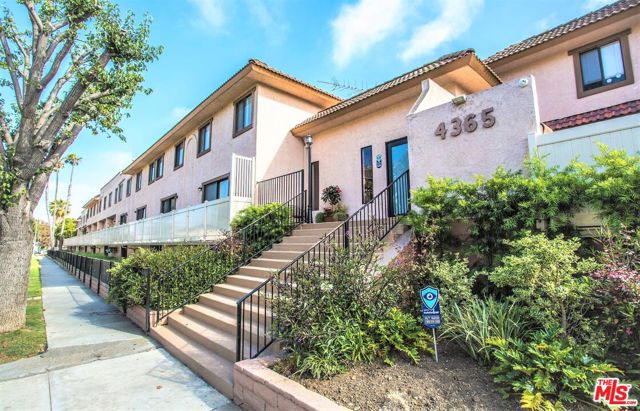
Tucked away on a quiet cul-de-sac, this spacious two-bedroom townhome in Mar Vista offers the scale and comfort of a single-family home paired with the effortless ease of condominium living. An open-concept layout welcomes you into a bright, uplifting atmosphere, where natural light pours through large sliding glass doors. The main living and dining spaces center around a cozy fireplace and flow out to a private patio, making it perfect for indoor-outdoor enjoyment. The kitchen features elegant granite countertops, a Tuscany beige stone backsplash, and abundant cabinetry. Upstairs, two generously sized bedrooms offer ultimate privacy, including a primary suite with ample closet space and a beautifully updated bathroom. Premium wood flooring runs seamlessly throughout the entire home. Situated in a meticulously maintained community, residents enjoy access to a sparkling pool and a private park ideal for children and pets. Additional premium benefits include side-by-side parking, extra garage storage, and community earthquake insurance. Enjoy a lifestyle of comfort and connection, just moments from the Ballona Creek bike path, Mar Vista's beloved farmers market, and an array of excellent local dining. ***Property is currently tenant occupied and are month to month. ***
Narni
16069
Fontana
$598,000
1,759
3
3
Built by Taylor Morrison in 2022, gated community, you'll pleased the charm of the open gathering room, connected in the casual dining that flows effortlessly into island kitchen, upgraded countertops and flooring. Solar panels save you lots electrical bill. Second floor with all the bedrooms on one floor plus a generous sized loft. Comfortably sized owner's suite features spacious walk-in closet and bath with dual vanities, two additional bedrooms, a full bath, laundry room . This cozy and beautiful home located in the master planned Community of SHADY TRAILS, residents enjoy access to the Parkhouse, a 15,000 SQFT Clubhouse with junior Olympic pool, spa, BBQ areas, tennis courts, pickleball & basketball courts, a billiard room , a party room ,fitness Center with a front desk has service officer 7 days a week and so much more. Convience location close to 210 & 15 freeway, shopping center & entertainment !
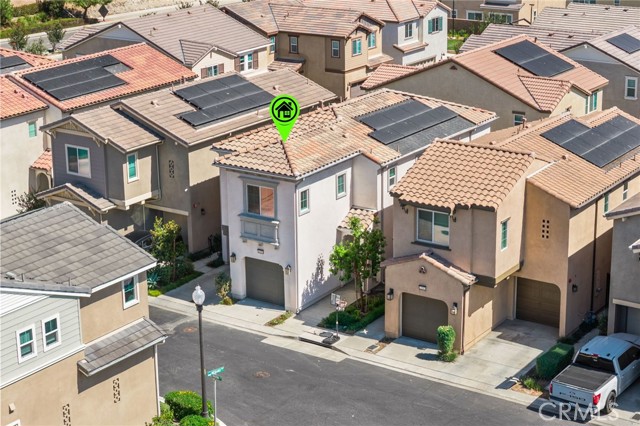
Los Encinos
5901
Buena Park
$1,290,000
2,770
4
3
One of the largest homes on the block, this spacious residence with paid off solar offers a versatile floor plan, generous living spaces, and an ideal layout for multigenerational living or growing families. A beautifully fenced front yard creates a warm and inviting first impression while providing additional privacy and curb appeal. This home was rebuilt with expansion in 2008. Step inside to discover an expansive living room, separate family room, and formal dining area, offering plenty of space for everyday living and entertaining. The home features durable laminate flooring throughout, creating a seamless and low-maintenance living environment. The main level includes two generously sized bedrooms and two full bathrooms, making it perfect for guests, extended family, or a private home office setup. A conveniently located indoor laundry room adds to the home's functionality. The kitchen offers abundant cabinet and counter space along with a cozy breakfast nook, making it the perfect place to enjoy casual meals and morning coffee. Just beyond the living area is a spacious sunroom—a wonderful bonus space that can easily be transformed into a home office, game room, children's playroom, fitness area, or additional entertainment room. Upstairs, the private primary suite features a walk-in closet and an en-suite bathroom complete with dual vanities, a soaking tub, and a separate shower. Directly across from the primary suite is an oversized secondary bedroom, offering endless possibilities as a bedroom, media room, home gym, or additional family room. Conveniently located near the 91 Freeway, this home provides easy access to shopping centers, restaurants, parks, schools, and everyday conveniences, making commuting and daily errands a breeze. Don't miss this opportunity to own one of the largest homes in the neighborhood, offering exceptional space, flexibility, and a prime location!
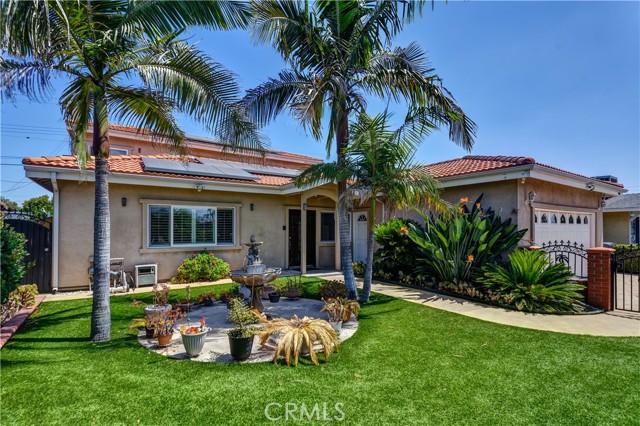
Modalo
68295
Cathedral City
$504,000
1,738
3
2
Welcome to this charming Cathedral City residence offering comfort, convenience, and exciting possibilities. This single-story home features approximately 1,738 square feet of living space with three bedrooms, two bathrooms, an inviting floor plan, and a spacious lot that provides room to enjoy the best of desert living. A standout feature of this property is the generous lot size, offering potential opportunities for future expansion, including the possibility of an ADU (Accessory Dwelling Unit), subject to buyer verification with applicable agencies. Whether envisioned as additional rental income or a flexible space for multi-generational living, the possibilities are worth exploring. The outdoor space is designed for relaxation and enjoyment, featuring a lovely gazebo that creates the perfect setting for morning coffee, evening gatherings, entertaining guests, or simply taking in the peaceful desert surroundings. The expansive yard provides ample room for customization and creating your own private oasis. Located in desirable Cathedral City, this home offers convenient access to shopping, dining, entertainment, parks, golf courses, and outdoor recreation throughout the Coachella Valley. Enjoy easy proximity to downtown Palm Springs, world-class restaurants, resorts, spas, hiking trails, cultural events, and year-round desert attractions. Whether you are looking for a full-time residence, seasonal getaway, investment opportunity, or a property with room to grow, 68295 Modalo Road offers a rare combination of location, lifestyle, and future potential.
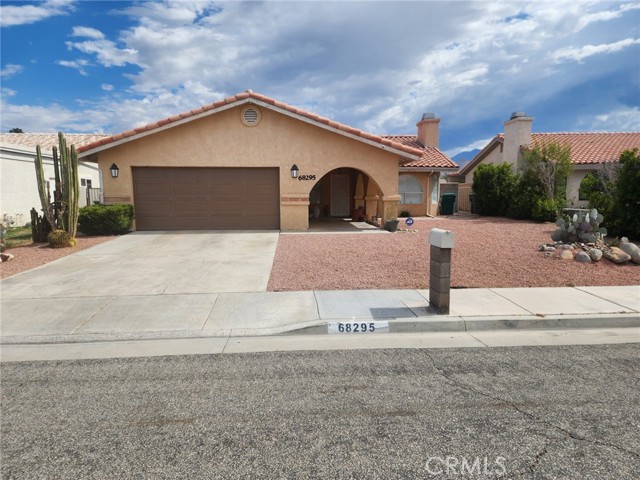
Melvin
6313
Los Angeles
$1,175,000
1,891
3
2
Welcome to this beautifully remodeled single-story pool home in Tarzana, where timeless design meets modern comfort. Offering 3 bedrooms, 2 bathrooms, and 1,891 square feet of thoughtfully updated living space, this home features a bright, open floor plan designed for both everyday living and entertaining. The stunning kitchen is the heart of the home, showcasing custom white oak soft-close cabinetry, Taj Mahal quartzite countertops with a waterfall island, and new stainless steel appliances, all flowing seamlessly into the dining area and spacious family room. Natural light fills the interior, highlighting the luxury vinyl plank flooring, fresh interior and exterior paint, recessed LED lighting, and numerous electrical and plumbing upgrades throughout. Situated on a 6,600-square-foot lot, the private backyard offers a sparkling pool with a newer heater, while a detached two-car garage and oversized driveway provide ample parking. This turnkey home is the perfect blend of modern style, comfort, and California living.
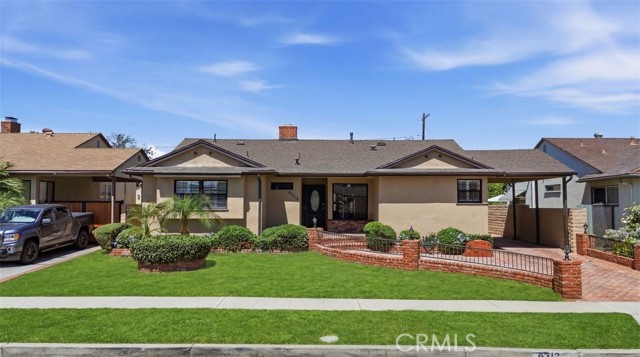
Rolling Rock Rd
28605
Escondido
$995,000
2,100
4
4
Variance granted Detached. Discover a rare Hidden Meadows retreat offering approximately 1.83 acres across two parcels being sold together (APNs 185-090-46-00 & 185-300-34-00). The primary parcel encompasses approximately 1.24 acres and features both residences and the property's extensive improvements, while the adjoining 0.59-acre parcel provides additional privacy, open space, and flexibility. Surrounded by mature trees, lush gardens, and breathtaking views, this one-of-a-kind property creates a private resort-style setting in one of North County's most scenic locations. The property features a charming primary residence offering approximately 1,500 square feet with 3 bedrooms, 2 bathrooms, and a basement, providing additional storage and flexible-use space. A separate second residence offers approximately 600 square feet and includes 1 bedroom, 2 bathrooms, a kitchen, living and dining area, and dedicated office space, providing a variety of potential uses subject to buyer verification and applicable regulations. For those needing workspace, storage, or room for hobbies, the property is exceptionally well-equipped. In addition to the detached 2-car garage with an attached workshop, there is a newer approximately 1,000-square-foot workshop providing abundant space for projects, equipment, vehicles, or storage. A newer storage shed further enhances the property's functionality. Designed for both relaxation and entertaining, the grounds feature a sparkling pool, tranquil koi pond, beautifully landscaped gardens, and numerous outdoor spaces to enjoy the surrounding natural beauty. Mature trees provide shade and privacy, while the elevated setting captures fabulous panoramic views of the rolling hills and countryside beyond, creating a peaceful, resort-like atmosphere. The property offers two separate entrances and ample parking, providing an amazing income producing opportunity, convenience and flexibility for vehicles, equipment, guests, and recreational needs. Located in the desirable Hidden Meadows area of North County San Diego, residents enjoy a peaceful rural setting with convenient access to Interstate 15, nearby shopping, dining, golf, hiking trails, and local wineries. Hidden Meadows is known for its scenic beauty, open space, mild climate, and relaxed atmosphere, making it a sought-after location for those seeking privacy, acreage, and spectacular views. This unique offering presents an opportunity to own approximately 1.83 acres across two parcels with two residences, extensive workshop space, resort-style amenities, and picturesque surroundings in the heart of Hidden Meadows.
Rockwell
78637
Palm Desert
$329,000
1,128
2
2
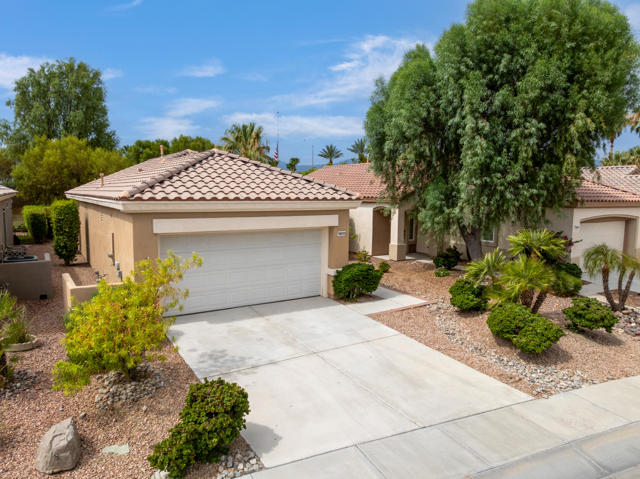
Terrific opportunity to own a beautifully furnished, south-facing Pasadena model in a prime Sun City location, just a short walk to the community pool and spa.. This turnkey 2-bedroom, 2-bath home overlooks a lush greenbelt and offers comfortable living with a spacious living room and an inviting eat-in kitchen.The primary suite features a walk-in closet and a generously sized en-suite bathroom. Whether you're looking for a full-time residence, a seasonal retreat, or an investment property, this home checks all the boxes. With a strong rental history, it's an excellent opportunity for both homeowners and investors. A sliding glass door off the kitchen opens to an extended patio, creating the perfect space for outdoor dining, relaxing, and entertaining while enjoying the peaceful greenbelt views!
Bristol
365
Cambria
$1,499,000
1,999
3
3
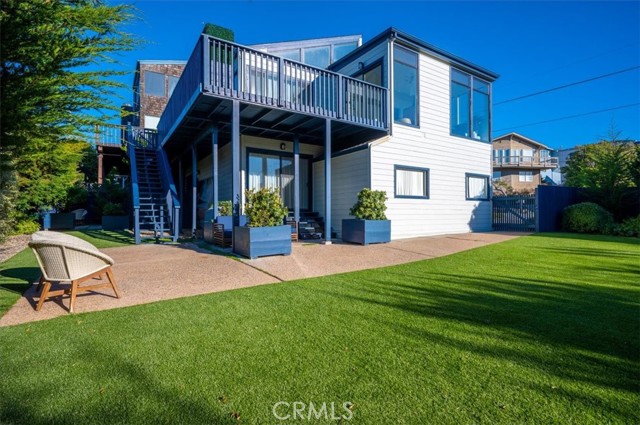
Introducing "Moonstone Terrace," a beautifully renovated coastal retreat in Cambria's highly sought-after Park Hill neighborhood. Completely renovated in 2019, this turnkey 3-bedroom, 2.5-bath home offers modern upgrades and an exceptional location just one block from beach access and minutes from downtown Cambria, capturing the relaxed elegance of California's Central Coast. The light-filled, open-concept interior features a spacious living room with updated flooring, skylight, ceiling fan, and a custom built-in entertainment center with integrated Samsung Smart TV. Sliding glass doors open to the ocean-view deck, creating a seamless connection between indoor and outdoor living. The adjacent dining area offers abundant natural light and a welcoming space for gatherings. The open kitchen is designed for both style and function, featuring a large center island with built-in cooktop and oven, breakfast bar seating, stainless steel appliances, ample cabinetry, and generous counter space. A charming sunroom with floor-to-ceiling windows provides the perfect spot to enjoy morning coffee while taking in the coastal scenery. The primary suite includes backyard access through sliding glass doors, closet space, and an en-suite bathroom with a walk-in tiled shower, built-in cabinetry, and tile flooring. Two additional bedrooms, a full bathroom, and a half bathroom provide flexible accommodations for family or guests. Outdoor living is equally inviting, with a partially wraparound deck showcasing ocean views and a fully fenced 7,000 sq ft backyard featuring a fountain, premium turf lawn, mature landscaping, and a partially covered patio. Additional upgrades include a new garage door, electrical, plumbing, and central heating improvements, landscape sprinklers, a Flume smart water monitoring system, built-in Samsung Smart TVs, a custom banquette and workspace, and an attached garage. Combining thoughtful renovations, coastal views, and a prime location moments from Moonstone Beach and downtown Cambria, "Moonstone Terrace" offers a rare opportunity for turnkey coastal living.
Baudin
32
Ladera Ranch
$1,650,000
2,534
4
4
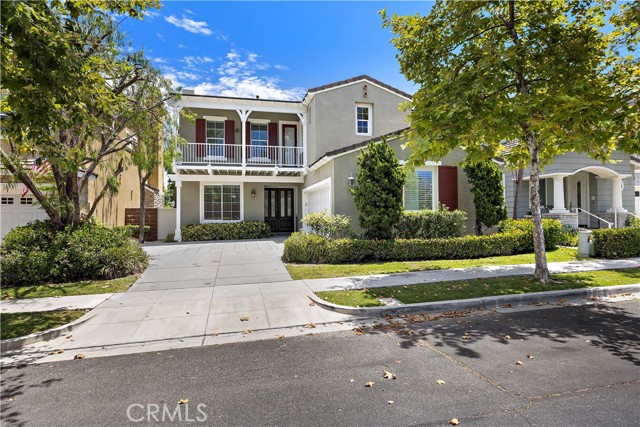
Welcome to this beautifully reimagined turnkey home, ideally situated on a quiet cul-de-sac w/ no homes directly behind, offering exceptional privacy. Freshly updated w/ newer exterior paint, an extended driveway, charming front balcony & attached two-car garage, this stunning residence combines timeless curb appeal w/ today’s most desirable finishes. Spanning approximately 2,534 sq. ft., this thoughtfully designed floorplan was ahead of its time, featuring an expansive open-concept layout connecting the great room, dining area & kitchen—perfect for everyday living & entertaining. A dedicated downstairs office provides an ideal work-from-home space, playroom or flex room, while the adjacent laundry room & spacious walk-in pantry add convenience. Completely remodeled from top to bottom, this home truly feels brand new. Recent improvements include new flooring throughout, fresh interior paint, new carpet, fully remodeled bathrooms, updated lighting, several new windows & a full PEX repipe. The spectacular chef’s kitchen showcases a large center island, quartz countertops, designer backsplash, custom cabinetry, updated fixtures, built-in Viking refrigerator & premium KitchenAid appliances. Upstairs you’ll find four spacious bedrooms & a generous landing w/ additional storage. One secondary bedroom features a remodeled en-suite bath w/ new cabinetry, countertops, fixtures & mirrored wardrobe doors. Two additional bedrooms share a refinished bath featuring dual sinks, new cabinetry, countertops, designer fixtures, flooring & a frameless glass shower enclosure. The luxurious primary suite offers plantation shutters, elegant moldings, a private balcony & a spa-inspired bath featuring new cabinetry, quartz countertops, designer fixtures, new flooring, a stunning walk-in shower, freestanding soaking tub & beautifully finished walk-in closet. Step outside to your private backyard oasis w/ lush mature trees, no homes directly behind, a built-in BBQ island w/ grill, soothing fountain & beautiful tile hardscape. Ideally located within walking distance to award-winning schools, Founders Park, neighborhood parks, playgrounds, scenic trails & multiple resort-style pools while enjoying all of Ladera Ranch’s exceptional amenities. Extensively remodeled, highly upgraded & truly turnkey, this is a rare opportunity in one of South Orange County’s most sought-after communities.
Orange Grove Unit D
722
Burbank
$799,000
1,442
3
3
Welcome to this spacious and beautifully maintained two-story townhouse offering approximately 1,442 square feet of comfortable living in the heart of Burbank. This desirable floor plan features 3 bedrooms and 3 bathrooms, with all bedrooms conveniently located upstairs, providing privacy and separation from the main living areas. The inviting open-concept living and dining spaces showcase recessed lighting, abundant natural light, and attractive wood flooring, creating a warm and welcoming atmosphere. The well-appointed kitchen offers ample cabinetry and counter space and flows seamlessly into the living area, making it ideal for everyday living and entertaining. Upstairs, the spacious primary suite features a custom closet and an en-suite bathroom, while the second-floor laundry area adds everyday convenience. Additional highlights include a private balcony, a direct-access attached 2-car garage, and a thoughtfully designed layout that maximizes both comfort and functionality. The HOA covers water and trash, providing added value and convenience. Ideally located near premier shopping, dining, parks, entertainment, top-rated schools, and major transportation routes, this move-in-ready townhouse offers the perfect blend of style, comfort, and an exceptional Burbank lifestyle.
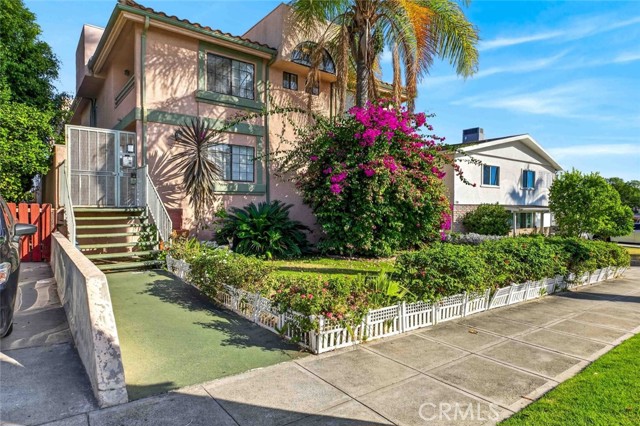
Skycrest
3088
Fallbrook
$1,395,000
3,481
3
3
Beautifully Restored Mid-Century Masterpiece! Classic features around the home will remind you of the finest touches from its 1963 history combined with thoughtful modern upgrades. This is one of the rarest homes you will ever find on the market with 180-degree view of prestigious Gird Valley including a perfect view of the Monserate Winery, well-appointed owner’s suite, spacious guest suite and separated 1-bed casita. Welcome dinner guests as they walk through the immense 84-inch stained glass front door and through a gorgeous skylit foyer into your formal living room with tray ceiling and grand fireplace accented by sophisticated Italian Breccia Pernice Marble framed with white mantle. The dine-in kitchen is illuminated by a huge skylight and features perfectly restored custom cabinets with voluminous storage and topped with granite counters, stainless steel appliances, abundant walk-in pantry complete with separate cabinet and countertop space, and a clever mid-century vanishing wet bar. Distinguished family room features an open beam, natural wood, vaulted ceiling, floor-to-ceiling brick fireplace and hearth, double sliding glass doors with view to the backyard and Gird Valley, and a window allowing sightlines to the kitchen space. The separated one-bedroom casita finished with new Luxury Vinyl Plank flooring, kitchenette and separately controlled heat and A/C, enjoys a beautiful view and is perfect for guests, in-laws, office or rental income. The backyard presents a lovely, sheltered patio and a walk around the grounds reveals a side yard with fruit trees and raised garden beds as you take in the gorgeous views. Abundant space for the classic car enthusiast includes 2-car garage, covered double car port, separate car shelter, and the gated entry leads to long, level driveway accommodating your most well-attended party with space for at least 12 cars (or perhaps an RV). Fallbrook (The Friendly Village) lives up to its moniker by emphasizing the town's tight-knit, rural, and welcoming small-town charm and includes a quaint downtown where you’ll see faces you know as you shop local grocery stores, coffee shops, restaurants, art studios, farmer’s market or attend many of the town’s fun events such as the Avocado Festival, Vintage Car Show, Fallbrook Summer Nights, Farmer’s Market, Bob Burton Center for the Arts, Playhouse Theater, Art Center Shows, Library events, Veteran's Day, 4th of July and Christmas parades. Other highlights: Hardwood flooring, Plantation shutters, Spacious guest suite with private 3-piece bath and dual closets, nearly 2 acres ensures options for addition of a RV parking/garage, pool and/or ADU, Built in 1963 and reflects high end construction, Four skylights bring in natural light, Large corner fireplace with hearth, 7 classic pocket doors, wood floors, custom shutters, Large kitchen with endless storage, Fruit trees, Raised garden beds, Elegant Formal Dining Room made private with classic pocket doors, Clear Termite Report.
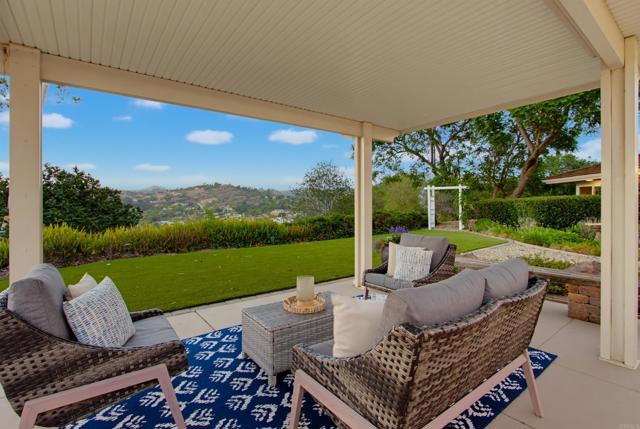
Badillo
918
Covina
$899,000
2,692
4
3
First time on the market! Custom-built in 1985, this lovingly maintained 2,692 square foot home is designed with space, comfort, and family living in mind. Situated on a generous 10,044 square foot rectangular lot, this exceptional property features four bedrooms, three full bathrooms, and a spacious game room that can easily be converted into a private en-suite for extended family, guests, or a live-in caregiver. Perfect for multi-generational living, the home offers a pool for family gatherings, a spacious 4-car garage, convenient rear alley access, and ample room to add an ADU (buyer to verify), creating even more possibilities for extended family or future flexibility. Ideally located in the City of Covina, you'll enjoy the convenience of being within walking distance to banks, shopping, and restaurants while still having the space and privacy to create lasting memories. This is a rare opportunity to own a custom-built home that has been cherished by one family and is now ready to welcome the next generation.
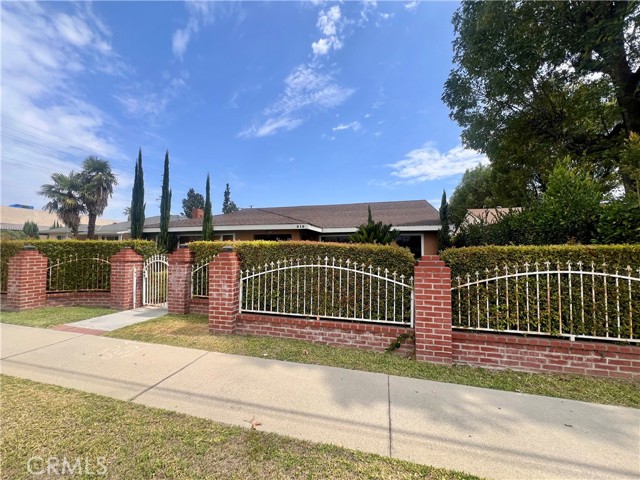
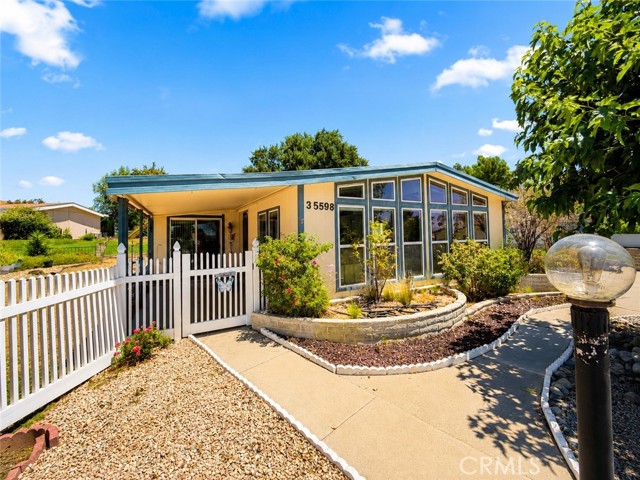
Andrea
12302
Victorville
$410,000
1,795
3
2
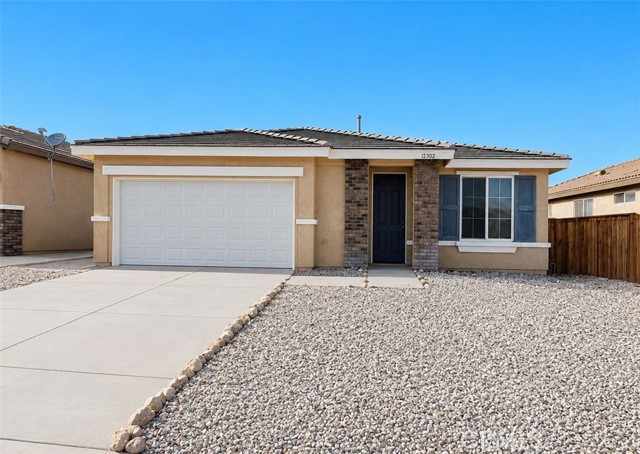
Welcome home to this spacious single-story residence offering the perfect blend of comfort, functionality, and value. Built in 2004, this well-designed 3-bedroom, 2-bath home features approximately 1,795 square feet of living space with an open-concept layout ideal for both everyday living and entertaining. The heart of the home is the expansive kitchen, complete with abundant cabinetry, generous countertop space, a large center island with bar seating potential, and a seamless flow into the dining and living areas. Natural light fills the home through large windows, creating a bright and inviting atmosphere. The spacious primary suite offers plenty of room to unwind and includes a large walk-in closet and an ensuite bath featuring dual sinks, a soaking tub, separate glass-enclosed shower, and private water closet. Two additional bedrooms provide flexibility for family, guests, or a home office. Additional highlights include: Large open living and dining areas Spacious kitchen with center island and ample storage Primary suite with walk-in closet Dual-sink vanity, soaking tub, and separate shower Indoor laundry area Attached 2-car garage Low-maintenance landscaping for easy upkeep Single-story floor plan Conveniently located near schools, parks, shopping, dining, and commuter routes, this home offers an excellent opportunity for first-time buyers, downsizers, or investors looking for a move-in ready property in Victorville. Come see everything this well-maintained home has to offer and imagine making 12302 Andrea Dr your next address!
Meadow Glen
28292
Escondido
$1,275,000
3,243
5
3
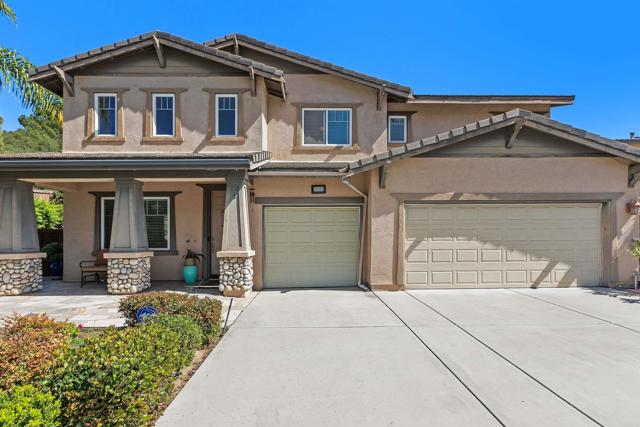
Welcome home to this well maintained, move in ready, 5 bedroom, 3 bathroom residence, where soaring ceilings, abundant natural light, and an inviting floor plan create a warm welcome from the moment you arrive. Designed for both everyday living and entertaining, this home offers spaces that invite you to slow down, gather, and enjoy the moments that matter most. At the heart of the home, the expansive kitchen creates a natural gathering place with a large granite island, stainless steel appliances, a built in oven and microwave, generous pantry storage, and plenty of workspace. It flows seamlessly into the inviting family room, where a cozy fireplace creates the perfect place to relax, recharge, and unwind. A downstairs bedroom and full bathroom provide flexibility for guests, multigenerational living, a home office, or whatever best fits your lifestyle. Upstairs, the spacious primary suite offers its own fireplace, a well appointed ensuite bathroom with dual vanities, a soaking tub, separate shower, and dual walk in closets. Three additional bedrooms provide space for hobbies, wellness, and relaxing. Step outside to an expansive backyard designed for enjoying Southern California's outdoor lifestyle. Whether you envision weekend barbecues, dining under the stars, a flourishing garden, a future pool, or simply a quiet place to unwind, this oversized yard offers endless possibilities. The built in outdoor kitchen with a grill, refrigerator, sink, and side burner makes entertaining effortless. Additional highlights include a three car garage, indoor laundry room, crown molding, recessed lighting, community pool and tennis courts, plus a nearby golf course and beautiful natural surroundings. Thoughtful design, generous living spaces, and lasting value come together to create a place you'll love coming home to while creating memories for years to come.
Aragonite
12540
Jurupa Valley
$800,000
3,413
5
4
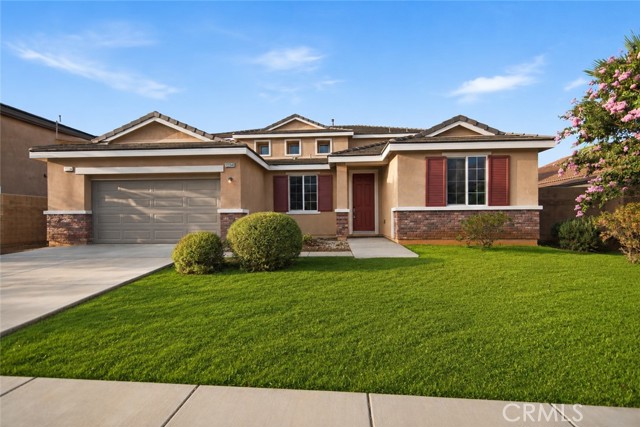
Freshly updated and truly move-in ready, this beautiful view home features fresh interior and exterior paint and brand-new flooring throughout, creating a bright, modern feel from the moment you step inside. Designed with a highly desirable multi-generational, Next Gen-inspired layout, this versatile floor plan offers exceptional flexibility for extended family living, guests, or future income potential. The thoughtfully designed main level features a private living room, two spacious bedrooms, a dedicated full bathroom, a convenient powder room, and a large family room with a cozy fireplace that flows seamlessly into the gourmet kitchen and formal dining area. This unique downstairs configuration offers excellent potential to create a private living suite with minimal modifications, making it an ideal setup for aging parents, adult children, long-term guests, or a potential income-producing space. Upstairs, you'll find a spacious loft, two additional bedrooms with a shared hallway bathroom, a convenient laundry room, and an oversized primary suite that serves as a true retreat, complete with a large walk-in closet and a luxurious ensuite bathroom featuring dual vanities, a separate soaking tub, and a walk-in shower. Perfectly situated for commuters, this home offers convenient access to the 60 Freeway, with the 60/15 interchange and the 91 Freeway just minutes away, providing easy travel throughout the Inland Empire. Shopping, dining, and everyday conveniences are just minutes away at The Shops at Jurupa Valley, featuring Target, Ross, Burlington, ALDI, Starbucks, In-N-Out, and more. Families will also appreciate the nearby Jurupa Unified schools, including Sunnyslope Elementary, Jurupa Middle School, and Patriot High School. Combining modern updates, exceptional flexibility, scenic views, and a prime location, this home offers a rare opportunity to accommodate today's evolving lifestyles while providing outstanding long-term value. Don't miss your chance to make this exceptional home yours!
Hawthorne Unit C
608
Glendale
$850,000
1,584
3
3
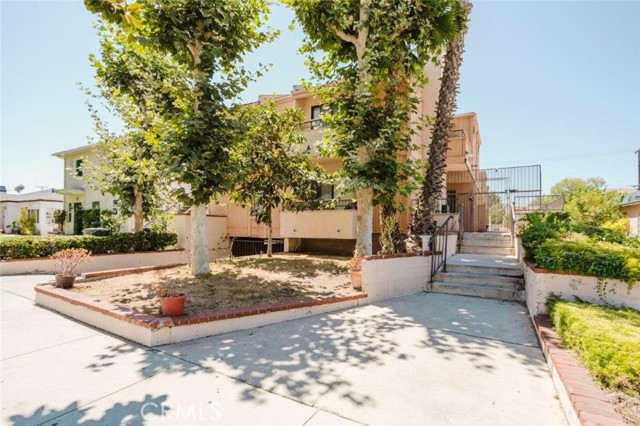
Welcome to this spacious 3-bedroom, 2.5-bath townhouse offering 1,584 square feet of comfortable living in a desirable Glendale location. Just minutes from The Americana at Brand, Glendale Galleria, dining, shopping, and entertainment, this home offers an exceptional opportunity to add your personal style and create the space you've been envisioning. The functional floor plan features generously sized living areas, a versatile den that can be used as a home office, media room, or additional living space, and a well-designed layout that provides flexibility for a variety of lifestyles. The attached two-car garage offers direct access and added convenience. The HOA includes water, trash, insurance, and common area maintenance, helping simplify day-to-day ownership. With its desirable location, spacious interior, and outstanding potential, this townhouse is an excellent opportunity for buyers looking to personalize a home in one of Glendale's most sought-after neighborhoods.
Friar
19115
Los Angeles
$850,000
1,151
3
2
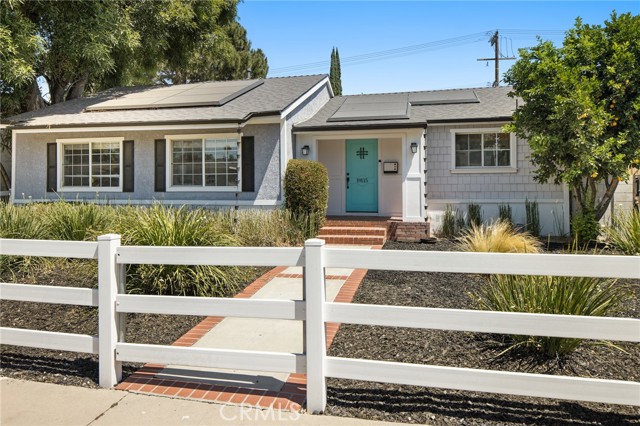
Nestled in a highly desirable pocket of Tarzana, this gorgeous 3-bedroom mid-century ranch home perfectly blends classic character with modern efficiency. Step inside to discover a beautifully updated kitchen that serves as the heart of the home. The open layout is perfect for entertaining. All bedrooms are generously sized and feature updated bathrooms. AND Paid off Solar Panels! The property truly shines outdoors as it is situated on a generous 7,000+ square foot lot, featuring expansive front and back yards designed for ultimate California entertaining. Enjoy your own private oasis complete with mature lemon and orange trees. Close to local schools, transit, and the vibrant dining and shopping along Ventura Boulevard. Come see it before it's gone!
Gazapo
42820
Indio
$540,000
1,978
3
3
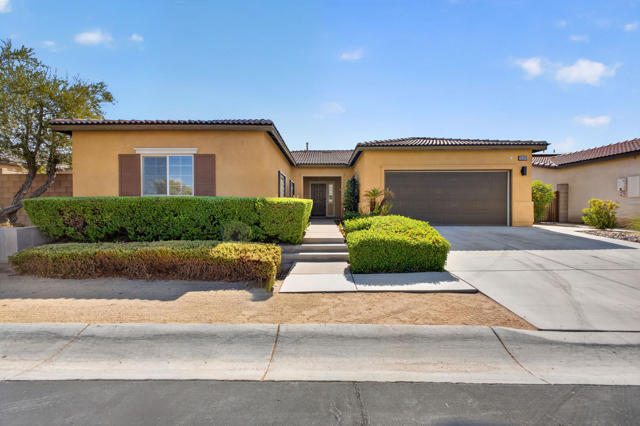
Welcome to the lowest-priced home in the highly desirable Haciendas community--an exceptional opportunity to own a former model home loaded with premium upgrades and designer finishes.From the moment you step inside, you'll appreciate the custom paint throughout, beautiful whitewashed wood-look ceramic plank tile flooring, and thoughtfully designed open floor plan. The spacious living area features a built-in entertainment center, while the primary suite showcases a stunning custom feature wall that adds warmth and character. Plush carpet in the bedrooms and closets provides comfort where it matters most.The well-appointed kitchen is perfect for everyday living and entertaining, featuring granite countertops, a walk-in pantry, a 5-burner gas stove, and a full suite of stainless steel appliances. The epoxy-coated garage floor adds both durability and a polished finish.Immaculately maintained and truly move-in ready, this home offers exceptional value without compromising on style or quality. Conveniently located near shopping, dining, entertainment, and excellent newer schools, this is a rare opportunity to own one of the best values in Haciendas. Don't miss your chance to make this beautifully upgraded home yours!
Hilltop Dr
487
Chula Vista
$1,600,000
4,728
7
5
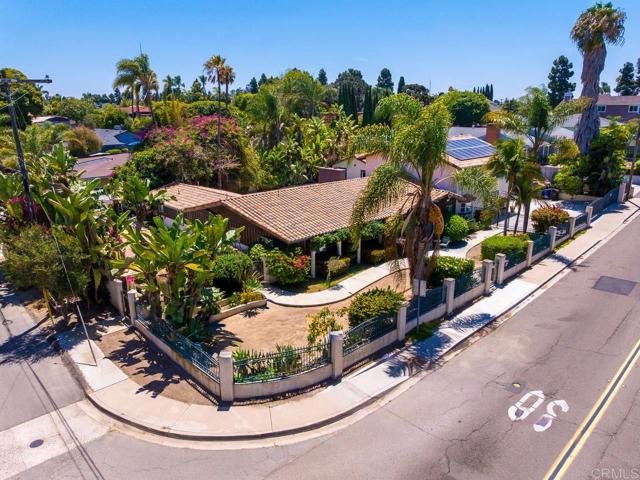
Welcome to 487 Hilltop Drive, a rare opportunity to own an expansive property in one of Chula Vista’s established neighborhoods. Situated on an oversized lot, this impressive home offers an abundance of space, versatility, and endless possibilities to create the lifestyle you’ve always envisioned. Inside, you’ll find a spacious floor plan featuring two full kitchens, making it ideal for multi generational living, extended family, entertaining, or those who simply love to host. The oversized primary suite provides a private retreat with generous space to relax and unwind. Step outside and discover your own backyard oasis. The sparkling pool is perfect for enjoying warm Southern California days, while the expansive yard offers plenty of room for outdoor gatherings, gardening, play areas, or future enhancements. The detached three car garage provides ample space for vehicles, storage, a workshop, or hobbies. Whether you’re searching for room to grow, a home designed for entertaining, or a property with exceptional flexibility, this residence delivers a unique combination of size, function, and opportunity. With its generous layout, impressive lot, and desirable location, this is a home that truly stands apart. Come experience everything 487 Hilltop Drive has to offer and imagine the possibilities. Opportunities like this don’t come around often. Schedule your private tour today and see this exceptional property for yourself. Who’s Next?
Irena
647
Redondo Beach
$1,895,000
1,022
3
1
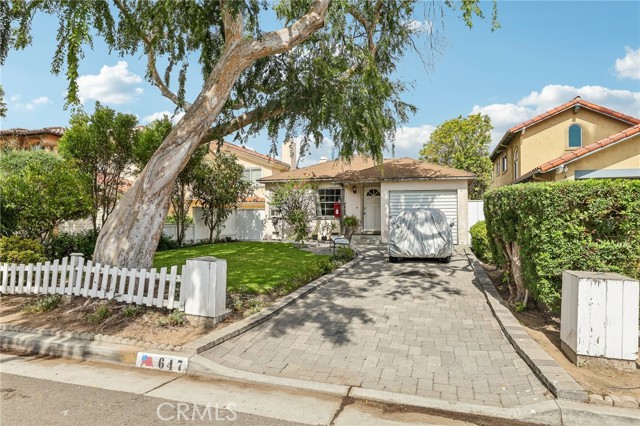
Some streets simply feel different—and South Irena Avenue is one of them. Set on a generous 6,010-square-foot lot along one of South Redondo Beach’s most distinctive tree-lined streets, this 3-bedroom, 1-bath home offers 1,022 square feet today and an exceptional opportunity for tomorrow. Unlike the typical grid-pattern neighborhood, Irena gently curves through a collection of beautifully developed homes, giving the 600 block a sense of character, consistency, and established charm that is increasingly difficult to find. Because the street isn’t a convenient cut-through to anywhere else, traffic is refreshingly limited—mostly to the neighbors lucky enough to call it home. The existing residence has classic curb appeal, with a white picket fence, mature shade tree, and plenty of potential to become a charming coastal cottage. Give it a thoughtful refresh and enjoy it while future plans take shape—or start imagining what could come next. Because the real headline here is the lot. For a developer or homeowner dreaming of creating something entirely their own, this is the canvas. Build a modern coastal showpiece, a timeless custom residence, or the South Redondo dream home currently living rent-free on your inspiration board. With much of the surrounding block already thoughtfully developed, the setting—and the precedent—are firmly in place. The location makes the opportunity even more compelling. You’re just a short distance from the beach, Riviera Village’s restaurants, shops, and neighborhood favorites, along with parks, schools, and everything that makes this pocket of the South Bay so beloved. For perspective, 615 S. Irena Avenue, located on a similarly sized lot, sold for $2,040,000 before being replaced with a newly built home. Offered at $1,895,000, 647 S. Irena presents a rare chance to secure your place on one of South Redondo’s truly special blocks. Keep the charming cottage, give it a glow-up, or bring in the plans and start fresh. Opportunities like this don’t come around often—and streets like this are exactly why.
Lake Vista
31481
Bonsall
$2,100,000
5,142
4
6
First time ever on the market! Nestled within the prestigious Lake Vista Estates gated community in Bonsall, this custom single-story estate offers an incredible opportunity to own a one-of-a-kind property on 2 private acres. Boasting 5,142 square feet, the home features 4 bedrooms, 6 bathrooms, a spacious 4-car garage, large pool, private tennis court, 3 fireplaces, and breathtaking sunset views. One of the four bedrooms offers the flexibility to serve as a private home office, library, or guest suite. Designed for both everyday living and grand entertaining, the expansive floor plan includes a large open kitchen and family room, complemented by elegant formal living and dining rooms. Built in 1993, this original-owner home has been lovingly cared for and is exceptionally clean, offering the perfect canvas for a buyer to update and create their dream estate. Enjoy the privacy, space, and tranquility of Lake Vista Estates, one of Bonsall's premier gated communities, known for its refreshing coastal breezes, mild year-round climate, and scenic rolling hills. With very low HOA dues, this exceptional property offers the best of luxury country living while remaining just minutes from golf, dining, shopping, and Interstate 15. A rare opportunity to own a home that has never before been offered for sale.
Summer Hill Ct
44
Danville
$1,319,000
1,862
3
3
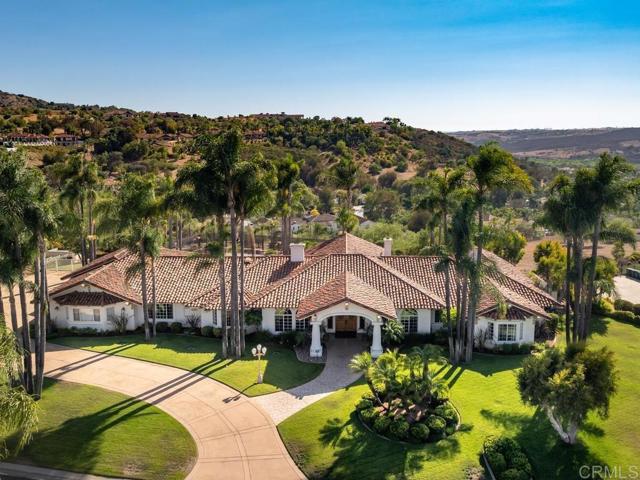
PRICE IMPROVEMENT! Now $1,319,000—reduced by $20,000. Seller is also offering credit toward buyer’s closing costs OPEN HOUSE | Sat & Sun, 8/15-8/16 2-4 PM Move-in ready detached home in desirable Westside Danville featuring 3 bedrooms plus a loft, soaring ceilings, abundant natural light, hardwood floors, fresh interior and exterior paint, custom cabinetry, and plantation shutters. spacious side and backyard, plus community pool, tennis courts, playground, clubhouse, and greenbelts. Close to top-rated schools, parks, trails, shopping, dining, and downtown Danville.
Tacoma
4264
San Diego
$1,495,000
2,121
3
2
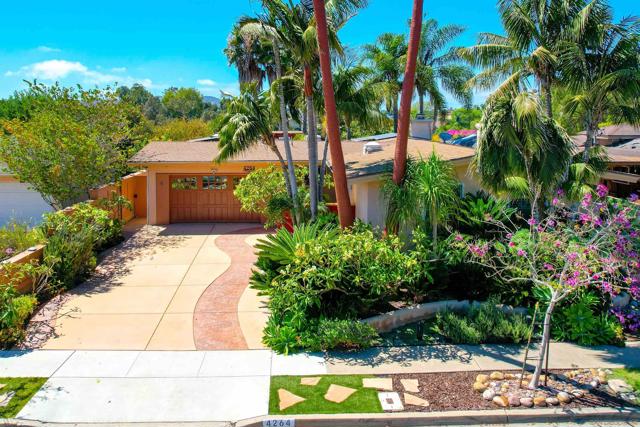
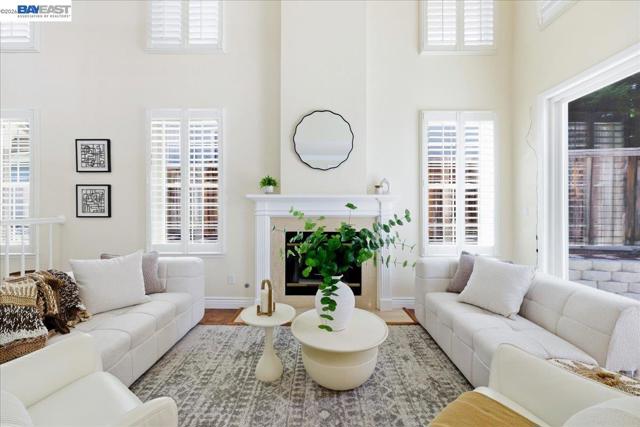
TRUST SALE.. Fantastic Tropical Bay Ho single story home on 1/2 acre private canyon lot. Loads of amazing upgrades through out. PAID SOLAR, beautiful private Trex like deck w/built in BBQ and spa, 2 avocado trees, lemon and banana. + private canyon seclusion. Granite Kitchen w/Viking gas stove, skylight, center island, pantry, spice rack + Granite office space and Dutch door to patio for great backyard entertaining. French doors, dbl paned windows, plantation shutters, 17x8 laundry room and additional 17x8 office with loads of built-ins. DREAM home office set up w/Skylights as well. Lots of Love went into this house; over 50+ years. Dont pass this one up.. Excellent location, quiet st and great lot too! Some of the many features include, granite hand rails on deck area, automatic sprinklers, stucco covered soffets, rain gutters, surround sound system, heatilator for liv room fireplace, Skylights , solid core bedroom doors, air purifiers, ceiling fans, custom sconces on dining room walls, spot lighting above fireplaces, tankless water heater, workbench area in garage, hand rails in bathrooms, electric shade screens for living room windows; concrete steps and loads of storage cabinets throughout. + utility sink and folding area in light and bright laundry room