Favorite Properties
Form submitted successfully!
You are missing required fields.
Dynamic Error Description
There was an error processing this form.

10848 Scripps Ranch Blvd #205
San Diego, CA 92131
AREA SQFT
831
BEDROOMS
1
BATHROOMS
1
Scripps Ranch Blvd #205
10848
San Diego
$559,000
831
1
1
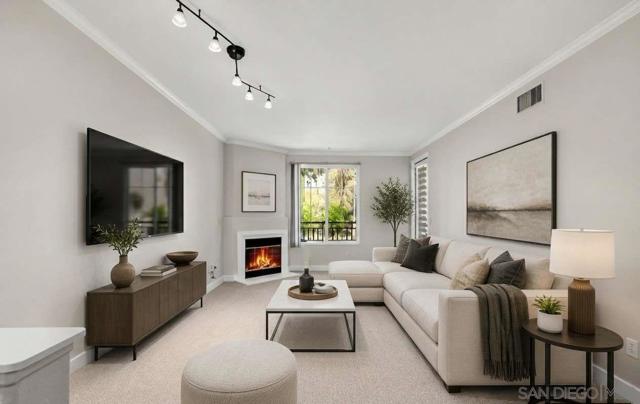
Beautifully remodeled and rarely available extra-large 1-bedroom condo offering 831 sq. ft. of living space plus an attached 2-car tandem garage. This move-in-ready home features a fully upgraded interior with a reconstructed kitchen island, quartz countertops, refinished and freshly painted cabinetry, modern black hardware, and a large single-basin stainless steel sink. The kitchen is complete with a brand-new refrigerator, new gas range, newer dishwasher and microwave, and upgraded lighting throughout. Additional improvements include custom interior paint, brand-new carpeting, an upgraded bathroom vanity, and contemporary finishes that give the home a fresh, modern feel. A rare combination of size, updates, and private attached garage in a desirable Scripps Ranch location.
Detroit Ave #4
1260
Concord
$639,000
1,317
3
3
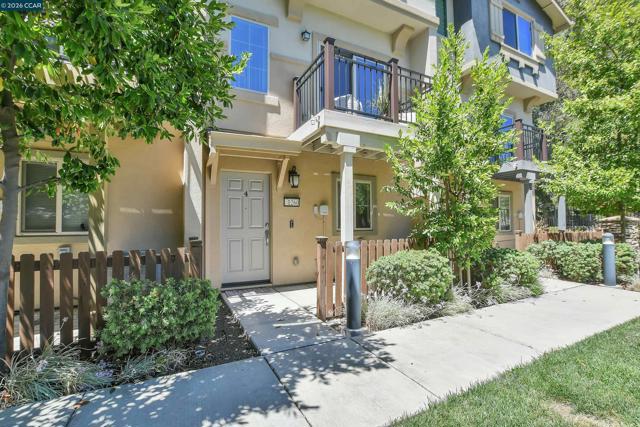
Welcome to this beautifully updated 3-bedroom, 3-bath townhouse, ideally located in a quiet, gated community. This exceptional end-unit is the only home in the community that enjoys direct views of the beautifully landscaped front lawn and majestic mature oak tree, rather than another residence, providing a rare sense of openness, exceptional privacy, and a tranquil setting that is truly one of a kind. Just outside your front door, enjoy the lush greenbelt with benches—perfect for relaxing or taking your dog for a leisurely walk. Abundant natural light, luxury vinyl plank flooring throughout with no carpet, and fresh, all-new interior paint create a bright, modern, move-in-ready atmosphere. The thoughtfully designed floor plan is ideal for both everyday living and entertaining. The kitchen features elegant white granite countertops, stainless steel appliances, and opens seamlessly to the main living area. Step onto your private balcony overlooking the beautifully landscaped lawn, creating the perfect place to enjoy your morning coffee or unwind at the end of the day. A standout feature of this home is the two spacious primary suites, each offering a private bathroom and walk-in closet, providing comfort, privacy, and flexibility for family members or guests. A third bedroom and full bathroom add even more versatility for a home office, guest room, or growing family. Additional highlights include central HVAC, an in-unit washer and dryer, and an attached 2-car tandem garage providing convenient parking and storage. Each unit also receives two guest parking passes, allowing guests to utilize the community’s designated guest parking spaces. The low HOA provides added value while maintaining the beautifully landscaped grounds, a children's play structure and a well-kept community. Conveniently located near BART, Costco, downtown, shopping, restaurants, parks, schools, and major commuter routes, this exceptional home offers the perfect combination of comfort, convenience, privacy, and location. A rare opportunity to own one of the most desirable homes in the community!
Hollyhill
4327
Vista
$1,700,000
3,601
4
5
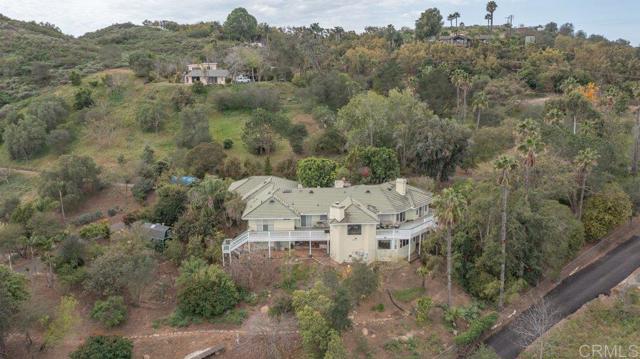
Huge Price Adjustment ! Update incentive potential. Whether you have a big family, need space and storage for cars and business needs, or simply crave the views and peace and quiet, this is the best value in 92084. Convenient location off 15 and Gopher Canyon, yet no noticeable freeway noise. Located in unincorporated Vista, with NO HOA or CCRs, off Gopher Canyon, this custom built, well maintained gated 3600+ sf property sits on 4.07 acres with incredible easterly/southeasterly views. Solar paid. Multiple out buildings. Three car garage. 3 beautiful fireplaces. Amazing library. With several hundred sf of bonus space , ideal for conversion mother-in-law quarters or rental, along with multiple outbuildings, the property is ideal for many family types. Upon entering the home through lovely double doors, a beautiful living room with fireplace and library can be found to the right. Moving ahead, to the left is a huge primary suite with a fireplace and a retreat area, walk in closet and walk in tub as well as a separate walk in shower. The family room, the large well-designed kitchen and dining area (there’s an amazing oak bar too!) are all very flexible spaces, with tons of windows with amazing views for miles. Another fireplace (that makes 3) makes this whole space cozy. There are very spacious decks off both sides of this space providing the outside living you crave. Moving to the other wing of the home, you will find an office and two additional ensuite bedrooms. All rooms are spacious and have windows/doors to the deck inviting the outside in from every room. Access to the 3- car garage and a large laundry room are also located in this wing of the home. The amount of storage in and on the property is astounding. The surprise is the lower level which has a custom room with hardwood floors and another full bath and closet, and another hobby room with tons of storage in beautiful cabinets. This sf is so flexible and could be converted to a granny flat, be the teenagers hang out, hobby rooms, workout rooms, etc. Beyond the home, there are multiple outbuildings. Two barns, three storage sheds (one with a full bathroom) and what is currently called the “train depot”, custom built by owner who had a massive train collection that ran through the property. The “depot” is also a fun space with unlimited potential, and would make a great workshop. There is a viewing deck off the top portion of this outbuilding. The landscape is so inviting with a large variety of trees and plants, all low maintenance, and beautiful. Peaceful, beautiful and fun! This is one to see in person to get the full effect.
Fern
2324
Chico
$450,000
1,434
4
2
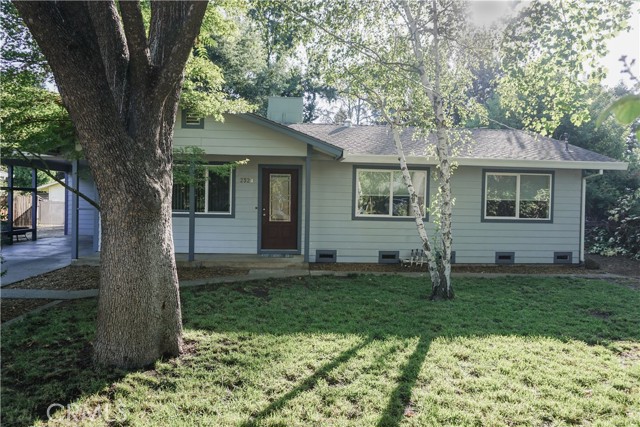
Welcome to this beautifully updated 4-bedroom, 2-bath home tucked away in one of Chico’s peaceful neighborhoods. Thoughtfully refreshed with new luxury vinyl plank flooring throughout, fresh interior paint, and a brand-new stove and dishwasher, this move-in-ready home blends modern comfort with timeless charm. Inside, you’ll find spacious living areas designed for both everyday living and entertaining. The private primary suite features direct access to its own deck, creating the perfect retreat for morning coffee or quiet evenings under the stars. Step outside and discover what truly sets this property apart. The expansive backyard is a private oasis filled with mature shade trees, birdsong, and plenty of room to relax, garden, or entertain. The patio area invites you to unwind, while two storage sheds provide ample space for gardening tools, hobbies, or extra storage. A covered dog kennel makes this home just as welcoming for your four-legged family members. The property also features a detached garage/shop, an additional utility/workshop located behind the carport, covered parking, and a welcoming front porch where you can enjoy the quiet surroundings and tree-lined setting. Whether you’re enjoying the peaceful front porch, tending to a garden, entertaining friends on the patio, or simply listening to the birds beneath the mature trees, this home offers a rare combination of privacy, functionality, and serenity. Every detail has been thoughtfully prepared, making this more than just a house; it’s a place to truly feel at home. Don’t miss the opportunity to own this complete package of comfort, charm, and peaceful living in the heart of Chico.
19th
799
Lakeport
$399,000
1,569
3
2
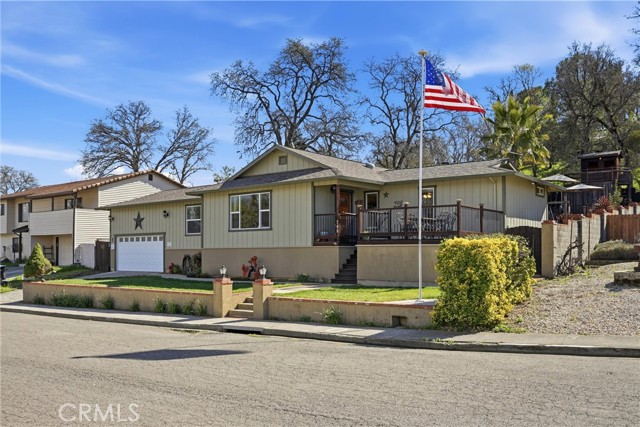
Lovely North Lakeport home with a beautiful backyard! Located in a desirable Lakeport neighborhood, this 3 bedroom, 2 bathroom home is family & entertaining ready. One level home with primary bedroom & upgraded primary bathroom with walk in shower and dual sinks, guest rooms on opposite side of home, nice open kitchen/dining floorplan and separate living area. NEW ROOF and exterior paint in 2022! Outside, the backyard really adds to the living space of home with a fantastic outdoor/entertaining area complete with a private fully fenced yard, hardscaped landscaping, pond/waterfall feature, tiered backyard with large lawn area and playhouse for kids, built in covered hot tub with TV, upper level patio, lower level fully covered patio just perfect for the smoker/BBQ set up. SO many thoughtful and well designed features through out the exterior of this home, from the full french drain system to the stucco built in ice chest with drain on the patio, to the clean concrete pads poured under the home for added storage. Attached 2 car garage (currently used for a workshop/mancave) includes a custom under stairs large dog crate and super easy access attic storage you can walk right into. Built in compressor with lines ran to both ends of home. Home is all electric (plumbed for propane if needed as well!), central HVAC, plus monitor heating & woodstove and is on public water/sewer. Great central Lakeport location right near the local school district and only a minute to Main Street.
Langston
1549
Newman
$347,500
978
2
1
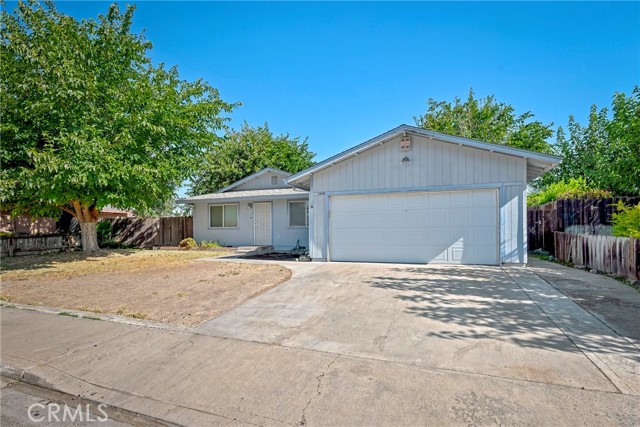
Big lot. Endless potential. Your next opportunity starts here. Welcome to 1549 Langston Dr., where comfort, functionality, and opportunity come together. Situated on an expansive 7,980 sq. ft. lot, this 2-bedroom, 1-bath home offers 978 sq. ft. of thoughtfully designed living space with plenty of room to personalize over time. The functional floor plan features a spacious living area that flows into the dining area and kitchen, laminate flooring, dual-pane windows, central heating and air conditioning, ceiling fans, an indoor laundry area, and an attached two-car garage. The backyard offers one of the property’s standout features, with mature fruit trees, a storage shed, an uncovered patio, and abundant outdoor space for gardening, entertaining, recreation, or other outdoor uses. With a few cosmetic updates, this home presents an excellent opportunity to add your own style while building equity. Conveniently located near parks, shopping, dining, and commuter routes, this property offers a combination of space, value, and potential. Discover everything 1549 Langston Dr. has to offer.
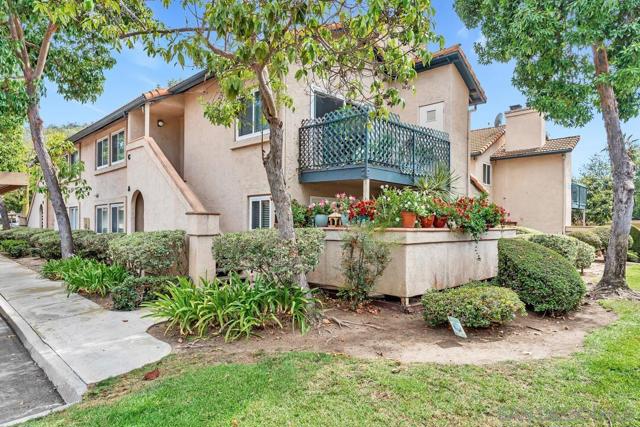
11235 Avenida De Los Lobos Unit C
San Diego, CA 92128
AREA SQFT
1,230
BEDROOMS
3
BATHROOMS
2
Avenida De Los Lobos Unit C
11235
San Diego
$685,000
1,230
3
2
Welcome to this bright and inviting 3-bedroom, 2-bath upstairs condominium in the highly desirable Camino Bernardo neighborhood at The Falls. Filled with natural light from an abundance of windows, this home offers an open and airy feel enhanced by soaring vaulted ceilings and fresh interior, including new carpet and new paint throughout. The kitchen offers nice white cabinets with stainless steel appliances. The spacious living with fireplace flows seamlessly to a private balcony, creating the perfect spot to enjoy your morning coffee or unwind at the end of the day. The functional floor plan provides comfortable living in a welcoming atmosphere. Residents enjoy convenient access to the community pool, clubhouse and tennis courts offering wonderful amenities just moments from your front door. Ideally located near I-15, this home provides easy access for commuting while being close to shopping, dining, parks, and everyday conveniences. Located within the highly regarded Poway Unified School District, the property is served by acclaimed schools, making this an exceptional opportunity to own in one of San Diego's most sought-after communities. Whether you're a first-time buyer, downsizing, or looking for an investment opportunity, this move-in ready home combines comfort, convenience, and an outstanding location.
Oakwood
2027
Los Angeles
$2,395,000
1,965
3
3
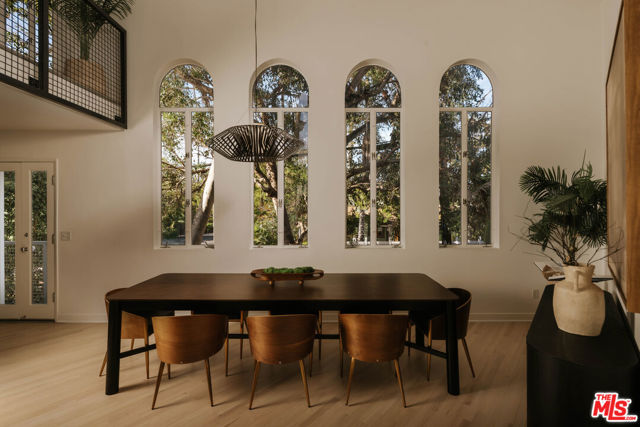
Defined by sculptural forms, soaring volumes, and light-filled interiors, this exceptional tri-level Venice residence is a compelling expression of modern California architecture. Designed by David Reddy of R&D Architects, the home pairs striking geometry with an effortless indoor-outdoor lifestyle, just moments from the iconic Venice Canals and the boutiques, cafes, and acclaimed dining of Abbot Kinney Boulevard. Dramatic angular ceilings, expansive walls of glass, and French doors flood the interiors with natural light, while the open-concept living and dining spaces are crowned by an architectural loft that enhances the home's remarkable sense of scale. The renovated kitchen showcases custom cabinetry by Berkeley Mills, concealed storage hidden behind a sleek glass backsplash, and a premium suite of Viking, Sub-Zero, and Miele appliances. Spanning three levels, the flexible floor plan offers three bedrooms, a loft, and three bathrooms. Two spacious bedrooms occupy the first level, including one with a walk-in closet and direct outdoor access, accompanied by a beautifully updated bath. The upper-level bedroom features a charming window-lined alcove, dual closets, and a spa-like bath with a soaking tub and separate shower. The third-level loft offers an ideal home office, creative studio, or guest retreat, complete with its own bath and overlooking the living room through an industrial steel railing. Just beyond, a pergola-covered rooftop deck extends the living experience outdoors, capturing open-sky and sunset views. The garage includes an EV Tesla charging station. A private front patio and yard provide additional space for entertaining or relaxing, while Venice's celebrated restaurants, boutique shopping, galleries, beaches, and vibrant arts scene are all just moments away.
SKYHAVEN
28970
Temecula
$630,937
1,640
3
3
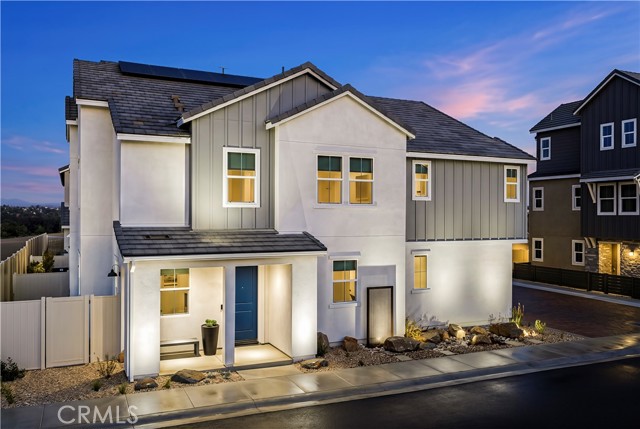
Welcome to Sky at Altair by Brookfield Residential—where elevated living meets modern design. Perched above Old Town Temecula and walkable to the area’s popular shopping, dining, and entertainment, this thoughtfully designed paired home offers both convenience and a sense of retreat. Residents enjoy exclusive access to The Overlook, a 5000 sq. ft. resort-style amenity center, featuring a stunning Beach-entry pool, recreation room, indoor and outdoor fitness spaces, sports courts, and a dedicated lifestyle director. Scenic open space, trails, parks and inviting gathering spaces weave throughout the community, all surrounded by breathtaking views. This 2-story home features 3 Bedrooms, 2.5 Baths and a loft all upstairs on one level. A spacious side-by-side 2-car garage with some outdoor space. With over $30,000 in designer upgrades already included—and flooring still ready for selection—you have a unique opportunity to personalize your space. Inside, thoughtful finishes and a balanced, contemporary design create a timeless and inviting atmosphere. Estimated for completion in October, this is your chance to be among the first homeowners in this sought-after community. Take advantage of special early incentives and secure your place in one of Temecula’s most exciting new neighborhoods. Schedule your private tour today and experience Altair for yourself. CALL FOR SPECIAL FINANCING.
Waverly #601
2753
Los Angeles
$1,295,000
1,910
4
4
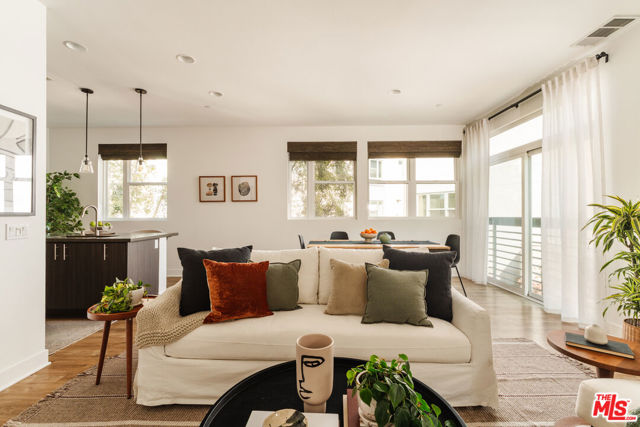
Welcome to Latitudes, one of Silver Lake's most sought-after gated communities, where great design and everyday comfort come together. This 4-bedroom, 4-bath townhome is situated in the highly regarded Ivanhoe Elementary School district and offers a thoughtful blend of style and location. A spacious, welcoming entry level greets you, complete with a patio and half-bath. Upstairs, sunlight pours into the open-concept main living space, where the kitchen is sleek and functional, featuring Viking appliances, and generous counter space, a layout that encourages playing chef and entertaining friends. A bedroom on this level offers flexibility as a guest room or home office. The third floor is home to three additional bedrooms, including a primary suite with a walk-in closet and en-suite bath, plus a dedicated laundry room for added convenience. A private, sunny rooftop deck crowns the home, the perfect spot for morning coffee or an evening glass of wine. Everyday living is made easy with central air and heat and an attached 2-car garage. With a sparkling pool, serene spa, and beautifully landscaped paths just steps away, the community provides a quiet escape from city life. The Silver Lake Reservoir is just minutes away, along with local favorites such as Forage, Edendale, Blairs, Makisupa, and Broome Street General. And just across the river, the charm of Atwater Village awaits, ready for you to indulge in a pastry at Proof Bakery, enjoy a night out at Bar Sinizki, or explore unique local shops and cafes. This is more than a home. It is a chance to be part of one of LA's most coveted and welcoming neighborhoods.
Arpege Rd
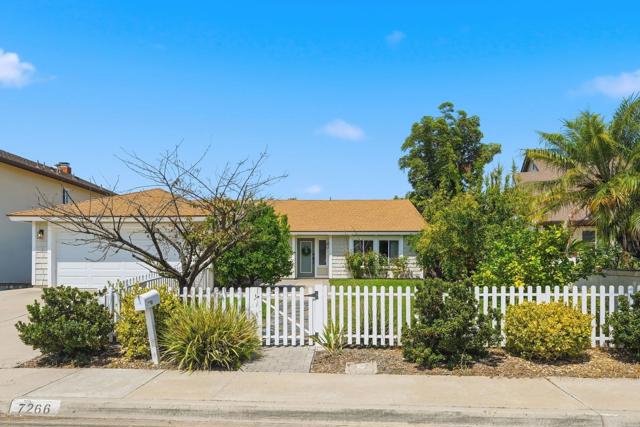
7266
San Diego
$1,200,000
1,738
3
2
Welcome to this charming 3-bedroom, 2-bath single-story home located in the highly sought-after San Carlos neighborhood. Light, bright, and truly move-in ready, this beautifully maintained residence features an inviting open floor plan with vaulted ceilings and a seamless flow between the living and dining spaces. The well-appointed kitchen offers granite countertops, a center island, stainless steel appliances, and ample workspace for both everyday living and entertaining. The spacious primary suite provides a relaxing retreat, complete with a large soaking tub and oversized walk-in shower. The versatile third bedroom can easily serve as a comfortable home office, guest room, or flex space to suit your needs. Nestled in a quiet, welcoming neighborhood, this home enjoys an exceptional location near highly regarded schools, shopping, dining, and some of San Diego’s favorite outdoor destinations, including Lake Murray and Cowles Mountain. With recreation, nature, and everyday conveniences just minutes away, this San Carlos home offers the perfect combination of comfort, location, and lifestyle.
Mira Grande
816
Palm Springs
$779,000
2,517
4
3
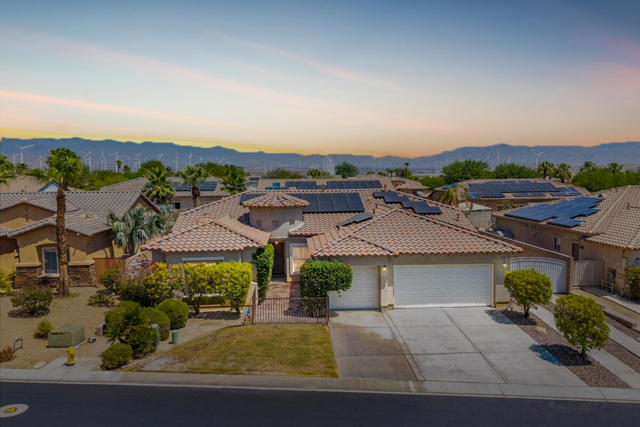
Welcome to this beautifully remodeled residence in the gated community of Mountain Gate, offering a fresh, contemporary take on Palm Springs desert living. A recent remodel and extensive updates throughout bring together thoughtful design, comfort, and functionality. At the heart of the home is a stunning kitchen featuring two oversized islands, custom cabinetry, two ovens, a six-burner cooktop, dedicated beverage and wine refrigerators, and an inviting L-shaped banquette beneath the kitchen windows, creating a wonderful space for casual dining and entertaining. The residence offers four bedrooms and three remodeled bathrooms, with the fourth bedroom configured as an attached casita with its own private entrance--ideal for guests, extended stays, or a home office. Tile flooring flows throughout the interior and continues into the outdoor living spaces, creating a natural connection between indoors and out. The living room is anchored by a reconfigured contemporary fireplace and an expansive wall of glass, with a large sliding glass door flanked by stationary windows stretching nearly wall to wall and opening the living space to the backyard. Recessed lighting and custom light fixtures add to the home's updated contemporary feel. The primary suite offers a spa-inspired bath with dual vanities, a freestanding soaking tub, glass-enclosed walk-in shower, and an expansive walk-in closet with custom built-ins. Designed for desert living and entertaining, the backyard features a pool and spa, a built-in conversation area surrounding a dramatic fire pit, an outdoor shower, and beautiful mountain views. Additional features include a leased solar system, RV parking, and pre-plumbing and stub-outs already in place for a future outdoor kitchen, along with numerous recent updates throughout. Mountain Gate residents enjoy community pools and spas, tennis courts, and convenient access to downtown Palm Springs, dining, shopping, golf, and hiking.
Azul
5219
Chino
$845,000
2,547
4
3
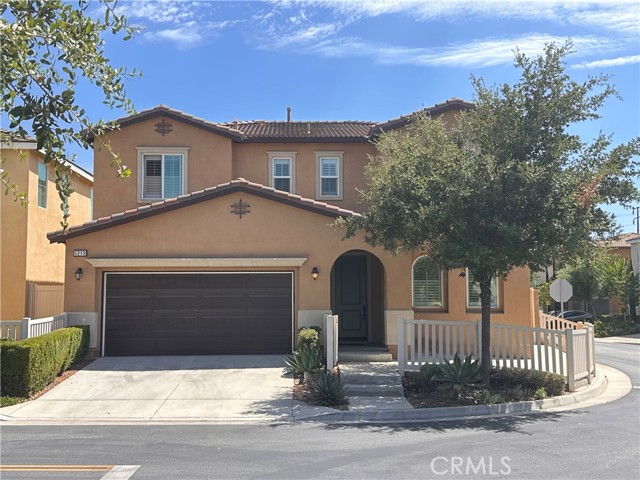
Gorgeous CORNER LOT home in Chino offering MOVE-IN READY comfort, LOW HOA, LOW PROPERTY TAXES, and easy, low-maintenance living! This beautifully maintained 4-bedroom home features a spacious open floor plan with a den, loft, and abundant natural light throughout. The inviting kitchen is the heart of the home, featuring cherry cabinetry, granite countertops, stainless steel appliances, and a large center island with bar seating. The kitchen flows seamlessly into the dining and living areas, creating the perfect space for everyday living and entertaining. The main level includes a bedroom and full bathroom—ideal for guests, in-laws, or multi-generational living. A versatile den offers additional flexibility as a home office, playroom, or potential fifth bedroom. Step outside to a private, low-maintenance backyard—perfect for BBQs, outdoor dining, entertaining, or simply relaxing. Upstairs, you’ll find a spacious loft, three additional bedrooms, and a conveniently located laundry room. The primary suite features a generous walk-in closet and an ensuite bath with dual vanities, soaking tub, separate shower, and private water closet. The secondary bedrooms offer ample closet space and share a full bathroom with dual sinks. Residents can enjoy community amenities including a pool and spa, picnic areas, and neighborhood parks. Conveniently located near shopping, dining, and everyday essentials, with easy access to the 60 and 10 freeways. With its desirable corner-lot location, flexible floor plan, and move-in-ready condition, this beautiful Chino home is a wonderful opportunity you won’t want to miss!
Basel
24776
Crestline
$395,000
1,237
2
2
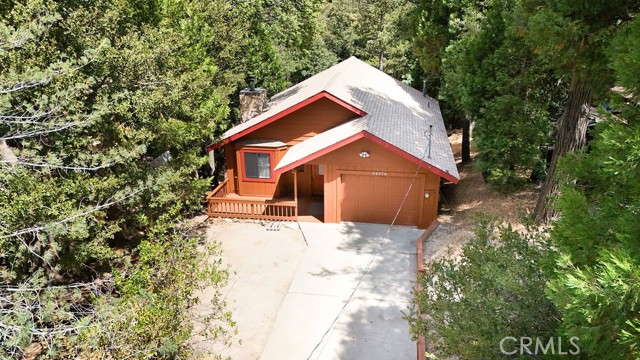
Close to Lake Gregory and offering desirable level entry, this charming mountain home combines comfort, convenience, and great curb appeal. Enjoy ample off-street parking, a garage, and easy access into the home. Inside, the spacious living room features vaulted wood ceilings and a cozy wood-burning stove, creating the perfect mountain retreat. The oversized kitchen offers plenty of cabinet and counter space and provides direct access to the attached garage. This split-level home requires only four steps down to the bedroom level, where you'll find two generously sized bedrooms, including a primary suite with its own private bathroom. Both bedrooms open to a large back deck overlooking the fenced backyard, complete with a storage shed for all your outdoor gear. Recent updates include new carpet throughout and fresh interior and exterior paint, making this home move-in ready. Whether you're looking for a full-time residence or a weekend getaway, this home is just minutes from Lake Gregory and all that Crestline has to offer.
Edison
4308
San Mateo
$1,649,000
1,280
3
1
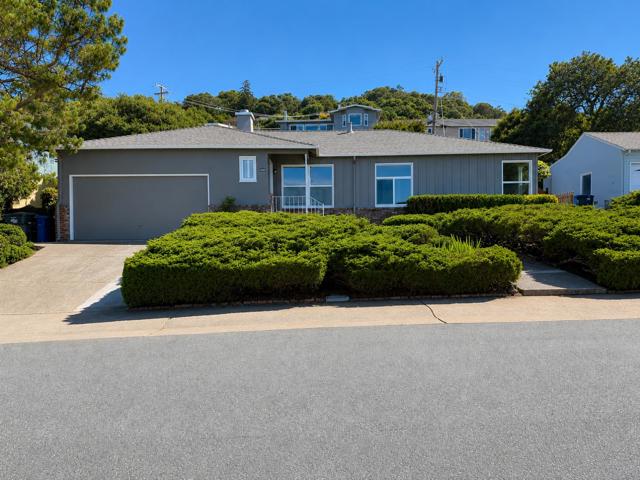
Wow!! This Home Checks All The Boxes!! Designer Upgrades Galore!! Mint Move In Condition!! Features Include: Quite Cul-De-Sac Westwood Knolls Location, Spacious Living Room With Wood Burning Fireplace, Large Dining Area, Remodeled Light Filled Eat In Kitchen, Updated Bathroom, Refinished Hardwood Floors, New Windows, Freshly Painted Interior And Exterior, Attached 2 Car Garage, Large Rear Yard With Concrete Patio Area, Stunning Bay And City Views. Easy Access To: Hillsdale Mall, 42/43 Ave Shopping, Cal-Trains Stations, Hwy's 101, 92, And Vibrant Downtown San Mateo Just A Short Drive Away. Don't Miss Out On This Special Home!!
Alwood
2921
Spring Valley
$449,500
916
2
2
Ranchwood's Best-Kept Secret — End Unit with Views & total Privacy- Tucked above the treetops in Spring Valley's coveted Ranchwood community, this rare end unit is the one you've been waiting for. This 2-bed, 2-bath retreat feels more like a treehouse than a condo. At 916 square feet, every inch is intentional. High vaulted ceilings, recessed lighting and modern ceiling fans and natural light flooding the space from multiple exposures throughout the day, and the seamless flow from the living room to the private balcony makes indoor-outdoor living effortless whether you're sipping morning coffee watching the sunrise or unwinding after a long day or barbequing with guests. The kitchen and baths have been thoughtfully renovated, and the modern finishes are clean and current, and the in-unit washer/dryer means no hauling laundry anywhere. Luxury vinyl plank flooring throughout makes cleaning a breeze. Both bedrooms are genuinely spacious, with the primary suite offering its own direct access to the balcony and en-suite bathroom — a quiet corner that's yours alone. Two parking spaces (including a covered carport with extra storage located at space 15 offers the complete package. Enjoy the oversized community pool, Spa and Pickle ball courts all within a parklike setting with built in barbeque and room for dogs and kids to exercise safely. Bonus brand-new park located right next door that is nearing completion. Close to all Superior Shopping, Restaurants & Theaters Rancho San Diego has to offer.
Aderman #80
10750
San Diego
$499,000
920
2
2
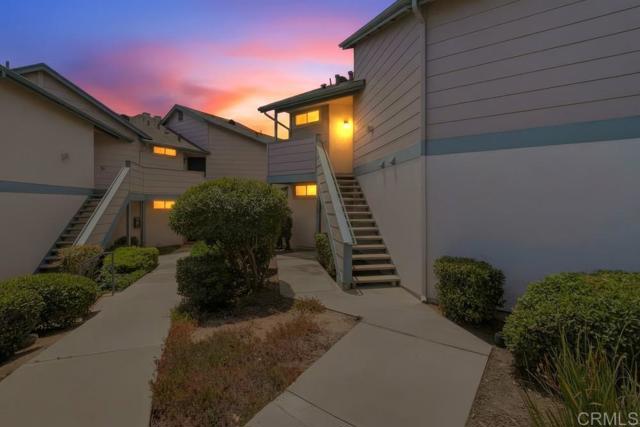
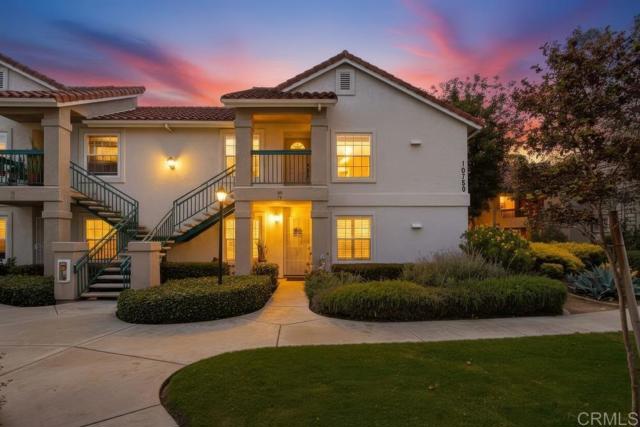
Opportunity to own an upper-level 2-bedroom, 2-bath condo in the highly desirable Summit Ridge community of Mira Mesa. This home features a spacious floor plan with generously sized bedrooms, ample closet space, central AC, and the convenience of an in-unit stackable washer and dryer. While the condo is ready for your personal updates and improvements, it offers an excellent location in the heart of the community, with no street noise. Enjoy a private patio with an attached storage closet, one assigned carport parking space and plenty of nearby guest parking. Residents enjoy amenities, including a pool, spa, fitness center, and well maintained walkway paths throughout the complex. HOA includes water, trash service, and exterior landscaping maintenance.
Maguire Way #404
3290
Dublin
$698,500
1,298
2
3
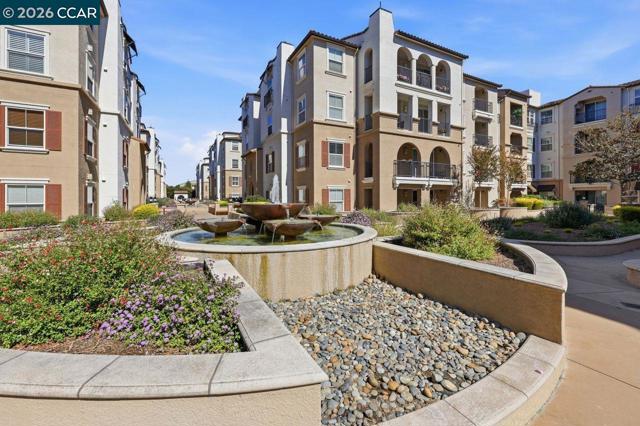
* HELPING TO MAKE HOMEOWNERSHIP MORE AFFORDABLE * Seller is offering an INCENTIVE that may be applied toward buyer closing costs, an interest rate buydown, or HOA payments, subject to lender approval and program guidelines. Contact the Listing Agent for complete details. This top-floor residence features a two-level floor plan that separates the main living areas from the two en-suite bedrooms. Two private balconies overlook Mt. Diablo, the surrounding hills, and the community pool. The main level offers an open living and dining area with wood flooring, abundant natural light, a half bath, and access to one of the balconies. The kitchen includes stainless steel appliances, a gas stove, generous cabinet and counter space, and the washer and dryer. Both en-suite bedrooms are located on the lower level. The primary suite includes a walk-in closet and direct access to the second balcony. Additional features include two side-by-side assigned parking spaces adjacent to the elevator on the P2 garage level, generous guest parking on the P1 level, a secure building, community pool, clubhouse with a full kitchen, library, and direct access to Bray Commons Park. Conveniently located near BART, Interstates 580 and 680, shopping, dining, parks, and major Bay Area employment centers. Property Highlights: • 2 Bedrooms • 2.5 Bathrooms • Two En-Suite Bedrooms • Top-Floor Residence • Two Balconies with Mt. Diablo, Hill & Community Pool Views • Secure Building with Elevator • Two Side-by-Side Assigned Parking Spaces • Generous Guest Parking • HOA $488/Month
Waterton Lakes
19050
Riverside
$796,665
3,008
5
3
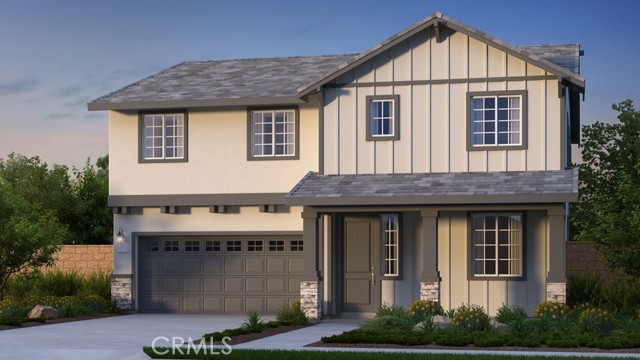
What's Special: Flat Lot | Close to Park | Flex Room | Oversized Closet in Primary. New Construction – November Completion! Built by America's Most Trusted Home Builder. Welcome to the Plan 3 at 19050 Waterton Lakes Drive in Victoria Square! A beautifully designed five-bedroom, three-bath home offering comfort, flexibility, and plenty of space to gather. The bright, open-concept kitchen flows seamlessly into the dining area and expansive great room, creating a warm and inviting heart of the home. A first-floor bedroom and versatile flex room provide the perfect setup for guests, a home office, or a hobby space. Upstairs, the spacious primary suite features a luxurious bath and large walk-in closet, while three additional bedrooms, a generous loft, and dedicated tech space offer room for everyone to spread out and enjoy. Complete with an upstairs laundry room, welcoming front porch, and thoughtful storage throughout, this home is designed for everyday ease and lasting memories. Envision life in Riverside, a city known for its rich citrus history, growth, and sprawling natural beauty. Enjoy lush parks and playgrounds in a community zoned for top-rated Riverside Unified Schools. With quick access to CA-91, I-15, and historic Downtown Riverside—including The Mission Inn, the Municipal Auditorium, and Galleria at Tyler—local adventures are always close. Photos are for representative purposes only. MLS#IG26172713
Birch Hill
17008
Riverside
$1,199,000
2,899
4
4
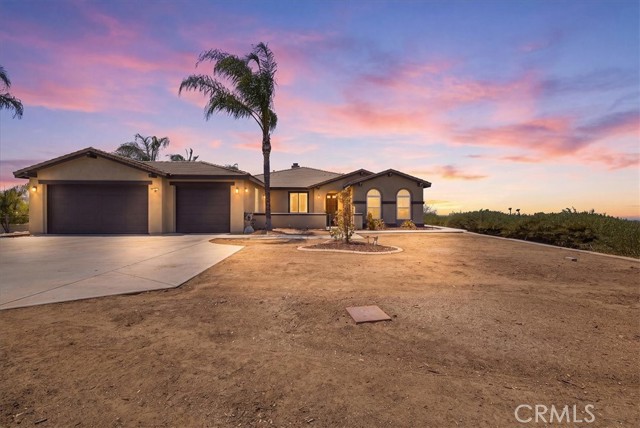
***STUNNING REMODELED SINGLE STORY ESTATE with PAID OFF SOLAR in the Prestigious Mockingbird Canyon***Welcome to this Spectacular Designer Style Remodeled Home situated on 1.21 private Acres with breathtaking City Lights, Mountain and Beautiful Sunset Views. Every detail has been thoughtfully updated - Everything in the Home is NEW NEW NEW!! The Immaculate Home features 4 Bedrooms, 3 1/2 Baths with an Office with Luxury Vinyl throughout, 3 Car Garage and RV Parking. A Charming front courtyard with pavers welcomes you into a beautifully designed floor plan with the Foyer leading to two Bedrooms, Full Bath and French Doors leading to the Courtyard, Huge Dining Room with a Cozy Fireplace, Stunning Chef's Kitchen showcasing Huge Island with Quartz Waterfall Countertops, New Cabinetry, Stainless Steel Appliances including Double Oven, Gas Range, Huge Custom Fan Hood, Built-In Microwave in the Island, Coffee Bar, Refrigerator, Dishwasher and Island Seating overlooking the Family Room with a Gas Fireplace, Designer Wall and Panoramic Mountains, Gorgeous Sunsets and City Lights Views. The Primary Suite is so spacious with Backyard Views leading to a Huge Bathroom with Massive Walk-In Shower and Tub Area with Two Separate Double Sinks, Lighted Mirrors, Designer Tile throughout, Huge Walk-In Closet leading to the Laundry Room. The 4th Bedroom has a separate hallway with a Full Bath creating tons of privacy and leads to the 3 Car Garage with Epoxy Flooring. The low-maintenance grounds provide significant water savings with Room to Build an RV Garage, Pool, Spa or Anything you can Dream Up. EXCELLENT SCHOOLS & Close to Great Restaurants at Dos Lagos in Corona & Downtown Riverside Historical Mission Inn.
Prairie
14340
Mendocino
$620,000
1,584
2
2
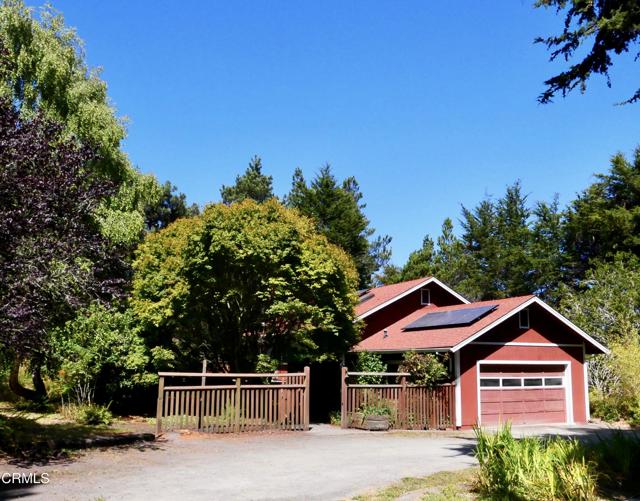
Follow 'Huckleberry Path' to this charming, turnkey home nestled in the sunny coastal sunbelt. This inviting 2-bedroom, 2-bath residence features hardwood floors, an open floor plan, and multiple skylights that fill the home with natural light.Thoughtful upgrades include solar panels, a Generac generator, an electric vehicle charger, and an energy-efficient mini split system that heats and cools. A 2001 addition created a spacious second bedroom and bath with abundant windows, and a bathroom featuring a Jacuzzi tub and glowing copper accents, and a private back porch complete with a swinging bench.The kitchen offers granite countertops, a propane cookstove, and a convenient pantry closet with pull-out shelving. In addition to the attached two-car garage, a detached storage building provides extra space for tools, hobbies, or garden equipment.Beautifully landscaped with mature trees, ferns, and colorful plantings, the property offers garden views from every window. A large south-facing deck is the perfect spot for morning coffee or afternoon sunshine, while the automatic sprinkler system makes landscape maintenance easy.And yes--there really are plenty of huckleberries.
Brunswick
4532
San Jose
$1,890,000
1,457
4
2
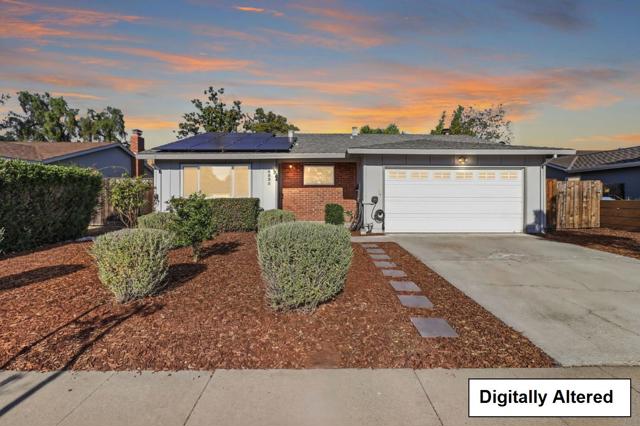
Nestled on a quiet cul-de-sac, this inviting home offers comfort, convenience, and an exceptional location. Ideally positioned near Silicon Valley's tech hubs, international airports, and luxury lifestyle amenities all while being within the highly regarded Union/Campbell Union school district. Thoughtfully refreshed with new flooring, new bathroom vanities and fixtures as well as fresh interior paint, this home is ready for its next owner to move right in. A centrally located kitchen creates a natural flow between the living spaces and four bright bedrooms. Enjoy energy-efficient living with solar and an EV charger. Additional side-yard parking offers space for an RV, boat, or extra vehicles. With Houge Park just down the street, this home offers the perfect blend of relaxation, community, and outdoor enjoyment. Don't miss this wonderful opportunity to own a move-in-ready home in Cambrian Park, one of San Jose's most desirable neighborhoods!
5th
1651
Clovis
$397,500
1,010
2
2
Rare Clovis investment and development opportunity! This fully remodeled 2-bedroom, 2-bathroom home offers approximately 1,010 sq ft of updated living space and the potential to become a total of three residential units. The existing home has been extensively renovated with a brand-new roof, new siding, new windows, new A/C unit, new countertops, stainless steel appliances, new laminate flooring, and all-new electrical and plumbing. The result is a move-in-ready property with many of the major systems already updated. What truly makes this property unique is its future development potential. The property backs to an alley and has City of Clovis approval for two additional residential units. The approved plans include a 2-bedroom, 1-bathroom unit of approximately 745 sq ft and a second 2-bedroom, 2.5-bathroom unit of approximately 1,200 sq ft. Once completed, the property would offer a total of three units, creating a rare opportunity for an investor looking to expand rental income potential or an owner-occupant interested in a multi-generational or income-producing property. Opportunities like this are extremely difficult to find in Clovis. With a beautifully remodeled existing home, alley access, approved additional units, and a location within the highly regarded Clovis Unified School District, this property offers a unique combination of condition, flexibility, and long-term potential. Whether you're searching for a Clovis investment property, multi-unit development opportunity, rental property, or a remodeled home with additional income potential, this one deserves a closer look. Buyer to verify all plans, permits, approvals, square footage, development requirements, and intended uses with the City of Clovis and appropriate agencies.
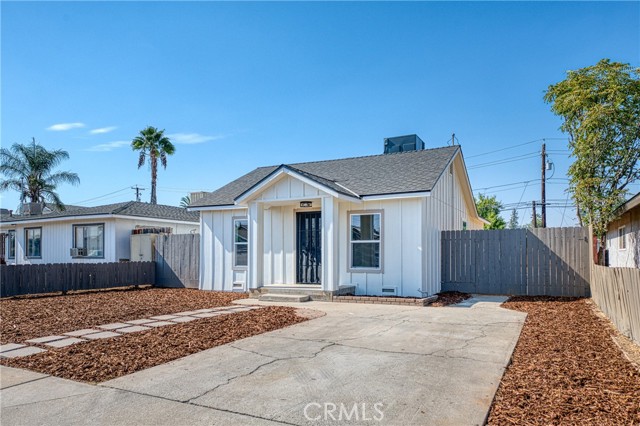
Kittridge
11441
North Hollywood
$1,089,000
1,720
3
2
Timeless Spanish character meets modern comfort in this beautifully updated North Hollywood residence. Set behind a gated entrance and surrounded by mature landscaping, this inviting single-story home offers approximately 1,720 square feet of thoughtfully designed living space with 3 bedrooms and 2 full bathrooms. Rich hardwood floors and abundant natural light create a warm, welcoming atmosphere throughout. The spacious living room is anchored by a charming decorative fireplace, while the formal dining area provides an elegant setting for entertaining. The well-appointed kitchen features generous workspace, modern appliances, and a versatile breakfast nook that can easily function as a home office or creative space. Each bedroom is comfortably sized, and the home also includes central air and heat, indoor laundry, and beautifully finished bathrooms. French doors extend the living experience outdoors to an expansive backyard designed for both relaxation and entertaining. Enjoy evenings around the outdoor fireplace, dine beneath the open sky, or reimagine the generous grounds to suit your lifestyle. A dog run, detached garage, electric driveway gate, and extended driveway add privacy, convenience, and ample parking. Ideally located approximately 0.6 miles from NoHo West and moments from shopping, dining, entertainment, Metro access, and Universal Studios, this distinctive residence delivers the charm of classic Los Angeles architecture with the space and convenience of modern Valley living.
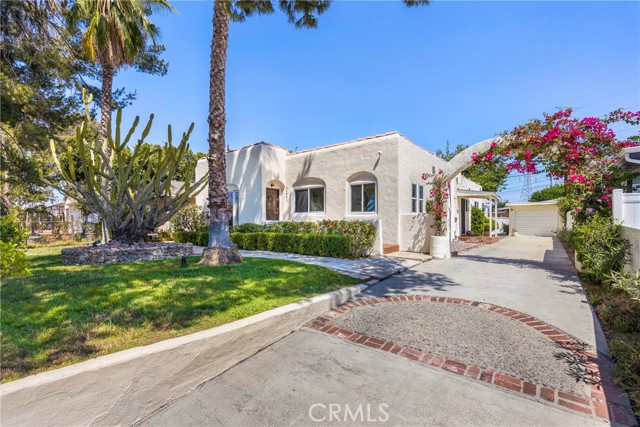
Bruce St
1636
Antioch
$439,000
989
3
1
Fully remodeled in 2026 , this move-in ready, new windows, fully remodeled kitchen and bathroom, new engineered floors, and extensive upgrades throughout with nearly every major component of the home updated also a new ductless HVAC system. Situated on a spacious lot in a court location with a huge backyard with a covered patio and large Tuff Shed for your extra storage. The home provides both comfort and functionality in a convenient Antioch location close to Highway 4 shopping, dining, and everyday amenities.
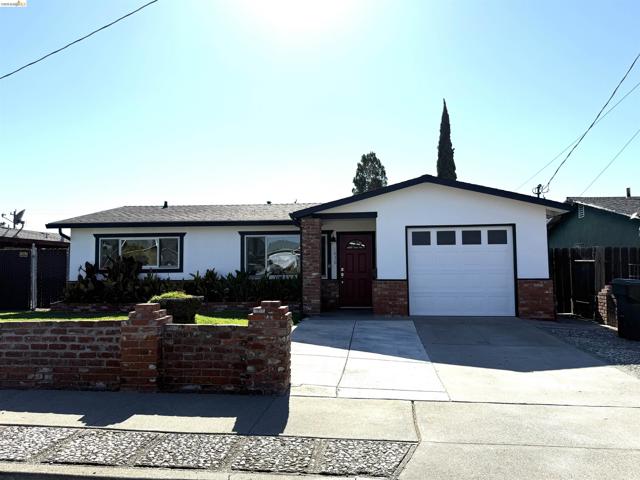
Waterton Lakes
19042
Riverside
$739,650
2,296
4
3
What's Special: Close to Amenities | Loft | Large Kitchen Island | Spacious Kitchen. New Construction – November Completion! Built by America's Most Trusted Home Builder. Welcome to the Plan 1 at 19042 Waterton Lakes Drive in Victoria Square! Step into a home designed for connection, comfort, and everyday ease. This inviting four-bedroom, three-bath floor plan features a bright open-concept layout where the kitchen, dining area, and spacious great room come together to create the heart of the home. A first-floor bedroom and full bath offer flexibility for guests, loved ones, or a private workspace. Upstairs, the serene primary suite is complemented by a generous walk-in closet and spa-inspired bath, while two additional bedrooms, a versatile loft, and dedicated tech nook provide plenty of room to relax, work, and play. Thoughtful touches like the upstairs laundry room, welcoming front porch, and abundant storage make this home as practical as it is charming. Envision life in Riverside, a city known for its rich citrus history, growth, and sprawling natural beauty. Enjoy lush parks and playgrounds in a community zoned for top-rated Riverside Unified Schools. With quick access to CA-91, I-15, and historic Downtown Riverside—including The Mission Inn, the Municipal Auditorium, and Galleria at Tyler—local adventures are always close. Photos are for representative purposes only. MLS#IG26172724
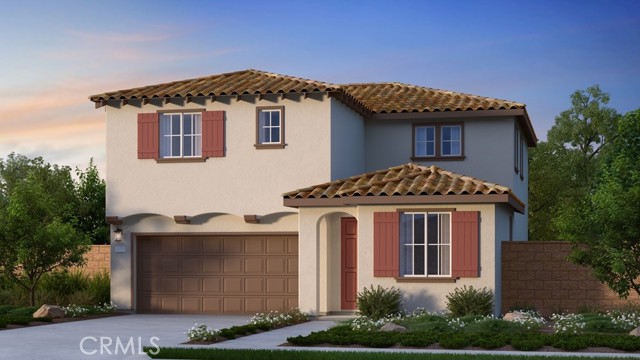
Velarde
2624
Thousand Oaks
$999,900
2,382
5
3
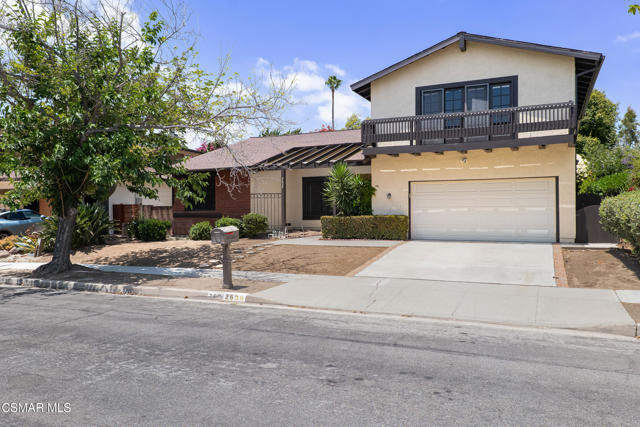
Located in one of Thousand Oaks most desirable and established neighborhoods, catering to outdoor enthusiasts with miles of hiking and mountain biking trails, and open space just steps from the front door. This home offers an unbeatable connection to the outdoors - the entrance to the park trails sits literally across the street. Step into a home that offers space to grow, both indoors and out. The large backyard is a blank canvas, offering plenty of room to design and build the pool of your dreams, or simply create your own private outdoor oasis. Inside, step down into a welcoming living room anchored by a vaulted ceiling and a warm fireplace, an inviting space to gather and unwind. Downstairs has four bedrooms, that offers the flexibility to customize to your lifestyle with a home office or craft room, all conveniently served by a hall bathroom with a full bathtub. One of the downstairs bedrooms stands out with additional closet space and its own private bathroom featuring a step-in shower, ideal for guests or multigenerational living. Rich hardwood flooring runs throughout all four bedrooms and the living room, while the kitchen showcases durable tile flooring and thoughtfully added storage. Home chefs will love the slab granite countertops paired with a GE stainless steel stove and a Frigidaire stainless steel microwave, plus a large walk-in pantry that keeps everything organized and within reach. The adjoining dining room features built-in storage and French doors that open directly to the backyard patio, perfect for effortless indoor-outdoor entertaining. Upstairs, the primary suite is a true retreat, offering three separate closets plus built-in cabinets, along with an en-suite bath boasting dual sinks and a separate soaking tub and step-in shower. Step outside your French doors to a well-sized balcony, the perfect spot to enjoy a morning coffee or unwind in the evening while taking in views of the park entrance across the street. Just off the bathroom, a bonus room with built-in shelving offers flexible space to use as a home office or craft room, tailored to fit your needs. Rounding out the home is a two-car garage with direct access, adding everyday convenience. With room to design your own backyard escape and flexible living spaces throughout, this home is ready to be shaped into exactly what you've been searching for.
Balance
102
Irvine
$4,149,900
4,834
5
7

Set on a premier cul-de-sac with enhanced privacy, 102 Balance is Cadence Park's most extensively upgraded estate, delivering over $600,000 in custom improvements across 4,834 square feet of architecturally refined living. At nearly 800 square feet larger than the average home being constructed in Great Park, this opportunity will not return. The crown jewel is a $400,000 resort-style backyard unlike anything else in Irvine - a custom-built elevated spa with cascading waterfall features, ambient LED lighting, premium stone finishes, and a custom putting green. Designer lighting illuminates a tranquil Buddha feature wall, while built-in seating, modern retaining walls, mature landscaping, and high-end hardscape create a true private sanctuary. The expansive California Room and upgraded sliding doors dissolve the boundary between indoor and outdoor living. Inside, 5 bedrooms, 5 full bathrooms, and 2 half bathrooms are arranged across an open-concept floor plan flooded with natural light. The gourmet chef's kitchen features modern cabinetry, premium appliances, a spacious center island, and an oversized walk-in pantry. A coveted main-level bedroom, a flexible loft, and multi-purpose spaces accommodate a home office, gym, or extended family living. The primary suite is a true sanctuary, featuring a spa-inspired bathroom, custom walk-in closet, and a private balcony with sweeping mountain views where every morning begins with a breathtaking sunrise. Every additional bedroom enjoys ensuite privacy. Custom closets throughout, new hard-surface flooring, statement wall paneling, premium window coverings, enhanced pantry and mudroom, dual EV charging stations, a Ring security system, and a pre-wired backyard sound system. The lifestyle here is irreplaceable. Served by two of California's top-rated public schools, Cadence Park K-8 (ranked in the top 20% in California) and Portola High School (10/10 GreatSchools, A+ on Niche), both are within walking distance. Residents enjoy resort-style Cadence Park amenities including pools, spa, clubhouse, parks, and trails. The neighborhood is also accelerating. The Canopy at Great Park opens just steps away in late 2026, bringing In-N-Out, Philz Coffee, H&H Bagels, T&T Supermarket, and a 10,000-seat amphitheater to your doorstep, transforming Cadence Park into Orange County's most coveted lifestyle address. Buyers seeking this level of size, finish, and location in Great Park will find no equivalent being built today.
Kirkford
1172
Westlake Village
$567,500
924
2
1
Welcome to this beautifully updated 2-bedroom, 1-bath townhome in the highly desirable Village Green community of Westlake Village. Thoughtfully remodeled with modern finishes and quality upgrades throughout, this move-in-ready home offers the perfect blend of comfort, style, and convenience. Step inside to a spacious living room featuring a custom-built entertainment wall with a prominent TV niche and a built-in electric fireplace with heater and WiFi connectivity, creating a stunning focal point for everyday living and entertaining. Sliding glass doors open to a beautiful private patio, providing the ideal space to enjoy your morning coffee, dine outdoors, or relax in a peaceful setting. Fresh interior paint enhances the home's light and inviting atmosphere. The completely renovated bathroom offers a spa-inspired feel with a new tub, designer tile surround, and a premium Toto toilet. The primary bedroom features a thoughtfully redesigned custom closet system that maximizes storage and organization, while the guest bedroom has been updated with a new closet organizer and contemporary sliding glass closet doors. Additional upgrades include a new HVAC system with updated vents and registers, plus an additional downstairs vent to improve airflow and year-round comfort. A WiFi-enabled smart lock with keyless entry adds everyday convenience and security. The attached two-car garage provides direct access to the home and includes a dedicated laundry area, offering additional storage and functionality. Village Green residents enjoy beautifully landscaped grounds with meandering walking paths, two sparkling swimming pools, a relaxing spa, and a sports court. Ideally located just moments from Westlake Lake, the golf course, scenic parks and trails, shopping, and an abundance of dining options, this exceptional home is also located within the highly regarded Conejo Valley Unified School District. This turnkey property offers an outstanding opportunity to enjoy the coveted Westlake Village lifestyle.