
Favorite Properties

Valjean
6521
Van Nuys
$780,000
1,368
3
2
3 bed + 2 bath fixer home with plenty of potential in Van Nuys! Home offers 1,368 sq. ft. of living space. The front door opens to the living room, which flows into the open-concept kitchen and dining area. The kitchen has a good amount of cabinet space with room to expand. Direct access from the kitchen to the backyard creates an easy setup for indoor-outdoor living. One of the bedrooms boasts an en-suite bathroom. Laundry is conveniently located inside the home. The backyard features both a grassy area and concrete patio with room to create a space for entertaining, gardening or relaxing. Home in the heart of Van Nuys is nearby Lake Balboa Park, the Japanese Garden, Sepulveda Basin Recreation Area, the shops and restaurants along Ventura Boulevard, plenty of dining, shopping, entertainment and much more! Trust Sale.

Jackson
4883
Riverside
$400,000
1,226
3
2
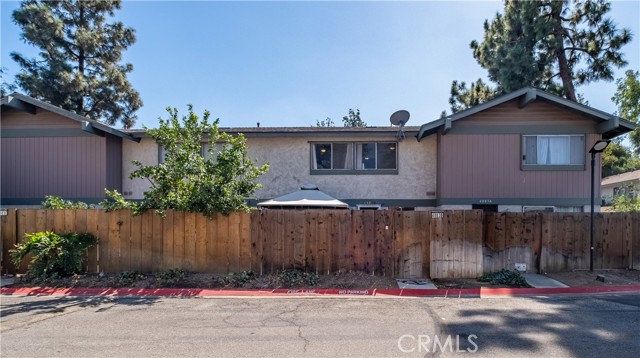
Welcome to 4883 Jackson Street #B, Riverside. This spacious 3-bedroom, 2-bathroom condo offers approximately 1,226 square feet of living space and a functional floor plan designed for comfortable everyday living. The versatile three-bedroom layout provides flexibility for a variety of needs, whether accommodating guests, creating a home office, or providing additional space for a growing household. Conveniently located near shopping, dining, entertainment, parks, and major transportation routes, this property offers easy access to Riverside amenities and destinations throughout the Inland Empire. Priced competitively, this property presents an opportunity for first-time homebuyers, those looking to downsize, or investors seeking to enter the Riverside real estate market. Don't miss the opportunity to make this Riverside condo your own. Contact listing agent Jerry Woodrome at 951-905-0106 to schedule a private showing.
Linden Ave #6
5804
Long Beach
$699,990
1,630
3
4
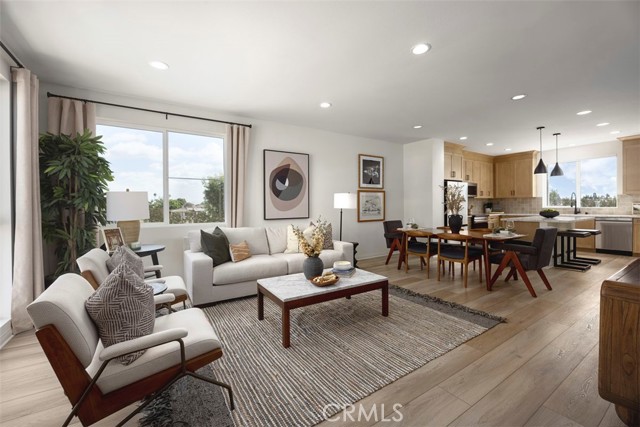
New Construction!! Last corner unit of our popular plan 2 model. Light and Bright. Southeast Orientation. Move in Ready! Dual Sinks at primary!! Mirrored wardrobe doors in secondary bedrooms. Water sense plumbing fixtures, Samsung Appliances. Two car garage and Solar is included!! Rhythm is a gated community with 3 story townhomes conveniently located to all major freeways (710, 91 and 405) North Long Beach. 3 Bedrooms, 2.5 Bathrooms and 2 Car Garage town-home. Modern open floor plan with Kitchen, dining and Great Room. Rhythm community amenities include gated community, pool and club house.
Stockport
25182
Laguna Hills
$1,449,000
2,130
4
3
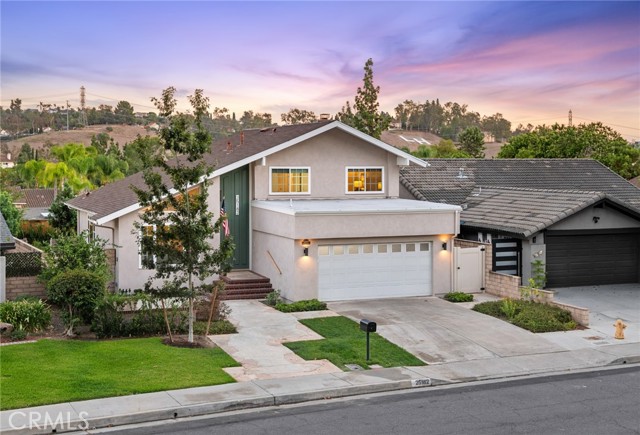
VIEWS!!! AND OWNED SOLAR! Welcome home to this thoughtfully designed living space, this elegant 2-story home combines timeless appeal w/an impressive collection of recent upgrades, creating a residence that is as comfortable & functional as it is inviting. From the charming front courtyard, step inside to soaring vaulted ceilings, abundant natural light, VIEWS, & an open, welcoming floor plan. The living & dining areas flow naturally into the beautifully appointed kitchen, featuring lovely cabinetry, stone countertops, stylish tile backsplash, breakfast bar, & a newer KitchenAid refrigerator & dishwasher. The adjoining family room provides a warm gathering space w/a fireplace perfect for relaxed evenings. A main-level bedroom & full bathroom offer exceptional flexibility for guests, a home office, or multigenerational living. Upstairs, the spacious primary suite has incredible views, a spacious walk-in closet, dual vanity & walk-in shower. Additional bedrooms provide generous space for family & guests. The outdoor living spaces are equally inviting, w/a private backyard designed for both relaxation & entertainment. The sparkling in-ground jacuzzi creates a resort-inspired setting, complemented by mature landscaping & newly planted trees that add beauty & privacy to the outdoor environment. What truly distinguishes this home is the extensive investment in improvements & infrastructure. Recent enhancements include a solar inverter replacement w/OC Solar (2026), whole-house fan (2026), attic insulation by Attic Advisor (2025), new LG clothes washer (2025), new garage roof (2025), extensive exterior painting (2025), & stucco, fascia & dry-rot repairs (2025). Also, a new skylight & garage side door add additional functionality & peace of mind. Additional improvements include replaced pool pumps (2024), new electrical breaker panel by Electric Medics (2024), attic gable fan by Quiet Cool Guys (2024), new back fence & foundation by Superior Fence (2023), replacement windows by American Vision Windows (2023), pool resurfacing (2022), new water heater & plumbing by Swift Water Heater (2021), & a new HVAC system by Boardwalk Heating & Air (2021). Ideally positioned near neighborhood parks, schools, shopping, dining & convenient freeway & Toll Road access, 25182 Stockport Street offers an exceptional Laguna Hills lifestyle in a tranquil residential setting. NO MELLO ROOS AND NO HOA!!!
Jarrow
852
Hacienda Heights
$699,999
821
2
1
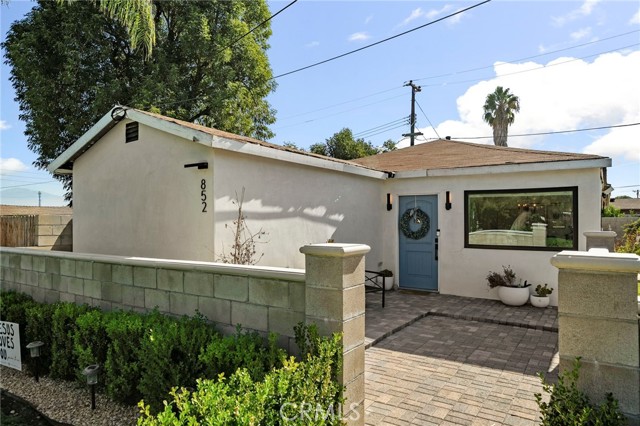
Welcome to 852 Jarrow Ave! This charming 1953 home offers 2 bedrooms, 1 bathroom, a small bonus room, and 821 sq. ft. of living space on an expansive 8,000+ sq. ft. lot. A spacious front yard and generous outdoor areas offer plenty of room to create, entertain, garden, or explore future improvements. With tons of potential, this property is a great opportunity for a first-time buyer, investor, or anyone looking to make a home their own. Come see the possibilities!
Holster
10
Bell Canyon
$2,780,000
4,332
5
6
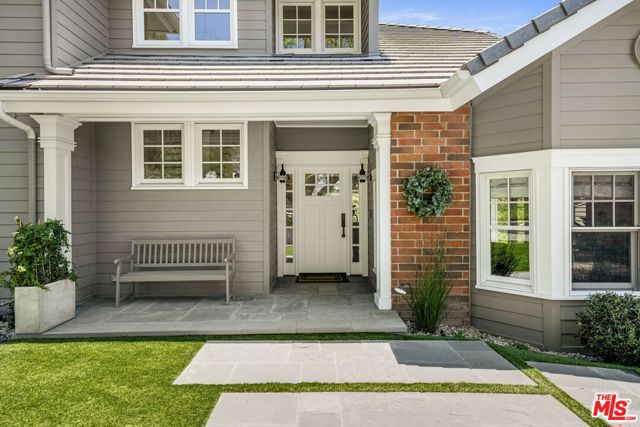
Nestled on a sprawling, park-like acre within the prestigious guard-gated community of Bell Canyon, this exquisite estate seamlessly blends timeless character with modern luxury. Surrounded by breathtaking canyon vistas and abundant sunshine, the residence offers an exceptional lifestyle defined by comfort, sophistication, and privacy. Step inside to high ceilings, stunning hardwood floors, and crisp white wood work that create an atmosphere of understated elegance. The chef's kitchen is thoughtfully designed with custom cabinetry, premium appliances, and an expansive center island ideal for both everyday living and entertaining. Anchored by a stately fireplace, the elegant family room is illuminated by glass sliding doors, creating a bright and inviting setting for relaxed gatherings and effortless entertaining. The formal dining room overlooks manicured gardens enhanced by thoughtfully designed landscape lighting, while the formal living room showcases vaulted ceilings, and a dramatic fireplace. A desirable downstairs bedroom with an ensuite bath and spacious closet is ideal as a private home office, additional bedroom, or welcoming guest retreat. Upstairs, the luxurious primary suite serves as a private retreat, complete with a fireplace, sitting area, walk-in closet, and private balcony overlooking the picturesque surroundings. The spa-inspired ensuite bath features a soaking tub, glass-enclosed shower, and dual vanities. Two additional spacious bedrooms provide comfort and privacy for family and guests. A detached pool house with kitchenette and full bath offers the ideal space for poolside entertaining, a private office, guest accommodations, or creative studio. Above the three-car garage, a separate guest suite/office space provides endless possibilities. The resort-style backyard is a true sanctuary, featuring a sparkling salt water pool and spa, expansive sundecks, outdoor BBQ, covered dining pavilion, and sweeping canyon views that create an extraordinary setting for indoor-outdoor living. Designed with today's lifestyle in mind, the home features a full solar system, whole-house backup generator, ventilated electronics closet, Sonos sound system, surround sound, and Lutron lighting controls. Situated on a quiet cul-de-sac behind Bell Canyon's 24-hour guarded gates, residents enjoy access to an exceptional array of community amenities, including a private equestrian center, scenic riding and hiking trails, tennis and pickleball courts, fitness center, community events, and bus service to award-winning schools. A rare opportunity to experience luxury, tranquility, and the unparalleled lifestyle of Bell Canyon.
Discovery
12912
Playa Vista
$2,325,000
2,798
4
4
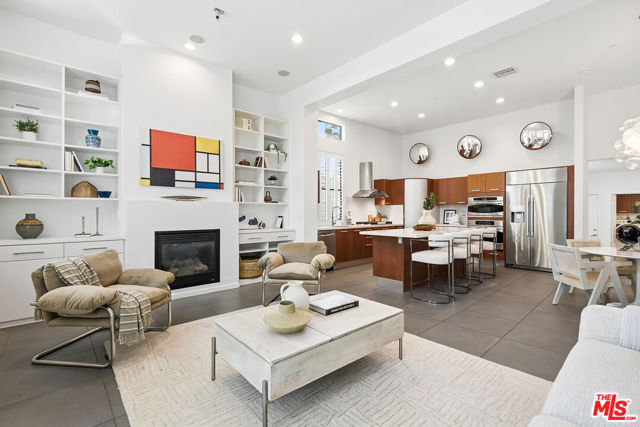
Perfectly situated on a charming tree-lined street, this free-standing three-story residence is the essence of luxury and sophistication. This rare and versatile 4-bedroom, 3.5-bathroom layout in the highly sought-after Mondrian community welcomes you with an open-concept main living level designed for effortless everyday living and entertaining. The chef's kitchen features updated stainless steel appliances, white stone and quartz countertops, and a large center island with breakfast bar that flows seamlessly into the adjacent dining and living spaces. Anchored by a cozy fireplace and custom built-in shelving, the living room opens to a spacious private gated front yard/patio, creating the ideal indoor/outdoor lifestyle. Recessed lighting, plantation shutters, and an abundance of windows flood the home with natural light throughout. Upstairs, you'll find a versatile bonus room ideal as a family room, office, or fourth bedroom with its own ensuite bathroom. The luxurious primary suite sits steps above, complete with a spa-inspired en-suite bathroom featuring dual vanities, a separate soaking tub and shower, and an expansive custom-built walk-in closet. The two remaining bedrooms occupy the top floor, each with spacious closets sharing a Jack-and-Jill bath.The home is thoughtfully appointed throughout with custom built-ins, a dedicated laundry room, central air and heat, a new roof, updated appliances, a tankless water heater, and a direct-access two-car garage with an electric charger. This exceptional residence combines timeless style, modern comfort, and an unbeatable location. Live in modern comfort with all the benefits the Playa Vista community has to offer. As a resident, you'll have access to the Centerpointe Club, featuring a fully equipped gym, a sparkling pool, a relaxing spa, a private screening room, and a business center with conference rooms, as well as The Resort fitness center and Olympic pool. Nearby, the Runway at Playa Vista offers even more a Cinemark movie theater, Whole Foods, farmer's market, and fantastic dining and shopping options. *****Buyer to pay Playa Vista Community Enhancement Fee (3/4 of 1%). ***Phase 1 of Playa Vista is a Mello-Roos community. ***Buyers to satisfy themselves on amount and length of bond.****Buyers are advised to independently verify accuracy of all information through professional inspection with appropriate professionals***Broker/Agent does not guarantee accuracy of square footage, lot size, zoning, rent control, permits, use code, schools and/or other information concerning the conditions or features of the property provided by the seller or obtained from public records or other sources.***
Barlupi Circle
14075
Sonora
$689,000
3,310
3
3
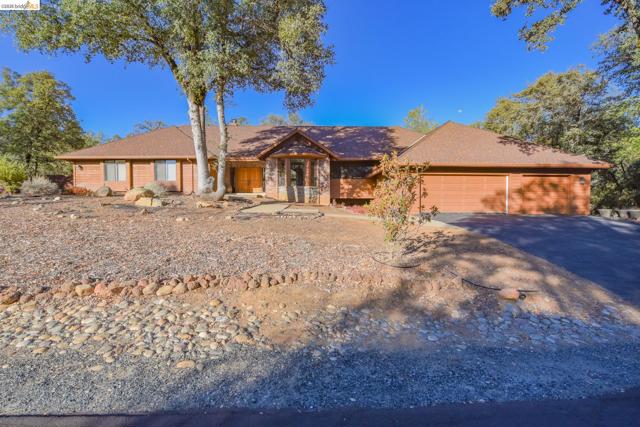
Custom Single-Level Home in Gated Apple Valley Estates. Discover the space, character, and comfort of this custom 3,310-square-foot single-level home in the gated community of Apple Valley Estates. Designed with generous living areas and distinctive architectural details, this home offers a welcoming setting with room to spread out. The spacious living room features a brick wood-burning fireplace, vaulted open-beam ceilings, and floor-to-ceiling windows that bring in natural light and showcase the surrounding scenery. A separate family room, formal dining room, and dedicated office provide flexibility for everyday living, entertaining, and working from home. The large kitchen offers Corian countertops, stainless steel appliances, and a center island with cooktops set into the granite countertop. Conveniently located near the breakfast area and family room, the kitchen serves as the heart of the home. The family room features knotty pine vaulted ceilings and a pellet stove nestled in an attractive brick and stone surround, creating a warm and inviting atmosphere. Additional highlights include a generously sized laundry room with abundant cabinetry, a large three-car garage, and plenty of storage throughout. Step outside to enjoy the covered patio and deck conveniently located off the kitchen area, providing an ideal space for outdoor dining and relaxation. Under the home, you'll find a workshop and additional storage space, offering extra room for hobbies, projects, and equipment. This home is equipped with Solar power, and a standby generator for your energy peace of mind. Enjoy the convenience of a short walk to the community clubhouse and pool. The property also backs up to a 20-acre parcel zoned RE-5, providing a secluded setting along the rear of the home. With its spacious floor plan, distinctive wood-beam ceilings, multiple living areas, and desirable gated-community setting, this custom home offers a wonderful combination of comfort, functionality, and character.
Olympia
922
Ventura
$879,000
1,988
4
3
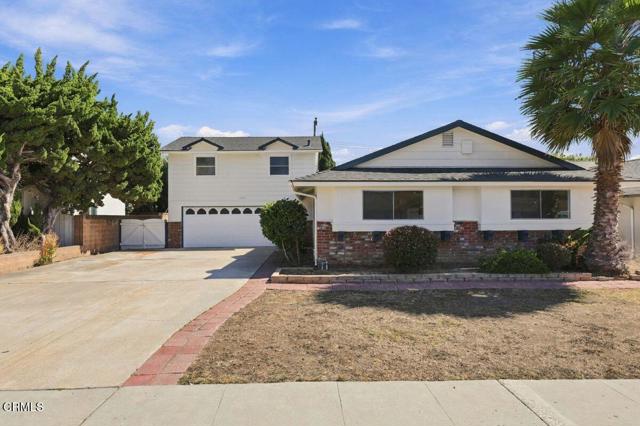
Welcome to 922 Olympia Avenue in East Ventura's Edgemont tract, where a versatile floor plan, generous outdoor space, and ample RV parking offer a standout opportunity. This four-bedroom home features a private upstairs bedroom above the garage with its own en-suite bath--perfect for guests, a home office, or a quiet retreat. Other homes in the area have utilized this room as an ADU (buyer to verify). Three additional bedrooms are conveniently located on the first floor, including a second en-suite bedroom.Natural light fills the spacious living room, while a fireplace creates an inviting place to gather. The large backyard features mature fruit trees, block-wall fencing, and plenty of room for entertaining, gardening, or designing your own outdoor oasis.A long driveway provides ample off-street parking with room for an RV. Conveniently located near shopping, dining, and Highway 126, this home combines space, flexibility, and comfort!
Cottonwood Cove
29665
Menifee
$559,900
1,979
3
2
The home is ready, the possibilities are endless! Come see 29665 Cottonwood Cove Drive and imagine making it your own! Located behind the gates of the desirable Tierra Shores lake community, this inviting single-story home offers a spacious, open floor plan designed for comfortable everyday living and entertaining. Step inside to formal living and dining areas, 9-foot ceilings, updated flooring, a neutral color palette and plenty of natural light. The spacious kitchen features granite countertops, abundant cabinetry and storage, a center island with bar seating, additional workspace and a generous casual dining area. Open to the family room with fireplace, it creates a warm and welcoming space for gathering with family and friends. The private primary suite offers patio access, a walk-in closet and an en-suite bath with dual vanities, separate soaking tub and shower. Two additional generously sized bedrooms, a guest bath and convenient indoor laundry complete the interior. With its neutral finishes and open spaces, the home is ready for a new owner to bring their own style and make it feel like home. Outside, enjoy a landscaped backyard with a patio conveniently located off the kitchen and family room. Perfect for barbecues, outdoor dining, entertaining or simply relaxing. And the location makes it even better! Tierra Shores is a gated lake community offering a private lake with scenic water views and catch-and-release fishing, pool and spa, clubhouse, barbecue cabana area, parks and playgrounds, sport court, RV parking and more. Enjoy a peaceful community setting while still being just minutes from shopping, dining and everyday conveniences. Come see the home, explore the community and picture yourself living at 29665 Cottonwood Cove Drive!
Moonshimmer
2807
Hemet
$500,000
2,164
3
3
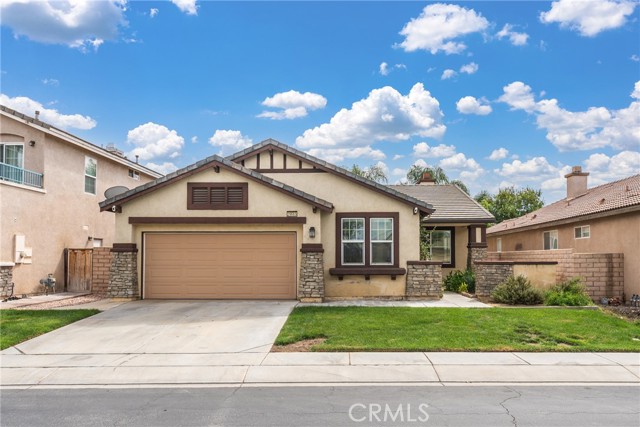
Welcome to 2807 Moonshimmer St, a newer built home. As you walk in, you’re greeted by a formal living room that creates a welcoming first impression and gives you an additional space for entertaining, relaxing, or creating a sitting area. The kitchen features beautiful upgraded countertops, a stylish backsplash, modern finishes, and flows into the main living space, making it easy to stay connected while cooking or hosting family and friends. Upstairs, a loft provides even more flexibility and can easily become a second living room, home office, playroom, or entertainment space as your needs change. Step outside to a fully landscaped backyard that’s already finished and ready for weekend BBQs, pets, entertaining, or simply enjoying your own outdoor space. The community offers resort style amenities including a pool, spa, fitness center, clubhouse, and game room, giving you plenty to enjoy right within your neighborhood. Located in a fast growing area of Hemet just minutes from Newport Road and a short drive to Menifee’s shopping, dining, and everyday conveniences, this home is a great opportunity to get newer construction, upgraded finishes, multiple living spaces, a completed backyard, and community amenities all in one.
Northview
5
Oroville
$279,000
1,012
3
1
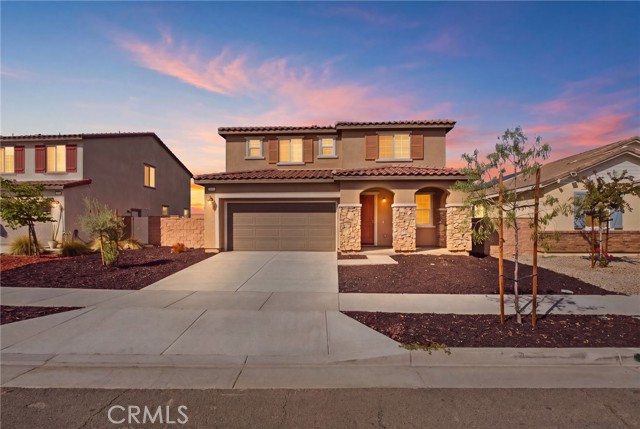
Fresh, clean, turn key home. Owned Solar!!! This home features 24 owned solar panels and sits on a corner lot with a detached, oversized 2 car garage and an extra wide driveway for extra off street parking. Central heat and air, dual pane windows throughout and an open floorplan with lots of natural light pouring in. This property also has space for RV parking or any other toys you may need to store.
Mines
11515
Whittier
$729,999
1,267
3
1
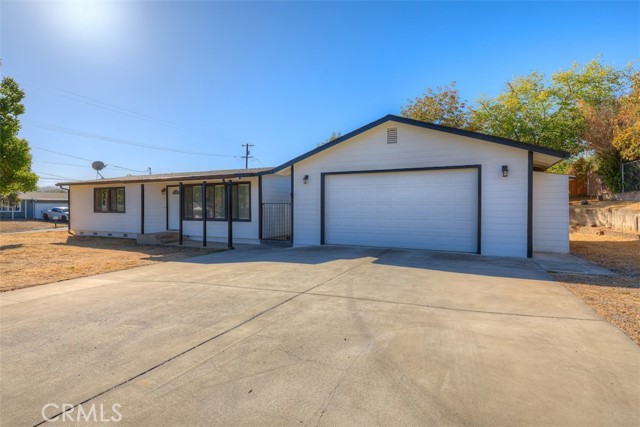
***Welcome to your own backyard retreat in Whittier! 11515 Mines Blvd offers the perfect setup for enjoying Southern California living, with a private pool that’s ready for summer days, weekend BBQs, and entertaining family and friends. Inside, this 3-bedroom home features a comfortable and inviting layout with plenty of natural light and a cozy fireplace. Sitting on a spacious lot with a detached 2-car garage and plenty of driveway parking, there’s room to enjoy both inside and out. The backyard is where this home really stands out. Whether you’re relaxing poolside, hosting friends, or enjoying a quiet evening at home, this is a space you’ll want to enjoy year-round. Conveniently located near shopping, dining, schools, parks, and freeway access. Schedule your private tour today.
Briarwood
2916
Torrance
$2,399,000
3,407
4
4
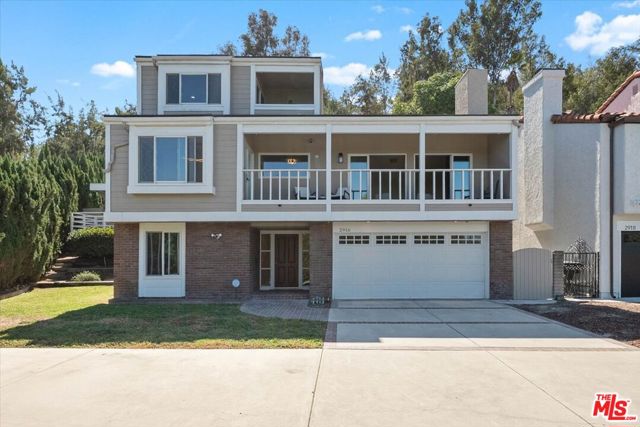
Perched at the highest point in the desirable Country Hills community, 2916 Briarwood Drive is a thoughtfully renovated estate where privacy, scale, and spectacular views converge. Its elevated setting provides sweeping panoramic vistas from the Los Angeles skyline to the Hollywood Hills and Santa Monica Mountains. Sunlight fills the home by day, while sparkling city lights create a dramatic backdrop at night.Premium Andersen windows and doors throughout frame the scenery while enhancing natural light and energy efficiency. The main living area is both inviting and distinctive, anchored by a striking lava rock fireplace and a blend of premium engineered flooring and original wood parquet. Expansive multi-slide doors open to a large balcony, creating a seamless connection between the interior living space and the surrounding views.Designed for entertaining, the kitchen features stainless steel appliances, an oversized island with buffet area, and a separate dining nook. A French door opens to a secluded deck and an expansive adjoining bonus rooma versatile space well suited for a media room, home gym, playroom, library, or lounge. Complete with a built-in bar, dedicated laundry area, and a climate-controlled wine cellar with room for nearly 500 bottles, this exceptional space adds both function and flexibility.The floor plan accommodates a variety of lifestyles. A bedroom and full bath on the entry level provide an ideal setup for guests, extended family, or a private home office. Two additional bedrooms share an updated connecting bath on the main level, along with a convenient guest powder room. Occupying its own private level, the third-floor primary suite offers the home's most dramatic vantage point, dual walk-in closets, and a resort-inspired bath with a soaking tub and separate shower.Outside, the private backyard is framed by mature citrus trees and designed for relaxed entertaining. The outdoor kitchen includes a Viking Professional gas grill and warmer, with gas lines in place for patio heat lamps to extend enjoyment into the evening.Meticulously maintained, the home has been updated with practical modern enhancements, including an EV charger, epoxy-coated garage floors, LED lighting, and upgrades to the roof, plumbing, and electrical systems. Offering a rare combination of privacy, generous living space, and quintessential Southern California views, 2916 Briarwood Drive is conveniently located near local dining, shopping, excellent schools, and the beach.
Lima #1
1580
Placentia
$779,990
1,368
3
3
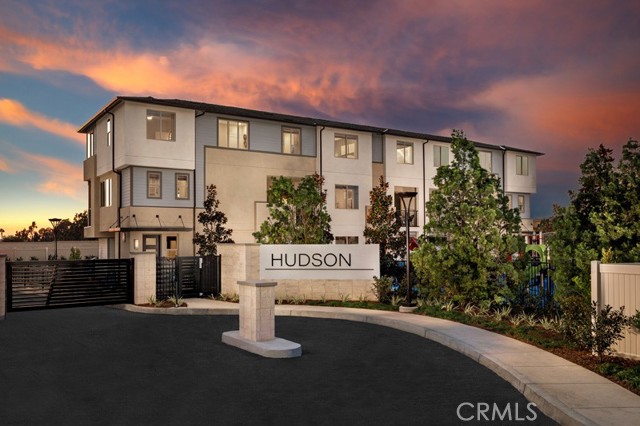
Hudson in Placentia, CA, is a thoughtfully designed community of modern townhomes, offering the ultimate in flexibility and contemporary living. Personalization options, 2.5 bathrooms, an upgraded kitchen and 1,368 square feet of spaces all here for you at Plan Three. Choose between a third bedroom or a loft space to make your home truly yours. Once you move in, toast to your new-and-improved life at Hudson on your deck and soak in the California sun. Located just a couple of miles away at Lakeview Loop and Veterans Way, Hudson (East) offers the same modern living experience in a new setting. Plus, with the 91, 57, and 55 freeways nearby, getting anywhere in Orange and Los Angeles Counties is effortless.
Shadybend
10
Irvine
$3,499,990
4,058
4
5
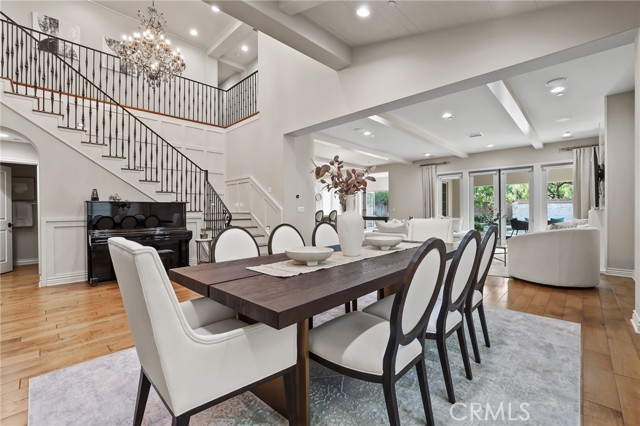
Seller is offering a 2-1 interest rate buydown!! Behind the prestigious gates of The Groves at Orchard Hills, this distinctive residence showcases breathtaking designer finishes that set it apart from every home in its class. Flooded with natural light, the spectacular open layout features soaring ceilings, wrought-iron accents, rich wood flooring, and dramatic beams, creating an inviting space for both luxurious family living and grand entertaining. The chef-inspired kitchen is a true showpiece with sleek white cabinetry, custom countertops, high-caliber stainless appliances, and a large center island overlooking the great room, dining area, and conservatory. Accordion bi-fold doors blur the line between indoors and outdoors, opening to a spacious backyard designed for gatherings and relaxation. The primary suite offers a serene retreat with a spa-like bath and dual walk-in closets, while the generous secondary bedrooms each include en suite baths. A versatile bonus room, upstairs laundry, and an extended main-floor bedroom with private bath ensure functionality and flexibility for modern living. Premium upgrades include Custom window treatments & premier shade system, alarm system & surround sound, Tankless water heater & paid off solar panels, Built-in EV charger in the 3-car tandem garage. The backyard oasis is equally impressive, featuring California room, an open artificial grass play area with mini golf green, a wood-paved entertainment space, and a natural stone wall fountain for tranquil ambiance. This turn-key home is complemented by Orchard Hills’ world-class amenities: multiple pools, a clubhouse, parks, hiking trails, basketball and tennis courts, and proximity to award-winning schools and the vibrant Orchard Hills Shopping Center. Don’t miss this rare opportunity to enjoy resort-style living in one of Irvine’s most prestigious neighborhoods!
Yosemite Park
7296
Wawona
$1,550,000
2,790
4
4
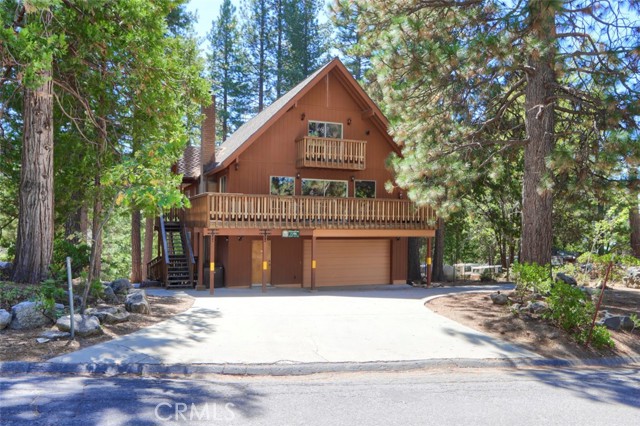
Discover the possibilities in this beautifully maintained 5-bedroom, 4-bath home in desirable Yosemite West. The thoughtfully designed layout offers plenty of space for family, guests, or an owner's retreat. The main level features 2 bedrooms, 2 bathrooms, a well-appointed kitchen, dining area, and inviting living room highlighted by a stuffing rock fireplace. Upstairs, you'll find 2 additional bedrooms and 2 bathrooms, providing a comfortable and private space for family or guests. The lover level offers even more versatility with a separate 1-bedroom, 1-bath area complete with a family room and kitchen, along with a spacious garage and separate storage room. This level could make an ideal owner's area with convenient private storage and garage space. Step outside onto the large deck and enjoy the surrounding forest, mountain views, and peaceful Yosemite setting. The level land and ample parking are valuable features in Yosemite West, making the property both practical and inviting. Located less than 30 minutes from the Yosemite Valley floor and just a short drive to Bader Pass for winter skiing and snowshoeing, this is an ideal base for enjoying all that Yosemite has to offer. Mariposa County currently limits short-term rental use in Yosemite West to three bedrooms. Buyers should contact Mariposa County directly regarding current regulations and to explore potential long-term rental options. Whether you're looking for a Yosemite getaway, a spacious family home, or a property with flexible living arrangements, this well-maintained Yosemite West home is worth a closer look. Come see all it has to offer!
Angoras
7708
Bakersfield
$440,000
1,748
3
2
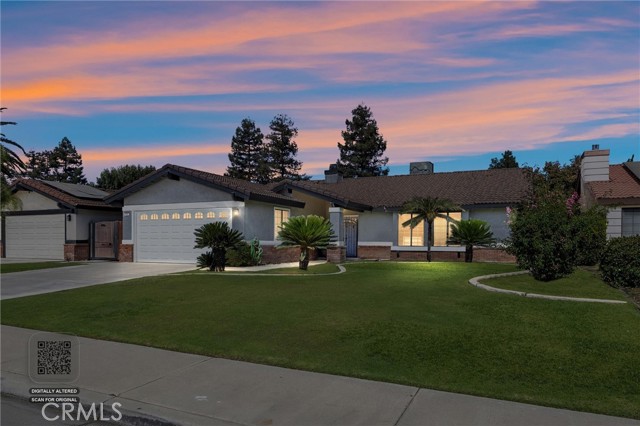
LOCATION, LOCATION, LOCATION! Welcome to 7708 Angoras Ct, a beautifully maintained 3 bedroom, 2 bath home offering comfort, convenience, and true move-in-ready appeal. Step inside to the spacious living areas, brand-new carpet, high ceilings, and new appliances. This home has been exceptionally well cared for and is ready for its next owner. Ideally located within walking distance to shopping, restaurants, schools, and parks, with everyday conveniences just minutes away. A great opportunity in a highly convenient location! Schedule your showing today!
Hummingbird
6031
Orange
$1,353,000
1,966
4
3
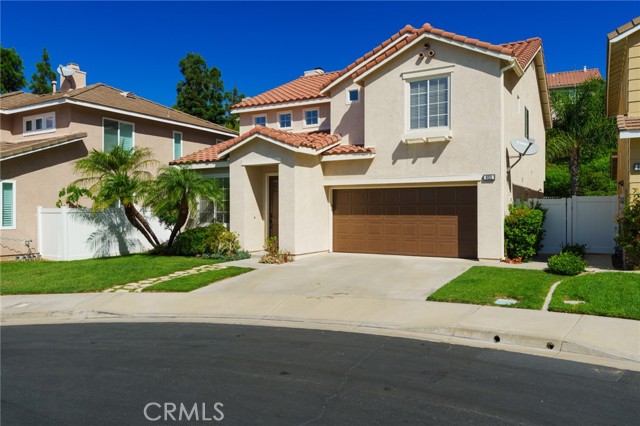
Nestled in the hills of east Orange, located at the end of the cul de sac, with tranquil hillside views, 6031 E. Hummingbird Court is a wonderful opportunity as your new home. Drive into the gated community, to arrive at this updated residence, It has a wonderful location in the complex and boasts 4 bedrooms plus 2.5 baths. The cottage style home has cathedral ceilings with natural light streaming in from all the windows. As you enter the front door, it is love at first sight. Wood grain luxury vinyl throughout the home, including up the stairs and in the bedrooms. The formal living space has new carpet. Everything is freshly painted and all new baseboards have been installed. The kitchen is open to the family room which contains a cozy fireplace. Both rooms have the backyard view with large windows and an oversize sliding glass door. Family dinners and parties with friends will be enjoyed around the kitchen island. A new oven has been installed. The two car garage has direct access to the home, plenty of storage and a door to the side yard. The backyard is very private, and extremely scenic with the plush hillside greenery. Turf back lawn has been installed for easy maintenance. There is a half bath on the first floor. Up the staircase to the three bedrooms; hallway bath; laundry closet and spacious primary bedroom. The primary bath has dual sink vanity, walk in shower, plus soaking tub. Enjoy access to nearby hiking/ biking/ riding trails, several regional parks, Old Town Orange, fwys, the toll roads, shopping, schools, and restaurants.
Treble
933
Irvine
$1,149,990
2,072
3
4
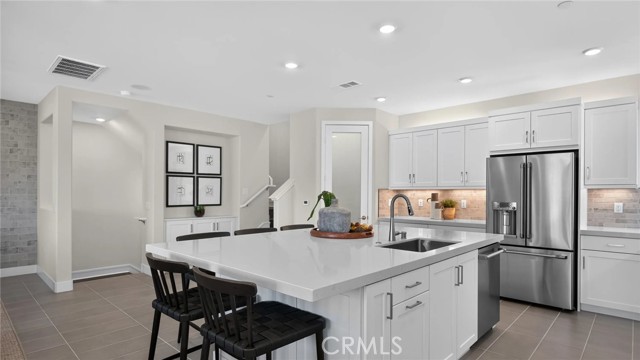
Alta residence 1 has a private front patio at the entry and large balcony off of the dining and family room. This home features a large kitchen island, great for entertaining. The primary suite features an oversized tub with separate shower. Lennar's EI included in this home!
Swarthmore
9
Rancho Mirage
$629,000
2,492
2
2
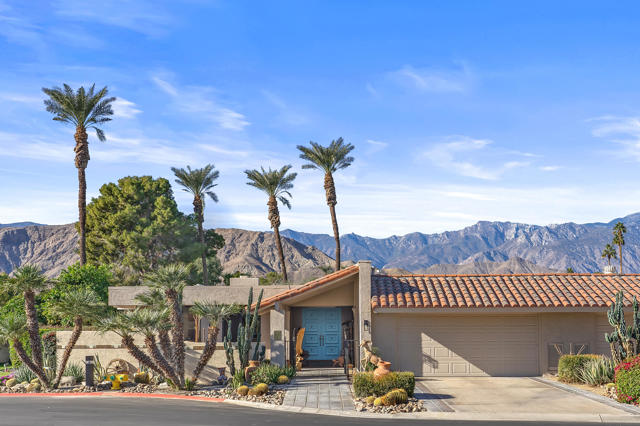
Priced To Sell! Introducing an extraordinary value in the coveted Springs Country Club located in the heart of Rancho Mirage. Discover this rare Augusta plan on a quiet cul-de-sac with sweeping south San Jacinto mountain views. Light shimmers throughout this inviting two-bedroom, two-bath home with an open, airy floor plan. The spacious living and dining areas are ideal for entertaining, anchored by a fun central bar for easy conversation and memorable evenings. The front den offers a serene retreat and media room, perfect for relaxing. The generous primary suite features mountain vistas, dual vanities and a sunken soaking tub, while the spacious secondary bedroom offers comfort and privacy for guests.Outdoor living is equally special, with multiple serene patios and seating areas, each offering its own sense of calm. The expansive rear patio opens to a broad greenbelt framed by the dramatic San Jacinto Mountains. With the community pool just steps away, resort-style relaxation is at your doorstep. Quietly tucked away yet close to everything, this is a home that truly embraces desert living. An inviting retreat ready for its next chapter - a must see at an extraordinary price!Buyer is required to pay a $15,000 Club Initiation Fee @ Close of Escrow.
Elm
19044
Apple Valley
$310,000
1,408
2
2
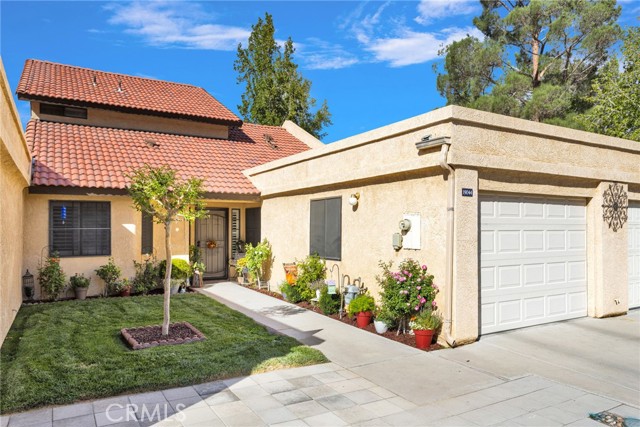
Jess Ranch 55+ Senior Living at Its Best! Welcome to this beautiful two-story home, offering a functional floor plan, wonderful natural light, and a move-in-ready interior. The spacious living room overlooks the private covered patio and beautifully landscaped surroundings, creating a peaceful setting for morning coffee or evening relaxation. The kitchen opens to a cozy breakfast nook, while the comfortable flow between the living, dining, and kitchen areas makes this home perfect for everyday living and entertaining. A rare and desirable feature is the dual primary suites—one conveniently located downstairs with a walk-in closet, and a second upstairs featuring a private balcony, large walk-in closet, high ceilings, and full bathroom. A downstairs den/bonus room provides flexible space for a home office, hobby room, or additional sleeping area. Additional highlights include a convenient indoor laundry room, fresh interior paint, plantation shutters, laminate flooring, Berber carpet, abundant storage, and an attached deep single-car garage with opener. Nestled within the serene and picturesque Jess Ranch community, residents can enjoy lush green walkways perfect for peaceful morning or evening strolls. Nearby Jess Ranch Lakes offers fishing and beautiful outdoor surroundings, while Ashwood Golf Course is just minutes away. Enjoy the convenience of nearby shopping, dining, and medical facilities, along with community amenities including a clubhouse, pool, spa, and recreation room. Beautifully landscaped, clean, and truly move-in ready, this home offers the perfect combination of comfort, recreation, and low-maintenance living. Come experience the active-adult lifestyle Jess Ranch is known for and make this beautiful home yours!
Spyglass
26215
Lake Arrowhead
$695,000
2,550
3
3
This mountain home gets it all just right: the size, bedroom count, parking, layout and living space, all set among the trees with a beautiful garden, workshop and hobby space, dog run and peaceful waterfall feature. The main level welcomes you with soaring ceilings and generous living spaces. The kitchen features a charming garden window, a BlueStar six-burner commercial range and breakfast bar with seating for four opening to a casual dining area with its own brick fireplace. The open-concept dining and living room is made for larger gatherings, with dramatic soaring ceilings and expansive glass doors opening to a sunny entertaining deck with ridgeline and forest views. A spacious family room with its own fireplace offers another inviting place to gather. The primary suite is conveniently located on the main level with an en suite bath featuring marble flooring. Upstairs are two generously sized bedrooms with high ceilings, a full bath with dual sinks, abundant closet storage and the laundry room. Downstairs, interior access leads directly to the garage and an impressive workshop and hobby space with extensive workbenches, cabinetry and storage, a real plus for mountain living. A large buildup area provides even more room for tools, gear and mountain toys. Outside, the beautifully planted yard includes colorful maples, nectarine and peach trees, Golden Delicious and Fuji apples, herbs and flowers, along with a peaceful built-in waterfall, sprinkler system, dog run and storage shed. Andersen windows, whole-house fan with timer, plentiful driveway and garage parking, and LAKE RIGHTS complete the package. Golf, hiking, off-roading and the lake are all nearby. For the buyer wanting to add a dock to the package, Meadow Bay Multiple 3, Slip 6 is also available for purchase separately.
Martinique
655
San Jose
$798,000
1,473
3
2
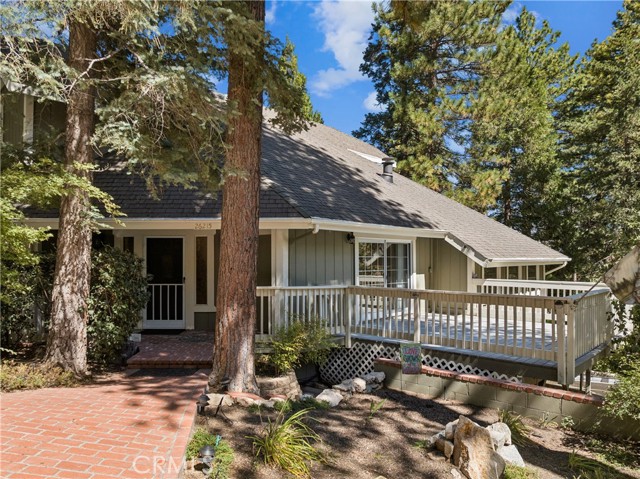
Discover this move-in ready townhome offering the perfect blend of privacy, comfort, and low-maintenance living. This 2-bedroom, 2-bath PUD * plus a spacious bonus room/TV area that can easily serve as a 3rd bedroom, home office, or flex space. The home features durable SPC laminate flooring, a beautifully updated kitchen with stainless steel appliances, and a new A/C system, furnace, and air ducts for year-round comfort and efficiency. Ceiling fans throughout provide additional energy-saving comfort. The inviting floor plan opens to a cozy private backyard and patio, perfect for relaxing or entertaining. Additional highlights include an attached 2-car garage, convenient indoor laundry, and access to a community pool for those warm California days. Ideally located and move-in ready, this home is a wonderful opportunity for buyers seeking comfort, convenience, and flexible living space.
San Antonio
604
Upland
$699,000
1,105
3
2
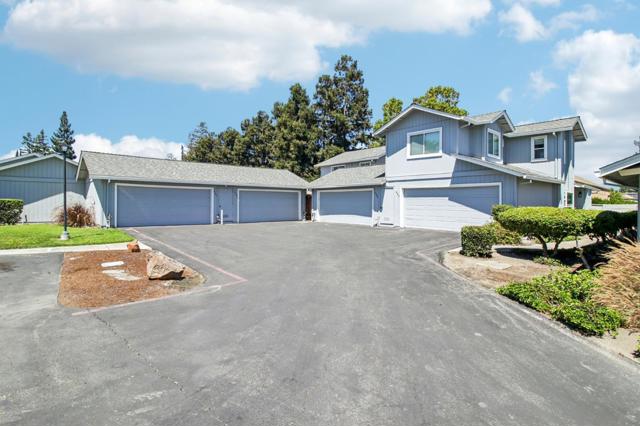
Welcome to this charming 3-bedroom, 2-bath home in Upland, conveniently located near great schools including Upland High School. Featuring beautiful hardwood flooring, a spacious formal dining room, and a recently remodeled kitchen with quartz countertops, ample cabinetry, and modern appliances. The inviting living area offers easy access to the backyard, creating a seamless flow for entertaining. Both bathrooms have been tastefully remodeled, with one featuring a convenient laundry area. The roof was replaced in 2020. Detached 2 car garage gives you ADU potential. Enjoy a low-maintenance front yard and private backyard with an enclosed patio space. A wonderful opportunity to call Upland home!
Nicoles
14481
Adelanto
$448,999
1,579
3
2
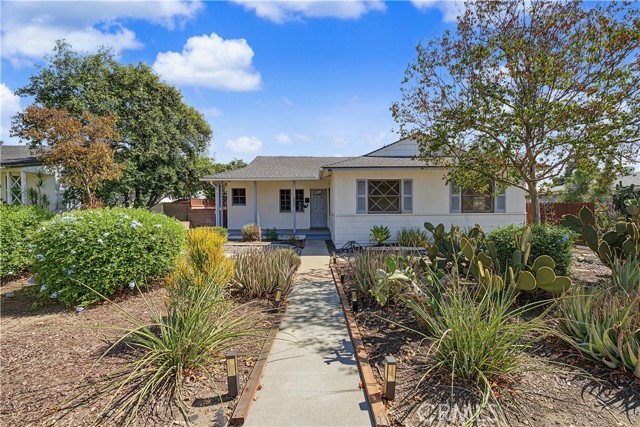
Welcome to this amazing newer home! This home was built in 2021 and is gorgeous. Fully landscaped front and back! The backyard features a large covered patio spanning the length of the home. Full STAMPED concrete and turf in the back. The concrete wraps around the side PLUS you have space for RV parking too! This home has 3 bedrooms and 2 full bathrooms. Split floor plan with 2 bedrooms on one end of the home and the Primary Bedroom tucked away on the other side. This home won't disappoint.
Ocean Park #425
140
Santa Monica
$1,995,000
1,502
2
2
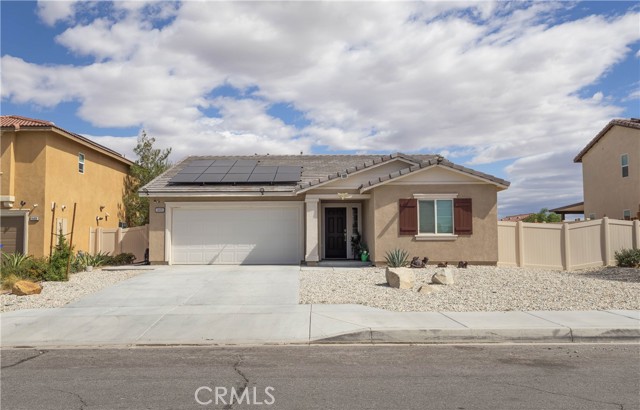
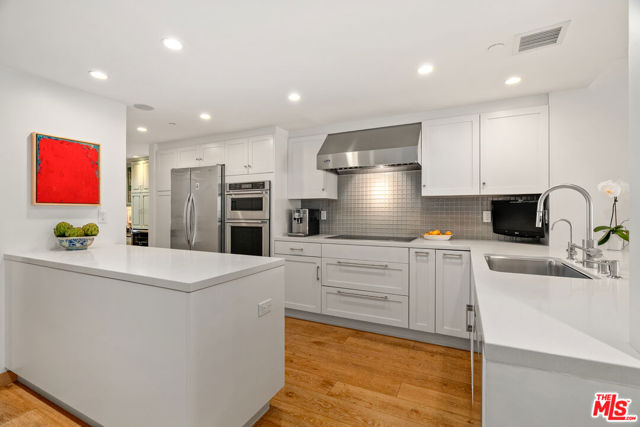
Welcome to one of the most thoughtfully designed, turnkey units in all of the coveted Sea Colony III. Here is an opportunity to live breachside, in your own 5 star hotel. The combination of refined finishes to the unit, exceptional positioning within the building & being in the most desirable section in all of Ocean Park, truly makes this a one of a kind property & a rare opportunity. Designed by Hatch Colasuonno Studio, follow the wide plank, Swedish white oak hardwood floors as they guide you from the entrance all the way to your own private, wrap around patio overlooking the ocean, where you can watch the marine layer roll in and out every morning. There is a calm, peaceful & seamless flow that is evident upon entering the unit; it begins with a dedicated home office with custom built ins, creating a beautiful, highly functional workspace. Then on to the bright, white kitchen with new appliances including a new Wolf induction cooktop, oven & microwave combo, Miele washer / dryer & Caesarstone countertops. The kitchen opens naturally to a spacious, grand dining room, large enough to sit multi-generations of family for a Sunday meal. A beautiful Gallery wall of art along the walls of the living room creates a curated, sophisticated feel to this sun drenched space, ideal for gatherings, watching television, or settling in with a good book, all the while overlooking a well maintained, landscaped garden just beyond the patio, creating a tranquil backdrop throughout the day. Both bedrooms provide their own distinctive spa like experience. The serene primary suite captures beautiful ocean views & opens directly onto the expansive private patio. The generously sized guest bedroom features thoughtfully designed custom built-ins, providing both elegant storage and a sense of effortless comfort. The bathrooms were both recently renovated and the white, blue & brown driftwood inspired tones create the feeling of living in a coastal beach resort. This a unit that must been seen in person to fully appreciate its exceptional sense of place, design & tranquility. The Sea Colony III is THE Ocean Front building in the heart of Ocean Park. Some amenities include a 24 hour guarded secured front gated community, swimming pool, 3 spas, a sauna, a gym, yoga room, Fireside lounge, lush gardens & a private electric car charger in your parking spaces. During the day take the Grandkids to the beach to walk, bike, run, swim, surf. In the evening you can have a stroll along Main Street & stop in for a happy hour or dinner at one of the celebrated local spots. People travel to this area of Santa Monica from all over the world - you and your family can have that experience every day.
Silverado
2007
San Marcos
$699,000
1,570
2
2
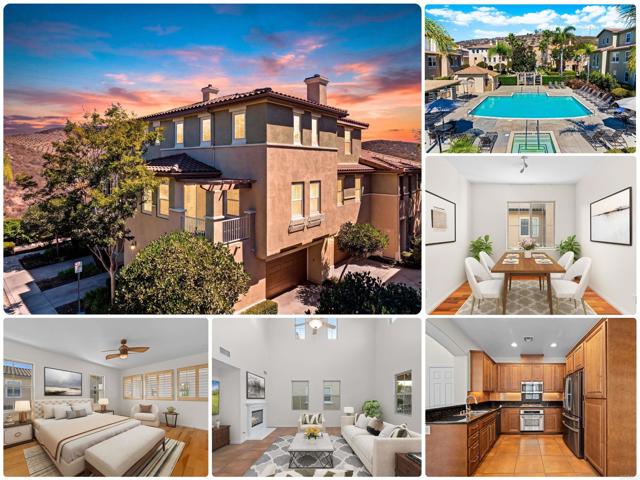
Price improvement, great value! Soaring ceilings, beautiful mountain views and a rarely available floor plan make this Calico Bluffs end unit a standout in the heart of North County in Old Creek Ranch. Tucked toward the end of Silverado Street in a peaceful setting, this 2 Bd/2 Ba townhome of 1,570 est.sqft. feels exceptionally open and spacious, with dramatic ceiling height and abundant natural light creating an impressive sense of volume throughout the main living area. The inviting living room features a fireplace and opens to a private covered balcony with surrounding mountain views. The kitchen features granite countertops, abundant cabinetry and stainless steel appliances, while a separate dining room offers valuable flexibility for formal dining, a home office or potential third bedroom. The spacious primary suite enjoys added privacy and features plantation shutters, a large walk-in closet and ensuite bath with dual sinks, soaking tub and separate shower. A secondary bedroom, full bath and convenient interior laundry complete the versatile layout. Fresh interior paint and a desirable two-car side-by-side garage add to the appeal. Ideally located in the popular Calico Bluffs/Larkspur Heights neighborhood of Old Creek Ranch with community pool, spa, playground and picnic area. Convenient to Carlsbad, The Forum, shopping, restaurants, trails, parks and recreation, with easy access to the beach and all that coastal North County has to offer. Located near top-rated schools. VA approved. Refrigerator, washer and dryer convey. Room dimensions & sq footage are approximate, per builder & assessor's record. Mello-roos is estimated. All MLS & marketing info is approximate & not guaranteed.
Frances
3973
Mar Vista
$1,875,000
2,150
3
4
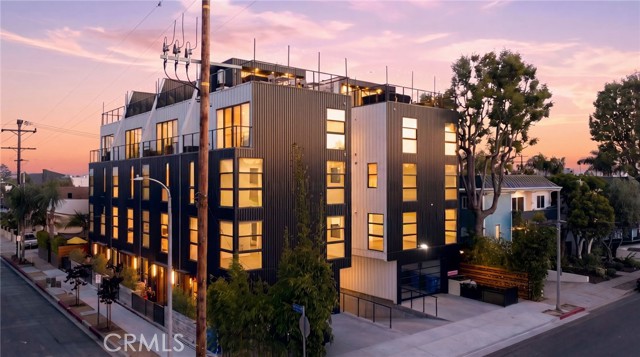
Turnkey new construction with a legal, income-producing ADU already built in with separate address and entrance, which offers exceptional cash-flow potential from day one. Enjoy the privacy of a freestanding home with no HOA and no shared walls, plus luxury finishes and premium appliances – Wolf, Miele etc.. Entertainer’s dream rooftop deck with great views. A rare opportunity to own brand-new SFR in Mar Vista, minutes from the beach. One of the last remaining homes available—don't miss it.
Padaro
3523
Carpinteria
$12,875,000
3,306
4
6
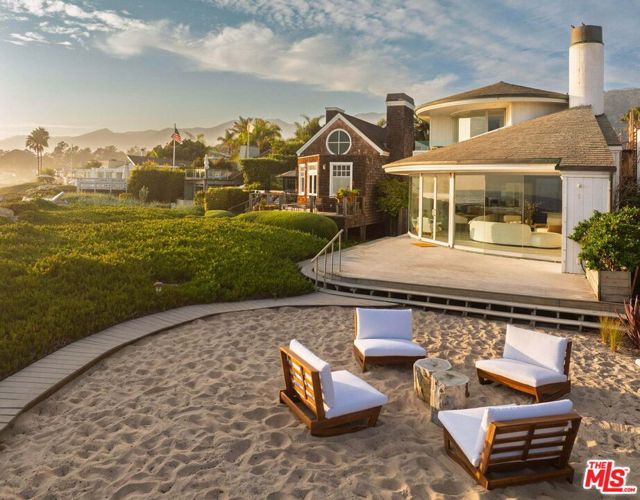
A Padaro state of mind. Set along approximately 50 feet of shoreline w dazzling ocean, island & coastline views, this classic California beach house evokes the endless summers you never outgrow. Ready for it's next chapter, this coastal compound spans approximately 0.35 acre w a 4-bd 3.5-bath main residence & 2 extra rooms off the garage designed to evolve for how you live. An oceanfront great room unites living, dining, kitchen & bar, set against a curved wall of floor-to-ceiling glass. Beyond, the beachfront deck invites al-fresco dining, sun-bathing and a private path to the Pacific. Upstairs, a serene primary suite w dual baths & an ocean-view deck provide a coastal escape. This is a rare invitation to embrace sun, sea & the legacy of Padaro Lane. Off to the beach, this time to stay!

This information is deemed reliable but not guaranteed. You should rely on this information only to decide whether or not to further investigate a particular property. BEFORE MAKING ANY OTHER DECISION, YOU SHOULD PERSONALLY INVESTIGATE THE FACTS (e.g. square footage and lot size) with the assistance of an appropriate professional. You may use this information only to identify properties you may be interested in investigating further. All uses except for personal, non-commercial use in accordance with the foregoing purpose are prohibited. Redistribution or copying of this information, any photographs or video tours is strictly prohibited. This information is derived from the Internet Data Exchange (IDX) service provided by Sandicor®. Displayed property listings may be held by a brokerage firm other than the broker and/or agent responsible for this display. The information and any photographs and video tours and the compilation from which they are derived is protected by copyright. Compilation © 2017 Sandicor®, Inc.
Copyright © 2017. All Rights Reserved