
Favorite Properties

David
5839
Los Angeles
$1,099,000
1,762
3
4
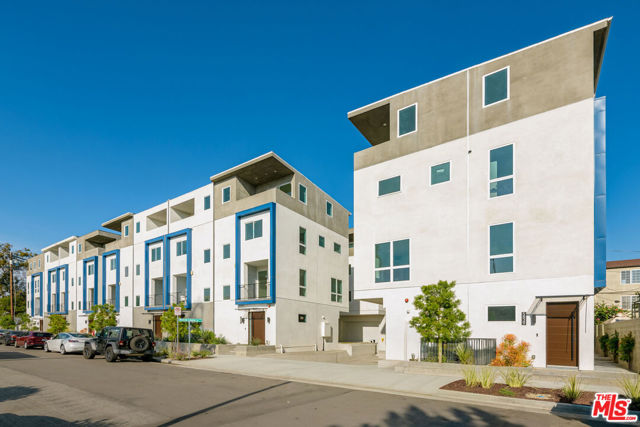
ALMOST 50% SOLD! Welcome to Culver District 16, a brand new design-forward single-family home community in one of the city's most sought after locations near Culver City. This gem of a community features 3 distinct floor plans of 3-4BD homes sited to capture abundant natural light, peaceful views, and a rare sense of privacy. Each home is meticulously crafted to showcase exceptional design and taste. Nine-foot ceilings and custom solid wood-encased doors and trim create architectural cohesion throughout. Thoughtful lighting accentuates the home's architectural details while creating warmth and ambiance. The open main level centers around the living room with walls of glass out to a private patio, perfect for dining al fresco and enjoying the views. The kitchen features integrated Stainless Steel appliances, custom cabinetry and an eat-in peninsula. Upstairs, three bedrooms provide flexibility and comfort. Three freshly tiled bathrooms make every bedroom en-suite including the Primary which features a custom walk-in closet and private balcony. Additional highlights include upgraded stair railings and bannisters, multi-zone central HVAC and attached two-car garage with EV charger ready. You'll be walking distance from neighborhood favorites including Muso and Qamaria Coffee, Industry Cafe and Jazz, Alta Adams, Farmhouse Kitchen, Monroe Place, Mizlala and close proximity to the 10 freeway and Whole Foods on La Cienega. With thoughtful design, luxury finishes, and lush outdoor spaces, this home offers a level of craftsmanship that make sit truly exceptional within its category. INQUIRE ABOUT $20K GRANT.
Island Ct Unit B
711
San Diego
$834,999
775
1
2
Steps from the sand and next door to Belmont Park, 711 Island Ct, Unit B puts you in the heart of Mission Beach. Lock it up, walk everywhere, and trade the car for a beach cruiser. A turnkey coastal retreat built for easy living. Updated throughout with luxury vinyl plank flooring, crown molding, recessed lighting, and a kitchen finished in granite, white cabinetry, and stainless steel appliances. Low-maintenance and move-in ready, it works as a weekend escape, a full-time beach home, or a long-term rental holding. The building's shared rooftop deck offers panoramic views of the Pacific, Mission Bay, and nightly sunsets, an easy spot for morning coffee or an evening wind-down. The finished garage is currently flexible bonus space, home office, gym, or storage for boards and bikes, and can be restored to parking, a rare asset this close to the ocean. Ocean and bay beaches, the boardwalk, dining, and Mission Bay's paths are all right outside your door. Buyer to independently verify rental regulations, HOA rules, and permits.

Orange
3294
Anaheim
$599,000
1,052
2
2
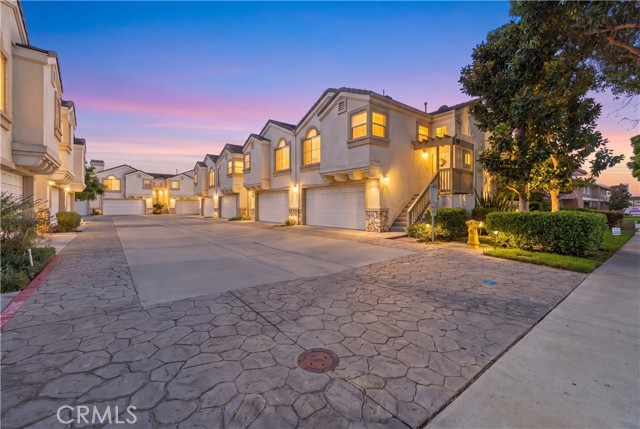
Welcome to this beautiful 1,052 sq. ft. townhome-style residence, offering a spacious two-level floor plan, private outdoor space, and an attached two-car garage. Situated in an intimate community of only 11 units on more than 27,000 sq. ft. of land, this property offers a wonderful blend of privacy, comfort, and convenience. Centrally located with easy access to the 91, 5, 22, and 405 freeways, the home is just minutes from Disneyland, Knott’s Berry Farm, shopping, dining, entertainment, and Anaheim’s new 39 Commons, a 140,000+ sq. ft. shopping and dining destination. Enter directly from the front door or the attached two-car garage, where you’ll find a spacious first-floor bedroom, bathroom, and a door leading to your own private yard. A washer and dryer are already installed in the garage and are included with the home. Upstairs, vaulted ceilings create an open and spacious feel throughout the living, dining, and kitchen areas. The living room features a gas fireplace and large windows that bring in an abundance of natural light. The kitchen offers plenty of cabinet and counter space, along with a convenient breakfast bar. Past the main living area is the second spacious bedroom with direct access to the bathroom, featuring dual sinks and a separate bathtub/shower and toilet room—a functional layout that provides additional privacy and convenience. With the median price of a condo/townhome in Orange County at approximately $780,000, this home presents an incredible opportunity to own in Orange County. With two spacious bedrooms, an attached two-car garage, private yard, vaulted ceilings, and a convenient Anaheim location, don’t let this opportunity pass you by!
Bayview Heights Dr #12
1631
San Diego
$325,000
521
1
1
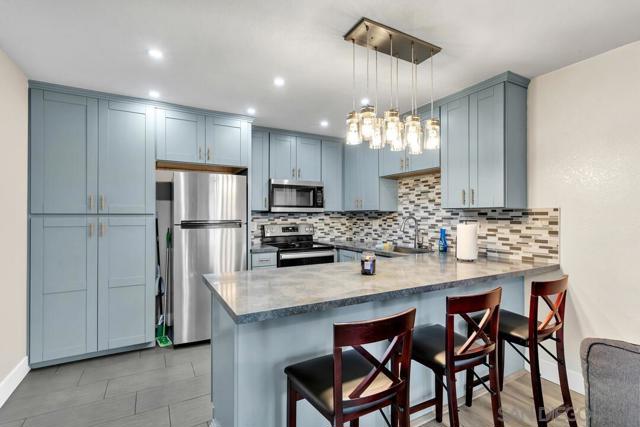
Move-In Ready Oak Park Condo in the Gated Las Palmas Villas with Low HOA! Welcome home to this upstairs 1 bed, 1 bath condo. At 521 sq ft, the open, functional layout makes the most of every inch, and it's ready for you to move right in. The upgraded kitchen is the heart of the home, with granite countertops, an accented backsplash, shaker-style cabinetry, and stainless steel appliances. Recessed and pendant lighting over the eat-in bar makes it a great spot for morning coffee or casual dinners. The bathroom has been tastefully updated with a quartz countertop vanity and a custom tiled shower. The spacious bedroom features a large walk-in closet with plenty of room for storage. Las Palmas Villas is a gated, community with some of the lowest HOA dues around. Dues cover water, trash, and general maintenance, and on-site laundry facilities add everyday convenience. The location is hard to beat. You're about 10 minutes from downtown San Diego and Petco Park, with quick access to the 94 and 805 for an easy commute. Downtown restaurants, entertainment, and coffee shops are just a short drive away. Whether you're a first-time buyer or an investor, this condo offers low-maintenance living, a central location, and a lot of value.
Burleigh
19782
Yorba Linda
$1,499,000
2,401
4
3
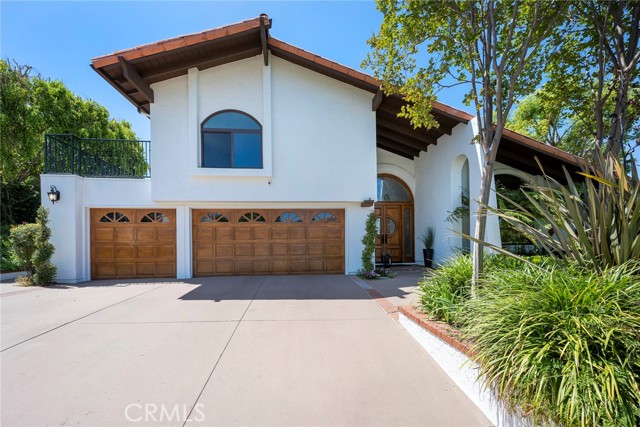
Beautifully upgraded home, ideally situated on a peaceful cul-de-sac in a desirable neighborhood within walking distance of California Distinguished Schools. From the moment you arrive, the gorgeous double-door entry and impressive vaulted ceilings create a welcoming sense of space and elegance. Wood and tile flooring flow throughout the home, creating a cohesive look while offering both style and durability. The spacious and light-filled living room provides plenty of room to relax and gather with family and friends, while the adjacent formal dining room offers the perfect setting for holiday meals, dinner parties, and special occasions. The inviting family room opens directly to the kitchen, creating the comfortable, open-concept feel today's buyers are looking for. The kitchen features granite countertops, stainless steel appliances, ample cabinetry, and a wonderful view of the backyard, making it easy to stay connected with the activity both inside and out. Step outside and discover an expansive backyard designed with entertaining in mind. A large covered patio provides a comfortable space for outdoor dining and relaxing, while the in-ground spa and built-in BBQ create the perfect setting for weekend gatherings or quiet evenings at home. With the generous size of the yard, there is also plenty of room to add a pool and create your own private backyard retreat. One of the home's most desirable features is the main-floor en suite primary bedroom, offering privacy and convenience without the need to navigate stairs. The primary bathroom provides a comfortable retreat, while an additional downstairs half bathroom is conveniently located for guests. Upstairs, you'll find two additional bedrooms, a full bathroom, and an exceptionally large bonus room offering tremendous flexibility that could be divided into a 4th or 5th bedroom used for flex space. Whether you envision a home office, media room, playroom, game room, gym, or additional living space, this oversized room can adapt to your needs. With its spacious floor plan, main-level primary suite, oversized bonus room, expansive backyard, this is a home with the flexibility to accommodate your lifestyle for years to come.
Trail
21260
Yorba Linda
$1,995,000
2,866
5
3
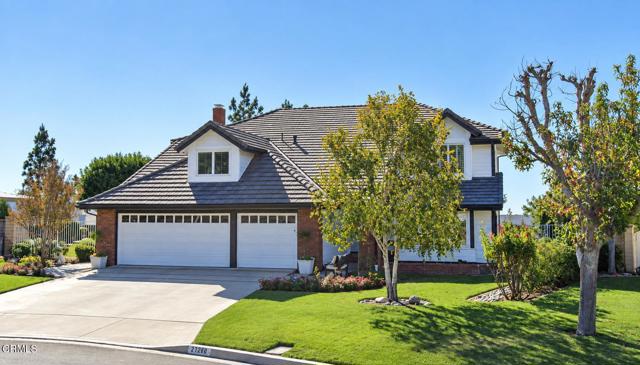
Welcome to 21260 Trail Rdg, a beautifully maintained Yorba Linda home offering a rare combination of comfortable living, resort-style amenities, and an exceptional outdoor setting. Held in the same family since 1987, the light-filled spaces feature Brazilian Cherry hardwood floors, crisp white millwork, and thoughtful architectural details inside. The spacious living room includes a striking fireplace, custom built-ins, and a wall of windows overlooking the grounds, while the adjacent kitchen and dining area create an inviting space for everyday living and entertaining. The bright kitchen features white cabinetry, generous counter space, a center island, and a window-filled breakfast area. Glass french doors open to the covered outdoor living area, creating an easy connection between the interior and backyard. Upstairs, the spacious primary bedroom offers beautiful views, abundant natural light, plantation shutters, and a distinctive tray ceiling. Throughout the home, the combination of classic finishes and inviting spaces create a warm, polished atmosphere. The expansive backyard is the property's centerpiece, featuring a covered patio, mature landscaping, generous lawn space, gardens, and multiple areas for recreation. A private spa creates a resort-like retreat, while the sport court provides versatility for family activities. For equestrian enthusiasts, the property is zoned for horses and conveniently located near horse trails, offering opportunities to enjoy the area's natural surroundings on horseback. The hillside setting provides beautiful canyon and city light views overlooking the surrounding mountainous terrain and nearby open spaces. Nestled in one of Yorba Linda's most sought-after neighborhoods, 21260 Trail Rdg offers the space, privacy, and amenities to enjoy California living at its fullest--both inside and out. This property is zoned for horses.
Hummingbird Place
1507
San Jose
$1,699,000
1,756
3
4
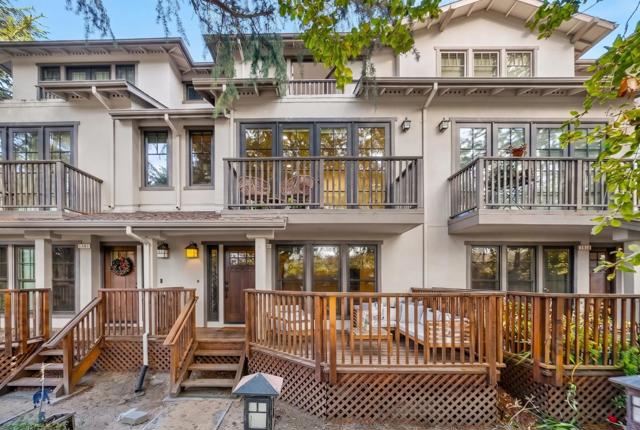
Located in the highly sought-after Blue Hills Elementary, Miller Middle, and Lynbrook High school district, this beautiful home is surrounded by mature trees and lush greenery, offering a peaceful setting close to everyday conveniences and major commute routes. Designed for modern living, the home features hardwood flooring, abundant natural light, recessed lighting, fresh interior paint, and a functional, versatile floor plan. The inviting living room features a cozy fireplace and two private balconies, perfect for relaxing and enjoying the surrounding greenery. The living area flows into the open-concept kitchen with a center island, marble countertops, and stainless steel appliances. The spacious family room and dining area open to a third balcony, ideal for outdoor dining and entertaining. Each bedroom features large windows and its own private ensuite bathroom with marble countertops, offering comfort and privacy. The spacious primary suite includes dual vanities, a separate shower, and a soaking tub. Additional highlights include an attached two-car garage, updated lighting, three private balconies, and a prime location near schools, shopping, dining, parks, and major commuter routes.
1760 El Camino Real Unit D208
Encinitas, CA 92024
AREA SQFT
906
BEDROOMS
2
BATHROOMS
2
El Camino Real Unit D208
1760
Encinitas
$659,000
906
2
2
Perched on the top floor, this stylish condo stands out with sleek metal roofs and warm wood accents. Tucked into a quiet interior location, it's surrounded by towering, mature pine and eucalyptus trees that create a serene, private setting. Inside, warm neutral finishes flow throughout, complemented by upgraded tiled showers. A newer stainless steel refrigerator and full-size front-load washer and dryer are included, making this home move-in ready. Enjoy an unbeatable coastal lifestyle with beaches, shopping, and MiraCosta College close by, plus quick access to the 5 freeway for easy commuting. A dream for active buyers, the community offers tennis courts, a sand volleyball court, a pool, and a spa, with world-class surfing and hiking just minutes away.
Nadine Unit A
22934
Torrance
$615,000
950
2
2
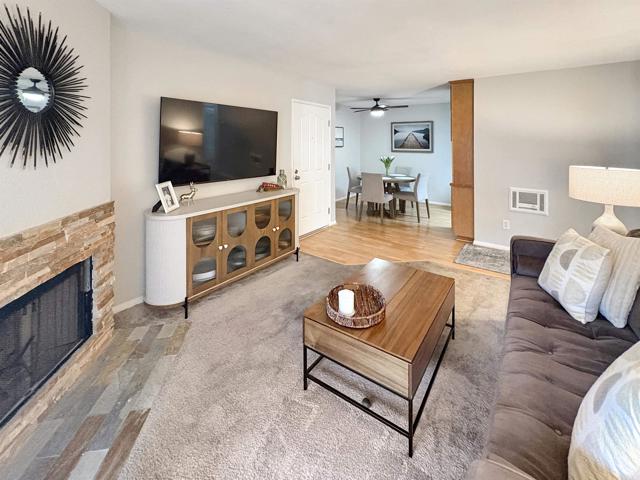
RECENTLY REDUCED!!! Great opportunity to own a desirable unit in the New Horizons South Bay 55+ senior community. The community offers a lot of amenities including swimming pools, jacuzzies, lighted tennis court, 9-hole short golf course, fitness center w/ sauna and clubhouse to name a few. Water and trash is included with the HOA dues. This is a ground level end unit that has 2 bedrooms. A total of 950 sq. ft. of living space. Newly updated throughout with front covered patio and sliding door leading to rear covered patio. All this plus the added convenience of in-unit laundry and a close-by 1 car garage with storage.
Via Dicha
18213
Rowland Heights
$395,000
758
2
1
Ground floor condo unit located on the front of the property. 2 bedrooms, 1 bath, living room and galley style kitchen with a pantry. 1 carport space in the back with 2 storage cabinets. There is a small laundromat that is maintained by the HOA with 1 washing machine and 1 dryer. Large water heater supplies hot water to the entire building. Roof was about 1 year ago by the HOA. This unit is being sold in its current AS-IS condition.
Montana Unit B
2922
Santa Monica
$1,699,000
1,685
2
3
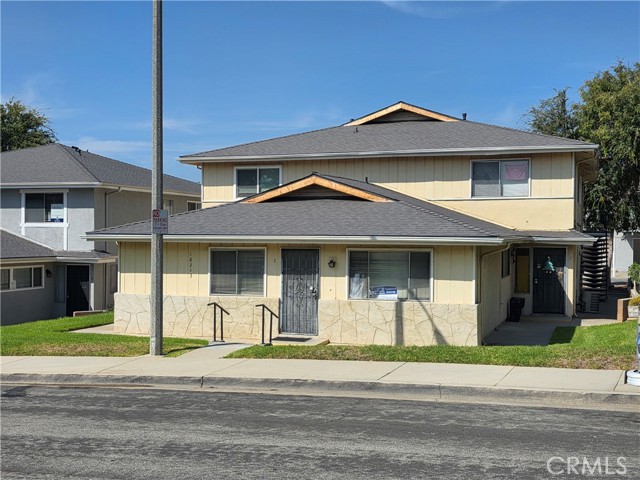
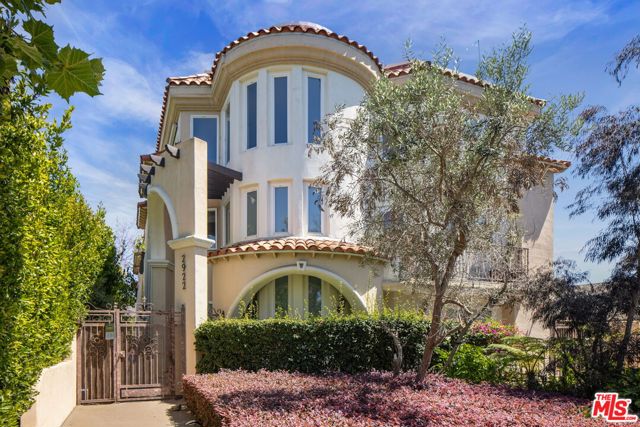
Filled with natural light and distinguished by striking architectural details, this Santa Monica townhome offers soaring living spaces, exceptional indoor-outdoor living, and spectacular ocean and golf course views. Double-height ceilings, expansive windows, graceful curved walls, and sculptural staircases create a dramatic interior, while multiple outdoor spaces invite relaxation and entertaining in a beautiful coastal setting. The main level of the home features an open living room, dining area, and well-appointed kitchen, all bathed in natural light. A double-sided fireplace anchors the living space, while the dining area opens to a private balcony. Above, a light-filled loft provides a versatile setting for a home office, library, or creative studio. A spiral staircase leads to an expansive rooftop deck with floating bamboo flooring, where breathtaking ocean and golf course views create an extraordinary backdrop for entertaining or enjoying Santa Monica's sunsets. Privately situated on the entry level, two bedroom suites are comfortably separated from the entertaining spaces above. The spacious primary suite opens to a generous, sun-drenched patio and features dual closets and a spa-inspired bath with a handcrafted, floating live-edge solid wood vanity. A second bedroom enjoys its own full bath. Rich hardwood floors and distinctive architectural finishes add warmth and character throughout, while a private direct-access garage with EV charger provides security and everyday convenience. Ideally located moments from Montana Avenue's boutiques, cafes, and restaurants, Palisades Park, and the beach, and within the highly sought-after Franklin Elementary School attendance zone, this distinctive residence offers an exceptional Santa Monica lifestyle.
Amulet Street
2755
San Diego
$935,000
1,200
3
2
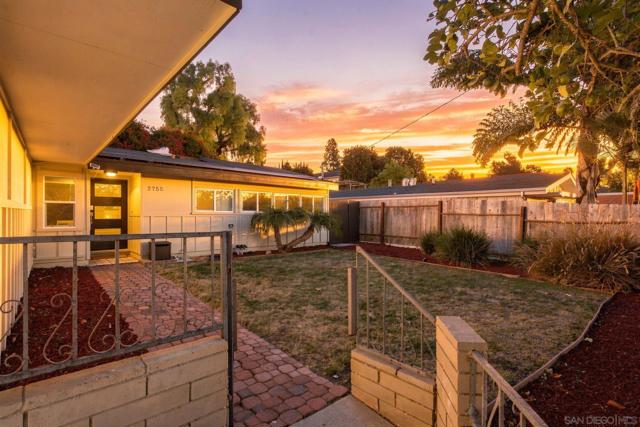
Welcome to this bright, light filled single level gem in the heart of Serra Mesa, where modern elegance meets an unbeatable central San Diego location. From the moment you enter, soaring high ceilings and thoughtfully placed skylights fill the open living spaces with glowing natural light. At the center of the home, a beautifully updated kitchen features sleek modern finishes and generous counter space, blending effortlessly into the main living areas for seamless everyday living and effortless hosting. Outdoors, the property transforms into a true retreat, boasting an expansive front yard with exceptional curb appeal and a backyard oasis that is an absolute entertainer’s delight—perfect for weekend gatherings and soaking up the San Diego sunshine. Complete with a spacious two-car garage and currently operating as a high-performing, full-time Airbnb, this turn-key property offers the ultimate versatility as either a lucrative investment opportunity or your dream primary sanctuary.
Wilshire #1402
10445
Los Angeles
$1,565,000
1,922
2
2
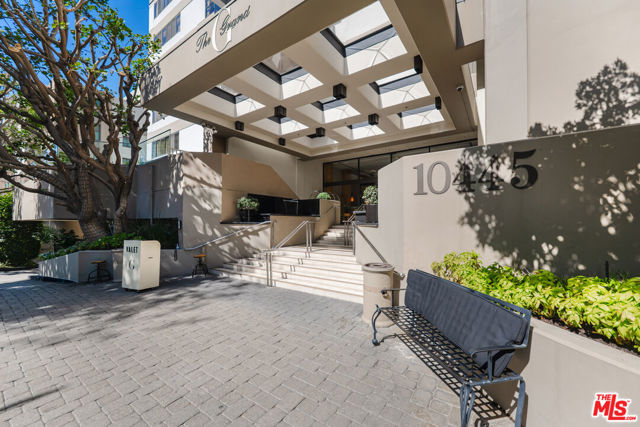
PRICE IMPROVEMENT - Live at The Grand, a premier building on the prestigious Wilshire Corridor. This corner unit on the 14th floor offers an abundance of natural light throughout. Entering through the foyer you see the expansive living room and dining area with beautiful light hardwood floors. There is a patio off the dining area with a southern view, with room for a table and chairs. A office area, which can be closed off in the hallway, allows for an additional workspace. The spacious Primary suite features a sweeping view of the westwood hills and the Getty Museum. The bathroom has carrera marble dual vanities, a soaking tub and separate stall shower. There is a good amount of closet space along with the mirrored closets outside of the bath. The well appointed kitchen includes granite counters and stainless steel appliances plus more than ample storage. Also featured is a breakfast bar and stack washer/dryer area. A secondary bedroom has an ensuite bath, built-in desk and cabinetry. This unit is ideally located near Beverly Hills, UCLA and Century City. The Grand provides full-service amenities including 24-hour concierge & valet services, a resort like pool and spa, fitness center, social/conference room and a library.
Jewel
11662
Garden Grove
$1,065,000
1,681
3
2
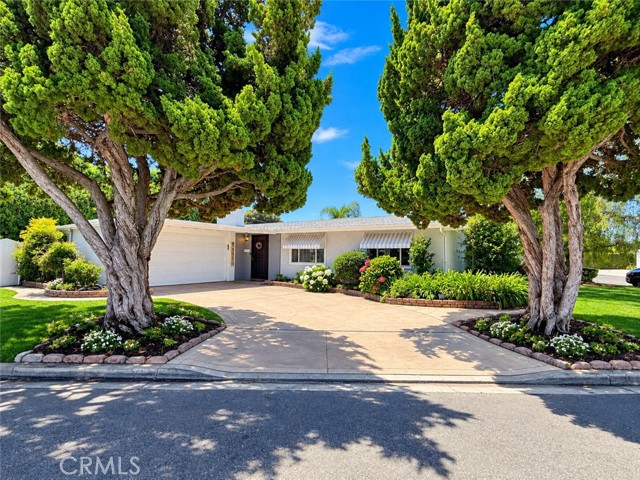
Stunning single-story turnkey home at 11662 Jewel Lane, Garden Grove featuring 3 beds, 2 baths, and 1,681 sqft of bright living space. Situated on a massive 8,060 sqft lot, this property offers immense ADU (Accessory Dwelling Unit) potential for rental income or multi-generational living. The interior boasts durable tile/vinyl flooring, double-pane windows, central A/C, a cozy living room fireplace, and a chef's kitchen with granite countertops, an island, and a 6-burner gas range. Complete with a 2-car garage, laundry hookups, and a private backyard with block-wall fencing. Nestled in a quiet, sidewalk-lined neighborhood within the Garden Grove USD, this home is minutes from the 22 Freeway, Anaheim Convention Center, and Disneyland!
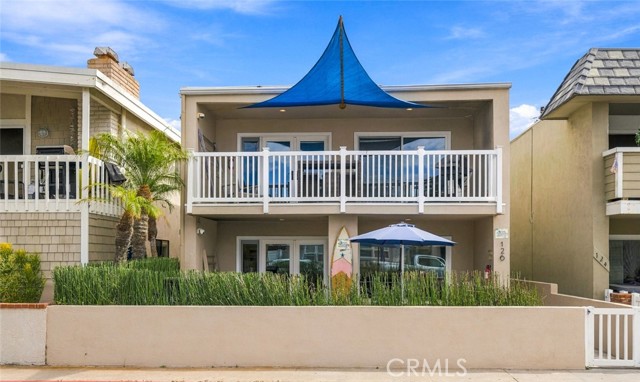
45th
126
Newport Beach
$4,195,000
2,320
5
4
TWO ACTIVE SHORT-TERM RENTAL PERMITS - Welcome to 126 45th Street, a turnkey, strong cash-flowing vacation rental that sleeps 12, fully furnished, iconic 100-block duplex. Upstairs: 3 bedrooms, 2 baths with an open flow, spacious living area and balcony with beach & ocean views. Oversized primary suite also has its own built-in desk, and ensuite. Two additional bedrooms and a central bathroom. Downstairs: 2 bedrooms; one with ensuite, a second bathroom with Jacuzzi tub, spacious living area and easy flow to the oversized front patio with beach views. The property has a newer roof, new garage doors with quiet motors, vinyl fencing and gates, tankless water heater, high-efficiency forced-air units, quartz countertop kitchens and bathrooms, plus brand-new refrigerators. Brand new Polywood outdoor furniture in the lower unit and so much more. This beach property is A+ location, close proximity to everything, has been meticulously maintained, strong current and future bookings with many repeat clients, turnkey and income-producing from day one. Welcome to 126 45th Street, location, income and ease.
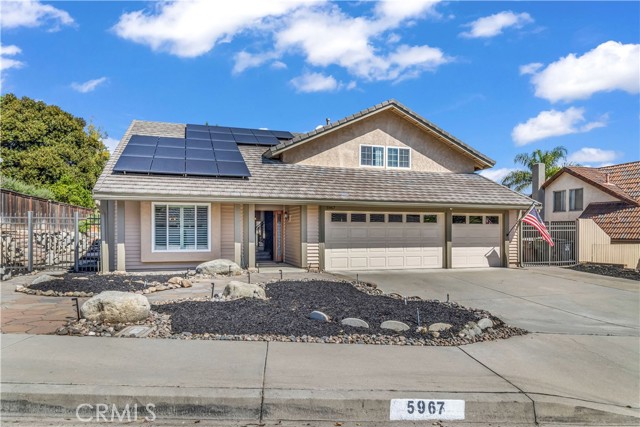
Jacaranda
5967
Yorba Linda
$1,399,888
2,688
4
3
Welcome to this beautifully maintained 4-bedroom, 2.5-bath Yorba Linda home offering 2,688 sq. ft. of thoughtfully designed living space, including a spacious bonus room. The open-concept floor plan is complemented by hardwood flooring, fresh interior paint and inviting, light-filled living areas. Designed for effortless indoor-outdoor living, the beautifully landscaped backyard features an outdoor kitchen with a built-in natural gas BBQ and wood-burning pizza oven—perfect for entertaining family and friends. Additional highlights include fully owned and paid-off solar, a Tesla EV charger, RV parking, and a 3 car garage featuring built-in cabinetry, a workbench and generous storage. With manicured landscaping, versatile living spaces and no HOA, this home offers an exceptional combination of comfort, functionality and Southern California lifestyle in desirable Yorba Linda.
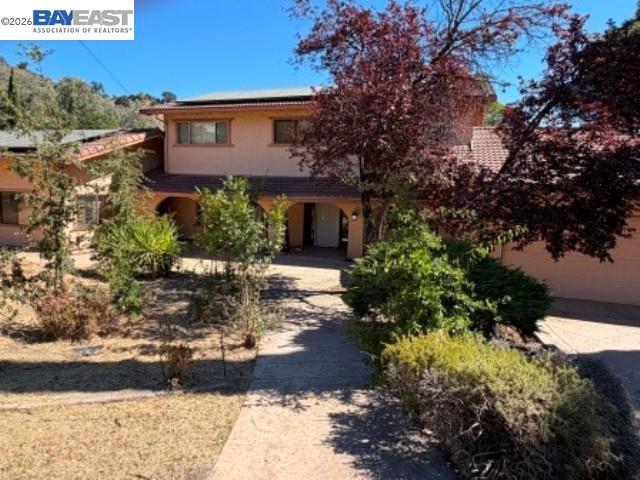
Vine St
154
Vacaville
$773,000
3,482
5
3
Bring your vision to this custom Vacaville home with generous living spaces and a scenic backdrop of mature trees and rolling hills. Interior features include separate living and family rooms, two fireplaces, a formal dining area, and a kitchen with tile countertops, ample cabinetry and an adjoining breakfast nook. Wood and tile flooring, window shutters and a wood-paneled den add character throughout. Outside, expansive decking, a covered patio with arched openings, an in-ground pool and spa offer potential for outdoor entertaining. The pool requires substantial work, and the landscaping needs rehabilitation. An opportunity to update and restore a distinctive property and create your own indoor and outdoor retreat.
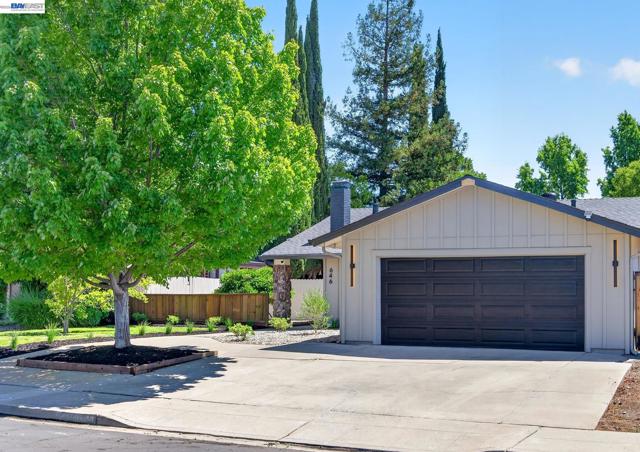
Joyce Street
646
Livermore
$1,099,000
1,396
4
2
Experience modern luxury in this beautifully renovated 4-bedroom, 2-bathroom home, where every detail has been thoughtfully curated. Featuring brand-new flooring, fresh interior and exterior paint, custom kitchen cabinetry, and two spa-inspired bathrooms, this home offers the perfect blend of sophistication and comfort. The open-concept design welcomes you into a light-filled living space, where expansive windows frame the lush, professionally landscaped front yard, creating a seamless connection between indoor elegance and outdoor beauty. At the heart of the home is a designer kitchen showcasing stunning two-tone white oak and white cabinetry, creating a refined, custom aesthetic that feels both timeless and one of a kind. Thoughtfully designed for everyday living and effortless entertaining, this space is sure to impress. Perfectly situated just minutes from vibrant Downtown Livermore, you'll enjoy premier dining, boutique shopping, award-winning wineries, and year-round entertainment. The home's close proximity to Lawrence Livermore National Laboratory provides exceptional employment opportunities while supporting strong long-term property values. With easy access to everything you need, you'll spend less time commuting and more time enjoying the exceptional lifestyle this sought-after location has to offer.
Bingham
32576
Temecula
$729,999
2,224
4
3
Corner Lot, Paid Solar, Paseo Del Sol, What more could you want! This move in ready home is on the market and also 1 minute walk to the community pool and fitness center! Freshly updated with new interior paint, carpet, and landscaping, the home also features 10 PAID-OFF solar panels (no lease, no monthly payment), a tankless water heater, and Energy Star windows, keeping utility bills remarkably low. Lush, mature landscaping frames the approach and leads to a charming front patio and sitting area. Step inside to warm neutral paint complemented by luxury vinyl flooring. The inviting living room is anchored by a cozy fireplace and custom built-in wall unit, and opens seamlessly to the dining area and kitchen, creating an ideal layout for everyday living and entertaining. The kitchen is a true highlight, showcasing granite countertops, dark cabinetry with elegant glass-front accent doors, under-cabinet lighting, stainless steel appliances, a built-in range, and stylish pendant lighting above the dining space. Plantation shutters, recessed lighting throughout, and ceiling fans add a clean, polished finish from room to room. With a bonus room downstairs that was converted to a 4th bedroom, this home adds an option for all families. Upstairs, the spacious loft offers endless flexibility as a media room, game room, or additional lounge. The primary bathroom has been upgraded with tile surrounding the tub and shower and finished with bronze fixtures. The laundry room adds everyday convenience with lower cabinetry, counter space, and a utility sink. Paseo Del Sol residents enjoy community pools and an exercise room, all just minutes from Temecula Wine Country, Old Town Temecula, shopping, dining, and easy freeway access. With owned solar, a corner lot, fresh updates, and LOW TAXES, this is one you will not want to miss. Schedule your private showing today!
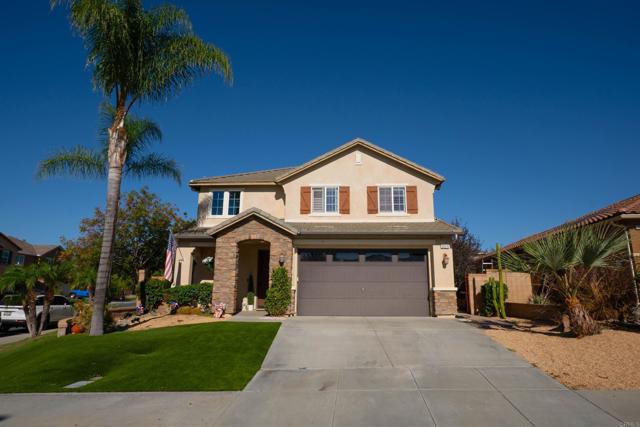
Clearbank
24109
Newhall
$1,099,000
2,686
4
3
Welcome to this beautiful home nestled in the highly desirable Hidden Valley community of Santa Clarita, where privacy, spacious living, and wonderful resort-style amenities come together. Ideally situated at the end of a cul-de-sac on a private street, this beautifully maintained two-story home offers 4 bedrooms, 3 bathrooms, and over 2,600 square feet of thoughtfully designed living space, filled with custom touches throughout. Step inside to impressive cathedral ceilings, custom paint and flooring, a convenient downstairs office, and a beautifully appointed custom kitchen. The spacious living areas provide plenty of room for both everyday living and entertaining, complete with a wet bar and custom wine cabinetry. Tucked beneath the stairs and cleverly concealed behind the wine cabinet is a hidden storage space—one of the many unique details that gives this home its special character. Outside, lush, mature landscaping surrounds the property, creating a wonderful sense of privacy and beautiful curb appeal. The backyard offers a relaxing setting for entertaining or simply unwinding at the end of the day, highlighted by a built-in spa tucked within its own private retreat. Additional features include paid solar, a three-car garage and possible RV access, providing added flexibility for vehicles, recreational toys, and storage. Hidden Valley residents enjoy an impressive array of HOA amenities, including a pool, spa, tennis courts, gated parks, soccer field, hiking trails, and more. Beautifully cared for and filled with distinctive custom details, this exceptional Hidden Valley home offers a wonderful combination of space, privacy, character, and community amenities. More than just a house, it’s a place you’ll be proud to call home.
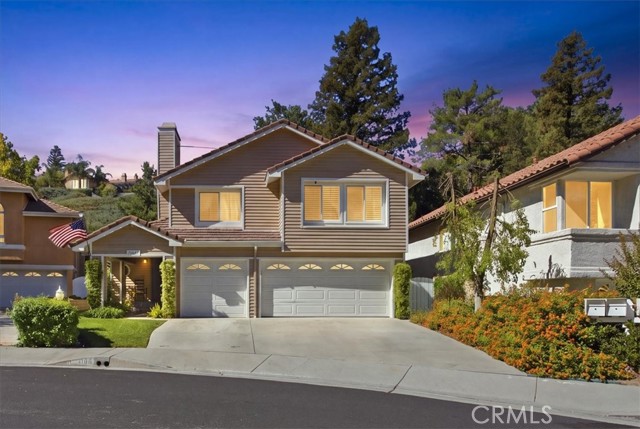
Tallyho
4583
Santa Maria
$949,900
2,533
5
3
Price reduced and sellers are ready to move. Welcome to 4583 Tallyho Place, located in the highly sought-after Foxenwood neighborhood and just minutes from the charming Old Orcutt community. This move-in ready home offers approximately 2,533 square feet of living space and is one of the largest floor plans available in the Foxenwood neighborhood. Situated on an expansive 10,890 square foot lot at the end of a cul-de-sac, this property offers added privacy, minimal traffic, and an exceptionally large backyard. This spacious residence features 5 bedrooms and 3 bathrooms, including 4 bedrooms and 2 bathrooms upstairs, plus a convenient downstairs bedroom and full bathroom. The downstairs suite is ideal for guests, multi-generational living, in-law quarters, or anyone looking to avoid stairs while still having access to a full bathroom on the main level. Designed with both comfort and entertaining in mind, the home includes a formal living room and dining room that are perfect for family gatherings and special occasions. The kitchen opens to the main living area, creating an inviting space for everyday living and entertaining. Additional features include luxury vinyl plank flooring throughout much of the home, newly installed carpet on the staircase, a downstairs laundry room, and generously sized bedrooms. The spacious primary suite serves as a private retreat, featuring an attached sunroom where you can enjoy your morning coffee and take in views of the backyard. The primary bathroom offers a walk-in closet and ample space to accommodate your daily routine. One of the standout features of this property is the oversized backyard. Thanks to its cul-de-sac location, the yard provides an abundance of space for outdoor activities, entertaining, gardening, or future possibilities. The mature trees create a peaceful park-like setting, offering both beauty and privacy. Additionally, two sections of the backyard fencing have been recently replaced, providing added value and peace of mind for the new owner. With its desirable Foxenwood location, flexible floor plan, oversized lot, park-like backyard, and move-in ready condition, 4583 Tallyho Place presents an exceptional opportunity to enjoy spacious living in one of the Central Coast's most sought-after neighborhoods.
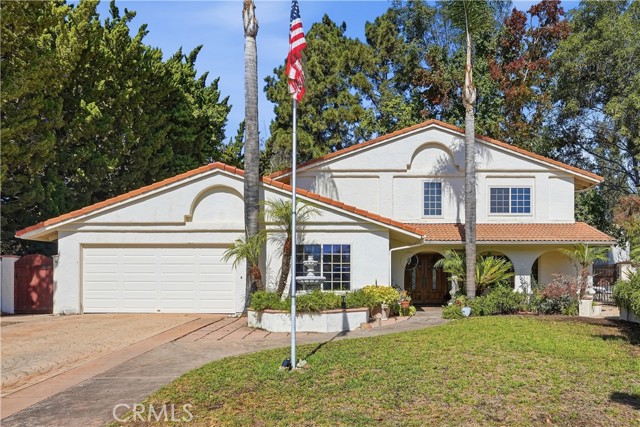
97th
37528
Littlerock
$479,900
1,643
3
2
Welcome to this spacious 3-bedroom, 2-bathroom home offering approximately 1,643 square feet of comfortable living space on a generous 1-acre lot in Littlerock. Fresh interior paint and shutters throughout the home give the interior a clean, updated feel, while the newer HVAC system provides added comfort throughout the seasons. The functional floor plan offers plenty of space for everyday living, entertaining, and relaxing. Outside, the expansive 1-acre property provides the flexibility that is hard to find, with plenty of room for gardening, recreation, additional parking, outdoor projects, or creating your own private retreat. The property also includes two Tuff Sheds, providing additional storage and workspace for tools, equipment, hobbies, or other needs. If you’re looking for a spacious home with a large lot, useful storage, and room to enjoy the outdoors, this property offers a versatile setting with plenty of space to make it your own.
High Valley
4146
Los Angeles
$5,695,000
4,500
4
6
Beyond a winding gravel drive and beneath a canopy of mature pine and oak trees lies one of Royal Oaks' most quietly compelling new estates.Hidden behind gates and thoughtfully nestled into its landscape, this newly completed organic retreat is an exploration of architecture, light, and material. Designed not to compete with its surroundings, but to become part of them.Wrapped in cedar with a striking A-frame silhouette, a standing-seam metal roof, and hand-finished copper gutters, the home makes an immediate impression through restraint rather than excess. Mediterranean-inspired gardens soften the architecture, while mature trees create a remarkable sense of privacy rarely found so close to the heart of Los Angeles.Inside, the home unfolds with an effortless rhythm. Vaulted ceilings and expansive walls of glass invite natural light to travel through every space, illuminating hand-applied plaster walls, limestone floors, and custom walnut and white oak millwork. Every material was intentionally chosen for permanence, for the way cedar silvers, copper patinas, limestone softens, and wood grows richer with time.The kitchen is equal parts gathering place and sculptural centerpiece, appointed with bespoke cabinetry, premium appliances, and designer plumbing fixtures by Gessi and Watermark. Living and dining spaces flow naturally outdoors, where limestone terraces, a resort-inspired pool, an outdoor kitchen, and intimate lounge areas create an atmosphere that feels equally suited for lively evenings or quiet mornings.The primary suite is intentionally removed from the pace of the home, offering a sense of calm that is difficult to describe until experienced. A spa-inspired bath, custom dressing room, and tranquil views into the surrounding landscape transform everyday rituals into something far more restorative.Three additional bedroom suites, six beautifully appointed baths, a private office, dedicated theatre, and a fully integrated smart home system complete a residence where functionality has been quietly woven into exceptional design.There is an honesty to this home that feels increasingly rare. Nothing has been added for attention. Nothing feels ornamental. Character comes instead through proportion, craftsmanship, and an uncompromising commitment to natural materials. Equally suited for an unforgettable evening with friends or an impossibly quiet Sunday morning beneath the trees, this is a home that reveals itself slowly--and stays with you long after you've left.
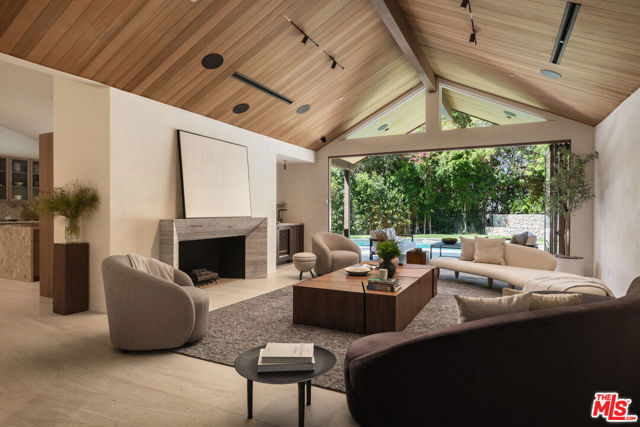
Viewridge
5004
Oceanside
$1,585,180
2,251
3
3
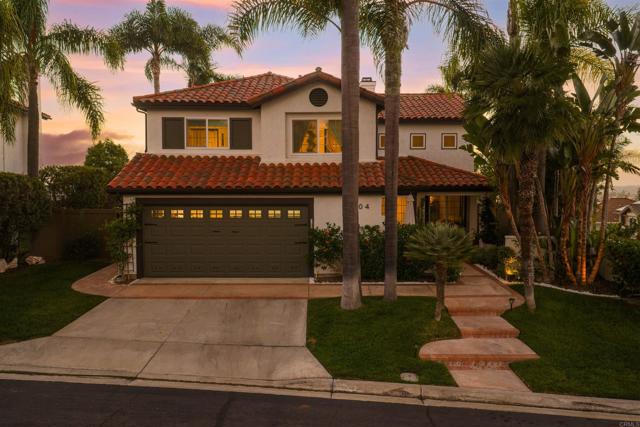
Coming home to 5004 Viewridge Way feels like arriving at your own private sanctuary. Set in the desirable gated community of Ocean Hills in Oceanside, this beautifully remodeled 3 bedroom, 3 bathroom, 2,251 square foot home also features an additional flexible room that can easily serve as a fourth bedroom, home office, den, or creative space. Sweeping views stretch across Lake Calavera, Catalina Island, and the Carlsbad coastline, with colorful sunsets creating a stunning backdrop almost every evening. The home was renovated with care and an eye for both design and everyday living, with thoughtful finishes throughout. Natural light and expansive windows draw your eye toward the outdoors, while Restoration Hardware fixtures, subtle integrated LED lighting, and elevated details like Gucci wallpaper in the office give the interiors a warm, polished atmosphere. The connected living spaces feel open and inviting, creating an easy flow for both everyday life and entertaining. At the heart of the home is the beautifully remodeled kitchen, designed equally for cooking and gathering. Thermador appliances, quartzite countertops, a Zephyr wine refrigerator, Bosch microwave drawer, abundant cabinetry, and generous workspace create a kitchen that feels both luxurious and highly functional. A large pass through window opens directly to outdoor bar seating, making it effortless to move between the kitchen, patio, pool, and entertaining spaces. Even everyday moments, from morning coffee to simply doing the dishes, come with a remarkable view. Outside, the property takes on the feeling of a private boutique resort. A freeform pool and spa are surrounded by mature palms, tropical landscaping, natural stone, and generous patio space, while glass fencing keeps the sight lines open and preserves the panoramic views beyond. Spend afternoons in the pool, evenings in the hot tub, or unwind with a glass of wine as the sun sets toward the coast. The setting offers the best of both worlds. Hiking, mountain biking, and the open space surrounding Calavera Hills are just outside the neighborhood, while shopping, groceries, fitness, dining, and everyday conveniences are all close by. Tucked near the Carlsbad and Vista borders, the home feels peaceful and removed while keeping the beaches and coastal communities of both Carlsbad and Oceanside within easy reach. More than a beautifully remodeled home, this is a property built around the Southern California lifestyle. Doors open to the breeze, morning coffee with a view, effortless indoor outdoor entertaining, afternoons by the pool, and sunset evenings overlooking the coast. Here, staying home may be the best part of the day.
Eucalyptus
854
Rialto
$569,000
1,676
4
2
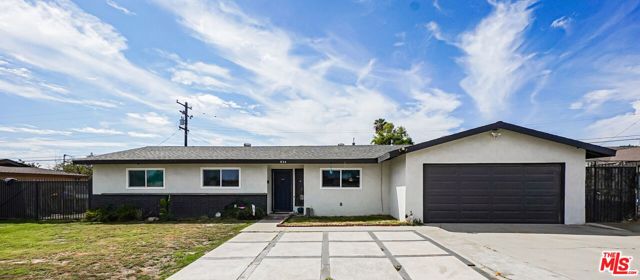
Beautifully Updated 4-Bedroom Home on Large Lot in Rialto! Formal living room w/ ceiling fan. Family room w/ stone fireplace. Adjacent updated kitchen w/ shaker cabinets, quartz countertops, breakfast bar, & center island. Spacious bedrooms w/ updated bathrooms. Updated modern flooring throughout. Private backyard area w/ covered patio - perfect for entertaining! Outdoor storage shed. Central AC + heat. Sunrun solar system. 2 car garage w/ plenty of driveway parking. Side RV access. Across the street from Bemis Elementary. Just minutes to the nest shopping, dining, & entertainment the area has to offer. A unique opportunity that is not to be missed!
Grass Valley
411
Lake Arrowhead
$1,650,000
1,442
4
3
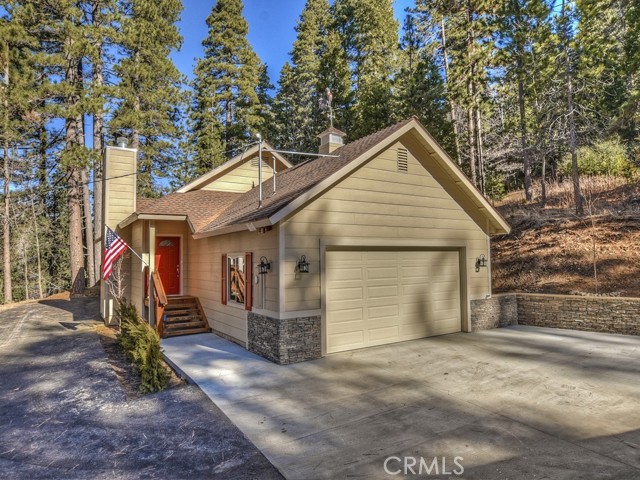
Rare 2-Acre Single-Level home with Massive 3,200 SF Detached Workshop/Barn/Garage. Situated on 2+ pristine, usable acres, this exceptional estate combines modern luxury, single-level living, and unparalleled utility—a true rarity for the area. Built in 2019, the main home offers a single level 4-bedroom floor plan designed for effortless living and entertaining. Step inside to an expansive open-concept layout defined by soaring high ceilings, rich architectural details, and a magnificent stone fireplace that serves as the centerpiece of the great room. The gourmet kitchen flows beautifully into the living spaces, bathed in natural light. Unlike many mountain homes, this property features central air conditioning for year-round comfort, along with an attached 2-car garage. The Ultimate Detached Barn & Workshop features a massive 3,200+ square foot detached red barn/garage, engineered with 12 foot high ceilings. This incredible structure is a dream come true for collectors, hobbyists, or outdoor enthusiasts. It provides endless space for classic cars, boats, a full-sized RV, or heavy equipment. There is also a drive-through garage design offering dual access to Grass Valley Rd. Bonus Flex Space includes a separate, dedicated room within the structure—perfectly suited for a private room, (a caretaker living quarter to add a bedroom and a small kitchen, already has a bathroom with a shower.) ,home office, workout studio, or professional workshop. Enjoy the ultimate peace and privacy of acreage while maintaining full Lake Arrowhead Woods lake rights, granting you exclusive access to private beaches, boating, hiking trails, and the Lake Arrowhead Yacht Club. Whether you are looking for a full-time family estate, a premium weekend retreat, or a compound for your passions and toys, this property delivers on every level.
Big Bear
38605
Big Bear Lake
$499,999
1,020
2
2
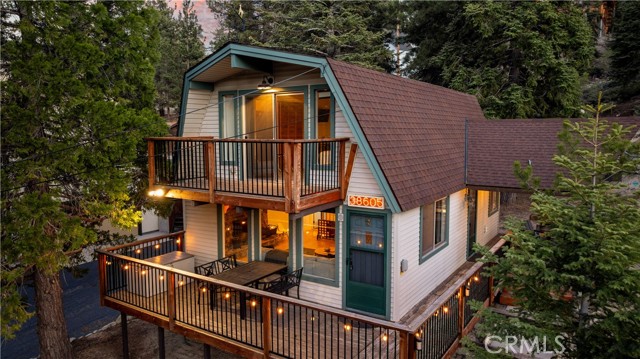
Recently updated, this 2 bedroom, 2 bathroom Big Bear cabin combines classic mountain character with a refreshed, comfortable interior near Big Bear Lake. The inviting living space features a tongue-and-groove ceiling with exposed beams and a stone wood-burning fireplace, creating a warm setting after a day in the mountains. The updated kitchen offers ample cabinet space and a view of the surrounding area. Upstairs, both bedrooms provide comfortable living space, ceiling fans and closet storage, with the primary bedroom also featuring a private balcony. Outside, enjoy a spacious deck and ample parking in both the front and rear. Additional improvements include a covered front entry. Conveniently located near Big Bear Lake, Boulder Bay, Papoose Bay, hiking trails, skiing and other outdoor recreation. With winter approaching, imagine snowy days on the mountain followed by evenings around the wood-burning fireplace. In warmer months, enjoy hiking, boating and the mountain setting throughout the year.
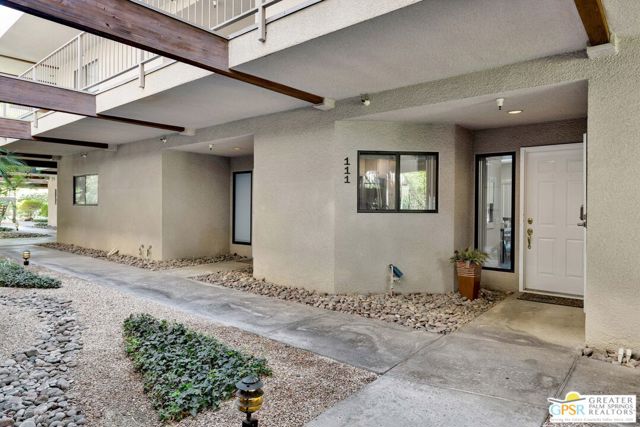
255 Avenida Caballeros #111
Palm Springs, CA 92262
AREA SQFT
1,096
BEDROOMS
2
BATHROOMS
2
Avenida Caballeros #111
255
Palm Springs
$275,000
1,096
2
2
YOUR PLACE IN THE CENTER OF PALM SPRINGS. An easy, approachable way to own a place in the center of Palm Springs. Enjoy it now; update over time to make it your own. It's difficult to find this combination of private outdoor space, resort amenities, and a central Palm Springs location at this price point. PALM SPRINGS AT YOUR DOORSTEP. Enjoy the city without the car. Downtown, Palm Canyon Drive, Arenas District, the casino, and the Convention Center are all a short walk. Stroll to dinner, meet friends for a drink, catch an event, or simply explore downtown and walk home when you're done. YOUR OWN PRIVATE OUTDOOR SPACE. Sliding doors from the living area and primary bedroom open to a large, enclosed and landscaped patio with southwest exposure and glimpses of the San Jacinto Mountains. There's plenty of room for morning coffee, outdoor dining, or a private happy hour with friends. COMFORTABLE NOW; YOURS TO EVOLVE. The kitchen opens to the living and dining areas for easy everyday living and entertaining. Updated appliances and countertops provide a functional starting point, while the home is ready for your touches. Move in now and make changes over time as you decide what matters to you. Furnishings are included with the property. RESORT ENOUGH. NEIGHBORHOOD ENOUGH. With just 59 homes, Villa Caballeros offers enough amenities to feel like a Palm Springs resort, while remaining intimate enough to feel like a neighborhood. Designed by noted Palm Springs architect Hugh Kaptur, the community features landscaped courtyards, a heated pool and spa, tennis/pickleball court, racquetball, community room, and dog area. HOA dues include water, trash, sewer, exterior maintenance, roof, landscaping, amenities, and earthquake insurance. LOCK, LEAVE, AND COME BACK TO PALM SPRINGS. Ground-floor living, an assigned parking space nearby, guest parking, and 30-day minimum rentals provide flexibility for a weekend getaway, seasonal home, or first Palm Springs second home. Lock the door when you leave, and your place in Palm Springs is waiting when you return.
Palomino
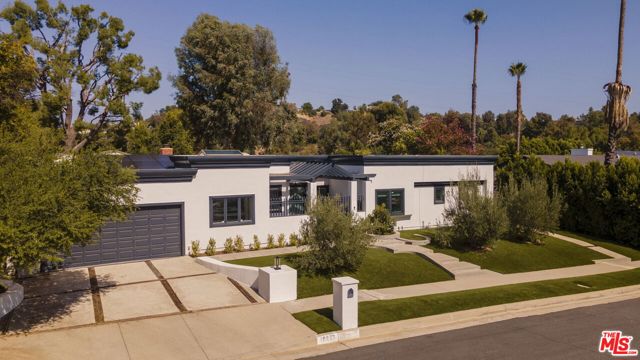
18623
Tarzana
$2,299,000
2,731
4
3
Thoughtfully reimagined from the ground up, this extensively remodeled four-bedroom home offers a refined take on mid-century living in the hills of Tarzana. Set on a quiet cul-de-sac and elevated above neighboring properties, the home enjoys views of the surrounding hills and El Caballero golf course, offering privacy and a seamless connection between indoor and outdoor spaces.An open floor plan receives natural light from multiple skylights, walls of windows, and French doors. The remodeled interior features hardwood floors, new carpeting, solid-core doors and hardware, updated lighting, and fresh interior and exterior paint.The redesigned kitchen features custom cabinetry, a large center island, and premium appliances including a Sub-Zero refrigerator, Wolf range, double Miele ovens, and Bosch dishwasher. A new deck off the kitchen provides an ideal space for outdoor dining and entertaining.The spacious primary suite includes two walk-in closets designed by California Closets and a remodeled bathroom with a soaking tub, separate shower, oversized vanity, and direct access to the backyard. The powder room has also been completely remodeled.Major upgrades include a new HVAC system, electrical panel, updated plumbing with a copper main line, new water heater, owned solar panels, an EV charging station, a water filtration and purification system, and an alarm system. Additional improvements include new double-pane front windows, window shades and drapery, upgraded exterior lighting, and new landscaping.Located near hiking trails, Whole Foods, Gelson's, premier shopping, and dining, this thoughtfully remodeled residence offers modern comfort, elevated design, and an exceptional Tarzana location.
Stage Trail
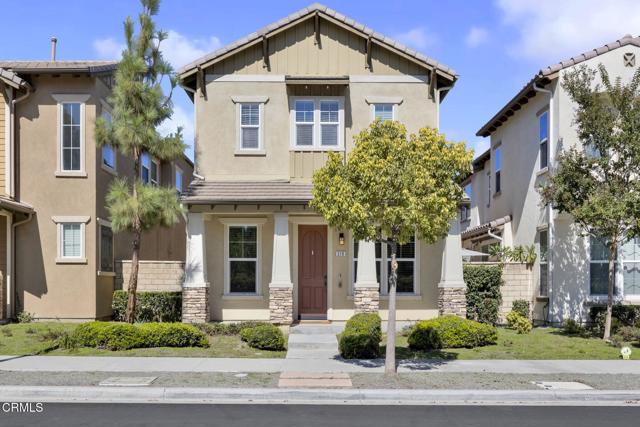
219
Camarillo
$849,000
1,711
3
3
Welcome to 219 Stage Trail, a beautifully maintained 3-bedroom, 3-bathroom home in Camarillo's highly sought-after Springville community. Offering over 1,700 sq. ft. of thoughtfully designed living space, this two-story home features an open-concept layout, modern finishes, abundant natural light, leased solar(about $68.47 per month), and a direct-access two-car garage plus an additional dedicated parking space. The main level also includes a spacious downstairs bedroom and full bathroom, ideal for guests or convenient single-story living.The inviting main level features a spacious living and dining area and stylish kitchen with stainless steel appliances and bar seating. Upstairs, the private primary suite offers a generous ensuite bathroom with dual sinks, soaking tub, walk-in shower, private water closet, linen storage, and walk-in closet. A second ensuite bedroom provides added privacy, while the versatile loft can easily function as a home office, gym, playroom, or kids' zone. A dedicated laundry room with abundant cabinet storage and a sink adds everyday convenience.Additional highlights include recessed lighting, central A/C, and a two-car garage with direct access to the home and an additional dedicated parking pad. Enjoy being just moments from Mel Vincent Park, featuring a playground, basketball and sand volleyball courts, and expansive green space. Ideally situated in one of Camarillo's desirable communities, this home offers an exceptional blend of comfort, flexibility, and modern living, with convenient access to shopping, dining, and major freeway connections. Everyday conveniences are just minutes away, including Target, Home Depot, and the new Costco and Costco Gas Station, making this an exceptional location for effortless everyday living. Broker/Agent does not guarantee the accuracy of square footage, lot size, or other property details provided by the seller or obtained from public records. Buyer is advised to independently verify all information through personal inspection and appropriate professionals.

This information is deemed reliable but not guaranteed. You should rely on this information only to decide whether or not to further investigate a particular property. BEFORE MAKING ANY OTHER DECISION, YOU SHOULD PERSONALLY INVESTIGATE THE FACTS (e.g. square footage and lot size) with the assistance of an appropriate professional. You may use this information only to identify properties you may be interested in investigating further. All uses except for personal, non-commercial use in accordance with the foregoing purpose are prohibited. Redistribution or copying of this information, any photographs or video tours is strictly prohibited. This information is derived from the Internet Data Exchange (IDX) service provided by Sandicor®. Displayed property listings may be held by a brokerage firm other than the broker and/or agent responsible for this display. The information and any photographs and video tours and the compilation from which they are derived is protected by copyright. Compilation © 2017 Sandicor®, Inc.
Copyright © 2017. All Rights Reserved