Favorite Properties
Form submitted successfully!
You are missing required fields.
Dynamic Error Description
There was an error processing this form.

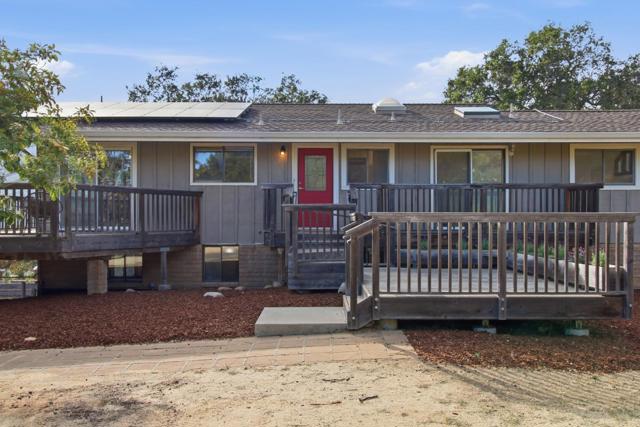
Bobolink
2586
San Jose
$1,329,000
1,716
3
3
Set in the desirable Willow Glen neighborhood, this 3-bedroom, 2.5-bathroom home offers 1,716 sq ft of living space on a 5,952 sq ft lot with a layout that feels comfortable, practical & easy to personalize. The main living areas provide a natural flow for everyday living, while the kitchen & dining spaces create a central place for meals, hosting, & daily routines. Separate family room with access to indoor laundry and half bath. The bedroom layout offers flexibility for a home office, guest room, or space to grow. Outside, the backyard provides usable space for relaxing, gardening, entertaining, or future outdoor improvements. Located in the Willow Glen area, the home enjoys a peaceful residential setting with convenient access to Almaden expressway, Highway 87 & 280 help simplify commuting throughout San Jose, Santa Clara, & Silicon Valley, while shopping, dining, parks, trails, & neighborhood schools are all within easy reach.
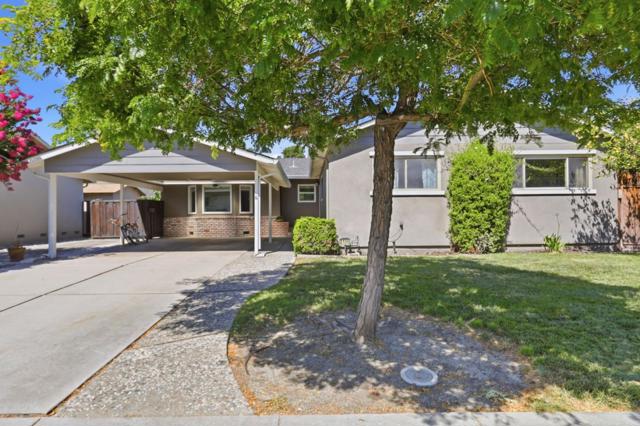
Aspen
484
Los Altos
$4,798,000
3,098
5
4
Fantastic cul-de-sac location! 5 bedrooms and 3.5 baths on two levels. On the main level you will find the primary suite plus an additional 2 bedrooms. Upstairs is a wonderful space with 2 spacious bedrooms and a full bathroom. Gorgeous updated kitchen with sage green cabinets and stainless steel appliances. Lovely living room features hardwood floors, a fireplace, skylight, and exposed wood beam ceilings. Ideal for entertaining is the huge separate family room with a stone fireplace and dry bar (which has plumbing if a wet bar is desired). The many dining locations include a formal dining area attached to the living room, the kitchen bar seating, a casual eating area with built-in cabinetry/coffee bar, and the exterior patio. The rear yard, with mature landscaping and a large storage shed with electricity, is fully fenced. The lower undeveloped land offers many possibilities to explore, perhaps an orchard or an ADU. Large attached 2-car garage includes a spacious workshop and utility room. Other amenities include hardwood floors and 2 fireplaces. Top-rated Cupertino schools include Montclaire Elem, Cupertino Middle and Homestead High.
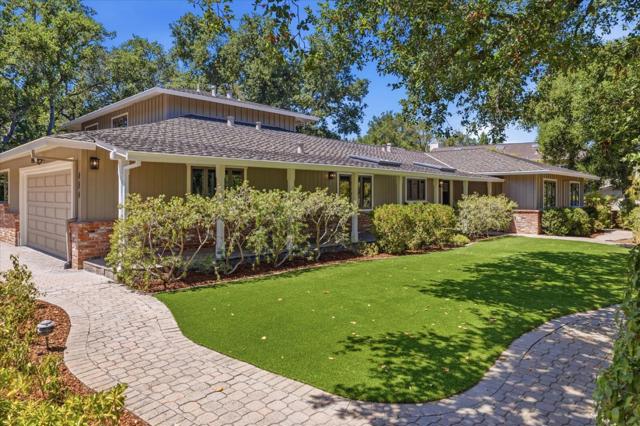
Alta St
217
Brentwood (CC)
$699,988
2,837
5
3
Welcome to this beautifully maintained, move-in ready 5-bedroom, 3-bath home offering 2,837 square feet of living space. Tall ceilings and an open, light-filled floor plan create an inviting atmosphere from the moment you step inside. Elegant custom wainscoting and crown molding add timeless charm and character throughout. The spacious kitchen features granite countertops, a large center island, a gas range, abundant cabinetry, and a seamless flow into the main living areas. The family room is anchored by a stylish electric fireplace, creating the perfect gathering space. A highly desirable full bedroom and full bathroom on the main level provide flexibility for guests, multigenerational living, or a home office. Upstairs, you'll find a versatile loft that makes the perfect playroom, game room, media space, or additional family lounge. The expansive primary suite offers a peaceful retreat with a luxurious soaking tub, walk-in closet, and plenty of space to unwind. The additional bedrooms are generously sized, providing comfort for everyone. Additional highlights include a 2-car garage, leased solar for improved energy efficiency and low electric bill, and a prime location within the Brentwood School District. Conveniently located near parks, shopping, dining, and everyday amenities, this exceptional home combines space, style, and functionality and is ready for its next owners to enjoy.
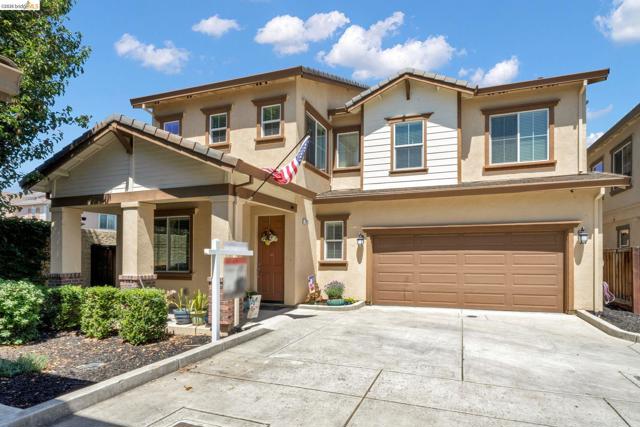
Encanto Dr.
125
Escondido
$825,000
1,585
3
3
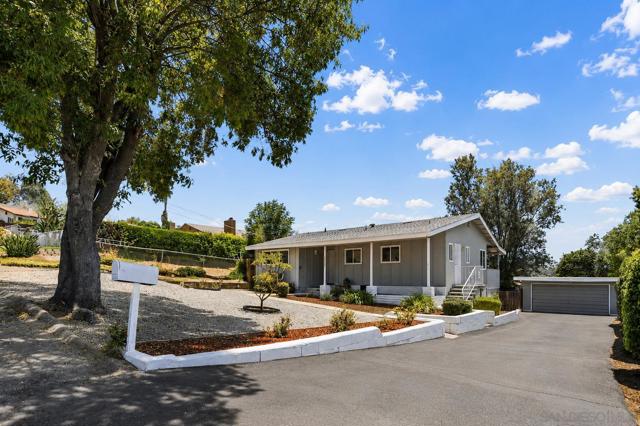
NEW PRICE — MOTIVATED SELLER! Welcome to 125 Encanto Dr., a beautifully maintained single-story home offering 3 bedrooms, 2 bathrooms, and approximately 1,585 sq. ft. on an expansive 14,400 sq. ft. lot. With a significant price adjustment, this is a great opportunity for buyers looking for space, flexibility, and long-term potential. Inside, you'll find updated bathrooms, a spacious primary suite, a bright living area, a well-appointed kitchen with stainless steel appliances, and a brand-new HVAC system for year-round comfort. Outside, the oversized lot sets this property apart, featuring a detached garage/workshop, ample parking, mature landscaping, and plenty of room for entertaining, RV parking, gardening, or a future ADU (buyer to verify). Conveniently located near shopping, dining, parks, schools, and major commuter routes, this move-in-ready property offers a combination of usable space, flexibility, and potential that is increasingly hard to find. Seller is motivated and ready to work with the right buyer - come take another look at Encanto at its new price!
Casselino
441
San Jose
$749,990
1,104
2
2
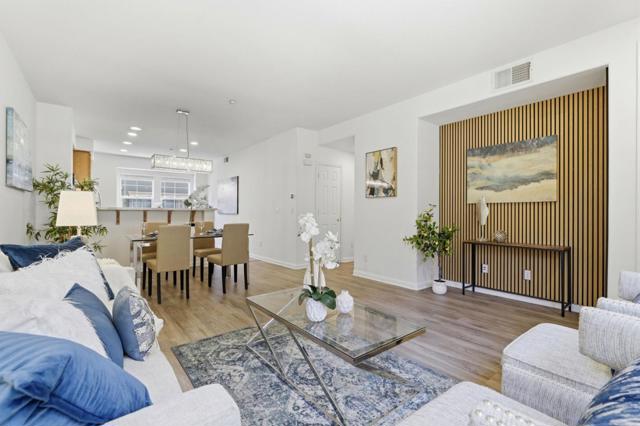
This move-in-ready, contemporary-style, one-level, 2-bedroom, 2-bath corner-unit condo in Tuscany Hills is perfectly situated in Communications Hill, offering everything today's modern lifestyle demands. The home features a spacious, abundant light-filled open floor plan that seamlessly connects the inviting living and dining areas with a well-appointed kitchen, creating an ideal setting for both everyday living and entertaining. The kitchen offers stainless steel appliances, ample cabinetry, a quartz countertop, recessed lighting, and a convenient breakfast bar. The serene primary suite offers an updated en-suite bathroom and a generous walk-in closet with a valley view. The second bedroom provides flexible space for guests, a home office, or additional living needs. Additional highlights include central A/C and heating, luxury vinyl flooring, Nest thermostat, freshly painted interiors, recessed lighting, window blinds, dining area chandelier, 2-car garage with extra storage, and private laundry room. Easy access to major tech hubs, downtown San Jose, Highways 87, 85, and 280, and the nearby Capitol VTA/Caltrain station. Outdoor enthusiasts can step right outside and enjoy Communications Hills famous walking trails, breathtaking panoramic views, and iconic grand staircase.
Tremont St
4418
San Diego
$689,000
1,064
3
2
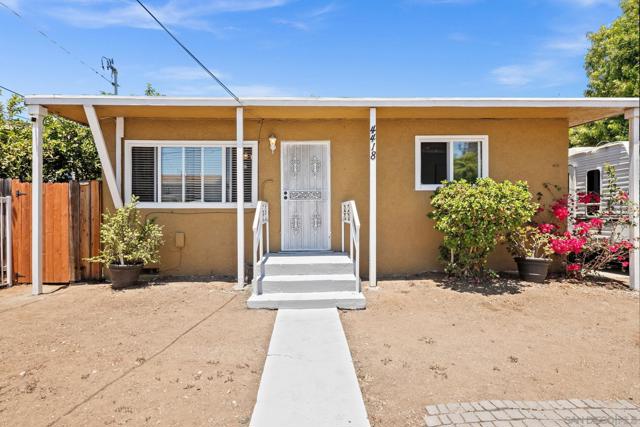
Welcome to this charming 3-bed, 2-bath, single-story home tucked away on a cul-de-sac in the heart of San Diego. The kitchen flows seamlessly into the dining and living areas, providing a bright and open floor plan. The private backyard is home to many mature fruit trees and creates the perfect setting for outdoor entertaining, gardening, or relaxing under the sun. Plenty of space for RV parking along the side of the home. Other highlights include the split-unit AC in the living room, paid solar, and the recently replaced wall heater. Conveniently located just minutes from downtown San Diego, major freeways, shopping, dining, parks, and schools. Whether you're a first-time buyer, growing household, or investor, this is an exceptional opportunity to own a move-in-ready home in one of San Diego's most convenient locations.
Green Meadow Dr
3385
Danville
$1,999,888
3,281
4
3
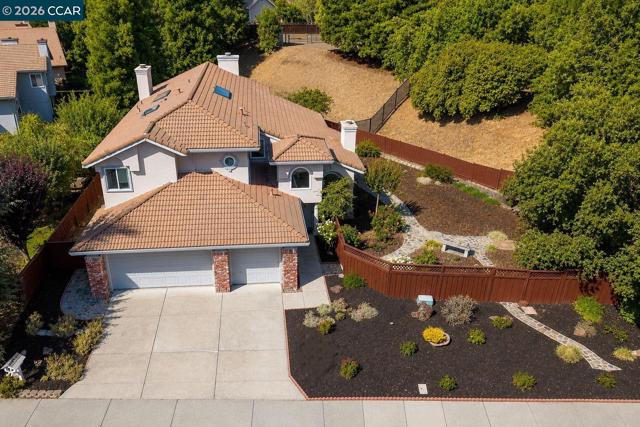
OPEN HOUSE SUN 8/16 1:30-4:00. Rare opportunity to own a home on a .26-ACRE FLAT, CORNER LOT with ENDLESS POSSIBILITIES, including ROOM FOR A POOL AND ADU (subject to county and HOA approval). The private backyard offers incredible potential to create your dream outdoor oasis. The light-filled main level features NO STEPS, added transom windows, and an added sliding glass door from the formal dining area to the expansive side yard. The elegant living room with fireplace and formal dining area are ideal for entertaining. The updated chef’s kitchen features abundant cabinetry, quartz countertops, and opens to the spacious family room with fireplace. A main-level bedroom and full bath provide flexibility for guests, multigenerational living, home office, or gym. Upstairs, the luxurious primary suite offers a fireplace, retreat, large walk-in closet, and spa-inspired bath with dual vanities, jetted soaking tub, and oversized shower. Two generously-sized additional bedrooms share a hall bath with dual sinks. The oversized, extra-deep garage offers exceptional storage flexibility with room for vehicles, recreational toys, or a boat. Enjoy Shadow Creek amenities including two pools, clubhouses, playground, open space, and trails. Conveniently located just 1.6 miles to the elementary school and .9 miles to the middle school in the award-winning San Ramon Valley Unified School District. This exceptional home is located in one of Danville’s most desirable neighborhoods. Matterport tour at https://my.matterport.com/show/?m=i9LurMzkj2M&brand=0&mls=1&
Willow Ave
2125
Antioch
$599,000
1,848
5
3
This 5-bedroom, 2.5-bathroom home offers comfort, space and versatility. The fenced front yard provides added privacy, while the large backyard is perfect for entertaining, relaxing, or creating your own outdoor oasis. Inside, the floor plan offers flexibility for large households, or those who simply appreciate extra space. Recent updates include fresh interior paint and a brand-new HVAC system, providing added value and peace of mind. Conveniently located near Highway 4 for an easy commute, this home is ready to welcome its new owners. Don't miss this wonderful opportunity! *Some listing photos have been virtually staged to showcase the homes potential.
Klamath Ct
4634
Pleasanton
$1,325,000
1,208
3
2
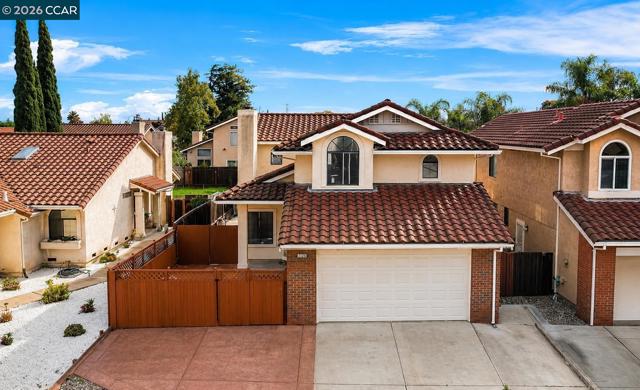
Nestled on a quiet court in one of Pleasanton's most desirable neighborhoods, 4634 Klamath Court offers the perfect combination of comfort, convenience, and an exceptional location. Situated in the established Willow West neighborhood, this3 bedroom - 2 bath home provides easy access to everything that makes Pleasanton one of the East Bay's most sought-after communities. The property is located near highly regarded Pleasanton schools, beautiful neighborhood parks, walking and biking trails, and is just minutes from Historic Downtown Pleasanton, where residents enjoy award-winning restaurants, boutique shopping, seasonal farmers markets, concerts, and community events throughout the year. The neighborhood also offers convenient access to local shopping centers, dining, and everyday amenities. For commuters, the location is outstanding, with quick access to Interstate 580, Interstate 680, the ACE Train, and nearby BART stations, making travel throughout the Tri-Valley, Silicon Valley, San Francisco, and the greater Bay Area both convenient and efficient. Pleasanton is widely recognized for its exceptional quality of life, excellent schools, abundant parks and recreational opportunities, and charming downtown atmosphere, making it a premier place to call home. Whether you're enjoying a morning walk through the neighborhood to Ken Mercer Sports Park or meeting friends downtown for dinner, 4634 Klamath Court offers the lifestyle today's buyers are searching for—combining a peaceful residential setting with unmatched convenience and accessibility.
43Rd St
608
Richmond
$599,000
883
2
1
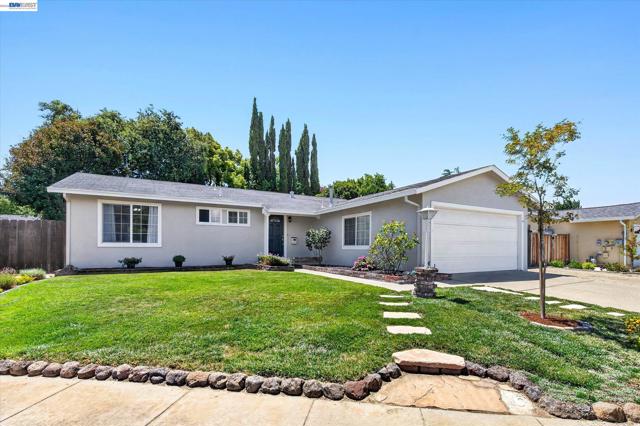
This beautifully updated 1942 MacGregor home blends timeless character with bright, inviting living spaces. Filled with natural light, the home showcases original details—including the signature entryway, coved ceilings, built-in cabinetry, and narrow-plank oak hardwood floors—alongside modern renovations. The thoughtfully remodeled kitchen and bathroom pair classic charm with stylish, high-quality finishes, while dual-pane windows, indoor laundry, and a new (2023) roof provide modern comfort and peace of mind. Located in Richmond's sought-after North & East neighborhood, this 2-bedroom, 1-bath + flexible bonus space*, offers 883** square feet of warm, welcoming living space. Outside, the beautifully landscaped backyard is a private oasis designed for both entertaining and relaxation, with a spacious patio, thriving pollinator garden, passionfruit vines, and mature lemon and plum trees. An attached shed plus a versatile bonus office or storage room adds valuable space and flexibility.** Just blocks from neighborhood favorites like Factory Bar, Tacos El Tucán, Catahoula Coffee, and Solano Playlot, with easy access to I-80, this classic home offers the perfect blend of historic charm, modern updates, and an exceptional location. *Per public record. **Buyer to verify use of space. Neither seller nor listing agent has investigated or verified the accuracy of any of these sources of information nor that these spaces are or may be made into legally habitable spaces. Buyer must conduct their own investigation with the city and appropriate professionals and rely solely on that investigation.
Central
612
Salinas
$779,000
788
2
1
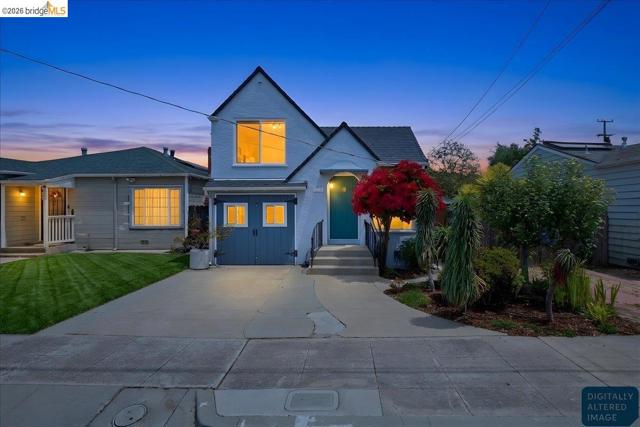
New price! Won't last! Great opportunity to own this 2 bedroom 1 bath home in South Salinas with attached junior ADU (studio/1 bath/$1600 per month/month-to-month lease). Junior ADU has its own private entrance and fenced rear yard area. Separate electric meters. Each unit has their own washer & dryer machines. New TPO roof, exterior painting, & vinyl windows installed in September 2023. Possibility to build additional detached ADU unit in back. 2 bed 1 bath has new paint and carpets. Close to Hartnell Community College, shopping, schools, grocery, banks, Salinas Valley Health Medical Center, Salinas City Center- Downtown, hwy 183, hwy 101, and hwy 68. Front unit is vacant ready for Owner move in or new tenant. Could possibly convert back to 3 bed 2 bath single family dwelling.
Plumas Dr
1550
Lathrop
$779,000
3,086
5
5
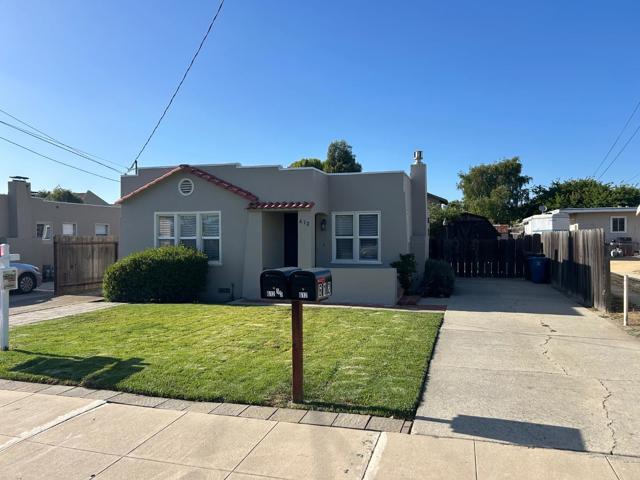
Modern Living | Exceptional Space | Premier River Islands Lifestyle....Welcome to a beautifully designed North facing 2021-built residence in the highly sought-after River Islands community of Lathrop. Offering over 3,000 sq ft of thoughtfully planned living space, this 5-bedroom, 4.5-bath home delivers the perfect blend of modern comfort, functionality, and elevated style. From the moment you enter, you’re greeted by an open, light-filled floor plan, contemporary finishes, and a natural flow that enhances everyday living. The heart of the home is the chef-inspired kitchen, featuring quartz countertops, a large center island, abundant cabinetry, and a walk-in pantry—seamlessly connecting to the dining and family rooms for effortless entertaining and connection. Designed with versatility in mind, the layout includes a desirable downstairs bedroom with full bath—ideal for guests, multigenerational living, or extended stays. A dedicated office/den provides a private work-from-home space, while the upstairs loft adds flexible living for media, play, or relaxation. The primary suite offers a spacious retreat with a calm, elevated feel, complemented by well-appointed secondary bedrooms that provide comfort and privacy for the entire household. Every space has been designed with intention—balancing livability with modern aesthetics. Step outside to a low-maintenance backyard featuring artificial turf, creating an inviting space for outdoor dining, weekend gatherings, or simple relaxation under the California sun. Beyond the home, River Islands delivers a lifestyle unlike any other in the Central Valley. Residents enjoy beautifully maintained parks, scenic walking and biking trails, community lakes, playgrounds, sports areas, and a vibrant neighborhood atmosphere built around connection and outdoor living. With convenient access to major commuter routes and the ACE Train, it offers an ideal balance for Bay Area professionals seeking more space without sacrificing accessibility. 1550 Plumas Drive is more than a home—it’s a lifestyle upgrade in one of Northern California’s most desirable master-planned communities. Welcome home!
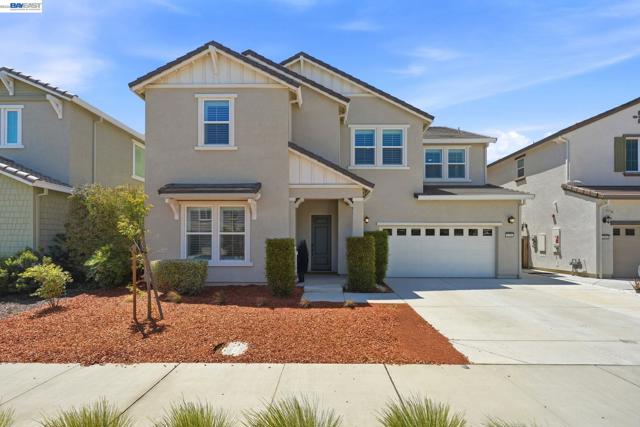
Carib Ct
4411
San Diego
$999,000
1,050
3
1
Welcome to 4411 Carib Ct, where modern updates, everyday comfort, and exciting future potential come together in one of San Diego’s most convenient locations in Clairemont. Tucked away on a quiet cul-de-sac, this beautifully refreshed home offers stylish finishes throughout and sits on an expansive 6,600 square foot lot, providing incredible possibilities for expansion, outdoor living, or the potential to add add an ADU. Step inside through the modern front door to discover tile flooring flowing throughout the home, creating a clean, cohesive look that’s both elegant and easy to maintain. The updated kitchen is designed to impress with sleek quartz countertops, timeless white shaker cabinetry, a modern faucet, stainless steel appliances, recessed lighting, and an inviting layout perfect for both everyday living and entertaining. The remodeled bathroom features contemporary finishes, including a stylish new vanity and illuminated LED mirror. Each bedroom has been thoughtfully updated with modern black ceiling fans, while recessed lighting in the main living areas enhances the bright and welcoming atmosphere. Stay comfortable year-round with the energy-efficient mini-split cooling system, providing a refreshing escape during warm San Diego summers. Outside, the spacious backyard offers endless opportunities to create your dream outdoor retreat. Whether you envision a pool, garden, entertaining space, or an income-producing ADU, this oversized lot provides the flexibility to bring your vision to life. Ask about the ADU Companion Document. The seller has never occupied the property and has very limited knowledge of property condition or history. All measurements are approximate. Buyer's and Buyer's Broker/Agent should verify measurements and complete thorough inspections and investigations prior to Close of Escrow to satisfy themselves with the current condition of the property. Buyer(s) to verify and approve all data, reports, records, inspections, permits, and all information pertaining to the property prior to removal of contingencies. All contracts/offers are subject to seller approval and any offers or counteroffers by seller are not binding unless the entire agreement is ratified by all parties.
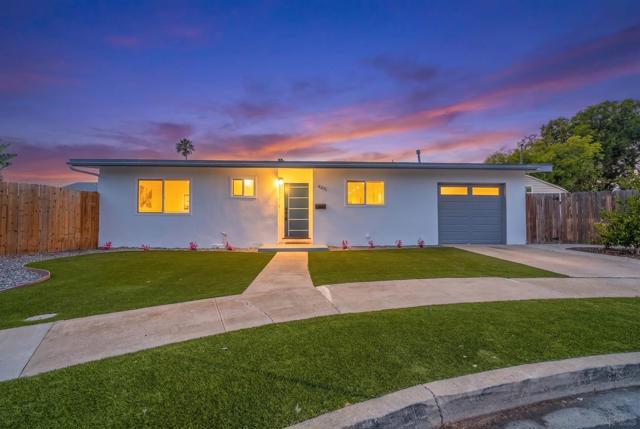
Black Oak Dr.
22819
Twain Harte
$319,000
558
2
1
Twain Harte Classic with Active Lake Membership. Your little Cabin in the Sierras is located in the GOLDEN TRIANGLE. Level access to Open Great Room kitchen. One private Bedroom with outside access to the deck. The second bed room could be your guest quarters with a barn door for privacy. Kitchen has been remodeled. Bath room has solid surface counter top and Stall shower. A Mini Split system is your heat source to keep you warm in the winter and cool in the summer. Parking is at street level and stairs made by railroad ties guide you down to the front door. Walk to Twain Harte for all the fun activities and restaurants. Walk to the lake and spend your day swimming and floating on the Lake.

Willowrun Way
186
Oakley
$699,999
2,449
5
3
Why wait for new construction when you can move right into this beautifully upgraded Emerson Ranch home today? Offering a flexible floor plan, modern finishes and access to Oakley's premier parks, trails and Delta recreation, 186 Willowrun delivers the perfect blend of comfort, convenience and lifestyle. Beautifully appointed home in the highly desirable Emerson Ranch community of Oakley, offering 4 bedrooms, 3 full bathrooms and 2450 sq.ft. of well-designed living space. This move-in-ready home provides the flexibility today's buyers are looking for. A convenient downstairs bedroom and full bath create the perfect space for guests, multi-generational living, or a private home office. The heart of this home is an open-concept kitchen featuring granite countertops, stainless steel appliances, a spacious walk-in pantry, abundant cabinetry, and seamless flow into the dining and living areas - ideal for entertaining or everyday living. Even better, the refrigerator, washer & dryer are included, making your transition effortless. Upstairs, you'll find a versatile loft that can easily serve as a media room, playroom, home gym and was built as a fifth bedroom. The spacious primary suite offers a relaxing and beautifully designed en-suite bath with two separate primary walk-in closets. Two additional bedrooms, a full bathroom and a complete laundry room with storage space, complete the spacious upper level. Step outside and enjoy a private patio/backyard-perfect for summer barbecues, outdoor dining, or simply unwinding at the end of the day. In the mornings or evenings you'll enjoy your favorite beverage or simply relax under your very own covered front porch with direct views of the neighborhood park, community pond's water fountain and views as far as Mt Diablo. You'll enjoy access to scenic walking trails that lead to Big Break Regional Shoreline, two community ponds, sports fields, open green spaces, beautiful neighborhood parks, convenient proximity to schools, shopping, dining, Delta waterways for boating fishing and outdoor recreation. Additional features include a tile roof, fire sprinkler system, water softener system, energy-efficient construction, and solar system for extra savings.
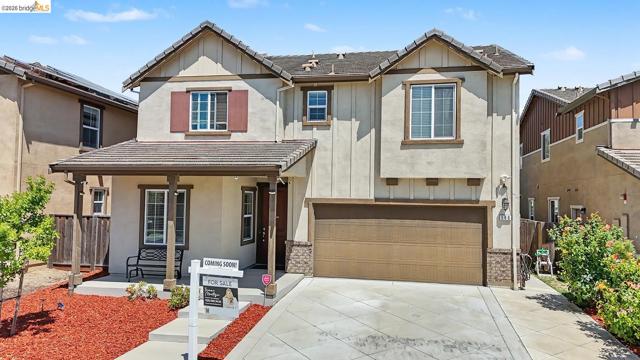
Faun
11771
Garden Grove
$999,000
1,601
4
3
Welcome to a rare Garden Grove opportunity—the beloved Godbey & Sons Enchanted Home, offered for the first time in over 50 years. This turnkey 4-bedroom, 2.5-bath residence blends timeless charm with thoughtful upgrades, including new vinyl flooring and carpet, plus fresh interior and exterior paint, creating a warm, move-in-ready space from the moment you step inside. The inviting living room centers around a cozy fireplace, perfect for relaxed evenings or hosting friends. The updated kitchen features all stainless steel appliances, complemented by improvements to the electrical panel and plumbing completed in 2020 for added peace of mind. With 1,601 square feet of living space, the layout offers comfort and flexibility for growing households, work-from-home needs, or entertaining. Step outside to a generous 7,200 square foot lot—an ideal canvas for outdoor living, expansion, or a future ADU with convenient alley access. The home is equipped with central HVAC, 18 leased solar panels, and an attached 2-car garage, offering comfort, energy efficiency, and everyday convenience. Beyond the home, enjoy a lifestyle of convenience with ABC Supermarket, Sprouts, Walmart, and a wide array of dining and shopping options just minutes away. Homes like this—rich with history, thoughtfully refreshed, and full of future potential—rarely come available. If you’ve been waiting for something truly special in Garden Grove, this is your moment to act before someone else calls it home.
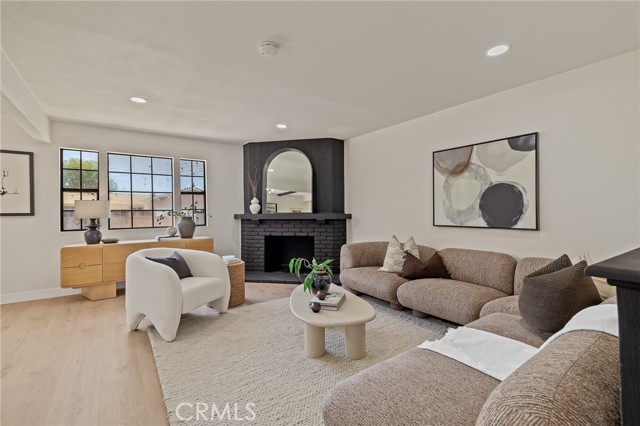
Benton #1
12484
Rancho Cucamonga
$645,000
1,932
2
2
Welcome to this beautifully remodeled condo in the heart of Rancho Cucamonga! This is a must see!! This inviting home features 2 spacious bedrooms plus a versatile third bonus room overlooking the community—perfect for a home office, studio, or creative space. Thoughtfully updated throughout with a fresh, modern feel, this home offers both comfort and convenience. Enjoy being just a short walk from Victoria Gardens and minutes from an incredible selection of restaurants, shopping, entertainment, and everyday conveniences. A wonderful opportunity to enjoy stylish, low-maintenance living in one of Rancho Cucamonga’s most desirable locations! HVAC and Tankless water heater was upgraded in may of 2023, this is a major upgrade that features UV Air purification and a 6.0 Cold Plasma Generator. Additional upgrades include new paint, new carpet, light fixture and kitchen flooring. Enjoy the pool and all the great amenities the Victoria Garden community has to offer!
1750 Avenida Del Mundo #1008
Coronado, CA 92118
AREA SQFT
1,450
BEDROOMS
2
BATHROOMS
2
Avenida Del Mundo #1008
1750
Coronado
$2,995,000
1,450
2
2
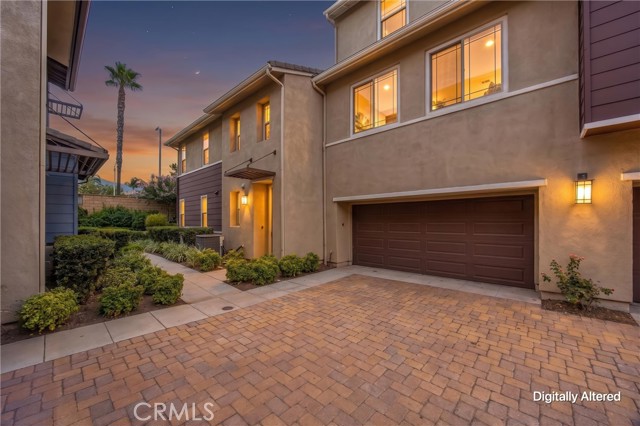
Welcome to 1750 Avenida Del Mundo #1008 — a stunningly remodeled two-bedroom, two-bath residence in La Princesa Tower. Reimagined for modern coastal living, this turnkey home features an open-concept layout, split-bedroom floor plan, and a versatile office space woven seamlessly into the design. Wall-to-wall glass doors frame panoramic ocean views from the living room, setting a spectacular stage for everyday living and entertaining. The reconfigured kitchen impresses with custom cabinetry, sleek acrylic countertops, KitchenAid appliances, and a built-in Sub-Zero beverage cooler. The primary suite has been beautifully reimagined as well, with a spa-like bathroom featuring an oversized shower, while wood-look ceramic tile flows throughout the home for a warm, coastal feel. Elegant, move-in ready, and unmistakably sophisticated, this exceptional beach residence delivers the rare combination of refined design, effortless comfort, and truly breathtaking coastal views.
Sunbird
12631
Victorville
$485,000
1,876
4
3
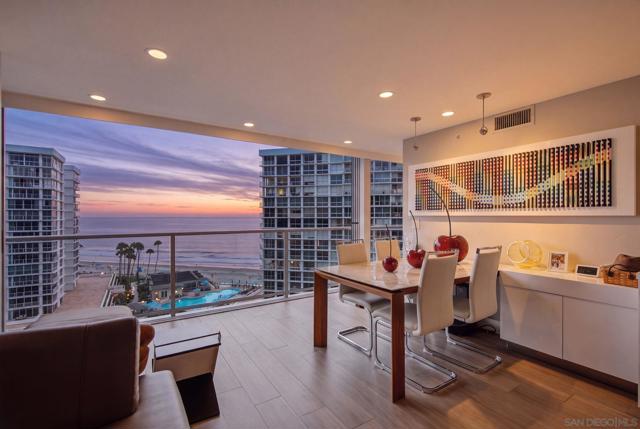
Welcome to 12631 Sunbird, a beautifully maintained two-story home offering 4 bedrooms, 3 baths, and approximately 1,876 square feet of living space on a lot adjacent to a neighborhood park. With no HOA, gated RV parking, solar, and a resort-style backyard with pool and spa, this property checks every box on your list. Step inside to soaring ceilings and abundant natural light that fill the open, airy floor plan. Updated vinyl plank flooring flows throughout the formal living and dining areas, which lead seamlessly into a separate family room anchored by a classic brick fireplace. Sliding glass doors open to the covered patio, blending indoor and outdoor living effortlessly. The updated kitchen features updated countertops, ample cabinetry, and a breakfast bar overlooking the family room, perfect for entertaining or everyday life. A downstairs bedroom with a closet adds valuable flexibility for guests, a home office, or multigenerational living. Upstairs, the generous primary suite is joined by additional bedrooms and bathrooms, offering a layout that adapts to a variety of needs. Outside, the backyard was made for Southern California living. Enjoy a sparkling pool and raised spa surrounded by safety fencing, a large covered patio, a built-in BBQ island, a fire pit, mature landscaping, and freshly installed sod, an entertainer's dream from morning coffee to evening gatherings. Additional highlights include gated RV parking with an extended concrete driveway, an updated electrical panel, a water softener installed in 2019, and a Sunrun solar system with a Power Purchase Agreement to help support energy efficiency. Ideally located near parks, shopping, dining, schools, and commuter routes, this home delivers a rare combination of space, upgrades, and lifestyle amenities. Schedule your private showing today!
Avenue J 8
137
Lancaster
$349,001
1,668
3
2
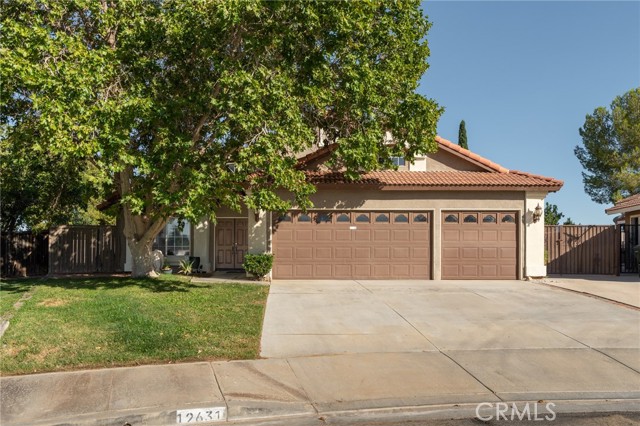
Welcome to this Opportunity--a beautifully renovated home that perfectly blends modern style with everyday comfort. This spacious residence features 3 bedrooms, 2 bathrooms, and approximately 1,668 square feet of thoughtfully updated living space.Step inside to discover an open-concept floor plan highlighted by wood like flooring, recessed lighting, and abundant natural light. The remodeled kitchen showcases newer cabinetry, quartz like countertops, stainless steel appliances, and contemporary finishes, making it ideal for both everyday living and entertaining.The bathrooms have been renovated with modern tile, modern vanities and elegant fixtures. The spacious primary suite offers a relaxing retreat with a beautifully updated en-suite bathroom.Situated on an approximately 6,578-square-foot lot, the property provides plenty of outdoor space for entertaining, gardening, or future possibilities.Conveniently located near schools, shopping, restaurants, and commuter routes, this move-in-ready home offers exceptional value with modern upgrades and endless potential. Don't miss your opportunity to own this turnkey Lancaster gem!
Highway 108
24534
$249,500
1,680
3
2
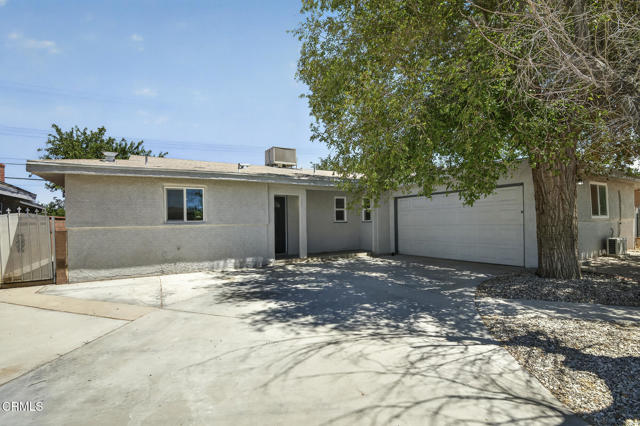
Prime highway location in MiWuk Village, just across from Diamond Jim's. Single family one level home on level commercial lot - .45 acre. Tons of parking. Home set way back off highway. Needs extensive renovation, but many possibilities here - Work and live in same location.
Eagle View Dr
19221
Morgan Hill
$1,888,888
2,856
4
3
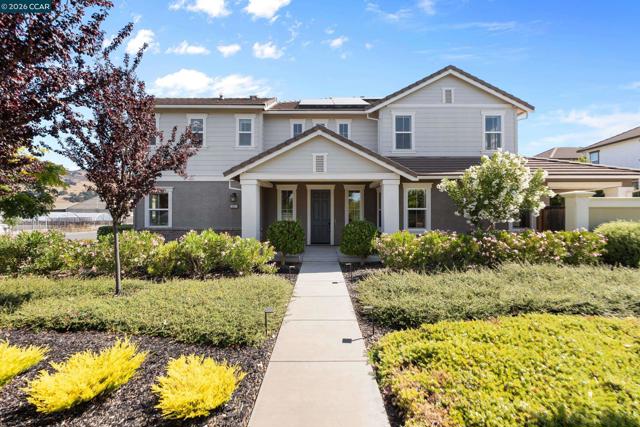
Welcome to this beautifully maintained 4-bedroom, 3-bathroom home in Morgan Hill’s highly coveted Lantana Wisteria community, ideally located just off Cochrane Road and Highway 101 within the sought-after Golden Triangle. The versatile floor plan features a full bedroom and bathroom on the main level, perfect for guests, multigenerational living, or added flexibility, along with a dedicated office nook off the kitchen for work-from-home days. The main living areas flow seamlessly for everyday comfort and entertaining, while upstairs, the sun-filled primary suite offers a true retreat overlooking the stunning backyard oasis. The spacious en suite features a soaking tub, oversized shower, dual vanities, and an impressive walk-in closet. Two additional bedrooms and an open loft complete the upper level, offering the perfect space for a second living area, playroom, media room, or potential conversion into a 5th bedroom. Minutes from top-rated schools, parks, shopping, dining, and the charm of downtown Morgan Hill, this home combines comfort, flexibility, and an exceptional location. Opportunities like this in Lantana Wisteria are rare, don’t miss it!
Bonnie Brae
5510
Montclair
$745,000
1,664
3
2
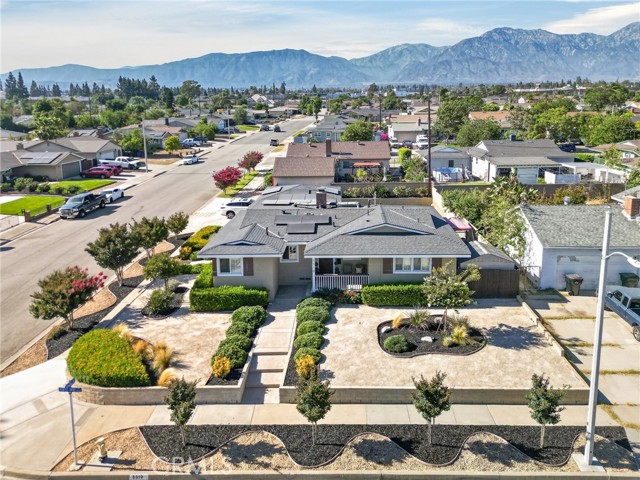
Welcome to this beautifully updated 3-bedroom, 2-bathroom home offering comfort, style, and exceptional curb appeal. Situated on a desirable corner lot, this home features a thoughtfully designed floor plan with an extended family room that provides the perfect space for entertaining or relaxing. The upgraded kitchen boasts modern finishes, while the remodeled bathrooms add a fresh, contemporary touch. Outside, enjoy the spacious yard with attractive low-maintenance landscaping and plenty of room for outdoor gatherings, gardening, or future possibilities. With its inviting front porch, well-maintained exterior, and prime corner location, this move-in-ready home is one you won't want to miss! Conveniently located nearby grocery stores and restaurants. Easy access to freeway and walking distance to schools.
Lindley #217
5500
Encino
$450,000
1,644
3
2
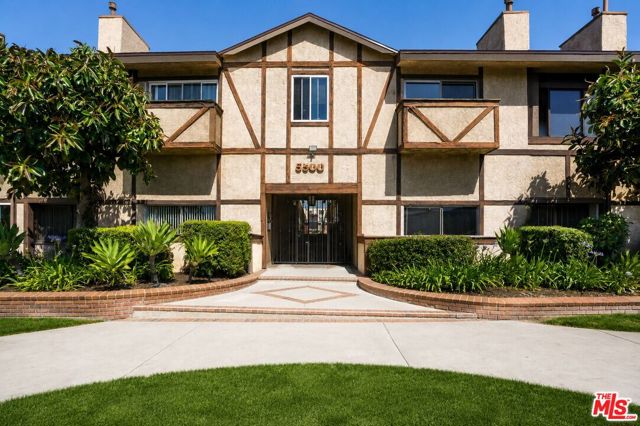
Designer-updated and ideally positioned in one of the most desirable locations within the community, this private corner residence offers the comfort and feel of a single-family home with only one shared wall. Spanning approximately 1,644 square feet, the light-filled floor plan is enhanced by soaring vaulted ceilings, expansive living spaces, and an effortless flow throughout. The beautifully appointed kitchen features granite countertops, stainless steel appliances, and ample cabinetry, while the spacious living room and formal dining area create an inviting setting for both everyday living and entertaining. A separate breakfast room offers exceptional versatility and can easily function as a home office, reading nook, or flex space. The generous primary suite serves as a private retreat, complete with its own fireplace, abundant closet space, and an en-suite bath. Two additional bedrooms are well-sized and share a spacious secondary bathroom. An in-unit laundry area adds convenience, while a large private balcony with open views provides the perfect place to relax and unwind. Residents enjoy a host of community amenities including controlled access entry, elevator access, a sparkling pool, sun deck, and secure gated parking. Combining privacy, space, and resort-style amenities, this exceptional residence offers an outstanding opportunity to enjoy comfortable living in a highly sought-after setting.
Tamarack
8383
Chino
$889,990
2,256
3
3
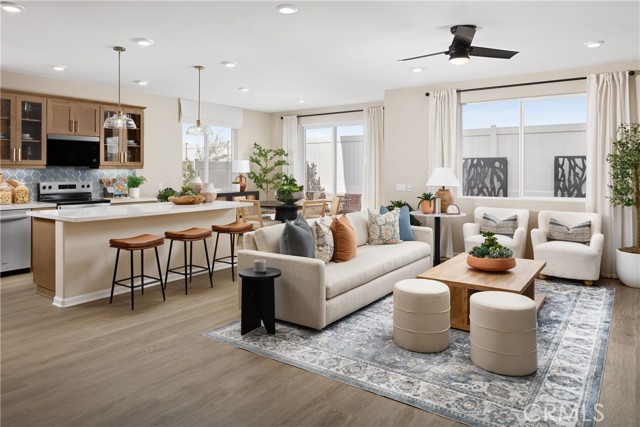
Welcome to Homestead at The Preserve in Chino, ideally located just moments from the award-winning Legacy Academy Elementary School and the exciting new Club on Main recreation center opening soon. As one of the newest neighborhoods within this vibrant master-planned community, Homestead offers residents access to an impressive collection of amenities including a beach-entry pool, fitness center, event lawn, firepit gathering spaces, game rooms, BBQ and picnic areas, and multipurpose spaces designed for socializing, working, and relaxing. This thoughtfully designed Meadow Plan 1 offers approximately 2,256 square feet with 3 bedrooms, loft, 2.5 bathrooms, and an efficient layout that makes the most of every space. The open-concept main level features a spacious Great Room that connects seamlessly to the dining area and kitchen, creating a comfortable setting for everyday living and entertaining. The kitchen includes a large island, pantry, and the opportunity to personalize your layout with alternate kitchen configurations. Upstairs, the primary suite provides a relaxing retreat with a spacious walk-in closet and a beautifully designed bathroom that can feature either a large walk-in shower or a tub and shower combination depending on your preference. Two additional bedrooms share a full bath, while a fourth bedroom or optional loft offers flexible space for guests, a home office, or additional living area. A convenient upstairs laundry room adds everyday practicality. Homestead offers traditional single-family homes with private driveways, providing familiarity and everyday convenience many buyers prefer. Built by Beazer Homes, the nation’s #1 builder of DOE-certified Zero Energy Ready Homes, this home is designed for energy efficiency, improved indoor air quality, and long-term comfort with features that can help reduce monthly utility costs. Ask about limited-time incentives and flexible financing options that may help reduce closing costs or monthly payments. Beazer’s Mortgage Choice program offers the flexibility to select which lender and financing program works best for you. And if you have a home to sell, our Home to Sell program can make the transition easier. Discover the opportunity to own a thoughtfully designed new home in a community built for connection, convenience, and the kind of everyday living that truly feels like home. Please note: this home is currently under construction. Photos are of the model home.
Los Alamitos
1972
Placentia
$1,355,000
2,221
4
3
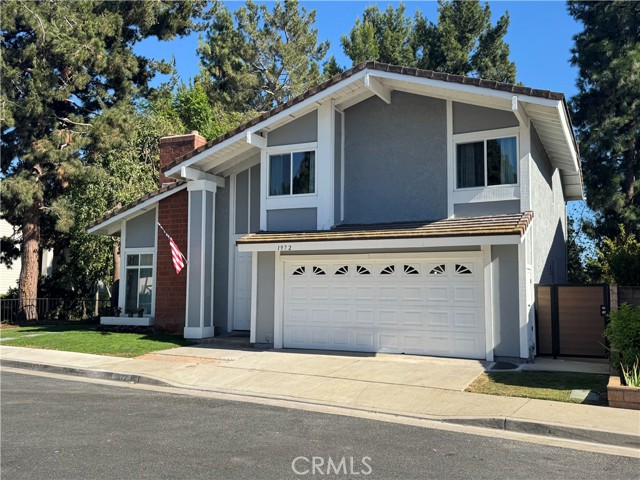
Sitting in the end of the cul-de-sac, 1972 Los Alamitos Drive is a newly renovated home that delivers a beautiful, modern look in the Mariposa Community. Situated in the top-rated Placentia Yorba Linda School District, this home offers 4 bedrooms, 2.5 bathrooms, and 2,221 sq ft of space. The interior features newly included recessed lighting, luxury vinyl flooring, an updated fireplace, and stairway. Entering this home feels open and inviting with a spacious connected living room and dining room, including plenty of natural lighting from the sliding glass doors and tall windows. The kitchen features quartz countertops with a large basin sink, and brand-new cabinets and appliances. Within the primary bedroom offers seclusion, with a private balcony of a view of the natural greenery and an updated private separated bath and shower. Including access to the neighborhoods two pools and a tennis court, the neighborhood offers many scenic views and is within driving distance of several shopping and dining hubs. With plenty of space and privacy this home is indeed move in ready.
Mall
2513
Anaheim
$1,050,000
1,822
4
2
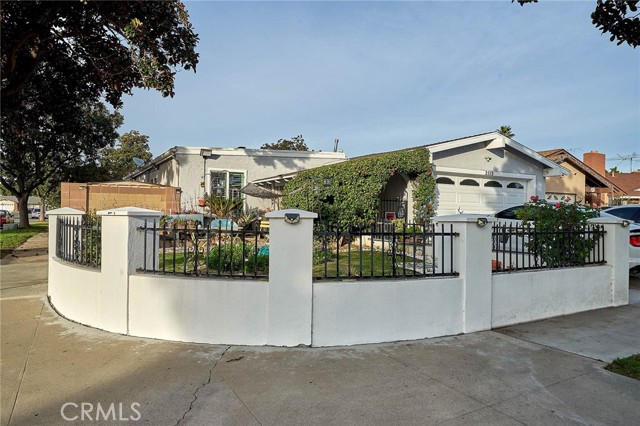
Welcome to the desirable area of Anaheim. This charming home with 4 beds, 2 baths and 1,822 sqft of living space is located in a serene neighborhood and a meticulously landscaped front yard and well-maintained lawn create an inviting entrance to the property. The driveway leads to a spacious garage. This property promises a blend of comfort and elegance, making it an ideal choice for homeowners who appreciate both style and convenience. This modern living room is a perfect blend of comfort and style, ideal for a contemporary lifestyle. The room is well-lit with recessed ceiling. With doors leading to other rooms, this living area promises easy navigation throughout the home. The cozy fireplace promises warmth and ambiance. Natural light floods in through the large windows equipped with shutters, illuminating the expansive floor space that is accentuated by modern flooring. This family room area offers comfort. This modern, spacious kitchen is a perfect selling point for the property and illuminated by natural light and recessed lighting, showcasing the pristine white cabinetry and gleaming appliances. A generous island with seating provides ample space for casual dining or entertaining guests. The open layout ensures easy movement and accessibility to all areas of the kitchen, while the contemporary design elements promise a blend of style and functionality that will appeal to prospective homeowners. Dining area beside the kitchen. Extra space gym area for exercise. This charming single-story home surrounded by beautiful neighborhood is waiting for the new owner. Do not miss the opportunity to make this home yours.
De Carmen
1837
Colton
$486,000
1,017
2
2
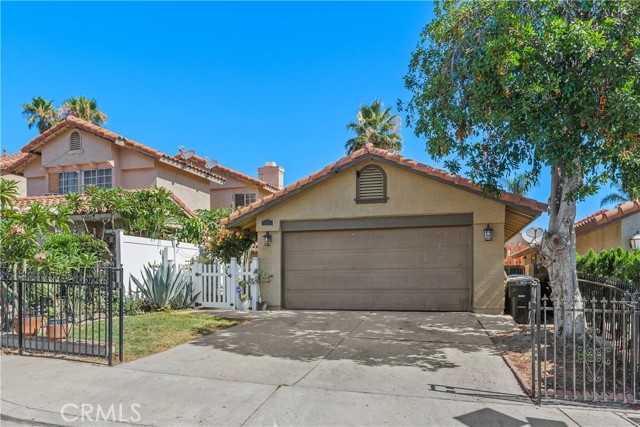
Back on market - Light, bright, and welcoming—this home offers an open floor plan, cathedral ceilings, and recent upgrades that make it easy to settle right in. Enjoy recessed lighting in the living room and bathrooms, ceiling fans in both bedrooms, updated bathrooms, a new sliding glass door, and new interior doors. The living room features a cozy fireplace, adding warmth to the spacious living area. The primary bedroom offers two closets and a private bathroom, while the second bedroom and full bath are ideal for family, guests, or a home office. The kitchen is conveniently located just off the dining area. Solar adds energy efficiency and the potential for lower utility costs. Outside, enjoy a comfortable backyard with just the right amount of space for outdoor dining, gardening, pets, or simply relaxing without the upkeep of an oversized yard. Conveniently located near shopping, schools, parks, and freeway access, this home offers a great combination of comfort, convenience, and value. Come see what makes this home a great opportunity!
Centinela #106
2550
Los Angeles
$1,100,000
1,467
3
3
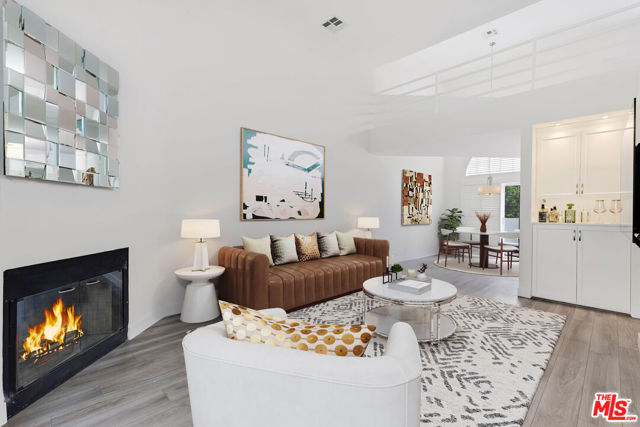
Light-filled and updated contemporary townhome in a prime Santa Monica-adjacent location, just moments from Santa Monica College, Ocean Park, Main Street, the beach, and the area's best shopping, dining, and entertainment. Nestled in an intimate 10-unit complex, this spacious and bright 3 story residence offers the privacy and feel of a single-family home including direct access to your private two car garage. Soaring ceilings, abundant natural light, and an open-concept floor plan create an airy, inviting atmosphere upon entry. The living room features a cozy fireplace and opens to a private patio (great for lounging), while three balconies provide seamless indoor-outdoor living, including a balcony off the top floor primary suite with views. The sleek eat-in kitchen features a breakfast counter, stainless steel appliances, a gas cooktop, ample counter space, abundant storage, all opening to the dining area. A versatile loft overlooking the living room is ideal for a home office, gym, or a 2nd story family room. The spacious primary suite with views, offers a peaceful retreat, with a beautiful bath, walk-in closet, and privacy. The 2 additional bedrooms are of equal size and share a well appointed hallway bathroom. A separate laundry room includes an additional refrigerator and is conveniently located on the lower level just off the attached garage. Clean contemporary finishes, new flooring, fresh paint, soaring ceilings, and a functional floor plan make this home truly move-in ready. A rare opportunity to enjoy spacious townhome living in one of the Westside's most convenient and desirable locations.
18 Middle Canyon Unit B
Carmel Valley, CA 93924
AREA SQFT
2,252
BEDROOMS
4
BATHROOMS
3
Middle Canyon Unit B
18
Carmel Valley
$1,298,000
2,252
4
3
Located at the end of a peaceful cul-de-sac in the desirable Water West area of Carmel Valley, this two-level home sits on a slightly over one-acre parcel with beautiful views toward Garland Ranch Regional Park and lovely sunset vistas. The main level features two bedrooms, two bathrooms, a living room, dining room, full kitchen, and wood-burning fireplace. Downstairs offers two bedrooms, one bathroom, its own living room, dining area, wood-burning fireplace, and space for a kitchenette, creating wonderful potential for guest quarters or a possible ADU. Nearby hiking trails, the ability to walk to Los Laureles Lodge Restaurant, and a location just minutes from the Village complete the Carmel Valley lifestyle.