Favorite Properties
Form submitted successfully!
You are missing required fields.
Dynamic Error Description
There was an error processing this form.

Magnolia
1826
Chico
$354,500
983
2
1
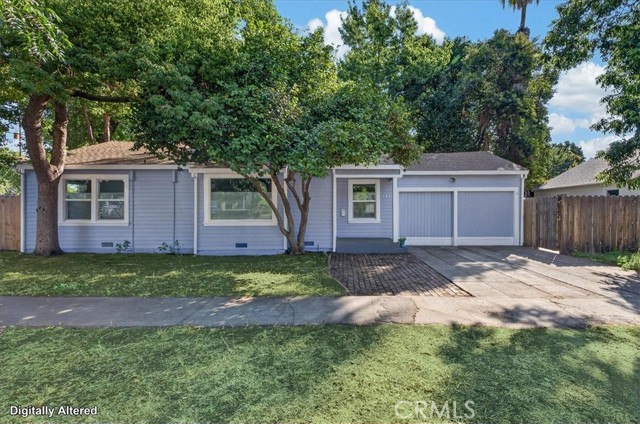
This darling avenues home blends comfort and character beautifully with many modern upgrades including: new dual pane windows, new city sewer line, new electrical panel, new water line, new ductless mini split heating and air, and a modern kitchen with a dishwasher! A rarity for homes situated in the avenues! From the moment you pull up to this home, you will appreciate the freshly painted exterior and the fact that his home offers an attached garage. Another uncommon and coveted characteristic! Inside you will appreciate oak hardwood floors, a generously sized living room, and a dining nook off the main living area that flows to the updated kitchen. The kitchen is beautifully updated with quartz countertops and tile backsplash, stainless steel kitchen sink and appliances, spacious countertops, and a beautifully designed matching pantry for extra kitchen storage. Just off the kitchen area is a slider that leads to the beautifully designed and fully irrigated backyard which has a space for everything--sunny gardening and shady relaxation! The first bedroom boasts a beautiful design with bead board wainscoting and rich timeless paint scheme. The second bedroom is generously sized. Each bedroom has a closet. The layout of this home flows beautifully and makes the most of humble square footage. The bathroom is sandwiched between the two bedrooms and easily accessible from the main common areas. It's incredibly rare to find a Chico charmer that offers so many improvements alongside tasteful updates! Minutes to downtown, Enloe hospital, Chico High, and the Esplanade! Don't let this home pass you by!
Leisure Ln #1
1317
Walnut Creek
$499,000
1,054
2
1
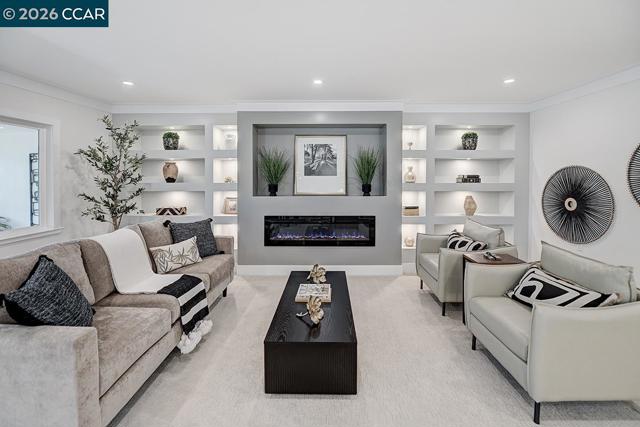
Thoughtfully reimagined from the ground up, this Sequoia Wrap reflects a careful balance of timeless design and modern functionality. Clean architectural lines, quality craftsmanship, and a cohesive open-concept floor plan create a home that is both inviting and refined. The kitchen serves as the centerpiece of the home, featuring custom shaker cabinetry, quartz countertops, LG stainless steel appliances, a spacious island, and a custom pantry and buffet wall that blends architectural detail with exceptional storage. Designed for everyday living as much as entertaining, the space transitions naturally into the dining and living areas. Just beyond, a portion of the deck has been enclosed to create a versatile bonus room filled with natural light—well suited for a home office, reading room, hobby space, or flexible living area. A new dual-pane sliding glass door opens to the adjoining open side deck, creating an easy connection between indoor and outdoor living. Dual-pane windows have been installed throughout the home, with the exception of the enclosed bonus room. The living room is anchored by a custom media wall featuring integrated lighting, an electric fireplace, and space for a 75-inch television, bringing warmth and architectural interest to the main living space. Luxury vinyl plank flooring extends through the entry, hallways, kitchen, and bathroom, while plush carpeting softens the living room, dining room, and bedrooms. Recessed LED lighting, modern black hardware, and thoughtfully selected finishes reinforce the home's clean, contemporary aesthetic. The bathroom continues the same design philosophy with a spacious walk-in shower, custom finishes, and a calming, spa-inspired atmosphere. Modern interior doors, shaker-style closet doors, and carefully integrated details reflect the consistency and craftsmanship found throughout the home. Move-in ready and finished with exceptional attention to detail, this thoughtfully renovated residence offers contemporary comfort, timeless design, and effortless living within Rossmoor, Northern California's premier active adult community.
Checkerbloom
44965
Temecula
$749,000
2,111
4
3
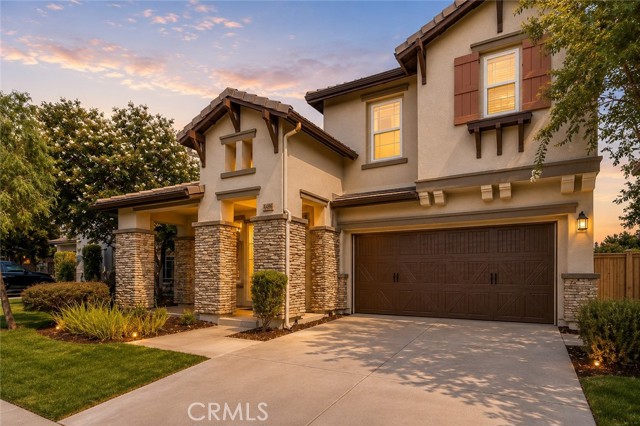
GATED COMMUNITY | DOWNSTAIRS EN-SUITE BEDROOM | TURN-KEY | BRAND NEW CARPET | FRESH PAINT | BRAND NEW APPLIANCES | MOVE-IN READY!! Welcome to this stunning 2,111sf, 4-bed, 3-bath home perfectly situated on a charming street in the highly desirable gated community of Temecula Lane. This impeccable residence is completely move-in ready, showcasing fresh interior and exterior paint, brand new carpet, updated fixtures & lighting, and beautifully freshened up landscaping. As you step inside, you are greeted by an open floor plan designed for flexibility, offering a highly sought-after main floor en-suite bedroom and 3/4 bathroom ideal for guests, in-laws, a studio, or a home office. The spacious great room flows seamlessly into the heart of the home: a stylish kitchen boasting granite countertops, a large center island, a walk-in pantry, ample storage, and all brand new stainless steel appliances. Upstairs, you will find all brand new carpet, a dedicated laundry room, and 3 additional bedrooms. The spacious primary suite is complete with tons of natural light, great views with no rear neighbor, an oversized walk-in closet and a relaxing en-suite bathroom featuring a dual sink vanity, a large separate shower, and a soaking tub. Outside, the private backyard space offers plenty of room for entertaining, outdoor barbecues and enjoying the refreshed landscaping. Residents of Temecula Lane enjoy access to top-notch resort-style amenities, including a community pool, spa, clubhouse, playground and scenic walking trails. Located within an award-winning school district zoned for Great Oak High, this exceptional home offers unparalleled convenience close to awesome local parks, walking trails, all major shopping, dining, and easy freeway access, while being just minutes away from Pechanga Casino, historic Old Town Temecula, and the famous Temecula wineries.
Heatherbray
452
San Jose
$1,499,000
1,865
3
2
A Garden-to-Table Lifestyle Awaits in This Incredible One Level Home on a Rare 13,559 SF Lot prime for ADUs! 3 BD/2 BA | 1,865 SF, flows effortlessly into a backyard paradise unlike anything else! Splash into the sparkling pool, lounge poolside, then meander along winding garden pathways through a flourishing orchard of avocado, lemon, orange, fig & more. A cascading waterfall flows into a tranquil koi pond with observation bridge, while raised garden beds overflow with strawberries, chard, onions, sweet potatoes & seasonal produce. Complete with a greenhouse, garden shed & charming chicken coop with 2 egg-producing chickens. Inside, expansive living areas include a formal living room & spectacular family room w/ soaring vaulted ceilings, skylights & floor to ceiling windows overlooking the grounds. The spacious kitchen features abundant cabinetry & high end SS appliances. The primary retreat offers 2 walk-in closets & ensuite bath. OWNED SOLAR, EV charger, 5-year-new roof, new wood-like plank floors, rainwater catchment system, whole-house saltless water softener, central A/C complete this exceptional home. Premier Blossom Valley location near Westfield Oakridge, Martial Cottle Park, popular restaurants. VTA Light Rail is just blocks away, Strong San Jose Unified schools.
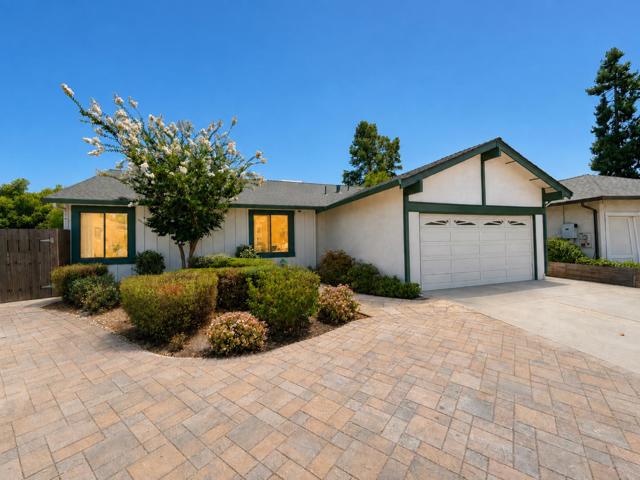
224th
3618
Torrance
$1,225,000
1,118
3
2
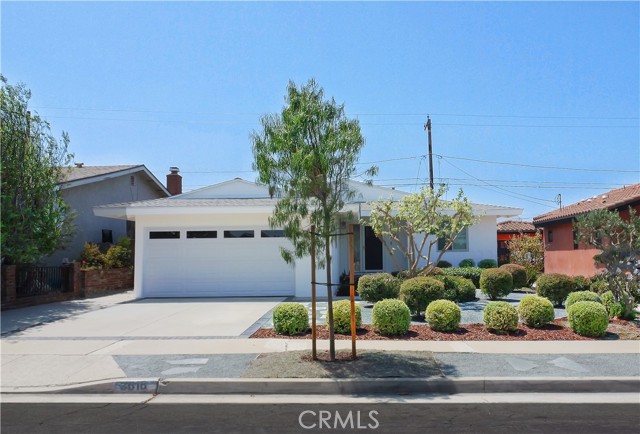
Welcome to this beautifully remodeled 3-bedroom, 1 3/4-bath home offering 1,118 square feet of stylish, comfortable living. Tucked into a coveted neighborhood pocket of Torrance on a quiet street with no through traffic, this home feels peaceful and private while remaining close to everything. Thoughtfully updated and landscaped to perfection, the property features a beautiful, low-maintenance yard ideal for relaxing and entertaining. Enjoy convenient access to excellent schools, shopping, dining, and the beach-all the best of the South Bay Lifestyle!
Dewcrest
1004
Anaheim
$669,900
1,004
2
2
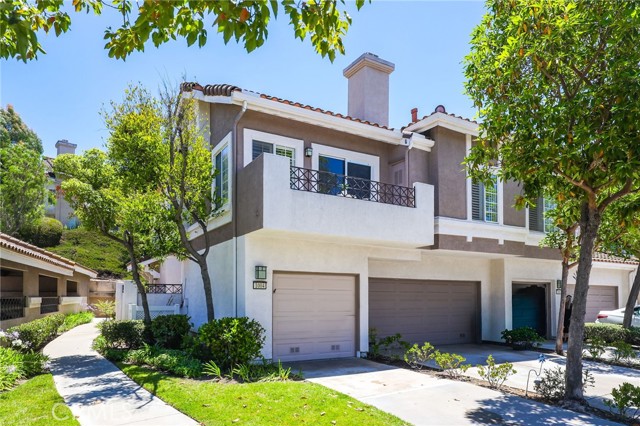
Welcome to The One! Remodeled and perfected, this stunning upper-level end-unit condo blends designer finishes, soaring ceilings, and an abundance of natural light throughout. Located in the Viewpoint Community, we are perfected located in the heart of Anaheim Hills! Step inside to high vaulted ceilings, wide-plank luxury flooring, fresh interior paint, recessed lighting, and a spacious open-concept living area centered around a cozy fireplace. Large windows and a private balcony create seamless indoor-outdoor living while filling the home with natural light. The fully remodeled kitchen features new quartz countertops, updated cabinetry, stainless steel appliances, and modern finishes that make cooking and entertaining effortless. Both bathrooms have been thoughtfully designed with stylish vanities, designer tile, and contemporary fixtures, creating a clean, spa-inspired feel throughout. The spacious primary suite offers a beautifully updated ensuite bath, while the second bedroom provides flexibility for guests, a home office, or growing families. Additional upgrades include new flooring throughout, fresh paint, recessed lighting, updated fixtures, and an in-unit laundry area for everyday convenience. Complete with an attached one-car garage, ample guest parking, and access to community amenities, this turnkey home is just minutes from top-rated schools, shopping, dining, hiking trails, parks, and convenient freeway access. Beautifully remodeled. Perfectly located. Move-in ready. This is The One.
Canyon Lake
23137
Canyon Lake
$684,999
2,281
2
3
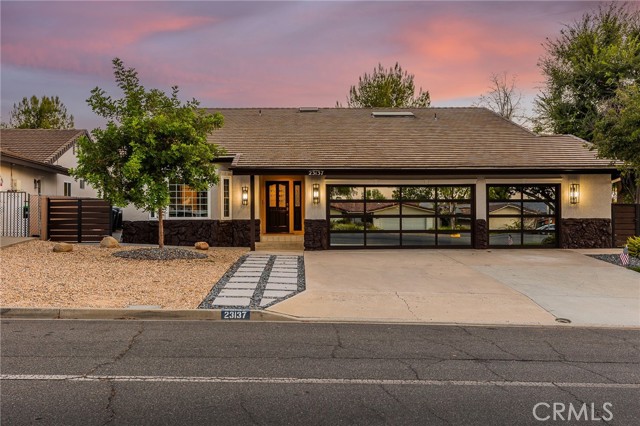
Located within Southern California's premier gated waterfront community of Canyon Lake, this exceptional golf course residence is the definition of turnkey living. Perfectly positioned on the 11th tee box, this meticulously maintained single-story offers the ideal blend of comfort, style, and resort-inspired amenities. Launch your boat at the community ramp just two minutes away, or hop in your golf cart and reach the Canyon Lake Town Center, restaurants, market or Country Club in less than a minute. Designed with both everyday living and entertaining in mind, the spacious open-concept floor plan features two primary suites, an expansive great room w/ vaulted ceilings, cozy wood-burning fireplace, and a recessed wet bar overlooking the golf course. The oversized kitchen is equally impressive, offering granite countertops, new stainless appliances, abundant cabinetry, and a large walk-in pantry. Over the past year, this home has been tastefully refreshed with new interior and exterior paint providing a crisp, modern feel, while striking contemporary garage doors create outstanding curb appeal. The beautifully updated landscaping and new fencing enhance both privacy and outdoor enjoyment. Inside the garage, a professionally epoxied floor delivers a clean, polished finish, and oversized ceiling fans have been added throughout the home and on the rear patio, creating the perfect environment for relaxing or entertaining while taking in the golf course views. Additional improvements include dual-pane white vinyl windows and doors, a whole-house automatic regenerating water filtration system, replaced skylights, an electrostatic HVAC air filtration system for improved indoor air quality, and beautifully refinished interior woodwork throughout the home. Every detail reflects pride of ownership! The flat driveway provides ample space for boat or small RV parking, while the oversized three-car garage includes a dedicated workshop or hobby room, offering exceptional flexibility for storage, projects, or crafts. Canyon Lake living offers a 400-acre waterski and fishing lake, 18-hole golf course, numerous waterfront parks and beaches, pickleball, tennis, baseball fields, equestrian center, swimming pools, dog park, BMX pump track, golf cart-friendly streets, slalom course, ski jump, lakeside dining, miles of hiking, biking, and horseback riding trails, along with year-round community events and an unmatched resort-style lifestyle.
Paradiso
461
Covina
$644,990
1,540
3
3
Welcome to Plan 4 at Blossom in Covina—a spacious three-bedroom townhome designed for the way you live today. With approximately 1,540 square feet of thoughtfully designed living space, this home offers the perfect balance of comfort, privacy, and flexibility. The heart of the home is the open-concept great room, dining area, and modern kitchen, creating an inviting space for everything from quiet nights in to hosting family and friends. Step outside to the private deck and enjoy indoor-outdoor living year-round. The primary suite provides a relaxing retreat with its own ensuite bath and walk-in closet, while two additional bedrooms and three full bathrooms offer flexibility for guests, a home office, or multigenerational living. An attached 2-car garage and covered front porch add everyday convenience. Modern design, versatile living spaces, and a convenient Covina location near shopping, dining, and commuter access make Plan 4 one of Blossom's most sought-after floorplans. This home specifically features a one-car driveway and includes solar!
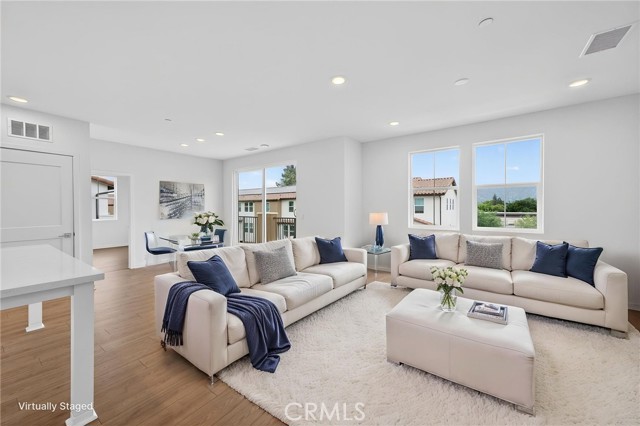
Partridge
27433
Menifee
$549,900
1,974
3
3
Welcome to this beautifully maintained 3-bedroom, 2.5-bath home situated on a desirable large corner lot, offering comfort, functionality, and exceptional outdoor living. From the moment you step inside, you'll appreciate the rich hickory hardwood flooring, custom oversized baseboards, and the inviting open layout. The formal living room and family room are connected by a stunning dual-sided fireplace with custom stone accents and a wood mantel, creating a warm and elegant focal point for both spaces. The family room also features a built-in media center and bookshelves, providing stylish and practical storage. The kitchen is designed for both everyday living and entertaining, complete with newer stainless steel appliances, abundant cabinetry, and a convenient built-in desk perfect for meal planning or a home workspace. Upstairs, the spacious primary suite offers custom paint, a generous walk-in closet, and an ensuite bath featuring dual vanities, custom tile flooring, a Roman-style soaking tub, and a separate shower—large loft and two spacious bedrooms upstairs as well. Ceiling fans throughout the home, along with a whole-house fan, help enhance comfort and energy efficiency. Step outside to a private backyard designed for entertaining. Enjoy the full-length covered patio with skylights, stamped concrete, outdoor speakers, and wiring for a flat-screen TV—creating the perfect setting for gatherings year-round. The backyard also features mature fruit trees, beautiful mountain views, and no rear neighbors for added privacy. Conveniently located just minutes from shopping, dining, entertainment, and major freeways, this exceptional home offers the perfect blend of comfort, style, and location. No HOA & super low taxes. Don't miss the opportunity to make it yours.
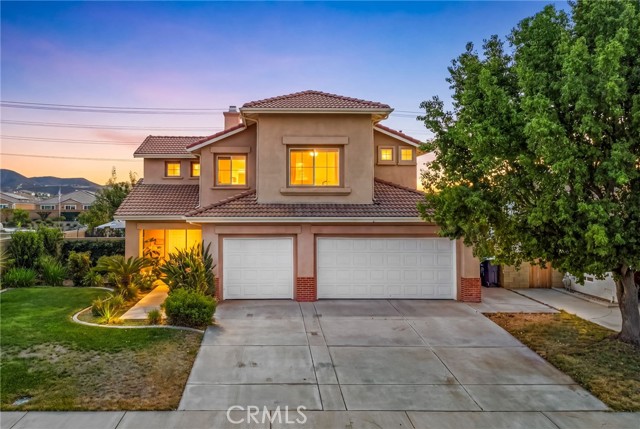
Delta
3125
Visalia
$439,900
2,277
3
3
Location, Space & Comfort! This inviting 3-bedroom, 3-bathroom home features beautiful new flooring and also offers a thoughtfully designed floor plan with spacious living areas, creating the perfect setting for both everyday living and entertaining. The cozy fireplace adds warmth and charm, while the expansive primary suite provides a relaxing retreat with plenty of room to unwind. A generously sized downstairs flex room offers endless possibilities and can easily be used as a home office, playroom, guest room, fitness area, or hobby space. Just steps away is a nicely sized half bath on the main level, providing added convenience and flexibility for guests and everyday living. Step outside to a generously sized backyard that's ideal for weekend BBQs, family gatherings, gardening, or simply enjoying a quiet evening outdoors. With ample space to personalize, the backyard offers endless possibilities for creating your own private oasis. Conveniently located within walking distance to schools, parks, and shopping centers, this home combines comfort, functionality, and an unbeatable location. Whether you're looking for your first home or your next chapter, this property offers the lifestyle you've been searching for.
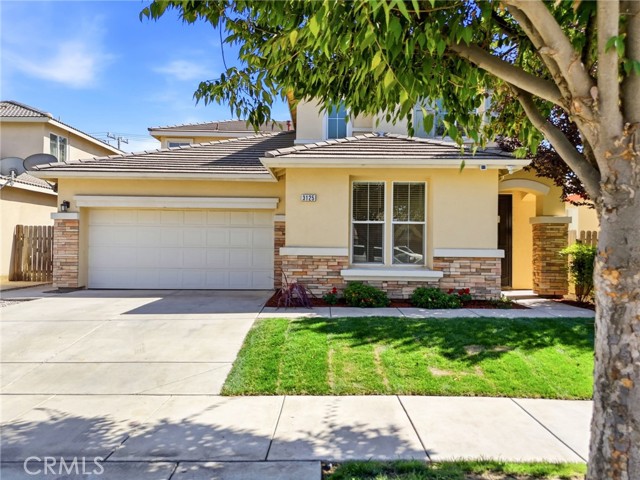
Redwood Unit A
4018
Los Angeles
$775,000
926
2
2
Live the Marina Lifestyle at 4018 Redwood Ave. Welcome to this beautifully maintained 2-bedroom, 2-bath townhouse in the heart of the highly desirable Marina Arts District. Tucked inside an intimate complex of just SIX residences, this desirable front END UNIT offers abundant natural light, neighborhood views, and the privacy of a home. Move-in ready and thoughtfully designed, the spacious floor plan features an inviting living area, UPDATED KITCHEN & BATHS, generous storage throughout, and TWO bright and airy bedrooms upstairs. Enjoy the convenience of IN-UNIT LAUNDRY and a PRIVATE GARAGE with alley access—rare amenities that make everyday living effortless. Step outside and experience one of the Westside’s most walkable neighborhoods. Just moments away are beloved local favorites including Variable Café, Maxine’s Café, Scopa Italian Roots, Hatchet Hall, and the ever-popular Rainbow Acres, one of the area’s best organic grocery markets. You’re also just minutes from Venice Beach, Marina del Rey Harbor, bike paths, parks, shopping, and everything that makes coastal living so desirable. With low HOA dues, the comfort of a townhouse that lives like a single-family home, and a price point that makes homeownership attainable, this is an exceptional opportunity for first-time buyers, professionals, or anyone looking to enjoy the best of Marina del Rey living.
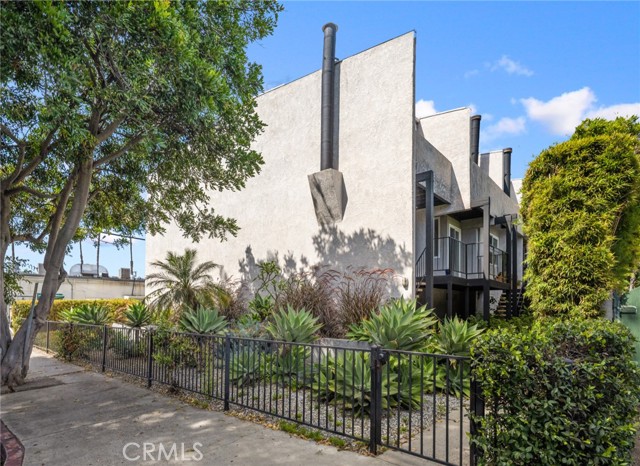
Apawamis
9680
Desert Hot Springs
$374,000
1,681
3
2
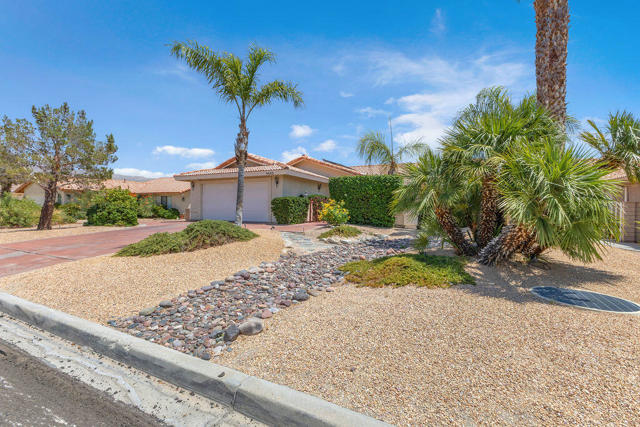
Welcome to 9680 Apawamis, a beautifully maintained 3-bedroom, 2-bath home in Mission Lakes Country Club that reflects true pride of ownership. Mature landscaping creates an inviting setting, while amazing mountain views provide the perfect desert backdrop. Inside, abundant natural light fills the home, complemented by classic shutters and a comfortable, well-cared-for interior. The thoughtful floor plan offers plenty of space for full-time living, a seasonal retreat, or a weekend getaway. Offered partially furnished for added convenience. Enjoy the relaxed desert lifestyle and all that Mission Lakes Country Club has to offer, surrounded by beautiful scenery and the natural beauty of Desert Hot Springs.
Penny Ln
5401
Danville
$6,248,000
6,556
5
6
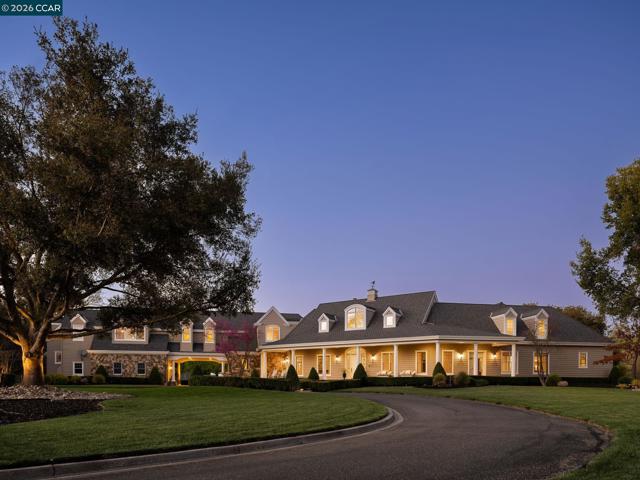
A package of perfection on Penny Lane in Danville’s Tassajara Valley. Gated 5.3-acre estate. Cul-de-sac. Masterfully designed by William Woods. $600K +/- updates. 6556+/-SF on 2 levels. 4 en suite bdrms. 2 half bths. inclds main-level primary ste w/remodeled spa-inspired en suite. Italian porcelain flrs, quartersawn oak cabinetry, freestanding tub, oversized shwr, brushed gold fixtures. Expanded walk-in closet w/custom built-ins. Refinished Hickory hardwd flrs. Extensive millwork. Soaring ceilings. Multiple drs to outdr areas. Great rm, 17-ft disappearing wall of glass, frpl, Alder built-ins. Chef’s eat-in kitchen. Honed granite counters. Conversion varnish finish cabinetry. GE Monogram 48-in dual oven range. 48-in Dacor frig. 2 Bosch dishwashers. 1600-bottle wine cellar, custom racks. Formal dining rm. Butler’s pantry. Game rm w/wet bar. Loft w/built-ins. Executive office w/frpl, pvt staircase entry. Add’l 540+/-SF 5th bdrm. 250 vine-vineyard. 1500 SF loggias. Pebble-tec pool, spa. Outdr kitchen. Cabana. Dozens of Live oaks. Professionally landscaped. Rm for ADU/guesthouse, horses. 2 2-car garages. 5 wells. 20,000-gallon storage. Solar panels. Water filtration system. W/in 2 miles of shops & restaurants. Near downtown, top-rated schls, Mt. Diablo, Livermore Valley Wine Country.
Duffy
3716
Bonita
$1,425,000
2,200
4
3
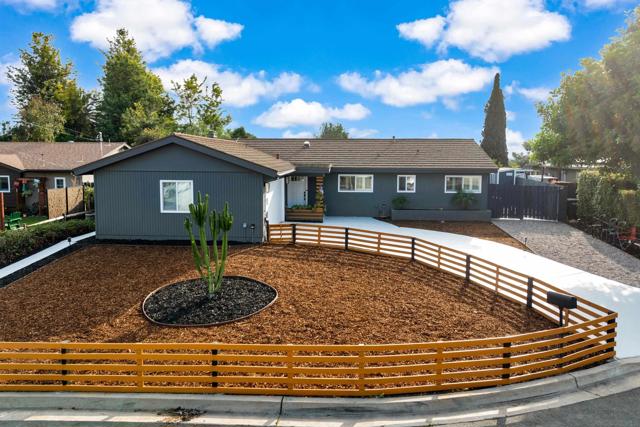
Gorgeous Bonita Home with Stunning Views, Pool & Attached Casita! Welcome to this beautiful 4-bedroom, 3-bathroom home, ideally located at the end of a quiet cul-de-sac in desirable Bonita. Offering an inviting open floor plan and an abundance of thoughtful updates, this home is truly move-in ready. The updated kitchen features beautiful cabinetry, stylish countertops, and a spacious breakfast bar—perfect for everyday living and entertaining. Enjoy the recently installed luxury vinyl plank (LVP) flooring throughout the home, along with updated window coverings that add a fresh, modern touch. Step outside to your private backyard and take in the gorgeous western views. Relax by the pool, unwind in the jacuzzi, or entertain family and friends in your own outdoor retreat. One of the home’s standout features is the attached one-bedroom casita, complete with its own private entrance, full kitchen, full bathroom, and comfortable living space. Perfect for extended family, guests, a home office, or additional living accommodations. Adding even more value, the property features a solar system designed to generate enough electricity to power the home and charge EVs, offering both convenience and energy efficiency. All information to be verified by buyers and buyers agent before closing escrow.
Balcom Canyon
8000
Somis
$3,699,000
4,200
4
5
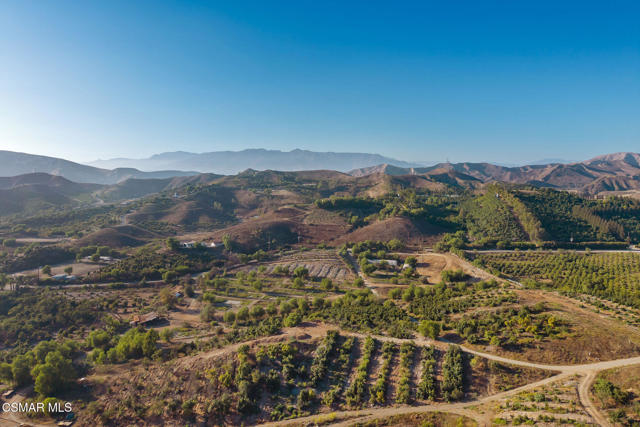
Privacy. Beauty. Possibility. Nestled In The Rolling Hills Of Somis, This Beautiful Nearly 40 Acre Country Estate Is Home To Greenwood Daylily Gardens, A Renowned Specialty Garden And Nursery Celebrated For Its Collection Of Daylilies And Beautifully Maintained Grounds. Surrounded by panoramic views of the mountains, orchards and countryside, this exceptional property offers an incredible combination of privacy, natural beauty and endless possibilities. Formerly known as Rancho de las Flores, the property was once home to one of Ventura County's most picturesque private event venues, adding another unique chapter to its rich history.The main residence is perfectly positioned among mature trees, lush landscaping and expansive open spaces, creating a peaceful retreat that embraces the beauty of its natural surroundings and views. Every direction showcases breathtaking vistas, while the property's versatility offers an exceptional opportunity for those seeking a private estate, agricultural investment, equestrian ranch or legacy property to enjoy for generations.With nearly 40 acres of usable land, the possibilities are extensive. Expand the existing residence, construct additional residences, create a premier equestrian facility complete with barns, arenas and turnouts, continue agricultural operations or explore the potential for future event or hospitality uses. The property's size, setting and flexibility provide a remarkable canvas to bring your vision to life.Approximately 19 acres of the property are currently planted with avocado trees, creating both a beautiful landscape and an exceptional agricultural asset. Stewarded by renowned horticulturist and current orchard manager, the grove has been recognized for its innovative and sustainable farming practices, including organic growing methods, water conservation and thoughtful orchard management. The avocado operation offers a unique opportunity for buyers seeking to continue agricultural production while enjoying the beauty and lifestyle of a working ranch.Ideally located between Los Angeles and Santa Barbara, this one of a kind Somis property offers the tranquility of country living while remaining conveniently close to nearby amenities, while still providing the privacy and space that make properties of this caliber so special.Whether You're Envisioning A Private Country Estate, An Equestrian Retreat Or A Working Agricultural Property, Greenwood Is Ready For Its Next Chapter.
Freesia
2040
Simi Valley
$658,000
1,316
2
3
Wake up to oak trees, park views, and total privacy -- just one neighbor and nature beyond your fence in one of Casa Flores' best settings. This 2BD/3BA, 1,316 sqft home comes with the guesswork already done: seller has completed a full inspection and professional appraisal, priced at appraised value, with both reports available upon request, so you know exactly what you're buying before you even offer. Primary suite is on the main level with Corian double-sink vanity, tiled shower, and mirrored wardrobe closet; upstairs offers a second bedroom, full bath, and versatile loft perfect for an office, craft space, or guest overflow. Kitchen remodeled within 2 years -- Italian Carrara marble counters, 5-burner range, refinished cabinetry, breakfast nook, fridge included. Plantation shutters throughout, newer interior paint, laminate flooring downstairs, and a 2-car garage with epoxy floor and built-in storage. HOA is just $436/month and covers the roof, exterior structure, earthquake coverage, and front yard landscaping -- homeowner carries an HO6 walls-in policy and pays only water, sewer, gas, trash, and electric. Gated 55+ community in the heart of East Simi featuring a year-round heated community pool, close distance to shopping, dining, banking, and Metro link. Downsizing has never looked this easy.
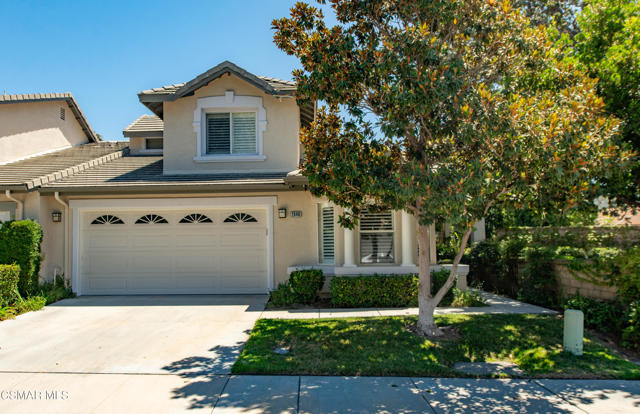
Ave 48 #376
80394
Indio
$119,000
0
0
0
This oversized 3,920 sq. ft. luxury RV lot at Outdoor Resort Indio offers nearly twice the space of a standard lot and an unbeatable location just steps from the satellite pool, hot tub, sauna, and laundry. Designed for Class A motorcoach owners who enjoy the RV lifestyle, this unique property is full of delightful surprises--including an arched golf cart parking area and a secluded, hedge-enclosed 'room' perfect for outdoor dining or private entertaining. A small hidden grass lawn offers a space for pets or future personalization, while two sun shelters shade the expansive stainless kitchen area. Additional seating at the rear of the lot provides a peaceful retreat with a glimpse of the golf course--ideal for relaxing after a swim or soaking in the sun. With generous parking and resort-style amenities all around, this lot is both a spacious retreat and full of potential.Outdoor Resort Indio is a Class A only RV resort in Indio, CA.
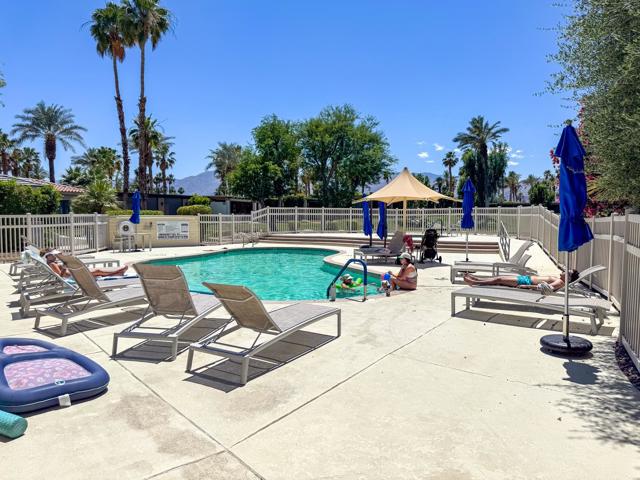
Paradiso
457
Covina
$609,990
1,209
1
2
Welcome to Plan 3 at Blossom in Covina—a home that proves you don't have to compromise space for simplicity. Thoughtfully designed across three levels, this modern townhome offers a rare combination of flexibility, functionality, and style. The first floor features a versatile flex room perfect for a home office, gym, guest space, or creative studio, along with a welcoming covered front porch. Upstairs, the open-concept kitchen, dining area, and great room create an inviting space for everyday living and entertaining, with direct access to a covered deck for morning coffee or relaxing evenings outdoors. An additional flex space provides even more room to work, unwind, or customize to fit your lifestyle. The private primary suite offers a spacious retreat with an ensuite bath, while the attached 2-car garage provides convenience and extra storage. Whether you're purchasing your first home, downsizing without sacrificing comfort, or simply looking for a more flexible floorplan, Plan 3 delivers modern living designed around you. This home, unit 66, includes solar and a one-car driveway!
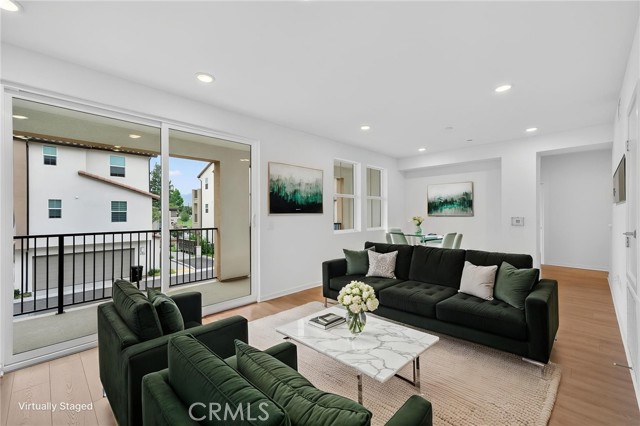
Tropicana
722
Covina
$494,990
1,003
1
2
Start your homeownership journey at Blossom in Covina with Plan 2X—a stylish three-story townhome designed for the way you live today. The open-concept main living area brings together the kitchen, dining, and great room, creating the perfect space for everything from quiet nights in to hosting friends and family. Need extra space? The versatile flex room with an adjacent full bath can easily become a home office, guest room, fitness space, or creative retreat. Upstairs, the private primary suite offers a walk-in closet, ensuite bath, and convenient in-home laundry nearby. Complete with an attached 1-car garage and modern design throughout, this home offers the perfect balance of comfort, flexibility, and low-maintenance living. Located near shopping, dining, entertainment, and commuter routes, Plan 2X is an opportunity to own a brand-new home in the heart of Covina. **Photos shown are of the model home for this floor plan. Actual finishes, features, and landscaping may vary. **Buyer may qualify for special incentives when using the Builder’s Affiliate Lender.**
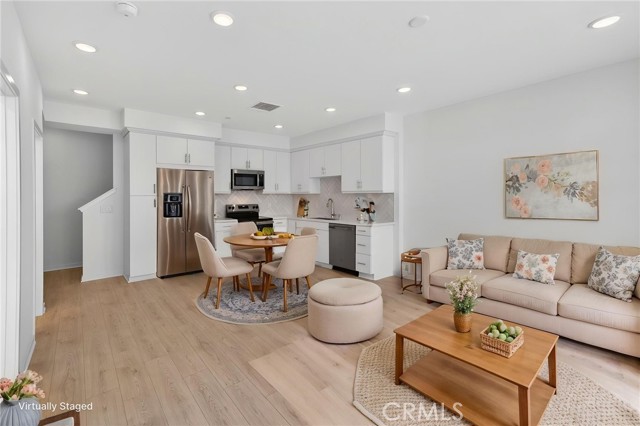
Avenue H4
1531
Lancaster
$499,990
2,875
5
3
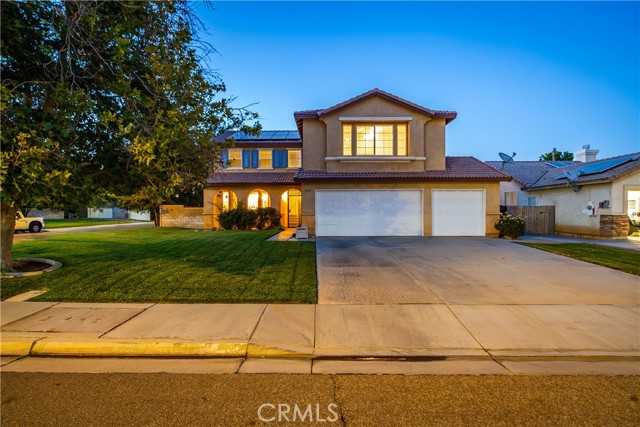
***LIVE BEAUTIFULLY*** Welcome to this spacious Lancaster home featuring 5 bedrooms, 3 bathrooms, fully paid solar, and an expansive backyard. Inside, a bright entry with soaring ceilings and a sweeping staircase welcomes you into a thoughtfully designed floor plan that blends comfort and functionality. The desirable floor plan includes a downstairs bedroom and full bathroom, ideal for guests, multigenerational living, or a private home office. A formal dining room creates an inviting space for entertaining, while the open-concept kitchen showcases a center island and overlooks the spacious family room, creating an ideal setting for everyday living and gatherings. A dedicated downstairs laundry room adds everyday convenience. Upstairs, you'll find the remaining bedrooms, including a generously sized primary suite. The primary bedroom features a large walk-in closet, dual vanities, a soaking tub, and a separate walk-in shower, offering both comfort and functionality. A versatile bonus room provides endless possibilities as a media room, game room, home gym, or additional living space. Outside, the backyard features a generous combination of patio and lawn space with plenty of room for entertaining, outdoor dining, or creating your own private retreat. Completing the home is a spacious three-car garage, offering ample parking and additional storage. With fully paid solar, a functional layout, and generous indoor and outdoor living spaces, this Lancaster home is ready to welcome its next owners.
Misty Creek
1752
Westlake Village
$2,235,000
2,700
4
3
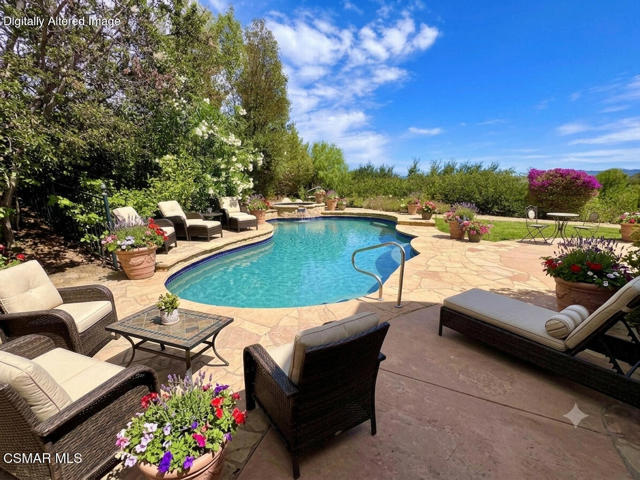
Step into your Dream Home in the heart of North Ranch, one of the most highly desirable communities in Westlake Village! This Stunning View home features 4 bedrooms and 3 baths & has been beautifully upgraded inside and out. It offers an unparalleled living experience & is ready for you to call it home. With elegantly designed living spaces, this home combines luxury, convenience & modern flair. The inviting living room with a fireplace & vaulted ceiling provides the perfect spot for gatherings with friends. The formal dining room adjoins the living room & has custom lighting. The gourmet kitchen is a true highlight of this home, boasting Corian counters, stainless steel appliances, a Bosch dishwasher, gas range, built-in microwave & oven, an abundance of cabinets, a pantry, and an eat-in kitchen area - ideal for anyone who loves to cook & entertain. The spacious family room adjoins the kitchen and has a fireplace, vaulted ceiling & sliding French doors that open to the Amazing Views, pool & professionally landscaped grounds. There is one bedroom and one bath on the first level which is ideal for an office or guest bedroom. The large primary bedroom suite has a custom ceiling fan, vaulted ceiling & a large organized walk-in closet. The en-suite bathroom features dual sinks, a spa tub & a separate shower. Two additional generously sized bedrooms have custom organized closets are on the second level, providing plenty of space for guests. They share a Jack & Jill bathroom. The light-filled open floor plan is complemented by beautiful wood flooring throughout, Milgard Windows recently installed & custom lighting, creating a warm & sophisticated atmosphere. A full-size laundry room with a utility sink & built-in cabinets is conveniently located on the first floor. The 3 car garage has custom roll up doors, built-in storage cabinets, 2 automatic garage door openers & a pull down ladder to attic space. There are solar panels which are fully owned and provide wonderful energy savings! The entire roof underlayment was recently replaced. The furnace & hot water heater have also been replaced. The park-like grounds are thoughtfully designed for enjoyment, featuring a sparkling Pebble Tec salt water pool & spa, a large covered patio, and a built-in barbecue. It's a perfect space for outdoor entertaining or relaxing. There are Spectacular Mountain Views from the backyard, providing a magical place for family & guests! This exceptional home is located in the highly sought after Crescent Oaks neighborhood & offers easy access to award winning schools, parks, hiking, theaters, the North Ranch Golf course, restaurants & the freeway. The majestic trees surrounding this property create a wonderful woodland environment. It is a place where nature, design, and everyday comfort come together. Don't miss out on this one-of-a-kind opportunity! See it today! (Some photos have been digitally altered.)
Catlin Unit B
1113
Simi Valley
$560,000
1,193
2
2
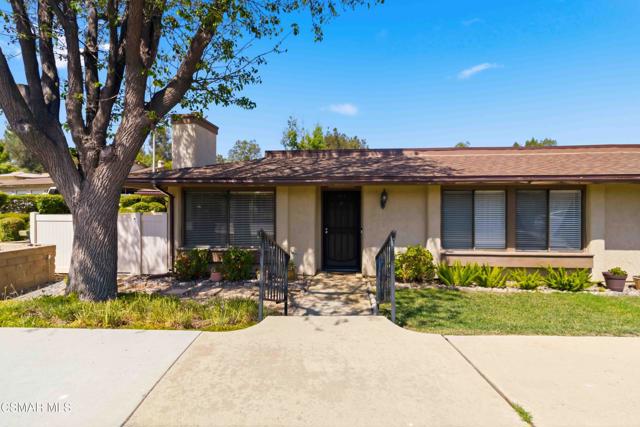
Perfectly positioned as a desirable end unit, this single-story, ground-level condo offers 2 bedrooms, 2 bathrooms, and 1,193 square feet of comfortable living space with no neighbors above. Filled with natural light throughout, the home provides an inviting layout designed for easy everyday living.Step inside to a spacious living room featuring a cozy gas fireplace and French doors that open to a private patio, creating the perfect setting for morning coffee, outdoor dining, or simply relaxing in your own secluded outdoor space. The adjacent kitchen is equipped with a gas stove and oven and offers a functional layout that flows seamlessly into the main living areas. Just beyond the dining area is a dedicated indoor full-size laundry room, adding convenience and extra storage.The primary suite is thoughtfully designed with a generous walk-in closet and an ensuite bathroom featuring a dual vanity, while the secondary bedroom and full guest bathroom provide comfortable accommodations for family, guests, or a home office.Practical amenities continue outside, where the assigned parking space is conveniently located just steps from the front door, in addition to a private garage for secure parking and extra storage.Residents enjoy a well-maintained community complete with a sparkling pool, relaxing spa, and beautifully landscaped private greenbelt areas. Major community improvements provide added peace of mind, including a new roof installed just two weeks ago. The required balcony inspections have already been completed, and the associated assessment has been paid in full, allowing the next owner to enjoy these completed improvements without that additional expense.Offering the convenience of single-story living, a bright open floor plan, desirable community amenities, and an excellent end-unit location, this home is an exceptional opportunity for comfortable, low-maintenance living.
Harbour Island
4229
Oxnard
$959,000
2,164
2
2
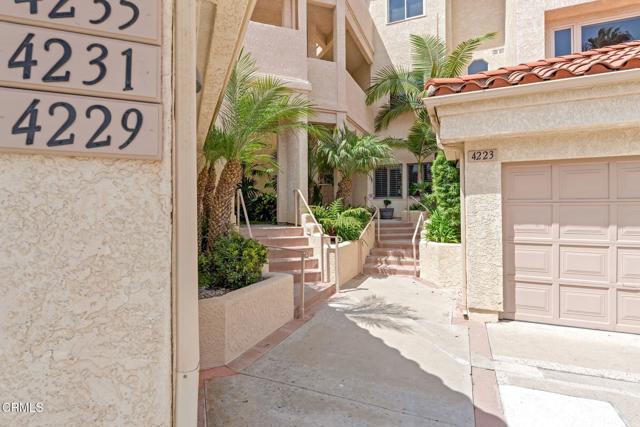
Welcome to 4229 Harbour Island Lane, where the ease of single-level living meets the best of the Channel Islands Harbor lifestyle. Arrive home via a semi-private elevator shared with just one neighboring residence and step into an expansive floor plan thoughtfully designed for gathering, entertaining, and everyday comfort.Natural light fills the living spaces, where a cozy fireplace, wet bar, recessed lighting, and an open-concept design create an inviting atmosphere. Whether you're preparing dinner in the kitchen, hosting game night with friends in the dining area, or simply unwinding on the balcony, the harbor and pool provide a picturesque backdrop to daily life. The spacious primary suite offers a peaceful retreat of its own, complete with a private balcony, generous walk-in closet, and an ensuite bath designed for relaxation. A separate den with french doors and a window provides the flexibility to create a home office, library, media room, or additional guest space, while the split-bedroom layout offers comfort and privacy for everyone. Beyond your front door, the Harbour Island lifestyle truly comes to life. Spend the afternoon lounging by the resort-style pool, launch a kayak or paddleboard for an adventure through the harbor, or dock your Duffy in your very own boat slip (subject to availability) after enjoying a sunset harbor cruise. Walk or boat to waterfront restaurants, meet friends for Sunday brunch, visit your favorite yacht club, or enjoy the convenience of shopping, dining, and a fitness center just moments away. With two private balconies, a two-car garage, beautifully maintained grounds, and HOA amenities that include the pool, spa, clubhouse, security, landscaping, water, sewer, trash, pest control, exterior maintenance, and elevator maintenance and more - this home offers an exceptional blend of comfort, convenience, and coastal living.
Coyote Bush #11
16750
San Diego
$1,150,000
1,787
2
3
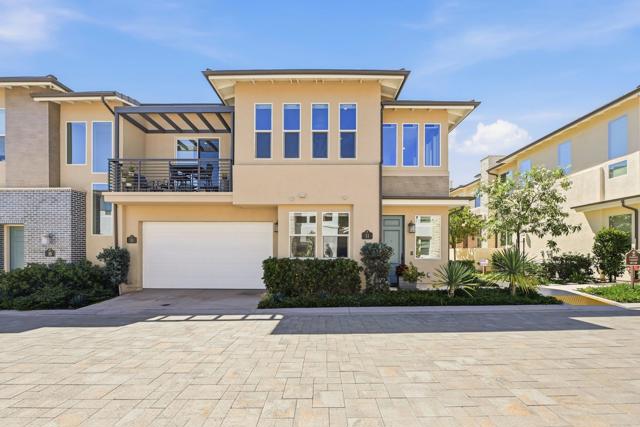
Discover refined, resort-style living at Avante, Del Sur's premier 55+ gated community! This beautiful home offers an inviting atmosphere with soaring ceilings, beautiful wood flooring throughout the main living level, and a spacious open-concept floor plan. Featuring 2 generously sized bedrooms, 2.5 bathrooms, a spacious den, an in-unit elevator, a private balcony, and large windows that fill the home with an abundance of natural light, this home is designed for comfortable living and easy entertaining. The state-of-the-art chef's kitchen features white cabinetry, quartz countertops, a tile backsplash, stainless steel appliances, and a large center island. The adjoining dining and family rooms create an ideal space for everyday living and effortless entertaining. The spacious primary suite is a relaxing retreat with a walk-in closet featuring built-in cabinetry and an en-suite bathroom complete with dual sinks and a large walk-in shower. The secondary bedroom is generously sized and includes built-in closet cabinetry, with a conveniently located full bathroom nearby for added comfort and privacy. Additional features include solar, a tankless water heater, a spacious laundry room, an attached 2-car garage with epoxy flooring and built-in cabinetry, and custom window shades, including solar-powered automatic blinds. Avante residents enjoy amenities such as a clubhouse, pool, spa, gym, 4 large grills, outdoor seating areas, and a curated activity and social calendar. This home is just 3 doors down from the clubhouse and pool, making it a short walk to all the amenities and the outdoor grill. Positioned near dog parks, hiking and biking trails, equestrian paths, and Black Mountain Open Space Park, this location is a short drive to beautiful beaches and 15 golf courses within a 20-minute radius. Enjoy the benefits of buying a property within the award-winning master-planned community of Del Sur, with 14 parks, extensive hiking trails, year-round community events, and convenient shopping. Within walking distance to the Del Sur town center, featuring Sprouts Farmers Market, Target, Starbucks, restaurants, fitness clubs, and more, this is the epitome of upscale living.
Blackstone
1434
Chula Vista
$888,800
1,616
3
3
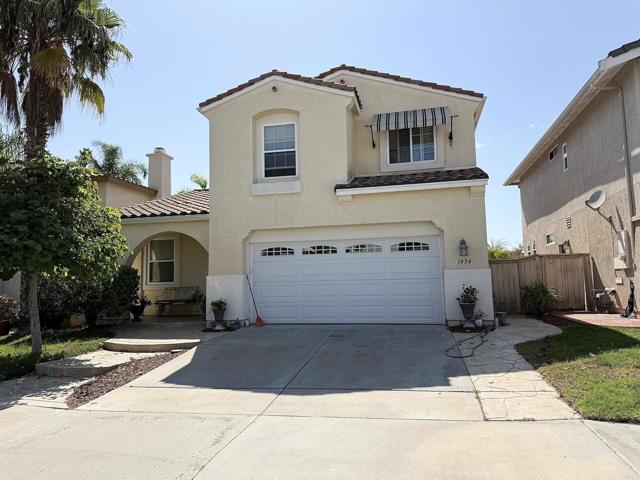
Discover the opportunity to make this Eastlake Vistas home your own in one of Chula Vista's most sought-after communities. Designed with an open-concept layout, the main living areas flow seamlessly together, creating an inviting space for both everyday living and entertaining. The kitchen is equipped with granite countertops and a large island, while a convenient half bathroom on the first floor is ideal for guests. Upstairs, you'll find the remaining bedrooms and bathrooms, including a spacious primary suite featuring an en-suite bathroom and a private deck where you can relax and take in beautiful sunset views. Additional features this home has to offer is an upstair laundry room for added convenience, A/C, and an attached 2-car garage. The low-maintenance front and backyard allow you to spend less time on upkeep and more time enjoying the incredible Eastlake Vistas lifestyle. Community amenities include a pool, clubhouse, BBQ areas, a fitness center, and scenic walking, hiking, and biking trails. Golf lovers will appreciate being just minutes from Enagic Golf Club, while families will enjoy access to highly rated schools. Conveniently located near restaurants, shopping, and Otay Ranch Town Center, this home offers the perfect combination of comfort, convenience, and an exceptional location. Don't miss your chance to own in one of Eastlake's most desirable neighborhoods.
Laswell
553
San Jose
$1,349,000
1,749
5
4
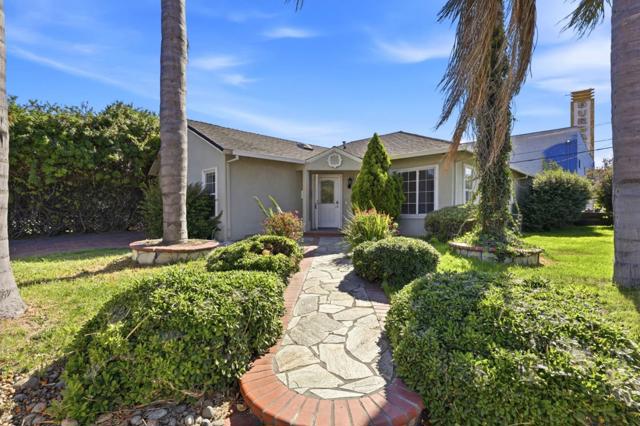
Great opportunity for first time home buyer, multi generation family or simply investment as duplex... Space, versatility & a central San Jose location come together in this 5-bedroom, 4-bathroom home offering 1,749 sq ft on a 5,250 sq ft lot. The single-story layout features wood-look flooring throughout the main living areas, crown molding, arched openings & skylights that bring added natural light and character. The kitchen offers generous wood cabinetry, granite countertops, a full-height backsplash, stainless steel appliances & a gas range. Multiple bedrooms provide valuable flexibility for guests, working from home or multigenerational living. 2 en-suites for multigenerational living or divide the house into two for house hacking. One bathroom includes a shower over tub, while the second features a tiled walk-in shower. Outside, the gated driveway leads to a detached 2-car garage, while the backyard offers space for gardening, relaxing or entertaining. Conveniently located near San Jose City College, Santa Clara Valley Medical Center, Santana Row, Westfield Valley Fair, VTA light rail & Highways 280 and 17/880.
Viola
26730
Moreno Valley
$514,990
1,920
4
3
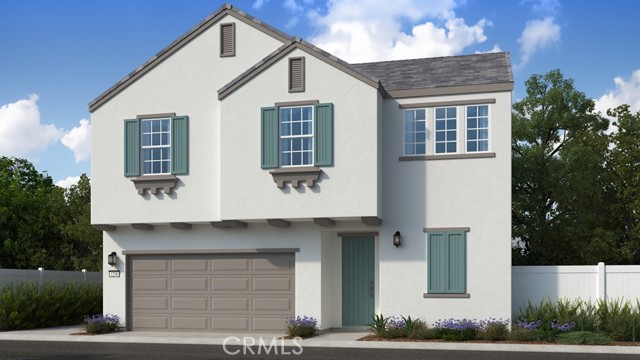
What's Special: South Facing Lot | Popular Plan | White Cabinets. New Construction – December Completion! Built by America's Most Trusted Home Builder. Welcome to the Plan 4 at 26730 Viola Way in Cobalt at Alessandro! A beautifully designed two-story retreat where comfort and connection come naturally. The airy main level features an open great room that flows seamlessly into the dining area and chef-inspired kitchen, complete with a large center island and walk-in pantry, creating the perfect setting for gatherings both big and small. Upstairs, the spacious primary suite offers a peaceful escape with a luxurious bath, dual vanities, and an oversized walk-in closet. Three additional bedrooms, a full secondary bath, and a convenient upstairs laundry room provide flexibility for family, guests, or a home office. Thoughtfully crafted with warmth and functionality in mind, this inviting home is ready to fit your lifestyle. Discover Alessandro in Moreno Valley, a community filled with parks, shaded picnic spots, outdoor gym areas, and peaceful Monarch Gardens. Enjoy easy access to the 215 and 60, plus shopping, dining, and entertainment in nearby Downtown Riverside. With a planned Town Center within walking distance, even more convenience is on the way. Photos are for representative purposes only. MLS#IG26172766
Magnolia #105
14050
Los Angeles
$679,000
1,586
2
2
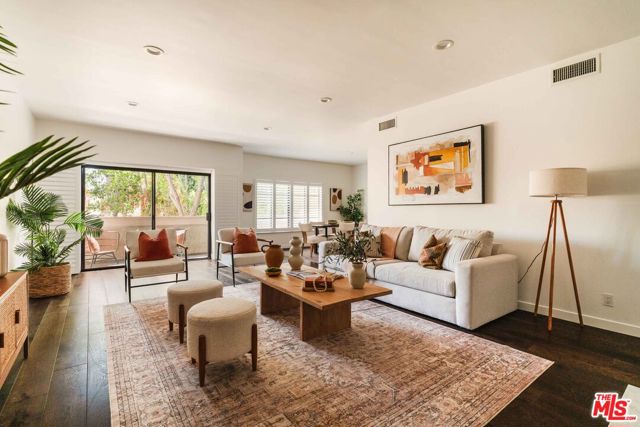
In the heart of Sherman Oaks sits this updated two-bedroom, single-level condo. Above the ground floor and framed by a landscaped courtyard, this turn-key home is ready for its next chapter. The living room anchors the floor plan: high ceilings, wide-plank wood flooring, recessed lighting, plantation shutters that filter the afternoon light, a fireplace, and custom built-ins framing the seating area. A private balcony extends the room outward, enabling natural light to carry through the space. The living area opens directly into the dining area and the remodeled kitchen with white quartz counters, abundant cabinetry, stainless steel appliances, and a breakfast bar. The primary suite is generously proportioned, with a walk-in closet and a separate dressing area with vanity sink and cabinetry, connecting the bedroom to the en-suite bath. The second bedroom functions equally well as a guest room, home office, gym, or den. Rounding out the residence: a dedicated in-unit laundry room, central AC, and two side-by-side parking spaces in a secure gated garage. Additional amenities include elevator access, a pool, spa, and fitness center. Ventura Boulevard's shops and restaurants are minutes away, along with Westfield Fashion Square and direct access to the 101 and 405.
Hollins
3742
Claremont
$3,800,000
7,258
6
5
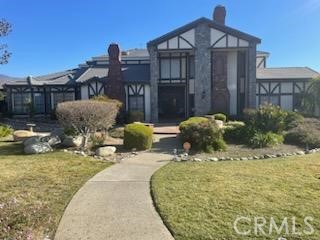
Nestled beneath Mt. Baldy, this majestic two-story English Tudor-style estate boasts 7,018 sq. ft. of spacious living situated on a 35,327 sq. ft. lot in Northeast Claremont. Greeting you as you enter is a resplendent double door entry, elegant marble flooring, and a beautiful staircase. Walking throughout, you will notice the detailed woodwork, high coffered ceiling, and an overabundance of natural light. Featuring two master en-suites on each floor with a Jacuzzi tub and four additional bedrooms and bathrooms, this exquisite house is ideal for a private retreat and for entertaining! Living spaces include a grand step-down formal living room, a dining room, a sitting room, a library with built-in shelves, an office, a wine cellar, four fireplaces, and a great family room with a wet bar and game room. The spacious kitchen has a center island, a breakfast nook, and two generous sets of stove tops, dishwashers, and Sub-Zero refrigerators.
Orchid
26946
Mission Viejo
$845,000
1,030
3
3
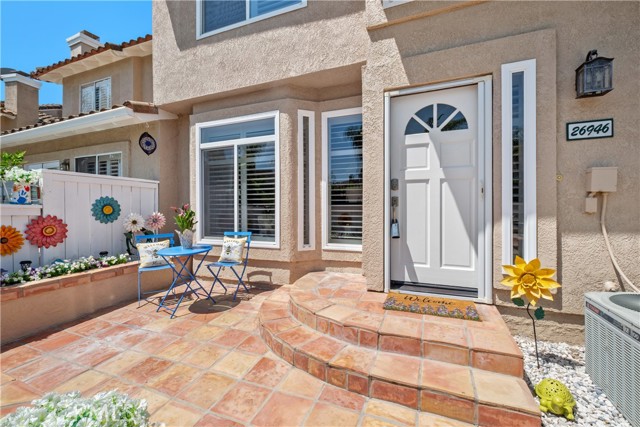
Welcome home to this STUNNING TURNKEY two-story condo in the highly desirable Emerald Point community! This beautifully upgraded 3-bedroom, 2.5-bath residence offers the perfect blend of comfort, style, and convenience. Step through the inviting private courtyard featuring elegant tile flooring and a built-in BBQ—an ideal space to enjoy your morning coffee or unwind in the evening. Inside, you will find a bright, open-concept floor plan enhanced by rich hardwood flooring throughout the main level, plantation shutters, and abundant natural light from dual-pane windows. The spacious living room is highlighted by a gorgeous decorative fireplace, creating a warm and welcoming atmosphere. The upgraded kitchen features stainless steel appliances—including a refrigerator less than one year old—a gas range, microwave, dishwasher, beautiful and attractive countertops, and a decorative tile backsplash, making it as functional as it is stylish. The attached two-car garage offers direct access and is complete with epoxy flooring and ample built-in cabinetry for exceptional storage. Upstairs, all three bedrooms include ceiling fans for year-round comfort. The spacious primary suite boasts a walk-in closet and a private ensuite bathroom. The remodeled hall bathroom showcases designer tile, a stylish vanity, and updated mirror. Residents of Emerald Point enjoy resort-style amenities, including a community pool, spa, and beautifully maintained greenbelt areas. Ownership also includes coveted Lake Mission Viejo membership, offering swimming, boating, sailing, kayaking, seasonal events, concerts, and outdoor movies. Ideally located near top-rated schools, parks, shopping, scenic trails, and a variety of restaurants, this exceptional home truly has it all. Don't miss this rare opportunity to own a beautifully upgraded gem in one of Mission Viejo's most sought-after communities—schedule your private showing today!