
Favorite Properties

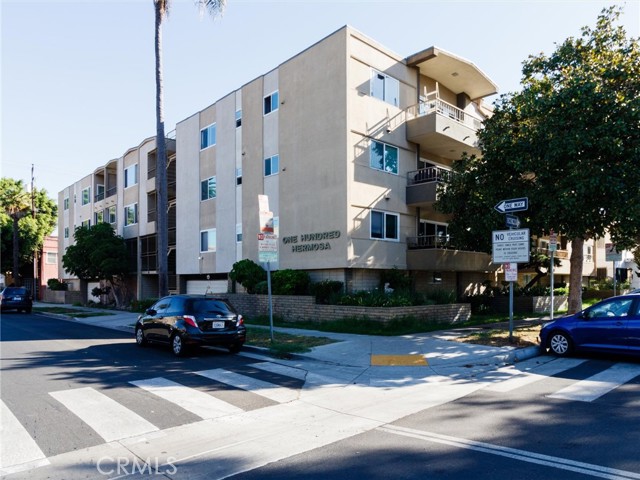
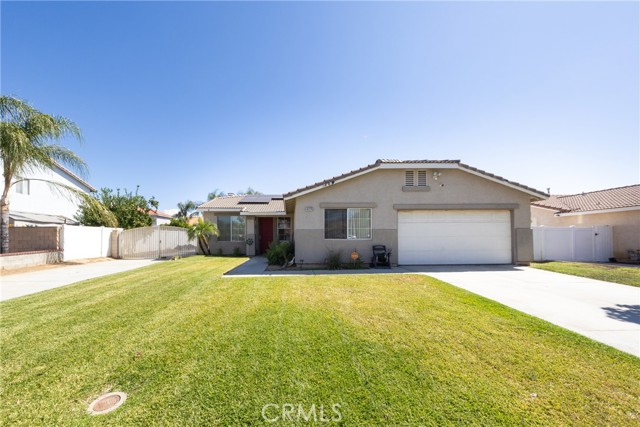
Hermosa Unit 1C
100
Long Beach
$615,000
1,100
2
2
Long Beach living doesn’t get much better than this! Welcome to 100 Hermosa Ave #1C, a beautifully updated 2-bedroom, 2-bathroom condo in the heart of Alamitos Beach. This spacious 1100 sq ft, south-facing unit offers beautiful natural light, refreshing ocean breezes. Just one block from the sand and steps from Bixby Park, you’ll have the best of Long Beach right outside your door; beach walks, dog park, coffee shops, restaurants, boutiques, and the energy of East Broadway, and Belmont shore are all just moments away. Inside, the open and airy floor plan is perfect for everyday living and entertaining. The recently updated kitchen features contemporary cabinetry, sleek quartz countertops, stainless steel appliances, and plenty of storage. Both bathrooms have been tastefully refreshed with modern finishes. Additional highlights include: Ductless A/C unit to keep yourself cool for those hot days Spacious primary bedroom with walk in closet and private bath. Open living and dining area leading to a private balcony with tree lined neighborhood views South-facing corner location with abundant light and ocean breezes Secure building with TWO deeded parking spots and additional storage Whether you're looking for a full-time home, a beachside getaway, or an investment in one of Long Beach's most desirable neighborhoods, this one checks all the boxes. Come see why life is just a little better when the beach is practically in your backyard!
Shady Gate
6537
Yorba Linda
$700,000
1,179
3
3
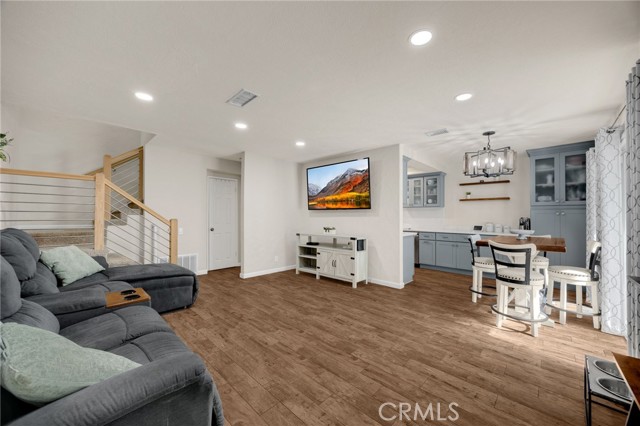
This welcoming Yorba Linda condo features 3 bedrooms, 3 bathrooms, 1,179 sq ft of well-planned living space, and a one-car garage with direct access, all set within the serene Fairmont Hill Community. Upon entering, the living room introduces wood-look tile flooring and recessed lighting that give the space a warm, contemporary feel. The layout moves naturally into the dining area, where a charming chandelier brings a soft glow to the room. Nearby, the kitchen showcases stainless steel appliances, Quartz counters, and custom cabinetry that blends style with everyday practicality. On the main level, a convenient half bathroom serves guests, and a laundry room off the kitchen includes built-in storage to keep household essentials neatly tucked away. Upstairs, two guest bedrooms line the hallway and share a full bathroom equipped with a shower/tub combo. The primary bedroom offers added comfort with a mirrored-door closet, ceiling fan, and an updated en-suite bathroom. Out back, a private patio provides a peaceful spot to unwind outdoors. The Fairmont Hill Community enhances daily living with amenities such as a pool, playground, volleyball area, and expansive grassy spaces. Award-winning schools, great restaurants, and abundant shopping are all close by, creating an ideal blend of convenience and community. Don't miss this one!
Benedict Canyon
3110
Beverly Hills
$5,399,999
4,874
6
7
Now offered at a compelling new price, this Beverly Hills Post Office Mediterranean estate captures sweeping canyon and hillside views. Privately positioned on a secluded, gated street off Benedict Canyon Drive, this 2004-built residence offers 4,874 sq. ft. of living space on an expansive 61,393-sq.-ft. (1.4-acre) lot- an uncommon combination of newer construction, scale, privacy and views. The six-bedroom, seven-bath residence is filled with natural light, with abundant windows, balconies and terraces framing the surrounding vistas. The gracious interior includes a formal living room with custom fireplace, generous dining area, and chef's kitchen with stainless-steel appliances, oversized island, granite countertops and walk-in pantry.Interiors are layered with custom furnishings, textiles and finishes by Cowtan & Tout, Colefax & Fowler, Coraggio, and Zimmer + Rohde. Offered furnished or unfurnished, the home allows the next owner to embrace its existing designer aesthetic or create an entirely new look of their own. The existing Murano glass chandeliers may remain or, at the buyer's preference, be removed by the seller prior to closing. The remodeled primary suite features cherry hardwood floors, an oversized custom closet, steam shower and Japanese soaking tub. Additional spaces include three en-suite bedrooms, a private office, gym and media room, providing flexibility for guests, work and entertaining.Resort-style outdoor amenities include a non-chlorine ionized lap pool and spa, fire pit, BBQ, outdoor kitchen and mature landscaping, all framed by dramatic canyon views. Additional features include a temperature-controlled 1,200-bottle wine cellar, smart-home automation, a two-car garage and gated parking for four additional vehicles. Just minutes from The Glen Centre, Beverly Hills, Rodeo Drive, acclaimed dining and shopping, the estate offers the best of both worlds convenient access to the city while maintaining the privacy and tranquility of a secluded retreat. Select photographs have been virtually staged and/or enhanced to illustrate an alternative Mediterranean-modern design concept. Original photographs depicting the home's current condition and existing finishes are also included.

Larkspur
15309
Sylmar
$1,495,000
3,057
4
4
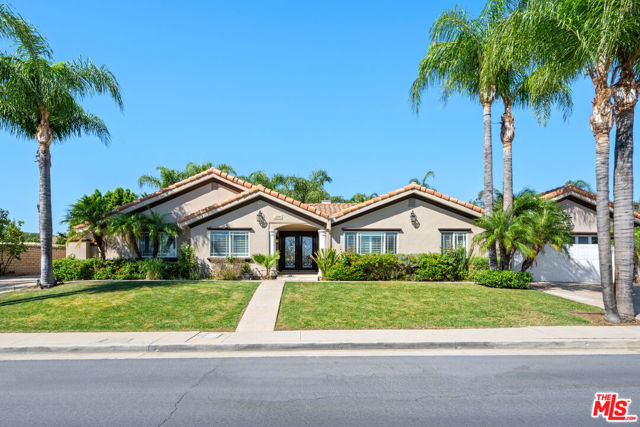
Welcome to your Sylmar Oasis, a spacious, updated single-story home on an approximately 17,500 sq. ft. lot designed for indoor-outdoor living and entertaining. The resort-style backyard is the centerpiece of the property, featuring a large in-ground pool with waterfall, built-in private spa, lush palm landscaping, outdoor bar and BBQ area, and a poolside storage room with an additional outdoor full bathroom not included in the home's listed bathroom count. A long gated and paved RV access area provides substantial additional parking, complementing the two-car garage and multiple driveway spaces. Inside, the home offers a versatile layout with wood flooring throughout much of the living space, recessed lighting, and multiple areas for gathering and entertaining. A formal sitting area welcomes you with a wall of glass overlooking the backyard, while the separate living room provides direct access outside. The spacious gourmet kitchen features a large center island, extensive cabinetry, generous counter space, and a professional-grade chef's oven, with a separate pantry nearby. A dedicated laundry room with additional cabinetry conveniently connects the kitchen area to the garage. An additional family room off the kitchen provides even more flexible living space. The master bedroom includes a walk-in closet and private bathroom with an oversized dual-head shower. A second large bedroom also features its own en-suite bathroom, while two additional bedrooms provide space for family, guests, or a home office. Recent improvements add modern convenience and efficiency, including a 12.8 kW solar system, upgraded electrical panel, two newer air-conditioning units, two tankless water heaters, and smart thermostats. With expansive outdoor entertaining areas, abundant parking, gated RV access, and a backyard that feels worlds away from the city, this property offers a rare combination of space, privacy, and functionality. The Sylmar Oasis is ready for its next chapter.
Eagle Rock
133
Oxnard
$625,000
522
1
1
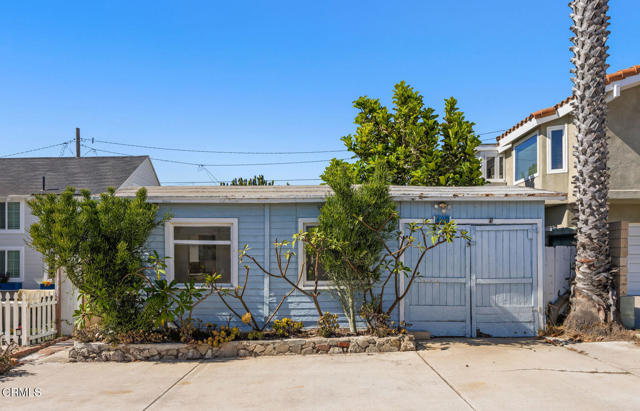
Imagine your own little beach cottage, where you wake up and you're on the sand in no time. That could be your new life at 133 Eagle Rock Avenue in Silver Strand. Today it's a 1 bed, 1 bath home in need of TLC, with approximately 522 sq. ft. of living space on a lot of roughly 2,450 sq. ft. Tomorrow, it's whatever you want it to be: a reimagined getaway or a brand-new build. Between the harbor, the local restaurants and the simple beach days, it's hard not to fall for this neighborhood. If you've been waiting for your chance to own a piece of the coast just 9 lots from the sand, at a price you rarely see in Southern California, this could be the one!
Calpella
7402
Hesperia
$750,000
2,788
4
3
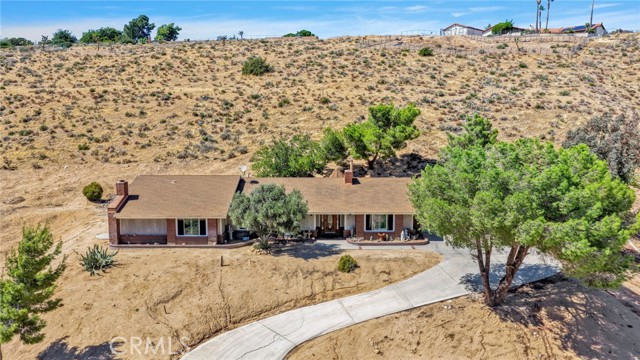
Welcome to 7402 Calpella Avenue, ideally situated at the end of a quiet cul-de-sac on an elevated hilltop setting in Hesperia. This unique location offers privacy, tranquility, and impressive panoramic views overlooking Hesperia Lakes and the surrounding High Desert landscape. LOCATION, LOCATION, LOCATION! Enjoy a highly desirable setting with convenient access to the growing Silverwood area while enjoying the benefits of an established Hesperia neighborhood—without the HOA associated with many newer planned communities and without the additional special assessments that can accompany new construction. The elevated hilltop setting is what truly makes this property special. Enjoy wide-open views, beautiful High Desert sunsets, and a peaceful atmosphere from a location tucked away at the end of the cul-de-sac. Whether relaxing at home, entertaining family and friends, or simply enjoying the scenery, this property offers a setting that is difficult to duplicate. Conveniently located near Hesperia Lakes, outdoor recreation, shopping, schools, commuter routes, and the expanding Silverwood area, giving you access to nearby growth and amenities while maintaining the space, privacy, and character of an established property. Why pay new-construction premiums when you can have the location, views, privacy, no HOA, and an established Hesperia setting? Come experience the hilltop views and unique location of 7402 Calpella Avenue for yourself!
Refugio
4696
Camarillo
$949,999
2,125
3
3
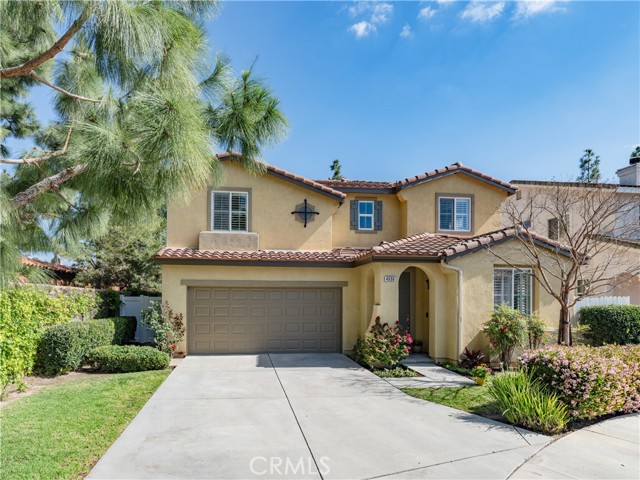
Beautifully upgraded Spanish-style home tucked away on a quiet cul-de-sac in desirable Mission Oaks. Offering approximately 2,125 square feet, this thoughtfully maintained residence features 3 bedrooms, 3 baths, plus a versatile downstairs flex space ideal for a home office, gym, den, or potential fourth bedroom. Lovingly cared for by its original owners, the home combines classic Spanish character with updated finishes, beautifully curated interiors, and brand-new carpet upstairs. The well-designed floor plan offers comfortable everyday living with the flexibility today's buyers are looking for. Outside, mature landscaping and a serene backyard fountain create an inviting setting for relaxing or entertaining. The low $206 monthly HOA includes access to the community pool and front yard maintenance, adding convenience without sacrificing the feel of a single-family home. Located in the sought-after Mission Oaks area of Camarillo near well-regarded schools, parks, shopping, dining, and everyday conveniences, this home offers an appealing combination of location, space, and versatility. An additional standout feature is the owned Puragain Water triple-canister whole-home filtration system, hard-plumbed directly into the home's main copper water line. Owned, not leased.
Rangpur Ln,
35161
Fallbrook
$560,000
1,283
3
3
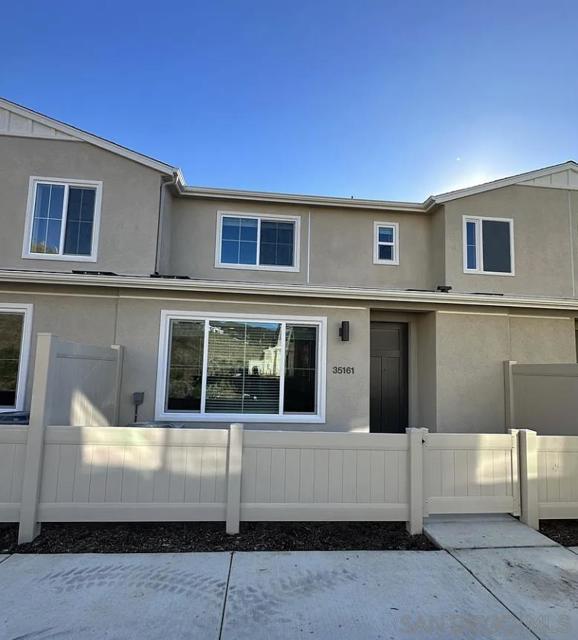
Meticulously cared for and showing like new, this three-bedroom condominium blends modern style with everyday comfort. The open-concept living area flows seamlessly into a beautifully appointed kitchen featuring gorgeous appliances. Expansive windows and high ceilings create a bright, airy atmosphere. All three bedrooms are upstairs, along with a conveniently located laundry room. Owned solar adds energy efficiency and helps offset electricity costs.
Winnepeg Pl
32970
Lake Elsinore
$595,000
1,574
3
3
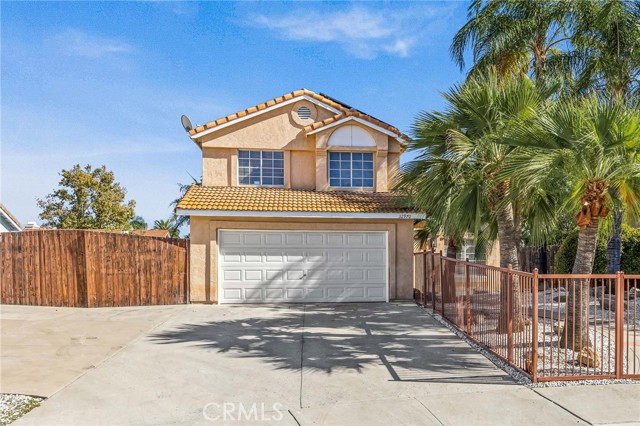
Welcome to this beautiful entertainers pool home on a small 6 home cul-de-sac! Features include a large lot with a newly resurfaced large pool, spa, and large yard, gated RV parking, and the possibility to build an ADU and still have lots of yard space with artificial turf, no mowing here! The kitchen and bathrooms have recently been updated with new and updated cabinets, newer Stainless Steel and black appliances, large stainless steel sink, and quartz countertops. The bathrooms have also recently been updated with new vanities and light fixtures, and reglazed tubs/showers. Recently replaced laminate flooring in the kitchen and family room, and new carpet upstairs in all three bedrooms and new ceiling fans in the secondary bedrooms. There are also 27 solar panels powering this beautiful home! Don't miss out, come and see it soon!
Hollyleaf
35
Aliso Viejo
$1,725,000
2,344
4
3
***SELLER NOW OFFERING A $30,000 INTEREST RATE BUY DOWN!*** Don't miss this fantastic opportunity to LOWER your monthly mortgage payment! Temporary or permanent interest rate buy down...(Talk to your lender to see how it will best apply) Sweeping Laguna Canyon views and spectacular sunsets set the scene for this four-bedroom home in the sought-after Vista Ridge community of Aliso Viejo. A versatile floor plan includes a downstairs bedroom and full bathroom, while the builder’s optional fifth-bedroom area is currently an open space within the expanded primary suite, offering room to tailor to your needs. The kitchen features brand-new quartz countertops and a mosaic backsplash, bringing a fresh look to the heart of the home. Newer carpet and tile flooring extend throughout, complemented by ceiling fans and updated bathrooms with tile showers and granite countertops. In the family room, a fireplace with a beautiful mantel and decorative surround creates an inviting focal point for gathering or relaxing. The spacious primary suite provides a comfortable retreat, with its additional space offering possibilities for a sitting area, home office, or future fifth bedroom. Outside, the backyard features a firepit and a patio area with room for an outdoor dining table, creating an inviting setting for gathering and dining under the evening sky. The balcony/deck offers another spot to unwind and take in the sweeping canyon views and colorful sunsets. An abundance of nearby hiking and biking trails makes it easy to enjoy the outdoors, while Canyon Vistas Park is just around the corner with walking trails, volleyball courts, and a shaded playground. From exploring the neighborhood to taking in the evening skies at home, this property brings together flexible living space and an exceptional setting. Located in the highly sought after Capistrano Unified School District.
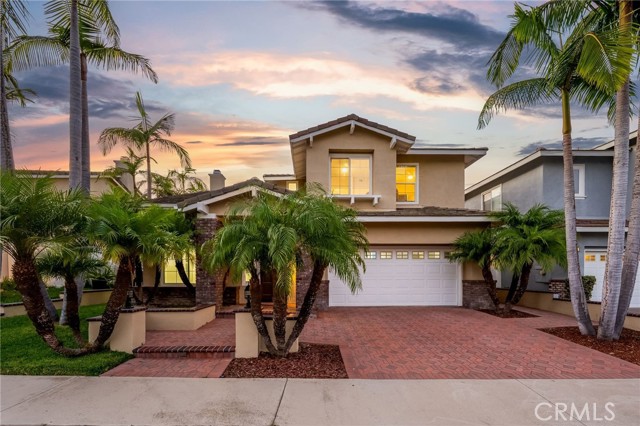
5th
4290
San Diego
$399,999
670
1
1
Unbelievable pricing. BRING YOUR HIGHEST AND BEST OFFER Look at the comps! Buy of the Year! Incredible SINGLE LEVEL Hillcrest Home with Upgraded Features and an Unbeatable Location! Welcome to this beautifully upgraded home in the heart of Hillcrest, one of San Diego’s most desirable and vibrant neighborhoods. Enjoy being just minutes from Hillcrest’s fabulous restaurants, shopping, entertainment, and everyday conveniences, as well as UCSD Medical facilities and Scripps Mercy Hospital. This inviting home features an upgraded kitchen with crisp white cabinetry, quartz countertops, stainless steel appliances, and beautiful views from the kitchen windows. Enjoy great views of the landscaping from the back of the home. The main living areas showcase gorgeous flooring, while the bedroom features newer flooring for a fresh, updated feel. The spacious living and dining area opens to a wonderful balcony, creating the perfect spot to enjoy your morning coffee or relax at the end of the day. The primary bedroom offers its own private outdoor balcony/patio, providing additional space to enjoy San Diego’s beautiful climate. Parking is a fantastic bonus, with one space directly in front of the home plus an additional space in the garage, plus storage. Whether you’re looking for a wonderful personal residence, or an investment property, this home offers an exceptional combination of location, upgrades, outdoor space, parking, and value. Come see this wonderful Hillcrest property and discover all it has to offer: pools, tennis courts, a rec center, and much more.

Western Front
29974
Menifee
$749,900
2,418
4
4
Turnkey and beautifully upgraded, this stunning 3-bedroom home with an attached ADU is located in Menifee’s desirable Audie Murphy community. The main home features custom LVP flooring throughout, upgraded accent lighting, custom window coverings, and an open-concept floor plan filled with natural light. The chef’s kitchen offers quartz countertops, a large center island with breakfast bar, upgraded appliances, farm sink, custom range hood, gas cooktop, electric oven, custom shelving, pantry, white cabinetry, and a custom backsplash. A spacious family room and family dining area off the kitchen provide the perfect setting for everyday living and entertaining.Upstairs, you’ll find two spacious guest bedrooms, an upgraded guest bathroom, a convenient loft area, and a generous primary suite featuring dual sinks, a large walk-in shower, separate soaking tub, and oversized walk-in closet.The attached ADU features a private entrance, living space with newly installed mini-split A/C, kitchen within the living area, granite countertops, cooktop, upgraded cabinetry, convection oven/microwave, spacious bedroom, and bathroom with walk-in shower—ideal for extended family, guests, or rental potential.The private rear yard offers beautiful views with no neighbors behind, a jacuzzi, custom Alumawood patio cover with fans and lighting, and artificial turf. The front yard features a model-like custom walkway with lighting and low-maintenance artificial turf. Additional highlights include a two-car garage with tandem parking and a Tesla charger. Enjoy the many amenities of the Audie Murphy community, along with convenient access to shopping, schools, parks, and more.
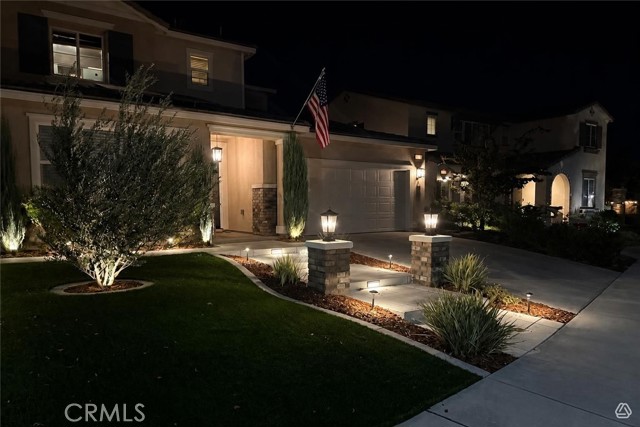
Fireside
11621
Whittier
$885,000
1,437
4
2
POOL HOME Welcome to this spacious 4-bedroom, 1¾-bath home featuring a flexible floor plan, a private backyard pool. The kitchen features a breakfast bar with an open connection to the dining and living areas. The living room offers a cozy fireplace. Step outside to a private backyard designed for entertaining, complete with a pool, slide, and built-in patio cover — perfect for summer gatherings and poolside relaxation. Located near shopping, parks, schools, entertainment, and major freeways, this home offers convenient access throughout Southern California.
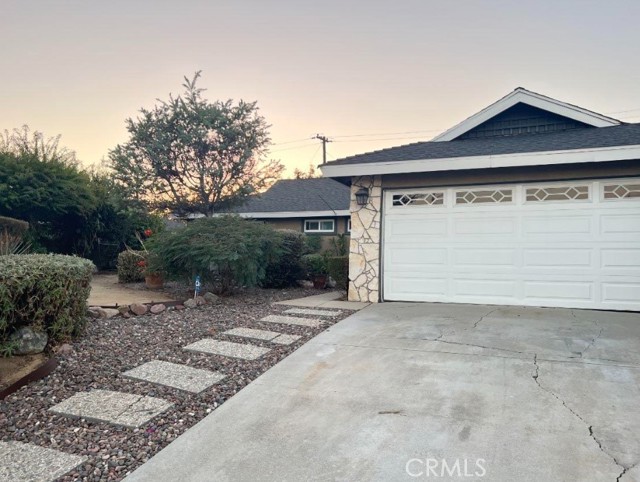
Frampton Unit C
26105
Harbor City
$610,000
1,008
2
3
Located in Harbor City, CA, this well-maintained 3-level townhouse at 26105 Frampton Ave #C offers functional design, modern finishes, and desirable community amenities. The home features 2 bedrooms, 2.5 bathrooms, and approximately 1,008 sq ft of living space with an ideal layout for comfort and privacy. The main living area showcases durable LVT flooring, a cozy fireplace, and natural flow into a galley-style kitchen with stainless steel appliances. Just off the kitchen, a private patio provides a quiet outdoor retreat perfect for relaxing or entertaining. Upstairs, the spacious primary suite includes an ensuite bathroom, while the secondary bedroom also offers convenient access to its own bath. Additional highlights include an attached two-car garage, in-unit washer and dryer, and ample storage. Residents enjoy access to a community pool and spa, enhancing the lifestyle appeal. Conveniently located near shopping, dining, freeways, and local amenities, this Harbor City townhouse is ideal for buyers seeking low-maintenance living with modern comforts.
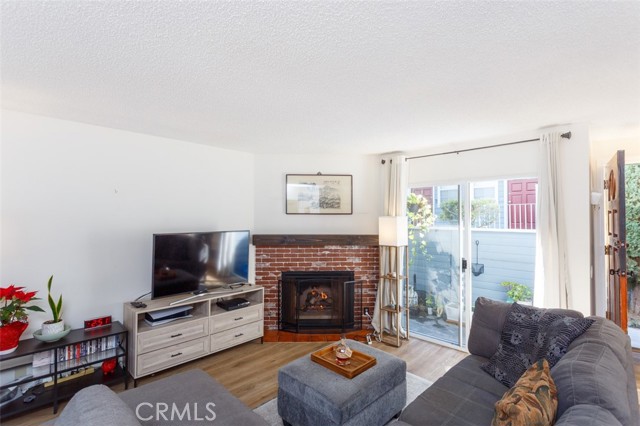
Via Milano #201
2931
Corona
$449,000
1,007
2
2
Welcome to the desirable Villaggio community of North Corona! ** HOA COVERS TRASH, SEWER AND WATER! ** FHA APPROVED CONDO *** This unit offers a unique combination of privacy, convenience, and flexible living with no neighbors above or below and only one shared wall. Step inside to a bright and inviting interior featuring vaulted ceilings, abundant natural light, and an open-concept living space that seamlessly connects the living room, dining area, and kitchen. Freshly painted doors and freshly painted upstairs bedroom makes this home move in ready! One of the home’s standout features is the spacious primary bedroom conveniently located on the first floor, complete with an en-suite bathroom and generous closet space. Indoor laundry with both a washer and dryer adds to the everyday convenience. Upstairs, you’ll find a versatile second bedroom featuring its own vanity, bathroom, and access to a private second balcony with beautiful mountain views. The space offers plenty of flexibility for a bedroom, home office or guest bedroom. Enjoy not one, but two private balconies, perfect for morning coffee, relaxing in the evening, or simply enjoying the Southern California weather. The home also includes a private one-car garage located directly below the unit, along with additional parking. ***FHA APPROVED COMMUNITY ***, pet-friendly and family-friendly community featuring beautifully maintained grounds, a pool, spa, and outdoor gathering areas. Griffin Dog Park is within walking distance, making this an especially convenient location for pet owners. Ideally situated near shopping, dining, parks, and with convenient access to the 91 and 15 freeways, this home offers the perfect balance of comfort and accessibility. HOA covers, trash, sewer and water! With only one common wall, first-floor primary suite, two private balconies, mountain views, this is a wonderful opportunity to call Villaggio home!
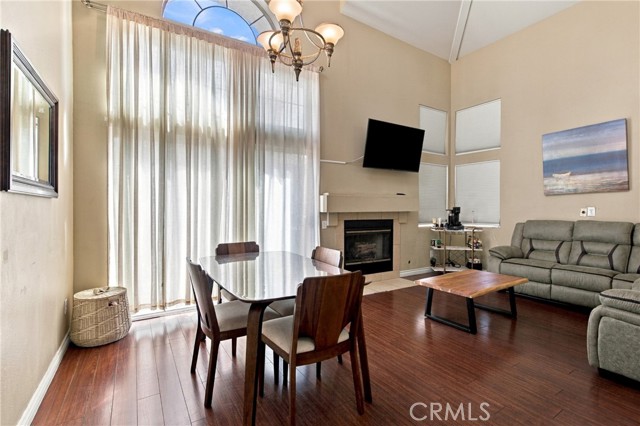
Ackerman
8076
Buena Park
$799,000
1,519
3
3
ONE OF ONLY TWO HOMES IN THE COMMUNITY WITH ITS OWN PRIVATE LOT! UNIQUE END-UNIT WITH STUNNING MOUNTAIN & CITY LIGHT VIEWS!!! Welcome to the highly desirable Parker Collection Community in the heart of Buena Park. This bright and airy home offers a south- and east-facing orientation, abundant natural light, and beautiful views from multiple areas of the home. Featuring beautiful laminate flooring throughout, quartz countertops in the kitchen and bathrooms, and a modern, stylish design. The home offers two suites, including a spacious primary suite and a private first-floor room with double doors—perfect for guests, an office, or multi-generational living. Enjoy a rare and spacious front yard with a BBQ and seating area, plus a private side yard—an exceptional feature that truly sets this home apart from other units in the Parker Collection. The community offers outstanding amenities, including a large park with playground, dog park, swimming pool with covered cabanas, and an enclosed BBQ area. With a LOW HOA FEE, NO MELLO ROOS, and energy-efficient solar-powered community, you can enjoy comfort, convenience, and resort-style living. Prime location with easy freeway access and close proximity to Knott’s Berry Farm, Disneyland, The Source OC, shopping, dining, and entertainment. A truly unique home with exceptional outdoor space, beautiful views, and an unbeatable location! It shows 2 bed on title.
Angel
1708
Anaheim
$724,999
1,331
3
3
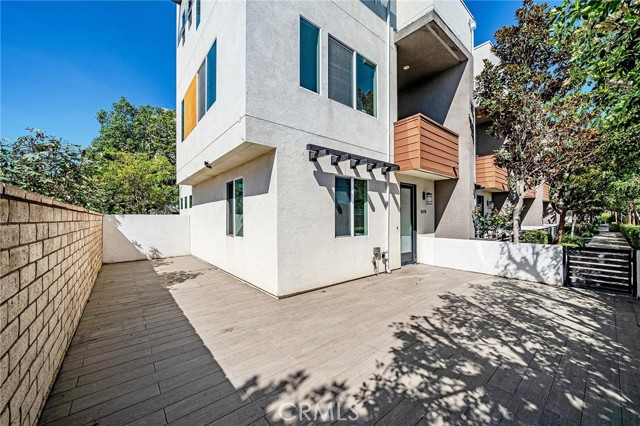
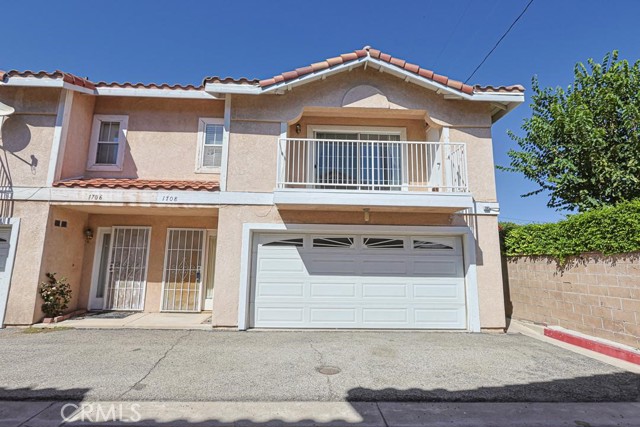
The Showstopper: A sun-drenched and sophisticated end-unit townhome that blends everyday comfort with a prime Anaheim location closed proximity to the most Magical Place on Earth Disneyland. Boasting 1,331 square feet of meticulously maintained living space, this rare find features 3 spacious bedrooms, 2.5 polished bathrooms, and the peace of mind that comes with sharing only one common wall. The open-concept main floor flows seamlessly over elegant wood flooring, illuminated by recessed lighting and anchored by a cozy fireplace—making it the ultimate hub for effortless entertaining. Culinary enthusiasts will love the kitchen's rich granite countertops, abundant cabinetry, and casual breakfast bar. Retreat upstairs to your private primary suite, complete with generous closet space and direct access to a breezy, personal balcony. On top of that, your outdoor lifestyle gets an upgrade with a private patio wrapped in a brand-new, lifetime-warranted white vinyl fence, while a brand-new tankless water heater ensures high-efficiency living. Complete with an attached two-car garage and located just moments from world-class shopping, dining, and the magic of Disneyland, this Orange County gem is an opportunity you don’t want to miss!
Zurich
700
Lake Arrowhead
$789,000
2,096
3
3
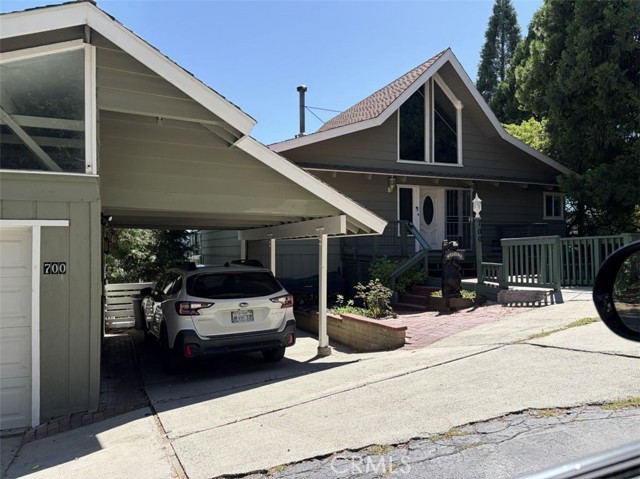
Beautiful family home in quiet neighborhood off Zurich Drive with dramatic panoramic views! In the distance you see Lake Arrowhead glimmering in the sun! Drive 5 minutes to get to the beautiful beach of Tavern Bay. There are 3 bedrooms and 3 bathrooms. Master bedroom is on the main level with 2 Bedrooms, 2 Baths and Family Room downstairs. There are 2 glorious Entertaining decks! There is a beautiful living room that opens to entertaining area and open-style fully equipped kitchen. There is a sense of warmth and comfort that parades throughout the residence. 2 Decks! Separate carport! Garage! Low Maintenance! Lake Rights!
Cedarbrook
4953
Riverside
$615,000
1,903
3
3
4953 Cedarbrook Ln, Riverside — Gated Community of Atherton Square Built in 2017, this two-story home is one of the newest in Atherton Square — most homes in this gated community date back to 2007, so you're getting nearly a decade's worth of updated design and construction that's hard to find here. Set on a premium view lot that looks directly onto the beautifully landscaped community greenbelt. The first floor is open-concept, with vinyl plank flooring throughout and granite countertops in the kitchen — a layout that's easy to live in and easy to entertain in. Upstairs, you'll find all three bedrooms, including the primary suite, plus a versatile loft that works as a TV room and office space. Every bedroom has a ceiling fan, and a whole-house fan keeps things comfortable without running the AC around the clock. The upstairs laundry room includes a large closet, plus the washer and dryer. Three bedrooms, 2.5 bathrooms, 1,903 square feet of living space on a 2,614 sq ft lot. The two-car attached garage comes with custom overhead storage racks and a separate storage system — organization built in from day one. Step outside and you've got your own private spa in the backyard — a real draw for anyone who wants a place to unwind without leaving home. And the perks don't stop at your property line. Atherton Square homeowners get access to a private pool/spa and a clubhouse with a full kitchen, a spacious gathering and dining area, and a pool table — plus a separate tot playground and a dedicated basketball area. Resort-style amenities most neighborhoods can't match. Newer construction, gated security, a view lot, and a home built with storage and comfort in mind. This one stands out in Atherton Square for a reason. Conveniently located near Riverside Plaza, Downtown Riverside, UC Riverside, major hospitals, shopping, dining, and easy access to the 91, 60, and 215 freeways, this exceptional home offers the perfect combination of comfort, convenience, and community.
Julie Dawn
1991
Escondido
$849,999
1,900
4
3
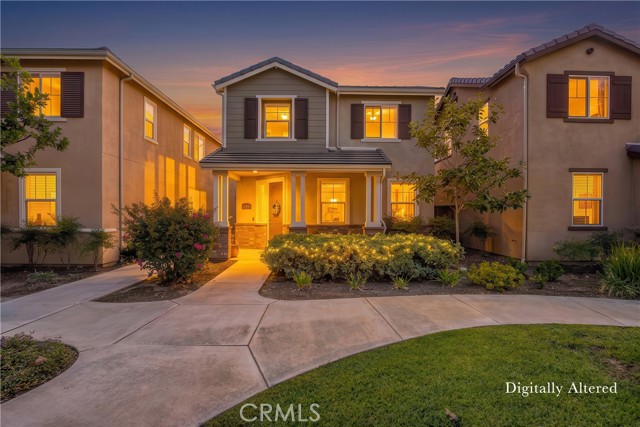
Welcome to 1991 Julie Dawn, a modern 4-bedroom, 3-bath home in the highly desirable Canopy Grove community of Escondido. Built in 2021 and offering approximately 1,900 square feet, this thoughtfully designed home features fully owned and paid-off solar, an open-concept floor plan, and a desirable location within the community backing to open space with beautiful mountain views. The light-filled main living area flows seamlessly into the kitchen, featuring quartz countertops, white shaker cabinetry, stainless-steel appliances, a gas range, large center island, and adjacent dining space. Vinyl plank flooring and a clean, contemporary design create an inviting setting for everyday living and entertaining. The first floor includes a spacious bedroom and full bath, offering excellent flexibility for guests, a home office, or multigenerational living. Upstairs, the primary suite features a walk-in closet, dual-sink vanity, and oversized shower. Two additional bedrooms enjoy mountain views, while an upstairs laundry room and built-in work or homework area add everyday convenience. Step outside to the private enclosed patio, where the home's orientation toward open space creates a more peaceful setting with scenic mountain views and added privacy. There is plenty of room for outdoor dining, relaxing, entertaining, or play. An attached 2-car garage provides additional storage and convenience. Canopy Grove offers an impressive collection of resort-style amenities including a pool and spa, fitness center, playgrounds, parks, walking trails, BBQ areas, bocce ball, pickleball, basketball, and sand volleyball. Conveniently located near shopping, dining, schools, Palomar Medical Center, Highway 78 and I-15, with easy access to San Marcos and downtown Escondido.

Mountain
1074
Ontario
$435,000
1,240
2
2
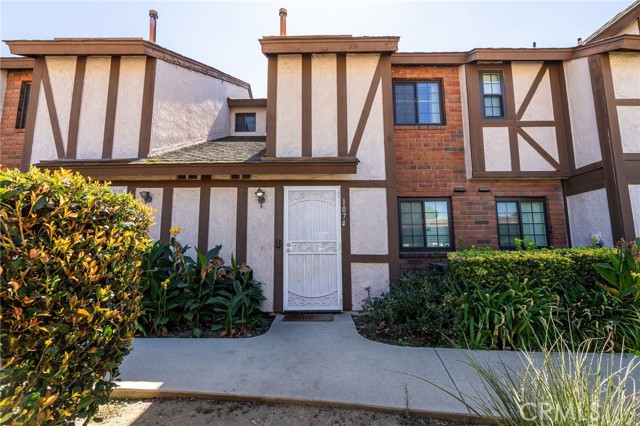
Welcome to Stratford Village. Two story, recently remodeled. White shaker cabinets with granite countertops, warm backsplash, recessed lighting. Open floor plan into bright living room with fireplace. Tile flooring throughout the first floor. Downstairs powder room for guests. Upstairs with 2 bedrooms, extra large master bedroom with plenty of natural light and ceiling fan. Huge his and her closets. Enclosed laundry closet upstairs. Newer central air and heating. Association amenities include pool, spa, and clubhouse. Owner has a private enclosed garage and 1 carport space for ease. Close to 10 & 60 freeways, shopping centers and Ontario airport nearby. Stratford is a very quiet, well established community with long terms owners a plus!
Blazing Star
44321
Lancaster
$649,999
2,548
4
3
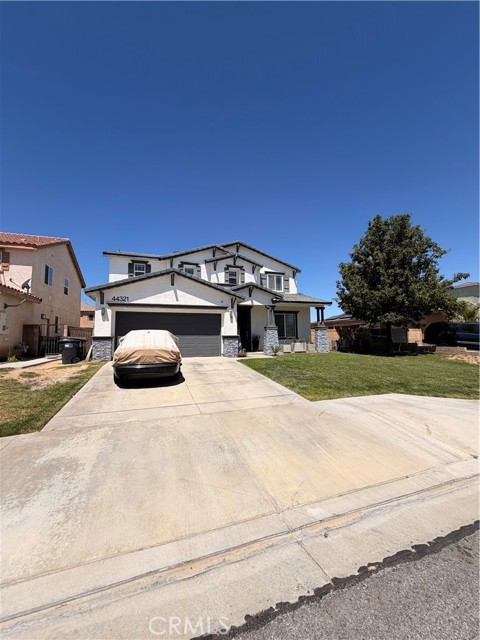
Beautifully Updated Westside Home – Move-In Ready! Welcome to this beautifully updated and spacious 4-bedroom, 3-bathroom home with a versatile loft, offering comfortable living spaces and thoughtful updates throughout. Assessor records currently reflect 3 bedrooms and 3 bathrooms; however, the property is being represented as having 4 bedrooms. Buyer to independently verify bedroom count, permits, square footage, and all property information. Move-in ready and freshly refreshed, this home features new interior and exterior paint, new flooring, updated lighting and fixtures, new closet doors, and much more. The inviting kitchen offers quartz countertops, new tile flooring, abundant cabinet space, and plenty of room for everyday cooking and entertaining. The spacious floor plan provides two living areas, a formal dining room, downstairs bedrooms, and a downstairs bathroom, creating multiple options for comfortable living, entertaining, or working from home. Large windows bring in an abundance of natural light, while the generously sized rooms are exceptionally clean and ready for their new owners. The spacious primary suite offers walk-in closets and a beautifully remodeled bathroom. Additional bathrooms have also been refreshed with new countertops, sinks, and faucets. Step outside to enjoy the nicely sized backyard, offering space to relax, entertain, or create your own outdoor retreat. Seller is motivated and open to working with serious buyers. Don’t miss this opportunity to make this beautiful Westside home your own!
Forest
2422
Santa Ana
$1,230,000
1,878
4
3
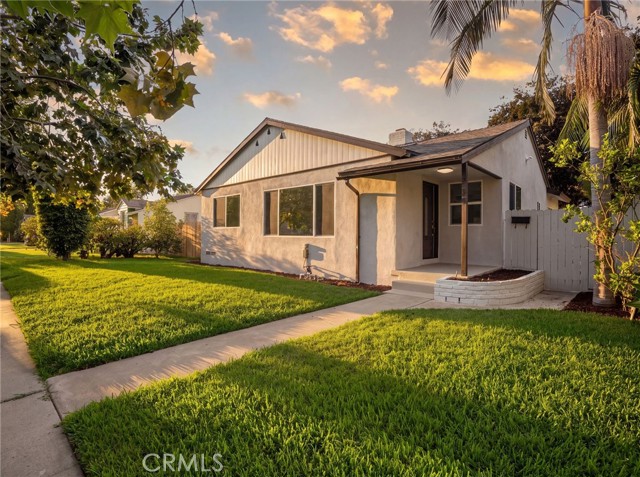
Welcome to 2422 N Forest Ave, a beautifully reimagined Santa Ana home nestled along the peaceful, tree-lined streets of an established neighborhood. This extensive renovation goes far beyond cosmetic updates, featuring new stucco, roof, framing, drywall, electrical, plumbing, windows, HVAC, flooring, kitchen, bathrooms, appliances, landscaping, hardscaping, and new concrete. Step inside to a bright, modern interior featuring a beautifully updated kitchen, stylish new bathrooms, fresh flooring, and contemporary finishes throughout. With major systems and structural components updated alongside the finishes, this home offers the look and feel of new construction while maintaining the charm and character of a mature neighborhood. Outside, refreshed landscaping, hardscaping, and new concrete enhance the curb appeal and create inviting spaces for enjoying Southern California living. Enjoy the best of both worlds—a peaceful residential setting surrounded by mature trees, yet conveniently located in the heart of Orange County. With easy access to major freeways, renowned hospitals and medical centers, shopping, dining, entertainment, and popular Southern California attractions, everyday conveniences are just minutes away. Beautifully finished, extensively renovated, and ideally located, 2422 N Forest Ave is truly move-in ready and ready to welcome its next owner.
Collett
11138
Granada Hills
$1,300,000
3,700
5
5
Granada Hills pool home for sale at 11138 Collett Avenue, CA 91344: approximately 3,700 sq ft with 5 bedrooms and 5 bathrooms as listed. Features include a private pool and spa, solar panels, no HOA and an upper level with a separate entrance. Spacious kitchen with island, formal dining and a flexible two-story layout. Needs TLC; buyer to verify room counts, square footage and permitted uses. The approximately 2,372 sq ft main residence includes 3 bedrooms, 3 bathrooms, two en-suite bedrooms, spacious living areas, formal dining and a large kitchen with an island and granite and stone counters. Wood and tile flooring, recessed lighting and central air conditioning add everyday comfort. Built in 2009, the approximately 1,328 sq ft upper level features its own entrance, 1 bedroom, 1 bathroom and a laundry area, offering flexibility for guest space or a home office, subject to verification of permitted use. The approximately 478 sq ft garage includes a studio-style space and full bathroom; buyer to verify permits and use. A private in-ground pool, spa and backyard create inviting spaces to relax and entertain. No HOA. The property needs TLC and cosmetic improvements, providing an opportunity for its next owner to bring a fresh vision to this spacious home. Come explore its potential and imagine your next chapter here. The property is listed as 5 bedrooms and 5 bathrooms. Areas and room counts are based on available listing information and may differ from public records. Buyer to verify square footage, bedroom/bathroom counts, permits and any proposed rental or accessory dwelling use. Photos have been enhanced using AI.
11835 Caminito Ronaldo #114
San Diego, CA 92128
AREA SQFT
1,080
BEDROOMS
2
BATHROOMS
2
Caminito Ronaldo #114
11835
San Diego
$510,000
1,080
2
2
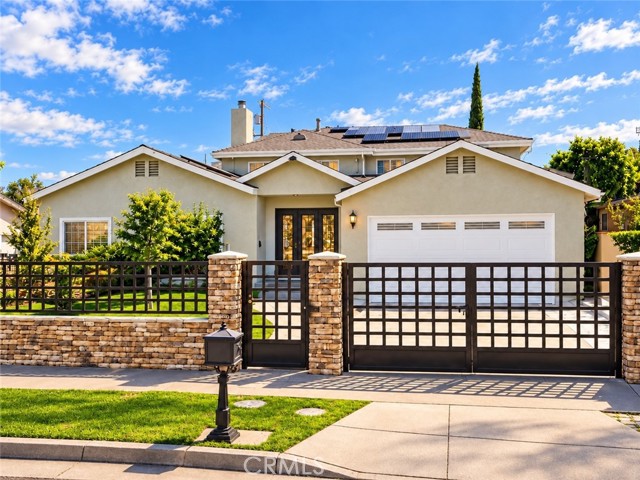
SIGNIFICANT PRICE REDUCTION! This beautiful 2bd, 2ba ground level Bernardo Pines condo offers vaulted ceilings and an expansive family room, complete with a flat screen TV. The kitchen is bright and sunny with Corian-like countertops and modern stainless-steel appliances. The home features fresh paint, beautiful vinyl plank flooring, quality insulated windows and an interior laundry closet with a full-sized washer and dryer. You can step through the dinette area to a private patio, which houses a large storage space. The HOA covers your water bills, trash, front yard maintenance and some insurance. Two car parking is readily available in your assigned carport and assigned space. Recent updates: 2023 new slider door, 2021 upgraded electrical subpanel, 2021 water heater. The Bernardo Pines complex has a sparkling pool, clubhouse, gym and fitness courts. Centrally located near shops, restaurants and the public library. As a resident of this fine and established community, you will have access to high caliber elementary, middle and high schools (Chaparral Elem., Bernardo Heights Middle, Rancho Bernardo High).
Cedar Ridge
139
Lake Arrowhead
$2,350,000
5,744
4
5
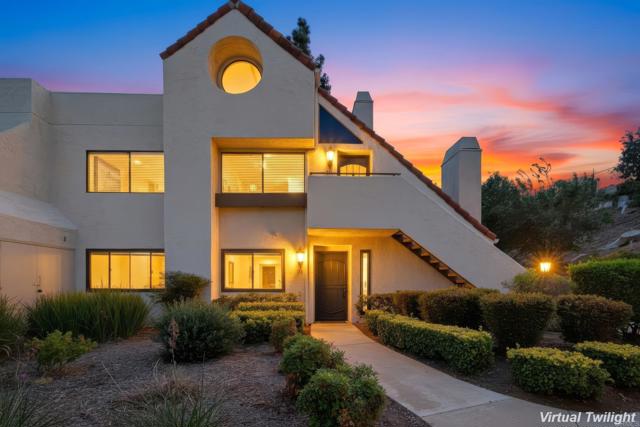
A Distinctive Mountain Estate — Where Luxury Meets Privacy Privately set within the prestigious Cedar Ridge Estates gated community, this exceptional masterpiece offers an extraordinary blend of architecture, craftsmanship, and mountain living. Featuring 4 bedrooms, 5 bathrooms, 5,744± sq. ft., and a heated 6-car garage, the estate welcomes you with a grand circular drive and timeless architectural presence. Inside, refined details abound chef’s kitchen and Italian tile flooring to hand-carved woodwork, dramatic fireplaces, and signature arched open-beam ceilings. A remarkable 500+ bottle wine cellar, expansive game room, and 16-foot hand-carved saloon bar create an entertainer’s dream. The luxurious primary Master retreat features a fireplace, private deck, dual walk-in closets, and a beautifully upgraded spa-inspired bath. Outside, the grounds become a private mountain playground, complete with a Koi pond, children’s play area, private zip line, and whimsical Disney-inspired touches. An extraordinary residence where privacy, artistry, and unforgettable mountain living converge. Seller would like to bundle 5 additional vacant lots with this sale: APN: 0331-551-04-0000,0331-551-03-0000,0331-551-02-0000,0331-551-01-0000,0331-531-08-0000. Adding about 18 acres to your land ownership. Sold individually at $115,000 per acre, Motivated sellers are ready to make a deal.
Viking
10740
Porter Ranch
$1,269,000
1,771
5
3
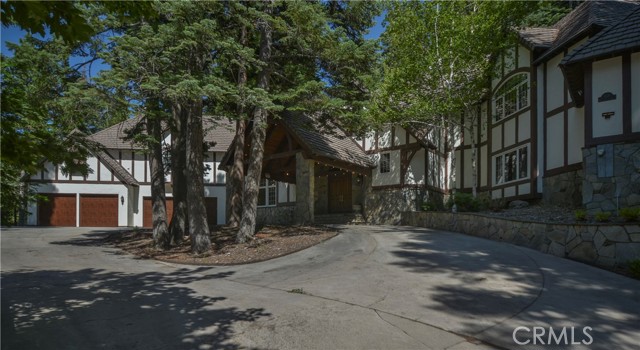
Welcome to this Porter Ranch home offering a spacious lot, mature trees and plenty of potential. The property presents a great opportunity for a buyer looking to update, improve and make the home their own. The size and layout may offer ADU and/or JADU potential for additional living space, extended family, a home office or future rental use. Conveniently located near shopping, dining, parks, major freeways and highly regarded local schools. A solid opportunity in Porter Ranch with room to add value over time. Buyer to verify all ADU/JADU possibilities, permits, zoning, school information and requirements with the appropriate agencies.
Emma
16224
Moreno Valley
$530,000
1,832
4
2
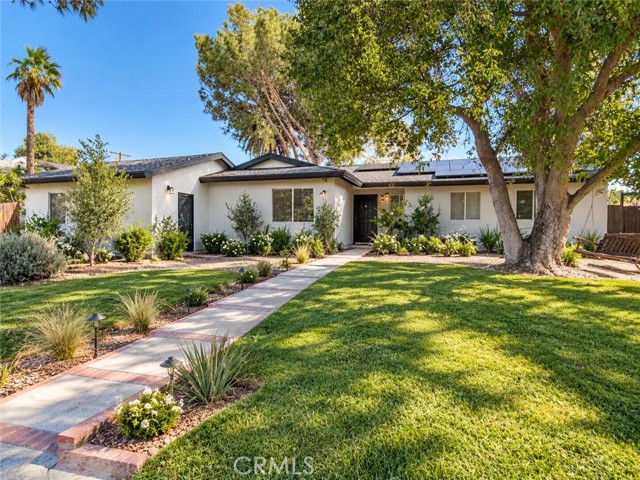
Welcome to 16224 Emma Lane in Moreno Valley! This spacious single-story home offers 4 bedrooms, 2 bathrooms, approximately 1,832 sq. ft. of living space, and sits on an approximately 8,276 sq. ft. lot. Built in 1997, the home also features a separate office that offers flexibility for use as a potential fifth bedroom, home office, or additional living space. Upon entering, you are welcomed into a comfortable living room that flows into the dining area and family room. The kitchen features a center island and opens to the surrounding living spaces, creating a functional open-concept layout that is ideal for everyday living and entertaining. Additional features include an attached garage, a backyard patio area, and RV parking with a gated side entrance. The property also includes leased solar panels at approximately $155 per month. With its flexible floor plan, generous lot size, and desirable single-story layout, this home has plenty to offer. Come see 16224 Emma Lane and experience the possibilities for yourself!
Panorama
31603
Running Springs
$299,000
1,184
3
2
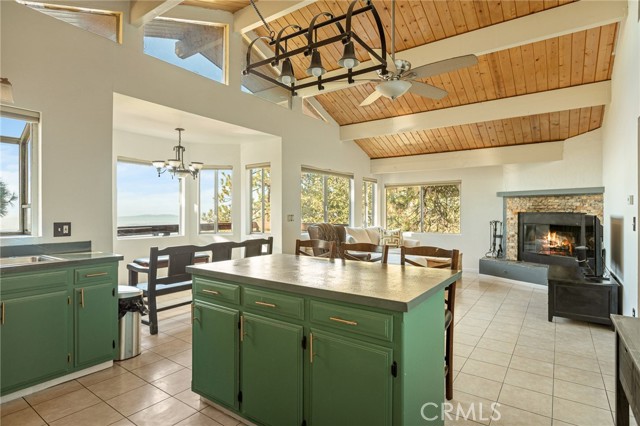
City lights views abound from this two story Running Springs Cabin. Walk down the stairs to the front door and find yourself in an easy flowing main floor with high beamed ceilings and natural light. Enjoy stunning views from the kitchen, living room, and dining area or outside deck. The main floor features a bedroom, an additional loft area perfect for a reading nook or storage, and a spacious bathroom. Down the stairs are two additional bedrooms that soak in those views and a half bath and a laundry/storage room with access to the yard outside. There is a shed for your mountain necessities on your way down the stairs from the parking deck above. Convenient access to town and just 10 minutes away from the ski resort, if you are looking for a full time home or part time getaway make sure to check this one out!
Rosecrans
11246
Norwalk
$765,000
1,084
3
2
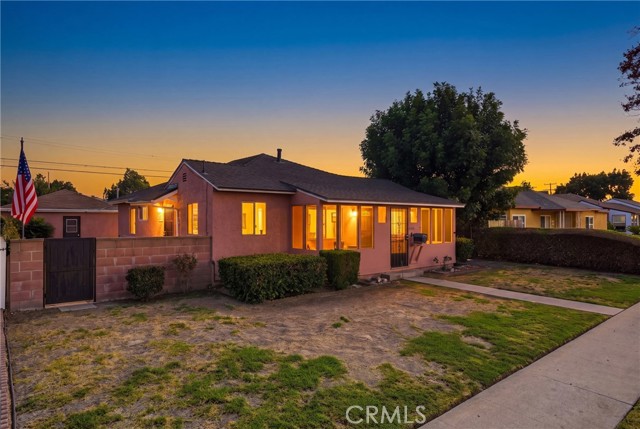
Welcome to 11246 Rosecrans Avenue! This 3-bedroom, 2-bathroom home offers updated interiors, a spacious lot, and a rear guest house with 1 bedroom and 1 bathroom. An enclosed, covered front porch provides a welcoming entry and an additional space to relax. Inside, the updated kitchen and bathrooms complement a functional layout with a spacious hallway. Two bedrooms feature sliding glass doors that open directly to the backyard, creating easy access to the outdoor space. An updated roof and electrical panel add to the home’s improvements. The spacious backyard offers room for outdoor dining, gardening, and entertaining, while the detached 2-car garage provides parking and storage. With its thoughtful updates, generous outdoor space, and rear guest house, this property offers plenty of possibilities to make it your own.

This information is deemed reliable but not guaranteed. You should rely on this information only to decide whether or not to further investigate a particular property. BEFORE MAKING ANY OTHER DECISION, YOU SHOULD PERSONALLY INVESTIGATE THE FACTS (e.g. square footage and lot size) with the assistance of an appropriate professional. You may use this information only to identify properties you may be interested in investigating further. All uses except for personal, non-commercial use in accordance with the foregoing purpose are prohibited. Redistribution or copying of this information, any photographs or video tours is strictly prohibited. This information is derived from the Internet Data Exchange (IDX) service provided by Sandicor®. Displayed property listings may be held by a brokerage firm other than the broker and/or agent responsible for this display. The information and any photographs and video tours and the compilation from which they are derived is protected by copyright. Compilation © 2017 Sandicor®, Inc.
Copyright © 2017. All Rights Reserved