Favorite Properties
Form submitted successfully!
You are missing required fields.
Dynamic Error Description
There was an error processing this form.

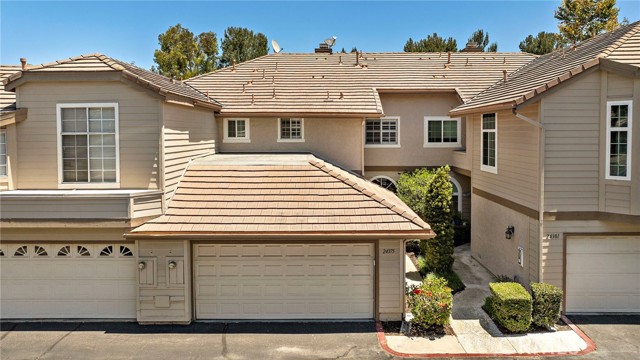
Camino Cortina
268
Camarillo
$769,900
1,895
3
3
Welcome to Palm Colony, one of Camarillo’s most sought-after gated communities, where resort-style amenities meet effortless everyday living. Showcasing the largest floor plan in the community, this rare end-unit townhome offers approximately 1,900 square feet of beautifully designed living space with 3 bedrooms and 3 full bathrooms. One of only a select few homes in the community featuring a spacious downstairs bedroom and full bathroom, it’s the perfect layout for guests, multigenerational living, or a private home office. Warm, inviting, and move-in ready, this exceptional residence blends comfort with refined elegance. The light-filled interior features soaring vaulted ceilings, recessed lighting, an open-concept floor plan, a cozy fireplace, and a spacious kitchen designed for both everyday living and entertaining. Upstairs, the expansive primary suite serves as a private retreat, complete with its own fireplace, oversized walk-in closet, and luxurious en-suite bathroom featuring dual vanities. Additional highlights include an upstairs laundry room, newer air conditioning, and a stunning private patio/courtyard with a tranquil wall waterfall and covered seating area—perfect for relaxing or entertaining year-round. The oversized two-car attached garage is equally impressive, offering overhead storage racks, durable matted flooring, and ample space for vehicles, hobbies, or additional storage. Palm Colony residents enjoy an unmatched lifestyle with exceptional resort-inspired amenities, including a sparkling pool and spa, tennis and pickleball courts, an indoor racquetball court, fitness center, library, clubhouse with community kitchen, saunas, BBQ area, and potential RV/boat parking. Ideally located just minutes from the renowned Camarillo Premium Outlets, restaurants, shopping, parks, schools, and convenient 101 Freeway access, this home offers the perfect combination of luxury, convenience, and one of Southern California’s most desirable year-round climates. If you’ve been searching for the perfect blend of resort-style living, an exceptional floor plan, and an unbeatable location, your search ends here. This is Palm Colony living at its finest.
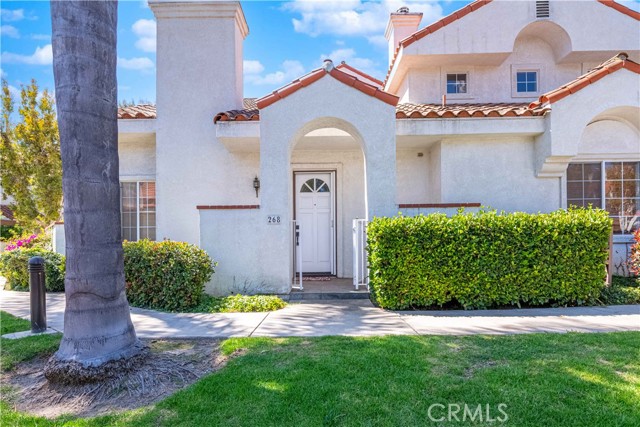
Vintner
12537
Rancho Cucamonga
$1,050,000
3,100
4
3
This stunning former Victoria Arbors Model Home spanning 3,100 SF masterfully blending sophisticated upgrades offers 4 Bedrooms and 4 full Bathrooms including a Master Bedroom & Bathroom Downstairs and 1 Bedroom & 1 Bathroom alongside a generous Loft/Den—perfect for a Home Office or easily convertible into a fifth Bedroom Upstairs, Crown Molding, Surround Sound, Laminated Flooring Throughout, Gourmet chef’s Kitchen with Granite Premium Countertops and a custom Mosaic Backsplash, a Kitchen Island, Double Oven, a Gas Cooktop, a built-in Wine Cooler, High Ceiling Family Room with a cozy Fireplace, built-in Cabinets Throughout, new restored large Walk-in Closet in Master Bathroom, Completely Landscaped, 3-Car Tandem Garage, a Water Fountain in Backyard. Wall of kitchen hallway has just been restored to the original Builder's design. Bonus Upgrades: One bathroom was professionally added finished with high-quality materials (valued at over $10k) (unpermitted), providing exceptional comfort for family or guests. Enjoy unparalleled privacy with no rear neighbors, as the property backs directly onto a peaceful local park, situated within walking distance to Victoria Gardens shopping and dining. This home offers a quiet, upscale lifestyle with immediate access to the 210 and 15 freeways. Buyer and Buyer’s Agent to verify all square footage and lot size.
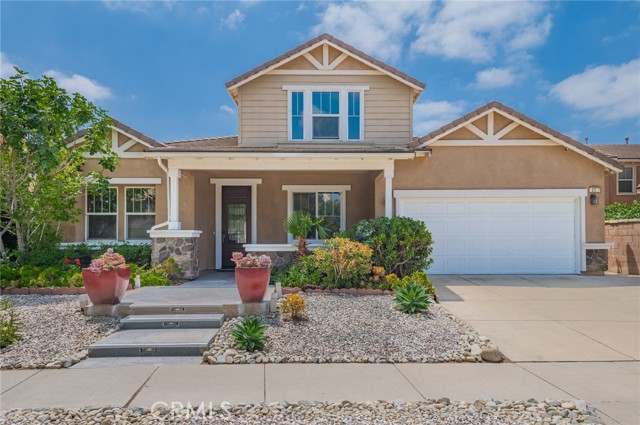
Panoramic
11052
Rancho Cucamonga
$659,999
1,859
4
4
Experience resort-style living in this beautiful 4-bedroom, 3.5-bath home offering a bright, open floor plan designed for today’s lifestyle. The spacious living area is filled with natural light and flows seamlessly into the modern kitchen, featuring a large center island, abundant cabinetry, a pantry, stainless steel appliances, and recessed lighting. A first-floor bedroom and full bath provide the perfect setup for guests, extended family, or a home office. Upstairs, you’ll find the remaining bedrooms, including the spacious primary suite, along with a conveniently located laundry room. The third-floor bonus room with its own powder room and breathtaking mountain views offers endless possibilities as a media room, game room, office, or private retreat. An attached two-car garage adds everyday convenience and extra storage. Enjoy exceptional community amenities, including a resort-style clubhouse, swimming pool, spa, cabanas, recreation room, dog park, rose garden, barbecue and outdoor lounge areas, scenic walking and biking trails, manicured greenbelts, and EV charging stations near the clubhouse. Conveniently located just minutes from Ontario Mills, Victoria Gardens, Toyota Arena, Ontario International Airport, Claremont Village, The Colonies Crossroads, a weekly farmers market, and easy access to the I-15 Freeway. This home offers the perfect combination of comfort, convenience, and an outstanding community lifestyle. Don’t miss this incredible opportunity!
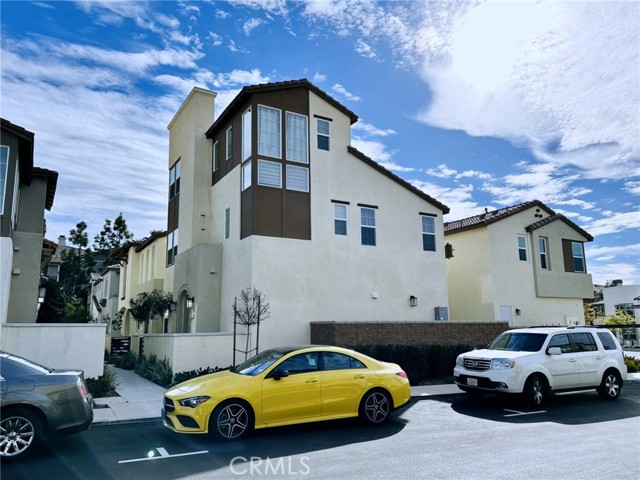
Gault
15803
Lake Balboa
$998,000
2,020
4
2
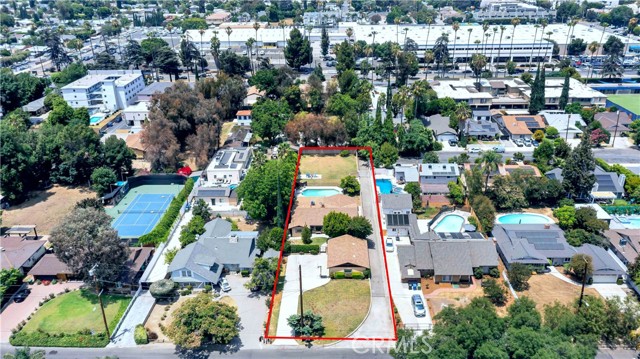
Set far back from the street on a nearly half-acre R1-zoned lot, this private single-story residence presents an exceptional opportunity for buyers seeking space, privacy, and room to expand. A large, open front yard leads to a gated front courtyard that creates a welcoming sense of privacy before entering the home. Inside, the thoughtfully designed floor plan features 4 bedrooms, 2 bathrooms, and 2,020 sq ft of living space, highlighted by a spacious formal living room with a charming wood-burning fireplace and built-in bookshelves, along with a generous family room showcasing a dramatic full brick fireplace wall with raised hearth, in-ceiling sound system, and double sliding glass doors that open to the covered patio and backyard. Both living areas offer flexible layouts that can easily accommodate formal or casual dining spaces. The kitchen is centrally located with a breakfast nook, breakfast bar, window above the sink, and direct access to both the living room and family room, plus a dedicated laundry room with additional storage. The primary bedroom includes an en-suite bathroom with dual mirrored wardrobes, dual sink vanity, separate soaking tub, walk-in shower, and convenient Jack & Jill access to a secondary bedroom, while the full hall bathroom services the two additional bedrooms and offers abundant floor-to-ceiling built-in storage. Additional highlights include attic storage, dual-pane windows added throughout in 2020, and an 840 sq ft detached 3-car garage. Outside, the sprawling backyard is a rare find, featuring a large inground pool with diving board, spa, wraparound concrete patio, mature trees, and an abundance of flat, usable land offering exceptional potential for expansion, an ADU, or simply creating the outdoor retreat of your dreams. Ideally located near shopping and dining along Sherman Way and Balboa Boulevard, the vibrant restaurants and entertainment of Ventura Boulevard, beautiful outdoor recreation at Lake Balboa Park, and convenient access to the 101 and 405, this home presents a rare opportunity in the heart of Lake Balboa.
Obispo #108
1121
Long Beach
$449,900
944
2
2
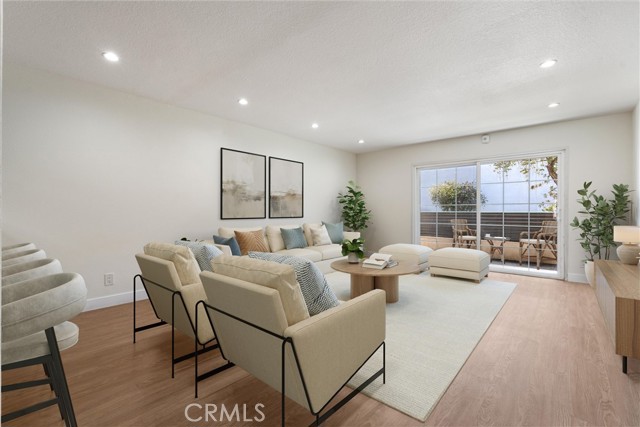
Freshly upgraded and centrally located, this wonderful condo offers two bedrooms, two bathrooms, and an impressive list of desirable features. Step inside to discover natural light that showcases the laminate flooring throughout the freshly painted interior. The modern kitchen, complete with stainless steel appliances and new sink basin, overlooks the spacious living room, where recessed lighting creates a warm and inviting atmosphere. The primary bedroom features its own private bathroom, while the second full and recently updated bathroom is conveniently located near the guest bedroom, making the layout ideal for both everyday living and entertaining. Additional highlights include central heating and air conditioning, an in-unit stackable washer and dryer, two secured subterranean parking spaces, and a private storage room for extra belongings. While this home is located down the street from local favorites including Joe Jost's, Los Compadres, and Bamboo Club, a short drive in any direction will lead to the best shopping, dining, entertainment and recreation the city has to offer, including CSULB and the beautiful Long Beach coastline. Whether you're a first-time homebuyer looking to take the next step into homeownership or an investor seeking a turnkey addition to your portfolio, this condo presents an outstanding opportunity at an attractive price!
Zenor #21
10505
San Diego
$775,000
1,335
2
3
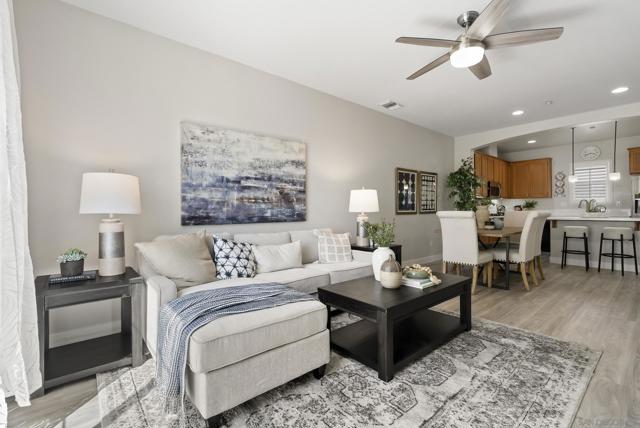
Welcome home to this beautifully upgraded townhome in 4S Ranch’s coveted San Moritz community. This warm, inviting tri-level offers 2 bedrooms, a bonus loft/alcove, and 2.5 baths with a modern, open-concept floor plan. An elevated porch welcomes you to a vaulted-ceiling foyer with natural light. Throughout, enjoy brand-new luxury vinyl plank flooring, fresh baseboards, and plantation shutters. The chef's kitchen features quartz countertops with 6" quartz backsplash, a quartz island, undermount sink, new faucet, and a walk-in pantry. Relax by the cozy fireplace with seamless flow to the living and dining areas, then step onto your private west-facing balcony for refreshing breezes. The entry level offers direct access to the attached 2-car garage and includes a private bedroom with a full bath, ideal for guests, roommates, a home office, fitness space, or multigenerational living. Upstairs, the top-floor primary suite features vaulted ceilings, a walk-in closet, a bonus loft/alcove perfect for a tech area, reading nook, or workspace, and upgraded ensuite bath with quartz vanity and backsplash. Additional features include a powder room, laundry room with a window for natural ventilation and space for a stacked full-size washer and dryer. The oversized 2-car attached garage provides additional storage. Situated across from the wide, tree-lined 4S Ranch Parkway with abundant street parking, landscaped medians, and direct sidewalk access to 4S Commons shopping and dining. Part of the 4S Ranch Master Association where a member can enjoy the 10+miles of trails, sports courts
Sharon
460
Arcadia
$1,998,000
2,451
4
3
Welcome to this beautiful single-level residence, where timeless charm meets modern comfort. Ideally situated on an expansive 11,113-square-foot level lot with an impressive wide frontage and elegant semi-circular driveway, this exceptional home is located in the highly sought-after Baldwin Stocker neighborhood within the award-winning Arcadia Unified School District.Designed with a spacious and functional floor plan, the home offers 4 generously sized bedrooms and 3 bathrooms. A gracious formal living room with a beautiful rock fireplace flows seamlessly into the elegant dining room, creating the perfect setting for both everyday living and entertaining. Fresh interior paint and gorgeous new flooring throughout provide a bright, contemporary feel.The spacious kitchen offers abundant cabinetry and storage and opens to a sun-filled family room with sliding glass doors leading to a large covered patio--perfect for indoor-outdoor California living. Beyond, the expansive backyard showcases a sparkling swimming pool, an oversized grassy lawn, and a mature lemon tree, providing plenty of space for entertaining, recreation, or simply relaxing.The private primary suite features new flooring, fresh paint, a walk-in closet, sliding doors to rear patio & yard, with an en-suite bathroom with double sinks. One other well-appointed bedroom suite features 2 closets, attached bathroom with double sinks, and a separate tub and shower. Two additional bedrooms on the opposite side of the home share a full bath, offering comfortable accommodations for family or guests.Recent improvements provide peace of mind and include new flooring throughout, fresh interior paint, newer recessed lighting, a new water heater, a newer roof (2022), and newer central air conditioning and heating (2020).Offering exceptional value in one of Arcadia's most desirable neighborhoods, this move-in-ready home combines generous living spaces, quality updates, and an outstanding location close to parks, shopping, dining, and top-rated schools. This is a rare opportunity not to be missed.

Patton
119
Tustin
$2,479,000
3,731
5
5
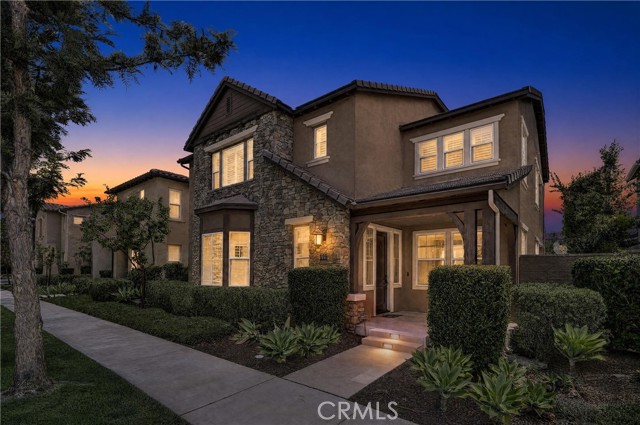
Welcome to this beautifully upgraded residence in the highly sought-after Greenwood community of Tustin Legacy, where modern luxury meets exceptional convenience in the heart of Orange County. Ideally situated in one of the area's most desirable neighborhoods, this home offers a walkable lifestyle with easy access to premier shopping and dining at The District, major freeways, John Wayne Airport, top employment centers, and Southern California's renowned beaches. This stunning Plan 3 Cottage elevation showcases thoughtful designer upgrades throughout. The gourmet kitchen features premium KitchenAid stainless steel appliances, elegant MB Galaxy White granite countertops, custom backsplash, white Thermofoil shaker cabinetry with a contrasting espresso-finished island, recessed lighting, and abundant workspace—perfect for everyday living and entertaining. The spacious primary suite offers upgraded countertops in the luxurious bathroom, while White Honed Travertine flooring in select areas and upgraded carpeting add warmth and sophistication throughout the home. Designed with both comfort and entertaining in mind, the home also features a home theater package in the Great Room and Bonus Room, panoramic Legacy sliding doors that seamlessly blend indoor and outdoor living, plantation shutters on privacy windows, and numerous quality finishes throughout. Residents of Greenwood enjoy access to an impressive collection of resort-style amenities centered around Ron Foell Park and The Legacy Club. Community features include a resort-style pool and spa, interactive water play area, clubhouse with catering kitchen, covered outdoor gathering spaces, fire pits, barbecue areas, picnic pavilions, expansive green spaces, walking trails, full-size basketball court, bocce ball courts, playgrounds, and private restrooms and showers. Combining an exceptional location, designer upgrades, and outstanding community amenities, this home offers an incredible opportunity to experience the very best of Orange County living.
Sunshine
9213
Downey
$849,000
2,110
4
4
Welcome to 9213 Sunshine Place, a beautifully upgraded tri-level home located in the highly sought-after gated community of Downey Collection. This spacious 4-bedroom, 3.5-bath residence offers a modern layout with dual primary suites and the added benefit of a 'paid-off solar' system providing energy efficiency and long-term savings. Warm laminate wood floors and abundant natural light flow throughout the open-concept floorplan. The entry-level features direct access to a two-car garage and a first-floor primary suite complete with a full en-suite bathroom and sliding doors to a private front patio. On the second level, enjoy expansive great-room style living with a seamless flow from the living room to the dining area and gourmet kitchen. The kitchen is equipped with quartz countertops, stainless steel appliances, and a large center island with bar seating, perfect for entertaining. A powder room and a private balcony complete this level. Upstairs, the second primary suite boasts a walk-in closet and a spacious en-suite bathroom with dual sinks and a walk-in shower. Two additional bedrooms and a full hallway bathroom offer flexibility for family, guests, or office space. Enjoy 'resort style' amenities including a community pool and BBQ area, all within a well-maintained gated neighborhood. Conveniently located near shopping, dining, top-rated schools, and with easy freeway access.
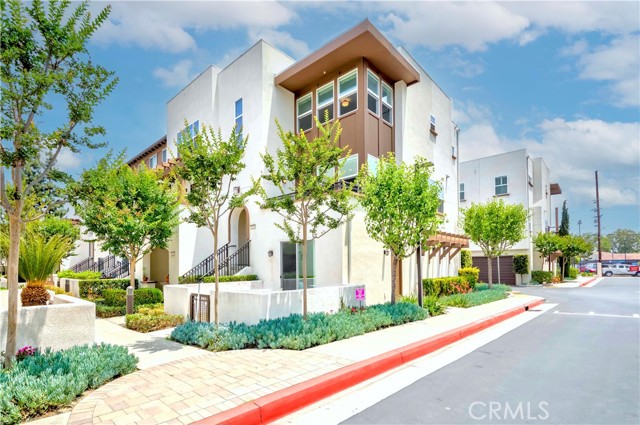
Hoover
1361
Hanford
$419,000
1,978
4
2
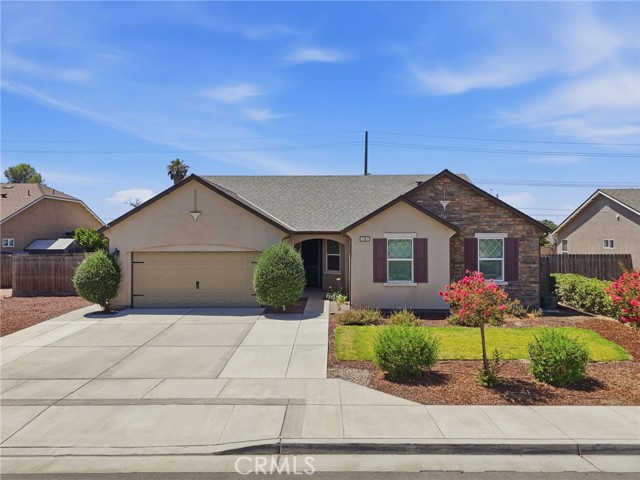
This beautifully maintained 4-bedroom, 2-bath home checks all the boxes! Featuring a fantastic open floor plan with soaring vaulted ceilings and an abundance of natural light, the spacious living room flows effortlessly into the kitchen, creating the perfect space for everyday living and entertaining. The kitchen offers granite countertops, stainless steel appliances, a large center island with plenty of prep space and seating, and a dedicated pantry for added storage and convenience. The generously sized bedrooms provide room for everyone, while the owner's suite features a spacious ensuite bathroom with a soaking tub, separate walk-in shower, and walk-in closet. Step outside and enjoy a beautifully landscaped backyard featuring a spacious patio that's ready for your personal touch--whether you envision adding a pergola, creating a lush outdoor retreat with climbing greenery, or simply enjoying it as-is. The oversized side yard offers endless possibilities for gardening, play, pets, or additional outdoor living, while the front yard provides even more usable space and flexibility. Additional upgrades include new carpet, fresh interior paint, and a newer water heater, making this home truly move-in ready. Located in a desirable neighborhood, this home offers the space, updates, and outdoor amenities you've been looking for. Schedule your private showing today!
Noelle
8239
Huntington Beach
$1,475,000
1,875
3
3
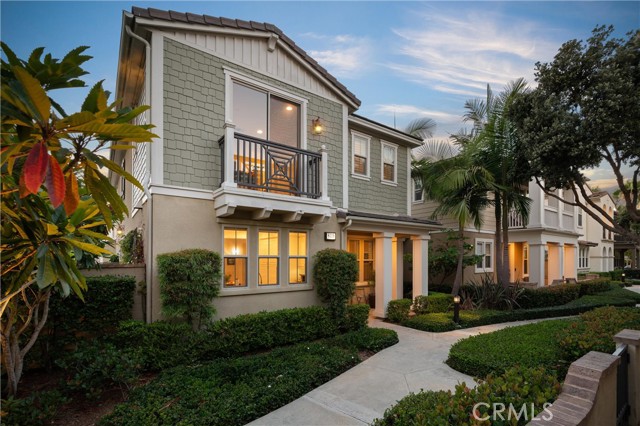
Welcome to 8239 Noelle Drive, a beautifully upgraded 3 bedroom, 2.5 bathroom end unit townhome offering approximately 1,875 square feet within the gated community of Pacific Shores, one of South Huntington Beach's newest and most sought after neighborhoods. Ideally positioned in one of the quietest locations in the community, this exceptional residence enjoys a coveted southern exposure that fills the home with natural light throughout the day while creating a private outdoor retreat with year round sunshine and beautiful evening sunsets. The main level features a welcoming living room, spacious family room with fireplace, dining area, beautifully appointed kitchen, powder bathroom, and direct access to both the attached two car garage and the private backyard patio. Upstairs, you'll find two generously sized guest bedrooms, a full hallway bathroom, convenient laundry room, and an impressive primary suite featuring a beautifully remodeled bathroom and upgraded walk in closet. Extensive improvements include newer oak hardwood flooring throughout the main level, staircase and upstairs hallway, sisal carpet in all bedrooms, upgraded Bosch appliances, limestone countertops in every bathroom and the laundry room, a remodeled frameless glass primary shower, upgraded HVAC system, recessed lighting, custom closet systems, plantation shutters, Klipsch in ceiling speakers, Ring security system, instant hot water, an upgraded tankless water heater filtration system, epoxy garage flooring with custom built in storage, Phantom retractable screen door, roll out pantry shelving, and an approximate 500 sq ft professionally designed patio complete with automatic irrigation, fire pit, fountain, and landscape lighting. Pacific Shores offers gated privacy, resort style amenities including a community pool, greenbelts, parks and walking paths, all just moments from the beach. Residents enjoy an exceptional neighborhood atmosphere, outstanding schools, nearby shopping and dining, and one of the most desirable coastal locations in Huntington Beach. Whether relaxing on your sun drenched patio, enjoying spectacular sunsets after a day at the beach, or taking a short bike ride to Pacific City or Downtown Huntington Beach, 8239 Noelle Drive offers the perfect balance of comfort, convenience, and the Southern California coastal lifestyle.
Angelina
505
Nipomo
$685,000
1,106
3
2
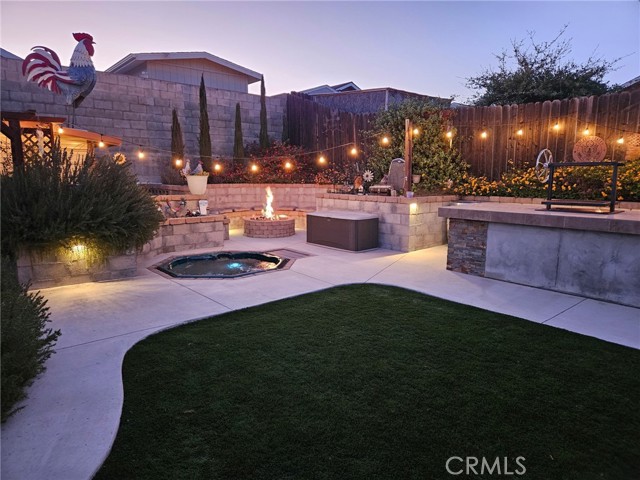
CENTRAL COAST LIVING AT ITS FINEST! Welcome to this beautifully maintained 3-bedroom, 2-bath home that perfectly blends comfort, style, and the outdoor lifestyle the Central Coast is known for. The bright, open-concept floor plan is ideal for entertaining, while the upgraded kitchen showcases gorgeous granite countertops, stainless steel appliances, and plenty of space to gather with family and friends. Designed with both convenience and efficiency in mind, this home also is equipped with leased solar panels, helping you enjoy energy savings while living more sustainably. Bring all your toys! This property offers abundant RV and boat parking, an enclosed two-car carport, and a garage complete with a motorcycle lift—perfect for adventure seekers, hobbyists, and anyone needing extra space. Step outside to your own private backyard retreat featuring a cozy fire pit, a relaxing sunken hot tub, and inviting spaces designed for year-round entertaining and enjoying the Central Coast’s mild climate. Whether you’re hosting unforgettable gatherings or simply unwinding after a day at the beach, on the trails, or out on the water, this exceptional property offers the perfect combination of style, functionality, and the coveted Central Coast lifestyle. Don’t miss your chance to make this incredible property your next home!
Shadow Creek Dr
3551
Danville
$1,725,000
3,278
4
3
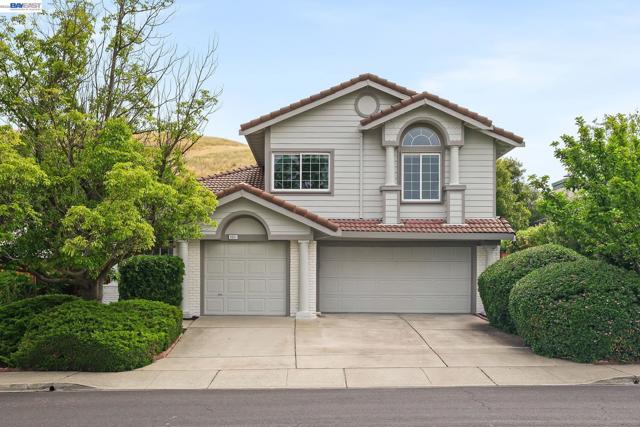
Welcome to Shadow Creek! Spanning 3,278 square feet, this beautifully refreshed 4-bedroom, 3-bathroom residence offers a sophisticated blend of substantial living space, sustainable features, and modern style. The interior has been thoughtfully opened up by removing the cosmetic pillar columns, creating a seamless, airy, and expansive flow throughout the main living areas and primary suite. The home offers a bright, inviting atmosphere with brand-new carpeting, recessed lighting, fresh interior and exterior paint, sophisticated glass railings, and a tastefully updated kitchen equipped with stainless steel appliances. A primary suite sanctuary features soaring vaulted ceilings, an expansive walk-in closet, and a cozy fireplace, while a convenient main-level bedroom and full bathroom offer functional versatility for a home office, guest suite, or multi-generational living. Complete with a fully owned, high-performing solar system designed to maximize energy savings, this home represents a smart, turn-key opportunity. Situated on a premium lot, the property enjoys exceptional privacy with a backyard that features brand-new fencing and backs directly to tranquil open space with no rear neighbors, while the front yard captures stunning Golden Hour views. Residents benefit from an incredible lifestyle within the highly sought-after Shadow Creek community, which features low monthly HOA amenities including two community pools, a clubhouse, a playground, and scenic walking trails. Perfectly positioned just minutes from top-rated elementary and middle schools, local shopping, dining, and community events, this property presents a fantastic opportunity to enjoy the very best of Danville living.
Selby Ln #7
175
Livermore
$735,000
1,379
2
3
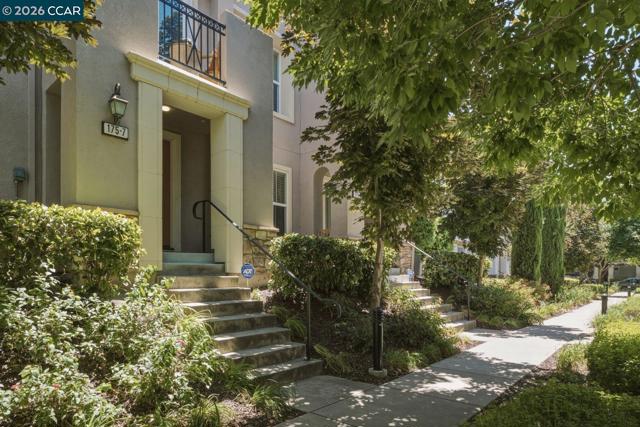
Back On Market at no fault of sellers. Welcome to this beautifully upgraded tri-level townhome in the desirable Montage community of Livermore. This light-filled 2-bedroom, 2.5-bath home offers approximately 1,379 sq ft of thoughtfully designed living space with an attached 2-car garage. The open-concept main level features a spacious living area, private balcony, and upgraded kitchen with granite countertops, stainless steel appliances, pantry storage, and breakfast bar. The upper level offers two spacious bedrooms including a primary suite with walk-in closet and upgraded bath. Additional highlights include in-unit laundry, stylish flooring, crown molding, ceiling fans, designer touches, and abundant natural light. Enjoy community amenities including pool, spa, clubhouse, playground, and greenbelts, all conveniently located near downtown Livermore, wineries, shopping, dining, parks, and commuter routes.
Alpine Blue Dr
6132
San Ramon
$1,995,000
2,967
4
4
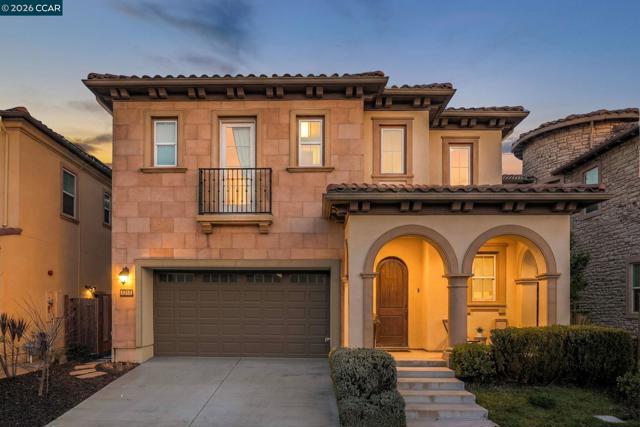
Sophistication and grace abound in coveted Gale Ranch. This exceptional residence truly has it all, enhanced by hundreds of thousands of dollars in thoughtfully curated, high-end upgrades throughout. Rich hardwood flooring, custom carpeting and refined finishes create an atmosphere of timeless elegance and comfort. At the heart of the home is a spectacular chef’s kitchen, beautifully appointed with premium JennAir appliances, Sub-Zero refrigerator, striking waterfall island and remarkable custom cabinetry. Upstairs, a spa-like primary suite offers unparallelled elegance. An inviting patio and yard offer a rare sense of openness and tranquility, showcasing wide, unobstructed views with no direct rear neighbors - ideal for relaxed outdoor living and memorable entertaining. Located within the top-rated San Ramon Valley Unified School District, this home enjoys exceptional convenience to shopping, dining and everyday amenities. Low HOA dues provide outstanding community features, including a sparkling pool and spa, well-equipped fitness center, and playground - resort-style living at its finest! A rare opportunity to enjoy modern comforts and an enviable location in one of Gale Ranch’s most desirable settings. Ideal floor plan features a bedroom and full bath on the first floor!
Abourne Unit C
4030
Los Angeles
$519,000
912
2
1
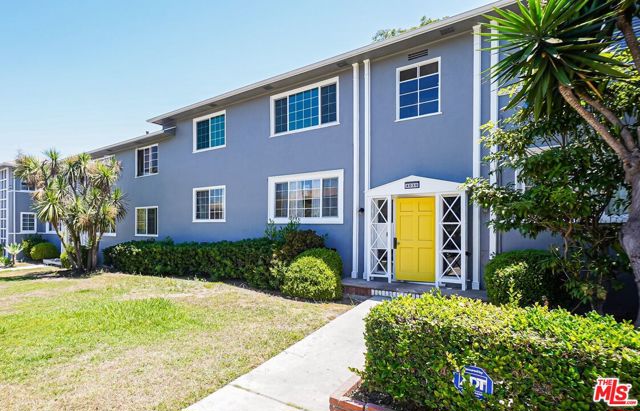
** Newly Renovated 2-Bedroom Condo in Baldwin Hills - Move-In Ready Retreat! ** Welcome to 4030 Abourne Road Unit C - a newly-renovated bright & inviting top floor unit in the desirable Baldwin Village neighborhood of Baldwin Hills. This unit has been fully renovated with the best of the best designer finishes throughout and is move-in ready. Step inside to discover an open-concept layout, perfect for everyday living and entertaining. The spacious living area flows naturally, while generously sized bedrooms w/ ample closet space provide flexibility for a home office or guest room. The updated kitchen features European cabinetry, quartz countertops, stainless-steel appliances, & plenty of counter space for meal prep with a clean, functional design. Dining area w/ designer chandelier. Bathroom w/ dual vanities & designer finishes. New LED lighting, dual-pane windows & European wide-plank flooring throughout. Tankless water heater. Laundry in unit. Plenty of closet space for linens. Shared detached garage unit w/ 1 dedicated space. Walking distance to Kaiser, Baldwin Hills Crenshaw Plaza, & local schools. A unique opportunity that is not to be missed!
Canna
12268
Los Angeles
$3,750,000
3,707
4
3
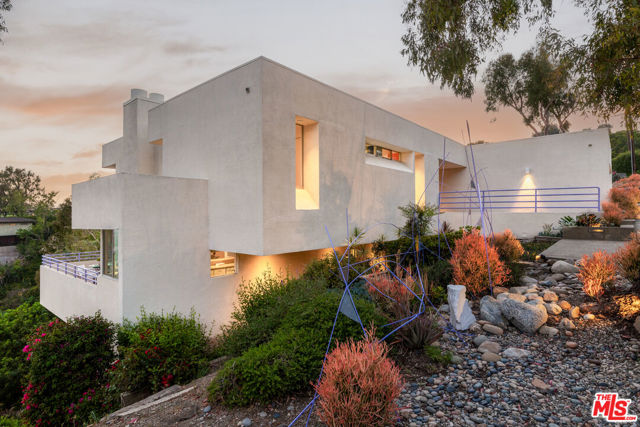
An extremely rare Late Modern masterpiece, completely restored and located in the architecturally significant neighborhood of Crestwood Hills in Brentwood. The Gelber Residence was designed by esteemed architect, Martin Gelber, FAIA, who was mentored by such architectural giants as, A. Quincy Jones and Richard Neutra. Not only a rare but a beautifully private property with panoramic views of the canyon, city, and ocean. As you step into the house you are surounded by natural light, the beautiful sculptural design, and the floor-to-ceiling windows all framing the stunning views. To your right is a studio/office space looking out on those views. To the left, you find a den/bedroom, bath, and the ensuite primary bedroom with a fireplace and those forever views. Down the ergonomically designed stairway, an oculus lights the way, to the left is a guest bedroom with its own entrance, deck and hall bath. Turning to the right and opening in front of you is the dining room, living room, conversation area, bar, fireplace, and the galley kitchen, all graced by the custom 18-foot, Clear Heart Redwood ceiling. Surrounding it all is the deck and views. Entertain an intimate group or big party. This property lends itself to both. All cabinetry is custom-made and created to make a simple but powerful architectural statement. The exterior is made of clean angular lines or "fins". This sustainable design is specifically created to keep the house cool in the summer and warm in the winter. Because of this unique energy-conserving element, the property was certified as the first passive solar house in California. In keeping with the sustainable energy-saving properties, the house is also designed to catch cross breezes. Indoors and out, the openness and quiet extends in all directions. The four currents of 1970s Modernism are in perfect balance here. The expansive backyard offers space suitable for a pool or other uses. An unfinished basement allows you to customize for yourself.
County Road 44
8176
Glenn
$1,475,000
4,000
5
5
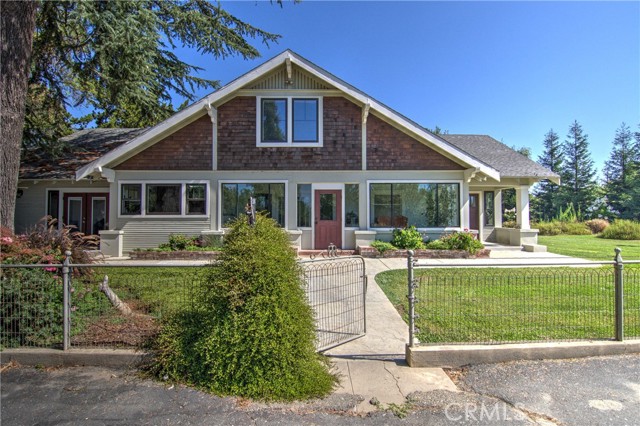
30-Acre Sacramento River Retreat – Luxury Living, Income Potential & Productive Almond Orchard! Escape to your own private resort where country living meets exceptional investment opportunity. Nestled on 30.26 picturesque acres just moments from the Sacramento River, this remarkable property offers the perfect blend of luxury, recreation, and agricultural income. The beautifully maintained 4,000-square-foot, 5-bedroom, 4.5-bathroom home is currently operating as a successful Airbnb, making it ideal as a primary residence, vacation getaway, or income-producing retreat. Designed for entertaining and relaxation, the home features a sparkling pool, expansive covered patio, spacious deck, inviting fire pit, game room, cozy wood-burning fireplace, central heating and air, and all appliances included. Whether hosting family gatherings or welcoming guests, every day feels like a vacation. A separate 1-bedroom, 1-bath residence, privately situated on the opposite side of the property, provides additional rental income, comfortable guest accommodations, or space for extended family. The property is primarily powered by owned solar, helping reduce operating costs while enhancing long-term value. For those seeking both lifestyle and investment, the ranch includes 20.5 acres of mature producing almonds featuring desirable Nonpareil, Aldrich, and Butte varieties, offering established agricultural income. Water resources include two domestic wells, one agricultural well, and irrigation service through both the Glenn-Colusa Irrigation District and the Princeton-Codora-Glenn Irrigation District. Outdoor enthusiasts will love the property's proximity to the Sacramento River, where boating, fishing, kayaking, wildlife viewing, and endless days on the water await just minutes away. Whether you're looking for a peaceful full-time residence, a luxury vacation home, a thriving short-term rental, or a diversified investment with agricultural revenue, this extraordinary property delivers. Opportunities like this are rare—experience the beauty, income potential, and year-round recreation this exceptional river-area ranch has to offer. Please do not enter property without an appointment.
Brunello Wy
32522
Temecula
$875,000
2,165
4
3
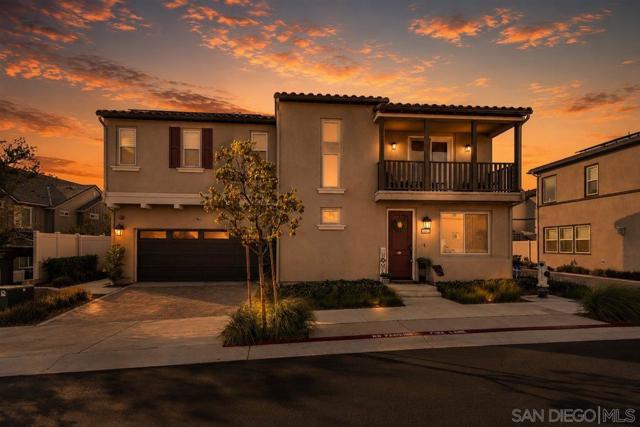
Luxury Turnkey Home in Sommers Bend with Paid-Off Solar! Save thousands with paid-off solar for little to no electric bills while enjoying over $165,000 in designer upgrades in this exceptional move-in-ready home. All furniture, TVs, and appliances are included, making this a truly turnkey opportunity. The chef's kitchen features a premium GE Café stainless steel appliance package, waterfall quartz island, custom quartz countertops, smart wall oven/microwave, stacked glass display cabinetry, under-cabinet lighting, designer hardware, and a spacious pantry. Designer finishes include upgraded flooring, recessed LED lighting, wired ceiling speakers, a stunning 60" linear fireplace with custom mantle, stainless steel stair balusters, built-in cabinetry, modern trim, and laundry room built-ins. The spa-inspired primary suite offers a frameless glass walk-in shower, upgraded ceramic tile, Delta fixtures, and beautifully appointed bathrooms throughout. Additional highlights include a brand-new HVAC system, security system with interior cameras, professionally landscaped backyard, and luxury laundry package. Enjoy the award-winning Sommers Bend lifestyle with resort-style pools, fitness center, sports courts, parks, walking trails, clubhouse, top-rated schools, shopping, dining, easy freeway access, and close proximity to Temecula Wine Country. Luxury, comfort, and convenience come together in this fully furnished, model-quality home.
Nadine Unit B
23051
Torrance
$585,000
950
2
2
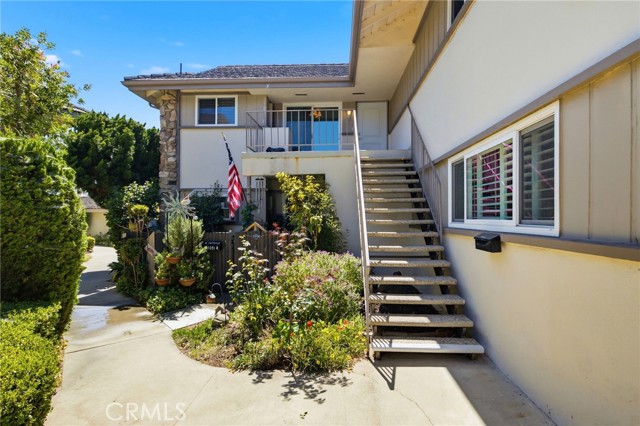
Beautifully remodeled 2-bedroom, 2-bath (1 3/4 + 1/2 bath) upper condo with plenty of natural light in the highly desirable New Horizons 55+ community. This unit has a great front porch where you can relax with your morning coffee or enjoy the afternoon breeze - step inside, and you'll notice the laminate wood flooring and new carpet in the spacious living room. Enjoy a private balcony with plenty of room for a table and chairs - the perfect spot to read a book, entertain friends, or simply unwind at the end of the day. Remodeled kitchen with beautiful quartz countertops, stainless steel appliances, plenty of cabinet space, and an open feel - both bathrooms have been tastefully remodeled with tile flooring and quartz countertops for a fresh, modern look - dual-pane windows throughout help provide comfort and energy efficiency - upgraded electrical panel offers added peace of mind - great location within the complex close to community amenities while still offering a quiet setting. Enjoy all the wonderful amenities New Horizons has to offer including a clubhouse, pool, spa, tennis courts, and the popular 9-hole golf course that sets this community apart from many other 55+ developments - conveniently located near shopping, restaurants, medical facilities, parks, theaters, and just 15 to 20 minutes from the beach with easy freeway access - move-in ready and a wonderful opportunity to enjoy the South Bay lifestyle in one of the area's most sought-after senior communities - what are you waiting for?
El Segundo
936
Thousand Oaks
$1,250,000
2,058
3
2
Welcome to this beautifully maintained single story home offering 4 bedrooms, 3 bathrooms, and a spacious floor plan designed for comfort, functionality, and entertaining. Thoughtfully cared for throughout, this home features hardwood flooring in the main living areas, wall-to-wall carpeting in the bedrooms, and quality finishes that create a warm and inviting atmosphere. The living room features a cozy fireplace and sliding glass doors that open to the backyard, providing seamless indoor-outdoor living. The well-appointed kitchen showcases beautiful maple cabinetry, stainless steel appliances, a spacious granite center island with breakfast bar seating, and ample storage and counter space, making it the perfect gathering place for everyday living. The spacious primary suite offers a peaceful retreat with a ceiling fan, walk-in closet, sliding glass doors leading to the backyard, and a private ensuite bathroom featuring vaulted ceilings, dual sinks, a stunning double marble shower, large arched mirrors, and slate stone finishes. Additional highlights include Low-E windows, an alarm system, and a versatile fourth bedroom or office featuring a beautiful stained wood cathedral ceiling that adds character and charm. Situated on a horse-zoned property, this home also offers dedicated RV parking and the added convenience of a residential RV sewer hookup/disposal connection, making it ideal for equestrian enthusiasts and RV owners alike. Step outside to enjoy the expansive fully fenced backyard featuring a patio, outdoor kitchen/BBQ area, garden, and raised beds. With plenty of space to add a pool, entertain guests, or simply relax outdoors, this backyard offers endless possibilities. Combining spacious living areas, exceptional outdoor amenities, horse property zoning, RV accommodations, and versatile outdoor space, this home is a wonderful opportunity to enjoy comfortable California living.
Park #221
500
Carson
$999,990
2,006
3
3
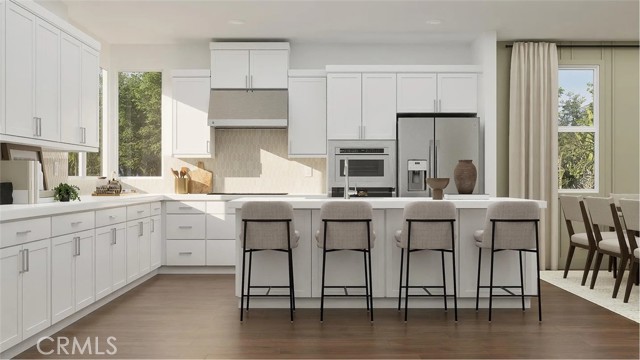
This new three-story townhome presents a versatile bedroom suite upon entry, perfect for hosting guests. On the second floor is the chef-ready kitchen with a center island flowing seamlessly to the dining room and a spacious living room, while a rear deck offers relaxing outdoor moments. The top level features two more bedroom suites, each featuring a private bathroom and closet for enhanced livability. Ellison is a new collection of modern townhomes for sale, coming soon to the Manhattan Square masterplan in Carson, CA. Located in the dynamic South Bay region, this community offers seamless access to Redondo Beach, Torrance, Long Beach and downtown LA—all within a quick drive. The SouthBay Pavilion Mall, a nearby shopping center, features prominent stores like IKEA and Target, a movie theater and a wide selection of grocery stores, eateries and local markets along Carson Street. Nearby Dignity Health Sports Park, the home of Major League Soccer’s LA Galaxy, not only hosts U.S. Soccer events, concerts and community gatherings but also provides a variety of local parks and recreational spaces.
Ave of the Oaks
19946
Newhall
$459,000
925
2
2
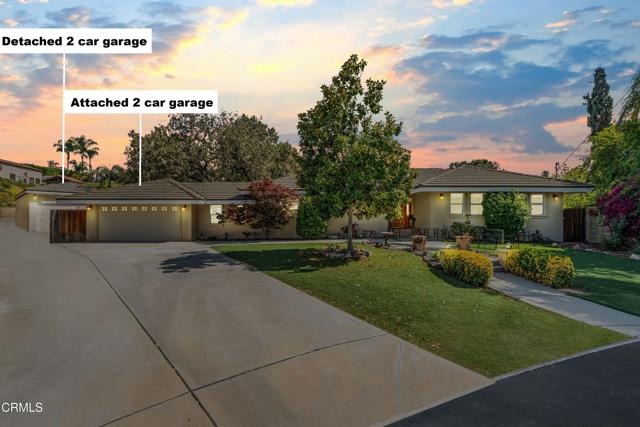
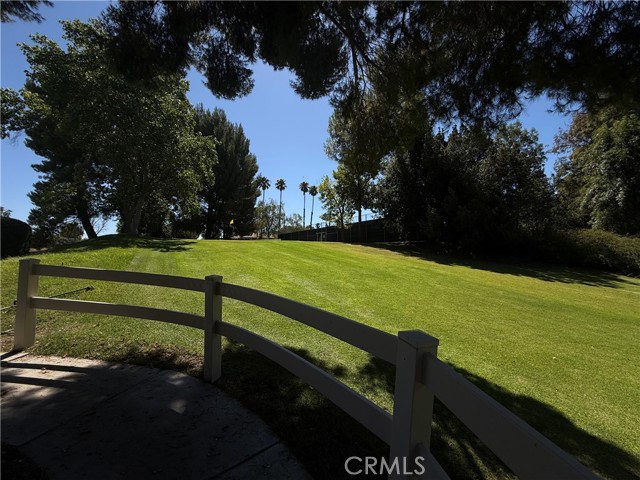
$459,000 FOR A SINGLE LEVEL HOME WITH FULL SIZE 2 CAR GARAGE-One of the best kept secrets in the SCV- Perfect location for everybody- this is A NON SENIOR AREA- NO AGE RESTRICTION many do not realize this little gem is a gated community next to friendly valley but NOT FRIENDLY VALLEY & has NO restrictions regarding AGE! Priced at $459,000 - best value in SCV. Come take a look for yourself… private gated community with individual gates to this lovely home, a courtyard & shaded patio cover to enjoy in the evening or a great place for your morning coffee! The floor plan is spacious, open & bright with the kitchen area featuring a breakfast bar & passthrough-for convenience of entertaining or serving meals. Flooring is a faux wood laminate that lends itself to easy cleaning & always looks inviting. Curl up with a book & enjoy the cozy fireplace in the family/living rm area that features French doors with highly upgraded shutters & direct access to the green belt area behind the home. As you enter the hallway, you have a secondary bedroom on your left with the main bathroom between the TWO bedrooms. The bathroom has a shower/tub combination with newer fixtures. The primary spacious bedroom features French doors that access the welcoming patio for pleasant evening, outdoors, & a large closet with mirrored wardrobe doors. The primary bathroom has an oversized shower, with newer fixtures & tile floor. This Home has been well maintained & shows beautifully inside & out. The neutral pallet of colors enhanced by the white trim & doors accentuates this lovely home. Highly upgraded shutters, grace all the windows and French doors throughout. The oversized 2 car garage has washer & dryer amenities within &a large workbench for folding clothes. It also has direct access to your gated patio & front door. Do not miss the real beauty of this complex, the rolling Hills, the golf course within the complex, the upgraded modern clubhouse with lovely interior setting for any occasion, including a massive fireplace, rec room with pool table & other amenities. Outside features include a very large, gated pool, shaded patio patios for enjoying others, picnic areas, meandering pathways for walking & enjoying this serene & lush complex. 2 tennis courts for those who enjoy the active life & in a private gated community, close to freeways & nearby Costco & so much more… Priced only at $459,000 & NO AGE RESTRICTION-By far the best value in NEWHALL-unbelievable price!
Hillcrest
402
Placentia
$1,539,000
2,173
5
3
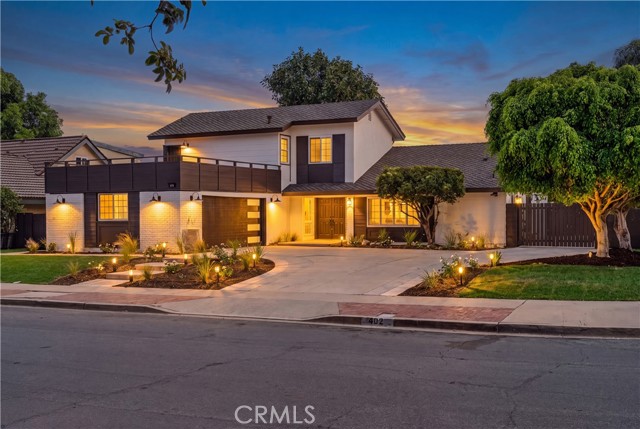
Stunning Fully Remodeled Corner-Lot Home in Prime Placentia — Top-Rated School District! Welcome to this completely reimagined 5-bedroom, 3-bathroom showpiece, remodeled inside and out with sleek modern style and a bright open-concept floor plan built for today's lifestyle. The chef's kitchen is a true centerpiece, featuring brand-new slim shaker oak-white cabinetry, designer finishes, and high-end THOR appliances that make every meal feel five-star. All bathrooms have been fully remodeled with a stunning blend of vintage charm and modern luxury — spa-worthy spaces you have to see in person. Major system upgrades give buyers total peace of mind: new electrical panel, all-new wiring throughout, brand-new central air, and a full copper repipe plumbing system — the gold standard buyers look for. Outside, enjoy fully redone landscaping with fresh concrete and lush new grass — perfect for entertaining or relaxing. Situated on a desirable corner lot in one of Placentia's most sought-after neighborhoods, walking distance to award-winning schools, parks, shopping, and dining. Turnkey homes at this level of quality don't last — schedule your private tour today before it's gone!
Mesa Circle
3944
Lompoc
$499,900
1,284
3
2
Welcome to this bright, open condo in Vandenberg Village. The home features cathedral ceilings, a cozy fireplace, and an indoor laundry area concealed by barn doors. The private enclosed patio with saltillo tile creates a warm, inviting outdoor space and provides direct access to the 2-car garage. Guest parking is available. The kitchen and both bathrooms have been updated with new cabinets, granite countertops, and tasteful tile work. Laminate wood-look flooring flows through the entry, living room, and hallway. Water Trash and exterior insurance is paid by the HOA!!!Located in the Cabrillo High School district with easy highway access -- a commuter's dream to Vandenberg Space Force Base. Don't miss this hidden gem.
Crenshaw #204
837
Los Angeles
$779,000
1,550
3
2
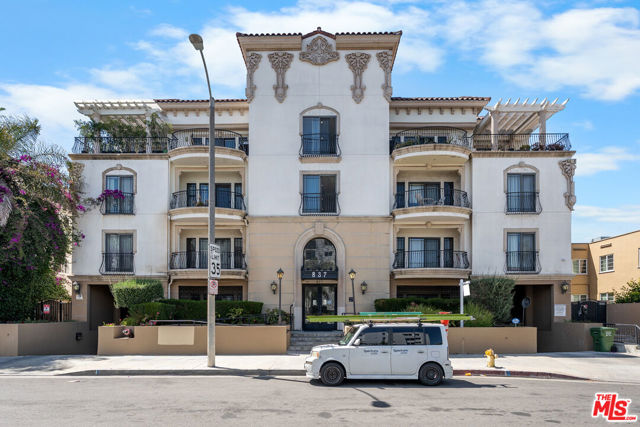
Beautifully maintained 3BD/2BA luxury condo in the Hancock Park Wilshire area, offering a quiet North-West facing corner location that does not face Crenshaw Blvd and provides exceptional comfort, privacy, and convenience. This well-crafted 16unit building features timeless architectural detail, crown molding, elegant lighting, a fitness center, recreation room, and billiards lounge. This single level residence offers high ceilings, an efficient floor plan with an excellent split layout that separates the primary suite from the two secondary bedrooms, and abundant builtin storage throughout. The open living and dining area includes a cozy gas fireplace and connects seamlessly to a private balcony, creating an inviting space for everyday living and entertaining. The kitchen is appointed with granite countertops and flows naturally into the main living area, enhancing the open concept feel.The spacious primary suite features its own parlor/sitting area, dual closets, and a well appointed bathroom with a deep soaking tub and separate shower, providing a true retreat experience. Two additional bedrooms are set away from the primary suite, offering extra privacy for family members, guests, or a home office setup. Fresh interior paint, new carpet, recessed lighting, travertine and hardwood floors, detailed crown molding, and in unit laundry contribute to the home's move in ready condition. Additional highlights include two assigned parking spaces in a gated garage and a quiet interior orientation away from street noise.Ideally located near Hancock Park and Koreatown, the property offers easy access to dining, shopping, entertainment, and the 110 Freeway, combining a convenient urban lifestyle with a peaceful and private residential environment.
Bernardo Dr #107
17081
San Diego
$515,000
955
2
2
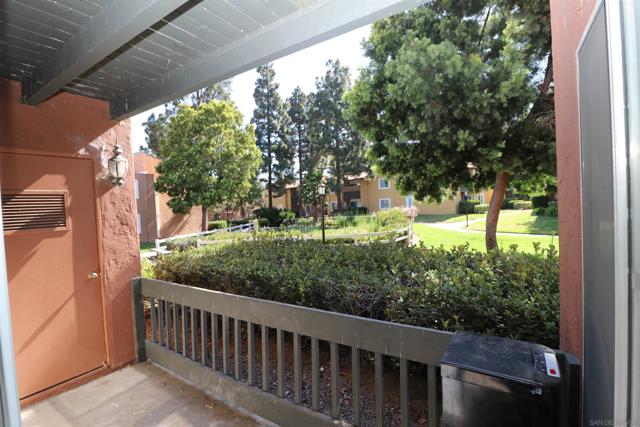
Move-in ready 2BD/2BA ground floor condo in the gated Waterbridge community of Rancho Bernardo. This home features all new carpet and like new vinyl flooring in the living room and kitchen, fresh interior paint, granite countertops in the kitchen and bathroom, and like new kitchen cabinetry. The spacious primary bedroom offers a floor to ceiling mirrored closet, while the covered patio includes a laundry closet. Both bathtubs have been resurface and the electric range will be replaced new! Residents can enjoy the amenities including pools, spas, a fitness center, clubhouse, playground, BBQ areas, scenic ponds, and lush landscaped grounds. Located in the highly rated Poway Unified School District with convenient access to shopping, dining, parks, and I-15.
Delaware #504
814
San Mateo
$465,000
473
0
1
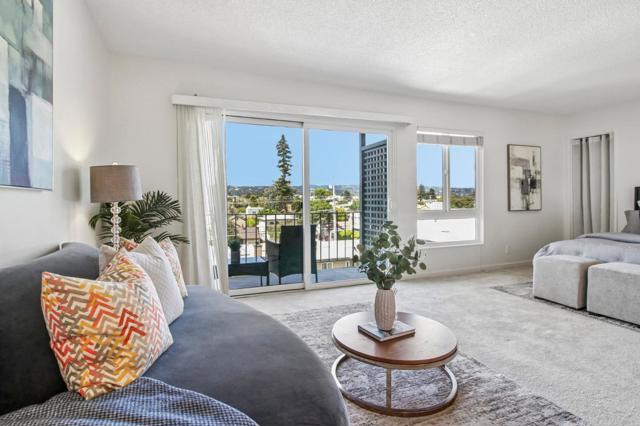
Welcome to this bright and inviting top-floor end-unit studio, offering abundant natural light, a private balcony, and freshly updated paint and carpet. Move-in ready, this beautifully maintained home features a remodeled kitchen and bathroom, combining comfort and style in a low-maintenance setting. Enjoy resort-style living in a beautifully landscaped community with an array of exceptional amenities, including multiple swimming pools, hot tubs, and a serene central lake with scenic walking paths. Additional amenities include a fully equipped fitness center, tennis courts, putting green, EV charging stations, and a spacious clubhouse with Wi-Fi and a pool table. Ideally suited for those seeking comfort, convenience, and an amenity-rich lifestyle.
Barnett
16535
Lathrop
$1,019,950
3,397
6
4
What's Special: Flat Lot | Water View | Close to Park | Covered Patio | Loft. New Construction - December Completion! Built by America's Most Trusted Home Builder. Welcome to the Lily at 16535 Barnett Street in Paddlewheel at River Islands! Step into this modern yet timeless home designed for comfort and connection. Off the foyer, a welcoming bedroom and full bath offer convenience, while the open-concept great room flows into a bright dining space and stylish kitchen with an island perfect for gathering. Just beyond, a private bedroom with its own bath is ideal for guests. Upstairs, discover three bedrooms, a shared bath, a handy laundry room, and a loft with tech space for work or study. End your day in the serene primary suite featuring a spa-inspired bath and spacious walk-in closet. Life on the lake awaits at Paddlewheel at River Islands, where every day feels like a seven-day weekend. Wander scenic trails, picnic by lush parks, and explore 13 sparkling lakes. When it's time to recharge, the planned downtown center is just steps away. With San Francisco, Silicon Valley, and Sacramento nearby, you can live here and be everywhere. Additional Highlights Include: 8' interior doors, interior door at primary bed to bath, and covered patio. MLS#ML82053509
Landover
24375
Laguna Hills
$799,900
1,342
2
3
Welcome to this beautifully renovated home in the highly desirable Crestline community of Laguna Hills! This spacious 2-bedroom, 2.5-bath residence offers approximately 1,342 square feet of thoughtfully designed living space featuring two private primary suites, each with its own en-suite bathroom. The light-filled interior boasts an open-concept floor plan, and numerous upgrades throughout. The remodeled kitchen features quartz countertops, white cabinetry, stainless steel appliances, and ample storage, flowing seamlessly into the dining area and inviting living room with a cozy fireplace. A convenient downstairs powder room is perfect for guests. Upstairs, both generously sized primary suites offer vaulted ceilings, large closets, and updated bathrooms, creating the perfect retreat. Enjoy indoor-outdoor living with a private patio ideal for relaxing, entertaining, or dining al fresco. An attached two-car garage with direct access and an upstairs laundry area provide added convenience. Residents of Crestline enjoy resort-style amenities including pools, spas, clubhouse, beautifully maintained greenbelts, and walking paths. Ideally located near shopping, restaurants, parks, hiking and biking trails, top-rated Saddleback Valley schools, the I-5 and 73 Toll Road, and just minutes from Irvine Spectrum and the beautiful beaches of South Orange County. This turnkey home offers the perfect combination of comfort, style, and location. Don't miss this exceptional opportunity!