
Favorite Properties

Taylor
9119
Phelan
$1,149,000
3,103
5
3
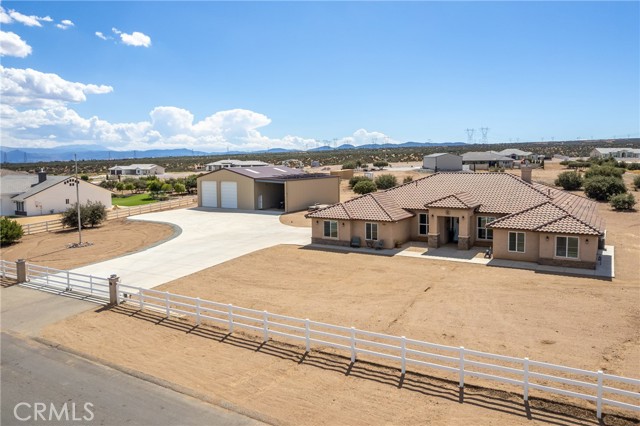
**SOUGHT-AFTER LOCATION WITH PAVED STREETS, NATURAL GAS & UNDERGROUND UTILITIES! **This home offers Modern living, wide-open space and FLAT Usable Land**PAID SOLAR**for added energy efficiency and long-term savings! The inside is BRIGHT, with a spacious OPEN CONCEPT interior featuring LARGE PICTURE windows that showcase **GORGEOUS MOUNTAIN VIEWS**, generously sized bedrooms and a clean, modern style throughout***Outside there is plenty of room for RVs, toys, horses, equipment and more*** A major highlight is the impressive **approx. 2,000 sq. ft. RV HEIGHT SHOP** RV Cleanouts, its own bathroom with a shower, 100-amp subpanel**An additional 1,000 sq. ft. lean-to, also RV Height with hook ups and clean out, (its own 50 amp plug) ** provides even more covered space**PAVED ACCESS*** Natural gas, underground utilities, PAID SOLAR, beautiful Mountain VIEWS and exceptional RV/shop amenities, this is a rare property offering space, convenience and versatility all in one!***
Flying Cloud
39
Oroville
$329,000
1,150
3
2
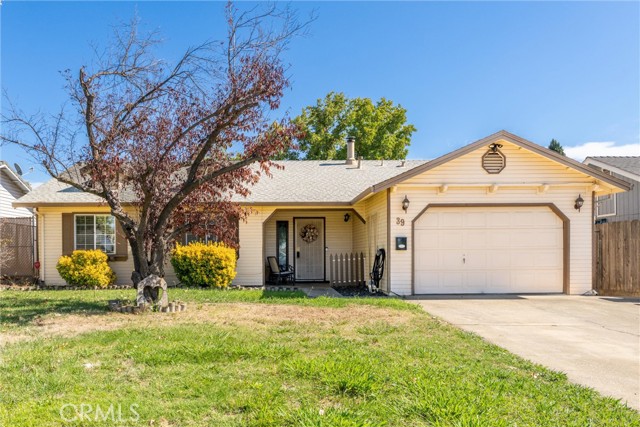
Welcome home! This inviting 3bedroom, 2bath home offers a comfortable, easy living floor plan in a desirable North Oroville neighborhood and could be a great opportunity for a first-time buyer or someone looking for an easy home to maintain. Step inside to a spacious great room that brings the living, dining, and kitchen areas together, creating an open and welcoming space for everyday living and entertaining. Hard surface flooring flows throughout the main living areas for easy care and maintenance, while the bedrooms offer a softer, more comfortable feel. The primary bedroom features its own en-suite bathroom with a convenient stand-up shower, providing a private space to start and end your day. Two additional bedrooms offer flexibility for family, guests, a home office, or hobbies. Out back, you'll find a large backyard with plenty of room to relax, entertain, garden, or make the space your own. Pet owners will appreciate the dedicated dog run, while the backyard storage shed provides extra room for tools, outdoor equipment, and weekend projects. With three bedrooms, two bathrooms, a functional open layout, a generous backyard, and a great North Oroville location, this home offers the space and features to make homeownership a reality. Bring your ideas, settle in, and make it yours!
Ridge
775
Glendale
$1,699,999
1,352
3
2
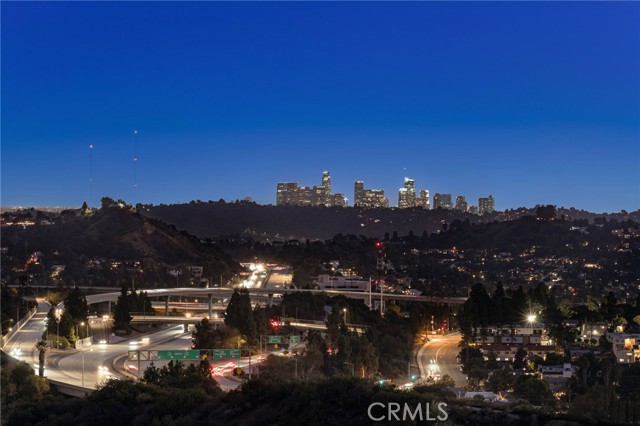
"Seller may consider concession towards Buyers Buy-Down" Exceptional Unobstructed Views. Move In Today or Build Your Dream Home Tomorrow. Welcome to 775 Ridge Dr, a rare Glendale hillside opportunity offering sweeping panoramic unobstructed views stretching toward Downtown Los Angeles and a unique set of mmediate livability and future development potential. The existing single story residence features 3 bedrooms and 2 bathrooms, an updated kitchen, comfortable and open living and dining areas, fireplace, and seamless access to outdoor spaces, great backyard with covered patio and spa designed to take advantage of the spectacular city and hillside views. For those looking to create something truly special, the property comes with four RTI-ready permits, offering the opportunity to build an impressive approximately 3,467-square-foot custom residence. Plans include 4 en-suite bedrooms, 4.5 bathrooms, an approximately 1,200-square-foot primary suite with private office, a 15' x 28' pool and spa, extended backyard deck, and a rare permitted rooftop deck designed to capture the dramatic Downtown Los Angeles views. The four RTI permits include demolition, retaining walls, pool/spa, and the new residence, allowing the next owner to move forward with a significant portion of the planning process already done. Whether you choose to enjoy the existing home and its incredible views or bring the RTI-ready vision to life, 775 Ridge Dr offers a great opportunity to own, enjoy, and create in the Glendale hills.
Westridge
1080
Portola Valley
$7,995,000
3,425
5
4
Set across more than 2.5 mostly level acres, this exceptional Portola Valley estate offers a rare sense of scale, privacy, and versatility. At the heart of the property is a beautifully designed single-level residence, complemented by a 600 sq. ft. one-bedroom guest house that creates an ideal setting for extended family, visitors, work-from-home living, or a private retreat. Western views, expansive grounds, and glowing sunsets give the property an unmistakable sense of place. The property includes approximately 4,765 total sq. ft., comprised of: Main Residence: 3,425 sq. ft. Guest House: 600 sq. ft. Detached Three-Car Garage: 740 sq. ft. The four-bedroom, three-bath main residence is designed entirely on one level, with bright, inviting interiors and an effortless connection between everyday living and entertaining. An elegant foyer opens to a generous living room and well-equipped kitchen, while abundant natural light creates a calm, welcoming atmosphere throughout. With 4,025 sq. ft. of combined living space, a separate guest house, extensive parking and storage, and a coveted setting near acclaimed Portola Valley schools, the property offers a distinctive combination of privacy, flexibility, and refined indoor-outdoor living.

Magnum
33
Rancho Mirage
$1,100,000
2,008
2
2
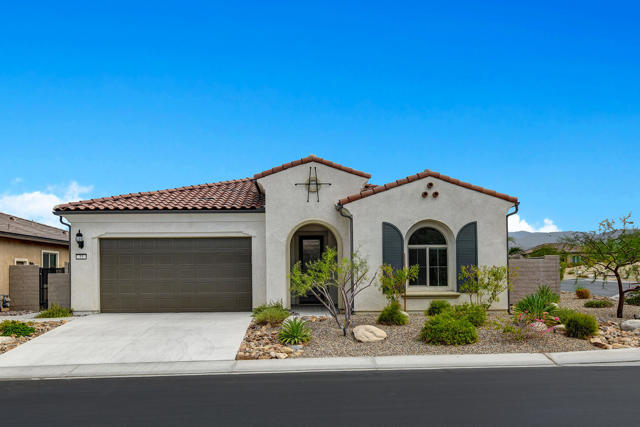
Welcome to 33 Magnum, a beautifully designed 2-bedroom plus den/additional room, 2-bath home where nearly $400,000 in thoughtful upgrades and effortless desert living come together in Del Webb Rancho Mirage, one of the desert's premier 55+ communities.Situated on a premium corner lot with highly desirable southern rear exposure, the backyard enjoys abundant winter sunshine, a spacious covered patio, and additional green space behind the home, creating a wonderful sense of privacy. Built with extensive builder upgrades and enhanced even further by the current owners, this home feels both elevated and incredibly livable.The backyard is where desert living truly comes to life. A custom pool and spa, fire pit, fully equipped outdoor kitchen, pergola, misting system, outdoor shower, and professionally designed landscaping create a resort-style setting for entertaining or simply relaxing at home.Inside, upgraded flooring, tray ceilings, an expanded kitchen island, wet bar, designer lighting, custom accent walls, smart home features, premium appliances, and a spa-inspired primary bath continue the attention to detail. The versatile den/additional room offers flexibility as a home office, media room, or guest space. Large sliding glass doors seamlessly connect the indoor and outdoor living areas while filling the home with natural light.Additional highlights include owned solar, Tesla Powerwall, an air-conditioned garage with epoxy floors, water filtration system, custom window coverings, and tiled entryway.Del Webb Rancho Mirage offers a spectacular clubhouse, state-of-the-art fitness center, resort-style pool and spa, tennis, pickleball, bocce ball, miles of walking paths, and a vibrant calendar of social activities. HOA dues also include an enhanced cable and internet package.This isn't simply a beautifully upgraded home. It's a thoughtfully curated property with nearly $400,000 invested in quality improvements, offering an exceptional level of finish, comfort, and desert lifestyle.
Woodlawn Ave Unit D
435
Chula Vista
$550,000
1,136
3
2
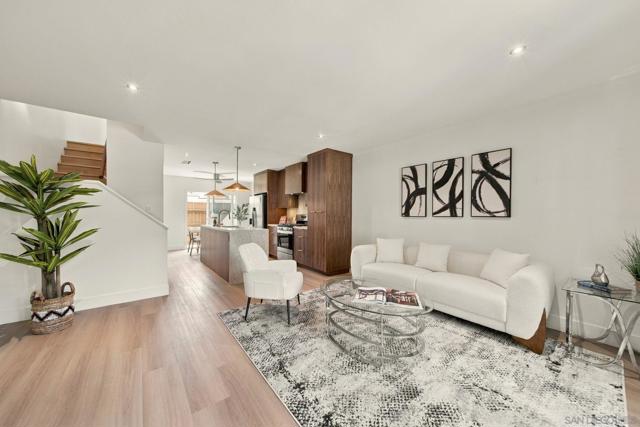
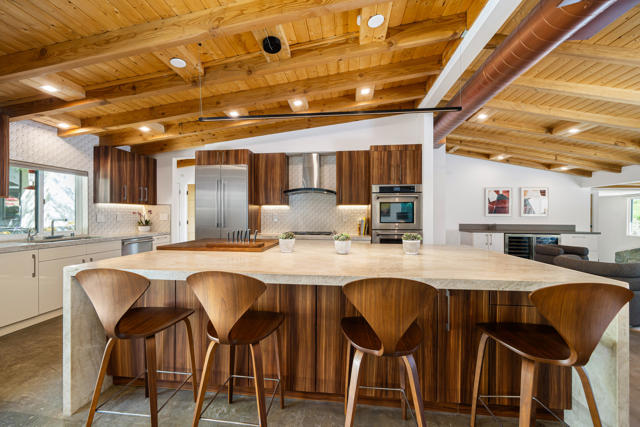
The most beautiful townhome in Chula Vista may have just hit the market. At 435 Woodlawn Avenue, Unit D, custom walnut cabinetry, Taj Mahal countertops and backsplash, and a thoughtfully composed interior elevate this residence far beyond the typical remodel. The kitchen serves as the heart of the home, combining the warmth and natural texture of walnut with the soft movement and timeless character of Taj Mahal stone. Clean architectural lines and a cohesive material palette connect the kitchen with the living and dining areas, creating a space that feels refined yet comfortable and equally suited for quiet mornings, everyday living, and effortless entertaining. Offering 1,136 square feet, the residence includes three bedrooms, one and a half bathrooms, and two parking spaces, with every area designed to maximize function and visual harmony. This is not simply an updated townhome. It is a carefully considered home where craftsmanship, materials, and atmosphere work together beautifully. A rare opportunity to own a thoughtfully designed residence whose character and attention to detail would be exceptionally difficult to replicate.***
Via Pacifica
25434
Valencia
$899,000
1,920
3
2
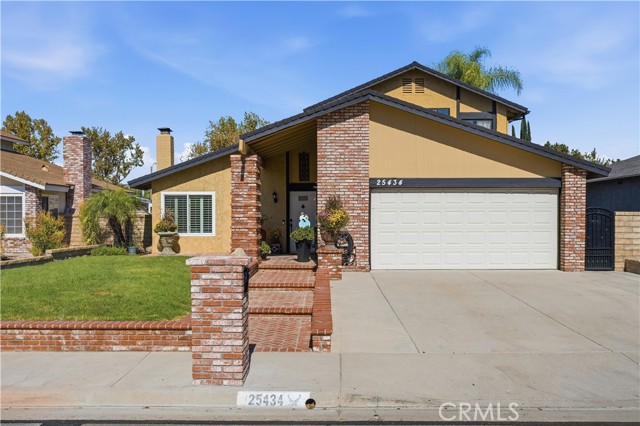
LOCATION. LIFESTYLE. VALENCIA LIVING. No HOA - No Mello Roos! Nestled within the heart of Valencis this beautiful pool home residence offers the perfect blend of comfort, relaxation, and Southern California lifestyle. Thoughtfully designed for effortless everyday living and easy entertaining, the home features a full bedroom and bath downstairs, two more bedrooms up, optional 4th bedroom/office also down stairs a light flowing floor plan that feels both welcoming and comfortable. Attached 2 car garage. At the heart of the home, the living spaces are enhanced by 2 cozy fireplaces and soothing sounds of the waterfall of the sparkling backyard pool and spa, creating a beautiful backdrop for quiet mornings, relaxed evenings, and gatherings with family and friends. The versatile floor plan provides flexibility for dining, with space for a dining area in the main living room or within the family room just off the remodeled kitchen. Stainless appliances. Wine refrigerator. Newer electrical panel for car charging. This flexable space is perfect for a home office with views of the pool. Outside, discover your own private resort style pool and spa with outdoor fireplace. This backyard invites you to spend sun-filled afternoons poolside, dine al fresco, entertain under the stars, or simply enjoy the tranquility of your own outdoor sanctuary. Life in Valencia extends beyond your front door. Residents enjoy an exceptional selection of community amenities with convenient access to Valencia’s renowned paseo system for walking and biking. Parks, shopping, dining, and entertainment are all close at hand. With its desirable floorplan design, inviting pool and backyard setting, resort-style community amenities, and coveted Valencia location, this is an opportunity to enjoy a relaxed and connected Southern California lifestyle in one of Santa Clarita’s most desirable communities.
Stanley Hills
2169
Los Angeles
$2,550,000
3,635
3
3
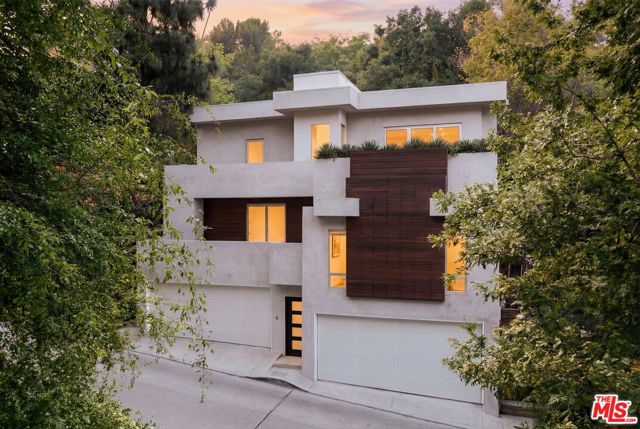
Nestled in the heart of Laurel Canyon on a double lot, this contemporary residence blends striking architecture with effortless indoor-outdoor living. Soaring ceilings and expansive walls of glass, paired with skylights above, flood the home with natural light, creating a bright, gallery-like atmosphere throughout. The chef's kitchenis outfitted with designer appliances, dual islands, and generous storage, seamlessly opening to the living and dining areas. Sliding glass doors lead to a private backyard retreat complete with a pool, spa, and lush garden ideal for entertaining or quiet canyon living. The primary suite offers a true escape, featuring oversized dual walk-in closets and a spa-like bath with an integrated sauna. Additional highlights include two guest bedrooms, a temperature-controlled wine room, a rare four-car garage, and beautifully illuminated outdoor spaces. Located moments from the highly regarded Wonderland Avenue School, this Hollywood Hills residence captures the best of style, privacy, and convenience.
Dunbar Lane
9965
El Cajon
$1,195,000
2,815
4
4
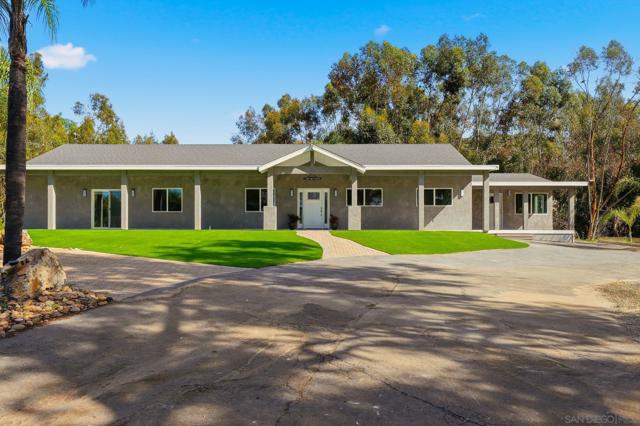
9965 Dunbar Lane is the ideal home for multi-generational living. This move-in ready single-level home has too many upgrades to list, is located on a little more than 1.5 acres of flat usable land. Behind a beautiful gate, this property is tucked away and surrounded by palm and eucalyptus trees for extra privacy and a peaceful vibe. 4 spacious bedrooms and 2.5 bathrooms with vaulted ceilings and an open floor plan that is bright and airy. Need flexibility? The attached studio ADU has its own entrance, vaulted ceiling, new mini-split heating/cooling unit, water heater, microwave, kitchen area and laundry hookups—perfect for guests, a home office, or rental income. Almost everything here is brand new—hvac, dual-pane windows, electrical, plumbing, ducting, flooring, insulation, water heater, light fixtures, kitchen appliances, countertops, cabinets, bathrooms, roof, and more. The main kitchen is a showstopper with a massive island (7.5’ x 8’), 8-burner Forno oven/stove which can be used with or without the griddle, solid surface countertops, and stylish tile backsplash. The primary suite has a huge walk-in closet and built-in blinds in the sliding dual-pane door, plus the laundry area is conveniently located near all of the bedrooms. Natural light pours in from windows all around, making every room feel cheerful. Outside, you’ll find new turf in front and plenty of space to park your RV, boat and offroad toys. The solar system will save you money and keep your utility costs low. This home offers the feel of a brand-new house in a peaceful, secluded location, fulfilling all of your requirements. Come see it for yourself!
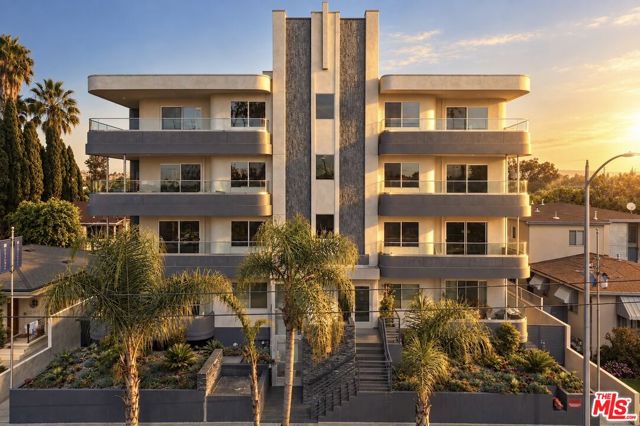
National #201
10951
Los Angeles
$1,500,000
1,475
2
3
Distinctive architecture is only the beginning at The National Residences. Built as luxury condominiums, this boutique collection of just 11 homes pairs soft Deco curves and warm oak interiors with LEED and USRC certifications, bringing energy efficiency and structural resilience into the story of ownership. Positioned at the front corner, this two bed, two and a half-bath residence offers abundant natural light and private wraparound outdoor space. Sliding glass doors connect the living area to the terrace, while a fireplace, custom oak cabinetry, and a built in bar with wine refrigeration create an inviting setting for evenings at home. A dedicated dining area and counter seating give the open layout space for both everyday living and entertaining. The kitchen combines quartz waterfall countertops and a matching backsplash with oak cabinetry, Bosch appliances, and a five burner range. Both bedrooms offer en-suite baths and luxury vinyl plank flooring, and a separate powder room serves guests. The primary bath features a double vanity, soaking tub, and glass enclosed shower, finished with large format porcelain tile and illuminated mirrors. Crestron lighting control, automated shades, an Ecobee thermostat, a Ring doorbell, and in unit laundry bring ease to daily life. Two car tandem parking with a dedicated EV charger on the unit's own electric meter, along with secure entry, 24/7 surveillance, and package lockers, rounds out the amenities. Architectural character, certified construction, and private outdoor living come together in a boutique Westside setting: a home chosen as much for how it is built as for how it feels.
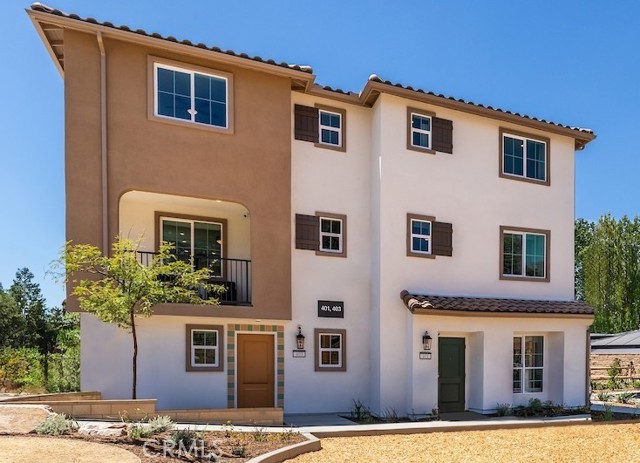
Cypress Grove
412
Pomona
$569,990
1,558
3
3
What's Special: Flex Room | 3-Story | Popular Plan | Walk-In Closets. New Construction – Ready Now! Built by America's Most Trusted Home Builder. Welcome to the Plan 2 at 412 Cypress Grove Lane in Juno! Filled with warmth and thoughtful design, this three-story home offers the perfect blend of comfort and versatility. The inviting main level features an open kitchen with a spacious island, walk-in pantry, and seamless flow into the dining and living areas, creating an ideal space for everyday moments and entertaining alike. Enjoy morning coffee or evening relaxation on the private deck. Upstairs, the serene primary suite includes a walk-in closet and spa-inspired bath, while two secondary bedrooms and a convenient laundry room complete the floor. On the entry level, a flexible bonus space provides endless possibilities for a home office, fitness room, or creative retreat. Plant roots at Juno, a charming new townhome community in Pomona, CA. With just 45 homes, it offers a close-knit feel with a dog park and playground right outside your door. Enjoy easy access to I-10, Fairplex events, and the energy of nearby Cal Poly Pomona, along with everyday convenience. This is a wonderful opportunity to step into new construction and leave renting behind. Photos are for representative purposes only. MLS#IG26210937
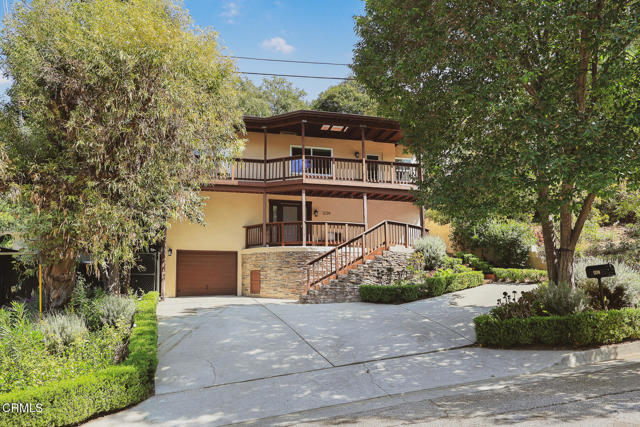
Kolle
1234
South Pasadena
$1,658,000
1,539
3
2
Set in the hills of South Pasadena, this stylishly updated contemporary two-story home offers a thoughtfully designed floor plan with inviting indoor-outdoor living and multiple spaces for entertaining. A stone-accented staircase winds upward to the entry balcony and first level, creating a distinctive arrival experience. The front door opens to a formal entry with a convenient laundry closet and direct access to the spacious primary suite. The primary bedroom features an attached full bath and direct access to the rear yard, offering a private connection to the beautifully terraced outdoor spaces. Upstairs, an open-concept living and dining area is filled with natural light and opens to a second front balcony. The well-appointed kitchen overlooks both the living space and backyard, creating an ideal setting for everyday living and entertaining. Two additional bedrooms and a full bath complete the second level. The secluded, terraced backyard is designed for gathering and relaxation, with a multitude of distinct outdoor spaces. A covered deck extends directly from the kitchen, while an expansive deck sits beside the beautifully designed pool and spa. At the top of the property, an additional gathering area provides expansive views overlooking the entire backyard. With its contemporary design, versatile layout, modern updates, multiple balconies and decks, and exceptional outdoor amenities, this hillside retreat offers a unique South Pasadena lifestyle. Close to South Pasadena's award winning Blue Ribbon Schools, shops, restaurants and much more!
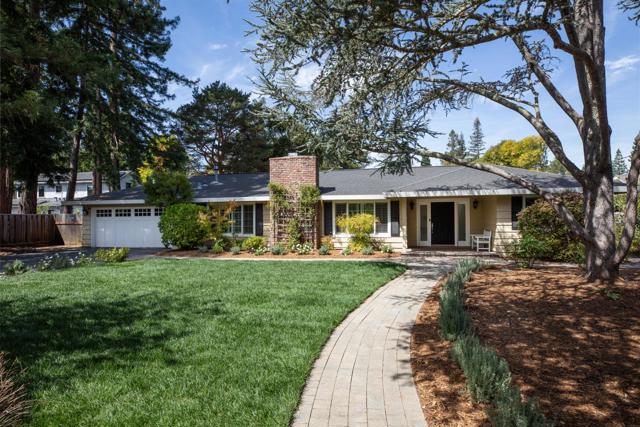
Corto
25
Woodside
$4,850,000
2,340
3
3
Rarely available flat lot and ideally located close to Woodside Town Center, this inviting single-level ranch-style home combines timeless appeal with exceptional flexibility and private outdoor living. A welcoming front porch and newly refreshed interiors. The spacious living and dining room combination is anchored by a gas fireplace, creating an inviting setting for both everyday living and entertaining. The bright kitchen features white-painted cabinetry, granite countertops, a tumbled stone backsplash, and stainless-steel appliances, including dual ovens and a Bosch refrigerator. A skylight brings in abundant natural light, while a walk-in pantry provides excellent storage. The adjoining breakfast area opens directly to the rear grounds, where the stone patio, low stone detailed seating walls, and expansive level lawn create a private, sun-filled setting for outdoor enjoyment. Three bedrooms are located together, including the primary suite with views of the backyard, while two additional rooms and half bath in a separate wing offer tremendous versatility for a dedicated office, gym, recreation room, or other lifestyle needs. Just minutes from Roberts Market, Woodside Town Center, and Highway 280, the home also enjoys access to acclaimed Woodside Elementary School.
Sienna
716
Inglewood
$1,100,000
2,021
3
4
Welcome to Axis at Grace Park by located in Inglewood CA near the SoFi Stadium and The L.A. Forum. This spacious and highly upgraded corner lot three-story home has junior suite with full bath on the first floor for a total of 3 bedrooms and 3 and a half baths. This brand-new home offers a Great Room with automatic window shades and built in sound system throughout. Chef's kitchen with granite counter tops, walk in pantry and open entertaining space. The spacious master suite has a custom walk-in closet, with dual sinks, tub & shower included. Bedroom 2 and 3 also come with custom California closets and upgraded counter tops . You will also discover energy efficient features throughout, including a tankless water heater, programmable thermostat, LED lighting and Whirlpool appliances 2 car garage with Epoxy flooring and one of the largest yards with custom turf perfect for entertaining. This Energy Star certified home is conveniently located just 5 miles away from Los Angeles International Airport (LAX) with easy access to major freeways and is a short drive to Playa Del Rey and Venice Beach. Amenities include Community pool, controlled access community , gym , parks , public BBQ's & rec room.
Hawthorn
1678
Lemoore
$399,000
1,687
3
2
Welcome to 1678 Hawthorn St! This inviting single-story Lemoore home offers 3 bedrooms, 2 bathrooms and approximately 1,687 sq. ft. of comfortable living space with a layout designed for both everyday living and entertaining. Step inside to an open, light-filled interior where the living spaces flow easily together, anchored by a cozy fireplace that creates the perfect gathering spot. The spacious kitchen offers plenty of room for meal prep and entertaining, while the primary suite provides a comfortable retreat with its own private bath. Two additional bedrooms offer flexibility for guests, a home office, hobbies or whatever best fits your needs. Outside, the approximately 7,000 sq. ft. lot provides a generously sized backyard with plenty of space to relax, entertain, garden or make it your own. An attached two-car garage adds everyday convenience and additional storage. Located in an established Lemoore neighborhood with convenient access to schools, shopping, dining and NAS Lemoore, this home offers the space, functionality and location today's buyers are looking for. Whether you're purchasing your first home, looking to simplify into a single-story layout or simply searching for more room to enjoy, 1678 Hawthorn St is one you'll want to see in person. Schedule a showing today!
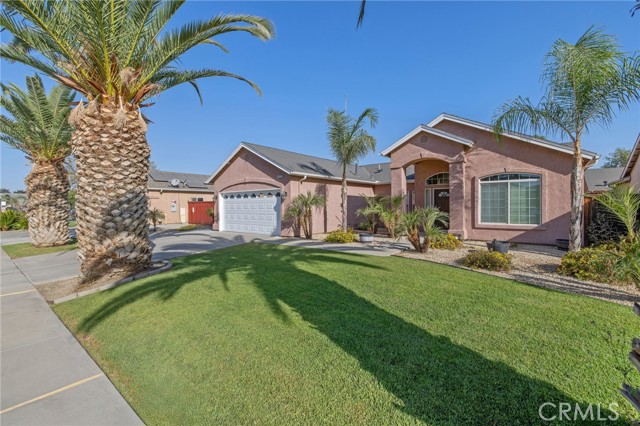
Bluestone
1734
Monterey Park
$888,888
2,112
4
3
This gorgeous, long-term pride of ownership home is nestled on a quiet and private cul-de-sac, offering exceptional curb appeal and extensive upgrades throughout. Lovingly maintained for nearly 40 years, this beautiful residence combines timeless comfort with modern improvements, making it a truly special place to call home. A welcoming formal entry leads to a spacious living room with a cozy fireplace, an elegant formal dining room, and a beautifully updated gourmet kitchen featuring abundant cabinetry, large walk-in pantries, and an open-concept design that flows seamlessly into the family room—perfect for everyday living and memorable holiday gatherings. The thoughtfully designed floor plan includes one bedroom and a remodeled full bathroom with granite countertops on the main level, ideal for guests, extended family, or a private home office. Upstairs, you'll find three additional bedrooms, including a spacious primary suite with a remodeled en-suite bathroom featuring Corian countertops and a generous walk-in closet. Two additional upstairs bedrooms share a full bathroom. The beautifully landscaped front yard creates a warm first impression, while the large backyard offers an open patio that is perfect for entertaining, outdoor dining, BBQs, and family gatherings. This exceptional home has been extensively updated with: Newer dual-pane windows throughout (2022), Newer bolted foundation (approximately 2 years ago), Newer roof, Newer engineered wood flooring downstairs, Newer central heating system, Newer wall air conditioning system, High-efficiency water heater, Electric vehicle charging station in the attached two-car garage, Ceiling fans throughout the home, Automatic sprinkler system in both the front and back yards, The attached two-car garage provides direct access to the home for added convenience, along with an extra-long driveway offering additional parking. Located in a peaceful and highly desirable neighborhood, this beautifully maintained home showcases true pride of ownership and is ready for its next fortunate owner. With its outstanding condition, quality upgrades, spacious floor plan, and inviting indoor-outdoor living, this fabulous home is a rare opportunity that will not last long!
Blue Canyon
3932
Studio City
$2,325,000
4,388
5
6
Carpenter Charter School district ! Perched in the coveted hills of Studio City, **3932 Blue Canyon Drive** is an exceptional, architecturally designed custom-built residence where quality craftsmanship and thoughtful design are evident throughout. Offering approximately **4,400 square feet** of sophisticated living space, this impressive home features **5 bedrooms, 6 bathrooms**, an expansive open floor plan, and sweeping panoramic Valley views.Built with an emphasis on quality and architectural integrity, the residence welcomes you through custom iron pass-through entry doors into a dramatic **rotunda entry soaring approximately 18 feet**, immediately establishing the home's impressive scale and architectural character. The grand proportions continue into the living and family rooms, both enhanced by approximately **12-foot ceilings**. Substantial steel-beam construction, elegant coffered ceilings, custom hardwood and travertine flooring, and a dramatic wrought-iron staircase further showcase the craftsmanship and refined finishes throughout.Designed for seamless living and entertaining, the open floor plan features beautifully proportioned spaces that flow effortlessly throughout the home. A custom wet bar overlooks the family room and open entertaining areas, creating a natural gathering place for guests. Three fireplaces throughout the residence add warmth and ambiance to the sophisticated interiors.The home features **two kitchens a full chef's gourmet kitchen and a separate prep kitchen both appointed with premium **Thermador appliances**, generous preparation and storage areas, and quality finishes. All five bedrooms are en suite, each with its own private bath, providing exceptional comfort and privacy.Adding exceptional flexibility is an **attached private-access apartment featuring its own full bathroom and kitchenette**, ideal for extended family, guests, a private office, or separate living quarters. Its independent access provides an added level of privacy while remaining conveniently connected to the main residence. A spectacular **observation deck** takes full advantage of the home's elevated setting, offering commanding views across the entire Valley. From sunset gatherings to evenings overlooking the shimmering city lights, this remarkable outdoor space provides a natural extension of the home's living and entertaining areas.Thoughtfully designed to maximize usable space, the property also features a private rear area with a low-maintenance turf lawn ideal for entertaining, lounging, play, or pets. An oversized and deep two-car garage with direct interior access provides excellent additional functionality.Meticulous pride of ownership is apparent at every turn. With its dramatic 18-foot rotunda entry, 12-foot living and family room ceilings, custom architectural design, quality construction, private-access apartment, sophisticated finishes, three fireplaces, exceptional usable space, and breathtaking Valley views, 3932 Blue Canyon Drive presents a distinctive opportunity to enjoy elevated Studio City living.

Doyle
4024
Dublin
$2,400,670
3,556
4
5
What's Special: Flat Lot | High Ceilings | Highly Rated School District. New Construction - December Completion! Built by America's Most Trusted Home Builder. Welcome to the Plan 1 at 4024 Doyle Road in Larkspur at Francis Ranch! This warm and inviting two-story home is thoughtfully designed for comfort, connection, and flexibility. The open-concept kitchen, dining, and great room create a bright space for gathering, while the covered outdoor room extends everyday living outdoors. A private first-floor bedroom suite is perfect for guests, and the detached ADU offers endless possibilities for multigenerational living, a home office, or creative retreat. Upstairs, the spacious primary suite features a relaxing bath and oversized walk-in closet, complemented by two secondary bedrooms, a versatile loft, and convenient laundry room. Every detail is crafted to make home feel welcoming, functional, and effortlessly beautiful. This community puts the best of the Bay Area within easy reach freeways, BART, shopping, parks, and endless local adventures. Additional Highlights Include: Upper cabinets at laundry, LED under cabinet lighting package at kitchen, pendant lights over kitchen island, interior door at primary bed to bath, sink at laundry. MLS#ML82062833
Via Monserate
39309
Murrieta
$645,000
1,808
3
3
Alta Murrieta Beauty - Move-In Ready for a new owner! Welcome to this beautifully maintained 3-bedroom, 2.5-bath home in the highly desirable Alta MURRIETA community. NO HOA, LOWER TAXS! Thoughtfully updated and impeccably cared for, this home offers comfort, style, and a fantastic location. Step inside to find a spacious living and dining room featuring soaring vaulted ceilings, gorgeous laminate flooring, and an abundance of natural light. Elegant plantation shutters and NEWER dual-pane WINDOWS throughout enhance both beauty and energy efficiency. Ceiling fans in the main living areas provide added comfort year-round. The upgraded kitchen is sure to impress with quartz countertops, updated cabinetry, and a suite of newer stainless-steel appliances, including a SS Samsung refrigerator and Whirlpool six-burner cooktop, double oven, dishwasher, and microwave. The kitchen opens seamlessly to the inviting family room, complete with a cozy fireplace and direct access to the backyard, creating the perfect space for everyday living and entertaining. Additional recent improvements include a NEWER HVAC system, NEWER water heater, and a whole-house attic fan to help keep energy costs down. Upstairs, A good size primary bedroom with lots of natural lighting, a walk-in closet, bathroom has separate soaking tub, and walk-in shower. Two additional bedrooms provide plenty of room for family, guests, or a home office. Home is a corner lot, this home features a large THREE-car garage, charming courtyard entry, and attractive walkways. The private, low-maintenance backyard is designed for relaxation and enjoyment, showcasing a covered patio, mature fruit trees including lemon, tangelo, and pomelo, along with water-wise landscaping. Conveniently located near top-rated schools, near Trader Joe's, Sam's Club, shopping, restaurants, and everyday services, this exceptional home truly has it all. Move in ready and waiting for its new owner. Don't miss the opportunity to make this Alta Murrieta gem your own!
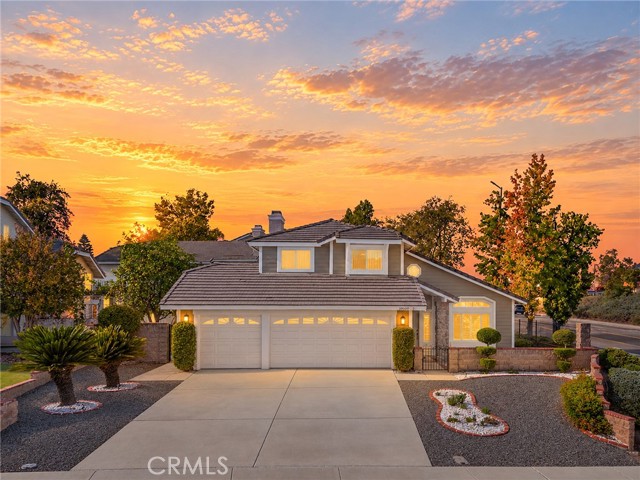
Salem
40369
Temecula
$779,000
1,866
3
2
From the moment you step inside, you’ll appreciate the timeless elegance and exceptional care that define this beautifully remodeled Harveston home. Thoughtfully updated throughout, the residence blends sophisticated finishes with comfortable living spaces and custom details at every turn. The welcoming entry opens to generously sized secondary bedrooms, thoughtfully separated by a beautifully remodeled bathroom featuring designer tilework and meticulous attention to detail. Continue down the hall to the heart of the home—a spacious, upgraded kitchen that flows seamlessly into the great room, creating an inviting space for both everyday living and entertaining. A custom fireplace adds warmth and character, while the adjacent dining area offers lovely views of the backyard. Elegant architectural details, including crown molding, oversized baseboards, an upgraded backsplash, and beautifully selected finishes, elevate the home's overall appeal. Updated appliances and thoughtful improvements throughout make this home as functional as it is refined. Privately situated at the rear of the home, the spacious primary suite offers a peaceful retreat with an upgraded walk-in closet and a stunning primary bathroom. Custom tilework, a luxurious soaking tub, and carefully chosen finishes create a spa-like atmosphere. Step outside to a low-maintenance backyard with no rear neighbors, offering added privacy and tranquility. Artificial turf and a spacious patio create an easy-care outdoor setting perfect for morning coffee, relaxing evenings, or entertaining, while the retaining wall adds both function and visual appeal. And then there is the Harveston lifestyle. Set within one of Temecula’s most beautiful and recognizable master-planned communities, Harveston is centered around its picturesque lake, scenic walking paths, parks, and welcoming neighborhood atmosphere. Residents can enjoy leisurely walks around the lake, community parks and playgrounds, sports facilities, and the private Harveston Lake House with its pool, spa, splash area, and community gathering spaces. With its charming streets, lush landscaping, beautiful lake setting, and convenient North Temecula location, Harveston offers more than just a place to live—it offers a lifestyle. This beautifully maintained and thoughtfully remodeled home brings together elegance, comfort, privacy, and the exceptional sense of community that makes Harveston so special.
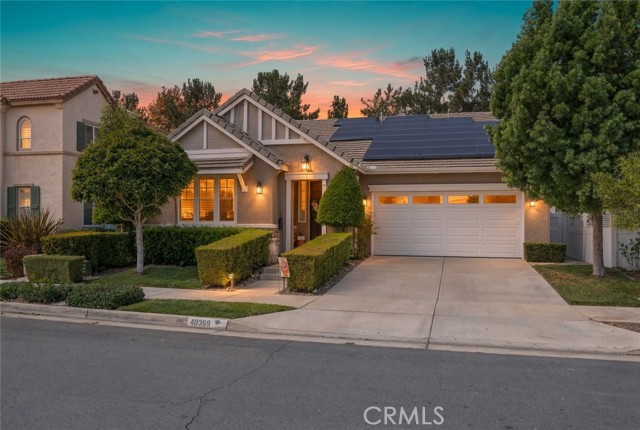
Chickory
1210
Los Angeles
$29,995,000
13,210
5
11
Seller will accept OpenAI equity or Anthropic equity as payment. With infinite views from Downtown to the Pacific, this newly constructed estate by IR Architects and Colossal Properties is a rare convergence of architecture, atmosphere and extraordinary ease. Set at the end of a quiet cul-de-sac, the five-bedroom residence is conceived around the horizon, with monumental walls of glass framing otherworldly vistas at nearly every turn. A serene water feature and bespoke landscaping introduce interiors layered in travertine, warm woods, glass and water. At the center, 110 linear feet of 11-foot motorized glass disappear completely, transforming the great room into an open-air retreat above the city. Formal dining, an ocean-facing library/office and a spectacular kitchen with Gaggenau appliances, four stone islands and concealed chef's kitchen make both everyday living and large-scale entertaining remarkably effortless. Four upper-level en-suite bedrooms, including the primary retreat, open to a continuous wraparound terrace with walk-in closets and uninterrupted views. The primary occupies a particularly commanding position, with privacy and a breathtaking outlook in equal measure. Every possible amenity is integrated with equal attention to convenience. The lower level brings together a media lounge and illuminated bar, temperature-controlled wine room, cinematic theater, glass-enclosed fitness studio, steam and sauna. A four-stop elevator connects every level. Outside, a 60-foot zero-edge infinity pool and spa appear to dissolve into the hills, joined by multiple lounge and fire areas, a full outdoor kitchen and flat lawn. Crowning the residence is an unparalleled rooftop deck and bar with a staggering 270-degree panorama spanning the Getty, Downtown skyline, surrounding mountains and Santa Monica coastline, a vantage point unlike anything else in the city. Crestron automation and a four-car plastered garage with USA Carousel turner complete a residence where exceptional design, world-class amenities and effortless functionality come together against one of Los Angeles' most extraordinary backdrops.

Sage Canyon
34938
Winchester
$775,000
3,258
4
3
Welcome to 34938 Sage Canyon Court, a spacious cul-de-sac home located in the desirable Sweetwater community of Winchester. Offering a flexible and thoughtfully designed floor plan, this home features four bedrooms plus a fifth room on the lower level that can be configured as a bedroom or office, along with three full bathrooms.The main level offers an inviting formal sitting room just off the entry, a separate formal dining room, and an open-concept kitchen and family room ideal for everyday living and entertaining. The kitchen is appointed with granite countertops, stainless steel appliances, ample cabinetry, and generous workspace, while the adjoining family room is anchored by a cozy fireplace. Laminate flooring adds warmth and durability throughout the downstairs living areas.Upstairs, the oversized primary suite provides a comfortable private retreat with dual sinks, a large soaking tub, walk-in closet, and plenty of room to unwind. A spacious loft offers additional flexibility for a media room, play area, home office, or second living space. Three additional secondary bedrooms, a large laundry room, and well-planned storage complete the upper level.Outside, the large backyard provides plenty of room to entertain, relax, or play, with low-maintenance synthetic grass creating an attractive and easy-care outdoor space. Additional highlights include a three-car tandem garage and 12 fully paid solar panels, offering added energy efficiency and long-term value.With its generous living spaces, flexible layout, cul-de-sac setting, and desirable Sweetwater location, this home offers an excellent combination of comfort, functionality, and convenience.
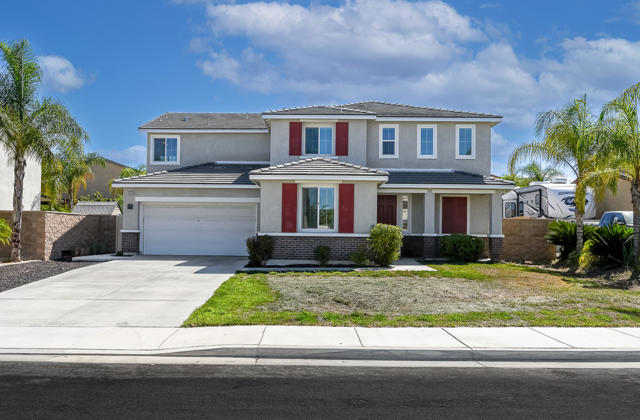
Bellagio
10701
Los Angeles
$49,900,000
24,000
8
12
Welcome to 10701 Bellagio Road. A special offering located in the heart of lower Bel-Air. This contemporary French Manor was designed by the renowned, Paul McClean. Located immediately across the street from the sixth hole of the world famous, Bel-Air Country Club. Completely private and gated, this property sits back from the street and features 8 bedroom suites, 12 bathrooms, soaring ceilings, a world-class movie theatre, gym, wellness center, grand ballroom, numerous indoor and outdoor entertaining spaces, a large grassy yard, guesthouse and parking for more than 20 cars. Every room is complete with beautiful detailing. Incredible views ranging from the golf course to LA's skyline and beyond. Truly an entertainer's dream. Do not miss the opportunity to make this property your home. Shown only to pre-qualified individuals.

Mohawk
12980
Oroville
$270,000
1,620
3
2
PRICED TO SELL — BRING AN OFFER! If you’ve been dreaming of more land, more independence, and your own mini-farm, this may be the opportunity you’ve been waiting for! Situated on 1.25 fully usable acres (2.5 acre lot next door is for sale as well for $55,000), this 3-bedroom, 2-bath home offers an incredible head start toward a more self-sufficient lifestyle. The property has received extensive solar improvements along with THREE battery walls, creating exciting potential for near off-grid living. Inside, you’ll find a comfortable, functional floor plan with upgraded stainless steel appliances that are less than a year old, and the home is on a permanent foundation. HVAC was recently upgraded and features an extended 5 year warranty. Washer and Dryer included! Ask about including the furnishings as well! But the real opportunity is outside! The property already features approximately 80 newly planted fruit trees, a fenced garden area with raised beds, a chicken coop, and a large storage container — so much of the groundwork for your future homestead has already been done. Want even more room? The adjoining 2.5-acre parcel is also available separately, offering the possibility of creating an even larger homestead, mini-farm, or private retreat. With extensive solar improvements, acreage, orchard, gardens and homesteading infrastructure already in place, this property is ready for someone with vision to take it to the next level. The county is improving the roadway and repaving the roads in the area making it a smooth drive to your dream property! Don’t wait for someone else to see the potential — schedule your showing, walk the property, and MAKE AN OFFER!
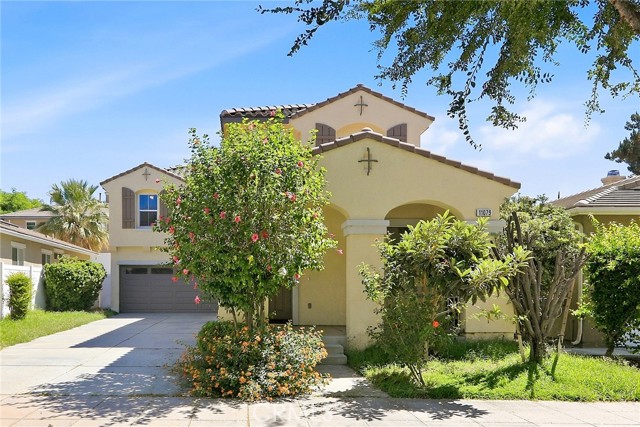
Van Uffelen
11079
Loma Linda
$710,000
2,220
4
3
Welcome to 11079 Van Uffelen Dr, a spacious two-story home located in the desirable community of Loma Linda. 4 bedrooms, 2.5 baths, approximately 2,220 sq. ft., two-story home built in 2004, attached 2-car garage, fireplace, central heating/air, and approximately 4,950 sq. ft. lot. The main level features generous living areas, a welcoming fireplace, and convenient access to the backyard. Upstairs, the spacious bedrooms provide privacy and comfortable living space. The home also features central heating and air conditioning, a tile roof, and an attached two-car garage. Situated on an approximately 4,950-square-foot lot, the property offers a private outdoor area with room to enjoy, relax, or entertain. The home is conveniently located near Loma Linda University, Loma Linda University Medical Center, shopping, dining, parks, and major freeways. With its spacious floor plan, convenient location, and established neighborhood setting, 11079 Van Uffelen Dr offers an excellent opportunity to make Loma Linda your home.
Olympic Unit 34J
900
Los Angeles
$1,575,000
2,060
2
3
A NEW OPPORTUNITY AT THE RITZ-CARLTON RESIDENCES LOS ANGELES. Set high above the city on the 34th floor, Residence 34J is an expansive corner residence offering 2,060 square feet of light-filled living space, dramatic skyline views, and the privacy and service of one of Downtown Los Angeles' premier luxury addresses. Floor-to-ceiling glass wraps the main living areas, creating an ever-changing backdrop from daylight to sunset and the illuminated city at night. The generous open layout provides exceptional space for living, dining, entertaining, and working from home, while the corner position brings abundant natural light and multiple perspectives across Los Angeles. The residence features two bedrooms, three bathrooms, an open contemporary kitchen, hardwood flooring, in-unit laundry, and two valet parking spaces. Beyond the residence, ownership at The Ritz-Carlton Residences offers a distinctly elevated way of living. Residents enjoy dedicated concierge and valet service, 24-hour security, fitness facilities, pool and spa amenities, resident spaces, and the convenience of a professionally serviced high-rise environmental moments from the dining, entertainment, sports, and cultural destinations surrounding L.A. LIVE. For those seeking space, privacy, views, and exceptional service, Residence 34J presents a new opportunity to experience Los Angeles from an entirely different perspective.

Ronsard
2120
Rancho Palos Verdes
$1,675,000
2,726
4
3
Proudly introducing this stunning 4-bedroom, 3-bath Rancho Palos Verdes single-family residence offering 2,726 sq. ft. of beautifully updated living space. Enter inside to a welcoming formal living room featuring modern lighting, a sleek fireplace, and luxury vinyl plank flooring that flows seamlessly throughout the home. The open-concept kitchen impresses with quartz countertops, stainless steel appliances, and a stylish tile backsplash, perfectly blending into the dining area and expansive family room — ideal for entertaining, a home office, or a cozy den. Two bedrooms are conveniently located on the lower level, including the spacious primary suite complete with a walk-in closet and an appealing en suite bathroom featuring a freestanding soaking tub and glass enclosed separate shower. Upstairs, you’ll find two additional bedrooms and a 3/4 bathroom, providing great separation of space. Enjoy outdoor living on the large PEX deck, perfect for relaxing or hosting gatherings, and take advantage of the additional storage offered by the TUFF shed. Located within the highly rated Palos Verdes School District and just moments from The Terraces Shopping Center — home to Trader Joe’s, Starlight Cinemas, and a variety of shops and restaurants — this home offers the perfect combination of comfort, style, and convenience.
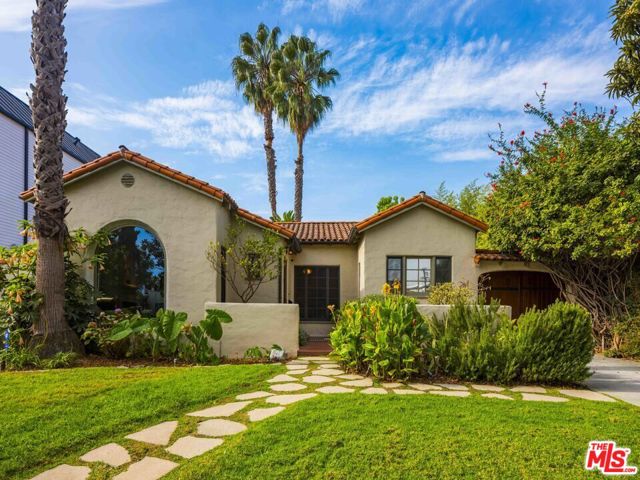
Sweetzer
445
Los Angeles
$2,295,000
2,130
4
3
Quintessential Spanish home, circa 1928 combines original details with updates and the flexibility of modern living. The main home features three-bedrooms, two-baths with original wood floors, a large living room with a barreled ceiling, and a dedicated dining room designed for entertaining. A major bonus is the large detached studio with an additional bathroom. The separate structure offers flexibility for today's lifestyle and can be used as a home office, creative studio, guest retreat or additional living space. The private backyard creates a peaceful outdoor escape in the heart of the city. Located moments from Kings Road Cafe and The Grove, the home places you near the restaurants, shopping, entertainment and lifestyle destinations of Beverly Grove & West Hollywood.
Chino Canyon
623
Palm Springs
$3,049,000
3,239
4
5
Reimagined architectural residence in the coveted Little Tuscany neighborhood of Palm Springs, offering over 3,200 sq ft of refined desert living on nearly a half-acre. Thoughtfully redesigned to balance modern aesthetics with comfort and functionality, the property presents a rare combination of privacy, scale, and flexibility.A detached guest house with soaring ceilings, Fleetwood pocket doors, custom closets, and a private bath creates an ideal retreat for guests or extended stays. The main residence unfolds into an open-concept living space anchored by a fully updated kitchen with high-end appliances and a generous center island, seamlessly connecting to the dining and living areas with a gas fireplace and built-in wine bar. Polished concrete floors throughout enhance the home's clean architectural lines and desert-modern appeal.All bedrooms offer en-suite baths and custom closets, while the primary suite serves as a private retreat with a spa-inspired bath featuring a soaking tub, dual vanities, and elevated finishes.A separate structure on the west side of the property offers versatility as a home office, gym, or studio, complemented by a rooftop deck designed for stargazing and panoramic mountain views.Outdoor living is central to the experience, with an elevated pool and tanning shelf, updated decking, firepit, hot tub, and outdoor kitchen with BBQ. The grounds have been extensively redesigned by Desert Landscape Design with over $250,000 invested, creating a cohesive and elevated desert landscape.Significant system upgrades include replaced copper plumbing, re-foamed roof, reactivated solar system, newer pool equipment, EV charging station, new windows, motorized window treatments, updated lighting, and more. Previously owned by composer Ernst Krenek, adding a layer of cultural and architectural significance.
Hotei
25431
Idyllwild
$499,000
952
2
1
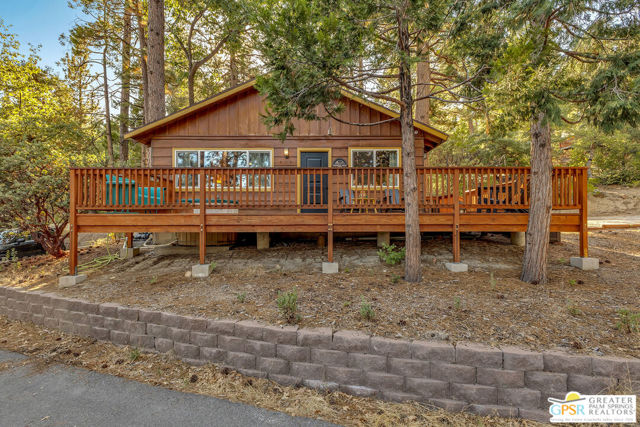
This is a 1963 cabin that never got renovated out of its own personality. Some mountain homes get polished until nothing of the original is left. This one still feels like a cabin. Tucked into a quarter acre off a private lane, it has the knotty pine and wood-burning stove that give that cozy mountain vibe, and modern updates for easy living. The kitchen is the happy surprise: a custom hickory island with a gas cooktop, a statement hood and stainless steel appliances, including a Samsung Smart refrigerator, all sitting comfortably inside the cabin's nostalgic character, instead of erasing it. Two bedrooms and a crisply updated bath round out the single story layout, and the whole place comes furnished. Outside is where you'll actually spend the weekend. Soak in the cedar spa on the front deck with pines overhead, take coffee to the Adirondack chairs, then move to the patio at dusk when the string lights come on and something is going on the grill. There's a hammock between two trees and enough distance from the main road that arriving here genuinely feels like a change of pace. Newly installed central air with Nest thermostat keeps every season comfortable, and an EV charger in the driveway means you arrive charged and leave the same way. Perfect for a primary residence or a second home, either way, you can't go wrong. This is the kind of place that draws you to the mountains: a little privacy, trees all around, and a place to call home.

This information is deemed reliable but not guaranteed. You should rely on this information only to decide whether or not to further investigate a particular property. BEFORE MAKING ANY OTHER DECISION, YOU SHOULD PERSONALLY INVESTIGATE THE FACTS (e.g. square footage and lot size) with the assistance of an appropriate professional. You may use this information only to identify properties you may be interested in investigating further. All uses except for personal, non-commercial use in accordance with the foregoing purpose are prohibited. Redistribution or copying of this information, any photographs or video tours is strictly prohibited. This information is derived from the Internet Data Exchange (IDX) service provided by Sandicor®. Displayed property listings may be held by a brokerage firm other than the broker and/or agent responsible for this display. The information and any photographs and video tours and the compilation from which they are derived is protected by copyright. Compilation © 2017 Sandicor®, Inc.
Copyright © 2017. All Rights Reserved