Favorite Properties
Form submitted successfully!
You are missing required fields.
Dynamic Error Description
There was an error processing this form.

Regal Blue
37620
Anza
$229,000
1,040
2
2
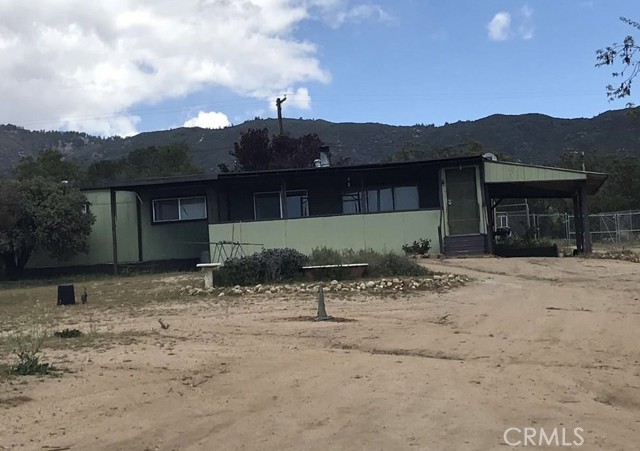
Enjoy the perfect blend of peaceful country living and everyday convenience with this charming manufactured home situated on 2.5 flat, fully usable acres. Featuring 3 bedrooms and 2 full bathrooms, this versatile property offers the space, privacy, and flexibility you’ve been looking for. Inside, you’ll find a comfortable and functional floor plan with spacious living areas filled with natural light, creating a warm and inviting atmosphere. Whether you’re searching for a full-time residence, a weekend retreat, or an investment opportunity, this home offers endless potential. Step outside and discover everything needed to enjoy the rural lifestyle. The property includes a detached one-car garage and an impressive 12’ x 80’ barn with a concrete floor, providing abundant space for equipment, storage, a workshop, livestock, or hobby projects. With plenty of room for horses, farm animals, RVs, trailers, work vehicles, boats, and recreational toys, this property is ready to accommodate all your needs. Adding even more value is a second dwelling on the property that offers incredible potential. With some updating and repairs, it could serve as a guest house, rental unit, home office, or private living quarters for extended family, making it an excellent option for multi-generational living or generating additional rental income. The level acreage is fully fenced and features two gated entrances, providing easy access, added privacy, and enhanced functionality. Several mature fruit trees add charm to the property while offering fresh seasonal fruit to enjoy year after year. Utilities are already in place with water and electricity connected, allowing you to move in and begin enjoying the property right away. Conveniently located just minutes from town, you’ll have easy access to shopping, schools, restaurants, and other everyday amenities while still enjoying the tranquility and wide-open spaces of country living. Whether you’re dreaming of a small ranch, hobby farm, family compound, or simply a place with room to spread out and enjoy the outdoors, this exceptional property offers endless possibilities. Please note that the manufactured home is not on a permanent foundation. Opportunities like this are hard to find—schedule your private showing today and experience everything this unique property has to offer!
Orum
11507
Los Angeles
$23,995,000
10,044
6
8
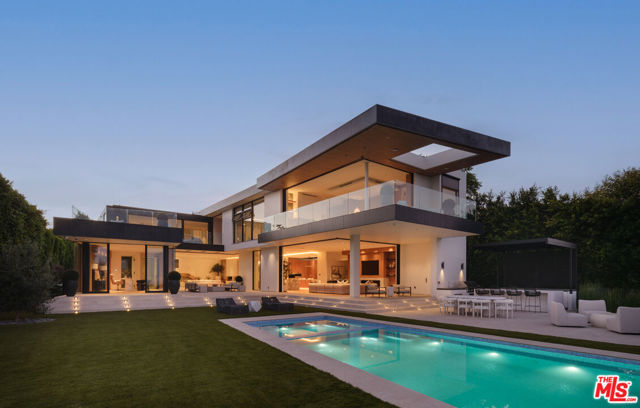
Privately sited at the end of a gated cul-de-sac, this completely reimagined Bel-Air estate commands one of Los Angeles' most extraordinary and irreplaceable 270-degree panoramas, encompassing the Bel-Air Country Club, the Pacific Ocean, Catalina Island, the Century City skyline, and The Getty. A vantage point rarely available at any price, the estate seamlessly blends architectural sophistication, exceptional privacy, and breathtaking views in one of the city's most coveted enclaves. Originally completed in 2017, the approximately 10,000-square-foot residence has since undergone a meticulous down-to-the-studs reconstruction, reimagining the home's layout with a more open and efficient floor plan while incorporating approximately $6 million in improvements and new systems throughout, resulting in what is effectively a brand-new turnkey contemporary estate. Designed around automated Fleetwood floor-to-ceiling pocket doors, the home's walls of glass disappear at the touch of a button, creating a seamless indoor-outdoor living experience. The principal living spaces including a dramatic great room, formal dining room with fireplace, state-of-the-art theater, refined entertaining bar with a walk-in wine cellar, and expansive entertaining areas flow effortlessly onto sweeping terraces, a covered loggia, outdoor kitchen with BBQ, and a spectacular 62-foot cantilevered infinity pool that appears to float above the city below. Designed for both everyday living and grand-scale entertaining, the chef's kitchen is anchored by dual Arabescato marble islands, top-tier appliances, and a fully equipped butler's prep kitchen that allows every gathering to unfold effortlessly behind the scenes. Occupying approximately 2,200 square feet, the primary suite is a private sanctuary featuring a panoramic view terrace, dual spa-inspired bathrooms, expansive dressing areas, and a dedicated executive lounge or office complete with a wet bar. Three additional en-suite guest bedrooms and a secondary family lounge complete the upper level, with nearly every room enjoying unobstructed city, canyon, and ocean views. Situated on approximately 1.3 acres behind gates with a private motor court and three-car garage, the estate offers a rare combination of scale, privacy, refinement, and turnkey modern design. Few homes in Los Angeles successfully combine architectural pedigree, extensive reconstruction, and truly irreplaceable panoramic views at this level. An exceptionally rare offering that delivers extraordinary privacy, iconic panoramic views, and a brand-new turnkey contemporary residence in one of Bel-Air's most prestigious neighborhoods.
Florin
140
Pismo Beach
$3,349,000
4,514
3
4
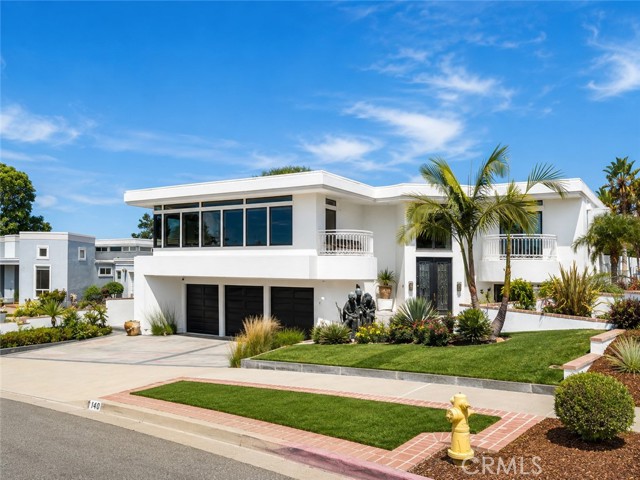
Set in Sunset Palisades, one of Shell Beach’s most desirable coastal neighborhoods, 140 Florin offers a rare combination of scale, ocean views, architectural presence, and a park-side setting. This coastal contemporary residence features clean white stucco architecture, expansive windows, curved balcony details, mature tropical landscaping, and a polished resort-like presence just moments from the beach. The home makes an immediate impression with a dramatic formal entry, polished black flooring, warm wood detailing, and a sweeping curved staircase. The main living areas are designed around light, views, and entertaining, including a spacious family room with panoramic ocean views, walls of glass, and a private balcony overlooking the front courtyard. The kitchen offers a large center island, bar seating, double ovens, a butler’s pantry, and a bright breakfast nook with views toward Ontario Ridge, Palisades Park, and the back courtyard. A separate formal dining room includes built-ins, ocean views, and access to the back deck. The oversized primary suite is a true private retreat with a fireplace, walk-in closet, back deck access, and views toward Ontario Ridge, Palisades Park, and the beautifully landscaped grounds. The primary bath includes dual vanity space, a large soaking tub, sauna, and generous storage. A richly detailed private office features extensive wood paneling, built-in shelving, a private balcony, and interior glass overlooking the formal entry and staircase below. The lower level adds exceptional flexibility with a living room/game room, built-in bar, two additional ensuite bedrooms, a large indoor laundry room with abundant storage, and a dumbwaiter connecting to the kitchen. Outdoor living is a major strength of the property, with a large back deck accessible from the kitchen, dining room, and primary suite, leading down to a spacious back courtyard and meticulously maintained grounds. The property also includes a three-car garage. Backing directly to Palisades Park, the location is hard to beat. Parks, playgrounds, basketball, tennis and pickleball courts, Beachfront South Palisades Park, beach access, Ontario Ridge Trail, and the Bluff Trailhead are all nearby, creating a true Shell Beach lifestyle setting with coastal recreation right outside your door.
Petunia
117
Irvine
$2,090,000
2,455
4
4
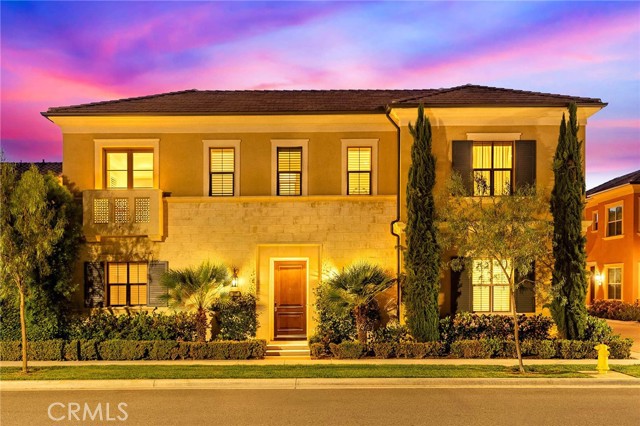
Welcome to 117 Petunia, Irvine — a rare opportunity to own a highly upgraded former model home in the desirable Village of Portola Springs. It offers an open and functional floor plan featuring 4 bedrooms and 4 bathrooms, including a highly sought-after main-level bedroom with a full en-suite bath — ideal for guests or multi-generational living. The California Great Room impresses with dramatic two-story volume ceilings, abundant natural light, and panoramic sliding glass doors that seamlessly connect indoor and outdoor living. The south-facing backyard provides excellent sunlight throughout the day, creating a bright and inviting atmosphere. Upstairs, the primary suite showcases elegant coffered ceilings and a spacious layout, while all secondary bedrooms are thoughtfully designed with their own private bathrooms, offering comfort and privacy for every occupant. With over $300,000 in premium upgrades, this home has been professionally designed and decorated, and is offered fully furnished — allowing for a true turnkey experience. Simply bring your personal belongings and move right in. Located in Portola Springs, one of Irvine’s most sought-after communities, residents enjoy access to resort-style amenities, parks, pools, and top-rated Irvine Unified schools, all within close proximity to major shopping, dining, and transportation. Price including all furnishings — a unique opportunity to own a designer model home in one of Irvine’s premier neighborhoods.
Pellham
941
Lompoc
$939,900
2,738
3
3
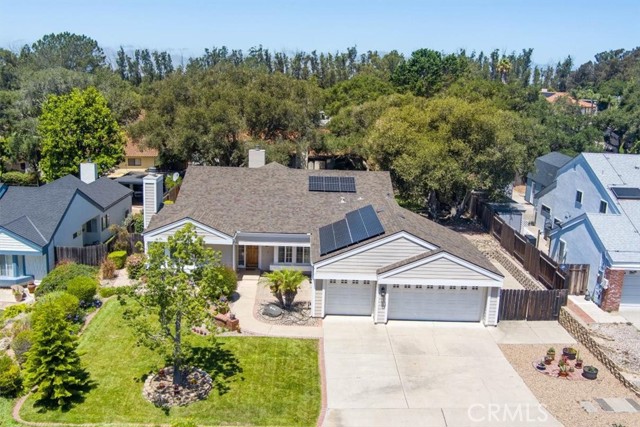
Welcome to 941 Pellham Drive, an elegant Mesa Oaks home set on a generous 0.28-acre lot. This thoughtfully updated 4-bedroom, 2.5-bath home with a finished 3-car garage offers more than 2,700 sq ft of comfortable, versatile living--perfect for family life and entertaining. Step inside to a spacious, well-planned layout with formal living and dining areas, a wet bar area, and a cozy family room with a fireplace. The updated kitchen is a chef's delight with granite counters, newer cabinetry, a double oven, stainless steel appliances, recessed lighting, and durable laminate flooring; it opens to a vaulted living room area with a second fireplace and direct access to the backyard. The expansive primary suite is a private retreat featuring wood flooring, new French doors to the yard, an extra-large walk-in closet plus a second set of closet, and a renovated ensuite with a walk-in shower and double-sink granite vanity. Two additional bedrooms and a full hall bath with double sinks are conveniently located on the main level, and a flexible upstairs loft can serve as a fourth bedroom, media room, or play area. Practical comforts include indoor laundry, newer dual-pane windows, leased solar panels to help offset utilities, and a finished 3-car garage with pull-down attic storage. Outside, mature landscaping, an entertaining-ready pergola, side RV parking, and direct access to the neighborhood park complete the picture. . Schedule your private showing today!!!
Enadia
14236
Van Nuys
$979,999
1,433
3
2
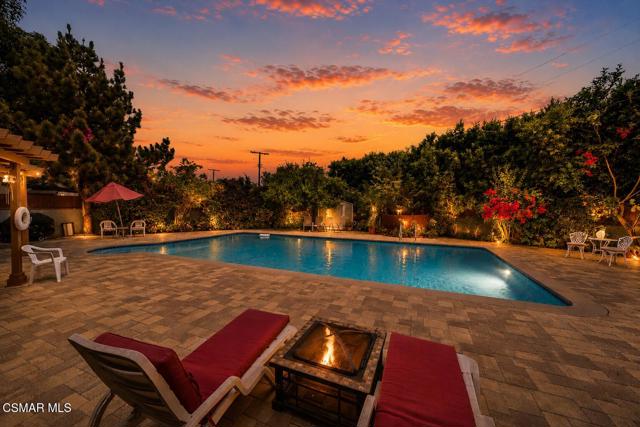
Welcome to 14236 Enadia Way a beautifully updated Single Story home where comfort, style, & outdoor living come together. Situated on an expansive 8,254 sq. ft. lot, this 3 bedroom, 2 bath residence offers 1,433 sq. ft. of thoughtfully designed living space with an open concept floor plan perfect for both everyday living and entertaining.Step inside to discover soaring beamed ceilings, abundant natural light, luxury wood look flooring, a cozy fireplace, & a seamless flow between the living, dining, and kitchen areas. The remodeled kitchen is both stylish and functional, featuring stainless steel appliances, custom cabinetry, & generous storage.The true showstopper awaits outside. Your private backyard oasis boasts an Oversized Sparkling Pool, expansive paver decking, a large covered patio, & beautifully landscaped grounds surrounded by mature trees for exceptional privacy. Whether you're hosting summer pool parties, weekend BBQs, or simply unwinding after a long day, this backyard was designed for entertaining on a grand scale.Additional highlights include a spacious two car garage, an extended paver driveway with ample parking, a covered carport/RV-access potential, central HVAC, & solar panels for added energy efficiency. This Move-In ready home combines timeless charm with modern updates in a tree lined convenient Van Nuys neighborhood located close to shopping, dining, parks, schools, and major commuter routes. Don't miss this incredible opportunity to own a home that offers the perfect blend of indoor comfort and resort style outdoor living.
Yarrow
1010
San Luis Obispo
$1,352,000
1,828
3
2
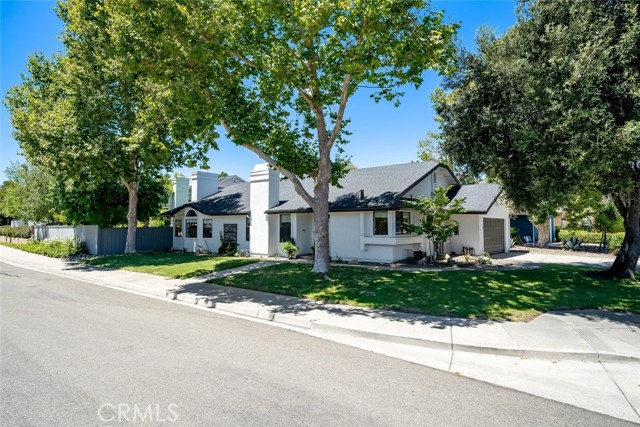
Nestled in the highly sought-after French Park neighborhood, this beautifully updated 3-bedroom, 2-bathroom corner-lot home is truly turn-key and better than ever. Thoughtfully improved by its current owner, the property features fresh interior and exterior paint, a brand-new AC system, and two fully remodeled bathrooms — all complementing the sophisticated floor plan that makes this home so special. Abundant natural light fills the expansive living and dining rooms, where two wood-burning fireplaces add warmth and character. Laminate wood flooring flows throughout, and a versatile bonus room offers the perfect space for a home office or workout room. The stunning kitchen features quartz countertops, a center island, ample cabinetry, and a built-in wine fridge — ideal for the home chef and entertainer alike. Outside, the substantial backyard is ready for gatherings, barbecues, and garden dreams. Freshly updated landscaping adds incredible curb appeal, and the versatile, finished shed offers endless possibilities — think studio, office, creative space, or workshop. A two-car garage with laundry and storage rounds out the package, along with a conceptual plan for a future ADU that adds long-term value and investment potential. All of this close to from French Park, with walking paths, picnic areas, pickleball and tennis courts, and a baseball field right at your doorstep. This one checks every box — don't let it slip by.
Park #122
500
Carson
$849,990
1,620
3
3
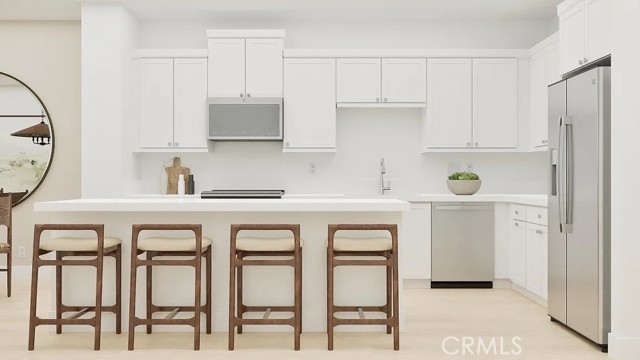
This new three-story townhome offers a modern space to live and grow. On the second floor, a convenient bedroom is steps from a full bathroom and an inviting open plan that blends the kitchen, living and dining areas with direct access to an outdoor deck. Two additional bedrooms complete the home on the third floor, including a comfortable owner’s suite with an en-suite bathroom and walk-in closet.
Irvine #11
5200
Irvine
$485,000
1,836
2
2
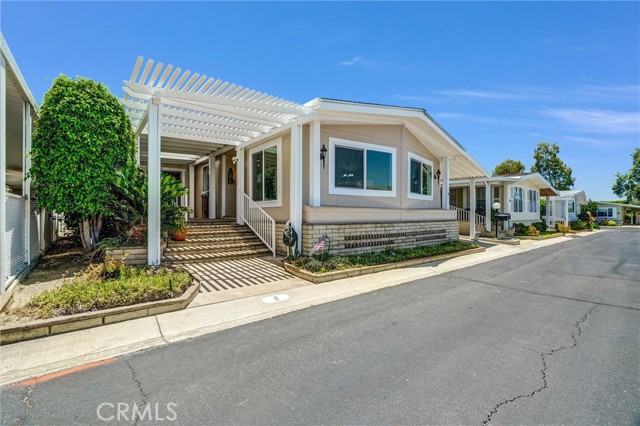
Welcome to 5200 Irvine Blvd. #11, nestled within the highly sought-after 24-hour guard-gated 55+ community of The Groves, where every homeowner owns a 1/533rd share of Groves Homeowners, Inc., purchased with the home, offering shared land ownership, no space rent, and low monthly maintenance fees. Ideally located just a short walk from the clubhouse, front office, resort-style amenities, and guest parking, this beautifully refreshed double-wide home offers 2 bedrooms, 2 bathrooms, and approximately 1,836 square feet of inviting living space. A charming pergola-covered front porch welcomes you into a spacious formal living room featuring soaring vaulted ceilings with exposed beams, oversized front picture windows, fresh interior paint, new carpeting, built-in display cabinetry, and an adjoining formal dining area with a new chandelier. The open family room features vinyl plank flooring, a skylight, a built-in hutch, a large picture window that fills the space with natural light, and a sliding glass door providing direct access to the inviting front porch, creating seamless indoor-outdoor living and the perfect setting for entertaining. The kitchen has been tastefully refreshed with freshly painted cabinetry, butcher block-style countertops, custom floor-to-ceiling painted brick feature walls and backsplash, generous counter space, and breakfast bar seating. The spacious primary suite features fresh paint, new carpeting, and a versatile flex room with a built-in hutch, ideal for a home office, reading lounge, hobby room, or private retreat, plus a walk-in closet with mirrored doors. The ensuite bath offers dual vanities with new faucets, a new toilet, a soaking tub, and a separate walk-in shower. The guest bedroom also features a walk-in closet, while the hall bath has new fixtures. An oversized indoor laundry room includes a utility sink, extensive cabinetry, and ample counter space. Additional improvements include fresh interior paint, newly painted cabinetry throughout, new carpeting, new front windows, new light fixtures, matte black interior and exterior door hardware, central air conditioning, and a new thermostat. Enjoy the private rear patio with a storage shed. Residents of The Groves enjoy a heated pool and spa, fitness center and sauna, tennis, pickleball, basketball, lawn bowling, putting greens, RV parking, community garden, car wash, and an expansive clubhouse with an active calendar of social events and activities.
Boothbay
28905
Temecula
$725,000
2,084
3
3
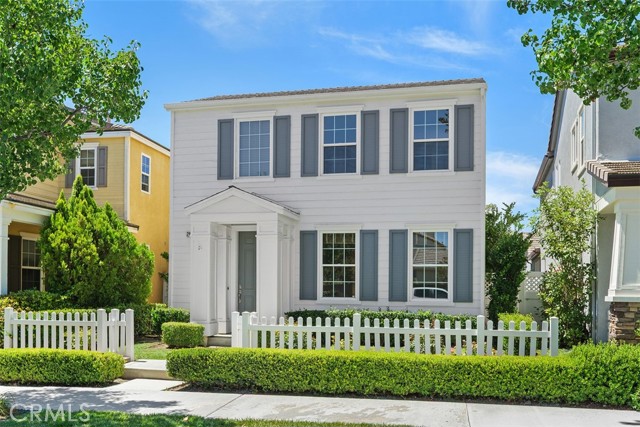
This Sweet Neighborhood has the "Best of Americana" feel. This home is a easy walk to the Lake and all the amenities Harveston offers. White picket fence in the front, spacious rooms inside and a sweet courtyard patio off the living areas. There is an attached two car garage with epoxy flooring treatment .The KITCHEN features granite counter tops and stainless appliances. Rooms are neutral colors with white trim, flooring is Large Tile in Kitchen and Dining area and entry. Upgraded carpet thru the Living Room, hallway and bedrooms. the Primary Bedroom is separate from the others and large with its in-suite Bath Room. Soaking Tub and separate shower, two sink vanity and water closet toilet. There is roomy walk-in closet as well. The secondary bedrooms are quite roomy and windows face to the west for afternoon breezes. There is a peek-bo view of the lake from one of the bedrooms. There is also a full bathroom upstairs for the secondary bedrooms and a half bath downstairs for guests. Laundry room is upstairs. The home was Lennar built, with steel framing. You'll love this home the minute you drive up. Short walking distance to the lake as it is only one block off the lake. Come visit and see all the amenities Harveston has to offer. Its a central Temecula Location with its own resort like amenities in a neighborhood setting this home is turn-key clean and ready to move in. The window coverings are wood Shutters and wood blinds.
Fitzgerald
3253
Marina
$930,000
1,680
3
2
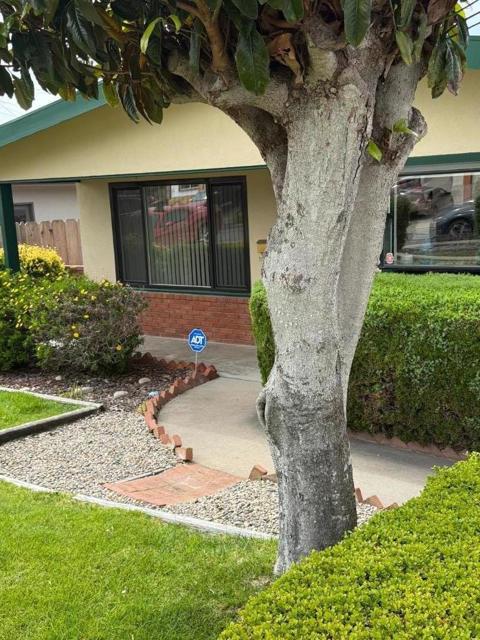
Located in Marina, this pristine 1,680 sq. ft. home offers three bedrooms, two Bathrooms, including a primary suite with primary bathroom updated vanity and the tiled stall shower. The kitchen features gas cooktop, quartz countertops, recent newer kitchen wood cabinets with pull out drawers, dishwasher, built-in microwave, refrigerator (refrigerator in garage included in sale), and a kitchen garden window. Flooring throughout includes laminate, and luxury vinyl tile. Enjoy warmth from two fireplaces, wood-burning in the living room, remote control gas-burning in the family room, A separate family Rm, Living Rm, and dining Rm. The laundry area in the garage includes the Washer, Dryer. Heating is provided by central forced air gas, and energy features include ceiling insulation, double-pane windows, All new window screens, and insulated walls. A two-car garage with auto openers, side yard storage shed, New electrical wiring, New Copper plumbing and PEX water lines. Instant Hot water pump. The home is part of the Monterey Peninsula Unified elementary school district. All of the appliances, flooring, and counter tops have been replaced in the last 10 years. Both bathrooms have been fully remodeled. New exterior paint. This home has been exceptionally maintained and pampered.
Apricot
36
Oak View
$835,000
1,356
2
2
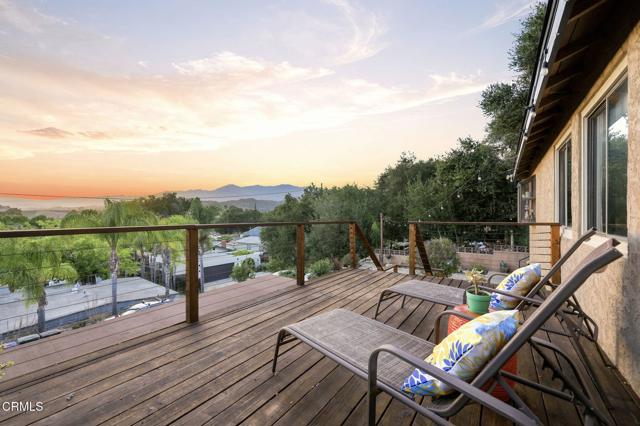
Perched on a quiet hillside near the end of a peaceful cul-de-sac, 36 Apricot Street combines incredible mountain views, beautiful sunsets, and timeless character in one of Oak View's most charming settings.This inviting 2-bedroom, 2-bath home with a dedicated office/bonus room offers approximately 1,356 square feet of comfortable living space. Hardwood floors and a cozy wood-burning stove create a warm and welcoming living room, while large picture windows fill the space with natural light and showcase the surrounding hillside views.The spacious primary suite features a generous bathroom and direct access to the backyard, while the flexible bonus room is ideal for a home office, guest room, creative studio, or hobby space.Designed to embrace its hillside setting, the view deck with modern cable railing provides the perfect place to enjoy mountain views and colorful sunsets. Garden areas, fruit trees scattered throughout the property, and private outdoor spaces create a peaceful setting for relaxing, entertaining, or enjoying time outdoors.Elevated above the street for added privacy and located near the end of a quiet cul-de-sac, this special property offers a rare combination of character, views, and value. If you've been searching for a home with warmth, personality, and a setting you'll never tire of, 36 Apricot Street is ready to welcome you home.
Wilshire #1108
3810
Los Angeles
$599,000
910
2
2
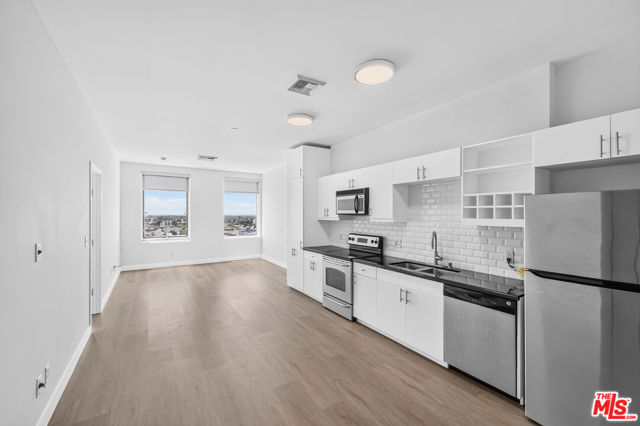
Experience elevated city living in The Mercury, one of Koreatown's tallest and most prestigious high-rise residences. This beautifully designed condominium offers a perfect blend of modern luxury, comfort, and convenience in the heart of Los Angeles' vibrant Mid-Wilshire district. This elegant two-bedroom home features a bright, open layout with high ceilings, expansive floor-to-ceiling windows, and unobstructed south-facing city views that fill the space with natural light. The residence has been recently updated with brand-new waterproof flooring and fresh interior paint, creating a clean, contemporary look throughout. The bathroom has been beautifully upgraded with modern finishes and fixtures. The modern kitchen boasts a large island, stainless steel appliances, a stylish tile backsplash, and ample and new finished cabinetry, perfect for both everyday use and entertaining. Residents enjoy resort-style amenities atop The Mercury's renowned rooftop Sky Deck, featuring a heated infinity-edge pool, rejuvenating jacuzzi, and a fully equipped fitness center with panoramic views of the Hollywood Sign and Los Feliz. The Sky Deck also includes shaded BBQ and lounge areas, a tranquil grass garden, and a pet-free lawn for peaceful relaxation. The building offers secure fob-controlled elevator access, 24/7 front desk and security services, and ample guest parking, a rare convenience in the city. Perfectly positioned in the heart of Koreatown's Mid-Wilshire corridor, The Mercury offers unmatched access to the best of Los Angeles. Residents are just steps away from the Metro station, Ralphs grocery store, popular Korean markets, and a wide array of restaurants, cafes, and entertainment venues. The building's central location also provides quick connectivity to Downtown LA, Hollywood, and major freeways, making it ideal for those seeking an active urban lifestyle.
Chapelle
38218
Palmdale
$614,999
2,532
4
3
Beautifully Updated Home Designed for Comfortable Family Living Welcome to this beautifully refreshed 4-bedroom, 3-bathroom home nestled in one of Palmdale’s most desirable neighborhoods. Thoughtfully updated and move-in ready, this home offers the perfect combination of space, comfort, and functionality for today’s lifestyle. Step inside to discover brand-new laminate flooring throughout the main level, updated kitchen cabinetry, and updated bathroom vanities that give the home a bright, modern feel. Natural light fills the open-concept floor plan, creating an inviting atmosphere that seamlessly connects the living room, dining area, and kitchen. Perfect for everyday living and entertaining. The spacious kitchen features granite countertops, stainless steel appliances, ample cabinetry, and a layout designed to keep everyone connected, whether preparing meals or gathering with family and friends. A full bedroom and bathroom on the main floor provide excellent flexibility for guests, extended family, or a home office. Upstairs, retreat to the generous primary suite featuring a walk-in closet, dual-sink vanity, and an updated frameless glass shower. Two additional bedrooms, another full bathroom, and a convenient upstairs laundry room complete the second level. Outside, enjoy a private, fully fenced backyard with plenty of space for kids to play, pets to roam, family barbecues, or simply relaxing after a long day. It’s an outdoor space ready to grow with your family’s needs. Additional features include a tankless water heater, fire sprinkler system, energy-efficient solar lease-to-own system with low monthly payments, and an attached garage, providing comfort, peace of mind, and long-term value. Conveniently located near parks, schools, shopping, restaurants, and commuter routes, this home offers everything a growing family is looking for in a welcoming neighborhood. Fresh updates, spacious living, and room to make lasting memories—this is a place you’ll be proud to call home. Schedule your private showing today!
Jean
40528
Oakhurst
$449,000
1,795
3
2
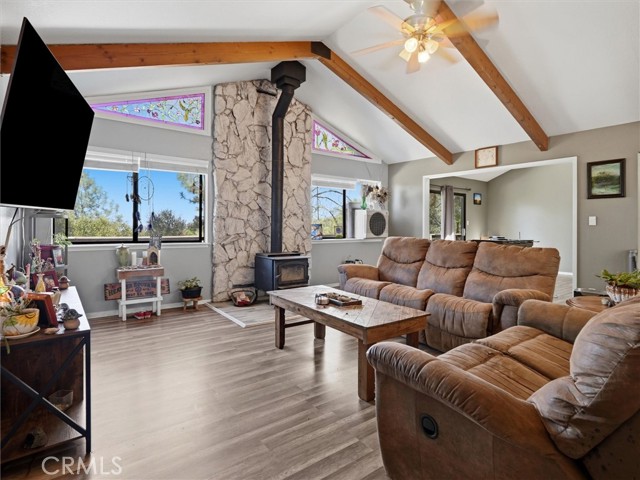
Discover your own private retreat on over 7 acres! This 3-bedroom, 2-bathroom horse property offers the perfect blend of privacy, space, and opportunity. The home features granite countertops, comfortable living spaces, and plenty of room to make it your own. With a few unfinished projects awaiting your personal touch, this property provides the chance to add value and customize it to fit your vision. The expansive acreage is ideal for horses, animals, hobbies, or simply enjoying the outdoors. Enjoy peaceful country living while remaining conveniently located near Bass Lake, Yosemite National Park, local restaurants, and amenities. A unique Sierra foothills property with endless potential.
Via Campana
23821
Valencia
$774,900
2,484
5
3
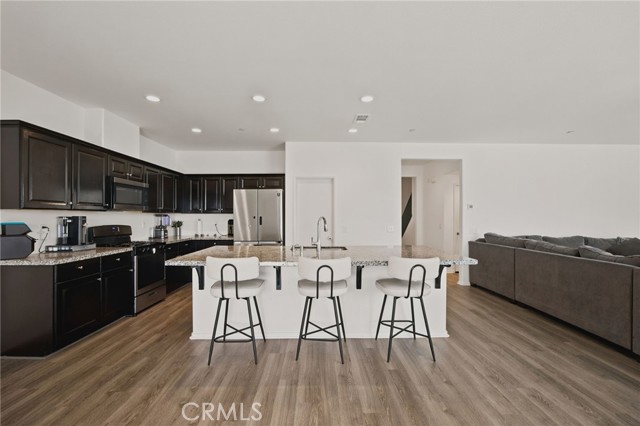
Nestled within the gated Altoliva community in Valencia's Tesoro del Valle, this beautifully maintained home offers 5 bedrooms, 3 bathrooms, and nearly 2,500 sqft of comfortable living space. The inviting floor plan features neutral tile flooring throughout the main level, an abundance of natural light from numerous windows, and a spacious kitchen with light countertops, rich wood cabinetry, and a large center island that opens seamlessly to the family room with a cozy fireplace - perfect for entertaining or everyday living. A full bathroom is conveniently located on the first floor. Upstairs, you'll find four additional bedrooms, including the spacious primary suite. The second level is finished with tasteful gray wood-look flooring, adding a modern and cohesive touch throughout. The low-maintenance backyard features attractive stamped concrete hardscape, creating an ideal space for relaxing or entertaining with minimal upkeep. Residents of Altoliva enjoy access to their own private community pool, in addition to the outstanding resort-style amenities of Tesoro del Valle, including pool, a clubhouse, fitness center, lake, parks, sports fields, tennis courts, pickleball courts, walking and hiking trails, and a beautiful rose garden. Ideally located near shopping, restaurants, and highly regarded schools, this home offers the perfect combination of comfort, convenience, and an exceptional community lifestyle.
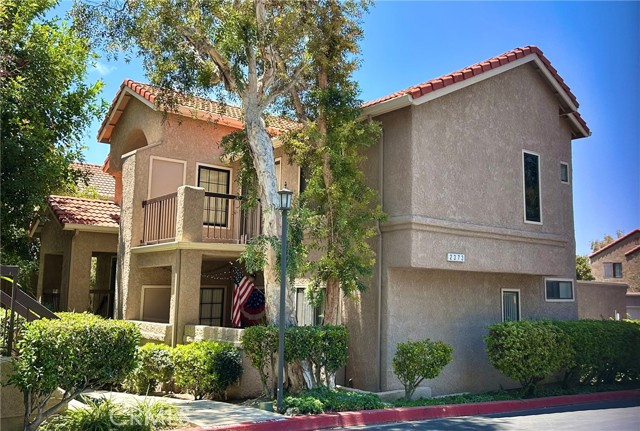
Archwood #175
2373
Simi Valley
$424,000
954
2
2
Great upper level condominium in the sought-after Springtime community! This light and bright, beautifully maintained home enjoys 2 bedrooms, 2 full bathrooms and a terrific floorplan. Inside stairs lead to a light-filled living room with soaring ceilings, large arched window and laminate flooring. This leads to a dining area overlooking a spacious balcony, large enough for outdoor dining and tending an array of potted plants. Both living and dining areas are open to the kitchen with breakfast bar, tiled flooring and ample white cabinetry. Off the dining area, there is a spacious primary suite with triple closets and full private bath. The other bedroom wing, on the opposite side of the condominium, includes a guest bedroom and full hall bath with tiled floors. The home also enjoys laundry in unit, a space in a shared garage and an additional assigned parking space. The home does need some updating and is a terrific opportunity to purchase at a low price and remodel to your own taste. Located in the sought-after Springtime Community, known for its low HOA dues and resort-style living, with lushly landscaped pathways and inviting pool and spa. Great location close to parks, shopping, restaurants, grocery, MetroLink station, and the 118 freeway. Trust Sale. Won't last at this price... Sold AS IS.
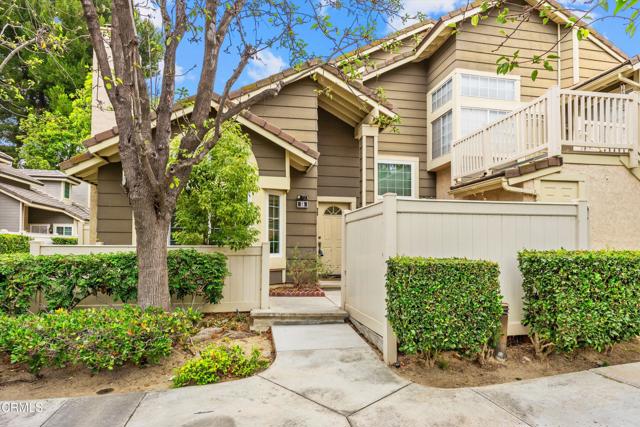
Crest Unit B
20773
Walnut
$699,000
1,217
3
2
Move right into this beautifully end-unit townhome in the highly desirable Ridgeline community! Featuring a newly installed roof, newer dual-pane windows, and gorgeous wood style vinyl flooring, this turnkey home offers the perfect combination of style, comfort, and convenience. A private front patio welcomes you with plenty of room to create your own garden sanctuary or outdoor entertaining space. Inside, the open concept floor plan is filled with natural light and features soaring cathedral ceilings, a spacious living room with an inviting fireplace, and a bright dining area with direct access to the front patio. The adjacent kitchen overlooks the dining and living areas, creating an ideal layout for both everyday living and entertaining. The versatile main level includes two bedrooms, including one with direct access to the guest bathroom featuring a dual sink vanity and tub/shower combination, making it an excellent option for a ground floor primary suite or guest room. The second bedroom is currently used as a home office. A second private patio provides the perfect space for weekend BBQs, outdoor dining, or relaxing with family and friends. Upstairs, the entire second level is dedicated to an impressive primary suite offering exceptional privacy. Double door entry, soaring ceilings, a large walk-in closet, and an ensuite bath with dual sinks and an oval soaking tub with shower create a peaceful retreat you'll love coming home to. Additional features include an attached two car garage with direct access, a private laundry area, abundant guest parking just outside the home, and the added privacy of an end unit location. Ridgeline residents enjoy resort style amenities including a sparkling pool, relaxing spa, and expansive grassy picnic area. Just minutes away, Ronald Reagan Park offers tennis courts, a basketball court, playground, and open green space for outdoor recreation. Ideally located within the award winning Walnut Valley Unified School District and close to shopping, restaurants, parks, and convenient freeway access, this move-in-ready home offers the lifestyle you've been searching for. Don't miss this rare opportunity to own one of Ridgeline's most desirable floor plans--schedule your private showing today!
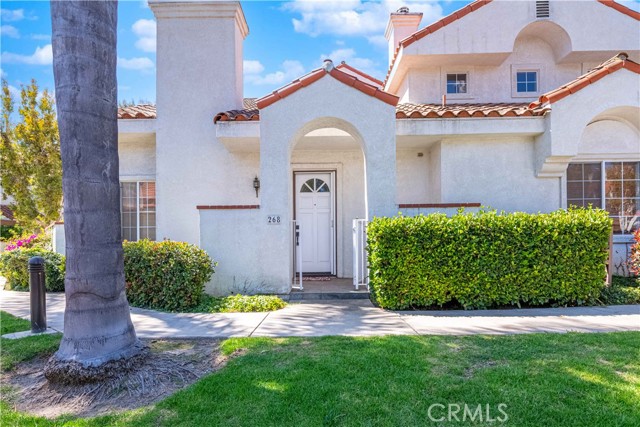
Camino Cortina
268
Camarillo
$769,900
1,895
3
3
Welcome to Palm Colony, one of Camarillo’s most sought-after gated communities, where resort-style amenities meet effortless everyday living. Showcasing the largest floor plan in the community, this rare end-unit townhome offers approximately 1,900 square feet of beautifully designed living space with 3 bedrooms and 3 full bathrooms. One of only a select few homes in the community featuring a spacious downstairs bedroom and full bathroom, it’s the perfect layout for guests, multigenerational living, or a private home office. Warm, inviting, and move-in ready, this exceptional residence blends comfort with refined elegance. The light-filled interior features soaring vaulted ceilings, recessed lighting, an open-concept floor plan, a cozy fireplace, and a spacious kitchen designed for both everyday living and entertaining. Upstairs, the expansive primary suite serves as a private retreat, complete with its own fireplace, oversized walk-in closet, and luxurious en-suite bathroom featuring dual vanities. Additional highlights include an upstairs laundry room, newer air conditioning, and a stunning private patio/courtyard with a tranquil wall waterfall and covered seating area—perfect for relaxing or entertaining year-round. The oversized two-car attached garage is equally impressive, offering overhead storage racks, durable matted flooring, and ample space for vehicles, hobbies, or additional storage. Palm Colony residents enjoy an unmatched lifestyle with exceptional resort-inspired amenities, including a sparkling pool and spa, tennis and pickleball courts, an indoor racquetball court, fitness center, library, clubhouse with community kitchen, saunas, BBQ area, and potential RV/boat parking. Ideally located just minutes from the renowned Camarillo Premium Outlets, restaurants, shopping, parks, schools, and convenient 101 Freeway access, this home offers the perfect combination of luxury, convenience, and one of Southern California’s most desirable year-round climates. If you’ve been searching for the perfect blend of resort-style living, an exceptional floor plan, and an unbeatable location, your search ends here. This is Palm Colony living at its finest.
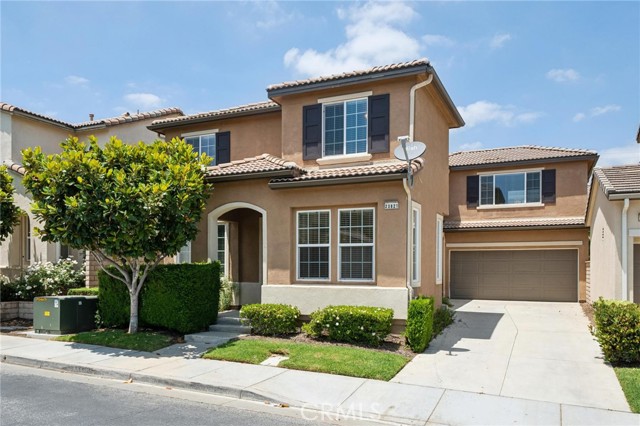
Vintner
12537
Rancho Cucamonga
$1,050,000
3,100
4
3
This stunning former Victoria Arbors Model Home spanning 3,100 SF masterfully blending sophisticated upgrades offers 4 Bedrooms and 4 full Bathrooms including a Master Bedroom & Bathroom Downstairs and 1 Bedroom & 1 Bathroom alongside a generous Loft/Den—perfect for a Home Office or easily convertible into a fifth Bedroom Upstairs, Crown Molding, Surround Sound, Laminated Flooring Throughout, Gourmet chef’s Kitchen with Granite Premium Countertops and a custom Mosaic Backsplash, a Kitchen Island, Double Oven, a Gas Cooktop, a built-in Wine Cooler, High Ceiling Family Room with a cozy Fireplace, built-in Cabinets Throughout, new restored large Walk-in Closet in Master Bathroom, Completely Landscaped, 3-Car Tandem Garage, a Water Fountain in Backyard. Wall of kitchen hallway has just been restored to the original Builder's design. Bonus Upgrades: One bathroom was professionally added finished with high-quality materials (valued at over $10k) (unpermitted), providing exceptional comfort for family or guests. Enjoy unparalleled privacy with no rear neighbors, as the property backs directly onto a peaceful local park, situated within walking distance to Victoria Gardens shopping and dining. This home offers a quiet, upscale lifestyle with immediate access to the 210 and 15 freeways. Buyer and Buyer’s Agent to verify all square footage and lot size.
Panoramic
11052
Rancho Cucamonga
$659,999
1,859
4
4
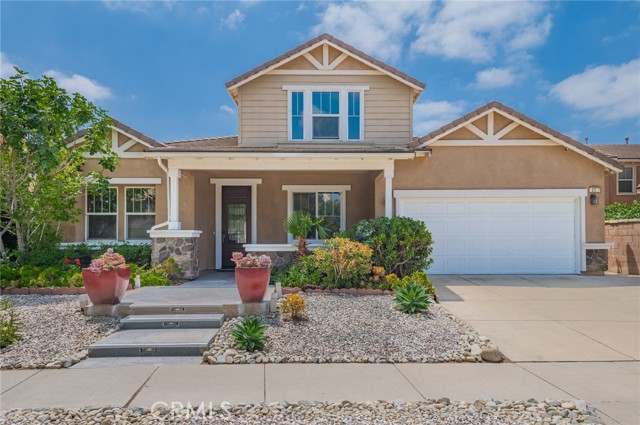
Experience resort-style living in this beautiful 4-bedroom, 3.5-bath home offering a bright, open floor plan designed for today’s lifestyle. The spacious living area is filled with natural light and flows seamlessly into the modern kitchen, featuring a large center island, abundant cabinetry, a pantry, stainless steel appliances, and recessed lighting. A first-floor bedroom and full bath provide the perfect setup for guests, extended family, or a home office. Upstairs, you’ll find the remaining bedrooms, including the spacious primary suite, along with a conveniently located laundry room. The third-floor bonus room with its own powder room and breathtaking mountain views offers endless possibilities as a media room, game room, office, or private retreat. An attached two-car garage adds everyday convenience and extra storage. Enjoy exceptional community amenities, including a resort-style clubhouse, swimming pool, spa, cabanas, recreation room, dog park, rose garden, barbecue and outdoor lounge areas, scenic walking and biking trails, manicured greenbelts, and EV charging stations near the clubhouse. Conveniently located just minutes from Ontario Mills, Victoria Gardens, Toyota Arena, Ontario International Airport, Claremont Village, The Colonies Crossroads, a weekly farmers market, and easy access to the I-15 Freeway. This home offers the perfect combination of comfort, convenience, and an outstanding community lifestyle. Don’t miss this incredible opportunity!
Gault
15803
Lake Balboa
$998,000
2,020
4
2
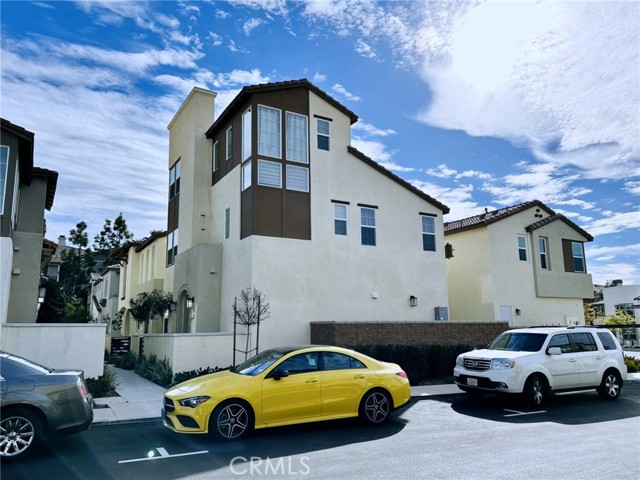
Set far back from the street on a nearly half-acre R1-zoned lot, this private single-story residence presents an exceptional opportunity for buyers seeking space, privacy, and room to expand. A large, open front yard leads to a gated front courtyard that creates a welcoming sense of privacy before entering the home. Inside, the thoughtfully designed floor plan features 4 bedrooms, 2 bathrooms, and 2,020 sq ft of living space, highlighted by a spacious formal living room with a charming wood-burning fireplace and built-in bookshelves, along with a generous family room showcasing a dramatic full brick fireplace wall with raised hearth, in-ceiling sound system, and double sliding glass doors that open to the covered patio and backyard. Both living areas offer flexible layouts that can easily accommodate formal or casual dining spaces. The kitchen is centrally located with a breakfast nook, breakfast bar, window above the sink, and direct access to both the living room and family room, plus a dedicated laundry room with additional storage. The primary bedroom includes an en-suite bathroom with dual mirrored wardrobes, dual sink vanity, separate soaking tub, walk-in shower, and convenient Jack & Jill access to a secondary bedroom, while the full hall bathroom services the two additional bedrooms and offers abundant floor-to-ceiling built-in storage. Additional highlights include attic storage, dual-pane windows added throughout in 2020, and an 840 sq ft detached 3-car garage. Outside, the sprawling backyard is a rare find, featuring a large inground pool with diving board, spa, wraparound concrete patio, mature trees, and an abundance of flat, usable land offering exceptional potential for expansion, an ADU, or simply creating the outdoor retreat of your dreams. Ideally located near shopping and dining along Sherman Way and Balboa Boulevard, the vibrant restaurants and entertainment of Ventura Boulevard, beautiful outdoor recreation at Lake Balboa Park, and convenient access to the 101 and 405, this home presents a rare opportunity in the heart of Lake Balboa.
Obispo #108
1121
Long Beach
$449,900
944
2
2
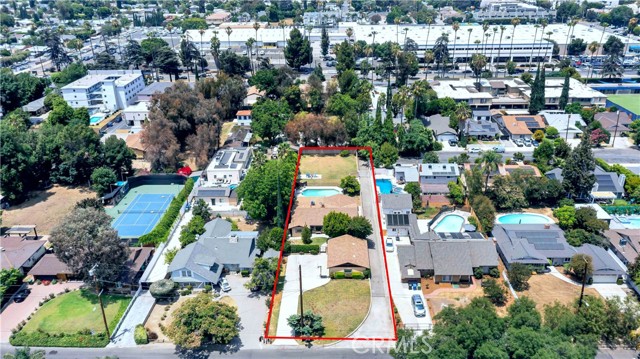
Freshly upgraded and centrally located, this wonderful condo offers two bedrooms, two bathrooms, and an impressive list of desirable features. Step inside to discover natural light that showcases the laminate flooring throughout the freshly painted interior. The modern kitchen, complete with stainless steel appliances and new sink basin, overlooks the spacious living room, where recessed lighting creates a warm and inviting atmosphere. The primary bedroom features its own private bathroom, while the second full and recently updated bathroom is conveniently located near the guest bedroom, making the layout ideal for both everyday living and entertaining. Additional highlights include central heating and air conditioning, an in-unit stackable washer and dryer, two secured subterranean parking spaces, and a private storage room for extra belongings. While this home is located down the street from local favorites including Joe Jost's, Los Compadres, and Bamboo Club, a short drive in any direction will lead to the best shopping, dining, entertainment and recreation the city has to offer, including CSULB and the beautiful Long Beach coastline. Whether you're a first-time homebuyer looking to take the next step into homeownership or an investor seeking a turnkey addition to your portfolio, this condo presents an outstanding opportunity at an attractive price!
Zenor #21
10505
San Diego
$775,000
1,335
2
3
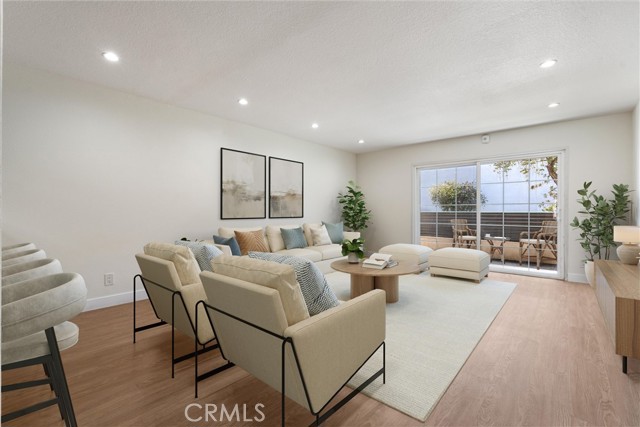
Welcome home to this beautifully upgraded townhome in 4S Ranch’s coveted San Moritz community. This warm, inviting tri-level offers 2 bedrooms, a bonus loft/alcove, and 2.5 baths with a modern, open-concept floor plan. An elevated porch welcomes you to a vaulted-ceiling foyer with natural light. Throughout, enjoy brand-new luxury vinyl plank flooring, fresh baseboards, and plantation shutters. The chef's kitchen features quartz countertops with 6" quartz backsplash, a quartz island, undermount sink, new faucet, and a walk-in pantry. Relax by the cozy fireplace with seamless flow to the living and dining areas, then step onto your private west-facing balcony for refreshing breezes. The entry level offers direct access to the attached 2-car garage and includes a private bedroom with a full bath, ideal for guests, roommates, a home office, fitness space, or multigenerational living. Upstairs, the top-floor primary suite features vaulted ceilings, a walk-in closet, a bonus loft/alcove perfect for a tech area, reading nook, or workspace, and upgraded ensuite bath with quartz vanity and backsplash. Additional features include a powder room, laundry room with a window for natural ventilation and space for a stacked full-size washer and dryer. The oversized 2-car attached garage provides additional storage. Situated across from the wide, tree-lined 4S Ranch Parkway with abundant street parking, landscaped medians, and direct sidewalk access to 4S Commons shopping and dining. Part of the 4S Ranch Master Association where a member can enjoy the 10+miles of trails, sports courts
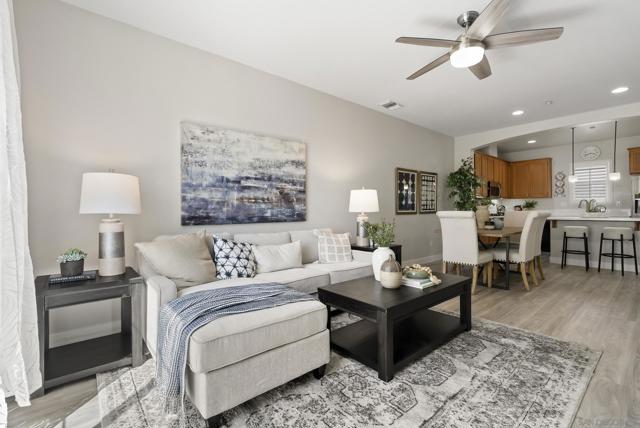
Sharon
460
Arcadia
$1,998,000
2,451
4
3
Welcome to this beautiful single-level residence, where timeless charm meets modern comfort. Ideally situated on an expansive 11,113-square-foot level lot with an impressive wide frontage and elegant semi-circular driveway, this exceptional home is located in the highly sought-after Baldwin Stocker neighborhood within the award-winning Arcadia Unified School District.Designed with a spacious and functional floor plan, the home offers 4 generously sized bedrooms and 3 bathrooms. A gracious formal living room with a beautiful rock fireplace flows seamlessly into the elegant dining room, creating the perfect setting for both everyday living and entertaining. Fresh interior paint and gorgeous new flooring throughout provide a bright, contemporary feel.The spacious kitchen offers abundant cabinetry and storage and opens to a sun-filled family room with sliding glass doors leading to a large covered patio--perfect for indoor-outdoor California living. Beyond, the expansive backyard showcases a sparkling swimming pool, an oversized grassy lawn, and a mature lemon tree, providing plenty of space for entertaining, recreation, or simply relaxing.The private primary suite features new flooring, fresh paint, a walk-in closet, sliding doors to rear patio & yard, with an en-suite bathroom with double sinks. One other well-appointed bedroom suite features 2 closets, attached bathroom with double sinks, and a separate tub and shower. Two additional bedrooms on the opposite side of the home share a full bath, offering comfortable accommodations for family or guests.Recent improvements provide peace of mind and include new flooring throughout, fresh interior paint, newer recessed lighting, a new water heater, a newer roof (2022), and newer central air conditioning and heating (2020).Offering exceptional value in one of Arcadia's most desirable neighborhoods, this move-in-ready home combines generous living spaces, quality updates, and an outstanding location close to parks, shopping, dining, and top-rated schools. This is a rare opportunity not to be missed.

Patton
119
Tustin
$2,479,000
3,731
5
5
Welcome to this beautifully upgraded residence in the highly sought-after Greenwood community of Tustin Legacy, where modern luxury meets exceptional convenience in the heart of Orange County. Ideally situated in one of the area's most desirable neighborhoods, this home offers a walkable lifestyle with easy access to premier shopping and dining at The District, major freeways, John Wayne Airport, top employment centers, and Southern California's renowned beaches. This stunning Plan 3 Cottage elevation showcases thoughtful designer upgrades throughout. The gourmet kitchen features premium KitchenAid stainless steel appliances, elegant MB Galaxy White granite countertops, custom backsplash, white Thermofoil shaker cabinetry with a contrasting espresso-finished island, recessed lighting, and abundant workspace—perfect for everyday living and entertaining. The spacious primary suite offers upgraded countertops in the luxurious bathroom, while White Honed Travertine flooring in select areas and upgraded carpeting add warmth and sophistication throughout the home. Designed with both comfort and entertaining in mind, the home also features a home theater package in the Great Room and Bonus Room, panoramic Legacy sliding doors that seamlessly blend indoor and outdoor living, plantation shutters on privacy windows, and numerous quality finishes throughout. Residents of Greenwood enjoy access to an impressive collection of resort-style amenities centered around Ron Foell Park and The Legacy Club. Community features include a resort-style pool and spa, interactive water play area, clubhouse with catering kitchen, covered outdoor gathering spaces, fire pits, barbecue areas, picnic pavilions, expansive green spaces, walking trails, full-size basketball court, bocce ball courts, playgrounds, and private restrooms and showers. Combining an exceptional location, designer upgrades, and outstanding community amenities, this home offers an incredible opportunity to experience the very best of Orange County living.
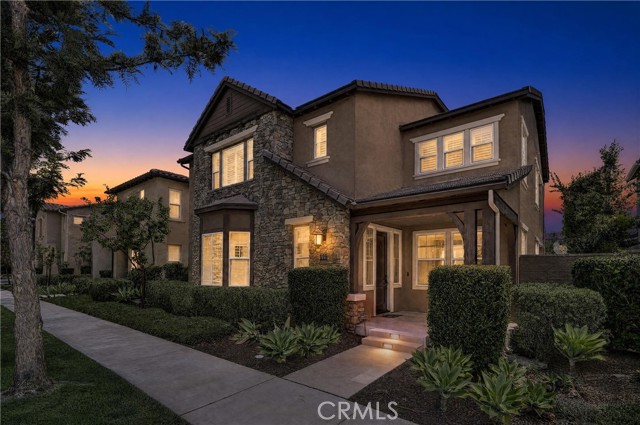
Sunshine
9213
Downey
$849,000
2,110
4
4
Welcome to 9213 Sunshine Place, a beautifully upgraded tri-level home located in the highly sought-after gated community of Downey Collection. This spacious 4-bedroom, 3.5-bath residence offers a modern layout with dual primary suites and the added benefit of a 'paid-off solar' system providing energy efficiency and long-term savings. Warm laminate wood floors and abundant natural light flow throughout the open-concept floorplan. The entry-level features direct access to a two-car garage and a first-floor primary suite complete with a full en-suite bathroom and sliding doors to a private front patio. On the second level, enjoy expansive great-room style living with a seamless flow from the living room to the dining area and gourmet kitchen. The kitchen is equipped with quartz countertops, stainless steel appliances, and a large center island with bar seating, perfect for entertaining. A powder room and a private balcony complete this level. Upstairs, the second primary suite boasts a walk-in closet and a spacious en-suite bathroom with dual sinks and a walk-in shower. Two additional bedrooms and a full hallway bathroom offer flexibility for family, guests, or office space. Enjoy 'resort style' amenities including a community pool and BBQ area, all within a well-maintained gated neighborhood. Conveniently located near shopping, dining, top-rated schools, and with easy freeway access.
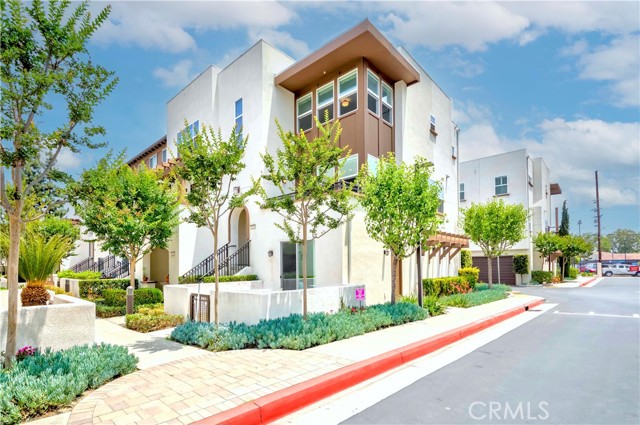
Hoover
1361
Hanford
$419,000
1,978
4
2
This beautifully maintained 4-bedroom, 2-bath home checks all the boxes! Featuring a fantastic open floor plan with soaring vaulted ceilings and an abundance of natural light, the spacious living room flows effortlessly into the kitchen, creating the perfect space for everyday living and entertaining. The kitchen offers granite countertops, stainless steel appliances, a large center island with plenty of prep space and seating, and a dedicated pantry for added storage and convenience. The generously sized bedrooms provide room for everyone, while the owner's suite features a spacious ensuite bathroom with a soaking tub, separate walk-in shower, and walk-in closet. Step outside and enjoy a beautifully landscaped backyard featuring a spacious patio that's ready for your personal touch--whether you envision adding a pergola, creating a lush outdoor retreat with climbing greenery, or simply enjoying it as-is. The oversized side yard offers endless possibilities for gardening, play, pets, or additional outdoor living, while the front yard provides even more usable space and flexibility. Additional upgrades include new carpet, fresh interior paint, and a newer water heater, making this home truly move-in ready. Located in a desirable neighborhood, this home offers the space, updates, and outdoor amenities you've been looking for. Schedule your private showing today!
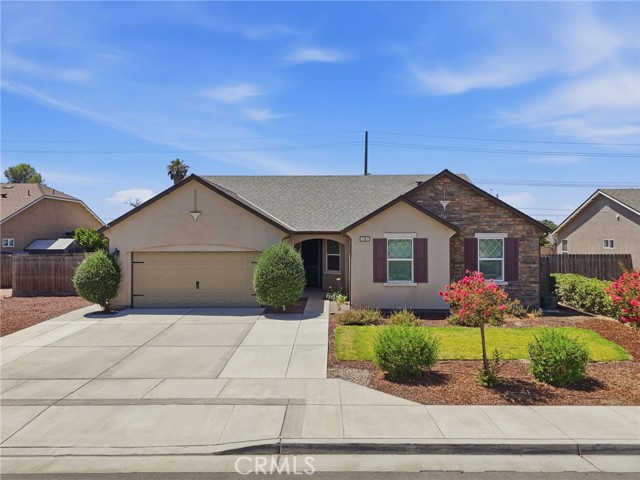
Noelle
8239
Huntington Beach
$1,475,000
1,875
3
3
Welcome to 8239 Noelle Drive, a beautifully upgraded 3 bedroom, 2.5 bathroom end unit townhome offering approximately 1,875 square feet within the gated community of Pacific Shores, one of South Huntington Beach's newest and most sought after neighborhoods. Ideally positioned in one of the quietest locations in the community, this exceptional residence enjoys a coveted southern exposure that fills the home with natural light throughout the day while creating a private outdoor retreat with year round sunshine and beautiful evening sunsets. The main level features a welcoming living room, spacious family room with fireplace, dining area, beautifully appointed kitchen, powder bathroom, and direct access to both the attached two car garage and the private backyard patio. Upstairs, you'll find two generously sized guest bedrooms, a full hallway bathroom, convenient laundry room, and an impressive primary suite featuring a beautifully remodeled bathroom and upgraded walk in closet. Extensive improvements include newer oak hardwood flooring throughout the main level, staircase and upstairs hallway, sisal carpet in all bedrooms, upgraded Bosch appliances, limestone countertops in every bathroom and the laundry room, a remodeled frameless glass primary shower, upgraded HVAC system, recessed lighting, custom closet systems, plantation shutters, Klipsch in ceiling speakers, Ring security system, instant hot water, an upgraded tankless water heater filtration system, epoxy garage flooring with custom built in storage, Phantom retractable screen door, roll out pantry shelving, and an approximate 500 sq ft professionally designed patio complete with automatic irrigation, fire pit, fountain, and landscape lighting. Pacific Shores offers gated privacy, resort style amenities including a community pool, greenbelts, parks and walking paths, all just moments from the beach. Residents enjoy an exceptional neighborhood atmosphere, outstanding schools, nearby shopping and dining, and one of the most desirable coastal locations in Huntington Beach. Whether relaxing on your sun drenched patio, enjoying spectacular sunsets after a day at the beach, or taking a short bike ride to Pacific City or Downtown Huntington Beach, 8239 Noelle Drive offers the perfect balance of comfort, convenience, and the Southern California coastal lifestyle.
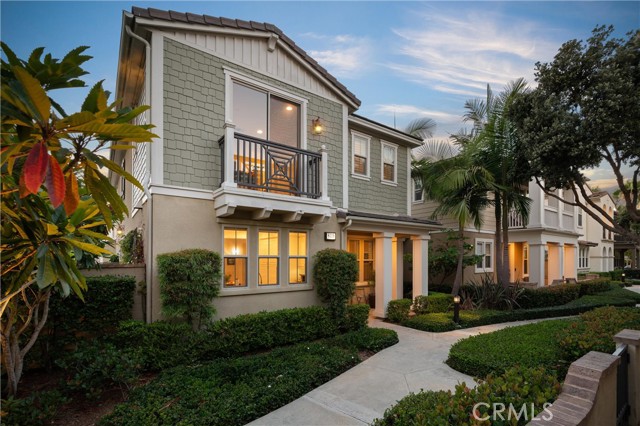
Angelina
505
Nipomo
$685,000
1,106
3
2
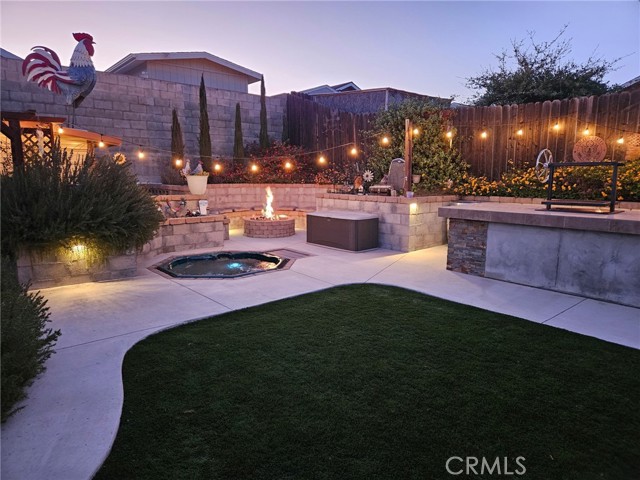
CENTRAL COAST LIVING AT ITS FINEST! Welcome to this beautifully maintained 3-bedroom, 2-bath home that perfectly blends comfort, style, and the outdoor lifestyle the Central Coast is known for. The bright, open-concept floor plan is ideal for entertaining, while the upgraded kitchen showcases gorgeous granite countertops, stainless steel appliances, and plenty of space to gather with family and friends. Designed with both convenience and efficiency in mind, this home also is equipped with leased solar panels, helping you enjoy energy savings while living more sustainably. Bring all your toys! This property offers abundant RV and boat parking, an enclosed two-car carport, and a garage complete with a motorcycle lift—perfect for adventure seekers, hobbyists, and anyone needing extra space. Step outside to your own private backyard retreat featuring a cozy fire pit, a relaxing sunken hot tub, and inviting spaces designed for year-round entertaining and enjoying the Central Coast’s mild climate. Whether you’re hosting unforgettable gatherings or simply unwinding after a day at the beach, on the trails, or out on the water, this exceptional property offers the perfect combination of style, functionality, and the coveted Central Coast lifestyle. Don’t miss your chance to make this incredible property your next home!