
Favorite Properties

Benald Street
44721
Lancaster
$434,900
1,426
3
2
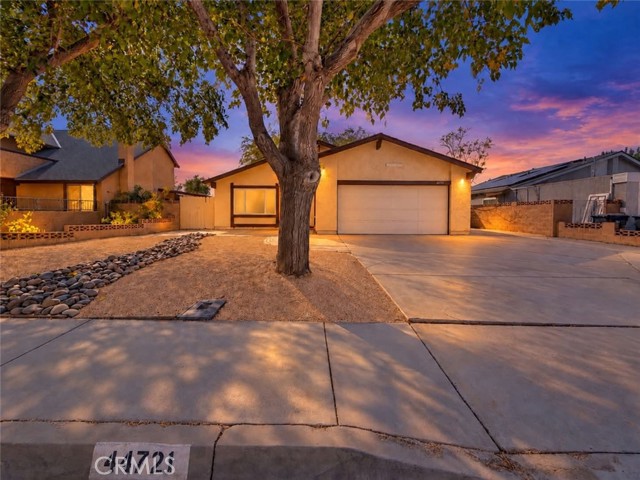
Welcome to this gorgeous single-story home featuring 3 bedrooms, and 2 full bathrooms. This move-in ready property offers NEW WINDOWS, NEW INTERIOR PAINT, and NEW EXTERIOR PAINT. As you make your way to the kitchen, you will find NEW QUARTZ COUNTER TOPS, NEW WHITE CABINETRY, NEW KITCHEN APPLAINCES, and NEW LAMINATE FLOORING. The bedrooms offer NEW CARPET, as well as the family room. Both, the primary bathroom, and the hallway bathroom offer NEW LAMINATE FLOORING, NEW VANITIES, and NEW TOILETS. The backyard is perfect for entertainment, and offers a covered patio for you, and your family to relax after a hard day's work. Last but not least, this beautiful home is conveniently located minutes away from shopping centers, restaurants, and entertainment.
Valencia
610
Hollister
$699,000
1,616
3
2
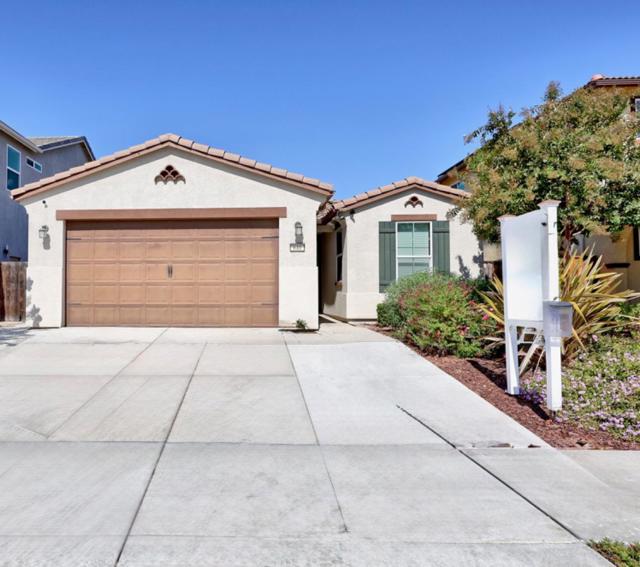
Welcome to this turnkey 3-bedroom, 2-bathroom home located in the desirable Cerrato community. Step inside to an inviting open floor plan featuring high ceilings and brand-new luxury vinyl laminate flooring. The spacious kitchen offers granite countertops, stainless steel appliances, a gas range, walk-in pantry, and breakfast bar overlooking the dining area and generous living roomperfect for everyday living and entertaining.The generously sized primary suite features a walk-in closet and a private bathroom with dual sinks and a relaxing soaking tub. Additional features include dual-pane windows, recessed lighting, an indoor laundry room, central A/C, tankless water heater, owned water softener system, and leased solar. Outside, enjoy a nicely sized backyard with plenty of space for entertaining, relaxing, or enjoying time with family and friends. Conveniently located near schools, shopping, restaurants, and major commute routes. This move-in-ready home offers comfort, convenience, and modern living in one great package.
Holiday
29793
Hayward
$1,350,000
2,543
4
3
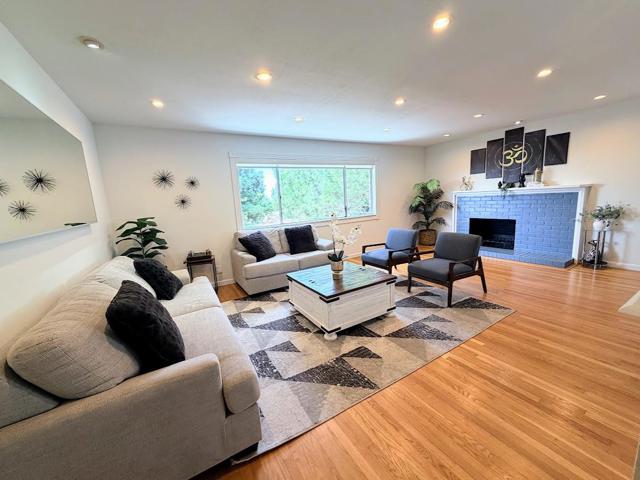
If you are looking for a completely renovated sun filled home then this is it! Ready to move in. It is spacious with an extra large window in the living room overlooking green space at the Stony Brook Park. Three bedrooms and two bathrooms are on the main level. One bedroom, half bath, family/game room, and wet bar downstairs. Come to see the beautifully renovated designer contemporary bathrooms with attention to every detail. Spacious kitchen with granite countertops. Home has solar roof with 2 Tesla batteries. Wood flooring throughout home. Two fireplaces, one in living room and the other in the family room. New custom wet bar area. Renovated easy maintenance and spacious backyard with artificial turf, is perfect for entertaining. Custom blinds in kitchen and living room. New garage door mechanism, washer, dryer, dishwasher, water filter under kitchen faucet, and water heater. New closet doors. Desirable open floorplan. Great commuter friendly location, close to BART, Bus Stop, I-880, and SR-92. Convenient location near restaurants, Cal State East Bay, Garin Regional Park, Starbucks, and Costco. Priced well to sell soon. Don't miss this lovely and warm home.
Topanga
140
Anaheim
$1,049,000
1,778
3
2
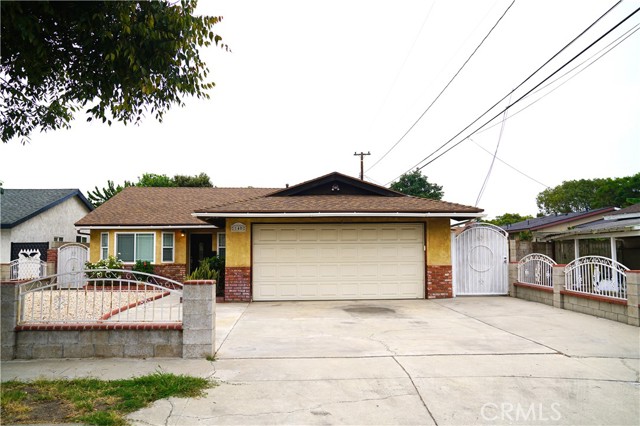
Welcome to 140 S Topanga Dr, Anaheim, CA 92804-a spacious 1,778-square-foot home offering 3 bedrooms and 2 bathrooms, along with an inviting layout designed for comfortable living and entertaining. The living room features a vaulted ceiling, creating an open and airy atmosphere. A ballroom-size family room provides exceptional space for large gatherings, celebrations, and special events, with easy access to the expansive outdoor areas for seamless indoor-outdoor entertaining. Approximate 10 minutes from Oxford Academy, a Prestige rated k7-k12 nationwide school. The primary suite offers a relaxing retreat with a private bathroom, direct views of the backyard, and convenient backyard access. Outside, enjoy a clean, beautifully maintained landscape with multiple mature fruit trees and generous space for relaxing, gardening, and entertaining. The backyard may also offer potential for a future mother-in-law suite or additional dwelling unit, subject to city approval, permits, zoning, and applicable regulations. The completely insulated garage is ready for your new vehicles, workshop, home gym, hobby space, or customized man cave. Combining generous living areas, versatile indoor and outdoor spaces, and exciting future potential, this property is an excellent opportunity in Anaheim.
Reservoir
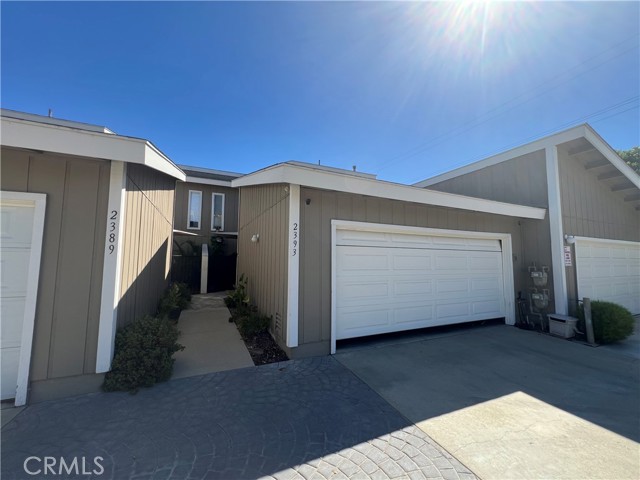
2393
Pomona
$423,000
1,109
2
3
Welcome to this thoughtfully designed two-story townhome, blending modern comfort with effortless indoor-outdoor living. From the moment you arrive, a charming front patio greets you, offering a warm and inviting entrance. Step inside to a light-filled living room anchored by a cozy fireplace, creating the perfect focal point for relaxation. The open layout flows seamlessly into the dining area and an efficient kitchen equipped with ample cabinetry and storage. Completing the main level is a convenient laundry room, a discrete powder room for guests, and direct access to a spacious two-car garage. Designed for outdoor enjoyment, the home features an expansive rear patio—an ideal setting for alfresco dining, hosting gatherings, or simply unwinding in your private outdoor retreat. Upstairs, the tranquil second level provides a private haven. The primary suite features generous proportions and an adjoining private bathroom. A bright second bedroom and an additional full bathroom offer comfortable accommodations for family, guests, or a dedicated home office.
Monte Vista
26365
Lomita
$1,325,000
1,210
2
1
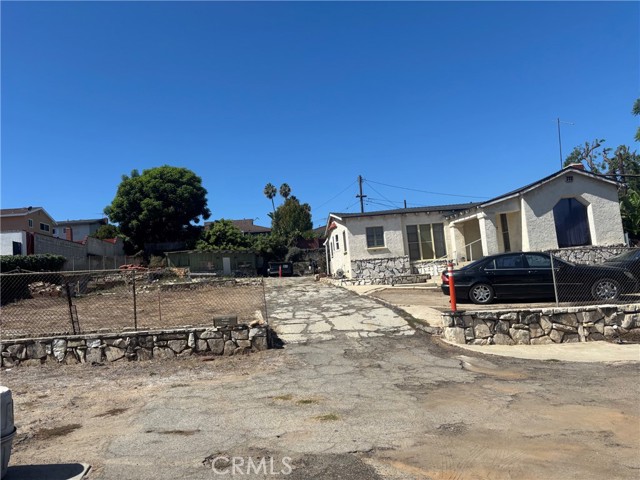
Looking in Lomita Pines!!! This is a 2 bedroom 1 bath home located on a 15,002 sq foot lot. I have plans for a lot split to build 2 single family homes or split the lot under sb9. Under SB9 and build another single family home with 2 more units in the back.
Trancas
29751
Cathedral City
$559,000
2,117
3
4
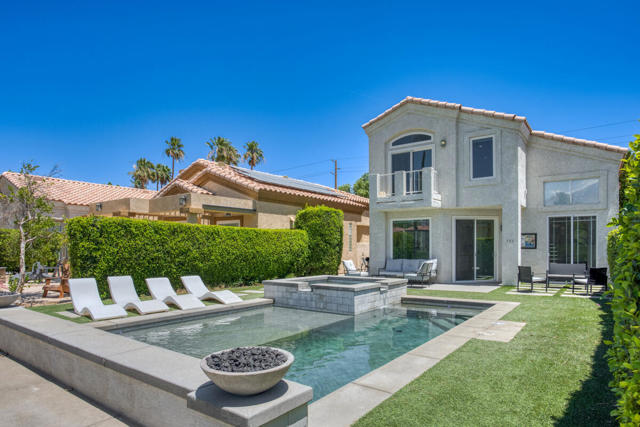
SELLER WILL CREDIT BUYER FOR UP TO 6 MONTHS OF LAND LEASE AND SOLAR LEASE FEE! HUGE MONTHLY SAVINGS! Enjoy picturesque sunset and western mountain views from this beautifully upgraded 3-bedroom, 3.5-bath home in Desert Princess Country Club overlooking the second green of the Lagos/Vista course. The backyard is designed for resort-style living with a newly constructed pool featuring multiple waterfalls, fire features, a tanning shelf, raised spa, and color-changing LED lighting. Upstairs offers a peaceful retreat with all new flooring, baseboards, and fresh paint. The primary suite features a private balcony with unobstructed mountain and golf course views, perfect for enjoying your morning coffee. Guest bedrooms have also been upgraded with new flooring, baseboards, and dual-pane extra-thick windows for exceptional quiet and comfort. Additional improvements include two new fireplaces with stacked stone accents, illuminated stairs and hallway baseboard lighting, a new refrigerator, and leased solar panels that significantly reduce energy costs. Offered turnkey furnished, this home is truly move-in ready. Best of all, Desert Princess allows short-term rentals, creating excellent flexibility for personal use and investment potential. Community amenities include 27 holes of golf, a spa and fitness center, multiple pools, tennis courts, and pickleball courts.
Lexington
10581
Stanton
$1,109,900
1,244
2
1
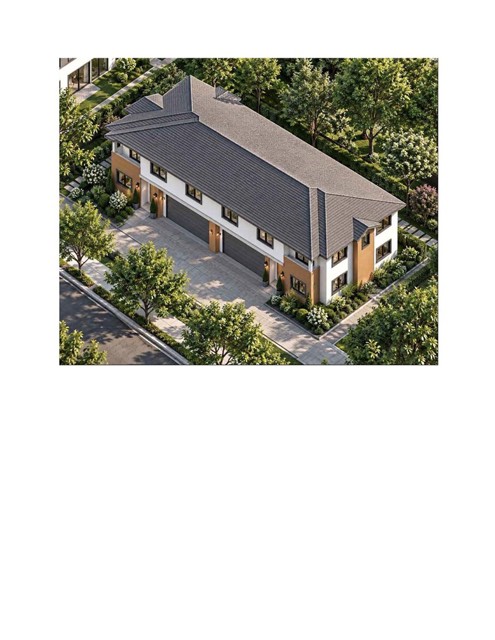
Excellent opportunity for Developer/Owner. This home with approved plans ready to be pulled for a duplex and an ADU in Stanton (Zoned R2). The price does NOT include construction of the 3 units. Each unit is separately metered for water, electricity and gas making management a breeze. 3 bedrooms and 3.5 bathrooms; approx. 2,016 square feet; and attached 2-car garage. The 503 sqft ADU, 1 bedroom, 1 bathroom. Owner may carry with 35%-40% down.
Corte Tolosa
43114
Temecula
$698,000
1,956
4
3
Enjoy hillside and park views from this inviting two-story home on a cul-de-sac in Temecula’s Paloma del Sol community. Offering approximately 1,956 square feet of living space, the home features three upstairs bedrooms, three full bathrooms, and a versatile main-floor room with double-door entry—ideal for a home office or den—with an adjacent full bathroom. Vaulted ceilings and abundant natural light create an airy atmosphere, while separate living, dining, and family rooms provide space to gather and unwind. The kitchen features granite countertops, a breakfast bar, and ample cabinetry. Plantation shutters, laminate and tile flooring, and a family-room fireplace add warmth and character. The spacious primary suite features a walk-in closet and a private balcony—a peaceful retreat for enjoying the surrounding views. Its generously sized bathroom includes dual sinks and a beautiful shower with a window that welcomes natural light. Step outside to a landscaped backyard with room for outdoor dining, gardening, and relaxation. An attached two-car garage and indoor laundry add everyday convenience. Paloma del Sol residents enjoy community pools, spas, playgrounds, and sport courts. Conveniently located near schools and restaurants, with access to Old Town Temecula and Temecula Wine Country, this home offers the best of indoor and outdoor living. A must-see!

Vine #511
1645
Los Angeles
$1,049,999
1,800
2
2
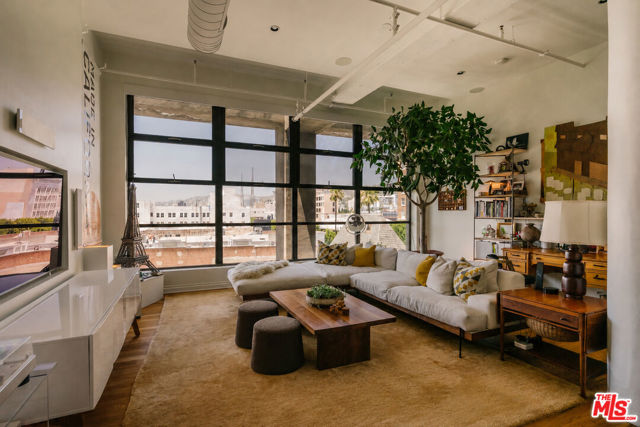
Set within the iconic Broadway Hollywood, this sophisticated residence blends historic Old Hollywood character with modern loft living in the heart of Hollywood & Vine. Residence 511 offers expansive interiors, soaring scale, and an effortless sense of style within one of Los Angeles' most architecturally significant landmark buildings. Rich in character and thoughtfully designed, this west-facing home balances classic architectural detail with contemporary comfort, creating a space that feels both elevated and livable. The generous floor plan features dramatic living and entertaining spaces, oversized windows, sweeping views, and an open-concept flow ideal for both everyday living and hosting. Two spacious bedrooms and two baths provide flexibility and privacy, while the home's distinctive design and scale evoke the glamour of Hollywood's golden era. Originally built in 1928 and reimagined as a luxury residential landmark, the Broadway Hollywood is a Mills Act building with low property taxes and provides residents full-service amenities, including a 24-hour doorman, 24-hour valet, and an unmatched location at the center of Los Angeles' cultural and creative pulse. Moments from world-class dining, nightlife, studios, and the energy of Hollywood, Residence 511 presents a rare opportunity to live within a true architectural icon. As an added incentive, the seller is offering to cover the buyer's HOA dues for the first year with an acceptable offer.
Gardenia
29125
Lake Elsinore
$585,000
1,868
4
3
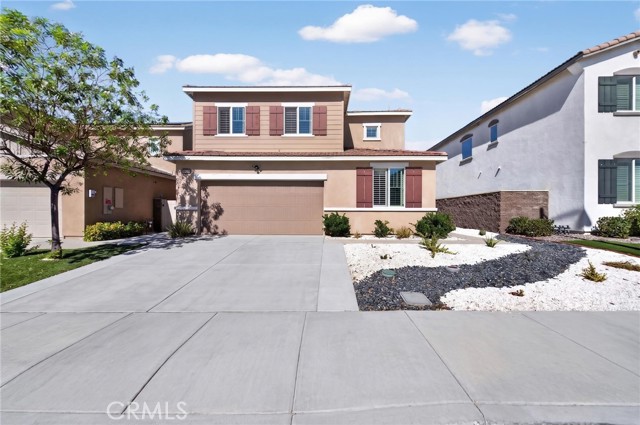
Seller will pay buyer cost . 4 - Bedroom , 3 Bathrooms , Built 2020 with an HOA that offer Resort Style Amenities under 600,000 . One of the best areas of Lake Elsinore -Called Summerly Community of Lake Elsinore .This turn key home that offers : 1 bedroom and 1 full bath on the 1st floor .As soon as you enter the home , it is Light and bright , spacious . 10 foot ceilings, White kitchen cabinets and a large island - making it the heart of the home . Perfect for hosting for family and friends . The lady of the house will just love the kitchen pantry and all the cabinets and extra storage .Upstairs , you will find 3 generously sized bedrooms and a full bath in the hallway . The master bedroom offers plenty of space to relax with a large walk in closet and a large bathroom with a shower . Spacious Laundry room , Central heat and air conditioning . Solar system , Low maintenance front and back yard - so that you have more time for family and friends or MORE FUN ! . Summerly Amenities : 2 pools , relaxing spa, splash pad , walking trails , parks, and yearly events , basketball court and more for a low 135 /month fee +/-. Close to the 15 , 215, 91, San Diego freeways . Lake Elsinore also offers the : Lake , Fishing, Water sports, Skydiving , Ball games , Golf, Soccer, Dog parks and the temecula wine country and fine dining , is just a few minutes south . This is an energy -efficient home by Meritage Homes. Many updates, Plantation type shutters for windows . Come look today !
Reservoir
2421
Pomona
$423,000
1,109
2
3
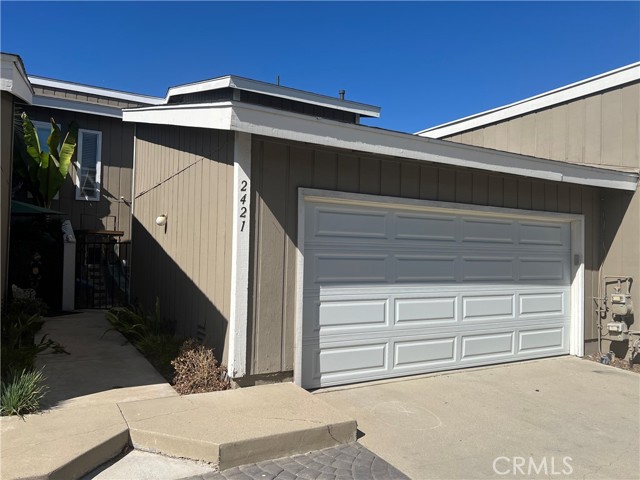
Welcome to this thoughtfully designed two-story townhome, blending modern comfort with effortless indoor-outdoor living. From the moment you arrive, a charming front patio greets you, offering a warm and inviting entrance. Step inside to a light-filled living room anchored by a cozy fireplace, creating the perfect focal point for relaxation. The open layout flows seamlessly into the dining area and an efficient kitchen equipped with ample cabinetry and storage. Completing the main level is a convenient laundry room, a discrete powder room for guests, and direct access to a spacious two-car garage. Designed for outdoor enjoyment, the home features an expansive rear patio—an ideal setting for alfresco dining, hosting gatherings, or simply unwinding in your private outdoor retreat. Upstairs, the tranquil second level provides a private haven. The primary suite features generous proportions and an adjoining private bathroom. A bright second bedroom and an additional full bathroom offer comfortable accommodations for family, guests, or a dedicated home office.
Tapia
8509
Rancho Cucamonga
$571,990
1,535
3
4
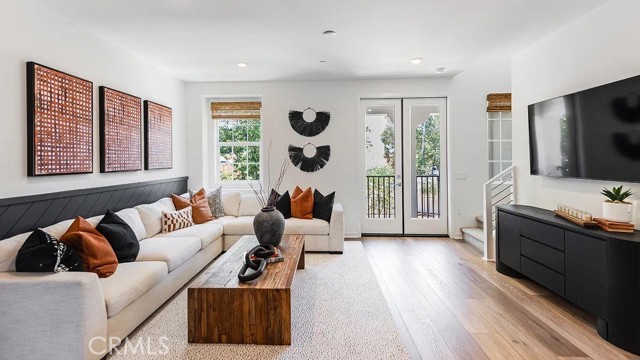
NEW CONSTRUCTION! This new three-story townhome features a convenient bedroom with an en-suite bathroom on the first floor, perfect as a guest suite, studio or office. The main living area is located on the second floor among an open-concept layout where the kitchen, dining room and Great Room meet. An additional bedroom shares the third floor with a luxurious owner’s suite, complete with a full bathroom and walk-in closet. A two-bay garage at the back of the home is ready for any parking or dining needs. The kitchen features miami vena quartz countertops and white cabinetry. Woodland is a new collection of condos now selling in the gated Sycamore Heights masterplan in Rancho Cucamonga, CA. Residents will have access to all planned onsite amenities within the masterplan, including a rec center, dog park and tot lot. Premier shopping and dining options are just five miles away at Victoria Gardens and Haven City Market. Effortlessly plan trips and excursions with convenient proximity to the Ontario Airport, and enjoy simple access to nearby entertainment destinations like Top Golf, just five minutes away.
Oceanfront Studio Costa Rica
703
$318,000
0
0
1
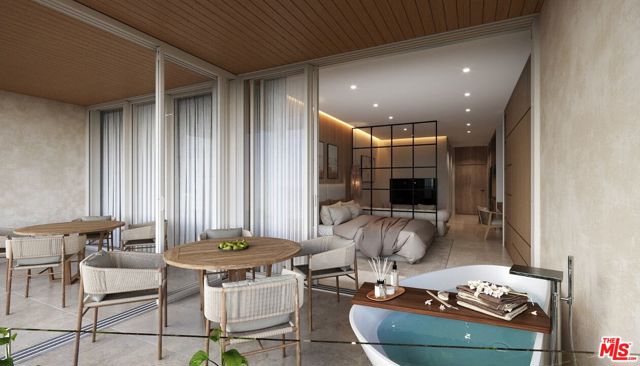
Set to rise along the Pacific coastline in a vibrant surf town on Costa Rica's Central Pacific, this sophisticated 592-square-foot studio branded residence will be situated on the 7th floor, offering an elegant coastal retreat with expansive ocean views. Designed for effortless coastal living, the residence will feature a private balcony with a unique soaking tub, a well-appointed kitchenette, in-unit washer and dryer, and thoughtfully designed spaces that maximize both comfort and functionality. A particularly distinctive feature is the residence's optional lock-off configuration, allowing it to connect with the adjacent 3-bedroom residence for those seeking a larger combined ownership option while retaining flexibility as a private studio. The boutique beachfront development occupies rare fee-simple titled oceanfront land, with permits in place and construction underway, approximately 75 minutes from Costa Rica's largest international airport. Residents will enjoy an exceptional collection of resort-style amenities, including an elevated sky lounge and infinity pool, beachfront swim-up bar and lounge, full-service spa, fitness center and yoga shala, gourmet and beachfront dining, caf and boutique retail, wellness services, co-working spaces, event venues, and concierge services. Valet service and dedicated under-building garage parking are included, creating an effortless ownership experience in one of Costa Rica's most desirable coastal destinations.
Sesmas
2323
Duarte
$899,000
1,344
3
2
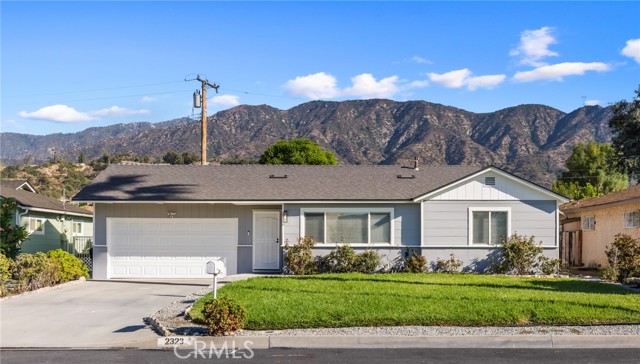
Located in a prime & convenient north Duarte location, this turnkey single-level home is remodeled from top to bottom. As you arrive at this move-in-ready home, you are immediately greeted by attractive curb appeal and landscaped grounds. Upon entering the home, you will immediately sense the light & bright interior with hardwood floors, fresh tastefully selected paint, and recessed lighting. The south-facing home opens to the spacious living room, which is adjacent to the remodeled open-concept kitchen with breakfast counter/bar. The kitchen features ample cabinetry and stainless steel appliances. Beyond the kitchen is a spacious family room & adjacent dining area, along with an interior laundry closet. At the front of the home are 2 bedrooms and an updated full-bathroom. In the rear of the home is the expansive primary suite, with an attached updated bathroom. Other features of the home include updated windows, central air & heat, and an attached 2-car garage. The exterior grounds feature 22 varieties of unique & specialty fruit trees and plants that have been cultivated for many years. They include mostly South Asian and Asian fruits, herbs, and plants for those who appreciate an established edible garden. This property is conveniently located in close proximity to the Duarte Trail, parks, schools, shopping, dining, public transportation, and the 210 & 605 FWYs. This home is truly move-in ready for its next owner!
Tapia
8501
Rancho Cucamonga
$604,990
1,559
3
4
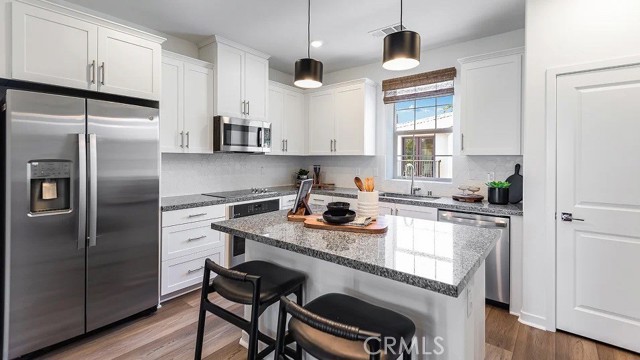
NEW CONSTRUCTION! This new three-story townhome features a convenient bedroom with an en-suite bathroom on the first floor, perfect as a guest suite, studio or office. The main living area is located on the second floor among an open-concept layout where the kitchen, dining room and Great Room meet. An additional bedroom shares the third floor with a luxurious owner’s suite, complete with a full bathroom and walk-in closet. A two-bay garage at the back of the home is ready for any parking or dining needs. The kitchen features miami vena quartz countertops and white cabinetry. Woodland is a new collection of condos now selling in the gated Sycamore Heights masterplan in Rancho Cucamonga, CA. Residents will have access to all planned onsite amenities within the masterplan, including a rec center, dog park and tot lot. Premier shopping and dining options are just five miles away at Victoria Gardens and Haven City Market. Effortlessly plan trips and excursions with convenient proximity to the Ontario Airport, and enjoy simple access to nearby entertainment destinations like Top Golf, just five minutes away.
Alvarado
410
Pomona
$948,996
2,395
4
3
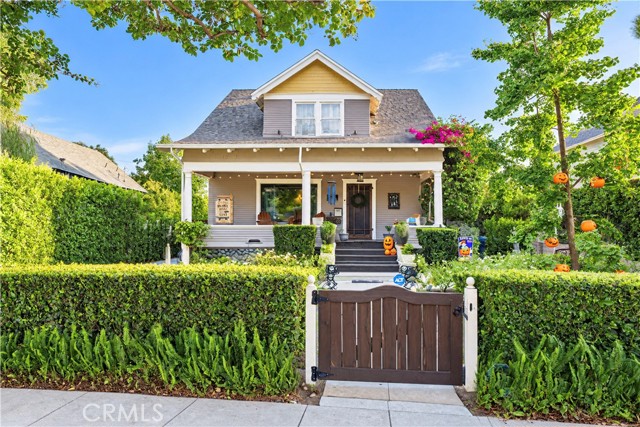
Welcome to Your New Home at the the desirable historic location of Lincoln Park. Step inside this charming gem nestled in the heart of North Pomona, where you've found a place that's not just a house, but a home that's been meticulously maintained and is ready for you to move in! You'll be greeted by an open living space with a warm and inviting atmosphere. This home is equipped with mini split AC/Heat system, whole house water filtration system, auto water shut off valve, new perimeter back fence & new driveway gate with privacy trees along the around the home, drip irrigation & zoned sprinklers, reversed osmosis water filter, and more. The backyard is a true oasis, boasting fresh landscaping with hardscape surrounding the home, perfect for entertaining friends and family. Imagine unwinding in your own little paradise, complete with lush grass & beautiful trees. You’ll also enjoy the convenience of nearby shops, restaurants, parks, and freeway just minutes away. The garage has been partially converted and has permits to convert to a full ADU. Don’t miss your chance to make this delightful home yours today!
Marguerita
528
Santa Monica
$13,998,000
8,008
6
8
Morning walks through Palisades Park, afternoons by the ocean, and evenings spent enjoying a private resort-like setting define life at this newly constructed contemporary estate in Santa Monica's prestigious North of Montana neighborhood. Positioned on one of the area's most desirable tree-lined streets, just blocks from the beach, the residence pairs striking architectural design with the effortless indoor-outdoor lifestyle that makes coastal California so sought after. Spanning 8,008 square feet on an expansive 11,046-square-foot lot, the six-bedroom, eight-bathroom home is a study in modern luxury. Soaring ceilings, warm wood floors, curated finishes, and walls of Fleetwood glass create a sense of openness and light throughout. The main level unfolds with intention, flowing from formal living and dining spaces into a spectacular family room with a floor-to-ceiling stone fireplace. Designed for both everyday living and grand-scale entertaining, the chef's kitchen is as beautiful as it is functional. Custom DOCA cabinetry from Spain, striking stone surfaces, and a full suite of Miele appliances, including double ovens, a built-in espresso machine, gas cooktop, and temperature-controlled wine storage, are complemented by a convenient butler's pantry. A private bedroom suite on the main level offers flexibility for guests or use as an executive office. A floating staircase and private elevator connect all levels of the home. Upstairs, three beautifully appointed bedroom suites provide comfort and privacy, anchored by an exceptional primary retreat. Overlooking the backyard from its private balcony, the suite offers a boutique-style dressing room and a spa-inspired bath featuring dual vanities, a soaking tub, and an oversized dual shower designed for daily rejuvenation. The lower level is equally dedicated to both entertainment and wellness. Gather in the recreation lounge with custom built-ins and a wet bar, enjoy movie nights in the home theater, or recharge in the dedicated wellness suite featuring a fitness studio, sauna, and steam room. Outside, the grounds feel like a personal haven in the middle of the city. A tranquil front garden framed by mature olive trees surrounds a reflecting pool, creating a memorable approach. In the backyard, mature hedging provides exceptional privacy for a resort-caliber setting complete with an infinity-edge pool and spa, outdoor kitchen, expansive lounge areas, and a manicured lawn designed for both relaxation and entertaining. Every detail has been thoughtfully considered, from premium home tech including Crestron Home Automation, surround sound, automatic shades, and advanced climate control to the fully outfitted guest house and gated parking, including a detached two-car garage and carport. Rarely does a newly built residence combine this level of design, technology, wellness, and location. Moments from Palisades Park, Montana Avenue, acclaimed restaurants, boutique shopping, and the beach, this is a home that captures the very best of refined living in Santa Monica.

Summit
3269
Altadena
$1,098,000
1,228
3
2
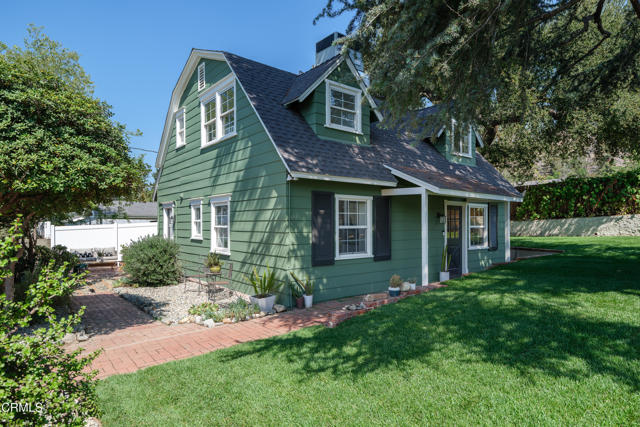
Welcome to this charming Altadena property offering timeless character, comfortable living spaces, and a versatile layout. The main residence features 3 bedrooms and 2 bathrooms with approximately 1,228 square feet of living space. Freshly painted inside and out and remediated, the home feels fresh, bright, and ready for its next chapter.Set on an approximately 8,402-square-foot lot, the property offers plenty of outdoor space to relax, entertain, garden, and enjoy the Southern California lifestyle. Inside, light-filled living spaces, a fireplace, and thoughtful architectural details add warmth and character throughout.Adding to the property's appeal is a separate studio, providing wonderful flexibility for a private home office, creative space, workout room, or additional flex space.Located in the foothills of Altadena, this special property combines character, versatility, generous outdoor space, and endless possibilities in a truly inviting setting.
Village Green
5516
Los Angeles
$549,500
826
2
1
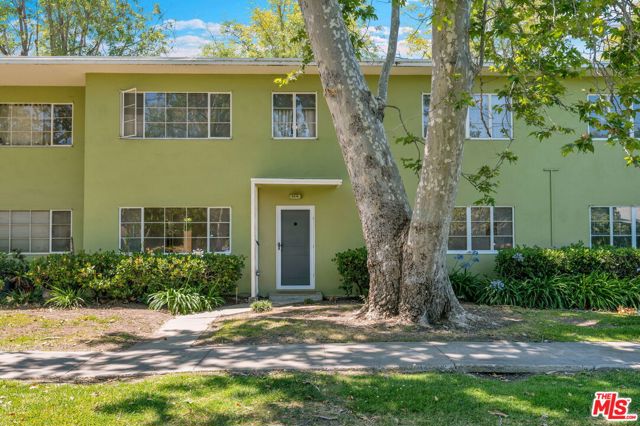
*ATTENTION! Seller willing to cooperate with buyer's closing costs! See private remarks for more details.* This charming 826 sq. ft. ground-level home in historic Village Green offers a serene retreat surrounded by 68 acres of lush greenery. Featuring 2 bedrooms, 1 bath, timeless parquet floors, and a remodeled kitchen and bathroom, it seamlessly blends character with modern comfort. Step out to your private patio or enjoy the convenience of a one-car garage all while benefiting from the Mills Act's property tax savings. Village Green isn't just a home; it's a lifestyle. Inside laundry is allowed following permissions from the HOA and the city of LA. With community events, 24-hour security, and a prime location near LAX, Beverly Hills, and Culver City, this vibrant oasis puts the best of Los Angeles at your doorstep. History, charm, and convenience await. Make it yours now at a fantastic price! Motivated seller! Wink, wink!
Camino Pepita
29757
Menifee
$575,000
1,777
4
3
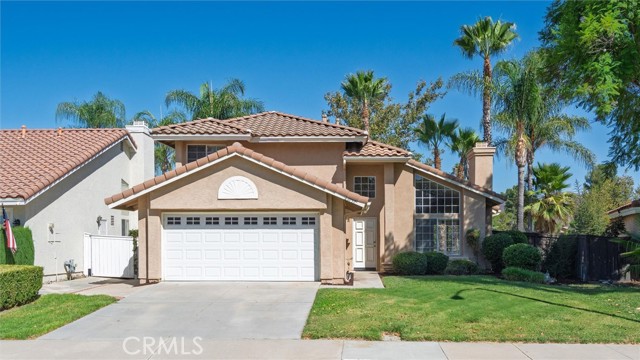
Welcome to Fairway Paradise on Camino Pepita nestled in one of Menifee's most highly coveted, established neighborhoods, this charming two-story residence offers the perfect blend of resort-style living and modern comfort. The true crown jewel of this property awaits out back. Stepping into your rear yard, you will enjoy sweeping , uninterrupted views of this pristine Menifee Lakes Country Club golf course. Whether you are sipping your morning coffee or hosting weekend barbecues under the covered patio, this backyard delivers an idyllic, tranquil backdrop that feels like a permanent vacation. Inside, this home features two distinct living spaces: a formal living room with soaring vaulted ceilings with a fireplace and a separate, cozy family room. Both the family room and the adjacent dining area wrap around the rear of the home, featuring large windows and 2 sliders that look directly out over the backyard and scenic golf course. The heart of the home is a bright , cheerful kitchen designed with an abundance of cabinets, durable tile countertops, sleek dual stainless-steel sinks and a beautiful garden window that floods the room with sunshine and is perfect for growing your own fresh herbs . Downstairs there is a highly coveted bedroom and a full bath. Ideal for multi-generational families or a completely private home office. Head upstairs to discover three additional bedrooms and two beautifully remodeled bathrooms. The spacious primary suite serves as your personal retreat, boasting a private balcony where you can enjoy the evening sunsets over the lush fairways. One of the bedrooms upstairs has a dual-entry full bathroom. Serving as a semi en suite for one of the secondary bedrooms while remaining easily accessible from the main upstairs landing. This layout provides the ultimate blend of bedroom privacy and household convenience. The entire house has brand new flooring throughout! Beautiful vinyl plank floors downstairs and lush carpeting upstairs. Commuters will love the easy access to the I-215 freeway, while shoppers will enjoy heading to the bustling Countryside marketplace. The very low rate adds to the overall affordability of this little jewel. The HOA allows for access to the exclusive Menifee Lakes Master Association amenities which include the 33 acre private lake, sandy beach entry pool, and the clubhouse. There is a beautiful greenbelt directly across the street. Enjoy ultimate peace and privacy with no front or rear neighbors.
Tapia
8499
Rancho Cucamonga
$648,990
1,837
4
4
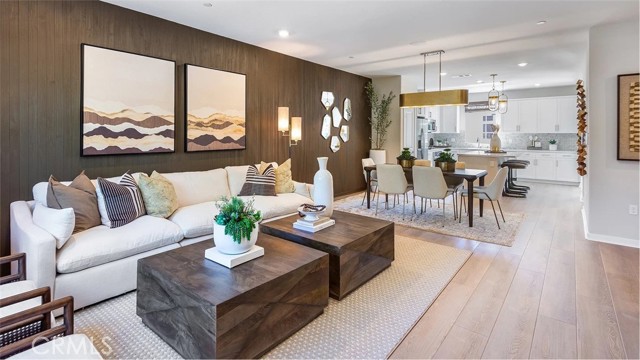
NEW CONSTRUCTION! This new three-story townhome offers ample space to live and grow. A bedroom with an en-suite bathroom is located on the first floor, and an open-concept floorplan boasts convenient access to a deck on the second floor for easy indoor-outdoor living. Two additional bedrooms share the third floor with a luxurious owner’s suite, complete with a full bathroom and walk-in closet. A spacious two-bay garage completes the home. The kitchen features miami vena quartz countertops and white cabinetry. Woodland is a new collection of condos now selling in the gated Sycamore Heights masterplan in Rancho Cucamonga, CA. Residents will have access to all planned onsite amenities within the masterplan, including a rec center, dog park and tot lot. Premier shopping and dining options are just five miles away at Victoria Gardens and Haven City Market. Effortlessly plan trips and excursions with convenient proximity to the Ontario Airport, and enjoy simple access to nearby entertainment destinations like Top Golf, just five minutes away.
Aster
8242
Oak Hills
$1,039,000
3,996
4
4
West Oak Hills!! Nearly 4,000 sq. ft. • 2.34 acres • 4-car garage • TWO primary suites • pool + spa • mountain, desert & city-light views!! A private desert retreat is coming soon to West Oak Hills — offering the space and privacy buyers love about Oak Hills, with the added convenience of paved roads, natural gas and easy freeway access. Set on 2.34 acres and elevated to capture beautiful mountain, desert and city-light views, this nearly 4,000-square-foot single-story home delivers an impressive combination of space, functionality and resort-style outdoor living. The spacious 4-bedroom floor plan includes two primary suites positioned on opposite sides of the home — ideal for multigenerational living, extended family or guests. The main primary retreat features a sitting area, fireplace, generous closet space and an oversized bath, while the secondary suite offers its own private bath and walk-in closet. At the heart of the home is a large kitchen with granite countertops, stainless steel appliances, abundant cabinetry, a center island with prep sink, breakfast-bar seating and a breakfast nook, all opening to expansive living and entertaining spaces. High ceilings, formal dining, a dedicated laundry room and generously sized secondary bedrooms complete the interior. And then there’s the backyard!! The sellers have transformed the outdoor space into a private resort featuring a beautiful pool and spa with waterfalls, an expansive covered patio and low-maintenance artificial turf. Whether you’re entertaining, relaxing poolside or watching the sun set behind the mountains, the views and setting make this backyard especially memorable. A long circular driveway creates an impressive approach to the property, complemented by a porte-cochère, attached four-car garage, storage shed and plenty of additional space across the acreage. Paved access. Natural gas. Easy freeway access. Acreage. Views. A resort-style backyard. And nearly 4,000 square feet of single-story living. 8242 Aster is the whole package.
5951 Autumnwood Dr Unit 3B
Walnut Creek, CA 94595
AREA SQFT
1,272
BEDROOMS
2
BATHROOMS
2
Autumnwood Dr Unit 3B
5951
Walnut Creek
$525,000
1,272
2
2
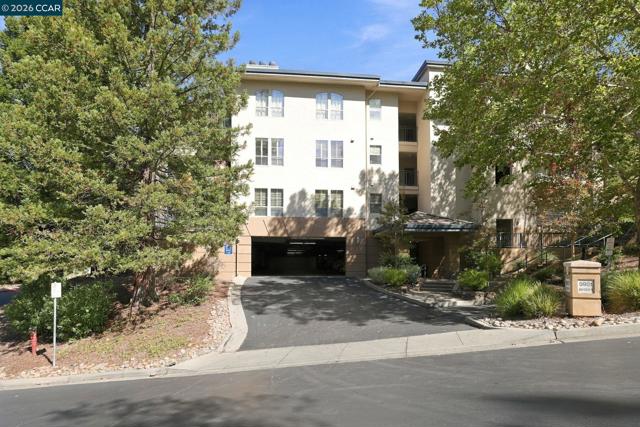
DON'T MISS OUT! SELLER WILL TAKE AN ACCEPTABLE OFFER OF $499,500 IF ESCROW CLOSES BY 12/31/2026. Come for the convenience; stay for the sense of community. Elevator access and garage parking beneath the building make everyday living easy. At the same time, this impeccably maintained condo welcomes you with a sunny eat-in kitchen with stainless-steel appliances and a wood-burning fireplace perfect for cozy winter evenings. Best of all, friendly neighbors gather weekly on the patio below—making it easy to feel right at home. Whether this is your primary residence or a sophisticated pied-à-terre, it will be a lovely place to call your own.
Golden Oaks
5820
Paradise
$325,000
1,275
3
1
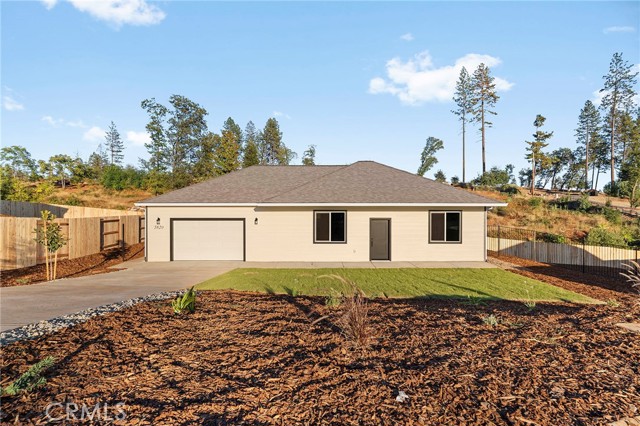
MODERN FARMHOUSE STYLE, A FLEXIBLE FLOOR PLAN, AND A MOVE-IN READY YARD - WELCOME TO 5820 GOLDEN OAKS. As you drive up, this classic white home with black trim immediately catches your attention. The lush green front lawn adds warmth and curb appeal, creating an inviting first impression before you even step inside. Located near the end of a fully built out culdesac, this 1,275sf home offers 2 bedrooms PLUS a den and a thoughtfully designed split floor plan. Golden Oaks has been rebuilt by American Dream Construction, creating a charming pocket of beautiful stick-built homes where you can enjoy a true neighborhood feel and know what surrounds you. Inside, dark wood flooring pairs beautifully with crisp white cabinetry and black fixtures, giving the home a clean, modern farmhouse feel. Natural light flows throughout, making the entire home feel bright, open, and welcoming. The spacious living area connects naturally to the kitchen, creating a comfortable place for everyday life and time spent with the people you love. Just off the kitchen, a convenient pantry provides extra storage and helps keep everything organized. The bedrooms are positioned on opposite sides of the home for added privacy, while the den can become whatever you need - a home office, playroom, homeschool room, workout space, craft room, or cozy second living area. Outside, every area of exposed red dirt has been covered. Much of the backyard space is located along the side of the home and finished with bark, creating a clean, low-maintenance outdoor area that is especially convenient for pet owners - no worrying about Paradise’s red dirt being tracked back into the house! Along the right fence line, there is also room to create potential RV parking if additional space for a trailer, boat, or recreational vehicle is important to you. Built by a trusted local builder, American Dream Construction, this home includes OWNED SOLAR and upgraded wildfire protection features designed with Paradise living in mind. It also qualifies for a standard homeowners insurance policy, NO CALIFORNIA FAIR PLAN NEEDED(!!) adding meaningful value and helping simplify the cost of homeownership. With its modern farmhouse style, abundant natural light, flexible layout, low-maintenance yard, potential RV parking, owned solar, and location within one of Paradise’s beautifully rebuilt neighborhoods, 5820 Golden Oaks is ready to feel like home.
Spyglass #45
64275
Desert Hot Springs
$74,000
565
1
1
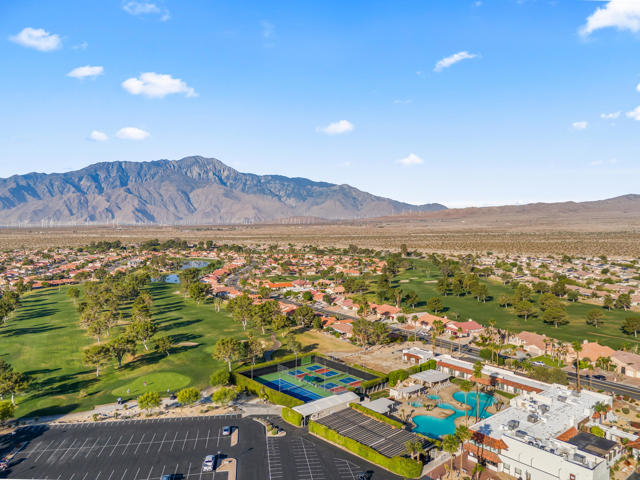
Golf Included! Enjoy resort-style desert living in this downstairs, ground-level condo located in Mission Lakes Country Club, one of the best golf values in the Coachella Valley. Ownership includes unlimited golf for two on title on the Ted Robinson-designed 18-hole championship golf course. Condo HOA includes pool & spa, cable TV, WiFi, water, trash, sewer, pest control, landscape and building maintenance, private parking, and on-site laundry facilities for easy low-maintenance living. Residents also enjoy the clubhouse, restaurant & bar, fitness center, tennis courts, pro shop, and social activities. Beautiful mountain views just minutes from Palm Springs, shopping, dining, and outdoor recreation. Perfect full-time home, vacation getaway, or investment.
Turquoise
1520
Corona
$799,990
2,051
4
3
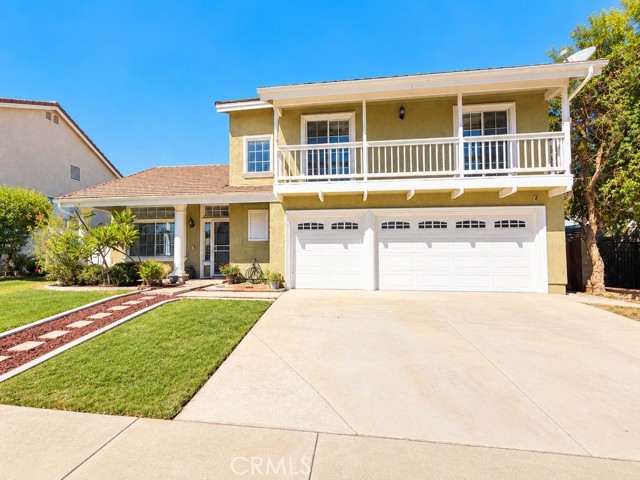
Welcome to 1520 Turquoise Drive — a spacious, freshly updated Corona home offering the perfect blank canvas for its next owners! Featuring 4 bedrooms, 2.5 bathrooms, approximately 2,051 square feet of living space and fresh new interior paint throughout, this home feels bright, clean and ready for you to make it your own. Step inside to an inviting floor plan with generous living spaces, a formal dining area and a comfortable family room centered around a cozy fireplace. The kitchen opens to the family room, creating a connected layout that's perfect for everyday living and entertaining. Outside, the impressive 8,276-square-foot lot provides a backyard with plenty of room to enjoy Southern California living. The private, multi-level yard offers multiple areas for relaxing, entertaining, play and outdoor dining, along with a covered patio and mature fruit trees. There's room for kids to play, pets to roam, weekend barbecues, family gatherings or simply relaxing outdoors and enjoying your own private space. Upstairs, the primary suite offers a walk-in closet, spacious en-suite bath and mountain views, while two of the secondary bedrooms feature their own balconies. An indoor laundry room and oversized 3-car garage with additional storage add even more everyday convenience. Located in an established Corona neighborhood with sidewalks and convenient access to nearby parks, schools, shopping, dining and everyday amenities, this home offers the space, location and flexibility today's buyers are looking for. Freshly painted, spacious and full of possibilities, 1520 Turquoise is ready for its next chapter. Bring your furniture, your style and your vision — and turn this wonderful blank canvas into the home you've been waiting for.
Oceanfront 2 Bedroom Costa Rica
904
$766,000
0
2
3
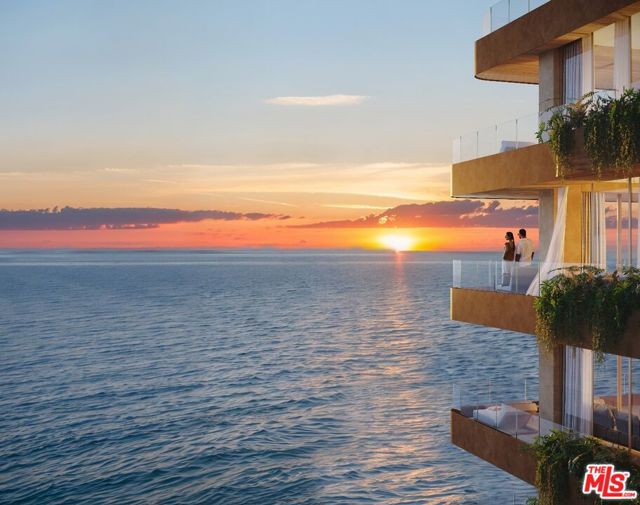
Set to rise along the Pacific coastline in a vibrant surf town on Costa Rica's Central Pacific, this sophisticated 1,528-square-foot 2-bedroom residence will be situated on the 9th floor, offering expansive ocean views and an elevated approach to coastal living. A spacious private balcony will feature its own plunge pool, creating an exceptional setting for outdoor lounging, entertaining, and taking in the Pacific horizon. Designed with a refined contemporary aesthetic, the residence will feature generous indoor-outdoor living spaces, a beautifully appointed kitchen and baths, turnkey furnishings, and in-unit washer and dryer. An especially compelling advantage for owners is the opportunity to participate in a luxury branded hotel program, bringing the first branded luxury hospitality experience to this established surf destination and creating a seamless option for professional short-term rental and vacation management when the residence is not being enjoyed privately. The boutique beachfront development occupies rare fee-simple titled oceanfront land, with permits in place and construction underway, approximately 75 minutes from Costa Rica's largest international airport. Residents will enjoy an exceptional collection of resort-style amenities, including an elevated sky lounge and infinity pool, beachfront swim-up bar and lounge, full-service spa, fitness center and yoga shala, gourmet and beachfront dining, caf and boutique retail, wellness services, co-working spaces, event venues, and concierge services. Valet service and dedicated under-building garage parking are included, creating an effortless ownership experience in one of Costa Rica's most desirable coastal destinations. Whether enjoyed as a private beachfront residence, second home, or placed within the branded hospitality program, this offering combines the appeal of oceanfront ownership with the service, recognition, and rental infrastructure of a luxury hotel experience.
Golden Oaks
5812
Paradise
$439,000
1,568
3
2
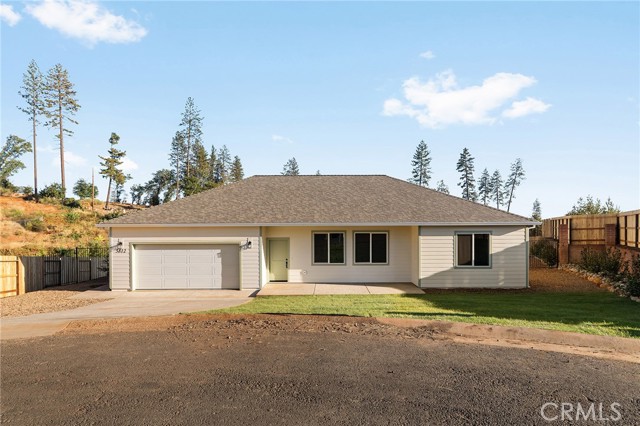
WHAT WOULD MAKE BUYING THIS HOME EASIER? Less cash needed at closing, a lower monthly payment, or two upgrades chosen by you? AT 5812 GOLDEN OAKS, THE SELLER IS LETTING YOU DECIDE! Set at the end of the Golden Oaks culdesac, this beautiful 2 bedroom PLUS DEN, 2 bath home offers a flexible floor plan, spacious backyard, and lovely views. Almost the entire culdesac has been rebuilt by American Dream Construction, creating a charming pocket of beautiful stick-built homes and the true neighborhood feel so many buyers are searching for. Inside, abundant natural light and an open layout create a bright, welcoming space. The spacious living room flows seamlessly into the kitchen and dining area, making it easy to gather, entertain, or enjoy a quiet evening at home. The kitchen features a generous island and corner pantry, providing plenty of workspace and storage. The split floor plan offers privacy between the primary suite and secondary bedroom, while the den provides the flexible space so many homes are missing. Use it as a home office, playroom, homeschool space, workout room, craft room, or cozy second living area. The primary suite includes dual sinks, and the second full bathroom makes the layout comfortable for everyday living and guests. Outside, the large backyard offers plenty of possibilities. Create a garden, play area, outdoor entertaining space, or a peaceful place to enjoy the views. The home also includes OWNED SOLAR and qualifies for a standard homeowners insurance policy... NO CALIFORNIA FAIR PLAN NEEDED! The seller is offering your choice of eligible closing-cost assistance, a temporary or permanent interest-rate buy down, or two upgrades. Upgrade options include one year of landscaping service, one additional year of builder warranty for two years total, installed blinds, four additional solar panels, a bedroom ceiling-fan package, a refrigerator, washer and dryer package, an EV charger, an epoxy garage floor, 10 planted trees with drip irrigation, or four raised garden beds with irrigation. Additional options may be available. With its end of culdesac location, flexible layout, spacious backyard, beautiful views, owned solar, and an incentive chosen by you, 5812 Golden Oaks is ready to feel like home.
Burbank #203
21650
Woodland Hills
$499,999
1,229
2
2
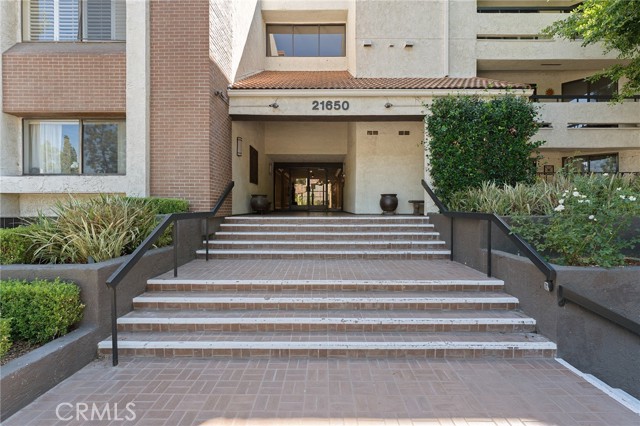
Come home to a space that feels bigger than the square footage suggests. This 2 bedroom, 2 bathroom condo offers 1,229 square feet of bright, open living space — roomy enough for a real dining table, a proper home office, or second bedroom, and the kind of easy weekend mornings that make you glad you live here. Bring your vision and make it your own; it is awaiting your personal touch. The community keeps the good life close: a sparkling pool and spa, a sauna, and a fitness center, all just steps away. Swim before work, soak after a long day, or squeeze in a workout without ever leaving home. And the location? It's the kind of convenience that changes your whole week. Warner Park for morning walks, shopping and dining practically around the corner, a movie theater for date night, and the 101 Freeway right there when you need to get anywhere fast — all in the heart of Warner Center. Spacious, amenity-rich, and perfectly placed. Come see it — you'll feel the potential the moment you walk in.

This information is deemed reliable but not guaranteed. You should rely on this information only to decide whether or not to further investigate a particular property. BEFORE MAKING ANY OTHER DECISION, YOU SHOULD PERSONALLY INVESTIGATE THE FACTS (e.g. square footage and lot size) with the assistance of an appropriate professional. You may use this information only to identify properties you may be interested in investigating further. All uses except for personal, non-commercial use in accordance with the foregoing purpose are prohibited. Redistribution or copying of this information, any photographs or video tours is strictly prohibited. This information is derived from the Internet Data Exchange (IDX) service provided by Sandicor®. Displayed property listings may be held by a brokerage firm other than the broker and/or agent responsible for this display. The information and any photographs and video tours and the compilation from which they are derived is protected by copyright. Compilation © 2017 Sandicor®, Inc.
Copyright © 2017. All Rights Reserved