
Favorite Properties

Forsyth Paseo
4552
Ontario
$537,990
1,046
2
3
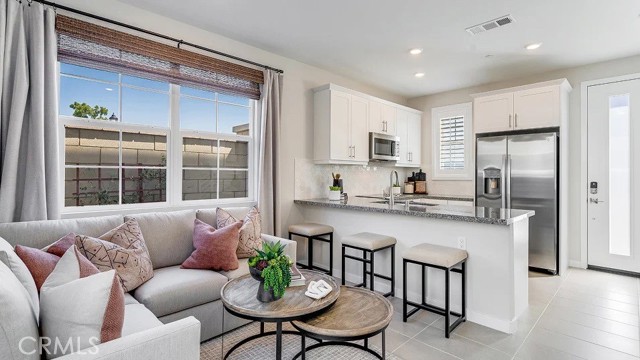
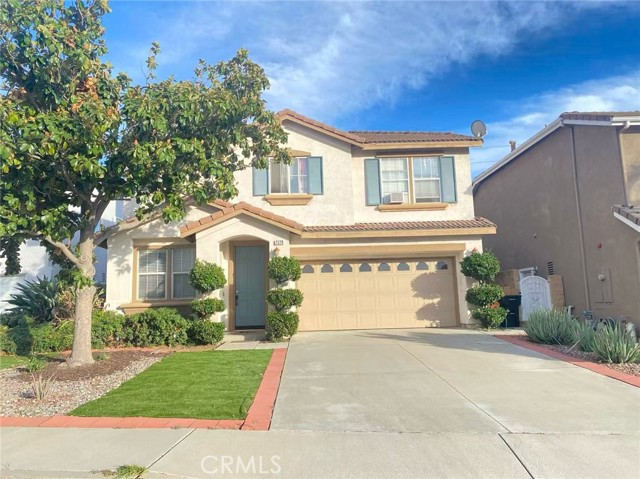
NEW CONSTRUCTION! Includes Upgraded Flooring! This new two-story home is host to a spacious open-concept layout on the first floor, featuring a U-shaped kitchen, cozy dining area and inviting living room. On the second floor, a versatile loft provides a convenient shared living area easily accessible from a bedroom and lavish owner’s suite, complete with a full-sized bathroom. Vibe is a new series of single-family homes now selling in the Nuvo Parkside masterplan in Ontario, CA. The gated masterplan offers onsite amenities, including a modern clubhouse and BBQ area. A future Great Park and Sports Arena are planned to be built near the community. Ontario Mills Mall is home to a variety of shopping and dining options, and residents can catch a live performance from a hit artist at the Toyota Arena. Plus, the Ontario Airport is a short drive away.
National
92455
Mecca
$624,900
1,899
5
2
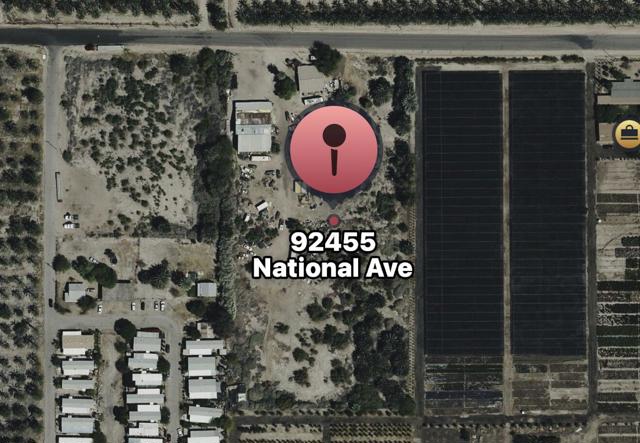
Welcome to his great Ranch, here are 4.77 acres in a PRIME AGRICULTURAL GROWING AREA. Nestled between a mobile/modular home park and a large nursery, the property's primary value is the LAND. Property has a grove of mature medjool date palms. Water well is located on the property plus a large workshop area. This is an opportunity for an Independent Date Farmer, Investor, Property also has a Family home with 5 bedrooms and 2 baths, nice kitchen with granite counter tops, with a large family room, m-sc zone (manufacturing - service commercial) Great Location.
Dechado
763
San Jacinto
$550,000
2,338
5
3
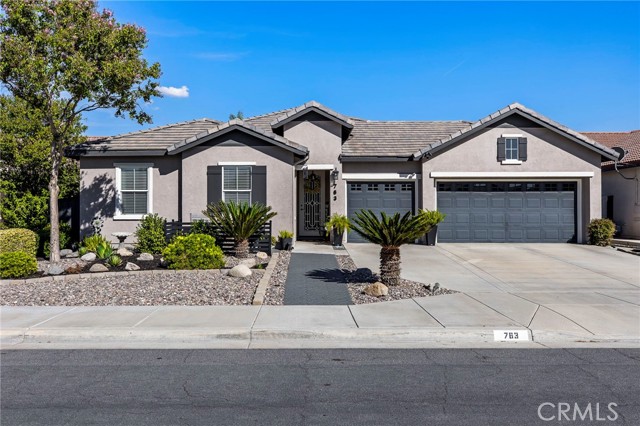
Exceptional pride of ownership shines throughout this updated single story home at 763 Dechado Lane. Offering 5 bedrooms, 3 bathrooms, a 3 car garage and a spacious bonus "flex room”. Fully updated with major big ticket improvements throughout, this is a home that makes an impression from the moment you arrive. Fully landscaped grounds, mature greenery, decorative rock and a welcoming entry create great curb appeal. Inside, neutral tones, tile flooring, distinctive lighting and stylish sliding barn doors add warmth and character. The large office/flex room offers space for working from home, formal dining or a potential sixth bedroom, giving you options as your needs evolve. The heart of the home is an open kitchen and living area designed for easy conversation and everyday connection. White cabinetry, granite countertops, a large center island with bar seating, stainless steel appliances and a gas range make the kitchen as functional as it is inviting. Glass front accent cabinets, a dedicated coffee station and a walk in pantry provide abundant storage and thoughtful finishing touches. The adjacent dining area opens to the backyard, while the living room features a cozy fireplace and large windows overlooking the landscaped grounds. The primary suite offers a relaxing retreat with direct access to a covered patio, a ceiling fan and an adjoining bath featuring dual sinks, a soaking tub and a separate glass enclosed shower. Additional bedrooms provide room for guests, hobbies or a home gym. A secondary bath with dual sinks, hallway cabinetry and a dedicated laundry room with overhead storage add everyday convenience. Outside, the fully landscaped backyard feels like an extension of the home. Multiple covered patio areas, ceiling fans and generous seating spaces invite outdoor dining, morning coffee and relaxed evenings. A lush lawn, mature plants and trees, neatly maintained planting beds, decorative stone borders and garden pathways create a beautifully finished setting, with mountain views adding to the appeal. The wide driveway and 3 car garage complete the package. From exceptionally cared for interior to its manicured outdoor spaces, this home delivers the condition, upgrades and flexibility that are hard to find together. Move in and spread out and enjoy a property where the attention to detail is evident at every turn.
134th
815
Compton
$595,000
1,199
3
2
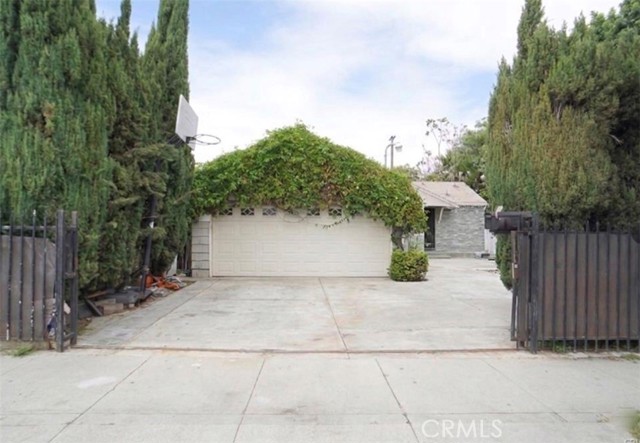
BACK ON THE MARKET – SELLER IS READY TO GO! Great opportunity to own a single-family home in Compton featuring 3 bedrooms, 2 bathrooms, approximately 1,199 sq. ft. of living space, and a 2-car attached garage. This home offers a functional floor plan with a formal dining area, spacious kitchen, and plenty of cemented driveway parking. Situated on an approximately 5,800 sq. ft. lot, the property is conveniently located near schools, transportation, shopping, and major freeways. The home does need some TLC and updating, making it a great opportunity for a buyer looking to add their own personal touches and build value over time. The property was previously on the market, but the seller needed additional time before moving forward. The seller is now ready and motivated to review offers — bring your best offer!
Forsyth Paseo
4560
Ontario
$508,990
1,044
2
3
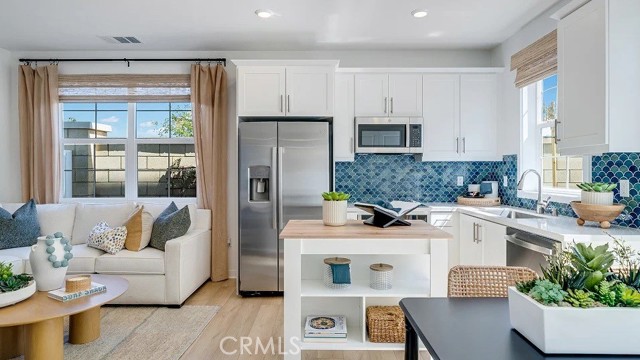
NEW CONSTRUCTION! Includes Upgraded Flooring! This new two-story home is ready for modern lifestyles. On the first floor, an open-concept layout blends the kitchen, living and dining areas for easy transitions and multitasking. An inviting and versatile loft is located on the second floor, just steps from a bedroom and lavish owner’s suite. Vibe is a new series of single-family homes now selling in the Nuvo Parkside masterplan in Ontario, CA. The gated masterplan offers onsite amenities, including a modern clubhouse and BBQ area. A future Great Park and Sports Arena are planned to be built near the community. Ontario Mills Mall is home to a variety of shopping and dining options, and residents can catch a live performance from a hit artist at the Toyota Arena. Plus, the Ontario Airport is a short drive away.
Victoria
613
Lake Arrowhead
$379,000
960
3
2
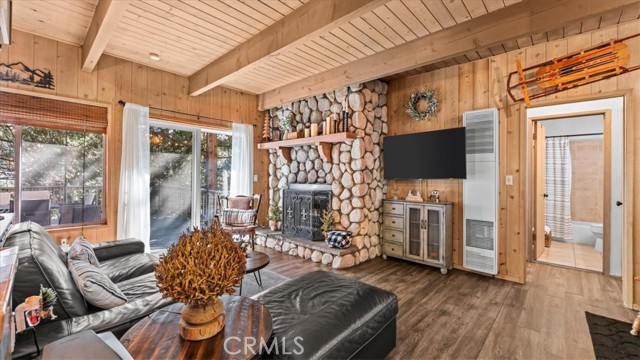
This charming Arrowhead Villas 2-bedroom, 1.5-bath cabin comes fully furnished! Imagine your mornings here: coffee in hand on your own private elevated deck, crisp pine-scented air, and mountain and forest views stretching out beyond the treetops. As evening falls, the string lights glow and the day slows down the way only mountain living can. It's no surprise this deck is everyone's favorite part of the home. Tucked among towering pines, this cabin pairs classic mountain character with thoughtful modern upgrades. The open living and dining area centers on a beautiful river rock fireplace, the natural gathering spot after a day on the trails or in the Village. Upstairs, a versatile loft offers bonus space for a game room, reading nook, home office, or extra room for guests. The spacious primary bedroom is freshly painted and looks out into the treetops, so you wake up feeling like you're in the forest. The kitchen comes equipped with tile counters, a four-burner stove, oven, and refrigerator. Stay comfortable year-round with a smart mini-split AC system for summer and a furnace for winter. Recent seller upgrades include a newer sliding door to the deck, updated lighting fixtures and outlets, smart locks for easy keyless entry, and an upgraded parking deck with room for two cars, a real advantage in the mountains. The Arrowhead Villas Mutual Service association provides drinking water, trash pickup, road maintenance, and snow plowing, a welcome convenience for anyone new to mountain winters. Location is a standout. Lake Arrowhead Village is about 2 miles away, with shopping, dining, seasonal events, and beautiful lake views. Local favorites like Belgian Waffle Works, the Tea & Coffee Exchange, Cadillac Cowboy BBQ, and Lou Eddie's Pizza are close by, along with nearby hiking trails and SkyPark at Santa's Village. Whether you're searching for a full-time mountain home, a weekend escape from the city, or a highly sought after seasonal vacation rental. this one deserves an in-person visit. The deck alone is worth the drive.
Yankee
4135
Agoura Hills
$485,000
1,127
2
2
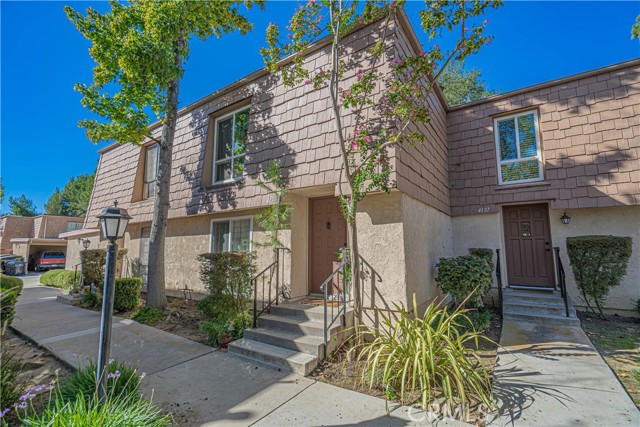
Discover the opportunity to own a thoughtfully improved 2-bedroom, 2-bath townhome in a peaceful Agoura Hills community, ideally located near shopping, restaurants, markets, parks, schools, freeway access and the beaches. Tucked toward the end of Yankee Drive, this home offers a quiet setting with friendly neighbors, two parking spaces, additional carport storage and a community pool and spa nearby. One of the home's standout features is the spacious, exceptionally private rear patio overlooking the hillside. The patio features stamped concrete installed in 2022, along with a retaining wall, privacy fencing and gas hookups for a future barbecue or spa—creating a wonderful outdoor setting for morning coffee, entertaining or simply relaxing at the end of the day. The seller has already completed numerous improvements, including interior painting, newer Milgard vinyl windows installed in 2020, water heater installed in 2020, newer heating and air-conditioning system installed in 2022, newer appliances and a newer walk-in closet organization system in the primary bedroom. Additional features include smooth ceilings throughout, recessed lighting, ceiling fans, terra-cotta tile flooring in the entry, kitchen, hallway and dining area, bamboo flooring in the downstairs bathroom, tile flooring in the upstairs bathroom, granite at the upstairs bathroom vanity, and distinctive poplar wood and brick accent walls that add character to the living spaces. A compelling opportunity for a buyer seeking an Agoura Hills location, private outdoor space and the ability to personalize the interior while benefiting from numerous improvements already completed by the seller.
Loma
5452
Temple City
$1,350,000
1,870
5
3
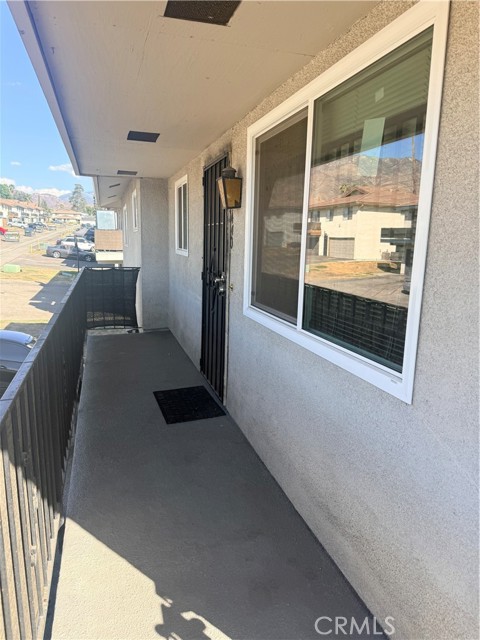
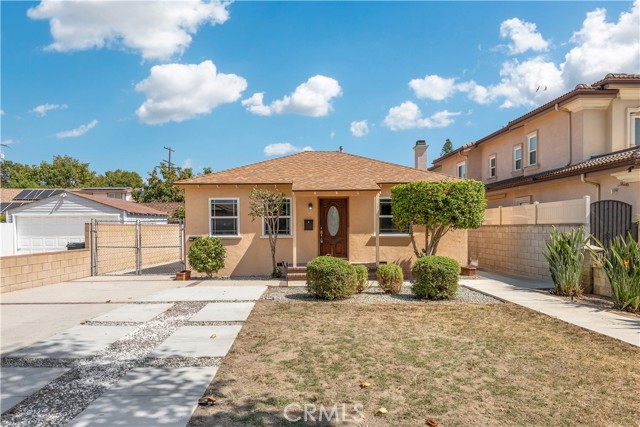
RARELY AVAILABLE2-UNIT RESIDENTIAL INCOME PROPERTY IN TEMPLE CITY! An exceptional opportunity to own both the front and rear units in one of Temple City’s desirable residential neighborhoods. Located within the highly regarded Temple City School District and just a short distance from La Rosa Elementary School, this versatile property offers excellent potential for investors, multigenerational living, or an owner-occupant seeking additional rental income. The property features two separate residences, providing privacy and flexibility. The fronthome, 5452 A, offers 3 bedrooms and 2 bathrooms and has been thoughtfully updated kitchen, flooring, roof, and HVAC system. The rear residence, 5452 B,is a fully permitted new ADU of approximately 640 sq. ft., featuring 2 bedroom,1 bathrooms, a kitchen with appliances, and laundry hookups. With its own separate living space, the ADU provides an excellent opportunity for rental income, guests, extended family, or a private home office. The property also offers ample on-site parking, adding convenience and value for both residences.Conveniently located near supermarkets, restaurants, shopping, schools, and public transportation, with easy access to the 10 Freeway, this property combines location, functionality, and income potential.
Corinth #107
1845
Los Angeles
$545,000
685
1
1
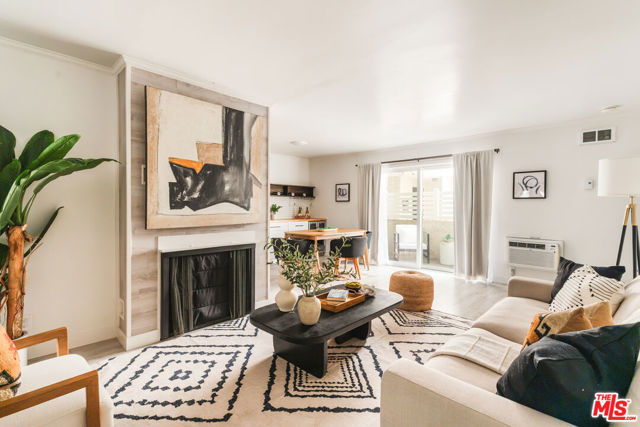
Move right in and enjoy this beautifully presented West LA residence, ideally located near the dining, shopping, and vibrant energy of Sawtelle. Thoughtfully designed with an open layout, the home features a stylish kitchen with stainless steel farmhouse-style sink, wood countertops, and an all-in-one washer/dryer. The light-filled living room offers a fireplace, while the dining area features custom built-in shelving and a wine cooler. The spacious bedroom is bright and inviting, with convenient access to the beautifully finished bathroom. A custom built-in desk provides a dedicated work-from-home space, while additional storage on the parking level adds everyday functionality. Two parking spaces provide added convenience. With contemporary finishes, abundant natural light, and convenient access to Sawtelle's restaurants, shops, and nearby Metro E Line stations, this move-in-ready home offers stylish West LA living in a highly convenient location.
Forsyth Paseo
4548
Ontario
$539,990
1,082
2
3
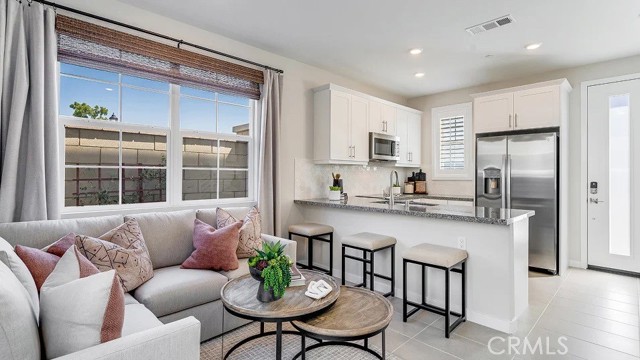
NEW CONSTRUCTION! Includes Upgraded Flooring! This new two-story home boasts a modern and spacious design. The first floor is host to an inviting open-concept layout where the kitchen, living room and dining room meet. Both bedrooms are located on the second floor, including a lavish owner’s suite at the back of the home featuring a full bathroom. Vibe is a new series of single-family homes now selling in the Nuvo Parkside masterplan in Ontario, CA. The gated masterplan offers onsite amenities, including a modern clubhouse and BBQ area. A future Great Park and Sports Arena are planned to be built near the community. Ontario Mills Mall is home to a variety of shopping and dining options, and residents can catch a live performance from a hit artist at the Toyota Arena. Plus, the Ontario Airport is a short drive away.
Eunice
195
Blythe
$264,999
1,918
4
3
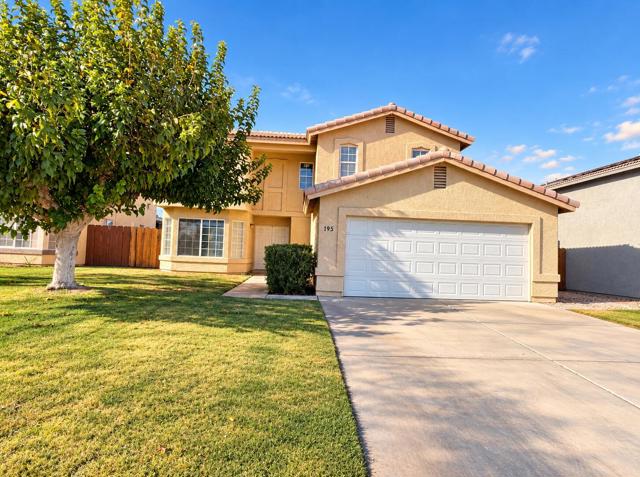
Priced to sell! This spacious 4-bedroom, 3-bath home offers plenty of potential for a buyer ready to bring their ideas and make it their own. Featuring a functional floor plan with generous living areas, inside laundry, a 2-car garage, and an extra-large backyard with room to create your ideal outdoor space. The home needs TLC, repairs, maintenance, and updating, making it a great opportunity for buyers looking to add their own personal touches and build equity. Bring your vision and transform this property into the home you've been looking for. Property is being sold in its present condition.
Colusa
10880
Rancho Cucamonga
$965,000
1,871
3
3
Set on an expansive 9,000 sq ft corner lot, this Rancho Cucamonga home offers the space, features, and outdoor living that are hard to find all in one property. The two-story floor plan features 3 bedrooms, 2.5 bathrooms, and 1,871 sq ft of living space, with vaulted ceilings that bring an open and airy feel to the main living areas. Laminate flooring flows throughout the home, complementing the bright interior and creating a clean, updated look. All three bedrooms are located upstairs, keeping the living and entertaining spaces separate from the private areas of the home. Outside, the oversized backyard is built for enjoying Southern California living, with a large pool featuring an updated pump, filter, and heater, along with plenty of additional space to entertain, relax, or personalize to your needs. RV parking adds another valuable feature to the property, with the generous corner lot providing added space and versatility. Conveniently located near shopping, dining, parks, schools, Victoria Gardens, and major freeways, this home combines a functional floor plan, a large lot, private pool, and a desirable Rancho Cucamonga location.

Shell #287
101
La Selva Beach
$1,030,000
1,052
2
2
White Water, Ocean View, Bright Southern Exposure at enviable Shorebirds, Pajaro Dunes. A private, gated community located in So. Santa Cruz on the longest, pristine beach in the county. This is a 2BD & 2BA second level condo that is easily ramp accessible from the parking lot. Some upgrades to this home include newer kitchen granite counter tops, GE refrigerator, washer & dryer, retextured ceilings in the main living area. It's ready to walk in and enjoy your new beach front home. You can go fishing from the beach, take a long beach walk, go boogie boarding in the waves, play pickle ball, tennis or basketball on the courts and then enjoy cooking dinner with the propane BBQ on the view deck. The fireplace in an electrical heating insert. The TVs are included along with the appliances, furniture (most) and window coverings. Shorebirds is located in a postcard perfect location, between S.C. and Monterey. It is delightfully remote yet close to fine dining, famous surf spots, world renowned golf links, shopping, Monterey Aquarium, Fisherman's Wharf, and the S.C. Beach Boardwalk. The Shorebirds condos may be used as vacation rentals, long term rentals, a primary home or just keep it for your personal use. Shorebirds is a pet friendly community. Homeowner's pets (2) are welcome!
Frederic
1221
Burbank
$1,299,999
1,900
3
2
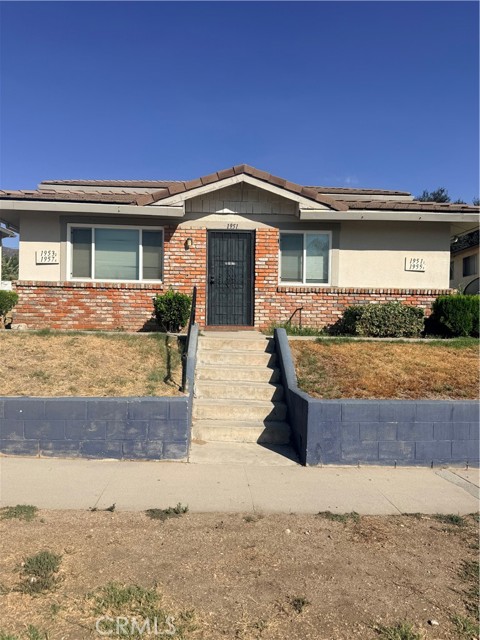
Welcome to 1221 N Frederic St, Burbank, CA 91505, a charming single family home offering comfort, character, and a convenient Burbank location. This 3 bedroom, 2 bathroom residence features approximately 1,900 square feet of living space on a generous 7,872 square foot lot, providing plenty of room for everyday living, relaxation, and entertaining. Built in 1939, the home offers timeless character with a warm and inviting atmosphere, a well designed layout, and tasteful finishes throughout. The spacious lot provides ample outdoor space for recreation, gatherings, or simply enjoying the peaceful surroundings, while a designated parking space adds everyday convenience. Located near shopping, dining, entertainment, parks, and other local amenities, this home offers a comfortable setting in an established Burbank community. Don't miss the opportunity to make 1221 N Frederic St your next home and experience the comfort, character, and convenience this charming property has to offer.
Danbury
40249
Temecula
$769,000
2,101
4
3
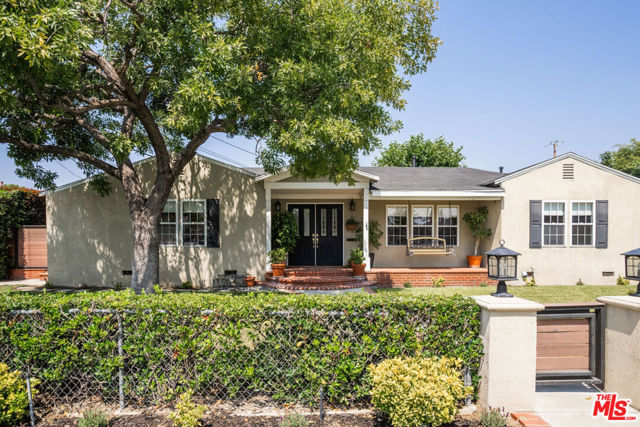
VA Assumable loan at 6.25%. And incredible 5/1 and 7/1 financing opportunities. Nestled on a quiet cul-de-sac just a short walk from Harveston Lake, this beautifully remodeled 4-bedroom, 2.5-bath home offers 2,101 sq. ft. of thoughtfully upgraded living space, a private backyard with no rear neighbors, and an exceptional location in one of Temecula’s most sought-after communities. Step inside to a spacious formal living room, brand-new bamboo flooring throughout the main level, and a beautifully remodeled powder room. The showstopper is the fully remodeled kitchen, featuring stunning Taj Mahal quartzite countertops, soft-close cabinetry with custom leather pulls, an oversized center island, upgraded GE stainless steel appliances, wine refrigerator, coffee bar, walk-in pantry, farmhouse sink, and a custom statement hood with a built-in spice rack. The kitchen opens seamlessly to the inviting family room with a cozy fireplace, creating the perfect space for everyday living and entertaining. Upstairs, the expansive primary suite offers a spacious bathroom with dual sinks, a soaking tub, separate shower, and large walk-in closet. Three additional bedrooms, a full hallway bathroom, and a convenient upstairs laundry room with sink complete the second level. Enjoy added privacy in the backyard with no rear neighbors, a patio, and a lush green lawn ready for outdoor gatherings. Additional highlights include an extra-long driveway, attached two-car garage, and a newer HVAC system replaced in 2021. An 18-panel solar system paired with a 10.8 kW battery backup provides energy efficiency and added convenience during power outages. Located just a short walk from Harveston Lake and the clubhouse, residents enjoy incredible community amenities, including walking trails, a community pool, splash pad, sports parks, and year-round activities. With nearby schools, shopping, dining, Old Town Temecula, Wine Country, and easy access to the 15 Freeway, this home offers the perfect combination of thoughtful upgrades, privacy, and the Harveston lifestyle!
Palmero
4210
Los Angeles
$1,350,000
1,252
3
2
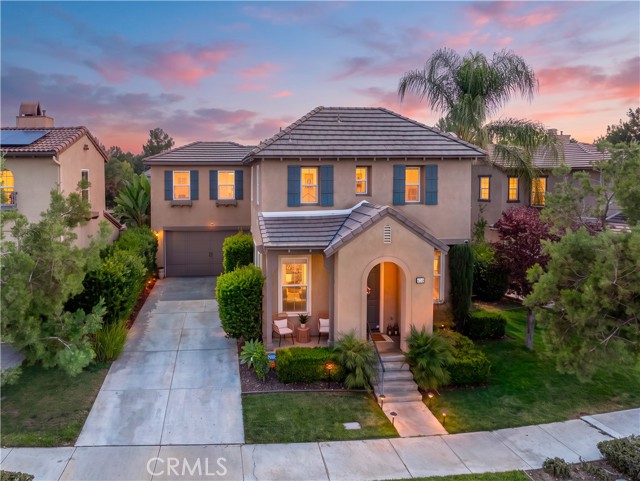
Welcome to paradise with jetliner views in Mount Washington. This very special circa-1955 Mid-Century Modern offers three bedrooms and two bathrooms, is located on one of the most desirable streets in the area, and embraces a level of privacy rarely found in the hills. This is a home that has been carefully curated by its current owner. Every choice was made with great care to preserve and complement the home's original character. The colors, materials, and finishes feel thoughtful and true to the architecture while still making the home comfortable for the way we live today. Drought-tolerant landscaping frames the front of the property, along with a cherry tree and two, non-tandem parking spaces--something especially appreciated in the hills. Through the tiled entry, the home opens to the living room, dining area, and kitchen, all connected in a floor plan that feels open without losing its warmth. All three spaces feature recessed lighting, and the living room opens through sliding wood doors to an approximately 400-square-foot Indonesian mahogany deck. This is an exceptional extension of the living space and creates an effortless indoor-outdoor flow. Recently refinished original oak hardwood floors run throughout the home. The living room features a fireplace finished in bespoke Heath tile with a floating wood mantel, flanked by period built-ins for books, art, or your favorite collections. The kitchen offers high-gloss white and wenge cabinetry, a designer tile backsplash, newer appliances, blue quartz countertops, and an oversized island with counter-height seating. The sink is positioned on the kitchen island toward the view, so you can talk with guests, stay connected to the living spaces, and enjoy the scenery while you cook. With an exceptional amount of counter space, this is a kitchen that truly works for both everyday living and entertaining. A laundry and pantry area connects to the attached two-car garage, with built-in storage and a newly installed custom glass-and-stainless-steel garage door. There is plenty of room for parking, storage, hobbies, or future projects. A central hallway has abundant storage. One bathroom includes a shower, period tile, and honeycomb flooring that feel perfectly suited to the home. The second bathroom has a more relaxing, spa-like feel, with a deep tiled soaking tub and shower, glass mosaic tile, wood built-ins, and walls painted in a rich brown that complements the tile and wood tones. Of the three bedrooms, one faces the front of the home, while the two rear bedrooms open toward the outdoor area. The room currently staged as a child's bedroom has beautiful built-ins and would also make a wonderful home office. The primary bedroom features sliding wood doors that open directly to the patio, creating an easy place to step outside with your morning coffee, practice yoga, or simply enjoy the shade of the Chinese elm tree. The rear patio can be enjoyed as it is or easily converted into a flat lawn for play, pets, or additional garden space. One of the things the homeowner has loved most is the outlook. From its elevated position, the home takes in the surrounding hills, mountains, and neighborhood below while still feeling surprisingly private. On clear days, you can see the snow-capped mountains, and the property offers a wonderful vantage point for occasional Rose Bowl and Dodger Stadium flyovers, including WW2 commemorative aircraft and fighter jets-true jetliner views. The setting also brings an incredible variety of birdlife. Hooded orioles, red-whiskered bulbuls, red-tailed hawks, owls, and hummingbirds have all been spotted from the property. You feel tucked away, yet you are still only minutes from the cafes, shops, and restaurants along York Blvd and Eagle Rock Blvd. This is a home with warmth, privacy, character, and a genuine connection to its surroundings. Welcome to your next home, the Mid-Century modern home you have been waiting for.
301 Delmonte Way Unit END UNIT
Pinole, CA 94564
AREA SQFT
1,572
BEDROOMS
3
BATHROOMS
3
Delmonte Way Unit END UNIT
301
Pinole
$545,000
1,572
3
3
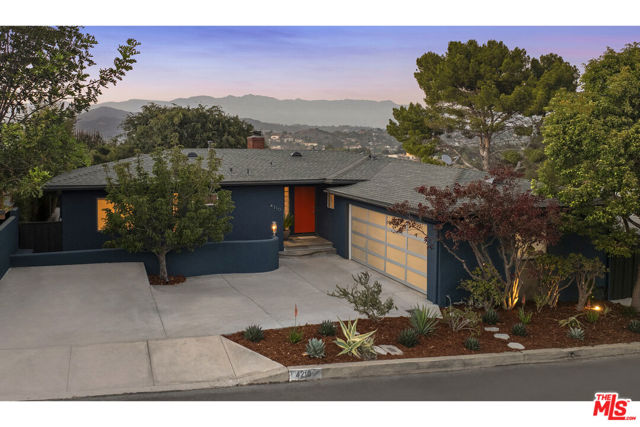
Step into this beautifully updated home offering a bright, open layout perfect for modern living. The kitchen features sleek countertops, stainless steel appliances, and generous storage, flowing effortlessly into the dining and living areas. Spacious bedrooms, refreshed bathrooms, and thoughtful upgrades throughout make this home move-in ready. Outside, enjoy a private backyard ideal for relaxing or entertaining. Conveniently located near parks, shopping, and commuter routes, this home blends comfort, style, and everyday convenience. The small, secluded patio nestled against the weathered beige fence was Sarah’s sanctuary. Tucked between the edge of the apartment building and a grove of towering evergreen trees, it was a quiet pocket of calm in a world that often moved too fast.

Ivy Hill
31245
Murrieta
$998,000
3,105
5
3
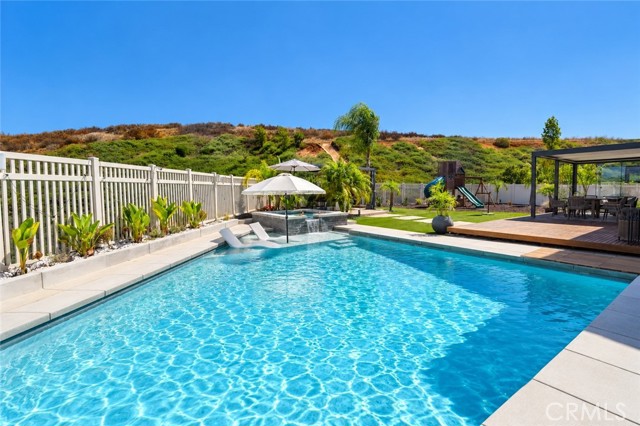
A RARE COMBINATION OF DESIGN, TECHNOLOGY, PRIVACY, RESORT STYLE LIVING! VIEWS VIEWS VIEWS all in the Highly Rated Temecula school district, this home sits on an oversized lot with NO rear neighbors and mountain views, combining design, extensive smart home technology. Some homes are move in ready. This one is on an entirely different level. Thoughtfully transformed and meticulously maintained, the home offers approximately 3,105 sqft with 5 bed, 3 bath, a HUGE loft, and a 3 car garage. The redesigned kitchen is a centerpiece of the home, featuring crisp white cabinetry, waterfall edge countertops, stainless steel appliances, generous storage, and an oversized island. Updated flooring, plantation shutters throughout, custom lighting, built-ins, and a dramatic contemporary L.E.D. fireplace wall continue the clean, modern aesthetic throughout. A full bedroom and bathroom downstairs provide an ideal setup for guests. What truly separates this property is how much has been built into the way it lives. The home features an extensive smart-home system, with lighting, switches, thermostats, garage door, motorized window shades, projector screen, and other systems controllable from your phone or Siri. A dedicated home cinema system with a recessed ceiling mounted projection screen transforms the main living space for movie nights without compromising the room’s design. Additional upgrades also include a Tesla charger, smart front door lock, smart outlets with USB-C charging, automatic whole-house leak detection and water shutoff, whole-house carbon water filtration, 7-stage drinking water filtration, owned PAID OFF SOLAR panels. The backyard feels like a private resort built around the view. A beautiful smart-controlled pool and spa with LED lighting anchor the space, surrounded by tropical landscaping, low-maintenance grounds, a kids playground, basketball court. 2 contemporary aluminum pergolas create multiple outdoor living environments. One features floor to ceiling sliding glass panels, a louvered roof, heater, and a deck built from natural exotic Cumaru wood, creating an incredible year-round indoor/outdoor entertaining space. The second is centered around a gas fire feature, creating another private lounge area for evenings outside. NO REAR NEIGHBORS, just open hillside views, distant mountain scenery. This is not simply a home with a long list of upgrades. It is a property that has been intentionally designed around how people actually want to live.
Forest
32430
Fort Bragg
$424,500
1,248
3
2
Live amongst giant redwoods and just a few minutes from MacKerricher State Park, this inviting 3 bedroom, 2 bath manufactured home (1981) with 433A foundation certification offers a peaceful coastal lifestyle. The home features a comfortable layout and serene surroundings, perfect for those seeking tranquility near the ocean.This property is waiting for its next vision, which could be yours. Enjoy the beauty of Mendocino's natural landscape while being close to beaches, trails, and all that Fort Bragg has to offer.

El Molino
708
Pasadena
$1,199,000
1,501
4
4
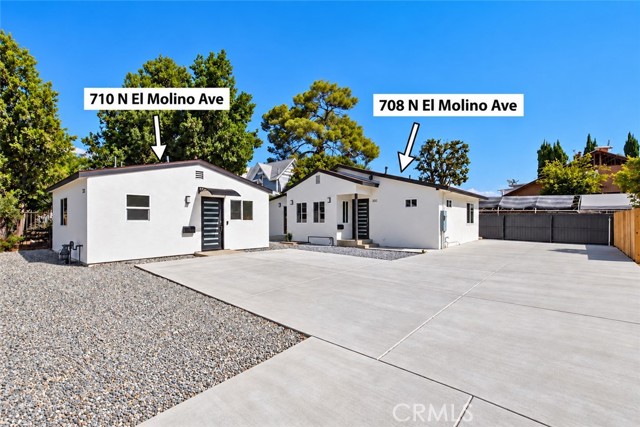
Rare Opportunity to own 2 UNITS fully remodeled in the highly desirable Olive Heights neighborhood of Pasadena. The main single-family home (708 N. El Molino Ave) offers 3 bedrooms and 3 bathrooms, ~1,061 sq ft of living space with a completely detached fully permitted ADU, 1-bedroom, 1-bathroom ~440 Sq Ft with a full kitchen and living room with its own private address (710 N. El Molino Ave). Both units have been renovated with the highest level of craftsmanship and attention to detail. Castlewood Oak waterproof plank flooring throughout with custom build baseboards and wall finishings. Kitchen is lined with new cabinetry, countertops, surrounded with designer tile backsplash, and premium stainless-steel appliances. Every bathroom has been tastefully reimagined with porcelain tile, new vanities with white quartz countertops, sleek 12x24 tile shower finishes, and premium fixtures. This property has so many OPTIONS whether you’re a homeowner looking to use this property for multi-generational living, Investors looking to utilize as an income producing property, or a hybrid of a home owner living in one unit and making additional income on the second unit. Key Upgrades & Infrastructure: new 3-ton split AC unit, new 200-amp electrical panel serving both units, and completely updated outlets/switches. Fully replaced underground sewer lines and new main water lines. Brand-new asphalt shingle roof, comprehensive new insulation (roof, walls, and crawl space), repaired exterior stucco, and dual-pane windows throughout. Walking distance to award winning schools, local public transportation, shopping, and restaurants. Adjacent lot (700 N. El Molino Ave) is not included in listed price but separately available for purchase with building duplex plans and development package.
Greencastle
1418
Rowland Heights
$886,800
1,372
3
2
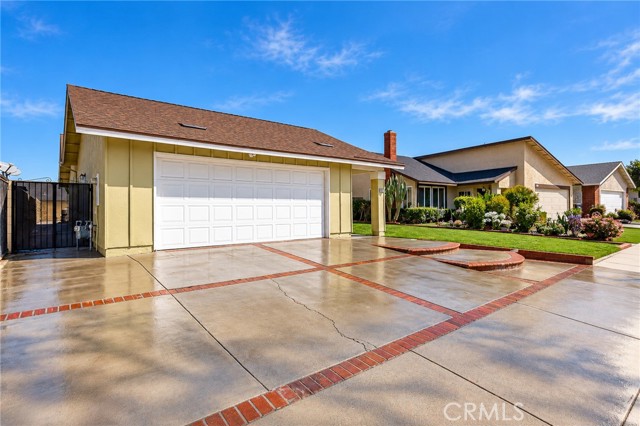
ROWLAND HEIGHTS CLASSIC — READY TO MAKE YOUR OWN, WITH A BACKYARD POOL! Seller to entertain offers between $886,800 - $865,000!! Welcome to 1418 Greencastle Avenue, a classic Rowland Heights home offering a wonderful opportunity to move in, enjoy, and create a space that is uniquely yours. Offered by the original owners, who have loved and cared for this home over the years, many of the important improvements have already been completed, providing a great foundation for buyers who want to update and personalize at their own pace. Major improvements include a roof replaced in 2022, newer central HVAC, newer water heater, newer pool filter, and new microwave. The backyard pool and spa have also received recent improvements, including a new pool light and new Jacuzzi drains. The spa is not currently equipped with a heater, allowing a future owner the option to add one if desired. Portions of the home feature newer flooring, while other areas retain their original character, giving the next owner the opportunity to bring their own vision and style. Inside, you'll find a comfortable floor plan, a living-room fireplace for the upcoming cold winter and rainy days, and plenty of potential to transform the space into exactly what you've been looking for. Step outside and enjoy your own private backyard pool and spa, perfect for entertaining, relaxing, and enjoying the Southern California lifestyle. Rather than paying a premium for someone else's remodel, bring your ideas and create your own Rowland Heights classic! With many of the big-ticket improvements already addressed, you can focus on the fun part—making this home your own. Conveniently located in an established Rowland Heights neighborhood, walk or bike to nearby parks Carolyn Rosas Park, Rowland Heights Park and Sunshine Parks or minutes to shopping, dining, schools and everyday amenities. 1418 Greencastle Avenue is ready for its next chapter—come make it yours!
Risher
3523
Clearlake
$379,000
2,100
4
3
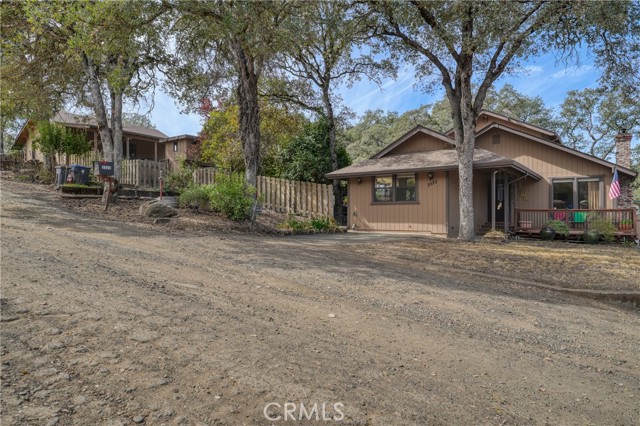
Welcome home to your spacious 4BD/3BA home on a double lot with a detached garage and carport, and Separate RV parking. The living room has a Pellet Stove fireplace that opens to the dining area and remodeled kitchen, which has granite tile counters, plenty of cabinets, a double oven and two sinks. Three bedrooms are on the main level, including the primary, along with the laundry room. Upstairs is a second primary suite with a private deck overlooking the landscaped backyard with mature fruit trees. Mini split in the upstairs primary bedroom provides comfort year round. Full home alarm system. The fully fenced backyard is perfect for family gatherings. The back deck is waiting for your outdoor kitchen oasis. Poultry pen and coop is ready for your ducks, chickens or turkeys. This property is perfect for the growing family or multigenerational living. Owner-owned solar is paid in full. Upgrades: fence (2019), pellet stove rated to 2,500 sq ft (2019), dishwasher (2019), mini split (master bedroom upstairs)(2022), front deck (2023), back deck (2026), and custom shades in the kitchen, dining and living rooms. Come enjoy this rare gem of a property. Close to schools and shopping.
Flynn
14327
La Puente
$760,000
1,092
3
2
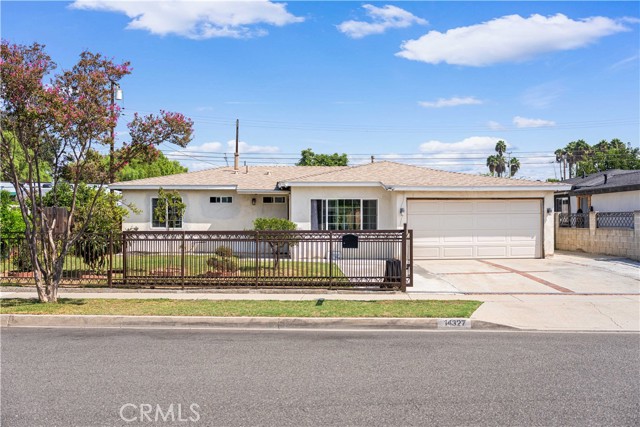
Welcome to 14327 Flynn St, a beautifully updated single-story home in La Puente. This inviting residence offers 3 bedrooms and 2 bathrooms with approximately 1,092 sq. ft. of living space on a generous 6,772 sq. ft. lot, offering excellent potential for an ADU, subject to city approval and applicable zoning requirements. Thoughtfully upgraded in 2024, the interior features an updated kitchen, new flooring, and a new sliding door, creating a fresh, modern, and comfortable living environment. Three split-system air conditioning units were installed in 2024, providing efficient cooling and year-round comfort. The electrical panel has also been upgraded, adding to the home's functionality and convenience. The home also features a newer roof, newer windows, and copper plumbing, providing additional peace of mind for the next owner. Additional exterior improvements include an automatic electric security gate, enhancing privacy, security, and curb appeal. The spacious backyard features a large covered patio and an expansive open area with excellent potential for an ADU or other future use, while providing plenty of space for outdoor entertaining, family gatherings, weekend BBQs, gardening, and more. Conveniently located near schools, shopping, dining, parks, and major transportation routes, this move-in-ready home offers a desirable combination of extensive 2024 upgrades, important system improvements, functional living space, a generous lot, and exciting possibilities for future expansion. Don't miss this excellent opportunity to own a beautifully updated La Puente home with modern improvements, a spacious backyard, newer roof and windows, copper plumbing, and outstanding potential for additional living space.
Bowie
18220
Tehachapi
$389,000
1,396
3
2
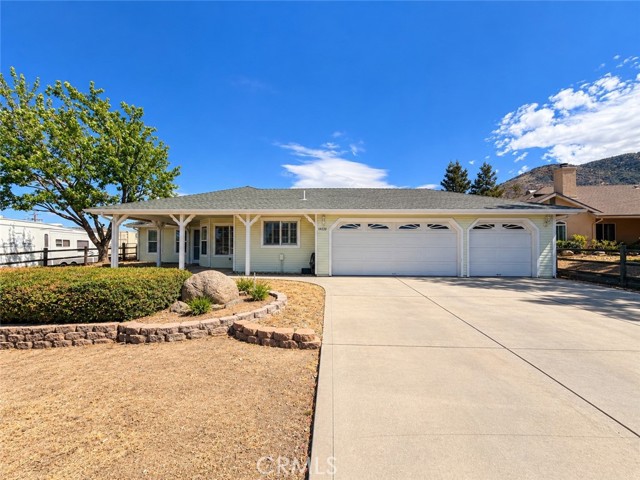
Welcome to 18220 Bowie St in Stallion Springs! Situated on a spacious 15,409 sq ft lot, this well-maintained 3-bedroom, 2-bath home offers 1,396 sq ft of comfortable living space along with a desirable 3-car garage. Inside, the open and inviting floor plan features tile flooring, abundant natural light, plantation shutters, and a spacious living area highlighted by a wood-burning stove with an impressive brick surround. The kitchen offers generous wood cabinetry, ample counter space, and opens naturally to the dining area, creating an easy flow for everyday living and entertaining. The primary suite features a large bathroom with dual sinks and a walk-in closet, while two additional bedrooms provide flexibility for family, guests, or a home office. An indoor laundry room adds everyday convenience. Outside, enjoy a generous yard with automated sprinklers, an apple tree and peach tree, plus a back patio already equipped with a dedicated gas line for your BBQ—perfect for outdoor cooking and entertaining. Built in 2003 and offering plenty of room inside and out, this Stallion Springs home combines comfort, functionality, and the extra garage space that's always hard to find.
Mcclellan
7379
Fontana
$690,000
2,151
3
3
Discover the opportunity to own a beautiful home in the desirable city of Fontana. This inviting property offers a comfortable layout with plenty of space for everyday living, entertaining, and creating lasting memories. Featuring a spacious living area, a functional kitchen, generously sized bedrooms, and a welcoming backyard, this home has the versatility to fit a variety of lifestyles. The property also offers convenient access to nearby shopping, dining, schools, parks, major freeways, and other everyday amenities. Whether you're a first-time homebuyer, growing household, or looking for an investment opportunity. Come explore the possibilities and envision making this Fontana home your own!
Glacier
3
Mt Baldy
$350,000
816
1
1
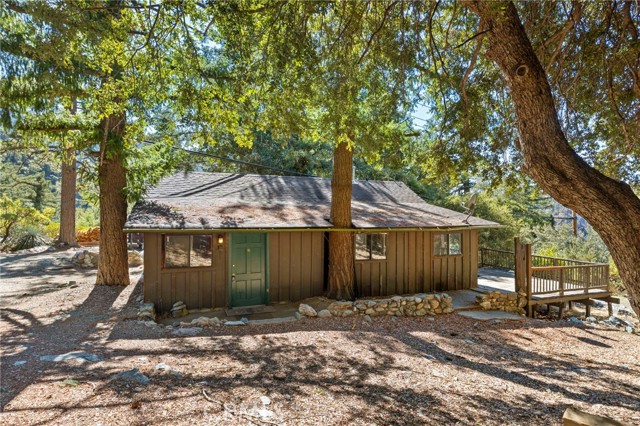
Mountain lodge cabin is located right off of Mt. Baldy Road above the ice house canyon parking lot as you travel towards the ski lifts in the Glacier track of spectacular cabins on the left side of the road with the entrance marked by orange cones Drive just a few 100 feet and pull up right in front of the cabin as there are many spacious parking spots on this almost 9000 sq ft lot complete with a stunning canopy of oak and pine trees The cabin has an incredible view from all locations of the lot. There is a generous deck facing West with the most stunning view of the sunset The main living room has exposed ceiling rafters enhancing the "rustic" look The wood burning fireplace has an efficient fireplace insert and the kitchen travertine floor has a cabin medallion! BEST OF ALL the kitchen floor and the entry room floors are heated! Slate style stone backsplash and propane stove. Small breakfast bar divides the kitchen from the living room. The bathroom has a jacuzzi tube/shower with travertine tiles The bedroom has patio style doors leading to the deck So close to all of the hiking trails, steams, water falls, ski lifts, Mt. Baldy Lodge and night moon hikes. Come on up and stay awhile as you will be pleasantly surprised by the atmosphere cool gentle breezes and fresh air of this tranquil Mt. Baldy dream house. Our fire place is warm and inviting and the main living area is very open and spacious There are lots of windows in all directions with lots of natural sun light The kitchen is just off the main living area. The bathroom is outfitted with a giant spa tub shower combination so you can relax after a day if hiking or dinner at the world famous Mt. Baldy lodge! The master bedroom is super cozy with a giant walk in closet and the cabin has the very special features of hard wood walls and lots of soft lighting. Let the outdoors in and vice versa! Truly the perfect weekend get a way or vacation at home every day. This cabin has a picture perfect location which is easy to get to during all seasons of the year! The cabin is located on Forest Service land and the lease is about $700 per year Come on up and hang out and enjoy all that we have to offer. The back yard deck is perfect for entertaining friends and family. If you are looking for an investment this cabin is currently leased so you would have built in rental income as well In 2005 the owners put on a brand new roof !Can park right at the front door lot is all level and double paned windows.
Abbey #206
4036
Fremont
$415,000
674
1
1
Welcome to 4036 Abbey Ter #206, a bright and inviting upstairs condo in a convenient Fremont location. This well-maintained 1-bedroom, 1-bath home offers 674 sq. ft. of comfortable living space with a functional layout and an abundance of natural light. The home features in-unit laundry, a 1-car garage, and a community setting with easy access to everyday conveniences. Enjoy a central location near BART, major freeways including I-880, I-680 and I-84, as well as schools, parks, lakes, and recreational trails. Washington High School and Glenmoor Elementary are nearby, adding to the appeal for residents seeking convenience and accessibility. With its practical floor plan, desirable location, and excellent access to transportation and recreation, this condo presents a wonderful opportunity for a first-time buyer, downsizer, or investor.

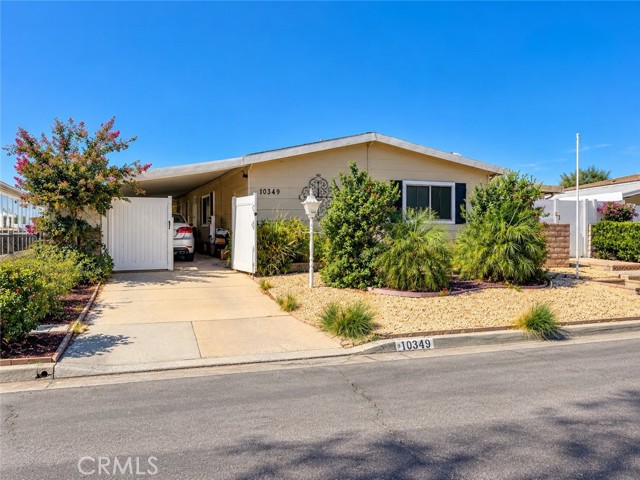
Chisholm
10349
Cherry Valley
$349,000
1,690
2
2
Enjoy Free golf course living in Highland Springs Village! This spacious two-bedroom home offers room to spread out, whether you’re hosting guests or enjoying a quiet day at home. The formal living room and dining room provide inviting spaces to gather, while the separate family room offers a more relaxed place to unwind beside the fireplace. The Living room offers two 6 ft picture windows overlooking the golf course. There are plenty of windows and skylights to let in natural lighting. The kitchen has been updated and has newer cabinets and countertops. Newer appliances and more! The Ac unit and hot water heater have also been updated! Set along the golf course, the home offers a beautiful setting in a 55+ community with a variety of activities to enjoy. With generous living spaces and both formal and casual rooms, this home is ready for you to make it your own. Come see what life at Highland Springs Village has to offer! There is a covered two car Carport and two storage sheds one that has a work bench and shelving with electricity. The two covered patios will be sure to bring you a lot of joy as you enjoy Sunsets and a view of the city lights at night. The patios offer a lot of privacy with the 6 ft privacy fence on the property line.

This information is deemed reliable but not guaranteed. You should rely on this information only to decide whether or not to further investigate a particular property. BEFORE MAKING ANY OTHER DECISION, YOU SHOULD PERSONALLY INVESTIGATE THE FACTS (e.g. square footage and lot size) with the assistance of an appropriate professional. You may use this information only to identify properties you may be interested in investigating further. All uses except for personal, non-commercial use in accordance with the foregoing purpose are prohibited. Redistribution or copying of this information, any photographs or video tours is strictly prohibited. This information is derived from the Internet Data Exchange (IDX) service provided by Sandicor®. Displayed property listings may be held by a brokerage firm other than the broker and/or agent responsible for this display. The information and any photographs and video tours and the compilation from which they are derived is protected by copyright. Compilation © 2017 Sandicor®, Inc.
Copyright © 2017. All Rights Reserved