Favorite Properties
Form submitted successfully!
You are missing required fields.
Dynamic Error Description
There was an error processing this form.

Limetta
1980
Redlands
$649,800
1,815
3
3
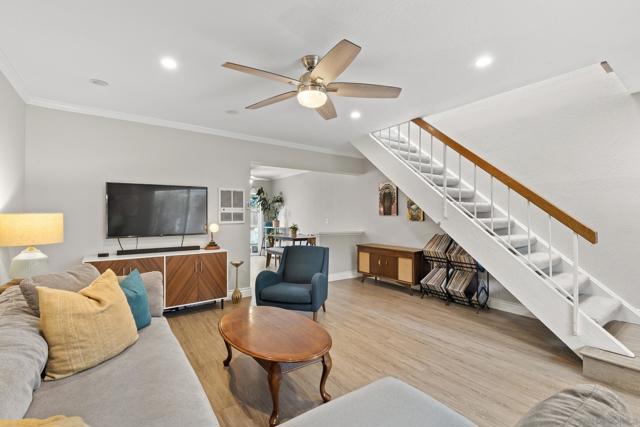
Brand new, energy-efficient home available by August 2026! Laurel offers two-story, single-family homes with large living spaces, chef-inspired kitchens, luxurious primary suites and flexible lofts. Every home includes backyard landscape, Whirlpool® appliances including refrigerator & W/D, whole-home blinds energy-efficient features, designer-curated finishes and smart home technology. Each of our homes is built with innovative, energy-efficient features designed to help you enjoy more savings, better health, real comfort and peace of mind.
Baluster
301
Irvine
$1,650,000
2,761
3
4
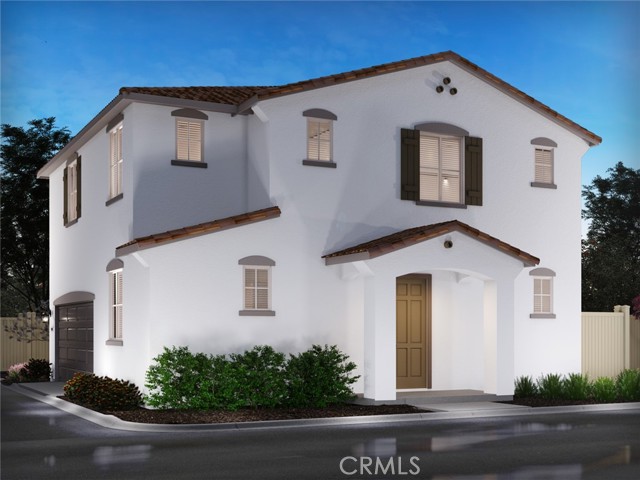
The primary living area of this three-story residence features an open-concept layout on the first level, integrating the kitchen, dining area, and Great Room. Access to the covered patio is provided via sliding glass doors. The second level contains all three bedrooms, notably the expansive owner's suite, which features an en-suite bath, a walk-in closet, and a private covered deck. The uppermost level is dedicated to a flexible bonus room, offering egress to a deck through sliding glass doors. Camellia at Solis Park is a development of new townhomes situated within the Great Park Neighborhoods in Irvine, California. This community offers a selection of two- and three-story floor plans featuring open-concept living spaces, decks, and optional third-floor bonus rooms. The amenities at Solis Park encompass a swimming pool and playground, in addition to the comprehensive amenities available throughout the master-planned community. Camellia at Solis Park benefits from a desirable Orange County address, providing convenient access to major transportation arteries and proximity to highly regarded Irvine educational institutions within walking distance.
Gulf
1450
Wilmington
$850,000
2,124
4
3
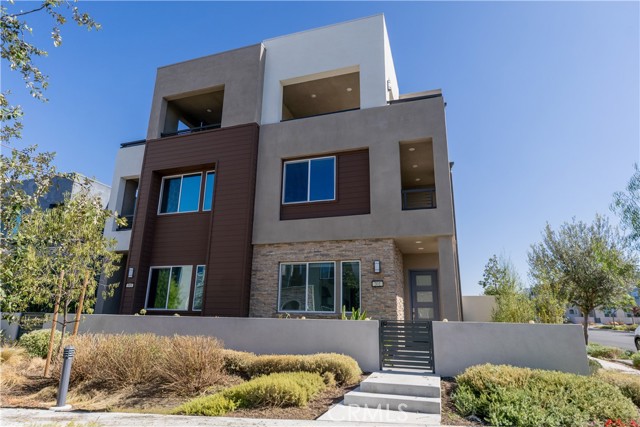
Welcome home to this beautifully remodeled single-level 4-bedroom, 2.5-bath residence offering the perfect blend of modern style, comfort, and convenience in the heart of Wilmington. Step inside to discover a brand-new kitchen featuring updated cabinetry, countertops, and fixtures, creating a bright and inviting space for everyday living and entertaining. All three bathrooms have been tastefully remodeled, giving the home a fresh, contemporary feel throughout. Designed with functionality in mind, the home offers an eat-in kitchen, a spacious den/dining area, inside laundry, forced-air heating, and an attached 2-car garage. The thoughtfully designed single-story floor plan provides comfortable living with plenty of room for family, guests, and entertaining. Conveniently located with quick access to major freeways, the home offers an easy commute to Long Beach, San Pedro, Torrance, and Downtown Los Angeles. Enjoy being just minutes from the Wilmington Waterfront, local parks, walking paths, recreation facilities, shopping centers, grocery stores, neighborhood dining, entertainment, schools, and everyday conveniences. The nearby harbor area, beaches, and coastal attractions provide endless opportunities to enjoy Southern California's outdoor lifestyle. Move-in ready with extensive updates throughout, this beautifully remodeled home combines modern finishes, functional living spaces, and an excellent location, making it an outstanding opportunity for its next owner.
Via Jubilar
21
San Clemente
$2,575,000
3,723
4
4
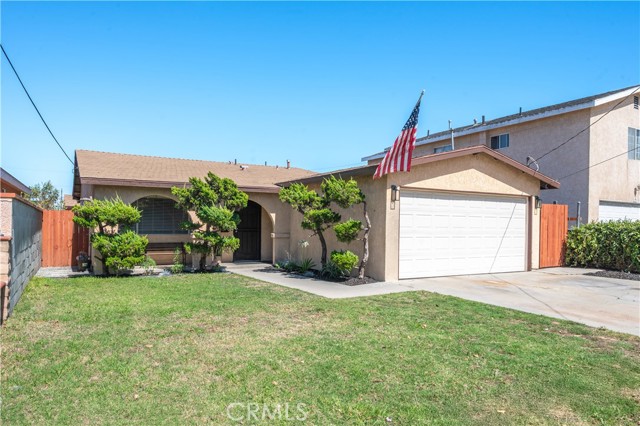
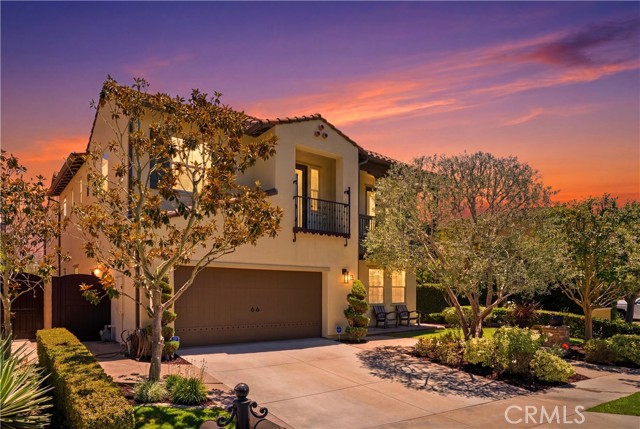
Welcome to 21 Via Jubilar, an exceptional home tucked away on a quiet single-loaded cul-de-sac in the highly sought-after Talega community of San Clemente. Offering approximately 3,723 square feet with four bedrooms, three and a half bathrooms, and a desirable floor plan featuring a full bedroom suite on the main level, this home blends timeless elegance with California living. From the moment you enter, you'll appreciate the natural light, generous living spaces, and thoughtful architectural details throughout. White cabinetry, leather-textured kitchen countertops, a built-in refrigerator, and an open-concept design create a kitchen that's both functional and inviting. The adjoining family room is anchored by a beautiful stone fireplace and a wall of windows that opens to the backyard through an expansive sliding glass door. Designed for entertaining, the outdoor living spaces offer multiple areas to gather and unwind. Relax beside the outdoor fireplace, soak in the above-ground spa, or enjoy the built-in bar while taking in the peaceful surroundings. The spacious backyard also features a large grassy area, perfect for entertaining, family gatherings, or enjoying Southern California's year-round weather. Upstairs, a versatile loft provides the ideal space for a media room, game room, home office, or additional living area. The primary suite is a private retreat featuring a balcony with incredible views, a spacious sitting area, and a luxurious bathroom with marble dual vanities, an oversized shower with dual rain shower heads, marble accents, and a soaking tub. Two additional bedrooms and an upstairs laundry room complete the second level. Additional highlights include a three-car attached garage, two interior fireplaces, a private courtyard, and an exceptional location on one of Talega's most desirable streets. Living in Talega means enjoying one of San Clemente's premier master-planned communities with resort-style pools, clubhouses, parks, hiking and biking trails, tennis and pickleball courts, playgrounds, community events, and the nearby Talega Golf Club. Families also enjoy access to the highly regarded Vista Del Mar K-8 School. Best of all, you're just minutes from San Clemente's world-famous beaches, iconic pier, vibrant downtown restaurants and boutiques, and the laid-back coastal lifestyle that makes this community so special.
Dover
671
San Bernardino
$619,000
2,164
3
3
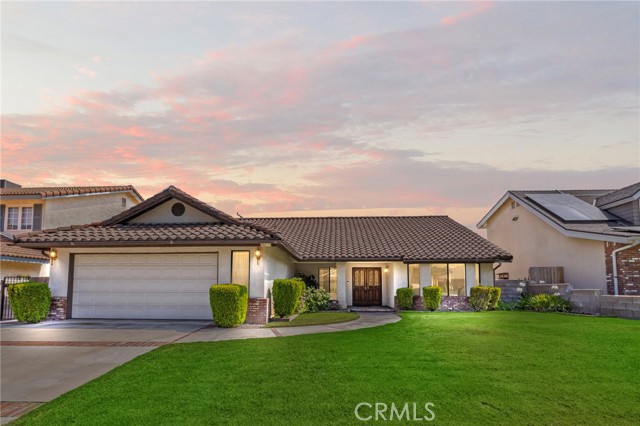
Space, character, and pride of ownership come together beautifully at 671 Dover Drive. From the welcoming living room framed by mountain views to the oversized family room, expansive primary suite, and beautifully landscaped backyard, this home was designed for comfortable everyday living and effortless entertaining. Step inside to discover expansive formal living and dining rooms where large windows fill the home with natural light, while vaulted ceilings, graceful archways, and timeless architectural details create an inviting atmosphere. The kitchen features granite countertops, abundant cabinetry, and a sunny breakfast nook overlooking the backyard. Just beyond, the inviting family room is anchored by a floor-to-ceiling stone fireplace and opens seamlessly to the covered patio, creating an ideal indoor-outdoor flow for relaxing or entertaining. The primary suite is a true retreat, offering direct access to the backyard along with a spacious ensuite bath featuring dual vanities, a soaking tub, separate shower, and generous closet space. Two additional bedrooms provide flexibility for family or guests, while a bonus flex space adjacent to the laundry area offers the perfect spot for a home office, sewing or craft room, reading nook, or creative workspace. Outside, the private backyard offers multiple spaces to gather and unwind. Enjoy morning coffee beneath the covered patio, host friends under the separate pergola, or simply take in the lush landscaping and peaceful surroundings. With mountain views, mature greenery, and plenty of room to enjoy the outdoors, it's a setting that's equally suited for entertaining or quiet afternoons at home. Lovingly maintained and move-in ready, this is the kind of home that's becoming harder to find; solidly built, exceptionally cared for, and ready for its next owner to enjoy. Move in today and personalize it over time, knowing the home's exceptional layout, timeless character, and meticulous upkeep provide the perfect foundation for years to come.
Park #220
500
Carson
$979,990
1,801
4
3
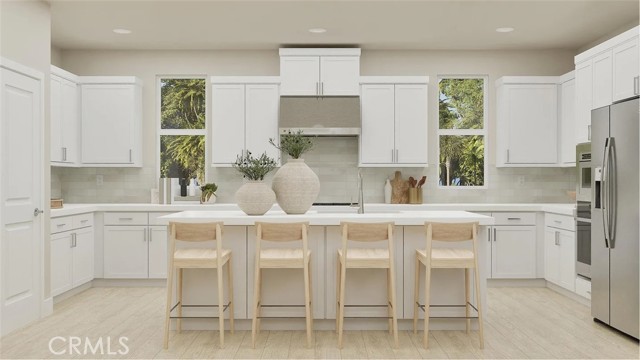
Brand new gated community at Manhattan Square in Carson! This beautiful home boasts 4-bedrooms, with one being on the first floor with an en-suite bathroom, which makes it perfect for guests. The kitchen is an entertainers dream with an oversized island and plenty of counter space to host parties and family gatherings. There is also a deck off the Great Room where you can enjoy the outdoors. The Owners Suite is situated on the 3rd level and is private with a gorgeous shower and a walk in closet. This community will have a pool, spa and BBQ area to enjoy. It is located with easy access to the 405 freeway along with restaurants and shopping nearby. A must see!
Laurelgrove
6154
North Hollywood
$1,995,000
2,600
5
4
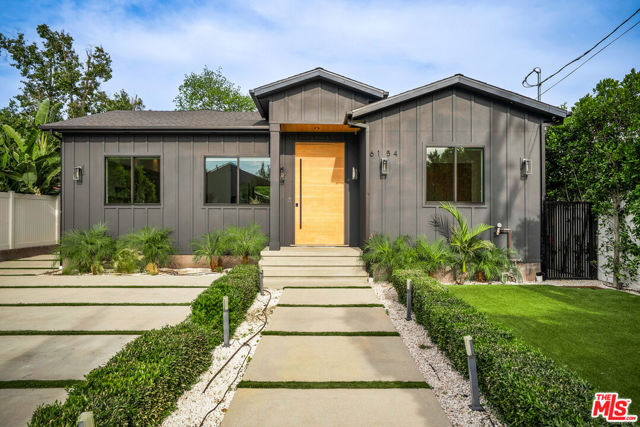
Discover modern luxury in this recently constructed North Hollywood home, nestled in the highly desirable Laurel Grove pocket. This 4-bedroom, 3-bathroom residence also includes a 1-bedroom, 1-bath ADU, offering exceptional flexibility and value. Enjoy spacious, light-filled interiors with soaring 10-foot ceilings and custom finishes throughout. Expansive living and entertaining areas seamlessly flow to a stunning patio and yard, complete with a brand-new pool and spa-perfect for effortless indoor-outdoor living. Designed with both comfort and efficiency in mind, the property features paid-off solar panels, low-maintenance synthetic grass, and a top-tier camera, security, and speaker system. Ideally located near shopping, transportation, houses of worship, and just moments from the recently updated Laurel Grove Park. Don't miss this opportunity to experience contemporary living in one of North Hollywood's most sought-after neighborhoods.
Vandenberg #01
17572
Tustin
$695,000
986
2
2
HUGE PRICE REDUCTION, BEST LOCATION, WAY IN THE BACK, IN QUAIL MEADOWS COMPLEX. Single Story, Ground Level, nobody above or below. End Unit only one common wall. Green Belt with lots of trees. Lots of UPGRADES, Very Open Floor Plan. Travetine flooring with New Carpet in the Bedrooms, Granite Counters throughout, Vynle windows and doors, with plantation shutters. Very Large Open Floor PLan without the kitchen wall, it makes the room Huge. All New Paint throughout, baseboards, scraped ceilings textured, three fans and many Canned Lights in Living Room, Kitchen and Bedrooms. Upgraded FirePlace too. Homeowner Association dues include Water, Trash, Outside Lighting, with Pool, Spa and Tennis Court. Located near the shuffle board and very close to the Community Laundry Facilities. The Parking struction has your owned dedicated parking space with Huge Storage Container. The Top of the Parking Structure is unlimited open parking. Easy access to all 4 freeways, 55, 22, 5, and the 91. Walk to ENDERLE CENTER with Many Great Restaurants, Shops, Fitness Center and Citibank.
California
201
Mission Viejo
$539,900
872
1
1
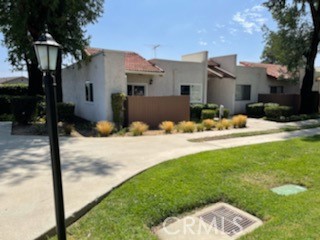
***FHA APPROVED*** Loads of natural light, great storage and upgraded finishes! This Carriage Unit Has a 1 Car Attached Garage. Beautiful Kitchen!! Stainless Appliances All High End - Including a Matching Stainless Refrigerator and all new quartz counters!! Vaulted Ceiling. Ceiling Fans! Great Condition!! Open Light And Bright With A Beautiful Fireplace! Nestled in a peaceful complex set on 2 sides by rolling green hills & amazingly beautiful views! Tranquil and serene with lots of mature trees and vegetation with wide open spaces all around gives wonderful spacious feel to the neighborhood and nicely maintained area. Centrally located, close to schools, shopping, restaurants, freeway and toll roads. Lake Mission Viejo Privileges included! Washer, Dryer & refrigerator included! The Heater & Air conditioner are only 1 year old.
MacArthur Place #609
9
Santa Ana
$881,000
1,482
2
2
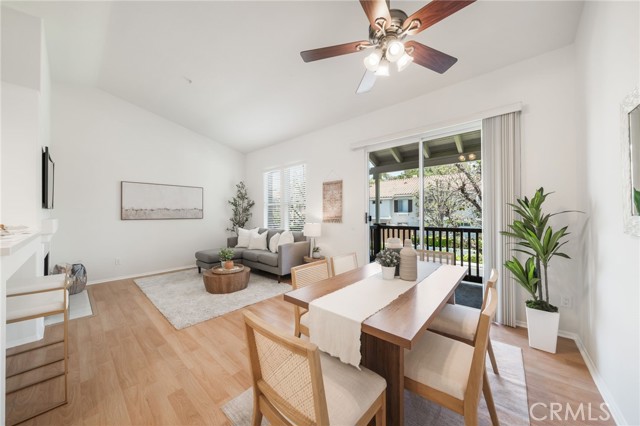
Welcome to Skyline OC — the tallest residential building in Orange County and South Coast's boldest condo transformation, where timeless design meets coastal energy. Ideally located in the heart of Orange County, Skyline OC offers the perfect balance of urban convenience and resort-style tranquility. Just moments from South Coast Plaza, world-class dining, performing arts, and major business hubs, this exceptional address puts everything within easy reach—while still feeling like a private retreat. Residence N609 is a Plan B home offering ~1482 square feet of refined living space. This 2-bedroom, 2-bathroom residence features a desirable split floor plan with bedrooms positioned on opposite sides for added privacy. Soaring ceilings and floor-to-ceiling glass frame north-facing city views and fill the home with natural light. Wood flooring flows throughout the home, complemented by a well-appointed kitchen with Frigidaire and Whirlpool appliances. An operable opening with double doors allows fresh air into the home. The primary suite features a generous walk-in closet, dual vanities, a spa-style soaking tub, and a separate glass shower, creating a serene retreat.
Garibaldi
22108
Walnut
$2,117,844
2,494
4
4
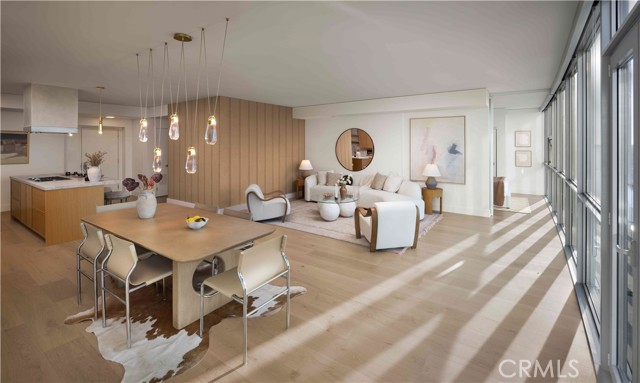
THE TERRACES - LAS VISTAS: Discover your dream home in Walnut, CA! Situated within an exclusive 24-hour guard-gated community, this remarkable new construction combines luxury, security, and an unmatched lifestyle. Plan 2 spans an impressive 2,494 square feet of living space, thoughtfully designed for comfort and contemporary elegance. This exceptional residence features 4 bedrooms and 3.5 bathrooms, perfect for families of all sizes. The primary suite serves as a private retreat, complete with a lavish bathroom that includes a soaking tub and separate shower, ensuring the ultimate in relaxation. An upstairs laundry room adds convenience, while ample cabinetry throughout the home provides abundant storage. Residents of this gated community enjoy access to 7 parks, playgrounds, BBQ areas, and picnic spaces, perfect for outdoor activities and social gatherings. With this brand-new construction, buyers have the exciting opportunity to personalize features to suit their individual taste and style. Located in a premier area of Walnut, this property offers more than just a stunning living space—it boasts proximity to top-rated schools, shopping, dining, and local amenities. Don’t miss your chance to own this exceptional home in the Walnut School District. Contact us today to schedule a viewing and take the first step toward making this extraordinary property your own! Note: Photos are of the model home and not the actual home for sale.
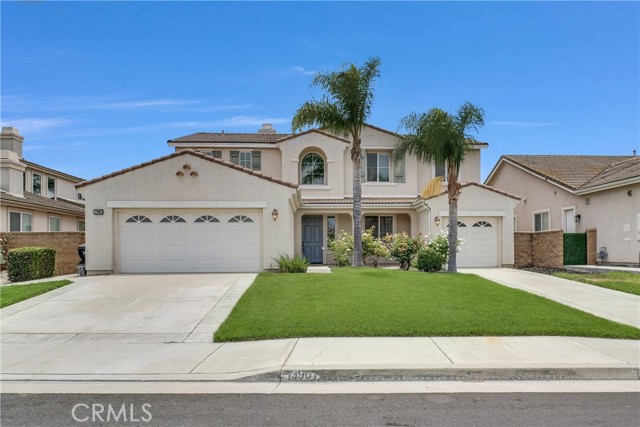
Dellbrook
13901
Eastvale
$1,050,000
3,239
5
4
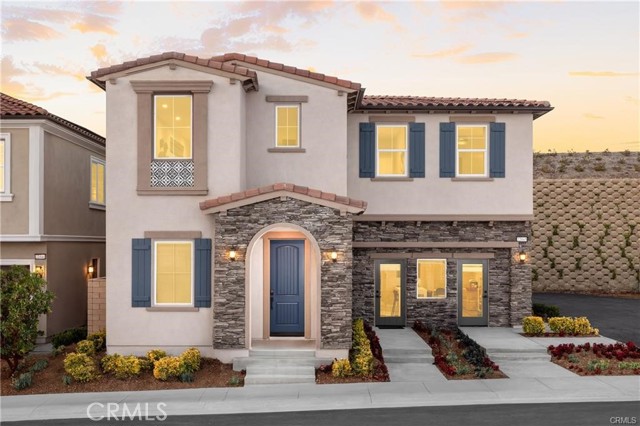
Boasting exceptional curb appeal and a highly desirable north-facing orientation that fills the interior with beautiful natural light, this magnificent, turn-key, single-family home is completely ready for you to move right in! Spanning a generous 3,239 square feet, the thoughtfully designed floor plan offers 5 spacious bedrooms, 4 full bathrooms, and a massive upstairs bonus room that easily functions as a 6th bedroom, home theater, or game room. Multi-generational living is made effortless with a highly sought-after downstairs bedroom and full bathroom, perfect for overnight guests or a private home office. Step outside into your private backyard oasis to find a beautiful lattice patio cover that provides the ultimate setting for relaxing on warm California evenings, hosting weekend BBQs, or simply unwinding in peace. Best of all, you can enjoy the freedom of owning this beautifully maintained property with NO HOA fees. Nestled in one of Eastvale’s premier neighborhoods, this location offers an exceptional lifestyle with top-tier suburban convenience. Commuters will love the quick and easy access to the 71, 15, and 91 freeways, making travel across the region a breeze. The home is just steps away from excellent local schools, pristine parks, trails, and a dog park for your furry family members. Plus, everything you need is right around the corner, with world-class shopping and dining nearby, including Costco, Whole Foods, and a fantastic variety of local restaurants. North-facing homes with this perfect blend of space, premier location, and no HOA are a rare find—schedule your private tour today!
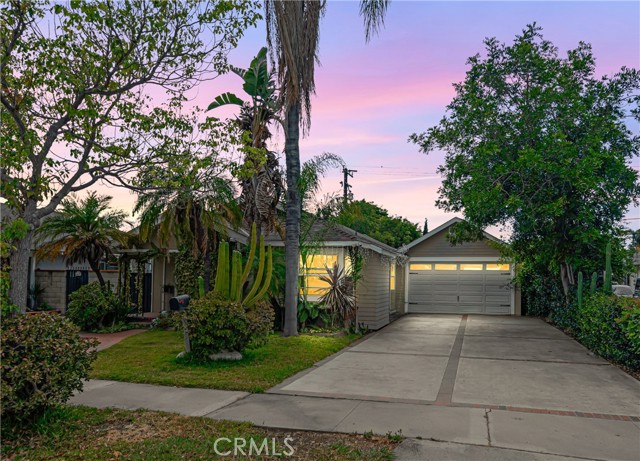
Parton
720
Santa Ana
$859,900
1,198
2
2
Welcome to this Beautiful Home in Santa Ana, where Comfort, Style, and Opportunity Come Together. Whether You're a First-Time Homebuyer, Growing Family, or Investor, this Charming Property Offers Exceptional Value and Endless Potential. This Inviting Home Features 2 Bedrooms, 2 Updated Bathrooms, a Spacious Family Room, a Dedicated Dining Room, a Convenient Pull-Through Garage, and a Versatile Backyard Shed that can Easily be Transformed Into a Home Office, Workshop, Hobby Room, or Private Retreat. The Remodeled Kitchen Showcases Elegant Granite Countertops, Beautiful Travertine Flooring, and Stainless-Steel Appliances, Creating a Functional and Stylish Space for Cooking and Entertaining. Both Bathrooms have Been Tastefully Upgraded with Travertine Flooring and Beautifully Finished Travertine Showers. The Spacious Family Room Provides the Perfect Gathering Place for Relaxing or Entertaining, While the Separate Dining Room Offers an Ideal Setting for Family Meals and Special Occasions. Step Outside to a Generous Backyard Designed for Relaxation and Enjoyment, Complete with a Covered Patio, Mature Fruit Trees, and a Tranquil Koi Pond Perfect for Entertaining Guests or Unwinding after a Long Day. Additional Upgrades Include Hardwood Flooring Throughout the Home, Newer Windows, Interior doors, Cabinetry, and a Freshly Painted Exterior, Making this Home Truly Move-In Ready. Don't Miss Your Chance to Own this Beautifully Updated Santa Ana Home that Offers Comfort, Versatility, and Timeless Appeal. This is a Must-See!
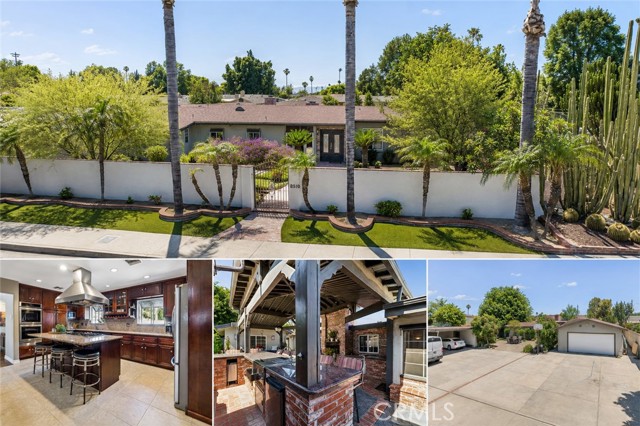
Winnetka
8519
Winnetka
$1,199,000
2,795
5
3
Price Reduced $100K! Rare opportunity to own a beautifully updated single story 5 bedroom 3 bathroom estate on a 14,562 sq. ft. lot featuring resort style outdoor living and one of the most impressive gated parking compounds you'll find with room for RVs, boats, trailers, work vehicles, and more. A flexible floorplan provides space for growing families, multi-generational living, home offices, a gym, or hobby rooms. The spacious open concept design centers around a gourmet kitchen featuring rich custom cabinetry, granite countertops, a large center island with cooktop, double ovens, and generous storage, all flowing seamlessly into the family room with fireplace and built-in wet bar. The formal dining room offers an elegant gathering space with its own fireplace, custom built-ins, and granite serving area, while the inviting living room creates another comfortable place to relax. The oversized primary suite features a large walk-in closet and private bath, while the remaining bedrooms offer exceptional versatility. Step outside and discover the true centerpiece of the property, a spectacular entertainer's backyard. The expansive covered outdoor pavilion includes a fully equipped outdoor kitchen with built-in BBQ, sink, refrigerator, granite countertops, abundant seating, and a stunning brick fireplace, creating the perfect year-round gathering space. Mature landscaping, fountains, and numerous private seating areas complete this peaceful outdoor retreat. The oversized detached garage, covered carport, and enormous gated concrete parking area provide exceptional flexibility for multiple vehicles, RVs, boats, trailers, work trucks, recreational equipment, or a home-based business. Properties offering this amount of secure off-street parking are rarely available. Additional features include updated flooring, recessed lighting, upgraded electrical service, dual HVAC systems, dedicated laundry room, and a separate studio/flex space building for an office, creative studio, workout room, or additional storage. Combining generous living space, exceptional parking, resort style entertaining amenities, and one of the largest usable lots in the neighborhood, this is truly a rare opportunity.
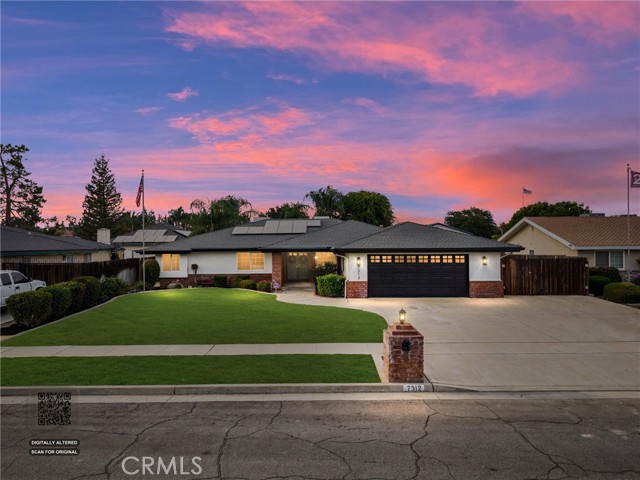
Terry John
7312
Bakersfield
$585,000
2,221
4
3
Welcome to this stunning, renovated Olive Estates home on over a 1/4 acre lot! This charming 4-bedroom, 3-bathroom home showcases designer finishes throughout, including a gorgeous kitchen with waterfall quartz countertops, new cabinetry with modern pull hardware, elegant lighting, wood-slat accents, and a spacious breakfast bar. New wood-like flooring flows throughout, complemented by newer tile in two bathrooms. The luxurious primary suite features a grand walk-in shower, oversized walk-in closet, tankless water heater, and dual vanities, one hall bathroom offers dual vanities and there is another beautifully tiled pool shower just off the laundry room. Major upgrades include all-new interior PEX plumbing, two HVAC units, abundant built-in storage, RV parking, a covered backyard carport, and fresh black granite accents. Relax beneath the expansive covered patio overlooking the sparkling pool with fresh plaster and brand new tile. This Olive Estates gem is one you do not want to miss!
Hillcrest Unit C
4072
Los Angeles
$449,900
972
2
1
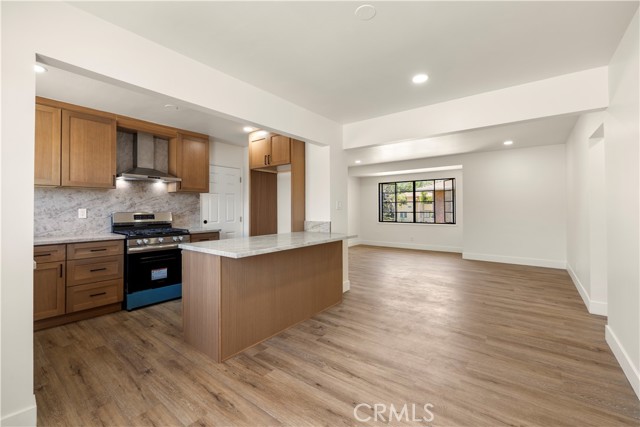
Completely reimagined from top to bottom, this stunning turnkey condo blends modern design with everyday functionality in one of Baldwin Hills' most convenient locations. Every detail has been thoughtfully renovated, featuring a bright open layout, recessed lighting, upgraded electrical, in-unit laundry hookups, and stylish finishes throughout. The beautifully designed kitchen is the heart of the home, showcasing sleek cabinetry, premium finishes, and a spacious peninsula with bar seating that flows effortlessly into the living area—perfect for entertaining or everyday living. The fully remodeled bathroom completes the home's clean, contemporary aesthetic, while air conditioning provides year-round comfort. Located just minutes from Kenneth Hahn State Recreation Area, the Crenshaw/LAX Metro line, Culver City, Playa Vista, Marina del Rey, Downtown LA, SoFi Stadium, LAX, Baldwin Hills shopping and dining, and the 405, 10, and 110 freeways. If you've been searching for a truly move-in-ready home where no detail has been overlooked, this is the one.
Cabot
4431
Corona
$1,050,000
3,793
4
5
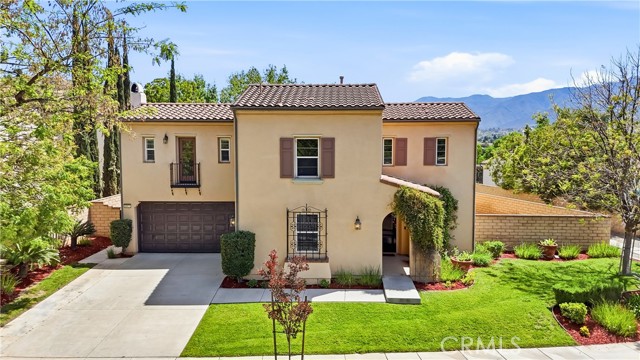
Price to sell--$276/SF for a view home! Set within the gated Temescal Heights at Dos Lagos, this Tuscany-style home enjoys views of the fairway, mountains, and city lights! Sitting on a large premium lot, with only one immediate adjacent neighbor, this gorgeous home is a rare find! Upon arrival, you will be delighted by the charming curb appeal: a lush garden, wrought iron accents on the front windows and doors, romantic vines draping over the walkway to the front door. The refinished wood entry door opens to a two-story-high foyer, enhanced with a marble mosaic medallion. At the center of the home, a private interior courtyard connects the surrounding rooms, including the living room, formal dining room, and the family room, and brings natural light into them. The chef's kitchen has been updated with freshly painted white cabinetry, brand-new cabinet handles and knobs, exotic granite countertops, a full granite backsplash, under-cabinet lighting, stainless steel appliances, a center island with bar seating, and a pantry. The primary suite boasts a spacious retreat, two walk-in closets, a luxurious ensuite bath, a sparking chandelier, and views of the serene golf course, rolling hills, & city lights. Two additional secondary bedrooms upstairs are far away from the primary suite. Both enjoy spectacular sunset views and one of them is a suite. The spacious bedroom downstairs is adjacent to a bath with a shower! An optional 5th bedroom is currently used as an office, offering a view of the courtyard. A bonus room upstairs can be used as a media room, work-out gym, or a playroom etc. An oversized walk-in linen closet cleverly separates the primary suite from other living areas. A three-car tandem garage and an individual one-car garage provide you with abundant parking and storage space. Multiple patios and oversized outdoor space make this home an entertainer's dream! Brand new carpet on the stairs and upstairs. Upgraded stacked tile flooring and wood like vinyl flooring downstairs. Beautifully patterned tile flooring in the two baths near the secondary bedrooms upstairs. New paint gives the interior a clean and crisp look. Many new LED recess lights & elegant chandeliers. Dual zoned HVAC with two Nest thermostats. Termite clearance! SB 38 completed. A new 1-1/4" pressure regulator, shut off ball valve, and hose bibb with 1 yr. warranty ($1800). 7 New sprinkler valves & a timer. Many new window glass and screens. Walk to Dos Lagos mall and golf course!
Mullen
5513
Los Angeles
$1,228,000
1,632
3
3
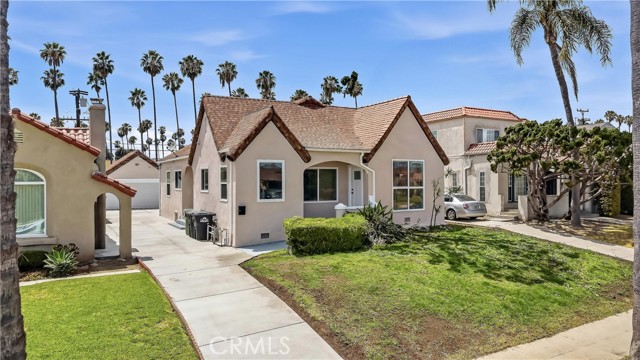
Welcome to 5513 S Mullen Ave, an impeccably reimagined home nestled in the heart of the highly coveted Park Hills Heights neighborhood of Los Angeles. This 3-bedroom, 2.5-bathroom residence has been thoughtfully renovated. Step inside to discover a bright, airy interior bathed in natural light. New flooring throughout the home provides a seamless flow, enhancing the open-concept design. The heart of the home is a chef’s open kitchen, boasting custom cabinetry, quartzite countertops, designer backsplash tiles, and brand-new appliances to elevate your culinary experience. Master bedroom features a large bathroom with dual vanity and bathtub. Another two bedroom are all good size with night light. Additional improvements include updated plumbing and NEW two-car garage provides coveted bonus space, perfect for a gym, home office, or potential ADU conversion. Ample parking is available in the driveway. New electrical, new driveway, new HVAC, and new windows. Close to shopping, dinning, Downtown Los Angeles, Leimert Park Village, Sofi Stadium, Downtown Culver City, Playa Vista, West Adams, and one of LA’s most beloved parks, Kenneth Hahn Park. You’re also near favorites like Jon & Vinny’s, Helen’s Wines, Hilltop Coffee + Kitchen, Simply Wholesome, Culver City Stairs, and more! Don't miss your opportunity to own this expectational house!
3660 Walnut Blvd Unit TRLR 43
Brentwood (CC), CA 94513
AREA SQFT
1,648
BEDROOMS
3
BATHROOMS
2
Walnut Blvd Unit TRLR 43
3660
Brentwood (CC)
$319,900
1,648
3
2
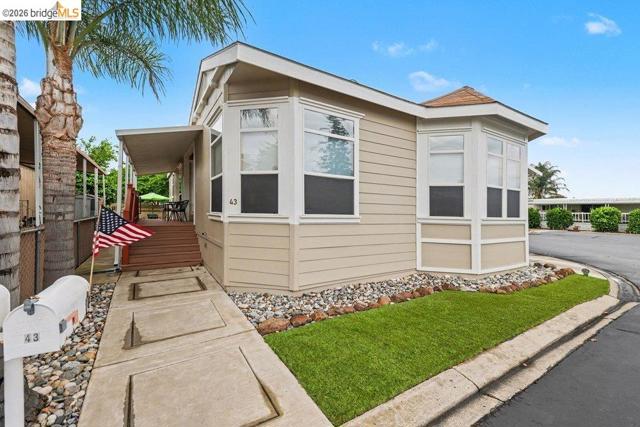
Bright & Welcoming Home – 55+ Community! Nestled within the welcoming Walnut Acres this charming manufactured home offers a low-maintenance lifestyle. Spanning 1,648 sq ft., this home features three bedrooms, two bathrooms with granite “comfort height” countertops. Open-concept light-filled living area opens into a spacious kitchen - complete with granite countertops, stainless steel appliances, and a generous dining area. Step outside onto the stunning Trex deck, perfect for a peaceful morning coffee. The backyard patio provides a spot to relax, and enjoy a summer barbecue. The fully landscaped lot showcases artificial turf in the front, two palm trees, and concrete surrounding the home leading to a large outbuilding suited to a workshop, artist’s retreat, or storage shed. This home includes 19 panel Solar to offset utility costs. Covered parking for two cars. The clubhouse and community pool enrich social life, and nearby guest parking for convenience. Situated near downtown Brentwood that offers amenities like boutiques, shopping, diverse dining options, parks, and recreational facilities, many within walking distance.
Mabel
2632
Ontario
$1,058,000
2,810
4
4
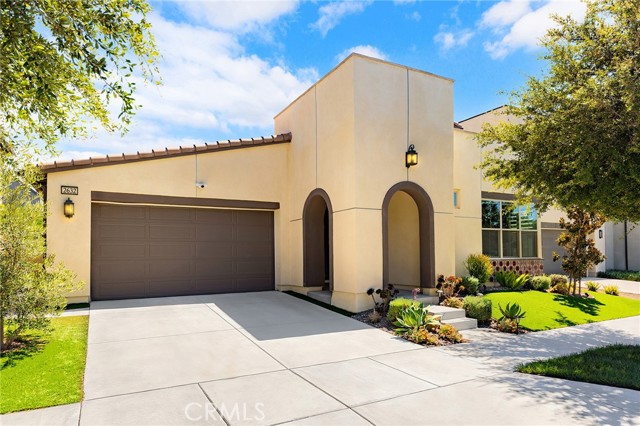
Modern Luxury two story home built in 2022 and located in highly desirable Shadetree community in the City of Ontario. Seller purchased this house in Oct. 2022 when house brand new built and spent more than $200k for luxury upgrade, seller actually moved in the house in Apr,2023. This house features 4 bedrooms and 3.5 baths (Including Primary bedroom suite and two secondary bedrooms, one and half bath at downstairs; A Loft and 4th bedroom with a full bathroom at upstairs). 9-foot ceilings upstairs and downstairs with recess lighting and crown molding. Open floor plan with Grand Formal Living room, dining area, Kitchen area, office nook and a laundry room at downstairs with Sliding glass doors lead to the sunroom (can be used to reading area, office, yoga and gem room) and the backyard. The large gourmet kitchen with walk-in pantry, dark wood cabinetry, quartz counter tops, Waterfall center island and newer Stainless-Steel appliances. Luxury master bedroom suite features Vanity and big sitting area, large walk-in closet with custom cabinetry; Spacious primary bathroom features double-sink vanities, separate soaking tub, dual shower and toilet area. Big size loft at upstairs can be used to media room, play area or family room. Lovely of back yard with table setting and BBQ area, perfect for entertaining and family gatherings. Many upgrades including Newer interior paint and newer luxury vinyl plank flooring throughout, Glass stair railing with LED handrail, Newer TOTO toilet were installed in all bathrooms, 4 built-in ceiling speakers, built-in storage cabinets, EV Charger and epoxy-coated flooring in garage, Newer Rain gutter and paid off Solar panels etc. Residents of ShadeTree community enjoy resort style amenities including a pool, spa, playground, BBQ areas, parks, clubhouse, professional landscaping and beautifully maintained common areas. Convenient location close to Costco, 99 Ranch Market, schools, shopping, restaurants, Ontario International Airport and Ontario Mills, Short distance access to the 60 & 15 freeways.
Bay Unit C6
821
Santa Monica
$1,095,000
1,404
2
2
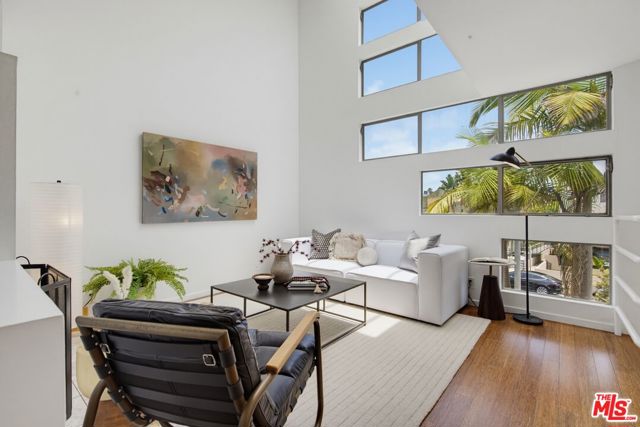
Welcome to this bright and sun-filled architectural townhouse designed by renowned architect, Michael W. Folonis. This front-facing end unit offers 2 bedrooms, 2 bathrooms, a spacious loft, and a generous rooftop sun deck. Designed with a reverse floor plan, the bedrooms are located on the first level, while the main living area occupies the second floor. Bathed in natural light, the open-concept living space features a fireplace, dining area, and gourmet kitchen, creating an ideal setting for both everyday living and entertaining. The third-level loft provides a versatile flex space, perfect for a home office, den, or creative studio. Just beyond, is the expansive sun deck where you can relax, enjoy ocean breezes, and take in beautiful sunsets. Recent updates include newer flooring, fresh paint, recessed lighting throughout, extensively renovated bathrooms, and a new central heating and AC system. Additional highlights include in-unit laundry, two secure side-by-side parking spaces, and an oversized private storage room with ample space for surfboards, bikes, and other gear. EV chargers are in the process of being installed. Ideally located near the best of Santa Monica and Venice, you'll enjoy easy access to the beach, Main Street, the Third Street Promenade, Rose Avenue, Abbot Kinney, the Metro Line, award-winning schools, and countless shops, restaurants, and cafes.
India Street #508
1501
San Diego
$589,900
1,245
1
1
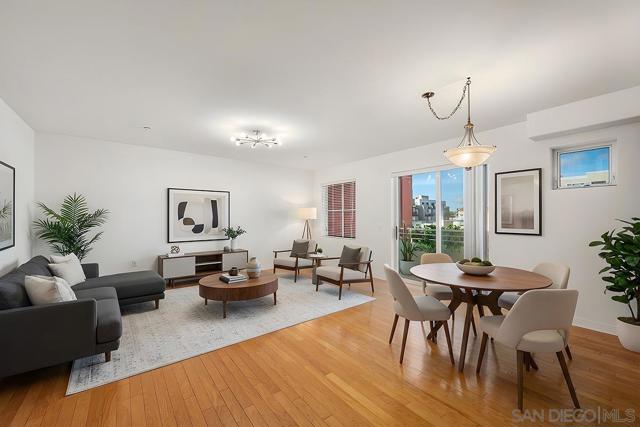
Village Walk #508 is a rare 1-bedroom plus den (optional second bedroom/office/retreat) that offers over 1,200 square feet of well-designed living space in the heart of Little Italy, one of Downtown San Diego’s most vibrant and walkable neighborhoods. The home features an open-concept layout with a spacious living area, hardwood floors, fresh interior paint, and a private balcony capturing the energy of city living. The kitchen includes stainless appliances, granite countertops, recessed lighting, a pantry, and ample storage. The primary bedroom overlooks the interior courtyard and offers a peaceful retreat with a spacious walk-in closet. The bathroom is complete with a dual vanity, soaking tub, and separate step-in shower. Additional highlights include arched doorways, in-unit laundry, very convenient elevator access, a storage locker, and a secured parking space. An exceptional offering in Little Italy, surrounded by top-tier dining, the waterfront, and the energy that defines Downtown San Diego living. Village Walk is a vibrant mid-rise community ideally situated in the heart of Little Italy, just steps from an exceptional collection of shops, cafés, art galleries, and over 70 award-winning restaurants and patio dining destinations along charming India Street. Little Italy’s walkable streets lead to weekly farmers markets, outdoor plazas, parks, and waterfront access that all offer a true urban-village lifestyle right at your doorstep. Residents enjoy a beautifully designed central courtyard with a tranquil fountain and comfortable seating areas, perfect for relaxing and socializing. Premium community amenities include a fully equipped fitness center, inviting resident clubroom, and secure bike storage in the garage. With its unbeatable location and thoughtfully curated spaces, Village Walk delivers both convenience and community in one of San Diego’s most desirable Downtown neighborhoods.
Manning
2321
Los Angeles
$2,295,000
1,740
3
2
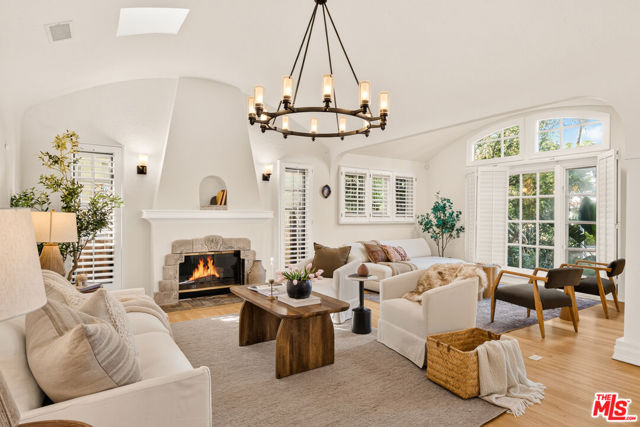
Beautifully updated Spanish home in one of West LA's most sought-after neighborhoods, ideally situated adjacent to Cheviot Hills and just moments from Century City. Set on an expansive lot, this charming 3-bedroom, 2-bath residence seamlessly blends timeless architectural character with an extensive collection of thoughtful modern upgrades. Flooded with natural light, the inviting floor plan is accented by updated designer lighting, skylights, and a cozy gas fireplace, while modern comforts include central heating and air conditioning with a Nest thermostat, Sonos sound system, tankless water heater, EV car charger, and comprehensive smart home technology featuring a Vivint security system, Ring cameras, smart irrigation, and water leak monitoring. The true centerpiece of the property is the completely transformed outdoor living space, professionally redesigned with lush landscaping, mature fruit trees, expansive tiled entertaining areas, artificial turf, a powered pergola, built-in outdoor kitchen with gas BBQ, updated lighting, and thoughtfully engineered drainage, creating a private retreat designed for effortless California living. Meticulously maintained and extensively improved throughout ownership, this turnkey home offers exceptional peace of mind while preserving its authentic Spanish charm. This is a rare opportunity to own a beautifully curated home that perfectly balances classic character with today's modern conveniences. Beyond your front door, you are just moments away from the world-class, open-air Westfield Century City, giving you effortless access to premier shopping, Equinox, and iconic dining destinations like Eataly, Din Tai Fung, Javier's, and Casa Dani.
Molino #202
527
Los Angeles
$1,300,000
2,020
2
2
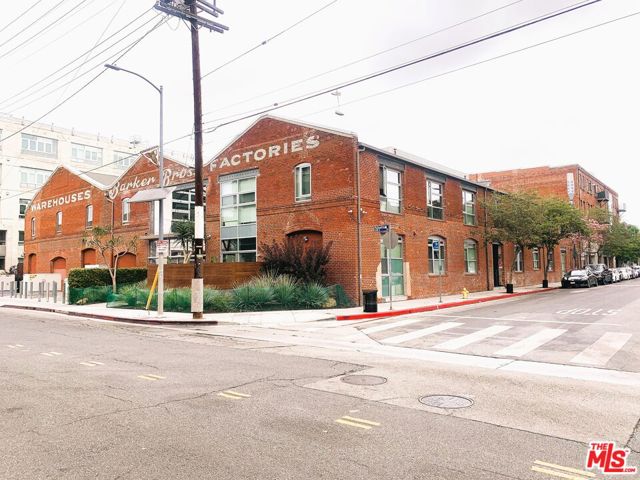
Come live a DTLA artist's Live/Work Lifestyle in The King of The Arts District's own Barker Block! 527 Molino Street house's Barker Blocks 2014 Boutique Annex known as Warehouse #1, where at over 2020sf, this 2 bedroom/2 bath urban oasis lays claim to the largest square footage loft in the 68 unit building. Perfect for your DTLA office and/or Personal Residence! This large NW corner loft space boasts a wall of north facing windows exposing tons of natural sunlight, SUPER BRIGHT! Exposed brick, concrete and massive turn-of-the-century timbers, beams & hardware create a warehouse experience that is un-matched! Hardwood floors running through the main living space enhanced with tiled bathrooms, showing off lime-washed treated concrete and large soaking tub. Impressive upgrades throughout: Large barn-door bedroom slider revealing custom wooden walk-in closets in both bedrooms, a beautiful custom living room murphy bed creating a 3rd sleeping option. The loft shows off tremendous lighting upgrades via tasteful chandeliers and wall mounted lanterns helping to create the warehouse life-style. The kitchen features custom built wood cabinetry, updated metal subway backsplash with soft close drawers, a large live edge wood island, Jenn Air commercial gas range and LG refrigerator complete the stainless steel appliance package, quartz countertops and plenty of storage. High ceilings really open up the expansive floorplan completing the experience....it's a vibe! Warehouse #1 (527 Molino) is special, enjoying all the perks of Barker Block's Resort Style Rooftop Amenity Package, top rated renowned security detail and Low HOA's, but avoiding the busy western Hewitt Street side sitting a block east on peaceful Molino Street supported by it's own Caribbean Style open-air breezeway corridors, private mail-area and separate elevators! Washer/Dryer in unit with assigned parking in the much smaller & more convenient "Molino Garage" as opposed to the large main garage off Hewitt. Keep the car parked because it's all right here: Top Restaurants: The Girl & The Goat, Bavel, Manuela, Factory Kitchen, Bike Shed, Camphor, Bestia, Damien just to name a few. Bars/Lounges: Angel City, Boomtown & AD Brewery. Hauser & Wirth Museum, The Row, and Little Tokyo with it's New Metro Station on Alameda & 1st. While the ever-so-popular Arts District Park and neighborhood staple; Urth Cafe is just across the street, it's all right here! *ALSO LISTED FOR LEASE AT $6500 per month.
Michale
21709
Canoga Park
$849,999
1,316
3
2
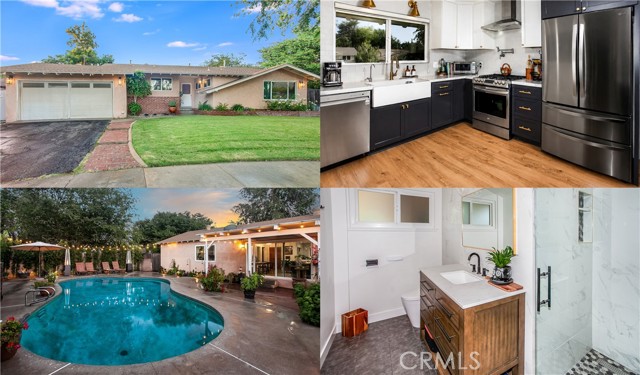
Beautifully remodeled and thoughtfully improved, this 3-bedroom, 2-bath home offers 1,316 square feet where timeless finishes and meaningful upgrades create a home that's warm, welcoming, and ready to enjoy. Set on a beautifully landscaped corner lot, it's easy to see the care and attention that's been invested throughout, creating a home that offers comfort and lasting value. The open living space is filled with natural light, highlighted by a floor-to-ceiling gray brick fireplace that creates a natural focal point. The family room, dining area, and remodeled kitchen flow seamlessly together, creating an inviting space for everyday living and entertaining. Waterproof, scratch-resistant luxury vinyl flooring, custom picture frame molding, smooth ceilings, matte black hardware, recessed lighting, and a sliding glass door give the home a fresh, cohesive look throughout. Remodeled in 2023, the kitchen was designed with both style and function in mind. Porcelain countertops, a center island with breakfast bar, rich soft-close cabinetry, pantry, farmhouse sink, pot filler, full glass tile backsplash, stainless LG appliances, and farmhouse-inspired lighting over the sink create a space that's perfect for everyday living and entertaining. The primary suite features a remodeled en suite with a custom tiled frameless glass shower and modern vanity. Two additional bedrooms provide flexibility for family, guests, or a home office, while the updated guest bath includes designer lighting and a jetted tub. Relax by the sparkling in-ground pool, dine beneath the pergola-covered patio, or unwind among colorful landscaping and mature greenery that create a peaceful sense of privacy. Generous pool decking, a gated side yard with artificial turf, and a 2-car direct access garage add to the home's appeal. The beautiful finishes catch your eye, but it's everything behind them that truly sets this home apart. Along with the 2023 kitchen remodel, you'll appreciate the newer HVAC system (2022), brand new ductwork, updated copper plumbing and drains, updated electrical panel, Nest thermostat, reverse osmosis water filtration system, brand new retaining wall, and professionally refreshed landscaping completed within the past six months. These thoughtful improvements offer comfort and peace of mind for years to come.
Alessandro
24846
Moreno Valley
$499,000
1,589
4
2

TURN-KEY! LOW TAXES! Welcome home to this charming 4-bedroom, 2-bathroom, 2-car garage, single-story residence conveniently located in the heart of Moreno Valley. This home provides easy access to shopping, dining, schools, parks, and major commuter routes. Step inside to find a functional floor plan featuring a welcoming living area highlighted by a cozy fireplace, perfect for gathering with family and friends. The kitchen is equipped with a dishwasher, garbage disposal, newer refrigerator, newer range/oven, microwave, and ample cabinet space, making meal preparation both convenient and enjoyable. Central air conditioning and heating helps keep the home comfortable year-round. The four generously sized bedrooms provide flexibility for growing families, guests, or a home office, while the two bathrooms offer practicality and convenience. Outside, the spacious backyard presents endless possibilities for entertaining, gardening, play areas, or creating your own outdoor retreat. Additional features include an attached garage and established neighborhood setting. This property offers a wonderful opportunity to own a well-located home in Moreno Valley. Don't miss your chance to make this property your own!
Adelia
146
Oceanside
$848,999
1,450
3
3
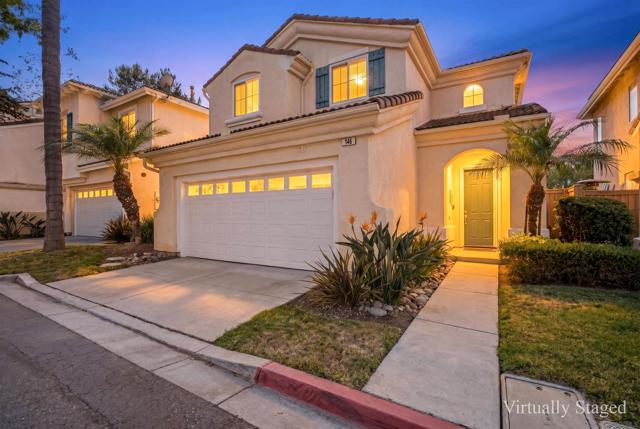
Positioned just ten minutes from the beach, this move-in ready home offers the ultimate lock-and-go, low-maintenance lifestyle in Oceanside. Designed for minimal upkeep so you can spend your weekends enjoying life, the detached three-bedroom, two-and-a-half-bathroom layout features a bright, airy main level where the living room flows effortlessly into an updated kitchen with refined cabinetry and a brand-new refrigerator. Upstairs, a versatile loft easily adapts as a home office, creative space, or play area. Whether you're a young couple, growing family, or looking to downsize into easy coastal living, the vibrant neighborhood has something for every age. Spend your mornings at the community playground, play a afternoon match on the pickleball or basketball courts, or relax by the resort-style pool. When you're ready to explore, local parks, dining, and shopping are less than five minutes away, with quick access to Highway 76. Pack your beach bag, lock up, and live the North County lifestyle with zero hassle. LOWER YOUR RATE IN YEAR 1 AT NO COST TO YOU! COMPLIMENTARY 1-0 TEMPORARY BUYDOWN FOR QUALIFIED CONVENTIONAL, FHA, AND VA BUYERS WHEN BUYERS USE THE SELLER’S PREFERRED LENDER. ASK FOR DETAILS.
Bluff
5757
Norco
$1,489,000
3,675
5
5
Incredible opportunity to own this jaw dropping resort style custom home on a large corner lot! From the moment you walk through the front door, soaring ceilings, expansive living spaces, formal dining room, spacious family room with bar and beautifully appointed kitchen with granite counter tops and large center island, 5 spacious bedrooms, a main floor office with separate entrance and an upstairs loft. Appraiser has taped this property at 4111 SF. Outside, the resort inspired grounds steal the show with dual pools, spa, waterslide, cabana, built in BBQs, outdoor bathroom with shower, gated over-sized RV parking, sport court, shuffle board court and endless room to relax and celebrate. Plenty of space to add ADU, this property offers incredible flexibility for multi-generational living, guests or future investment. Located on a premium corner lot at the end of the street, adjacent to the hunting club, this home offers a rare combination of privacy, luxury and room to dream bigger. Panoramic views, riding trails, rodeos, country living and still only minutes to Orange County
Via Mallorca Unit E
8650
La Jolla
$749,900
978
2
2
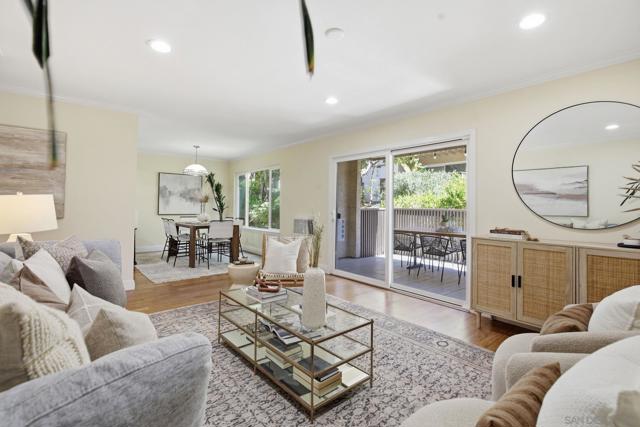
This south facing 2 Bed 2 Bath La Jolla condo with in-unit washer/dryer is exactly what you’ve been waiting for! Single level and located on the ground floor, this turnkey home features a spacious patio off of the living room which provides seamless indoor/outdoor living and fantastic natural light. The highly desirable Villa La Jolla community boasts fantastic amenities, including a club house for social gatherings and a gym for staying active and healthy. Additionally, the complex features multiple pools and jacuzzis. Situated in a prime location, this condo provides easy access to nearby amenities and attractions, allowing for a convenient and enjoyable lifestyle. Whether you're looking for a cozy primary residence or a low-maintenance investment property, this home offers a wonderful opportunity to experience the best of La Jolla living right next to UCSD, the San Diego Trolley, shopping, grocery stores and multiple world class health care facilities. Don't miss out on the chance to make this delightful condo your own and enjoy the comfort, convenience and unparalleled lifestyle of living in La Jolla!
Vulcan Ave #7
981
Encinitas
$949,000
960
2
2
Tucked within a tranquil 12-residence community just moments from the coast, this thoughtfully updated end-unit captures the essence of easy Encinitas living. Ideally positioned along the vibrant 101 corridor, you’re just a short stroll to the beach, morning coffee, favorite bistros, boutique shopping, and lively local spots—offering a lifestyle that feels both connected and effortlessly relaxed. Inside, the home has been carefully refreshed with clean, modern updates. The main level features hard surface flooring, while new carpet adds warmth upstairs. The kitchen is equipped with granite countertops, stainless steel appliances, a newer induction range, and refrigerator. Bathrooms have been tastefully updated, including a fully remodeled upstairs bath and refreshed fixtures below. Both bedrooms and the full bathroom are located upstairs, providing a functional layout. Additional upgrades include updated ceiling fans and window coverings. A standout feature of the home is its unique private outdoor space, complete with turf, newer fencing, custom garden beds, and separate gate. Also included is one covered parking space with storage, one uncovered space, and conveniently located shared laundry just adjacent to the unit. A rare opportunity to own a low-maintenance coastal retreat in one of Leucadia’s most desirable, walkable locations!