
Favorite Properties

Sparrow
1852
Wrightwood
$319,000
938
1
2
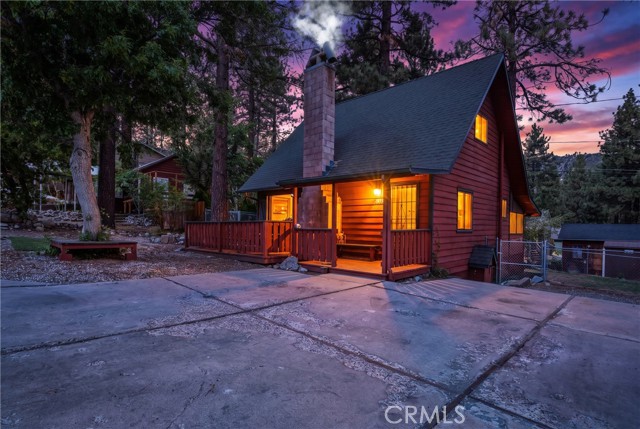
Welcome to this freshly designed cabin in the mountaineous town of Wrightwood. This dual level cabin features 938 sq ft of living space and an enclosed back deck utilized for an indoor laundry and flex patio space. Downstairs offers a heated tile flooring to maintain warmth from head to toe. For added heated the natural fireplace emits heat that travels throughout the home. The bathroom with shower downstairs is an added feature for convenience and privacy. The quaint kitchen area is with perfect for cooking and space for a dining table. Access the 2nd floor and you will find a loft area and the primary bedroom with an ensuite primary bathroom. This unique property is located on a fairly level lot and ample parking for multiple vehicles and a modest RV or Trailer. The fully fenced in backyard is great for those with pets. Added benefits for your comfortable heat and cooling is a mini-split that maintains the upstairs climate. A new main panel has been upgraded. A newer roof and septic tank round off the great turnkey features of this move in Wrightwood Cabin!
Bianca
25440
Moreno Valley
$898,500
3,134
4
4
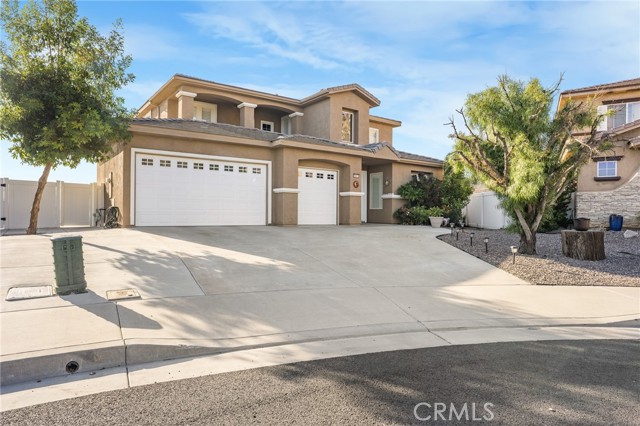
VIEW VIEW VIEW. PLEASE COME AND DON'T MISS THE BEAUTIFUL JEWEL VIEW FROM ALMOST EVERY WHERE WHAT A BEAUTIFUL SEMI CUSTOM BUILT HOME LIKE MANSION; MR AND MRS CLEAN LIVE HERE THIS HOME IS EXTRIMELY WELL DECORATED AND MODERN UPGRADED SHOWS LIKE A MODEL BEAUTIFUL OPEN FLOOR PLAN HUGE KITCHEN FAMILY ROOM COMBINED WITH KITCHEN ISLAND AND FIREPLACE FORMAL DINING ROOM LIVING ROOM , STAINLESS BUILT IN APPLAINCES CUSTOM LITGTH FIXTURES DOUBLE CUSTOM ENTRY DOOR WIDE HALLWAY. LOW LEVEL BEDROOM. UPSTAIRES HUGE MASTER BEDROOM WITH BIG BATHROOM DOUBLE SINK MARVALLOUS HUGE TUB AND A DOOR LEADING OUTSIDE INTO A LARGE PATIO WITH PRIVATE VIEW. ALSO 2 BEDROOMS WITH THEIR OWN BATHROOMS AND A BONUS EXTRA LOFT HUGE LIKE A ANOTHERR FAMILY EXTRA UPSTAIRS STUDY OPEN FLOOR PLAN WITH LOTS OPTIONS AND MUCH MORE
Glen #20
13104
Chino Hills
$499,000
1,243
2
3
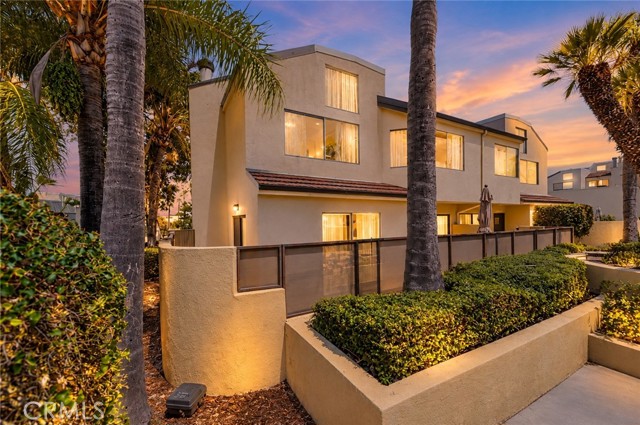
Stunning Corner Unit With Nearly 7% Gross Rental Yield! One of the Largest Models in the community, this spacious 1,243 SQ FT home offers gorgeous views of the community pool, a Private Gated Entry, and a bright, open floor plan with abundant natural light and stylish modern touches throughout. An exceptional opportunity for both First-Time Buyers and Investors, with rental income potential that makes this property particularly attractive. The inviting living room features a cozy wood-burning fireplace and sliding glass doors that open to a Large Private Wrap-Around Patio, perfect for outdoor dining, entertaining, or relaxing. The Chef’s Kitchen offers abundant storage, a separate pantry/laundry room, and a charming breakfast nook, while the spacious dining area is framed by large windows. A convenient Powder Bath and In-Unit Washer & Dryer complete the main level. Upstairs, both spacious bedrooms feature Stunning Vaulted Ceilings, Recessed Lighting, and Beautiful Faux Wood Beams. Each bedroom offers its own Private En-Suite Bathroom. The primary suite features a Large Walk-In Closet and luxurious remodeled bathroom with dual sinks. The secondary bedroom also features an en-suite bath with a stylish barn door and remodeled shower. A Detached Two-Car Garage provides ample parking and storage. Enjoy the sparkling Community Pool and Spa just steps from your front door, offering the feel of having a private resort right outside your home. Ideally located near Costco, 99 Ranch Market, movie theaters, tons of restaurants and shopping, grocery stores, gas, and hiking trails, with easy access to the 71 Freeway. HOA dues include water, sewer, trash, exterior maintenance, and access to multiple pools and spas. Zoned for Award-Winning Chino Hills Schools. Come experience the perfect blend of comfort, convenience, and investment potential in one of the community’s most desirable floor plans!
Berryman Canyon
1331
Encinitas
$3,995,000
4,971
4
4
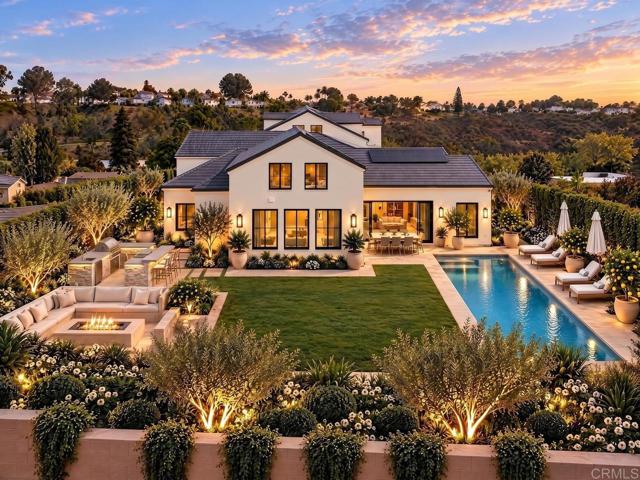
Thoughtfully curated by Design by HOD and custom-built by Ironside, this extraordinary residence sits on approximately 1.31 acres, encompassed by over an acre of dedicated preserve offering lush privacy and a serene natural backdrop. Featuring four bedrooms and three-and-a-half baths, the home offers exceptional versatility with a primary suite and two secondary bedrooms on the first floor, while the second level provides a spacious flex area ideal as a fourth bedroom, game room or additional living space. Richly layered interiors balance warm, organic materials with dramatic design details, including black raked plaster walls, Phillip Jeffries wall treatments, real wood parquet ceiling accents, Visual Comfort lighting and refined brass finishes. A vintage-inspired black Marmorino plaster fireplace anchors the main living space, while expansive walls of glass open to a sun-drenched, southwest-facing backyard, creating an exceptional indoor-outdoor living experience. The chef’s kitchen features Fisher & Paykel appliances and flows seamlessly into generous entertaining spaces. With a spa-inspired primary suite, sophisticated finishes and thoughtfully designed living areas, this remarkable property offers a rare combination of privacy, architectural distinction and relaxed California living. *Outdoor BBQ and hardscpe digitally enhanced and AI-generated.*
Azzura
84156
Indio
$535,000
1,737
3
2
Dream Pool home in Terra Lago with stunning 3-bedroom, 2-bathroom plus a den used as additional room, featuring a spacious open-plan living room and kitchen, new upgraded pool. SHORT TERM rentals allowed in this community, move in ready. Terra Lago amenities include community clubhouse, lake, gym, playground, BBQ area & community pool/spa for a very low HOA fee. Enjoy luxury living, invest in the rising Real Estate market, or just use it as stunning vacation home.
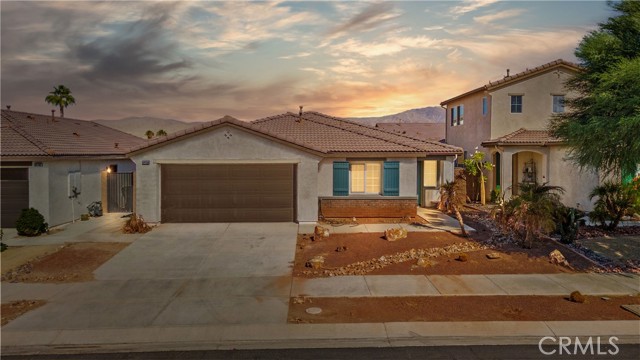
Crane Avenue
609
Compton
$584,900
806
2
1
Welcome to 609 N. Crane Avenue in Compton! This renovated 2-bedroom, 1-bath home offers approximately 806 sq. ft. of living space on a 4,347 sq. ft. lot. Enjoy an inviting living area, updated kitchen with stainless steel appliances, and a convenient laundry/pantry room. The backyard patio is perfect for entertaining and outdoor gatherings. A detached 2-car garage provides parking and storage, with potential for ADU conversion or additional living space, subject to buyer verification of feasibility and city requirements. Conveniently located near shopping, dining, schools, parks, and major transportation routes. A great opportunity for homeowners and investors alike!
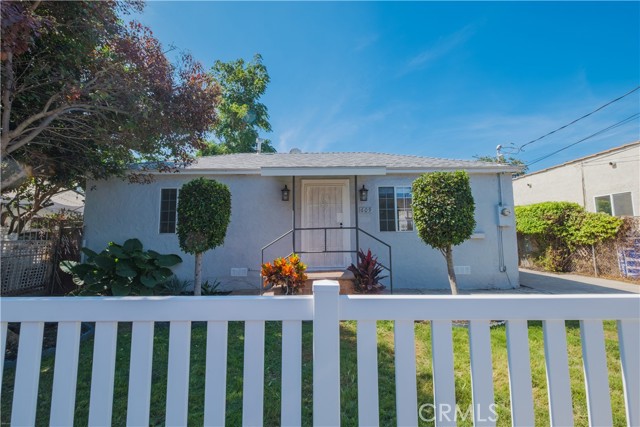
Pasatiempo
5271
Yorba Linda
$2,199,000
3,226
5
4
Discover a distinctive custom Yorba Linda residence blending Craftsman-inspired character, artful design, and resort-style living on expansive, park-like grounds. A substantial addition and extensive remodel introduced an upstairs primary retreat and expanded the kitchen and dining areas, creating generous spaces for everyday living and entertaining. A striking double-door entry and artist-crafted staircase with original metalwork showcase the home’s unique craftsmanship. The chef’s kitchen features extensive cabinetry, a large island with bar seating, a five-burner Thermador cooktop, Wolf double gas ovens, and a Sub-Zero refrigerator/freezer. A Blanco sink, reverse-osmosis faucet, and water-softening system add convenience. The adjoining dining area and family room with fireplace flow naturally together, while a dramatic wall of glass frames the outdoor stone water feature. Upstairs, the primary suite offers a spa-inspired bath with soaking tub, dual-head walk-in shower, walk-in closet, and dedicated exercise room. Three additional bedrooms and a hall bath complete the second level. Downstairs, the former primary suite now serves as a bonus room with an attached full bath, offering potential for a second primary suite or multigenerational living. A separate office and guest powder room provide added flexibility. The beautifully landscaped grounds feature a stone water wall, chess court, BBQ island with Viking grill, recently re-tiled spa, expansive grass side yard, and potential RV area. The three-car garage includes custom cabinetry, a workbench, and overhead storage with attic-ladder access. Newer air conditioning and furnace, along with schools within walking distance, complete this exceptional home.
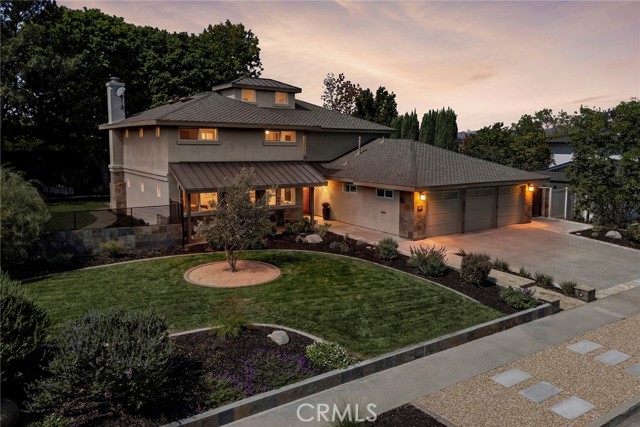
Santa Ana
10185
Atascadero
$967,500
2,601
4
3
Welcome to this exceptional property! First time on the market in 28 years this lovingly cared for property has so much to offer! Enjoy the perfect blend of comfort, space, and country charm in the four bedroom, office, and 2.5 bath home situated on approximately 2 usable acres. This single level home offers easy living with plenty of room both inside and out. Recent updates include a wood-burning air tight fireplace, new roof, new forced-air heating and air conditional, and fresh exterior paint. Step outside and enjoy the large covered deck, mature trees, and expansive usable acreage ideal for gardening, entertaining, animals, or simply enjoying the peaceful surroundings. The property also features outbuildings, providing valuable storage and workspace options. A rare opportunity to enjoy space, privacy, and comfortable living with possibilities to make it your own!
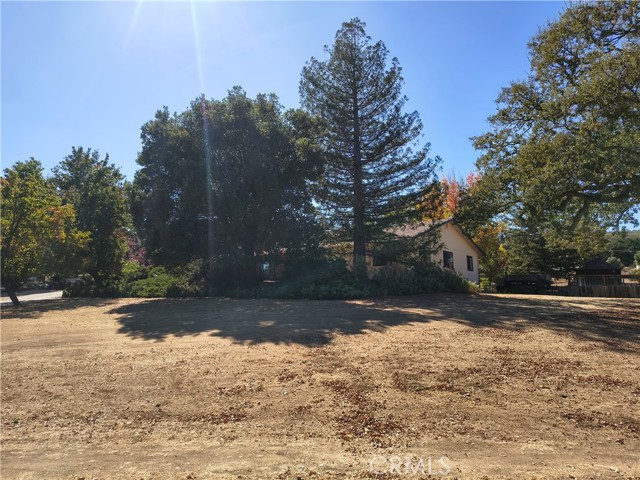
Linden #1
5804
Long Beach
$849,990
2,165
4
4
Welcome to this 4-bedroom, 3.5-bath, 2,165-square-foot new construction KB Home in the gated Rhythm community. This corner unit offers a spacious three-level floor plan with plenty of flexibility. The first level features a private bedroom and full bathroom, creating a great space for guests, a home office, or anyone looking for a little extra privacy. Head upstairs to the main living level, where the open-concept design brings the kitchen, dining, and living spaces together. The gourmet kitchen features a large island, Samsung stainless-steel appliances, and quartz countertops, making it a great spot for both everyday meals and entertaining. A convenient powder room completes this level. Upstairs, you’ll find three additional bedrooms, including a primary suite with a walk-in closet and en-suite bathroom featuring dual sinks and a walk-in shower. A dedicated laundry room is also located on this level. The home includes a two-car garage with direct access, EV charging stations, and plenty of guest parking throughout the community. Beyond your front door, Rhythm offers resort-style amenities including a pool, clubhouse, and outdoor entertaining areas. With parks, restaurants, and major freeways nearby, this home offers a convenient location with a lot to enjoy. New Refrigerator, Washer, and Dryer are included with the purchase!
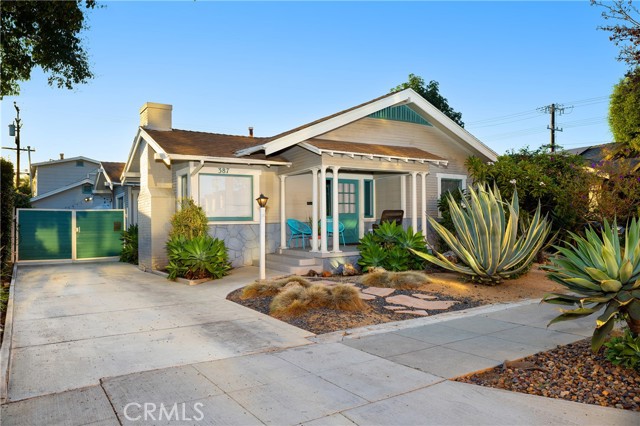
Coronado
387
Long Beach
$1,425,000
2,427
3
2
A classic California Craftsman bungalow on an oversized 6,751 sq ft lot in the heart of the Bluff Heights Historic District. The front home offers 3 bedrooms and 2 baths, original hardwood floors, a spacious living room with fireplace, a formal dining room, and a wide eat-in kitchen with laundry area. A second, separate 1 bed, 1 bath home features an open layout and plenty of natural light. It connects to the garage by way of a laundry room and the studio's bathroom, but it stands as its own living space. A portion of the garage has also been converted into a studio, perfect for a flex space or additional income potential. Outside, raised garden beds and multiple sitting and dining areas create a private, relaxed retreat. Live in the main house and rent the second home, host guests, or make the whole property work for the way you live. Close to Retro Row on 4th Street and minutes to Bluff Park and the beach.
El Camino Real
2707
San Clemente
$1,150,000
1,115
2
2
Live Near the Ocean and Generate Rental Income! Affordable Duplex in Coastal San Clemente — Discover a fantastic opportunity to own a DUPLEX in a terrific location in beautiful San Clemente, offering the perfect combination of coastal living and investment potential. This charming two-story property features two separate 1-bedroom, 1-bathroom units, making it ideal for an investor or an owner-occupant looking to live in one unit while generating rental income from the other. Each unit offers a functional and comfortable floor plan with a kitchen, dining area, living room, in-unit washer and dryer, and assigned parking. Both bathrooms have been tastefully updated with modern countertops, sinks, faucets, tiled flooring, and standing showers. Dual-pane vinyl windows throughout provide added comfort and energy efficiency. The downstairs unit features a private front yard and patio/deck, creating a wonderful space for outdoor relaxation or entertaining. Upstairs, the second unit offers a private balcony with a peek-a-boo ocean view, adding a special touch of coastal charm. The location is hard to beat. Enjoy easy access to I-5, San Clemente Pier, San Clemente Outlets, San Clemente Municipal Golf Course, local restaurants, beautiful beaches, and world-class surf spots. Laguna Beach is also just a short drive away. Whether you're looking to expand your investment portfolio, create rental income, or enjoy the flexibility of living in one unit while renting the other, this duplex offers an exciting opportunity to own property in one of Southern California's most desirable coastal communities. Live near the ocean. Enjoy the San Clemente lifestyle. And let your property work for you!
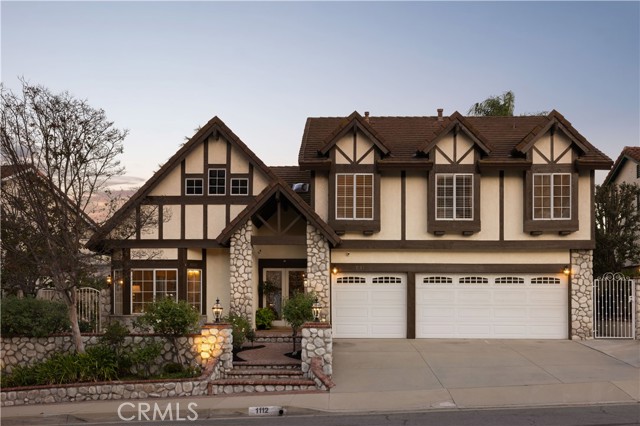
Summitridge
1112
Diamond Bar
$1,650,000
3,203
5
3
Welcome to 1112 Summitridge! Where you will find timeless Tudor character, exceptional craftsmanship, and a floor plan designed for the way people actually live. This distinctive 5-bedroom, 3-bath residence pairs generous proportions and extensive natural materials with thoughtful upgrades that enhance functionality while preserving the home’s architectural warmth. Custom leaded-glass double entry doors open to a foyer finished in genuine Italian marble. Brazilian cherry hardwood enriches the formal living and dining rooms, while large format travertine flows throughout the kitchen, family room, wet bar, downstairs bath, laundry, and hallway. Custom millwork, crown molding, solid-wood details, and built-in cabinetry further distinguish the interiors. At the heart of the home, the extensively remodeled kitchen was expanded approximately 30% from the original builder configuration and features custom Signature cabinetry, granite countertops, a full height tumbled travertine backsplash, illuminated display cabinetry, and an expansive single level peninsula with exceptional storage. Premium appliances include a 48-inch Sub Zero refrigerator, Wolf appliances, double dishwasher drawers, and an oversized Villeroy & Boch farmhouse sink. The kitchen opens to a spacious family room anchored by an oversized brick fireplace and an adjacent redesigned wet bar with custom cabinetry, wine refrigerator, and bar sink. The versatile floor plan includes a main-level bedroom and full bath, ideal for guests, an office, or multigenerational living. Upstairs, the extraordinary primary suite functions as a private wing, featuring a separate retreat divided by a double-sided marble fireplace, custom walk-in closet, dual bath arrangement, and a large private balcony overlooking the rolling hills and distant lake. Three additional bedrooms are generously proportioned, including an exceptional oversized room with vaulted ceilings, French doors, custom library built-ins, and dormer window seating. Outside, a custom pool framed by stone and brick detailing creates a private setting against peaceful pastoral views, where rolling hills and grazing horses and cattle can often be seen in the distance. You will not want to miss this opportunity to have a home with the rare combination of architectural character, substantial natural materials, custom craftsmanship, flexible living spaces, and serene surroundings, all within the highly regarded Walnut Valley Unified School District
Germain #223
16456
Huntington Beach
$950,000
1,312
2
3
INTEREST BUYDOWN OFFERED THROUGH SELLER CREDITS!! BEACH Access from the community! Tucked into the highly desirable HUNTINGTON HARBOUR guard-gated community, this beautifully RENOVATED Mediterranean home offers a rare feature of 2 PRIMARY ENSUITE bedrooms with thoughtfully designed living space. You enter in an open living area a cozy fireplace, and a built-in WET BAR—perfect for entertaining. Step out onto your private attached living room deck to catch the COASTAL BREEZE. Kitchen and dining area are decorated with beautiful CROWN MOLDING. The chef style kitchen has been FULLY UPDATED with crisp white shaker cabinets, QUARTZ COUNTERTOPS with soft gray veining, CUSTOM lazy susan corner cabinets, self-closing drawers, and wide-plank LUXURY VINYL FLOORING. Half bath downstairs for guests to use. Upstairs, both bedrooms serve as private, remodeled ensuite primary suites. One has PEEK-A-BOO Ocean views, extra FLEX space that can be used as an OFFICE, music room, play area for kids, or even a second walk-in closet. Ensuite bath has dual sinks, WALK-IN CLOSET, SKYLIGHT, and contemporary walk-in shower while second PRIMARY bath has a shower in bathtub for soaking after a long day at work. DUAL PANE windows throughout add comfort and efficiency. ATTACHED 2 car garage has enormous EXTRA space to store an extra toy maybe. LAGOON INSIDE the community is perfect for walks after dinner. Association recently did the NEW ROOF, exterior PAINT, and FUMIGATION. Staying active won't be a problem with TENNIS and PICKLEBALL courts inside the community. Zoned for TOP RATED SCHOOLS in the Huntington Beach Union District. Living here means embracing the BEACH LIFESTYLE—kayaking and paddle boarding at MOTHER'S BEACH that is literally outside the community. Location offers so much from nearby community parks, boating access via the local marina in the community, to a laid-back coastal charm just minutes walking distance from the sand. MOVE-IN READY AND TURNKEY from top to bottom—this is coastal Huntington Beach living made easy. Don't miss it!
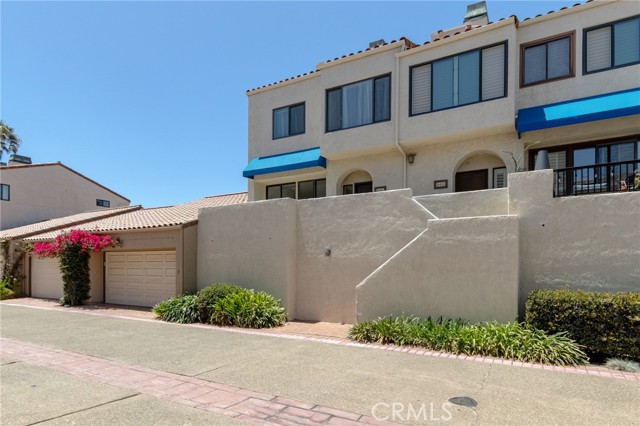
Wilton
206
Los Angeles
$1,650,000
1,864
3
3
Close to Larchmont Village, 206 N. Wilton is fully secured, hedged, gated, with updated kitchens and bathrooms, and solar panels. This lovely one-story 3 bedroom, 3 bathroom California craftsman-styled home includes lovely guest house! Enter into a foyer with bedroom and bath on the north and a formal living and dinning room on the right. North of the dining room is another spacious bedroom and bath. Adjacent to the dinning room is a chef's kitchen, and laundry area. The backyard has an open patio and lounging area with guest house. 206 North Wilton is ideally located near Paramount Studios, Larchmont Village, Hollywood and Korea Town! This house offers California living at its finest, and is at the heart of Los Angeles's most vibrant neighborhoods.
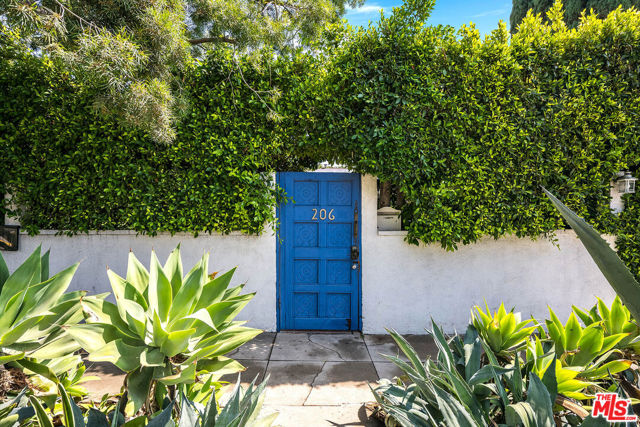
Big Horn
79120
La Quinta
$1,765,000
3,750
4
5
This custom-built Ministrelli home is nestled in Painted Cove, a small, upscale, gated enclave of 76 gorgeous homes. The south-facing retreat enjoys spectacular southern views of the Santa Rosa Mountains from its highly customized courtyard, complete with a beautiful lagoon-style saltwater pool and spa, a large stone waterfall, and a beautiful gas fire pit island. With many areas for relaxation, the courtyard also features an Artic Fog System for misting the front and rear landscapes.Enter through double glass doors to views of the backyard's 75-foot saline PebbleTec lap pool, trimmed with stacked stone and three sheer-descent spouts. The open floor plan spans 3,750 square feet and offers four bedrooms, four-and-a-half baths, and a spacious living and dining area with high ceilings and a fireplace. The gourmet kitchen features an array of high-end KitchenAid appliances, a nook area, and a walk-in pantry.The master suite opens to the magnificent courtyard and features a custom-built walk-in closet with built-ins from wall to wall and floor to ceiling. Custom wall treatments, additional built-ins, a laundry room with top-end appliances, a security system, and an oversized three-car garage complete the home. Add in those breathtaking mountain views and the community's three-acre dog park, and it's easy to see what makes this special enclave of 76 homes so appealing. This is your chance to acquire a true masterpiece and make it your desert home.
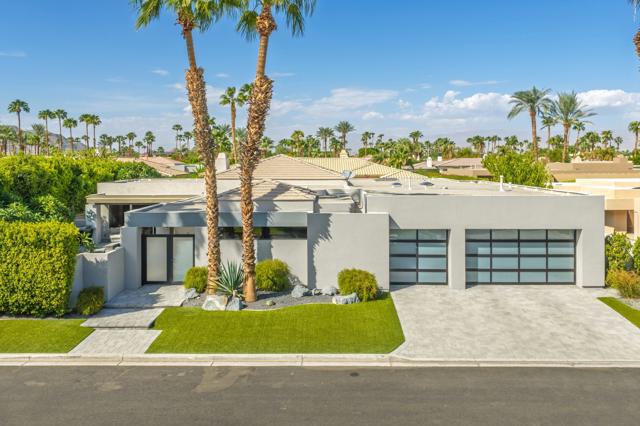
Dulce
7634
Hemet
$499,900
2,460
4
3
Welcome to 7634 Dulce Way, a spacious and inviting 4-bedroom, 2.5-bath home offering approximately 2,460 sq. ft. of comfortable living space in. Step inside to an open and functional floor plan featuring a formal living and dining area, a family room with a cozy fireplace, and a spacious kitchen with granite countertops, ample cabinetry, pantry storage, and a breakfast nook. Upstairs, you’ll find a versatile loft, conveniently located laundry room, and newly installed flooring that gives the second level a fresh, updated feel. This home also features valuable upgrades, including solar panels and a new roof, offering added efficiency and peace of mind for the next owner. The primary suite includes a private bathroom and generous walk-in closet, while the backyard provides plenty of space to relax, entertain, or create your own outdoor retreat. An attached two-car garage adds additional convenience and storage. Located in an established Hemet community with access to nearby shopping, dining, schools, parks, and everyday conveniences.
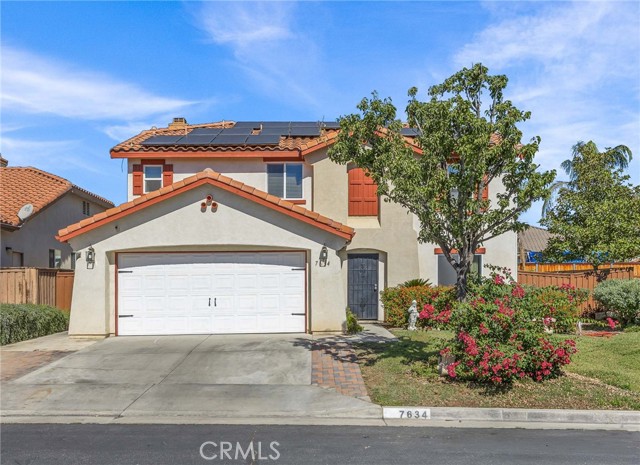
Fox
33251
Temecula
$879,999
2,153
4
3
Welcome to 33251 Fox Road, where elevated design, thoughtful upgrades, and resort-style living come together in the prestigious Crowne Hill community of South Temecula. This beautifully customized 4-bedroom, 3-bath home has been extensively remodeled with attention to detail throughout. The open-concept living space is enhanced by real hardwood flooring throughout the home, custom moldings, upgraded lighting, surround sound both indoors and out and a beautifully remodeled kitchen designed to flow seamlessly into the main living areas. From inside, enjoy views out to the pool, creating an effortless connection between indoor and outdoor living. And the floor plan is truly exceptional. This may be one of the best uses of square footage I’ve ever seen, with every space feeling intentional, open, and incredibly functional. Upstairs, the primary suite offers its own private balcony, creating the perfect place to start your morning or unwind at the end of the day. The upgrades go well beyond the finishes. The home features a newer A/C and heating system, a newer water heater, QuietCool whole-house fan, soft water system, and solar. The garage offers custom storage along with convenient pull-down access to additional attic storage. Step outside to your own private resort-style retreat featuring a sparkling saltwater pool and spa with a newer pool heater, generous entertaining space, and a peek-a-boo view toward Pechanga. Whether it’s a quiet afternoon by the pool or an evening spent entertaining, this backyard was made to enjoy the Southern California lifestyle year-round. Located in highly sought-after Crowne Hill, you’re within walking distance to Crowne Hill Elementary and just minutes from the vineyards, wineries, and charm of Temecula Wine Country, while still conveniently close to shopping, dining, entertainment, and everything South Temecula has to offer. Extensively remodeled, beautifully designed, and thoughtfully upgraded inside and out, This Stunning Home offers the complete package and the Southern California lifestyle you’ve been looking for. Don't Miss Out!!
Paseo Monona
6069
Carlsbad
$1,699,000
2,269
4
3
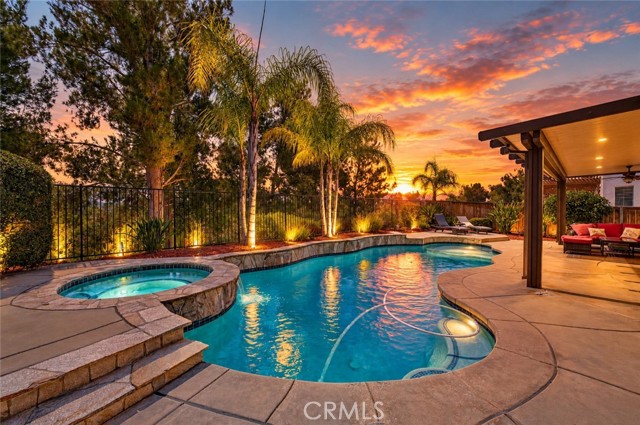
RARE, INSPIRING, & PRISTINE!! One of the most Significant Transformations of a tract home, This Showpiece (with approx. $200K Renovation) presents a Sophisticated, Eclectic, and Contemporary Signature Statement! Nestled discretely in Rancho Carrillo, the RHYTHMIC & ARTISTIC flow between Art and Nature provide a feeling of Vast Openness seldom found! As you enter, you are drawn in by DISTINCT, DYNAMIC Design Elements...exquisite lighting fixtures (blown glass Sputnik style), cement inspired tile flooring, & floor to ceiling glass and iron doors...leading you to a MAGICAL Outdoor Experience! A Chef's Delight kitchen offers a Wolf range, modern apron sink, quartz countertops, & walk-in pantry. Outdoor dining, with the sunset in full view, provides entertainment pleasure with heaters, lighting, & a fully covered loggia. The elegant primary bedroom overlooks the paradise in the back yard ,& the bathroom boasts of a luxurious standalone soaking tub, floor to ceiling subway tiled walls, & a separate wondrous shower. So much more to see & you are minutes to the ocean, shopping, dining, golf, & resorts! A Must See...UNIQUE HOME!! (Room dimensions approximate. Square footage, lot size, boundaries, # of units in community, and seller statements have not and will not be verified by listing agent/broker. If this, or any other information is important to buyer, buyer is advised to hire qualified professionals to investigate.
El Toro
20702
Lake Forest
$380,000
686
1
1
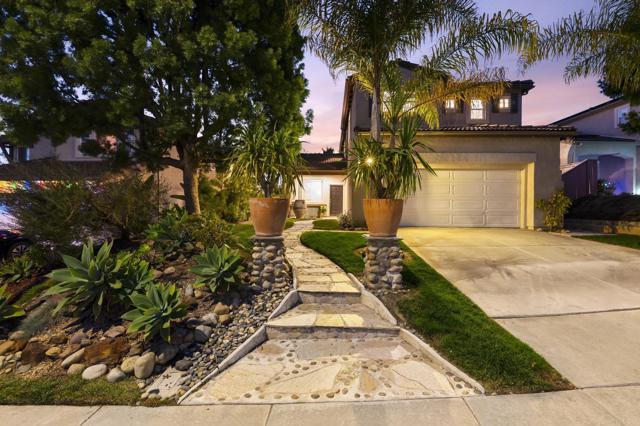
Welcome to your own little retreat in Lake Forest! Nestled in the charming Pheasant Creek community, this upper-level, 1-bedroom, 1-bath condo offers 686 square feet of inviting living space. Enjoy your morning coffee on the private balcony, unwind after a busy day, and make yourself at home. Pheasant Creek’s winding streams, mature trees, and landscaped grounds bring a refreshing touch of nature to everyday living. Community pools and spas make it easy to enjoy some downtime, while nearby shopping, dining, parks, and trails offer plenty of ways to spend your weekends. Convenient access to the 241 Toll Road keeps you connected to everything beyond the neighborhood. Come explore the possibilities and picture your next chapter here!
Ceremony
147
Irvine
$2,380,000
2,882
4
5
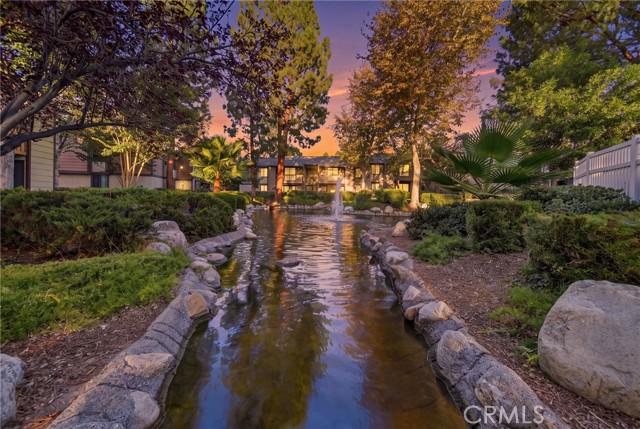
Built in 2022 and extensively upgraded throughout, this single-family residence in Irvine features 4 bedrooms, 4.5 bathrooms, an expansive second-floor loft, and an open-concept floor plan designed for effortless daily living and entertaining. A standout improvement across the interior is the upgraded dark flooring running throughout the home, adding a grounded, sophisticated tone that pairs seamlessly with any decor while offering practical, low-maintenance cleaning and everyday durability. The main floor features an open living and dining area alongside a thoughtfully positioned ground-floor bedroom suite complete with its own private full bathroom, making it ideal for guests, multi-generational living, or an executive home office. The adjoining chef’s kitchen serves as the central hub of the home, appointed with rich Shaker-style cabinetry, bright stone countertops, an upgraded mosaic tile backsplash that adds fine visual detail, stainless steel appliances including a built-in refrigerator and microwave, a high-capacity professional-style range hood, and a generous waterfall-edge island with a double-basin sink and counter seating. Sliding glass doors connect the interior living space to a covered, tiled California Room and a private, southwest-facing, fully hardscaped rear patio ideal for outdoor dining, lounging, and weekend barbecues with minimal upkeep. Upstairs, a versatile central loft provides space for a secondary family room, study zone, or media retreat. The primary bedroom suite features dual walk-in closets for distinct, organized storage, paired with an en-suite bathroom that includes an extended dual-sink vanity with dark cabinetry, a soaking tub, and a separate frameless glass walk-in shower lined with stone-look tile. Both secondary bedrooms upstairs also feature their own dedicated private en-suite full bathrooms, ensuring complete autonomy, convenience, and privacy for every occupant. Additional features include fully paid-off rooftop solar panels for ongoing energy efficiency, energy-saving recessed lighting, an upstairs laundry room, a main-level powder room, and an attached two-car garage. Residents enjoy master-planned community amenities including a resort-style swimming pool, spa, basketball court, shaded BBQ gathering areas, and playgrounds, alongside access to top-rated schools within the acclaimed Irvine Unified School District, scenic viewpoints, and convenient transit corridors.
8933 Yolo Unit 1307-B
Huntington Beach, CA 92646
AREA SQFT
1,072
BEDROOMS
2
BATHROOMS
2
Yolo Unit 1307-B
8933
Huntington Beach
$850,000
1,072
2
2
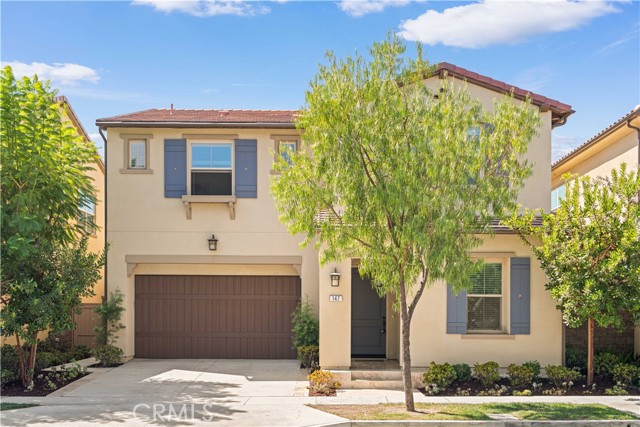
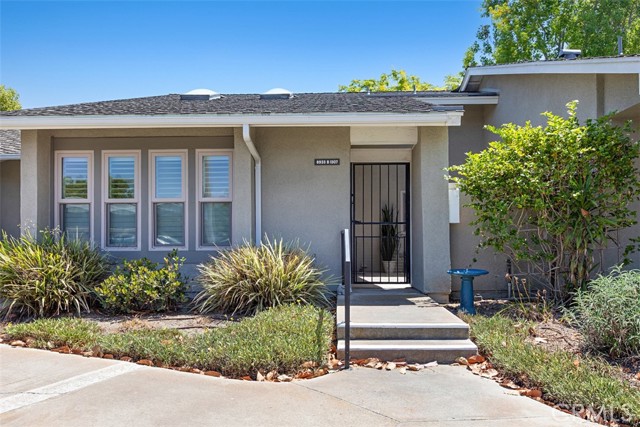
Embrace the Huntington Beach lifestyle you’ve been waiting for! Located in the beautifully landscaped, gated 55+ community of Huntington Landmark, this inviting 2-bedroom, 2-bath Marina model offers an appealing blend of comfort, style and easy Southern California living. A spacious private patio entry welcomes you into a light-filled home featuring skylights, newer luxury vinyl flooring in the living and dining areas, ceramic tile in the halls and baths, and carpeting in both bedrooms. Plantation shutters, installed in 2023, add timeless style and privacy throughout the main living areas. The beautifully updated kitchen is designed for both everyday enjoyment and entertaining, featuring Shaker-style cabinetry, recessed and under-cabinet lighting, solid-surface countertops, a gas range, French-door refrigerator and stacked washer and dryer. The dining room is enhanced by a built-in buffet with illuminated glass-front upper cabinets, providing an elegant focal point and convenient storage. The spacious primary suite opens directly to its own private patio, creating a peaceful retreat for morning coffee, reading or enjoying the refreshing coastal breezes. Ceiling fans in both bedrooms complement the ocean air and add year-round comfort. Thoughtful updates include a new HVAC system and upgraded electrical panel in 2023, plus a new water heater in 2026. HOA-approved alterations have been completed, with required city permits obtained where applicable. Beyond your front door, Huntington Landmark offers a wonderful resort-style lifestyle. Enjoy swimming pools, spa, tennis, pickleball, bocce ball, billiards, clubhouse amenities and organized activities, all surrounded by mature trees, expansive greenbelts and beautifully maintained grounds. Whether you're looking to stay active, socialize with neighbors or simply enjoy the peaceful surroundings, this community offers an exceptional setting. Ideally suited for those seeking an upgraded home in a vibrant 55+ community, this Marina model combines thoughtful improvements, inviting indoor-outdoor spaces and the relaxed coastal lifestyle of Huntington Beach. Come home to comfort. Stay for the lifestyle. Make Huntington Landmark your next chapter.
Avenida De Castillo
6068
Long Beach
$1,298,000
2,649
3
3
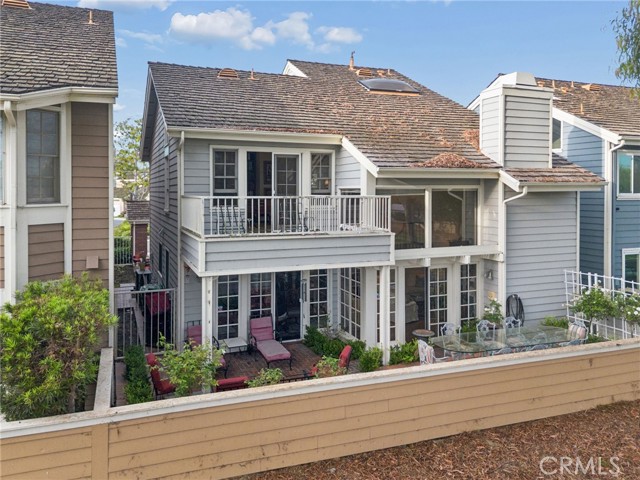
Enjoy golf course views, generous living spaces, and timeless architectural character at 6068 Avenida De Castillo in Long Beach’s desirable Bixby Village community. Offering nearly 2,700 square feet, this residence is the community’s second-largest model, with an inviting floor plan designed for comfortable everyday living and effortless entertaining. Soaring ceilings, a fireplace, and a dramatic wall of windows create a bright and welcoming living room overlooking the golf course. The dining room shares the scenic backdrop, while two sets of French doors connect the interior to a spacious rear patio with multiple seating areas—an ideal setting for outdoor dining or relaxing with the view. A centrally located wet bar serves the living room, dining room, and cozy den, where wood beams, crown molding, and a custom built-in bookcase add warmth and distinctive charm. The exceptionally spacious primary suite offers its own fireplace, abundant natural light, and views into the private front courtyard. Its expansive en-suite bathroom features dual vanities with generous counter space, a large soaking tub, and a separate walk-in shower. A substantial walk-in closet and an additional wall closet provide ample storage. Beautifully maintained grounds and two community pools with ample lounging areas enhance the Bixby Village lifestyle. Conveniently located near the 405 and 605 freeways, the VA Hospital, and Cal State Long Beach, the home also offers easy access to shopping, dining, and coastal attractions at 2ND & PCH, Marina Pacifica, and Belmont Shore’s lively Second Street. A memorable combination of space, character, and golf course living in one of Long Beach’s sought-after communities.
Woodhaven
41510
Palm Desert
$360,000
1,392
2
2
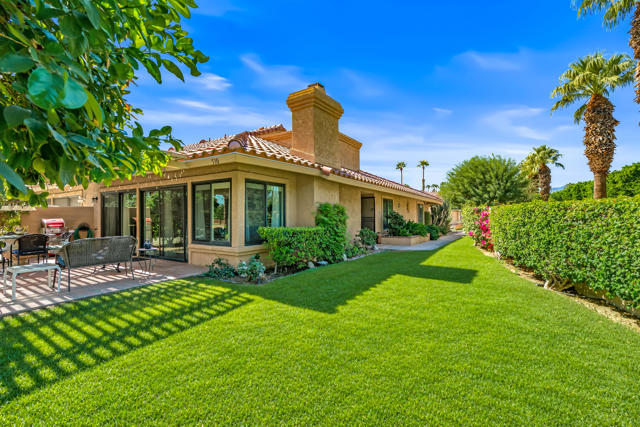
RARE PRIVATE SIDE YARD + EXCEPTIONAL ENERGY EFFICIENCY! Welcome to this beautifully cared-for 2-bedroom, 2-bathroom, 1,392 sq. ft. condo in desirable Woodhaven Country Club. One of the truly special features of this home is its location within the community, providing a rare private side yard--a wonderful outdoor space for gardening, relaxing, entertaining, or simply enjoying your own little desert oasis. If gardening is a favorite pastime, this is a property you will want to see!The seller has made significant improvements focused on comfort and efficiency, including double-pane, energy-saving windows and sliding doors throughout and a newer A/C system. The result is one of the notably energy-efficient condos in Woodhaven. The seller lives here full time, and the utility bills tell the story--ask to see the last year's bills and prepare to be impressed! Bathrooms have also been tastefully upgraded, and the kitchen features upgraded appliances.Beyond the home itself, Woodhaven Country Club offers an exceptional desert lifestyle with access to clubhouse activities, golf, dining, social hours, fitness facilities, tennis, pickleball, security, and full exterior maintenance. This well-maintained home is ready for you to enjoy the comfort, amenities, and relaxed desert lifestyle that make Woodhaven such a sought-after community.
ALDENVILLE
1460
Covina
$715,000
1,166
3
2
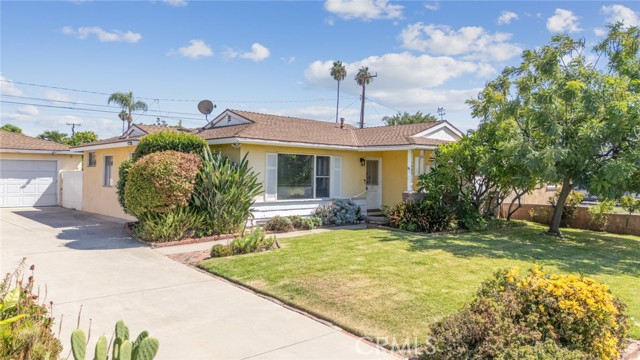
Welcome to 1460 N. Aldenville Avenue in lovely Covina. As you arrive to this home you can see that it has been lovingly maintained throughout the years. Step inside and the natural light and hardwood floors provide a sense of warmth that you look forward to when you arrive at home. One of the great features of 1460 N. Aldenville Avenue is that the owners have been respectful of the home’s original character while still providing updated amenities such as central heat, central air conditioning, and an updated electrical panel. Another charming feature of 1460 N. Aldenville Avenue is from the well proportioned bedrooms to the inviting living room it’s easy to live here. And what would living be without a great kitchen where you can feed your loved ones. The kitchen at 1460 N. Aldenville Avenue has an efficient layout with plenty of storage and counter space – making this the ideal space to commune. If the kitchen is not for you then just off of the kitchen there is a wonderful covered patio that looks out onto the private garden. Whether you come out to the patio for a morning coffee or a feast with friends and family 1460 N. Aldenville Avenue has so much to offer. Whether you want to make some small updates or a major remodel the features, amenities and floorplan have so much to offer you. I invite you to see 1460 N. Aldenville Avenue for yourself to see all this house has to offer you in your next home.
60th
1553
Los Angeles
$759,999
1,329
3
2
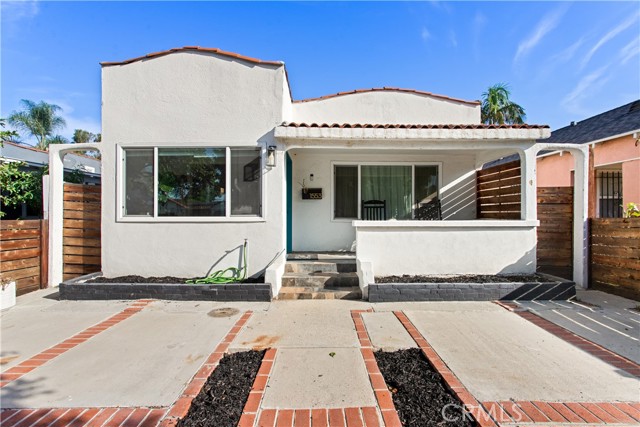
Welcome to this beautifully remodeled Spanish-style home in the desirable Harvard Park area of Los Angeles. This spacious property features 3 bedrooms and 2 bathrooms, with a versatile rear den that offers excellent additional living space and can be used as a second living room, 4th bedroom, home office, or entertainment area. Recently remodeled and thoughtfully updated, the home offers a comfortable layout with plenty of room for a growing or extended family. The generous living spaces provide flexibility for everyday living, working from home, and entertaining guests. Equipped with a electric gate opener and TESLA EV charger for the owner's confort. Conveniently located near Harvard Park, shopping centers, dining, schools, and major transportation routes, this home combines character, functionality, and a convenient Los Angeles location. A great opportunity for buyers looking for a spacious home with flexible living options.
Oakview
3094
Chino Hills
$999,888
1,429
3
2
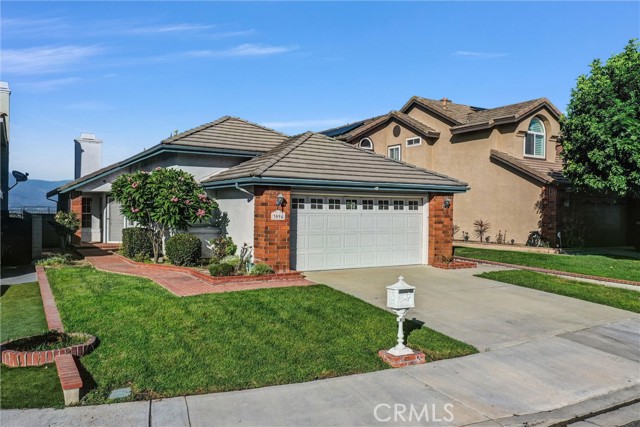
1-STORY BEAUTY for sale in a BEAUTIFUL Chino Hills neighborhood! NO HOA! 3 bedrooms, 2 baths, SPACIOUS Living Room, GORGEOUS UPGRADED Kitchen with new appliances, new cabinets and counters! Backyard offers fantastic VIEWS to the valley, city lights, and surrounding neighborhood. The backyard has grass area as well as patio space and perfect for relaxing or entertaining! It's an AMAZING single-level home. This home features newer paint, newer flooring, upgraded baths, newer AC Unit and newer Water Heater! Come enjoy the VIEW of nature’s lush greenery, hills and mountains! The Award-Winning elementary school is just about a block away! Nearby you will find all the great amenities that Chino Hills has to offer like parks, walking paths, shopping, recreation, bike trails and more!! It is RARE to find such an upgraded one-level house!
Barton
6925
San Bernardino
$699,900
1,919
4
4
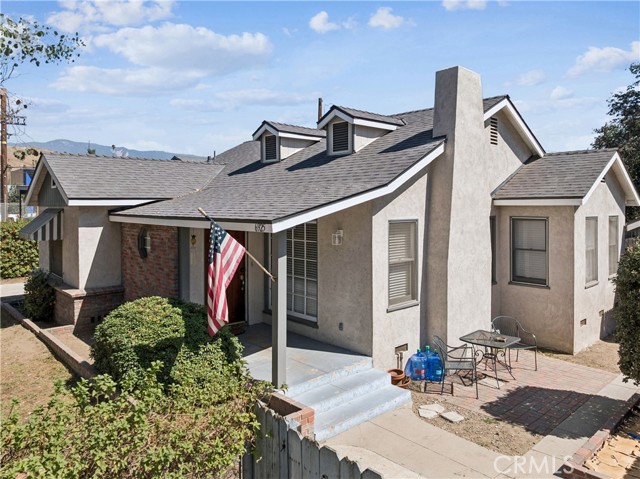
Great opportunity with multiple living spaces and plenty of off-street parking! The main residence features 3 bedrooms and 2 bathrooms, a living room with fireplace, dining room, full kitchen, hall bath, primary bedroom with private bath, and indoor laundry. A walk-down basement provides additional storage. The property also includes a detached 2-car garage, an extra-long driveway providing additional parking, a fully fenced backyard, and an enclosed and gated front yard. The second unit is detached from the main residence and features 1 bedroom and 1 bathroom, a front porch, its own gated front yard, and two dedicated off-street parking spaces. An attached studio at the rear of the second unit offers its own private entrance and private backyard. A versatile property with separate outdoor spaces and parking for each living area. Buyer to independently verify square footage, permits, unit configuration, and permitted use.
Bowery
127
Irvine
$980,000
1,483
2
2
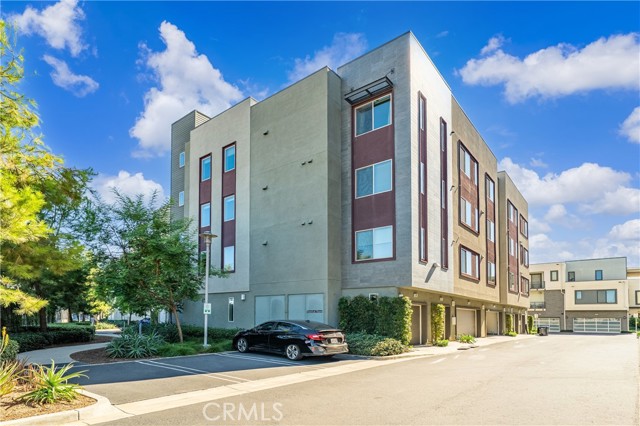
Welcome to 127 Bowery, a modern condominium located in Irvine’s desirable 92612 area. Built in 2019, this approximately 1,483-square-foot residence offers 2 bedrooms and 2 bathrooms with a comfortable, contemporary layout. The home provides a practical combination of modern living, generous interior space, and convenient access to Irvine’s shopping, dining, business centers, parks, and major transportation routes. Situated in a newer community, the property is well suited for buyers looking for a low-maintenance Southern California lifestyle in a central Irvine location. With its newer construction, spacious two-bedroom floor plan, and highly convenient location, 127 Bowery offers an attractive opportunity for comfortable everyday living in the heart of Irvine.
20th
1457
Lakeport
$550,000
2,307
3
3
Exceptional Indoor-Outdoor Living with an Incredible Garage & Entertainer's Backyard. Discover a truly special residence with 2,850 sq. ft. of space where comfort and amenities come together. Enjoy 3 bedrooms, 2.5 baths, a dedicated office, and a spacious in-home theater room. Light-filled interiors feature hardwood floors, granite countertops, and soaring cathedral ceilings, creating a warm and inviting setting for everyday living. Step outside, where the property transforms into an entertainer's dream. A built-in pool with a cascading waterfall, outdoor kitchen, and additional waterfalls create a resort-inspired atmosphere. The showstopper may be the detached, 6-car, custom-built finished garage. Fully paid solar with battery backup and a 22kW whole-home generator. Multiple sheds offer additional storage, while the open space across from the home enhances the sense of country living. This property was created for entertaining, with beautifully designed spaces both inside and out.

Pebble Beach
3
Coto de Caza
$2,488,000
3,781
5
5
Set at the end of a quiet cul-de-sac, 3 Pebble Beach offers exceptional privacy, generous living space, and panoramic views on an expansive 17,550-square-foot lot. A long driveway welcomes you to this beautifully maintained home, where thoughtfully designed indoor and outdoor spaces create an ideal setting for both everyday living and entertaining. The resort-style backyard is truly an extension of the home, featuring a sparkling pool and spa, built-in BBQ center, expansive grassy lawn, covered pergola patio, and raised garden planters. With plenty of room to relax, entertain, and enjoy the surrounding views, the outdoor space is designed for effortless California living. Inside, the highly functional floor plan offers a main-level bedroom suite, private office, and powder bath, along with four additional bedrooms upstairs. The oversized fifth bedroom provides exceptional flexibility and can easily function as a spacious bonus room, home theater, playroom, or additional living area. Freshly painted inside and out and complemented by new carpet, this turnkey residence is truly move-in ready. Numerous upgrades add to the home's comfort and convenience, including a fully re-piped plumbing system, whole-house fan, newer upgraded HVAC units, rich wood flooring, power window shades and awnings, a new built-in kitchen refrigerator, water softener system, and upgraded dual-pane windows. Located in the prestigious guard-gated community of Coto de Caza, residents enjoy access to award-winning schools, the renowned Coto de Caza Golf & Racquet Club, scenic parks and sports fields, and miles of hiking, biking, and equestrian trails. With no Mello-Roos and a low tax rate, 3 Pebble Beach presents an exceptional opportunity to enjoy the best of Coto de Caza living.

This information is deemed reliable but not guaranteed. You should rely on this information only to decide whether or not to further investigate a particular property. BEFORE MAKING ANY OTHER DECISION, YOU SHOULD PERSONALLY INVESTIGATE THE FACTS (e.g. square footage and lot size) with the assistance of an appropriate professional. You may use this information only to identify properties you may be interested in investigating further. All uses except for personal, non-commercial use in accordance with the foregoing purpose are prohibited. Redistribution or copying of this information, any photographs or video tours is strictly prohibited. This information is derived from the Internet Data Exchange (IDX) service provided by Sandicor®. Displayed property listings may be held by a brokerage firm other than the broker and/or agent responsible for this display. The information and any photographs and video tours and the compilation from which they are derived is protected by copyright. Compilation © 2017 Sandicor®, Inc.
Copyright © 2017. All Rights Reserved