Favorite Properties
Form submitted successfully!
You are missing required fields.
Dynamic Error Description
There was an error processing this form.

Charles Morris
391
Sunnyvale
$1,700,000
1,932
4
4
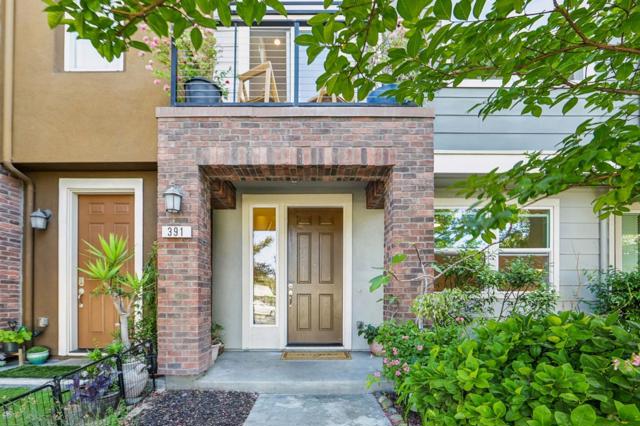
Welcome home to effortless Silicon Valley living in the heart of Sunnyvale! Imagine trading your morning commute for a quick stroll or bike ride, residing less than a mile from tech hubs like Apple and minutes from Google Cloud, NVIDIA, LinkedIn, and Meta, with major tech shuttles steps away. Spend less time in traffic and more time enjoying 1,932 sq ft of spacious, light-filled living. Envision entertaining in the chef-inspired kitchen. Complete with quartz countertops, a gas cooktop, and a central island with sink that flows seamlessly into the family room. Retreat to multiple primary suites with walk-in closets and updated tile baths, including a versatile ground-floor primary suite. Unwind under your private outdoor cabana, host gatherings at the community clubhouse, or relax in climate-controlled comfort with soaring ceilings, central A/C, and smart-home features. Complete with a 2-car garage featuring a Level 2 EV charger, 220V laundry, low-maintenance living with water included in HOA dues, and top Sunnyvale schools, this 4-beds, 4-baths home is your ultimate sanctuary of comfort and prime tech-hub connectivity!
3623 Hidden Unit D
Rolling Hills Estates, CA 90274
AREA SQFT
1,727
BEDROOMS
2
BATHROOMS
3
Hidden Unit D
3623
Rolling Hills Estates
$869,000
1,727
2
3
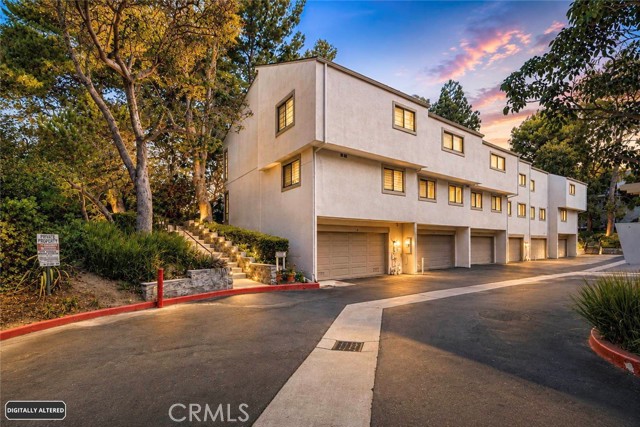
Tucked away with serene pastoral & city views, this Estates Townhome is located at the foothills of Rolling Hills Estates within the Palos Verdes Peninsula Unified School District. Spacious 1,727 sq. ft. 2 bedroom & 2.5 bath remodeled townhome. Roomy living area with newly refinished hardwood floors, crown molding, smooth ceilings, brick fireplace & glass slider to front patio. Handy wet bar & adjacent dining room with breakfast bar linking the updated kitchen. Ample granite countertops & maple wood cabinetry, new stainless gas range & microwave, dishwasher, recessed lighting & waterproof vinyl plank flooring. Both upstairs bedrooms have walk-in closets & en suite baths. The primary suite has a pastoral city view, vaulted ceiling, double sinks, separate tiled shower & bathtub. The 2nd suite has a built-in bookshelf & tiled tub/shower. Paneled doors, updated light & plumbing fixtures, forced air heating & air conditioning. Don't miss the extra storage area & wine cellar off the staircase leading to the attached 2 car private garage with the laundry area & utility sink. Guest parking plus an array of HOA amenities including tennis/paddle courts, 3 swimming pools (nearby pool is across from the garage), spa, BBQs & large clubhouse with huge flat screen TV, kitchen, gym, sauna, billiards & game tables. Resort style living in one of the most convenient locations to shopping, restaurants & Portola Park.
La Vine
9738
Rancho Cucamonga
$999,999
3,138
4
4
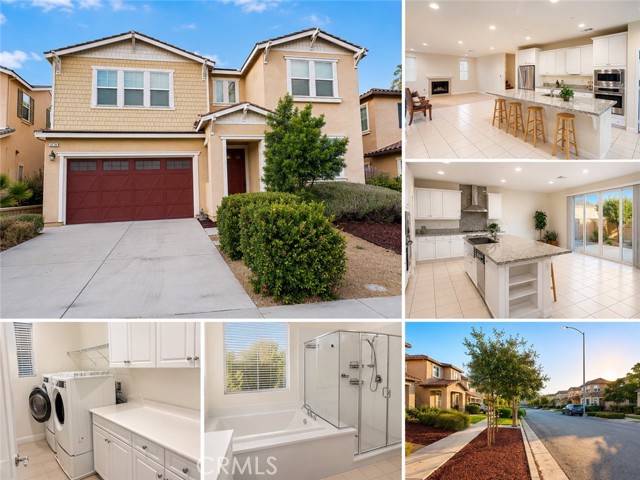
Beautifully Maintained 2017-Built Home in Prime Rancho Cucamonga Welcome to this beautifully maintained 2017-built residence, ideally located in one of Rancho Cucamonga's most desirable neighborhoods. Combining modern design, functional living spaces, and an exceptional location, this move-in ready home offers the perfect balance of comfort, style, and convenience. Designed with an open-concept floor plan, the home is filled with natural light and features a spacious living room with a cozy fireplace that flows seamlessly into the gourmet kitchen. The kitchen is thoughtfully appointed with granite countertops, stainless steel appliances, an oversized center island, and a generous walk-in pantry—perfect for everyday living and entertaining. The luxurious primary suite provides a private retreat with a spacious walk-in closet and a spa-inspired ensuite bathroom featuring dual vanities, a soaking tub, and a separate walk-in shower. Three additional bedrooms offer flexible space for family, guests, a home office, or a fitness room. Additional highlights include an upstairs laundry room, attached two-car garage, central heating and air conditioning, abundant storage, and a private backyard ideal for relaxing, outdoor dining, or entertaining. Located in a quiet, well-maintained community with NO HOA, this home offers outstanding convenience just minutes from Victoria Gardens, 99 Ranch Market, Trader Joe's, Costco, Target, Ontario Mills, Ontario International Airport, and major freeways including I-15 and I-210. Nearby parks, shopping, dining, and highly regarded schools further enhance the appeal of this exceptional location. Whether you're searching for your forever home or a quality investment property, this beautifully maintained residence offers timeless style, modern comfort, and outstanding value in one of Rancho Cucamonga's most sought-after communities. Don't miss this exceptional opportunity—schedule your private tour today!
Snowberry #505
928
Montebello
$1,096,000
2,161
3
3
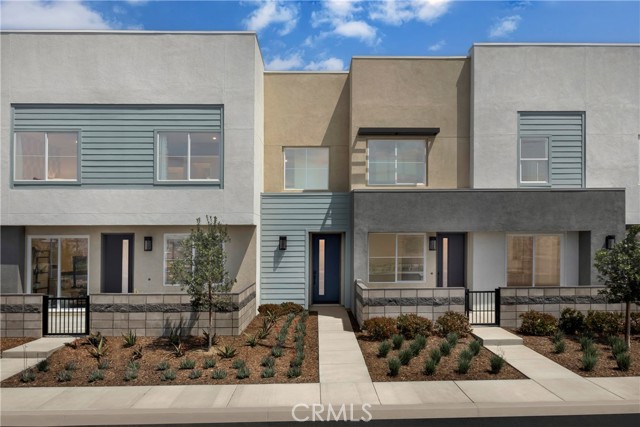
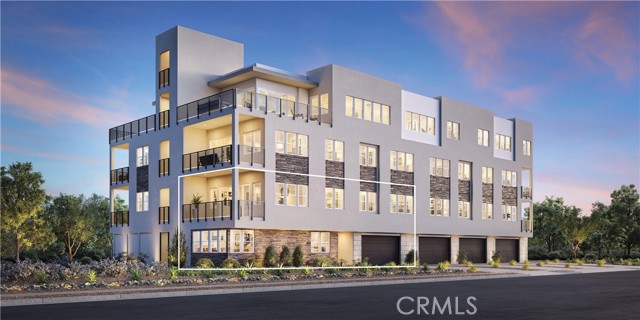
Welcome to Ironridge at Metro Heights, a new home community located in Montebello, CA which is approximately 20 minutes from downtown LA. Unit 505 is a new construction luxury condo on the first and second floor. The Mulholland floor plan features 3 bedrooms with 3 bathrooms a 2-car garage and is 2,161 sqft. Upon entering the home, you walk into a foyer leading to a main level multi-gen suite leading to the 2nd floor Great Room and gourmet kitchen featuring an open floor concept. The kitchen features stainless-steel sink and Kitchen Aid appliances, refrigerator is not included. The primary bedroom suite provides a beautiful walk-in closet and a spa like bath with a dual sink vanity. Highlights of this home are the 10ft. high ceilings throughout, direct access to your garage, and dual entrances offering versatile and private living spaces. The unit has an expansive covered deck great for indoor outdoor entertainment. The community amenities include multiple pocket parks, a walking trail, an attended front gate, and a 10,000 square foot community center with two pools, cabanas, multiple outdoor kitchens, office space, private areas for parties and a fitness center. Conveniently located near Montebello Shopping Center, the 60 and 605 freeways, and a variety of dining options. Unit 505 has an estimated closing date in November 2026. Photos provided are renderings, actual home is under construction.
Avenue San Luis
22522
Woodland Hills
$995,000
1,729
3
2
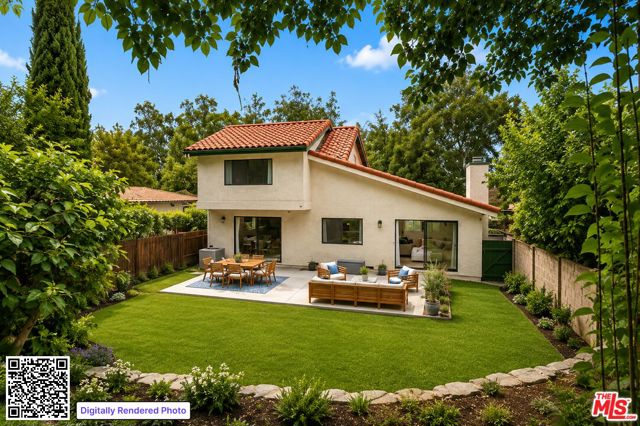
Thoughtful updates, desirable South of the Boulevard location, and price under $1 million, this home represents outstanding value in today's Woodland Hills market. This beautifully updated home blends timeless charm, modern comfort, and the best of California living. A light-filled open floor plan welcomes you with soaring ceilings, rich architectural character, and a striking fireplace that anchors the main living spaces. The inviting kitchen flows seamlessly into the dining area and features freshly painted cabinetry, stainless steel appliances, double ovens, and classic finishes that balance style and functionality.Designed for both everyday living and entertaining, oversized sliding doors open from the living and dining room areas to a private backyard sanctuary surrounded by mature landscaping and a producing fig tree. Whether hosting guests, relaxing in the sunshine, or envisioning a future pool (buyer to verify) or play area, the expansive outdoor space offers endless possibilities. The versatile floor plan includes two generously sized downstairs bedrooms with vaulted ceilings and a beautifully remodeled designer bathroom. Upstairs, the serene primary suite serves as a peaceful retreat, complete with vaulted ceilings, a spacious walk-in closet, and a spa-inspired bathroom.Thoughtfully maintained and upgraded, the home features newer flooring, fresh interior paint, dual-pane windows, updated plumbing, a newer HVAC system (2023), a 200-amp electrical panel, and premium smart-home technology. Ideally located just moments from the neighborhood's top-rated elementary school, premier shopping, dining, and entertainment. This exceptional residence offers the perfect combination of privacy, convenience, and refined Woodland Hills living.
Snowberry #503
948
Montebello
$862,000
1,447
3
2
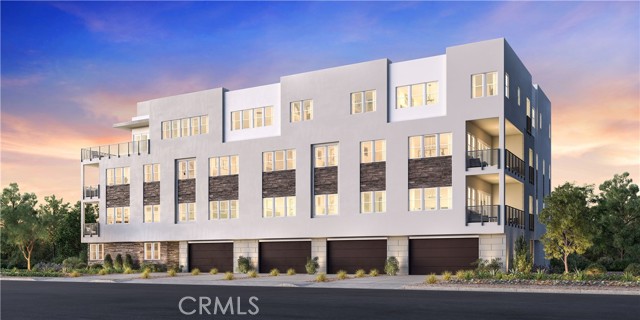
Welcome to Ironridge at Metro Heights, a new home community located in Montebello, CA which is approximately 20 minutes from downtown LA. Unit 503 is a new construction luxury condo located on the second floor. The Glenn floor plan features 3 bedrooms with 2 bathrooms a 2-car garage and is 1,447 sqft. Upon entering the home, you walk into the open floor plan, which leads into kitchen. The kitchen features a kitchen island with a stainless-steel sink and Whirlpool appliances. The primary bedroom suite provides a beautiful walk-in closet and a spa like bath with a dual sink vanity. Highlights of this home are the 10ft. high ceilings throughout, and an upgraded interior insulation package, and a multi-slide stacked door leading to the expansive balcony. The community amenities include multiple pocket parks, a walking trail, an attended front gate, and a 10,000 square foot community center with two pools, cabanas, multiple outdoor kitchens, office space, private areas for parties and a fitness center. Conveniently located near Montebello Shopping Center, the 60 and 605 freeways, and a variety of dining options. Unit 503 has an estimated closing date in November 2026. Photos provided are renderings, actual home is under construction.
Wildflower
28520
Castaic
$929,841
1,736
3
2
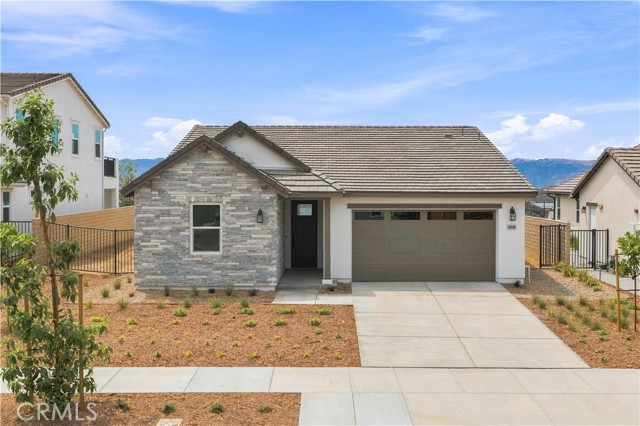
Plan Two at Williams Ranch offers a thoughtfully designed single-story living with three bedrooms and two bathrooms. This open-concept floor plan creates a seamless flow between the kitchen, dining area, and great room, providing a comfortable setting for both everyday living and entertaining. The kitchen features a custom backsplash and opens directly to the main living areas, enhancing the home’s modern design and functionality. The spacious side yard offers outdoor living potential, including an unobstructed view of the surrounding mountains from the side yard and porch, creating a scenic backdrop to enjoy. Williams Ranch is conveniently located just off Interstate 5, providing easy access to Santa Clarita, Ventura, and surrounding areas, making commuting and everyday travel simple and accessible. Welcome to Williams Ranch a community designed with you and your lifestyle in mind. Live on a 430-acre master planned community nestled between the Sierra Pelona Mountains. Come and be a part of a community that has an exceptional recreation center, junior-size Olympic swimming pool, and an outdoor kitchen. Here you will be surrounded by abundant open space hiking trails, numerous pocket parks, entertainment amphitheater, large citrus orchards, working vineyards and a wine pavilion.
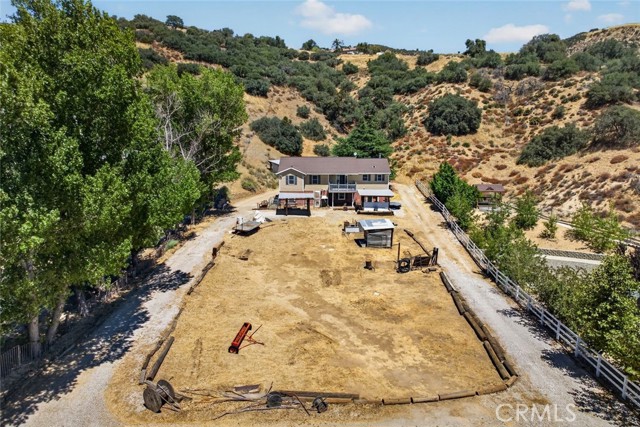
Lebec Rd
871
Lebec
$570,000
2,572
4
2
Escape to your own private countryside retreat with this exceptional Martin Brothers custom-built home, situated on over 1.5 acres of usable land with breathtaking mountain views just 30 minutes from Santa Clarita. This one-of-a-kind property offers 4 bedrooms, 2 bathrooms, and timeless character throughout, blending custom craftsmanship with historic charm. Rich in history, the home features reclaimed 1921 Craftsman doors with original skeleton keys, exposed beams, beautiful hardwood floors, abundant natural light, tankless water heater, and distinctive architectural details. The kitchen serves as the heart of the home with granite countertops, a vintage 1921 cast-iron farmhouse sink, a custom wine barrel countertop, a spacious pantry, and included appliances. The oversized primary suite is a true retreat, featuring a luxurious en-suite bathroom with an elevated clawfoot soaking tub set on a custom brick pedestal with intricate tile accents, while a privately positioned jacuzzi just outside provides the perfect place to unwind. Zoned A (Agricultural), this remarkable property offers incredible flexibility for horses, chickens, ducks, and other farm animals, making it ideal for a hobby farm, equestrian lifestyle, home-based business, workshop, or simply enjoying the freedom of wide-open space. Outdoor amenities include a large entertaining deck with electrical access, a balcony, abundant storage, multiple storage buildings, an attached three-car garage, covered parking with EV charging capability, and ample room for RVs, trailers, off-road vehicles, and recreational equipment. Conveniently located just minutes from Interstate 5, Gorman’s renowned off-road recreation, scenic hiking trails, horseback riding, camping, and year-round mountain adventures, this rare property offers the perfect blend of peaceful country living, everyday convenience, and endless possibilities.
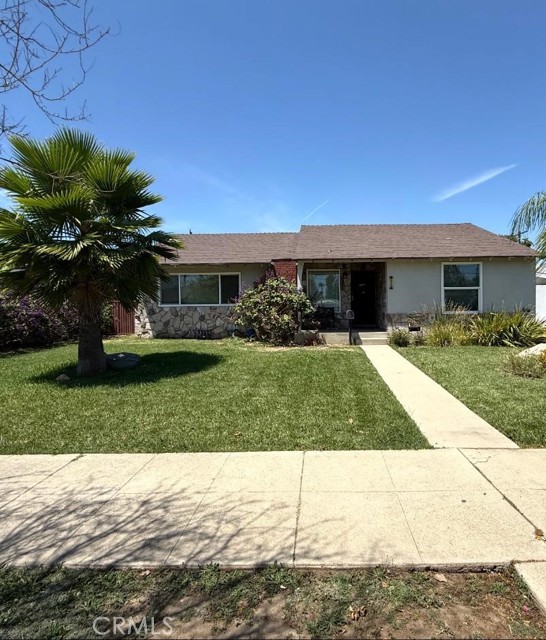
Devonshire
15101
Los Angeles
$1,250,000
2,049
4
3
Beautifully remodeled 3-bedroom, 2-bathroom home offering modern updates and comfortable living. The property also features a separate guest house in the back, providing an excellent opportunity for additional rental income, a private guest suite, or flexible living space. Conveniently located near shopping, major freeways, restaurants, and entertainment, this home combines comfort, versatility, and an ideal location. A great opportunity for homeowners or investors looking for a property with added income potential.
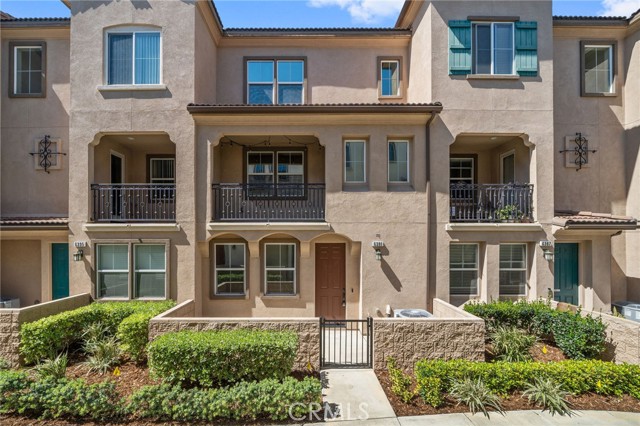
Orion
6391
Eastvale
$515,000
1,384
2
3
Welcome to this beautifully located condo in the heart of Eastvale, just minutes from the 15 Freeway and surrounded by an abundance of shopping, dining, and everyday conveniences! This inviting home features a charming private courtyard patio—perfect for morning coffee or relaxing evenings. Step inside to a living room on the main floor, the second floor features a bright and open floor plan with a spacious family room that flows seamlessly into the breakfast nook and kitchen area, creating an ideal space for both everyday living and entertaining. A private second floor balcony adds an extra touch of outdoor living space to enjoy. The home also includes a convenient laundry room with a stackable washer and dryer, as well as a powder bathroom. Upstairs, you’ll find two well-appointed bedrooms and two full bathrooms, including a generous primary suite with a walk-in closet. Additional highlights include a two-car attached garage located at the rear of the home for easy access and added privacy. Residents enjoy access to desirable HOA amenities, including a sparkling pool, barbecue area, and playground—perfect for relaxing weekends and gathering with friends and family. Don’t miss this opportunity to own a well-located, low-maintenance home in one of Eastvale’s most convenient and sought-after communities!
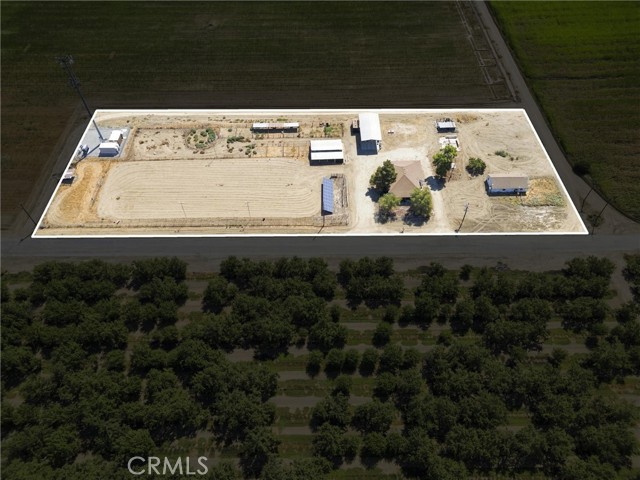
Wasco Pond
11662
Wasco
$649,900
1,708
3
2
Enjoy country living with the added benefit of owned solar on this exceptional 2.77-acre horse property, thoughtfully equipped for equestrians and offering plenty of room to grow. Fresh interior and exterior paint complement this home featuring 3 oversized bedrooms, 1.75 bathrooms, and durable wood-look flooring throughout, creating a bright, updated living space that's both stylish and functional. Designed with horse enthusiasts in mind, the property features 10 covered horse stalls and 8 uncovered stalls, a large riding arena, round pen, tack room, and an oversized hay and equipment barn with abundant space for tractors, trailers, hay, and other large equipment. With ample open acreage, there's still room to expand with a workshop, or other improvements to fit your vision, including the potential for additional homes or multi-generational set up. Whether you're looking for a private ranch, hobby farm, this move-in-ready Wasco property offers the space, infrastructure, and endless potential.
Bel Aire
524
Burbank
$1,259,952
1,128
3
1
Discover the potential in this charming 3 bedroom, 1 bathroom home offering 1,128 square feet of living space on a spacious 6,240 square foot corner lot in a desirable hill location. Whether you're a first-time homebuyer searching for the perfect place to start or an investor looking for your next project, this property presents an exceptional opportunity to create something truly special. Inside, you'll find a comfortable and inviting floor plan featuring a spacious living room with a cozy fireplace, creating the perfect gathering space for relaxing evenings or entertaining guests. Beautiful hardwood floors add warmth and character throughout much of the home, while the formal dining room provides an ideal setting for family meals and special occasions. A separate laundry room offers added convenience, and the versatile third bedroom can easily function as a cozy den, home office, guest room, or flex space to suit your lifestyle. Filled with natural light, the home's classic charm provides the perfect canvas for your personal updates and improvements. Step outside to enjoy the covered patio, a wonderful space for outdoor dining, weekend barbecues, or simply relaxing with family and friends. The generous corner lot provides added privacy, extra outdoor space, and plenty of room for gardening, play, or future enhancements. A detached 2-car garage offers ample parking, storage, or the potential for a workshop, hobby space, or future possibilities. Situated in a sought-after hill neighborhood, this home combines location, value, and endless potential. This is truly a fix-and-save opportunity where a little vision and updating can go a long way. With its desirable corner lot, inviting living room with fireplace, timeless features, and outstanding potential, this property is ready for its next owner to restore, renovate, and make it their own while building equity for years to come. Don't miss this rare opportunity to invest in a home with so much promise in an excellent location. LA tax assessor shows 2 bedrooms.
Shell
129
Irvine
$2,129,000
2,764
4
4
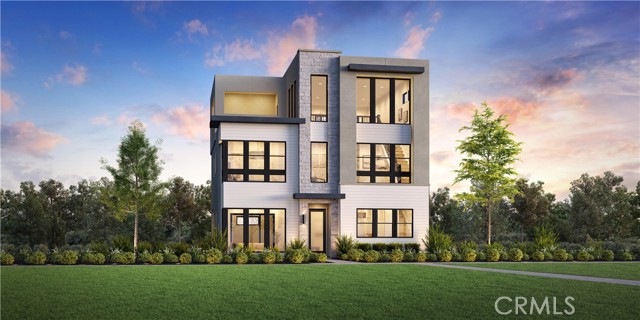
Welcome to Alder at Great Park Neighborhoods, a new community located in Irvine, close proximity to The Canopy Shopping Center, opening late 2026. Homesite 27 is a new construction home that is fully designer-curated. including beautifully upgraded hard surface flooring throughout home. The Brunia floorplan features 4 bedrooms, with 3.5 bathrooms, and is 2,764 sq. ft, with a 2 car garage with direct access. Upon entering the home, you’re welcomed into an open kitchen and great room highlighted by 10-foot ceilings. The kitchen is equipped with JennAir appliances and a spacious island. Another highlight is the spacious luxury outdoor living space, perfect for relaxing or entertaining. The generously sized primary bedroom features dual walk-in closets for ample closet space. The secondary bedrooms feature abundant windows for bright, natural light. Standout features include a striking two-story loft, a private third-floor bedroom with full bath, and a covered third-floor balcony. The community amenities include 26 pools and spas and serene trails throughout. Homesite 27, has an estimated closing date of Fall 2026. Photos provided are renderings of the home. Actual home is under construction.
Breeze Hill Rd. #273
730
Vista
$579,000
1,103
2
3
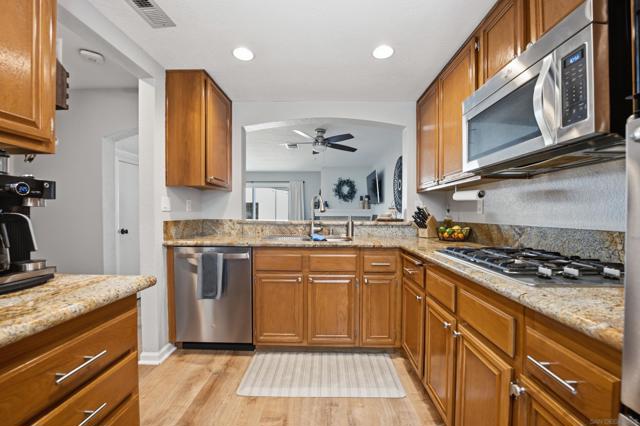
Welcome to Charlemont! Incredible value, priced $6,000 below the most recent sale in the community! This light-filled, move-in-ready townhome offers 2 spacious primary bedroom suites, 2.5 baths, 1,103 square feet of comfortable living space. Step inside to an open floor plan featuring soaring vaulted ceilings, luxury vinyl plank flooring, newer oversized windows, and updated interior doors that create a bright and airy feel throughout. The kitchen is appointed with granite countertops & overlooks the dining and living areas, making it ideal for both everyday living & entertaining. An interior laundry area & attached 2-car garage add convenience. Upstairs, both generously sized bedrooms feature vaulted ceilings and private en-suite bathrooms. The primary suite has been beautifully updated with a custom tiled walk-in shower, sleek glass enclosure, & luxury vinyl flooring, while the secondary suite provides privacy and comfort for guests or family members. Enjoy outdoor living on the spacious private patio, perfect for relaxing or dining. Residents of the quiet Charlemont community also enjoy access to a sparkling pool, spa, and clubhouse. Conveniently located just minutes from Hwy 78, vibrant downtown Vista, shopping, restaurants, parks, & more. This exceptional home combines comfort, style, and location at an outstanding value. Don't miss this opportunity—it won't last long!
Kiler Canyon
1455
Paso Robles
$4,375,000
5,569
5
7
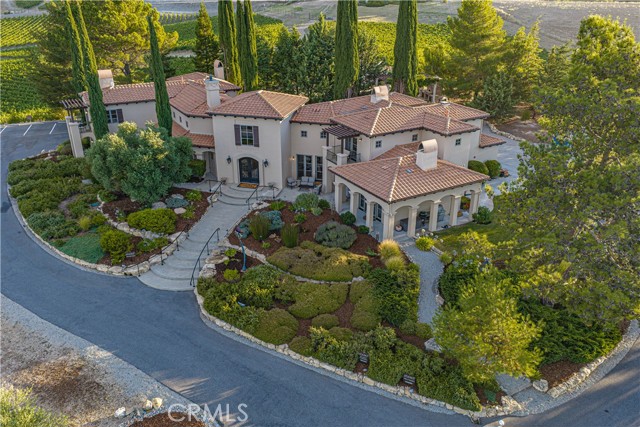
Welcome to one of Paso Robles' most captivating Tuscan-inspired estates, masterfully crafted by renowned Woody Woodruff Construction and privately set on 11.33 acres within the prestigious Willow Creek AVA. Timeless architecture, exceptional craftsmanship, and the beauty of wine country come together in a residence designed for luxury living, entertaining, and exceptional hospitality. Beyond the gated entrance, the fully fenced estate reveals a remarkable Tuscan-inspired residence where timeless architecture and exceptional craftsmanship create an unforgettable arrival. Thoughtfully designed for grand entertaining and everyday living, the expansive floor plan showcases soaring ceilings, a dramatic bifurcated staircase, formal living and dining rooms, an impressive chef's kitchen, multiple gathering spaces, and four beautifully appointed guest en-suite bedrooms, each with its own natural gas fireplace, private outdoor access, and luxurious bath. Occupying its own secluded upper wing, the primary suite offers a private balcony, fireplace, spa-inspired bath, oversized walk-in closet, and sweeping views across the estate and rolling hills. French doors throughout create a seamless connection between the elegant interior and inviting outdoor living spaces. A graceful fountain, mature landscaping, slate seating areas, and a shaded pergola with a handcrafted wood-burning pizza oven evoke the charm of the Italian countryside. A private walking trail leads directly to neighboring Kiler Ridge Olive Farm for award-winning olive oil tastings. Currently operating as a licensed Bed & Breakfast, this exceptional property offers a rare opportunity to continue an established hospitality business. The estate also includes an existing ABC liquor license that, subject to California ABC approval, may be transferable to a qualified buyer. With 11.33 usable acres in one of Paso Robles' most sought-after wine-growing regions, the property offers outstanding potential for a private vineyard, equestrian facilities, additional guest accommodations, recreational amenities, orchards, or other improvements, subject to buyer verification and county approvals. Whether envisioned as a private luxury estate, boutique hospitality destination, or legacy investment in the heart of Paso Robles wine country, this is a truly exceptional offering where timeless design, remarkable craftsmanship, and extraordinary opportunity come together.
Beverly Glen
1655
Los Angeles
$1,199,000
1,498
2
2

Newly priced and move-in ready — a rare opportunity to own a completely rebuilt Bel Air canyon retreat in the heart of 90077. Set on a serene residential stretch of Beverly Glen, this 2013 fully rebuilt contemporary offers the privacy, quality, and address that buyers in this corridor wait years for — at a price that makes it genuinely accessible. This is not a fixer with potential. It is a finished, turnkey home with modern construction throughout: Bertazzoni gas range, Caesarstone counters, maple hardwood floors, floor-to-ceiling granite fireplace, tankless hot water, dual-pane windows, and 240V EV charging next to the two-car tandem garage. The flexible floor plan lives larger than its square footage suggests. Two sunny bedrooms and a spa-like full bath anchor the upper level, while a dedicated office and den near the kitchen functions equally well as a third room, creative studio, or work-from-home sanctuary. The outdoor spaces are where this home truly distinguishes itself. The fully enclosed rear patio — flanked by vinyl fencing on both sides and backed by a natural hillside — delivers genuine privacy and canyon calm that is rare at any price point in this neighborhood. Large enough for dining with friends and lounging simultaneously, it is the kind of space that draws people in and keeps them there. A separate patio off the kitchen adds a second outdoor zone, blurring the line between inside and out in the best California tradition. Automatic irrigation maintains the greenery effortlessly. Minutes to Beverly Hills, Westwood, UCLA, and the dining and boutiques of Beverly Glen Center — but a world away in feel. If you have been searching for a turnkey canyon retreat with a prestigious Bel Air address and no renovation projects ahead of you, this is the one.
Hudson #302
936
Los Angeles
$799,000
1,520
3
2
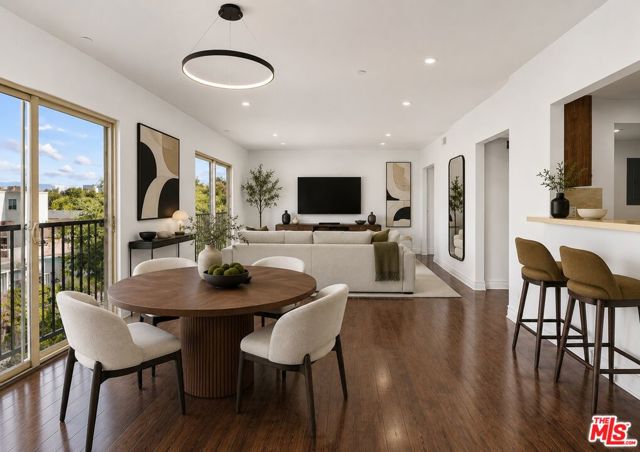
Experience elevated Hollywood living in this beautifully refreshed third-floor residence offering more than 1,500 square feet of expansive, light-filled living space. Occupying the majority of the third floor, the home offers an uncommon sense of privacy, generous proportions, and contemporary comfort in the heart of Hollywood.A secluded third-floor walkway offers a distinctive arrival with sweeping sunset and Downtown Los Angeles skyline views.The spacious open-concept living and dining areas are designed for both everyday comfort and entertaining, centered around a fireplace and complemented by dual Juliet-style doors that bring in additional light and fresh air. The generous floor plan provides flexibility for multiple seating, dining, work, or entertaining configurations.The oversized primary suite offers a true retreat, with an exceptionally spacious bedroom, walk-in closet, and ample room for a sitting area, reading nook, or home workspace. An expansive primary bathroom adds to the suite's sense of comfort and scale.The refreshed kitchen is equipped with brand-new stainless steel appliances, including a new range, microwave, and dishwasher, with a brand-new in-unit washer and dryer adding everyday convenience.Additional features include controlled building access, elevator service, building security systems, accessibility features, a shared communal patio, two assigned parking spaces, and guest parking.Located moments from some of Hollywood's most recognizable destinations, 936 N Hudson Avenue offers convenient access to Runyon Canyon, the Sunset Strip, Hollywood's dining and entertainment scene, major studios, shopping, offices, and surrounding neighborhoods. With its remarkable scale, privacy, abundant natural light, iconic views, and refreshed interiors, Residence #302 presents a distinctive opportunity to enjoy spacious contemporary living in the center of Los Angeles.Some photographs have been virtually staged.
Beech Knoll
2201
Los Angeles
$2,295,000
3,950
3
3
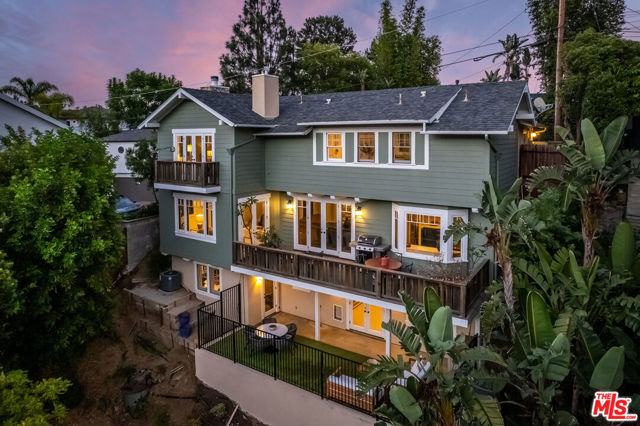
Nestled in world-famous Laurel Canyon, home to generations of musical and creative icons, this immaculate traditional blends canyon charm with a fully upgraded and contemporary interior. Hardwood floors, high ceilings and two fireplaces set the tone while the fully remodeled gourmet kitchen features a Viking Range with a second oven and microwave, Bosch warming drawer, Shaker-style cabinets and Calacatta gold marble countertops. Large primary suite with sitting area, 2 walk-in closets and two additional bedrooms separate from the primary; one currently a flex space that could easily be used as a media room. Primary bath, guest bath and powder room have all been fully renovated. New hardwood and carpet, custom built-ins, and designer lighting throughout. Eight hardwired security cameras w/dedicated NVR system, landscaped grounds with retaining walls, turf, smart irrigation, whole-house Generac generator, new zoned HVAC and a smart security system. Amazing house for entertaining with lovely, serene canyon views overlooking 17 (undeveloped and protected) Santa Monica Conservancy acres. On a quiet non-through street in the Wonderland School District.
Henson Creek Ct
102
Martinez
$1,248,000
2,776
5
4
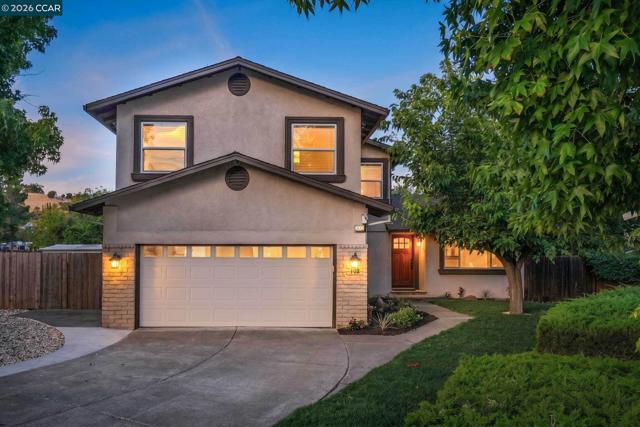
Expanded and updated home with pie-shaped court location in Virginia Hills! Located near the Pleasant Hill border and feeds to PH schools. Generous and versatile floorplan with a spacious primary suite, bonus room (5th bed) and half bath on the second floor, and junior suite, 2 guest bedrooms and another full bath on the first floor - perfect for multi-generational living or guest space. Light and bright with bamboo floors, recessed lighting, new carpeting and paint throughout. Open concept kitchen, dining and family room features a vaulted ceiling and cozy gas fireplace. Enjoy cooking in the spacious kitchen with maple cabinets, stylish black appliances, garden window at the sink and a slider to the backyard. No rear homes and mature landscaping provide a private setting for backyard relaxation. Enjoy dinners al fresco on the spacious flagstone patio. Lots of room to play with newly installed sod and multiple storage sheds. Owned solar, dual-pane windows, dual-zone HVAC and EV charger provides added convenience and low energy bills! Centrally located, bordering Pleasant Hill and Lafayette, the home is close to Briones Regional Park, Paso Nogal Dog Park, Lafayette BART (under 10 minutes), 24/680/4 freeways, parks, shopping, restaurants, and Pleasant Hill schools. All 3 levels of school are within 1.6 miles! Open Sunday 8/9 from 11am - 1pm.
Via Calderia #2101
2100
Palm Desert
$435,000
1,494
2
2
Beautifully maintained home in the highly desirable Via Portofino 55+ community, offering privacy, comfort, and resort-style amenities. This stunning residence features an open floor plan with 10-foot ceilings, two spacious bedrooms, a private office, and a well-appointed kitchen with granite countertops, stainless steel appliances, a gas range, and breakfast bar.The large tiled patio, accessible from both the living room and primary bedroom, overlooks peaceful treetop views with no rear neighbors. The desirable ground-level location provides direct, easy access to the attached tandem two-car garage, offering exceptional convenience for everyday living.Additional features include owned solar panels, a tankless water heater, custom window coverings, and ample storage.HOA dues include Spectrum Platinum cable and high-speed internet, water, trash, exterior pest control, building insurance including earthquake coverage to the interior walls, roof maintenance, elevator service, grounds maintenance, and solar panel cleaning.Residents enjoy outstanding resort-style amenities, including a pool, fitness center, aerobics and aqua classes, Tai Chi, bocce ball, shuffleboard, billiards, card and game rooms, library, ballroom, dining room, bistro, and a 9-hole putting green. Conveniently located near premier shopping, dining, and entertainment.

Grove
8127
Sunland
$879,000
1,512
3
2
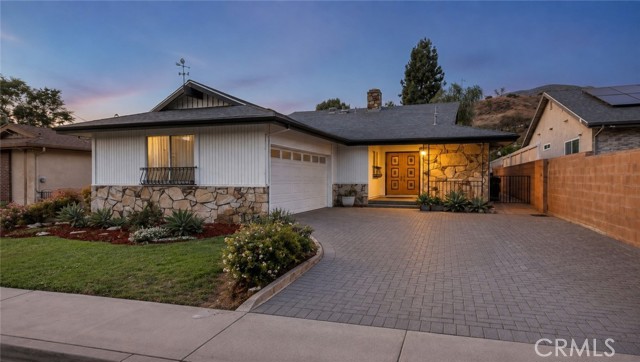
There's something instantly comforting about 8127 Grove Street. From the moment you arrive, the home welcomes you with its unmistakable mid-century influence, clean architectural lines, and a warmth that feels increasingly hard to find. Step inside and you're greeted by a light-filled living room where a dramatic corner stone fireplace immediately draws your eye. It's the kind of room that invites conversation, holiday gatherings, or simply curling up with a good book while the afternoon light pours through the windows. The floor plan unfolds naturally, creating an effortless connection between the living spaces while maintaining just enough separation to make each room feel purposeful. Fresh interior paint and new carpeting in select areas provide a clean, refreshed feel, while preserving the home's original character and timeless appeal. Sliding glass doors extend the living space outdoors to a generous covered patio, creating the perfect backdrop for everything from quiet morning coffee to weekend dinners with family and friends. Off to the side, a beautifully private lawn offers a peaceful retreat with plenty of room for pets, gardening, or simply enjoying a sunny California afternoon. With three bedrooms and two bathrooms, the home offers flexibility for growing families, guests, or a dedicated home office, all wrapped in a floor plan that feels both comfortable and functional. Nestled at the base of the San Gabriel Mountains, Sunland offers a unique blend of neighborhood charm and everyday convenience, with nearby parks, hiking trails, local shopping, dining, and easy access to Burbank, Glendale, Pasadena, and Downtown Los Angeles. It's a community where classic California living continues to shine. Homes like this have personality. They weren't built to follow trends. They were designed to be lived in. Thoughtfully refreshed while respecting its original style, 8127 Grove Street captures the charm of a classic era with the comfort today's buyers are looking for. It's the kind of home that simply feels good the moment you walk through the door, and one you'll find yourself wanting to stay in long after the showing ends.
Acacia Street Unit 3
1524
Alhambra
$415,000
654
1
1
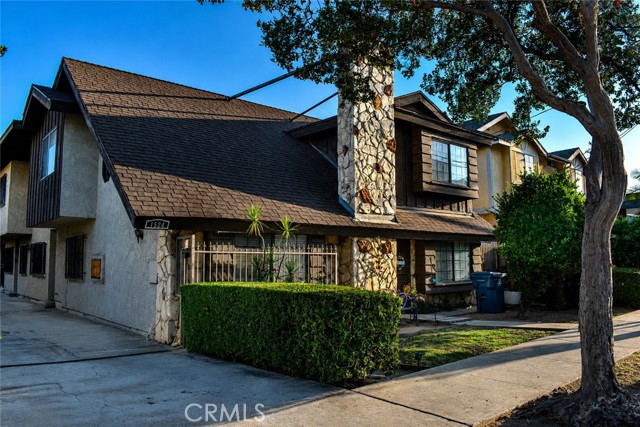
Rare Opportunity! Low HOA, Move-In Ready & Affordable Alhambra Living! Don't miss this beautifully updated 1-bedroom, 1-bathroom condominium offering 654 sq. ft. of comfortable living space in the heart of desirable Alhambra. Priced at just $415,000, this move-in-ready home presents an exceptional opportunity for first-time buyers, downsizers, or anyone looking to enjoy homeownership with low monthly costs. Step inside to discover new laminate flooring, a newly remodeled bathroom, and a well-appointed granite kitchen featuring a stove and dishwasher. The efficient floor plan is bright, inviting, and designed for easy everyday living. One of the standout features is the exceptionally low HOA fee of only $130 per month—a rare find in Alhambra! The HOA also includes water and trash service, helping keep monthly ownership expenses affordable. Additional features include one assigned parking space and a well-maintained community. Ideally located just minutes from Costco, shopping centers, grocery stores, dining, cafés, and local parks, with convenient access to major transportation routes, this home offers the perfect combination of comfort, value, and location. Affordable homes with low HOA dues in Alhambra are hard to find. Schedule your private showing today and see why this charming condo is an outstanding place to call home!
Timberdale
4395
Moorpark
$1,249,000
3,608
4
4
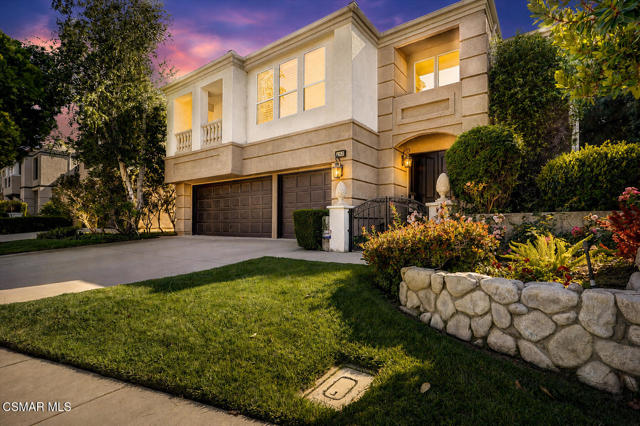
Welcome to this beautifully upgraded Moorpark residence located in the highly sought-after Tuscany neighborhood. Offering approximately 3,608 square feet of elegant living space, this expansive 4-bedroom, 3.5-bath home combines timeless design with thoughtful modern enhancements throughout.Step through the grand double-door entry into a dramatic foyer featuring soaring two-story ceilings, abundant natural light, travertine flooring, and an inviting open-concept layout. Designed for both comfortable everyday living and effortless entertaining, the home showcases plantation shutters, crown molding, recessed lighting, surround sound, Nest thermostats, Ring camera, custom closet organizers, newer water heater, Toto toilets, and neutral designer finishes throughout.The gourmet chef's kitchen is the heart of the home, featuring granite countertops, stainless steel appliances, a Thermador 6-burner cooktop, double oven, recessed lighting that opens seamlessly to the spacious family room complete with a cozy fireplace, built-in media center, wet bar, and French doors leading to the backyard.The formal living and dining rooms offer elegant entertaining spaces enhanced by wainscoting, custom detailing, and abundant natural light. Upstairs, the luxurious primary suite offers a private retreat with its own sitting area, fireplace, ceiling fan, walk-in closet with custom built-ins. The spa-inspired primary bathroom features dual vanities, a walk-in shower, and separate jetted soaking tub. Three secondary bedrooms feature two remodeled full baths which provide ample flexibility for family, guests, or home office needs.Step outside to your private backyard featuring lush landscaping, built-in BBQ, and a newly added patio cover creating the perfect indoor-outdoor entertaining space year-round.Additional highlights include a 3-car garage with built-in cabinetry & indoor laundry room.This exceptional Tuscany home truly offers the perfect blend of luxury, comfort, and functionality.
38th
2740
San Francisco
$1,298,000
2,990
8
4
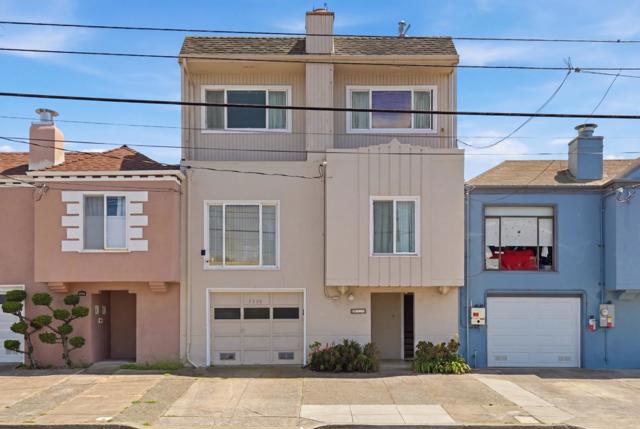
A rare find in Outer Parkside, 2740 38th Ave offers nearly 3,000 sq ft across three levels, with a layout you simply dont see often in the neighborhood. The main level features 3 bedrooms, 1 bathroom, living room, dining room and kitchen. Upstairs, the fully permitted third-floor addition includes a primary suite with ocean views, 2 additional bedrooms and a full bathroom. The lower level offers a separate 2 bedroom, 1 bathroom in-law, ideal for multigenerational living, guests, a home office or potential rental income. Washer and dryer on both the first and third floors add everyday convenience. Natural light fills the home, with multiple skylights adding to the bright, open feel. Outside, the expansive manicured backyard is a private escape with plenty of space for entertaining, gatherings or gardening. Additional features include a one-car garage and solar panels. Located near top-rated schools, South Sunset Playground, Ocean Beach, Great Highway, Lake Merced, Stern Grove, Stonestown, SF State and public transportation, with easy access to the city or Peninsula. Move right in or make it your own. Three levels, ocean views, a huge backyard and nearly 3,000 sq ft, homes like this rarely come along in Outer Parkside. A truly special home with space, flexibility, and room to grow.
Las Casas
28265
Mission Viejo
$998,000
1,439
2
2
Turnkey, desirable single-level 2 bedroom, 2 bathroom floorplan in the guard-gated 55+ community of Casta del Sol in Mission Viejo. Set on a quiet cul-de-sac with a wraparound patio, this 1,439 square foot home has been finely appointed with new oak shaker cabinets, Calacatta Fiona quartz countertops, luxury vinyl flooring, new interior and exterior paint, plus all new windows and sliding doors. The remodeled kitchen features a new basin sink, designer fixture, new refrigerator, and ample cabinetry, opening seamlessly to the living room and a French door to the private back patio. The family room captivates with cathedral ceilings, a new floor to ceiling tile fireplace, and an open flow to the dining room and interior brick paver atrium. The primary suite sits at the rear of the home with raised ceilings, a new slider to a covered, greenbelt view patio, and a fully remodeled spa style bath featuring a skylight, no step walk-in shower, large format tile, separate water closet, new double vanity, recessed lighting, plus a walk-in closet with built-ins. The front guest bedroom offers cathedral ceilings, four windows, and a mirrored wardrobe with built-ins, well separated from the primary. The remodeled guest bath includes a zero step walk in shower for accessible living, large format tile, custom glass door, new vanity, mirror, and lighting. Additional upgrades include new recessed lighting, outlets and switches, plumbing fixtures, custom shower glass doors, upgraded HVAC, new fridge, plus a clean 2 car garage with roll up door, laundry hookups, and direct access to both the atrium and home. Casta del Sol residents enjoy two recreation centers with pools, spas, fitness centers, clubhouses, tennis, pickleball, paddle tennis, bocce ball, shuffleboard, lawn bowling, billiards, library, arts and crafts studios, gardening plots, BBQ areas, and scenic walking paths, plus membership to Lake Mission Viejo for boating, fishing, sailing, and summer concerts. Adjacent to Casta del Sol Golf Course and minutes from shopping, dining, and the 5 freeway. Elevate your lifestyle in the prestigious 55+ enclave of Casta del Sol in Mission Viejo.
Emerson
10903
Rancho Cucamonga
$779,000
1,512
3
3
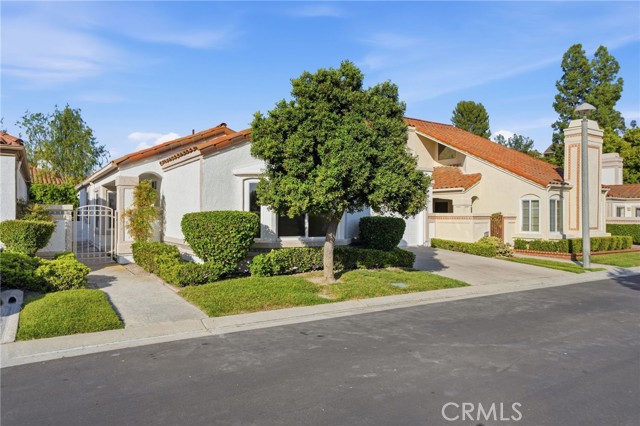
Award-winning schools, a desirable cul-de-sac location, and a beautiful backyard pool make this Rancho Cucamonga home one you won't want to miss! Welcome to this move in ready home nestled on Emerson Street. A beautifully maintained home offering 3 bedrooms, 2.5 bathrooms, and approximately 1,512 square feet of living space on a generous 6,000-square-foot lot. Combining comfort, functionality, and outdoor enjoyment, this move-in-ready property is perfect for everyday living and entertaining. Step inside to find a freshly painted interior complemented by newer flooring and updated bathroom vanities that give the home a clean, modern feel. The exterior has also been recently painted, enhancing the home's curb appeal. Energy efficient tinted windows help keep the home comfortable year round while adding privacy. The spacious backyard is designed for relaxing and entertaining, featuring a sparkling pool, a durable vinyl patio cover that creates the perfect shaded outdoor living area, and plenty of room to enjoy the beautiful weather. Whether you're hosting family gatherings or unwinding after a long day, this backyard is your own private retreat. One of the standout features is the extra long driveway, providing abundant parking. The attached two car garage adds even more convenience and storage, The cul-de-sac location is an inviting neighborhood setting. Conveniently located near parks, shopping, dining, and commuter routes, this exceptional home offers the perfect blend of style, comfort, and practicality. With thoughtful updates, generous outdoor space, exceptional parking options, and access to award winning schools! This home is ready for it's next owners!
Calendula
8157
Buena Park
$869,900
1,219
3
1
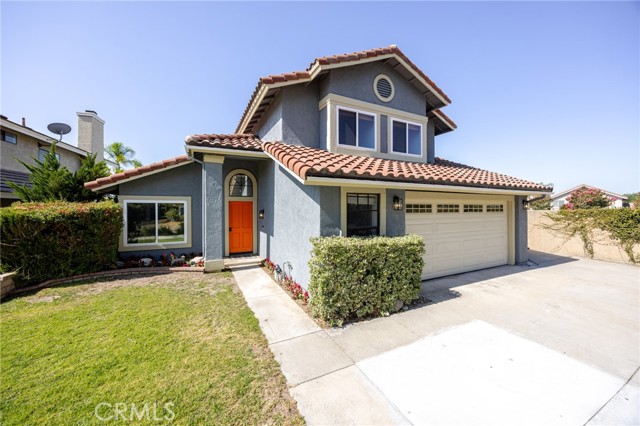
This Buena Park home is ready for its next chapter for a family wanting to make it their own. The Interior was recently painted, and the carpets have been cleaned. The enclosed rear patio/game room adds an additional 300 plus square feet of living space to this 1,219 square foot home on a large 6,000 square foot lot. Possible RV and or boat storage with a 10' X 72' driveway. Great neighborhood, close to schools, parks, Knotts Berry Farm/Soak City, Buena Park Mall, The Source, and lots of restaurants. Very close to the 91 and 5 freeways for easy commutes.
Mohawk
39253
Fawnskin
$343,000
892
2
2
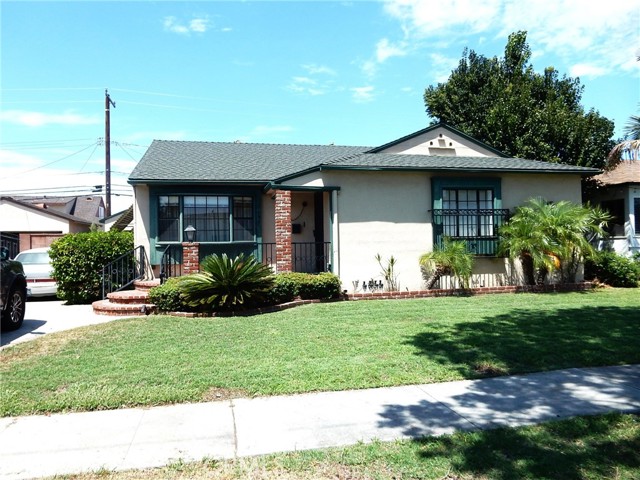
Step back in time and enjoy the charm of this authentic 1938 log cabin in beautiful Fawnskin. If you've been searching for a true rustic mountain retreat with vintage character, this is it. This 2-bedroom,1.5-bath cabin offers a rare feature with private gate access to Miller Park. An additional upstairs sleeping area (approximately 400 sq. ft., buyer to verify) includes three twin beds and one full bed, providing plenty of space for family and guests. The primary bathroom features a classic clawfoot tub, while the half bath offers dual access for added convenience. Recent improvements include new carpet, a newer water heater, and a permitted conversion from propane to natural gas. Central Heating connected to Nest Thermostat and a Ring Temperature Sensor. Large back deck to enjoy BBQ's, a shed, RV clean-out, parking for up to four full-size vehicles, making it ready to start enjoyingfrom day one.
Stillman Way #4
128
Upland
$365,000
840
2
1
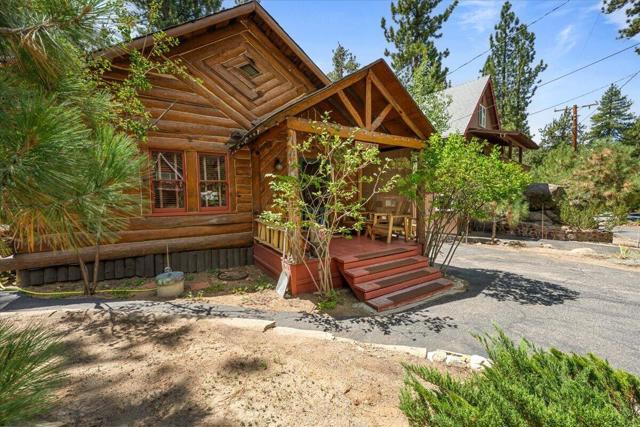
Welcome to this charming 2-bedroom, 1-bath condo located in the Granada Villas community of Upland. Freshly painted throughout, this light and bright home features an open and functional floor plan with wood-look flooring, recessed lighting, and plenty of natural light. The kitchen offers ample cabinetry, generous counter space, a breakfast bar, and opens to the dining and living areas—perfect for everyday living and entertaining. Both bedrooms are nicely sized with mirrored closet doors, and the full bathroom features a shower/tub combination with glass enclosure and ample storage. Enjoy the convenience of central air and an HOA that includes a community pool, water, sewer, trash, and maintenance of the common grounds. Conveniently located near shopping, dining, schools, and freeway access. A wonderful opportunity for a first-time buyer, downsizer, or investor!
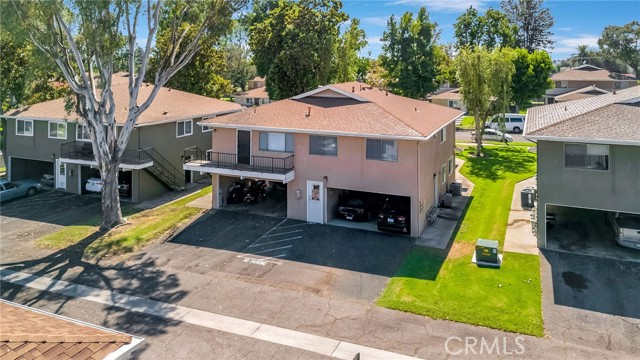
S. Eichler Paseo #7
3681
Ontario
$626,990
1,501
3
3
Popular new construction townhome floorplan at Eave by Risewell Homes in Ontario. Premier end/corner location with one of the largest courtyards available in entire community with proximity to parks, paseos, sport courts. Curb appeal aplenty with modern architecture, large windows top to bottom allowing for tons of natural light. Once inside find designer-curated finishes at Great Room/Dining/Kitchen, including LVP floors, Quartz counters. Second level offers a large Primary Suite opposite secondary Beds/Bath and Laundry closet. Sleek appliance package, with washer/dryer/fridge also included. The resort-style pool and lounge area (see photos) highlight this contemporary neighborhood that's hidden away from main thoroughfares but close to New Haven Marketplace, I-15, 91 and 60 travel corridors, The Station at Eastvale, and a variety of other new and upcoming shopping/dining/entertainment options. Concessions available, ESTIMATED NOVEMBER MOVE IN.