
Favorite Properties

Oceanfront Penthouse Costa Rica
1
$7,000,000
0
5
7
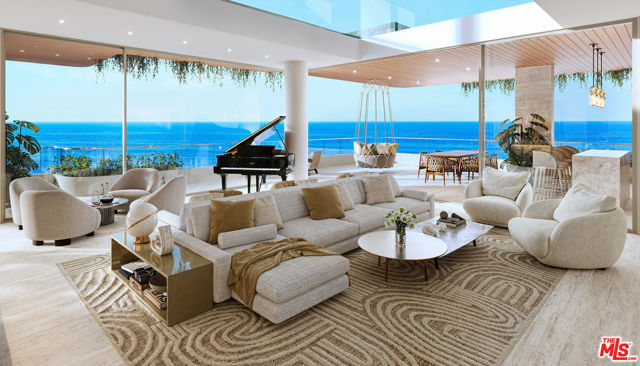
Designed for those who operate on their own schedule, this ultra-rare oceanfront penthouse offers a level of scale, privacy, and composure rarely found on Costa Rica's Central Pacific Coast. Positioned directly behind the sand with frontal ocean-facing views, a full-service boutique building, this pre-construction residence delivers a living experience that balances precision, recovery, and presence without compromise. Spanning a record-breaking size, approximately 9,688 square feet across two expansive levels, the residence is conceived as a private coastal compound in the sky. Construction on site is underway with an estimated 24-month completion, offering early pre-local market access at Phase I pricing in a location where true oceanfront inventory is increasingly finite. A notable Latin American architect and designer will deliver a new concept of natural elements to modern luxury lifestyle appeal. Arrival is discreet. A private foyer and gallery set the tone: clean lines, intentional materials, and an immediate connection to the horizon. Italian marble, floor-to-ceiling glass, and expansive terraces create a sense of flow and openness, while every primary space is oriented to the Pacific, delivering uninterrupted sightlines and daily sunset views. A private in-residence elevator provides seamless movement between levels, reinforcing both privacy and ease. The upper level functions as a personal performance and recovery suite. A rooftop infinity-edge pool and plunge pool overlook the ocean and surrounding rainforest, complemented by a private wellness zone with sauna, treatment room, and deep soaking tub spaces designed to reset both body and mind. A dedicated fitness studio, custom home theater, and billiards lounge allow the home to adapt effortlessly from focused downtime to hosting trusted friends, family, or colleagues. The main living level is anchored by a chef's kitchen with bespoke Italian cabinetry and premium appliances, opening to a double-height great room and expansive dining area ideal for entertaining at scale or enjoying quiet evenings above the water. Bedroom suites are intentionally tranquil, each with spa-inspired baths and refined finishes that prioritize comfort, acoustics, and calm. Residents benefit from a curated ecosystem of services including valet parking, in-residence room service, an on-site gourmet restaurant, rooftop bar, and artisan market designed to minimize friction and maximize time. An optional interior design and furnishings program is available for those seeking a turnkey, lock-and-leave solution. This offering represents more than a residence; it is an early-positioned opportunity in a landmark coastal development, appealing equally as a lifestyle asset and a long-term hold. For buyers accustomed to global markets, it delivers what is increasingly rare: true oceanfront, low density, architectural credibility, and privacy. Located in Costa Rica, this penthouse offers a strategic balance of nature, discretion, and accessibility, ideal for those who demand space to perform, recover, and live well, all on their own terms. Inquiries are now being accepted for this forthcoming release. Financing available for US or Canadian buyers.
Bridges
83930
Indio
$489,800
2,273
3
3
Discover space, flexibility, and value in The Desert Collection! This beautifully laid-out 3-bedroom, 3-bathroom home with a versatile bonus room is located within the gated community of The Desert Collection in North Indio. Home is need of TLC and comestic repairs! With low HOA dues and no Mello-Roos, this home offers an appealing combination of value, functionality, and location. The thoughtfully designed floor plan provides excellent separation of living spaces, including a generously sized primary suite privately positioned in its own wing. The ensuite bathroom features dual sinks and an upgraded walk-in shower with dual shower heads for a spa-like experience. On the opposite side of the home, a second primary suite with its own private bathroom provides an ideal setup for guests, extended family, or multigenerational living. A third full bathroom is conveniently located off the main hallway. Inside, tile and laminate flooring complement the bright, open-concept living areas filled with natural light. The kitchen features granite tile countertops, stainless steel dishwasher, built-in oven, and gas cooktop, with an easy flow into the dining area and living room. The inviting living space features a fireplace and sliding glass doors opening to the private backyard, where you'll find a covered patio and grassy area--perfect for relaxing or entertaining. The attached three-car garage features epoxy flooring, while a portion has been thoughtfully converted into a functional bonus room with direct access from the kitchen. This flexible space can easily serve as a home office, workout room, media room, hobby room, or additional living space to suit your needs. This home presents an excellent opportunity for buyers looking to personalize and refresh a property while building equity over time. Ideally located near schools, shopping, dining, golf, and the many attractions and amenities Indio has to offer. A rare opportunity to own a spacious and flexible home in a desirable gated community with low HOA dues and NO Mello-Roos.

La Fayette Park
345
Los Angeles
$1,495,000
2,124
3
4
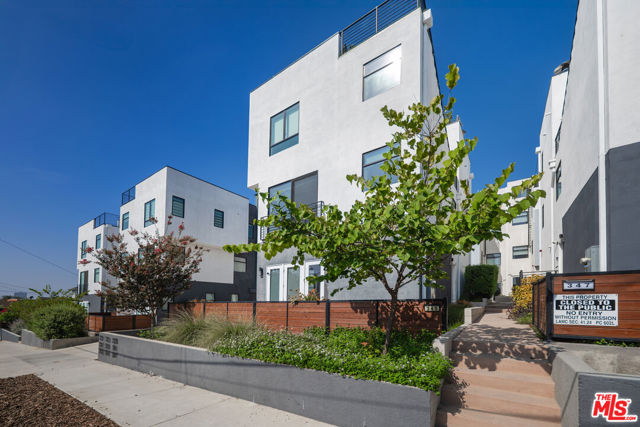
Welcome to The 9's, a striking collection of modern residences at the edge of Silver Lake. Defined by clean architectural lines, elevated finishes, and exceptional privacy, this 3-bedroom, 3.5-bath home offers a refined take on modern Los Angeles living. The main level unfolds into a spacious open-concept living and dining area anchored by a sleek chef's kitchen with stainless steel appliances, generous storage, and an oversized breakfast bar designed for effortless entertaining.Upstairs, two en-suite bedrooms include a serene primary retreat with a walk-in closet and spa-inspired bath. A third en-suite bedroom on the ground level features its own entrance, offering flexibility as a private guest suite, office, gym, or studio. Crowning the home is an expansive private rooftop deck with an outdoor kitchen, dry sauna, cold plunge, fire pit, planters, and sweeping 360-degree views across Los Angeles. The rooftop sauna, cold plunge, fire pit, and planters are included in the sale. Additional features include a direct-access 2-car garage, multi-zone HVAC, no common walls, and a low monthly maintenance fee. Ideally positioned moments from Echo Park, neighborhood dining, coffee, and some of Silver Lake's most beloved destinations.
Walnut
18060
Hesperia
$530,999
2,947
4
3
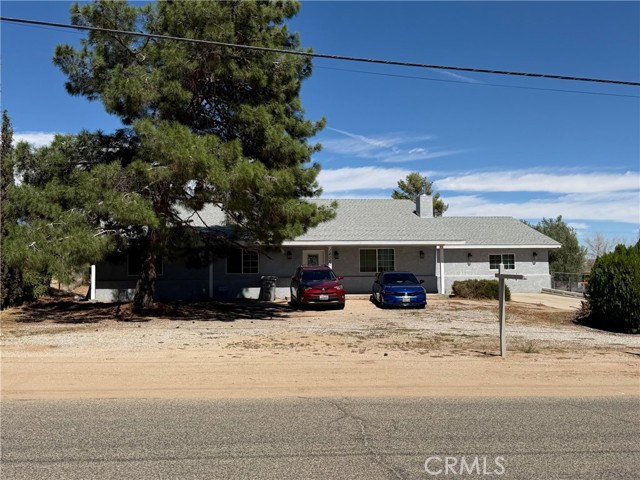
BEAUTIFUL HOME IN HESPERIA! This home offers 4 bedrooms, 3 bathrooms, and 2,947 square feet of spacious living space. Has an open floor plan with 2 large Primary Bedrooms on each end that are ideal for mother-in-law quarters or guests. The stunning kitchen features a large island with granite countertops, a breakfast bar, a side coffee bar area, and plenty of cabinet space. The spa-inspired Main Primary suite bath features dual sinks and a soaking tub. Inside laundry, a 2-car detached garage, and a fenced dog area on a 20,000 sq/ft lot. Plenty of room to make your own paradise. HURRY! Don't let this opportunity pass you by.
Camus
15025
$410,000
2,168
4
4
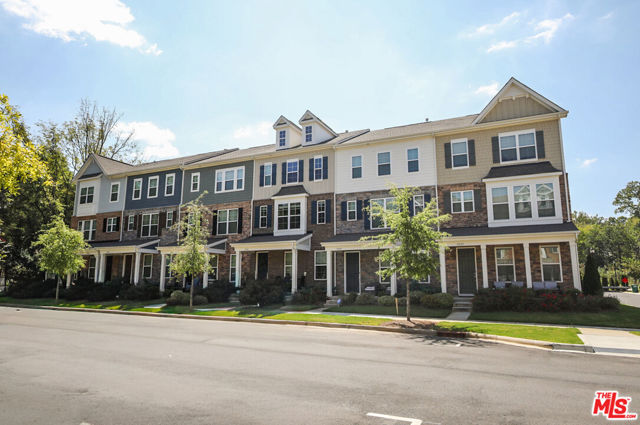
Welcome to this modern end-unit townhome in the Gatsby community of Mint Hill, NC, ideally located near the heart of downtown Mint Hill and 25 minutes from Charlotte City Center. Offering 4 bedrooms and 3.5 baths across three thoughtfully designed levels, this spacious home provides exceptional flexibility for guests, a home office or multigenerational living. The main level features an open-concept kitchen, dining and living area filled with natural light. The kitchen is appointed with an oversized island, granite countertops, shaker-style cabinetry, tile backsplash, stainless steel appliances, a gas range and walk-in pantry. Gather around the inviting fireplace or step outside onto the rear deck for fresh air and relaxation. Upstairs, the spacious primary suite features a tray ceiling, dual-sink vanity and walk-in shower, while two additional bedrooms and a conveniently located laundry room complete the level. An additional bedroom suite on the entry level offers added privacy and versatility. Additional highlights include a welcoming covered front porch, attractive brick exterior and an attached two-car garage. Gatsby offers sidewalk-lined streets, maintained landscaping, a community pond and an appealing neighborhood streetscape. Enjoy outstanding walkability to downtown Mint Hill shopping, dining, parks and everyday conveniences, along with convenient access to I-485 and the greater Charlotte area.
Talbert
807
Simi Valley
$729,000
1,040
3
1
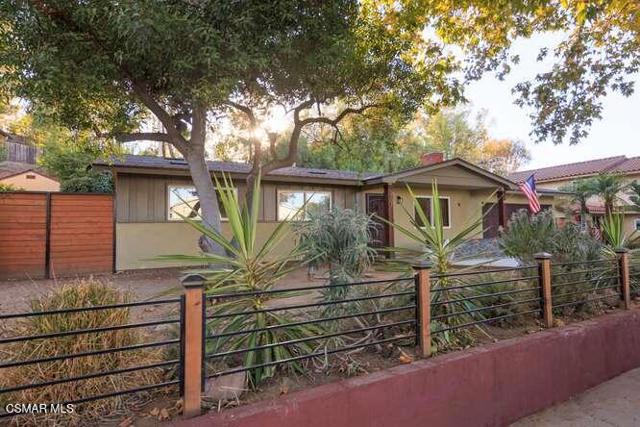
Peaceful and calm in Simi Valley, this single-story home sits among the trees and native landscaping.A security door, exterior columns, a slate wall, and a new wrought-iron fence greet you at the front. Inside, vaulted ceilings open the living space. Tile floors run through the living and dining areas, with wainscoting and a custom stone fireplace with a wood mantel. Built-in cabinets surround the fireplace, and the living area flows into the dining room and kitchen.The kitchen has tile floors, a refrigerator, and a washer and dryer new dishwasher and stove. Dual-pane windows and a newer HVAC system are already in place. The garage has built ins.There are three bedrooms, all with wood-like flooring. A hall bath completes the interior.Step out back and the property opens up. The yard is private, with landscaped terraces, a koi pond, an above-ground spa, and a firepit area. Come see it. The trees, the fireplace, and that backyard are what make people want to stay.
Zircon
15131
Victorville
$425,000
1,509
3
2
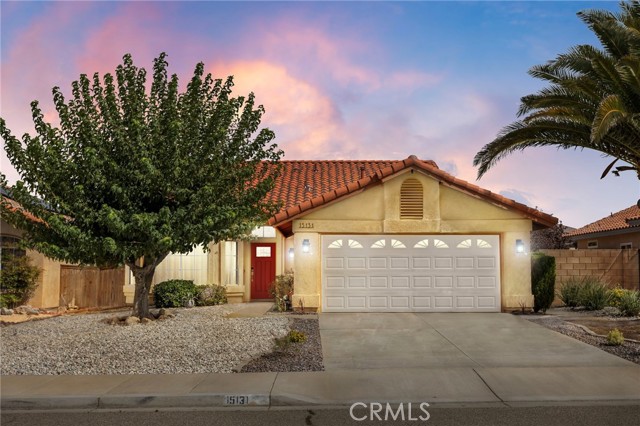
WELCOME TO THE FUTURE OF HOMEOWNERSHIP! This isn’t just a beautifully remodeled home—it’s a home designed around the way you live today. Step inside this stunning 3-bedroom, 2-bathroom Victorville home with 1,500+ square feet, where modern remodeling meets AI-powered smart-home technology. Enjoy the outdoor living with a built in BBQ & prep area, patio . Beautifully upgraded and remodeled throughout, this home combines stylish finishes with technology that brings the entire experience to another level. - AI-controlled lighting. - Integrated music/audio features. - Smart-home technology throughout. - AI-enhanced features designed for convenience and ambiance. - Remodeled and upgraded from top to bottom. Imagine walking into your home and having the lighting, music and atmosphere respond to your preferences. Whether you’re entertaining friends, relaxing after a long day, or setting the mood for the evening, technology is integrated into the experience. And the technology isn’t the only thing that makes this home special. The beautiful remodeling, modern finishes and thoughtful upgrades create a home that looks as impressive as it feels. 3 Bedrooms | 2 Bathrooms | 1,500+ Sq. Ft. | Victorville Remodeled. Vaulted Ceilings. Upgraded. Smart. Immersive. This isn’t just move-in ready—it’s ready for the future. Most furnishings and wall hangings to be included.
Palo Alto
10288
Rancho Cucamonga
$725,000
1,524
3
2
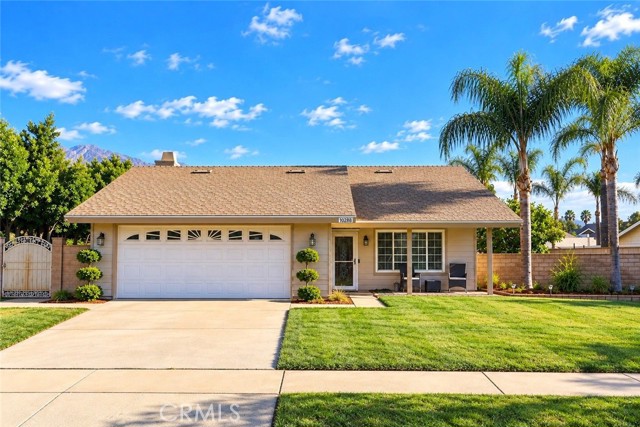
New Price for 10288 Palo Alto - This beautiful 3-bedroom, 2-bathroom home is ideally located in Rancho Cucamonga and is the perfect opportunity for first-time buyers, a growing family, or empty nesters looking to enjoy a comfortable and convenient lifestyle. New Flooring, Newer Bathrooms, Newer Kitchen, Convenient indoor laundry room. A bright and inviting enclosed patio that can be transformed to a game room or an additional entertaining area. Nestled in an established neighborhood, this home offers a great location for commuters, conveniently situated just south of the 210 Freeway. Enjoy being just minutes from shopping, dining, entertainment, schools, and all the modern conveniences Rancho Cucamonga has to offer. Whether you're just starting your homeownership journey or looking to simplify and enjoy your next chapter, this charming home is ready to welcome you. It's a MUST See. 10 year new roof, Newer AC Unit, Permitted 308 sq. ft. Enclosed Patio with New Epoxy flooring.
Wild Oak
4380
Hemet
$449,000
1,782
3
3
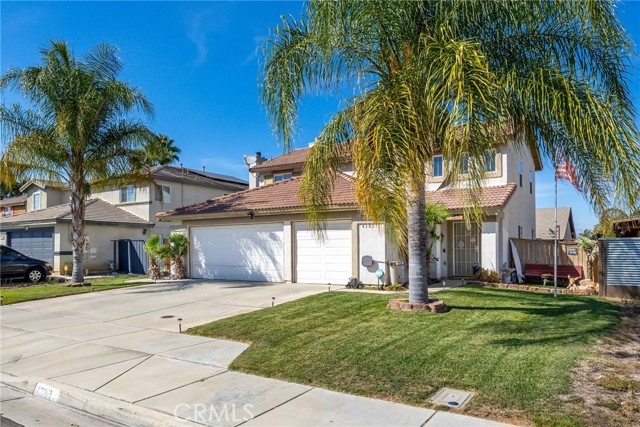
Welcome to 4380 Wild Oak Circle in Hemet! This spacious 3-bedroom, 2.5-bath home offers a functional floor plan, a desirable 3-car garage, and a fully fenced backyard with plenty of room to relax, entertain, or personalize to your needs. The home has been comfortably lived in and offers an excellent opportunity for the next owner to add their own style with updates such as new flooring and interior paint. The kitchen provides generous cabinetry and workspace, while the living areas offer plenty of room for everyday living and gatherings. Conveniently located near shopping, schools, medical offices, dining, and everyday services, with easy access to major routes for those commuting outside the area. With solid features, a great location, and plenty of potential, this home is ready for its next chapter. Bring your ideas and make it your own!
Dolores
2242
Acton
$1,250,000
3,719
4
5
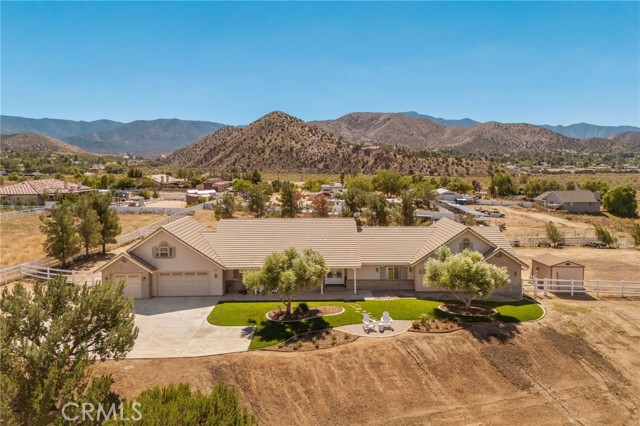
Welcome to this incredible ranch-style estate, privately gated at the end of a quiet cul-de-sac on 1.4 acres in Acton. Built in 2005, this home offers over 3,700 sq ft of living space and lives like a true single story, with all 4 bedrooms and 4 bathrooms located downstairs. Above the garage, a spacious bonus room with its own en-suite 5th bathroom offers the perfect flex space for a guest apartment, home gym, theater, or office. Inside, vaulted ceilings and abundant natural light showcase stunning mountain views throughout the home. The formal living room, and formal dining room provide elegant entertaining spaces, while the expansive great room and oversized breakfast area offer effortless flexibility for everyday living. The gourmet kitchen is outfitted with premium Wolf and Sub-Zero appliances, prep sink, a walk-in pantry, and abundant counter and storage space. The primary suite impresses from the double-door entry, featuring dual walk-in closets, a double-sided fireplace, and a luxurious en-suite bathroom. Outside, enjoy total privacy front and back, RV access with 50amp hookups, and ample room for toys, animals, and endless possibilities. Paved road and city utilities complete this rare offering — a private retreat with the comfort and convenience of city living.
Catskills
5968
Eastvale
$534,990
1,368
2
3
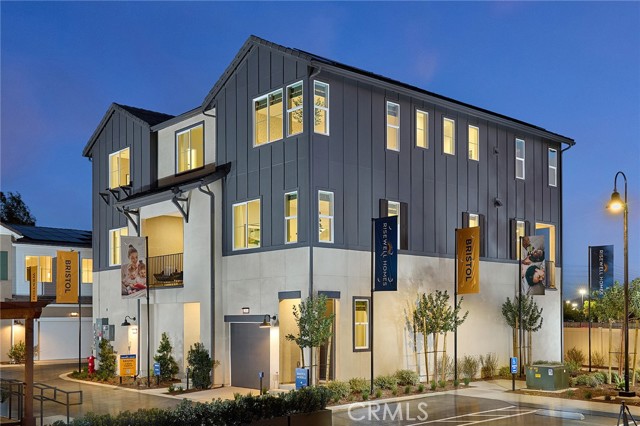
Enjoy flexible, contemporary living in this well-planned three-story residence designed for both comfort and functionality. The first floor welcomes you with a covered porch, entry hall, and a spacious two-car garage. On the second level, an open and airy layout connects the kitchen, dining area, and great room, creating the perfect setting for gatherings, while a powder room, storage area, and access to a private deck add everyday ease. The top floor offers two well-sized bedrooms, including a serene primary suite with walk-in closet and private bath, plus a second full bath, linen storage, and conveniently located laundry, making this home an ideal blend of modern design and livable space.
Memphis Belle
272
San Luis Obispo
$1,068,392
2,066
4
3
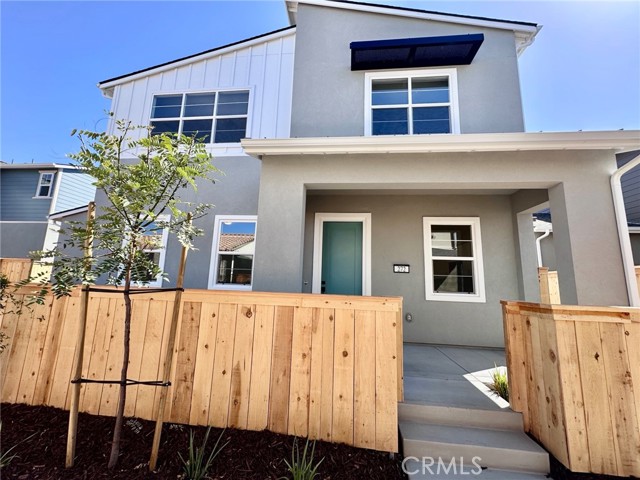
Introducing the Estero Plan 3 at Avila Ranch 4br/Primary first level - Site 313, a splendid two-story residence that seamlessly blends comfort and convenience in its thoughtful layout. The first floor beckons with an inviting entryway leading to an expansive great room, a versatile space perfect for entertainment and relaxation. Strategically positioned adjacent to the great room is a modern kitchen equipped with appliances, a pantry for storage, and access to a charming porch ideal for outdoor dining or leisure. The owner's suite, a tranquil enclave on this level, boasts a private bathroom and a walk-in closet, ensuring a restful retreat. Another highlight of the first floor is the secondary porch accessible from the great room, extending the living space into the open air. Upstairs, the home offers flexibility as a secondary family room, study, or entertainment area. Two additional bedrooms provide comfortable accommodations for family or guests, with one room offering the potential to be transformed into a fourth bedroom, showcasing the adaptability of the home's design. A well-placed bathroom serves these bedrooms, maintaining privacy and convenience. The practical design is further emphasized by the inclusion of a laundry room complete with a wash tub and nearby storage closet, making household chores a breeze. The Estero Plan 3 at Avila Ranch is a home designed to meet the needs of modern living with style and functionality.
La Cima
365
Soquel
$1,999,999
2,800
4
4
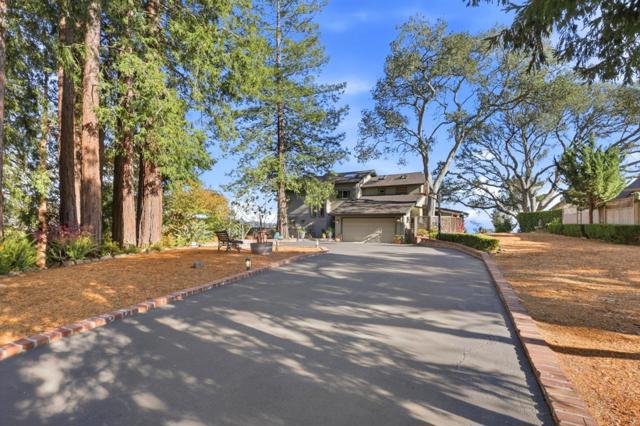
Discover spacious Soquel living in this inviting custom built 4-bedroom, 3.5-bath home offering beautifully appointed space and sweeping ocean views. Hardwood flooring flows throughout, while two fireplaces create warm, welcoming settings for cozy evenings at home. The well-equipped kitchen features a gas cooktop making everyday meals and entertaining effortless. A separate family room, living room and dedicated dining area provide plenty of flexibility for gathering, relaxing, or hosting guests. A private office is ideal for those needing the extra space. Downstairs leads you to a separate living space with private entrance for company, generational living, a gym or rental possibilities. Step outside to a terraced, beautifully landscaped yard filled with fruit trees and an abundance of lush plants, creating a colorful and peaceful outdoor retreat. There is opportunity for extensive gardening with generous raised beds. Multiple decks complete this impressive property, offering inviting spaces to relax, and entertain. A redwood grove welcomes you upon entering this beautiful estate and the driveway offers ample space for RV parking and additional vehicles, plus a security gate and two-car garage.
24th
223
Santa Monica
$8,295,000
5,129
5
5
Located in the sought-after Gillette Square neighborhood north of Montana, this beautifully built residence offers exceptional quality, privacy, and impressive scale. A gated entryway leads into a sun filled interior with eighteen-foot ceilings, a skylight that enhances the natural light, and a thoughtful layout designed for both everyday living and entertaining. The home is fully hedged for privacy and features multiple fireplaces that bring warmth and character throughout. The main level includes an oversized formal dining room that comfortably seats up to sixteen guests, generous living and family rooms, and a chef's kitchen with limestone countertops, a large butcher block island, built-in buffet cabinetry, a walk-in pantry, and a bright breakfast area. A large guest suite and powder room complete the first floor. Upstairs, all four bedrooms are oversized and filled with natural light, including a spacious primary suite with a fireplace, private balcony, office or flex space, dual walk-in closets, and a spa inspired bath. An additional upstairs bedroom also features its own balcony, creating a wonderful indoor-outdoor feel. The ultra-private backyard has room for a pool or a guest house. The oversized garage features tons of storage and direct access to the home, set back on a nice driveway that allows for off street parking for up to five cars. Just moments from the Brentwood Country Mart and the shops and cafes along Montana Avenue, this exceptional residence offers a rare opportunity in one of the most desirable pockets on the Westside.
Pueblo
1110
Barstow
$249,900
950
3
1
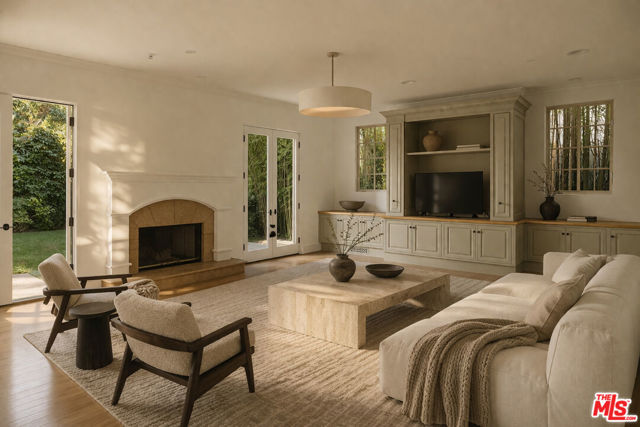
Beautifully Updated 3-Bedroom Home with Spacious Backyard & 3-Car Garage Welcome to this beautifully updated 3-bedroom, 1-bathroom home in Barstow, offering comfort, style, and functionality. The home features a freshly painted interior, tile flooring throughout, and updated blinds. The upgraded kitchen showcases granite countertops, a stainless-steel gas range, and stainless-steel range hood. New blinds, and AC split. A remodeled bathroom and separate lockable laundry room add convenience and appeal. Enjoy a large backyard with plenty of space for entertaining, gardening, pets, or outdoor activities, along with a spacious open 3-car garage offering ample parking and storage. Great potential for ADU, to be verified with the city. Drive way parking for 2 cars. Conveniently located near schools, shopping, Walmart, the local college, and major freeways. A wonderful opportunity for a first-time buyer, family, or investor. Schedule your private showing today!
Southern
55053
La Quinta
$1,325,000
3,031
3
4
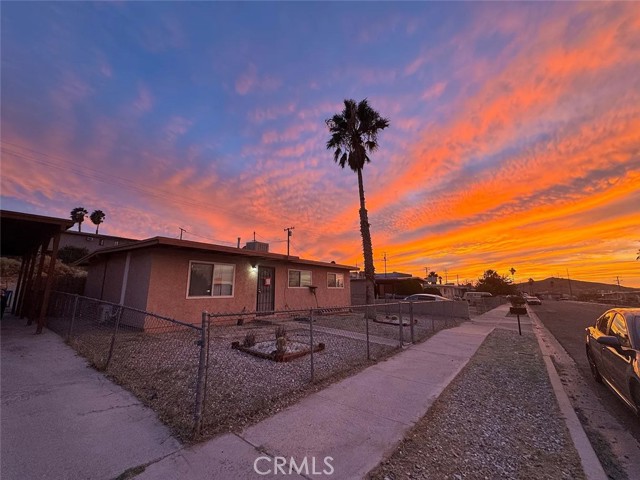
Perched along the iconic greens of PGA West Stadium Course, this meticulously fully remodeled, single-level home redefines desert luxury. Featuring 3 spacious bedrooms, 3 en-suite bathrooms, laundry area, and an elegant powder room, the home greets you with a tranquil atrium featuring a beautiful copper fountain, setting a serene tone before you even step through the front door. Inside, magnificent vaulted ceilings accented with custom stained wood beams crown the main living spaces, creating a dramatic architectural statement. The open layout seamlessly connects indoor elegance to exceptional fairway views, offering the ultimate sanctuary for both grand-scale entertaining and quiet, sophisticated living. Every detail of this expansive home has been curated with luxurious finishes—anchored by stunning engineered hardwood floors flowing seamlessly throughout—offering a turnkey masterpiece for the discerning buyer. Chef’s Kitchen built for the culinary enthusiast featuring commercial appliances, a center island with prep sink, and an oversized peninsula that seats four comfortably, dressed in exquisite quartz countertops, and a custom venetian plaster hood. Complete with two built-in dishwashers, a large pantry, and a dedicated morning coffee bar, this kitchen is not only beautiful but perfect for entertaining. Breakfast room/den attached to kitchen is the perfect place to put your feet up for a morning coffee, watch your favorite show, or just enjoy the amazing fairway views. The large, main living areas feature a grand fireplace, an elegant dining area, and a striking, custom walk-up wet bar that serves the spacious living areas. These spaces are perfectly framed by large sliding glass doors showcasing the legendary PGA West golf course backdrop. All 3 bedrooms serve as private retreats, uniquely featuring their own attached luxury en-suite bathroom. Each spa-like bath is beautifully styled with hand-crafted tile accents, marble counters, and brand-new, premium cabinetry. Step outside to a backyard that frames exceptional, unobstructed golf course and spectacular mountain views. The lot has a footprint with plenty of space to build a custom pool/spa allowing you to design your dream desert paradise or simply enjoy as is. This Legends 40 floorplan includes a two-car garage as well as a separate golf cart garage. Experience the pinnacle of desert country club living. Schedule your private tour today.
Flower
11578
Riverside
$645,000
1,385
3
2
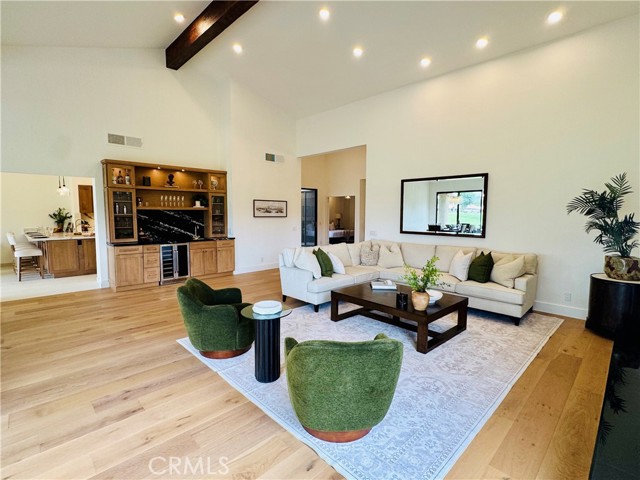
Bring your vision to this Riverside property with room to make it your own. The main home offers three bedrooms and two bathrooms, along with two additional rooms and a flexible living area that could serve a variety of needs. Whether you’re looking for space to work from home, accommodate guests, or pursue an investment opportunity, the layout offers possibilities worth exploring. The home needs TLC, giving the next owner a chance to refresh and personalize the space. Outside, the large backyard provides room to enjoy now and may offer potential for an accessory dwelling unit (ADU), subject to permits, zoning, and local approval. Located near college campuses and STEM schools, this property offers a convenient Riverside setting and plenty of potential for a buyer ready to take on a project. Schedule a showing to see the space and imagine what it could become.
Via La Rueda
28988
Murrieta
$264,000
1,440
3
2
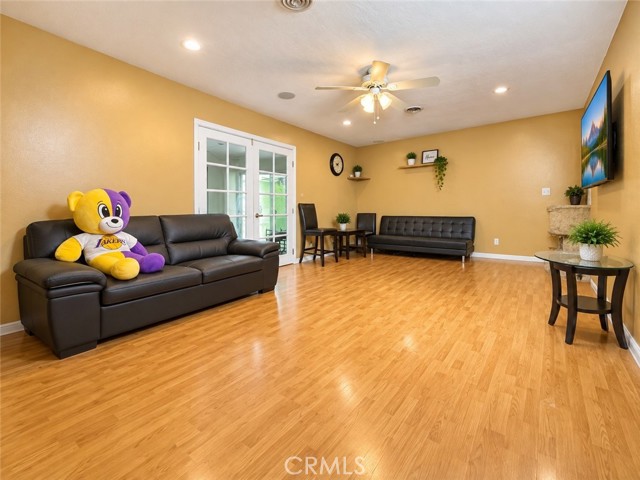
Located in a desirable 55+ community where you own the land, this spacious 3-bedroom, 2-bath manufactured home offers approximately 1,440 sq. ft. of living space and an excellent opportunity to enjoy comfortable Southern California living without space rent. The functional floor plan provides generous living areas, plenty of room for entertaining, and flexibility for guests, hobbies, or a home office. Enjoy the benefits of an established community with a low HOA and convenient access to shopping, dining, medical services, and major roadways. Whether you're looking for a full-time residence or an easy-to-maintain home in the Murrieta area, this property offers space, convenience, and the added benefit of land ownership. Come see the possibilities at 28988 Via La Rueda!
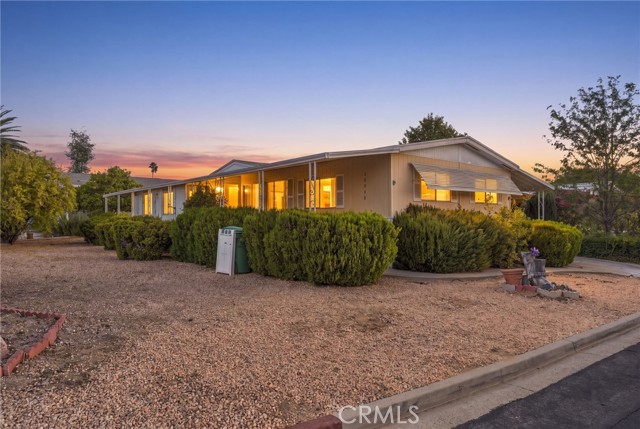
San Pablo Dam Rd #11
3430
San Pablo
$349,000
1,056
2
2
Welcome to this beautifully updated end unit townhome featuring 2 bedrooms and 1.5 bathrooms. This inviting home offers new flooring, fresh interior paint, and an updated kitchen with new countertops and a full set of appliances. The main level features a comfortable living room, dining area, and convenient half bathroom. Upstairs, you'll find two spacious bedrooms with plenty of closet space and a full bathroom. Enjoy the front patio with beautiful hillside views, perfect for relaxing and enjoying your morning coffee. Additional features include an in-unit washer and dryer, extra storage, and a covered parking space. Conveniently located near shopping, restaurants, public transportation, and major freeways, with easy access to San Francisco and the surrounding Bay Area. Whether you're a first-time buyer or simply looking for a place to call home, this property offers comfort, convenience, and a great opportunity. Come see it for yourself!
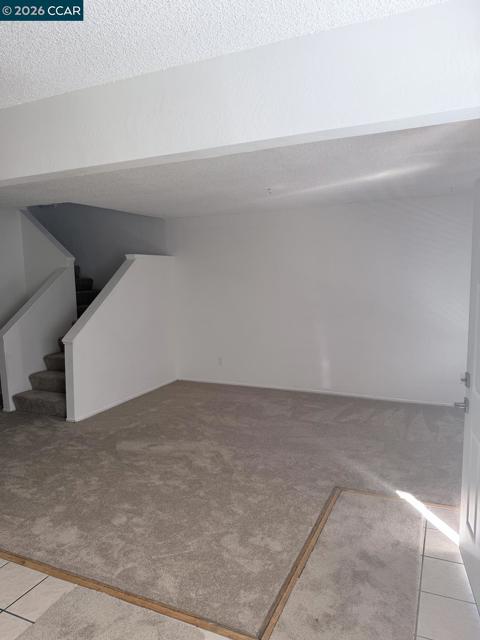
Le Sage
5722
Woodland Hills
$1,399,000
1,619
3
3
Stunning, turnkey showcase home completely remodeled in 2024 with an exceptional blend of modern design, quality finishes, and thoughtful upgrades. From the moment you enter through the custom oversized front door, you're greeted by a warm, light-filled open-floor plan that perfectly blends the spacious interior living space with views of the outdoor covered patio, pool and backyard. The luxurious kitchen features warm wood cabinetry with elegant gold hardware, an oversized island with a waterfall countertop, ample seating, and extra storage. The island also features a microwave drawer and stainless-steel gas range with a sleek linear exhaust hood that maintains an unobstructed view of the living area. The kitchen and dining spaces flow seamlessly into the spacious living room, where multiple sliding doors open to the covered patio and updated pool, creating an ideal indoor-outdoor living space. Just off the kitchen, a separate laundry room offers built-in cabinetry, a stacked washer and dryer, and a convenient utility sink. The spacious master bedroom features a sliding door with views of the pool and backyard, custom built in closets, and a beautifully accented bathroom with a dual-sink vanity and oversized shower. Two additional bedrooms with custom closets and a hall bathroom complete the home. One of the secondary bedrooms benefits from an en-suite bathroom with a walk-in shower. The extensive 2024 remodel includes a new kitchen and bathrooms, new flooring throughout, new roof, new 200-amp electrical panel, new plumbing, new windows with security film, and smooth exterior stucco. Additionally, in 2025 a tankless water heater was installed. Outside, the newly landscaped front yard is enhanced by privacy hedges and a concrete-and-rock driveway that complements the home's clean, modern exterior. The finished two-car garage adds exceptional versatility, featuring epoxy floors, recessed lighting, and a wall-mounted AC unit. Currently utilized as an office and workout space, it offers endless possibilities for a gym, studio, workspace, tv/playroom or possibly an ADU. Beautifully remodeled and ideally located in a wonderful neighborhood just minutes from Calabasas with convenient access to restaurants, shopping, and the 101 freeway. This exceptional home is truly move-in ready and offers the perfect combination of style, comfort, and functionality.
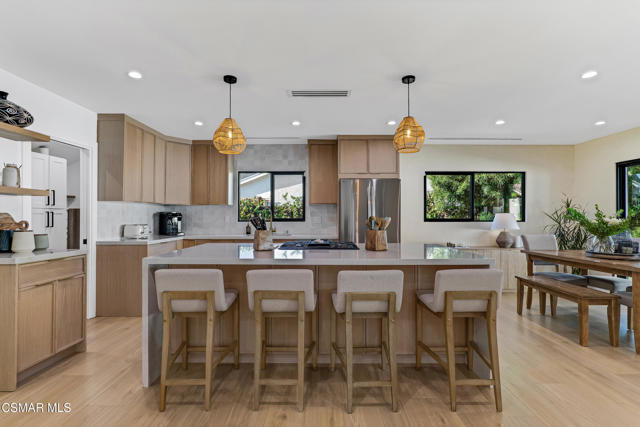
Bellevue #2
5
San Mateo
$838,000
1,005
2
3
PRIME WESTSIDE LOCATION! Enjoy comfortable condominium living just minutes from downtown San Mateo and Burlingame in this clean, move-in-ready 2-bedroom, 2.5-bath split-level home. Ideally situated within walking distance of shopping, dining, parks, and transportation, this inviting residence combines convenience with comfortable living. The main level features a spacious living room with hardwood floors & a wood-burning fireplace, creating a warm and welcoming space for relaxing or entertaining. The adjacent dining area opens to the kitchen and leads to a private patio. A convenient guest half-bath completes the main level. Upstairs, the spacious primary suite offers ample closet space and a private balcony, while the second bedroom is served by an updated full bath. A full-size laundry area is conveniently located on the second landing. Fresh interior paint and new carpeting on the second level add to the home's move-in-ready appeal. Additional features include one secure underground parking space, professionally managed HOA, and fiber-optic connectivity throughout the building. An additional parking space may be available upon request. A wonderful opportunity to own a well-maintained home in a highly desirable Westside location.
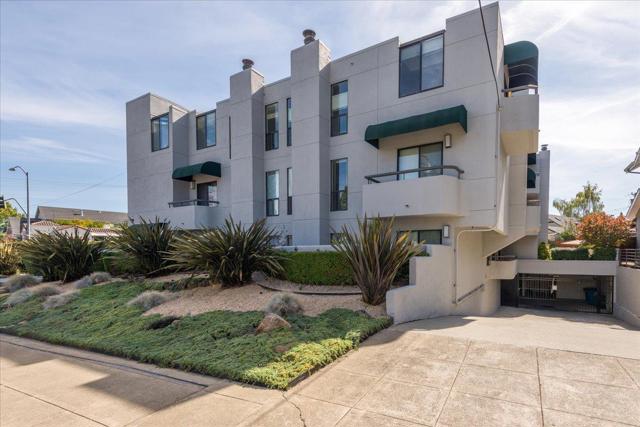
Pine
5809
Wrightwood
$559,000
1,586
2
2
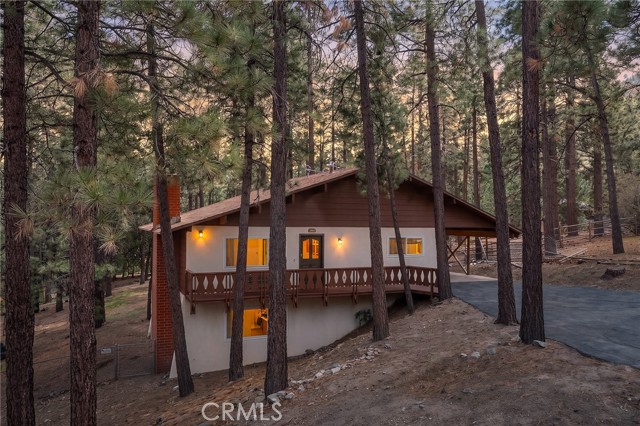
Looking for Alpine mountain charm? Look no further! 29,160 SQUARE FOOT LOT !! Possible HORSE PROPERTY. 650 Sq Ft. BONUS ROOM which could be a potential primary suite. AS A 3RD BEDROOM. A charming Dutch front entry door adds character and a welcoming touch of Alpine mountain style. An attached carport provides covered parking, while the fully fenced rear yard offers privacy and room to enjoy the outdoors. Discover the possibilities with this inviting Wrightwood property situated on an expansive 29,150-square-foot lot offering privacy, outdoor space, and potential horse property appeal. The home features approximately 1,586 square feet of living space, including a permitted, finished 650-square-foot lower-level area offering flexible options for recreation, guest accommodations, or a potential third bedroom and primary suite setup. The main level features an open-concept living area with a breakfast bar, kitchen, dining area, and sliding glass doors leading to a fabulous deck—perfect for outdoor dining, relaxing, and enjoying the mountain evenings under the stars. Two bedrooms and an updated bathroom complete the upper level. The finished lower level offers a walkout area, walk-in closet, and convenient updated three-quarter bathroom located in the hallway. This versatile space provides excellent flexibility for a recreation room, guest quarters, or potential primary suite configuration. A Dutch door adds a touch of character, while an attached carport provides covered parking. The rear of the property is fully fenced. Numerous improvements include new exterior paint, updated bathroom fixtures, a new bathtub and toilet, dual-pane glass windows with retractable screens, new interior and exterior doors, updated interior paint, crown molding, baseboards, recessed exterior lighting, ceiling fans, a new thermostat, and additional insulation & sound improvements throughout portions of the home, including the attic, crawlspace, exterior walls, and select interior areas for sound reduction. Air conditioning was installed in 2012. Chimney was just cleaned and swept ready for you ! With its generous lot size, privacy, and flexible living spaces, this property offers an opportunity to enjoy the Wrightwood mountain lifestyle, with room for gardening, outdoor entertaining, and exploring possibilities for a workshop, ADU, or tiny home, subject to applicable county requirements and approvals. Bring your vision and make this mountain property your own!
Harvest
17822
Cerritos
$1,075,000
2,022
4
2
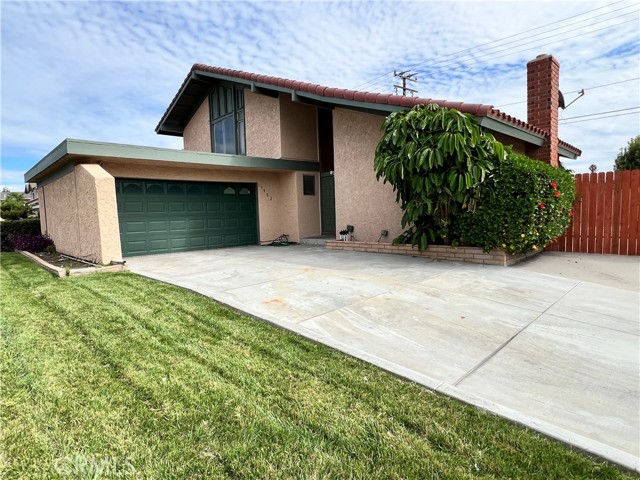
Welcome to 17822 Harvest, a rare opportunity to create something truly your own in one of Cerritos’ most established and sought-after neighborhoods. Set on a corner lot, this original-condition home offers the space, setting and potential, buyers have been waiting for. The private backyard is anchored by a classic swimming pool and inside, the layout provides a solid foundation for renovation, whether you envision a modern refresh or a complete reimagining. Homes on this street rarely come to market, making this a meaningful chance to secure a corner property in a neighborhood known for pride of ownership and long-term residents. Close to parks, shopping, dining and convenient freeway access. Offered in as-is condition. Bring your vision and make this Cerritos address your next chapter.
Echo Mountain
26995
Valencia
$799,000
2,335
3
3
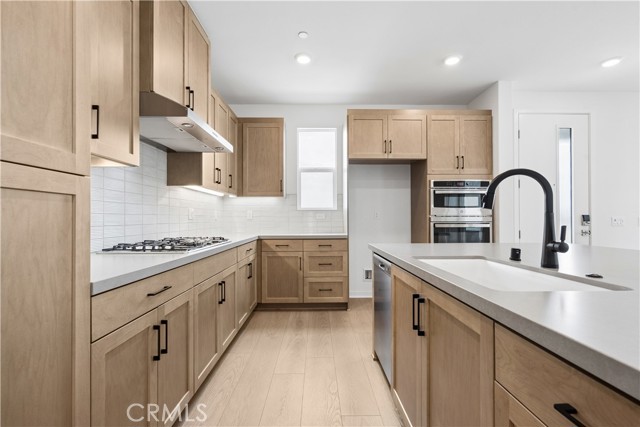
***Brand New Construction*** Located within the 'Lark' community by Tri Pointe Homes in the highly desirable Five Points Valencia Master Planned Community, this thoughtfully crafted home across three levels, blends open-concept living with flexible spaces that adapt to your lifestyle. Enjoy indoor/outdoor spaces for entertaining, including a large bonus room with covered deck. This home features light stained Shaker style cabinets, beautiful taupe quartz countertops that meet at a complementing textured tile backsplash in the kitchen. Light luxury vinyl plank flooring in main living areas as well as coordinating carpet at bedrooms. Beautiful large tile shower elevates the primary suite. Natural light ours into this home situated on a blufftop. Enjoy all that this community has to offer including pools, parks, biking paths, dog park, gathering spaces and so much more! This exclusive home is ready for move-in and won't last long!
Humboldt #504
833
San Mateo
$450,000
473
0
1
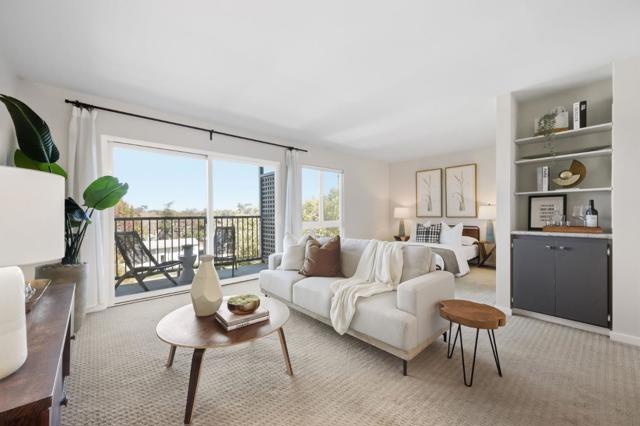
Bright top-floor studio at Woodlake with beautiful Bay views and a glimpse of the San Francisco skyline on clear days. The inviting living space features soft carpeting, a well-appointed kitchen with a breakfast bar, and a walk-in closet. One covered parking space and a separate storage unit are included. Woodlake offers a resort-style setting across 24 landscaped acres, with a lake, walking paths, six pools, four tennis courts, a fitness center, and a sauna. Conveniently located near downtown San Mateo and Burlingame, this home pairs a standout view with the amenities that make Woodlake such a desirable place to live.
Richards
1025
Perris
$624,999
1,510
3
2
Welcome to this completely remodeled 3 bed, 2 bath home in Perris on a generous lot with ample parking, alley access and versatile outdoor space. Recent improvements include a new roof and fascia, fresh interior and exterior paint, updated electrical with new panel, outlets and switches, new lighting, new water heater and new appliances. The renovated kitchen features new cabinets and countertops. Both bathrooms have been tastefully updated with new tubs, toilets, sinks, fixtures and finishes, plus Bluetooth speakers. A separate bonus room at the rear with its own exterior entrance offers flexible space for an office, studio or hobby room (not included in bedroom count). The oversized 2-car garage adds storage and flexibility, while the expansive backyard offers room to enjoy and potential for an ADU, subject to City approval and applicable requirements. A large rear gate opens to the alley with space for additional vehicles or RV parking, subject to applicable requirements. Conveniently located near shopping, dining, schools and freeway access.
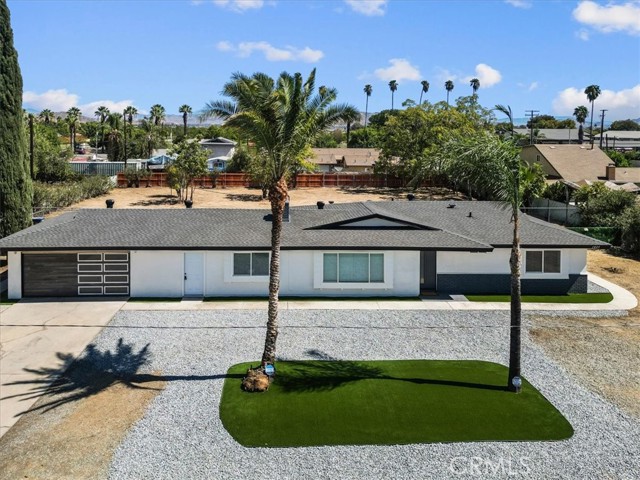
Stetson
35
Rancho Mission Viejo
$849,000
1,428
2
3
Nestled in the highly desirable Serenity neighborhood of Rienda, 35 Stetson Street offers an exceptional coastal-hills lifestyle featuring peaceful views of nearby lake right from your front balcony. Built in 2022, this pristine home welcomes you on the ground level with a functional entry foyer, dedicated coat closet, and direct access to an attached two-car garage equipped with a plug-and-charge, ready-to-use EV outlet. The main living level boasts an open-concept layout flooded with natural light. At the center is a gourmet kitchen finished with crisp white cabinetry, sleek quartz countertops, a large prep island with breakfast bar seating, and smart Wi-Fi equipped stainless steel appliances. Adjacent dining and living spaces seamlessly transition out to a private balcony, ideal for enjoying morning coffee or cool evening breezes. A conveniently located main-level powder room serves guests effortlessly. Upstairs, two dual primary suites offer complete privacy, each appointed with an ensuite bathroom and generous closet space. The primary bedroom includes its own private balcony retreat for quiet relaxation. An upper-level laundry room adds everyday convenience to the top floor. Engineered for modern efficiency and comfort, the home comes fully equipped with seller-owned solar panels, a top-of-the-line air conditioning unit, a tankless water heater, integrated mesh Wi-Fi, a Nest doorbell camera, and a complete smart alarm system. All of this is situated just a short walk from Ranch Camp, resort-style pools, dog parks, scenic trails, and the premier master-planned amenities of Rancho Mission Viejo.
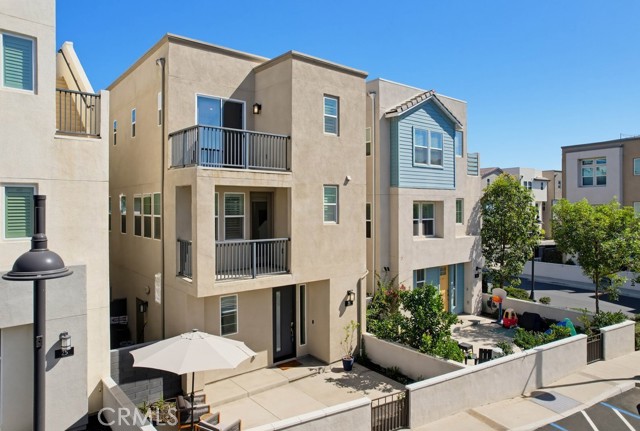
Locust
1688
Pasadena
$988,000
1,781
3
3
Welcome to 1688 Locust St, a well-maintained Pasadena Single Family Style PUD offering approximately 1,781 sq ft of comfortable living space with 3 bedrooms, 2.5 bathrooms, and a 2-car garage. The property located in the middle of two neighbor PUDs was built in 2006, the home features a spacious private yard with a patio, providing a versatile outdoor setting for everyday relaxation and entertaining. Recent improvements include upgraded flooring, an updated range and dishwasher, fresh interior paint, and fresh exterior paint. Conveniently located near Caltech, Pasadena City College, Old Town Pasadena, South Lake Avenue, local parks, shopping, dining, and major transportation routes including the 210 Freeway, the property offers a practical balance of residential comfort and Pasadena accessibility. Low HOA dues of approximately $150 per month further complement the property. Owner is expected to share common drive way insurance with the other two neighbors.
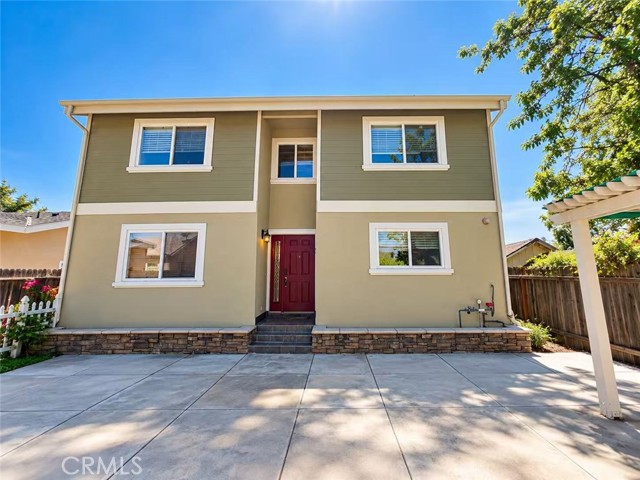
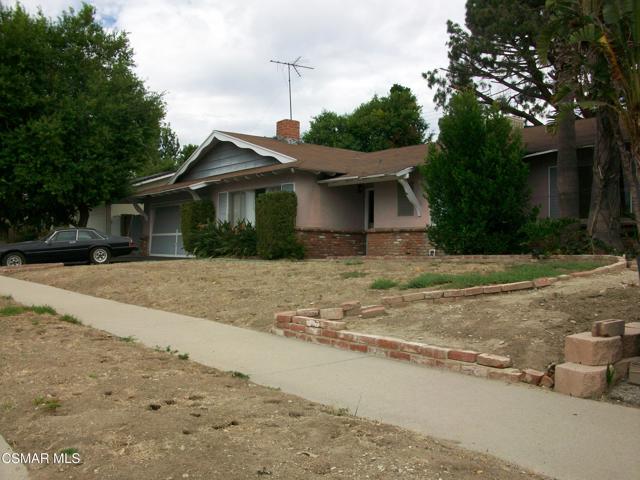
Front ST #613
1501
San Diego
$335,000
555
1
1
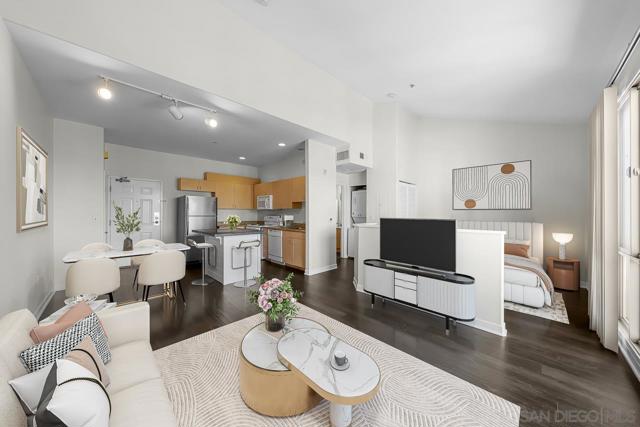
Perched on the top floor of the sought-after Palermo community, this stunning studio offers a rare combination of soaring vaulted ceilings and sun-drenched interiors that set it apart from anything else at this price point. Walls of windows flood the open-concept layout with natural light throughout the day, creating an airy, expansive feel that far exceeds the typical studio experience. The thoughtfully designed interior features a well-appointed kitchen with generous cabinetry and counter space, in-unit washer and dryer for everyday convenience, and central air conditioning to keep you comfortable year-round. Every detail has been carefully maintained, making this a true move-in-ready opportunity. Step outside and you're immediately immersed in one of San Diego's most vibrant and walkable neighborhoods. Little Italy's renowned restaurant row, the Downtown core, world-class shopping, and the sparkling waterfront are all just minutes away — whether you're on foot, bike, or a quick drive. Back home, Palermo's resort-caliber amenities rival those of a luxury hotel: a sparkling pool and spa, state-of-the-art fitness center, elegant clubhouse, and al fresco BBQ areas perfect for entertaining. Secured entry and controlled access provide peace of mind in a community that truly feels like a retreat from the city — without ever being far from it. Opportunities like this — top floor, vaulted ceilings, premium location — don't come around often

This information is deemed reliable but not guaranteed. You should rely on this information only to decide whether or not to further investigate a particular property. BEFORE MAKING ANY OTHER DECISION, YOU SHOULD PERSONALLY INVESTIGATE THE FACTS (e.g. square footage and lot size) with the assistance of an appropriate professional. You may use this information only to identify properties you may be interested in investigating further. All uses except for personal, non-commercial use in accordance with the foregoing purpose are prohibited. Redistribution or copying of this information, any photographs or video tours is strictly prohibited. This information is derived from the Internet Data Exchange (IDX) service provided by Sandicor®. Displayed property listings may be held by a brokerage firm other than the broker and/or agent responsible for this display. The information and any photographs and video tours and the compilation from which they are derived is protected by copyright. Compilation © 2017 Sandicor®, Inc.
Copyright © 2017. All Rights Reserved