1921 Wheaton, Claremont, CA 91711
$1,200,000 LOGIN TO SAVE
1921 Wheaton, Claremont, CA 91711
Bedrooms: 4
span widget
Bathrooms: 2
span widget
span widget
Area: 1911 SqFt.
Description
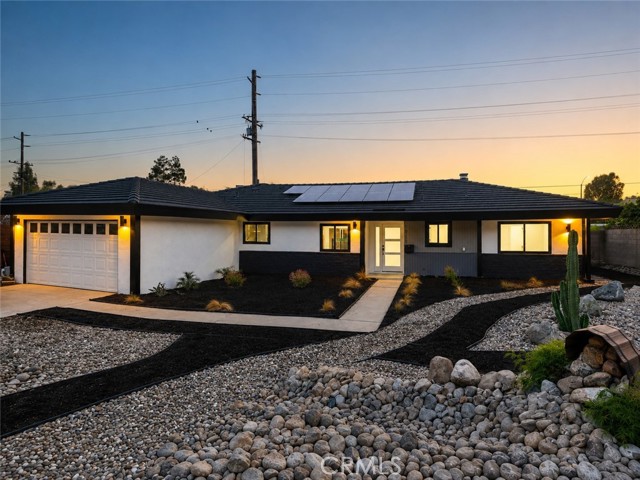
A new price brings a fresh opportunity to make this beautifully updated Claremont pool home your own. Set on a cul-de-sac, the home makes a welcoming first impression with clean lines and low-maintenance dryscape. Inside, elegant new water-resistant laminate flooring brings warmth and continuity from room to room. Fresh paint, recessed lighting, and upgraded vinyl windows create a bright, inviting feel, while a 3D wave accent wall gives the living room its own personality. The kitchen is the centerpiece. A waterfall quartz island anchors the space, with room for morning coffee or conversation while dinner comes together. Along the wall, Euro-style cabinetry pairs with a full-height tile backsplash and an expansive quartz countertop stretching beneath two windows. A black farmhouse sink sits within this long counter, leaving generous space to prep, serve, and spread out. KitchenAid appliances, a chef-inspired pot filler, and a built-in wine cooler complete a kitchen made for cooking, hosting, and everyday life. The primary suite offers a quiet place to unwind, with its own wave accent wall and a walk-in closet. The ensuite brings a spa-like feel with a freestanding tub with a striking black exterior, double vessel sinks, and a walk-in shower. Both baths feature LED vanity mirrors, rainfall showerheads, hot-and-cold bidet sprayers, and floor-to-ceiling tile. The updates extend beyond the finishes. Per seller, improvements include approximately 90% new electrical wiring, new copper plumbing throughout, all-new HVAC ducts, vents, and registers, a cleaned evaporator coil, and a roof professionally inspected and confirmed leak-free. The 28 owned solar panels are fully paid, with no lease or transfer fee. Out back, a full-length covered patio with stamped concrete offers room to relax beside the pool, restored with new plaster, LED lighting, new plumbing, and updated electrical. A new wood privacy fence and mountain views complete the setting. Picture an afternoon swim followed by an unhurried evening outdoors. With 4 bedrooms, 2 baths, 1,911 sq ft of living space, a 10,518 sq ft lot, a 2-car attached garage, and no HOA, the home brings it all together on one level. Explore the home through the walkthrough video link, which opens the property website and full 3D tour.
Features
- 0.24 Acres
- 1 Story
Listing provided courtesy of John Reionn Webber of Vista Verde Services Inc. Last updated 2026-11-15 09:03:54.000000. Listing information © 2026 .


This information is deemed reliable but not guaranteed. You should rely on this information only to decide whether or not to further investigate a particular property. BEFORE MAKING ANY OTHER DECISION, YOU SHOULD PERSONALLY INVESTIGATE THE FACTS (e.g. square footage and lot size) with the assistance of an appropriate professional. You may use this information only to identify properties you may be interested in investigating further. All uses except for personal, non-commercial use in accordance with the foregoing purpose are prohibited. Redistribution or copying of this information, any photographs or video tours is strictly prohibited. This information is derived from the Internet Data Exchange (IDX) service provided by Sandicor®. Displayed property listings may be held by a brokerage firm other than the broker and/or agent responsible for this display. The information and any photographs and video tours and the compilation from which they are derived is protected by copyright. Compilation © 2017 Sandicor®, Inc.
Copyright © 2017. All Rights Reserved


