Description
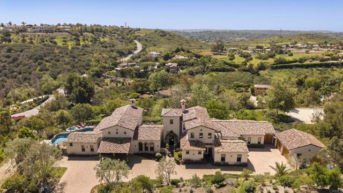
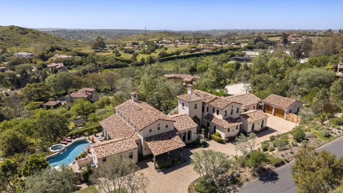
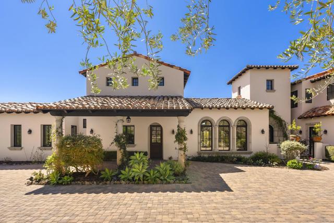
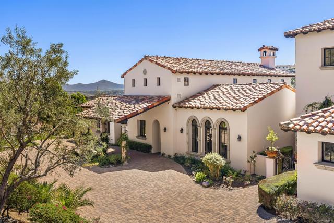
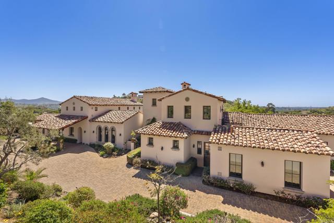
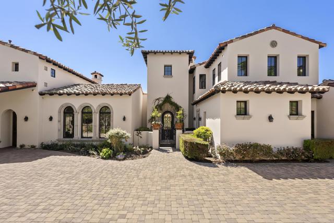
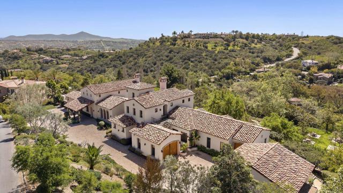
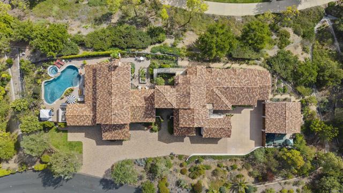
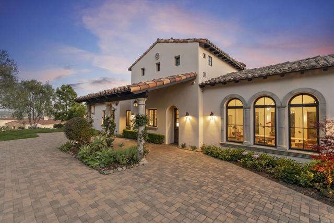
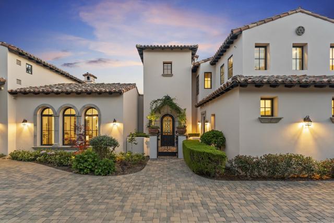
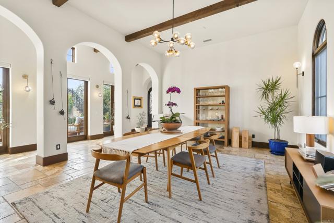
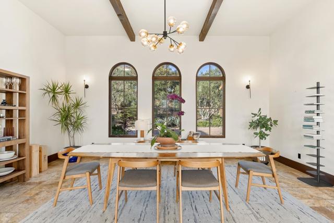
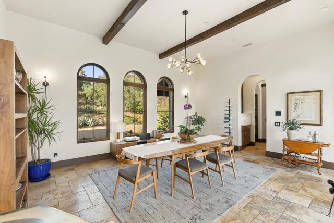
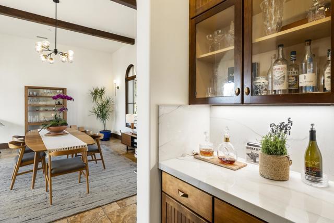
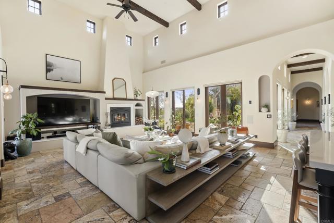
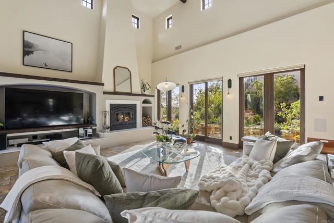
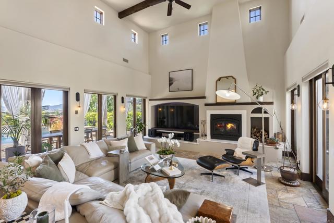
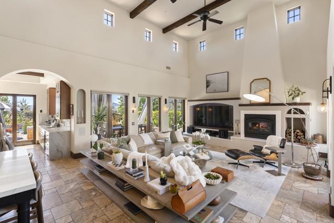
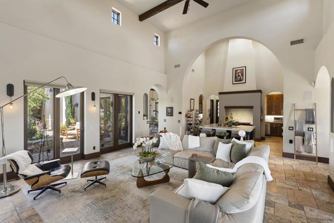
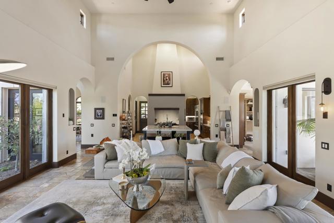
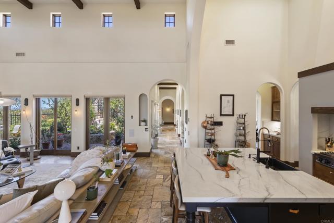
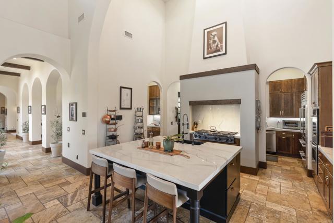
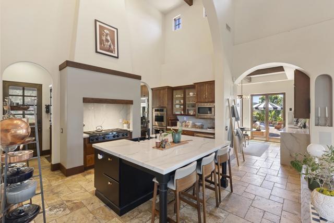
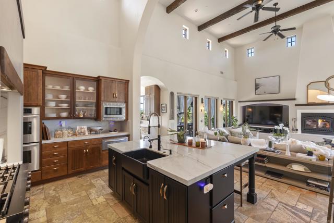
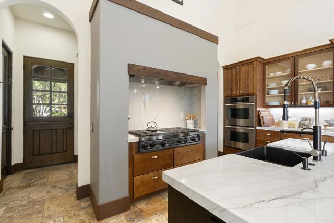
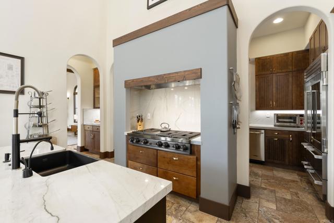
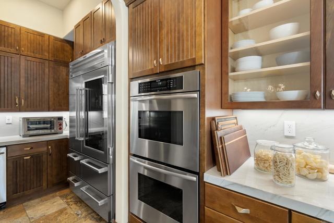
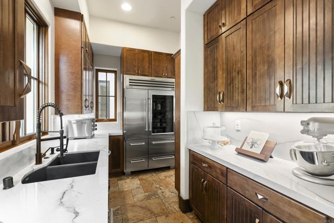
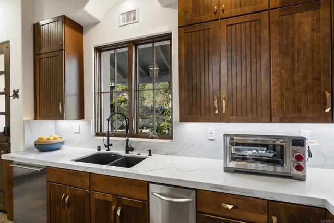
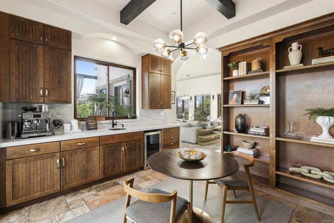
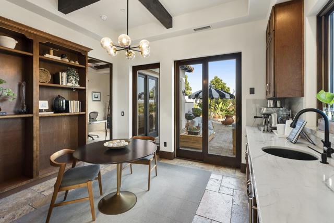
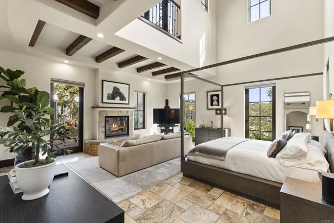
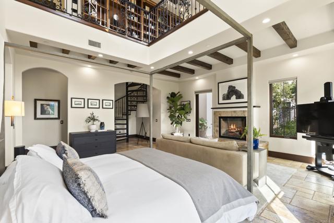
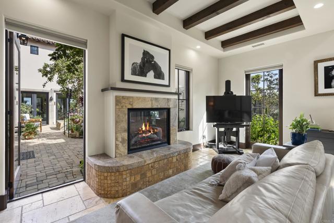
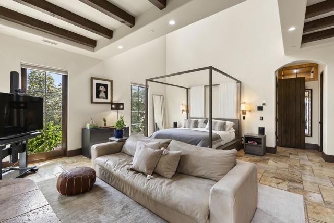
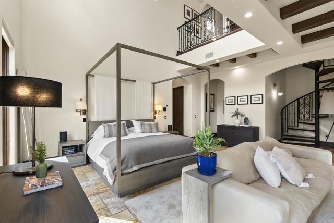
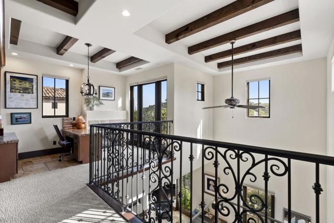
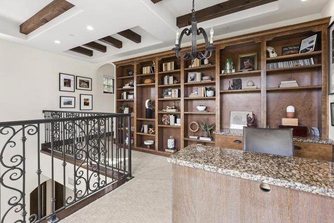
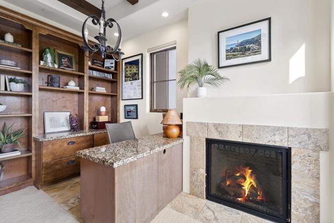
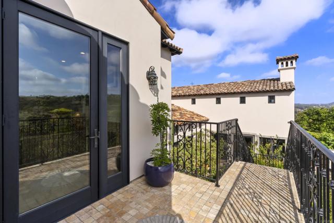
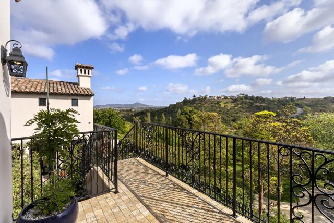
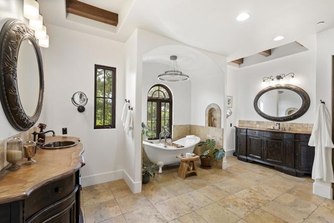
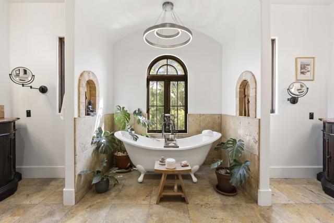
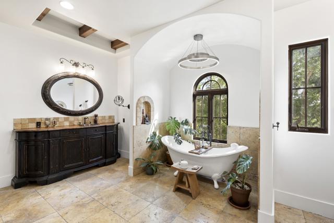
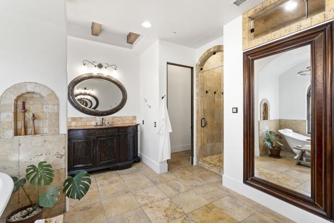
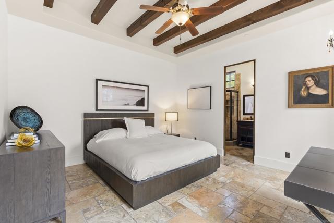
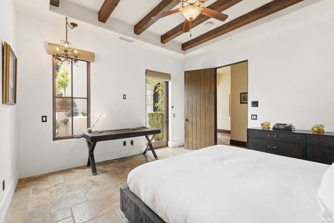
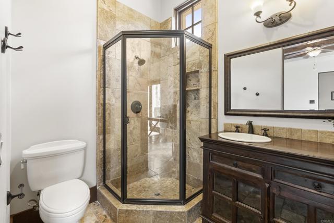
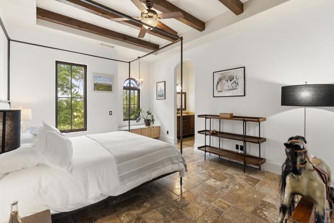
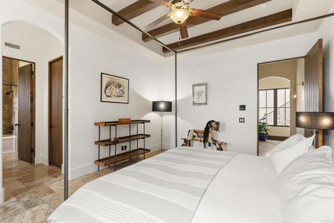
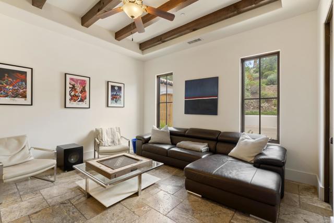
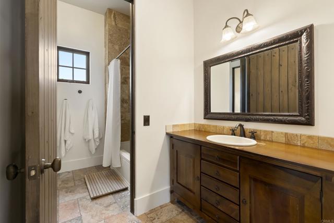
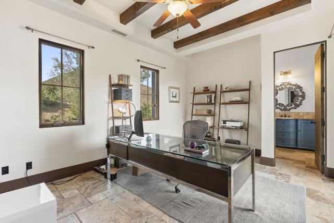
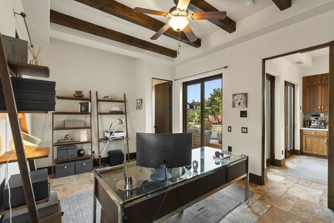
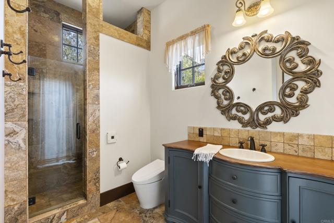
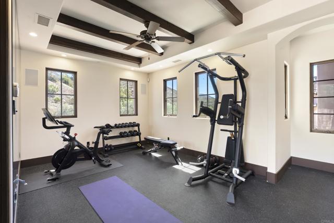
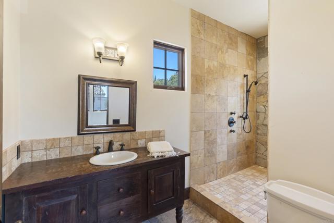
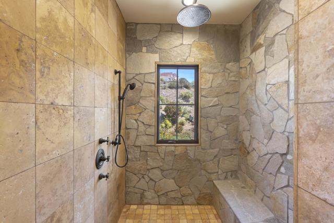
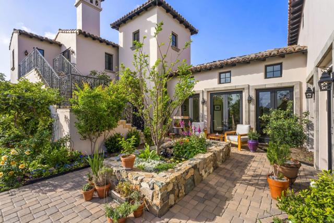
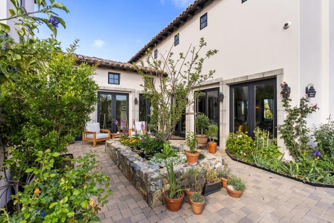
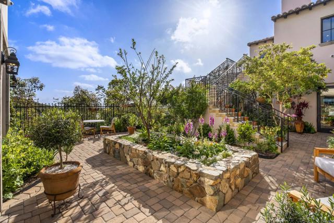
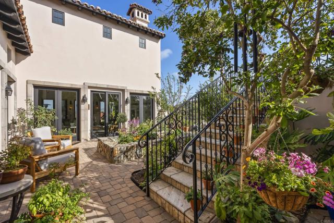
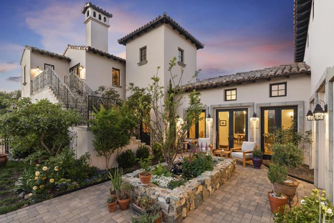
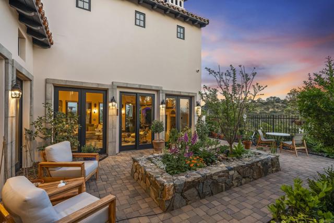
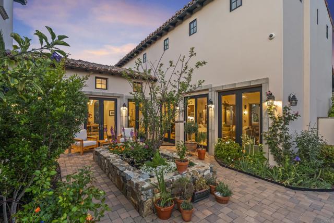
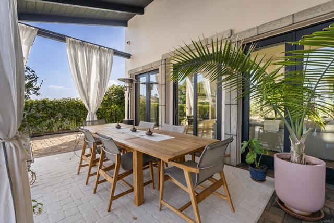
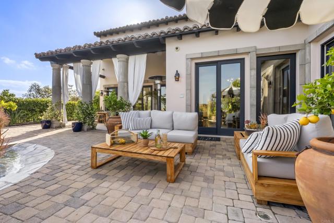
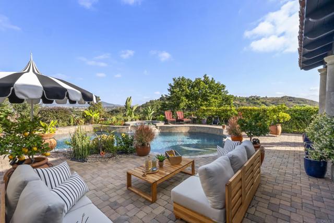
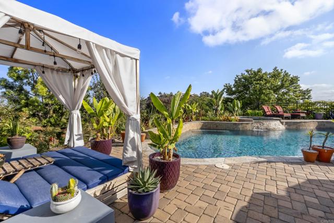
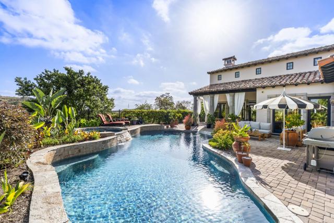
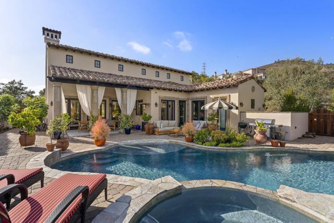
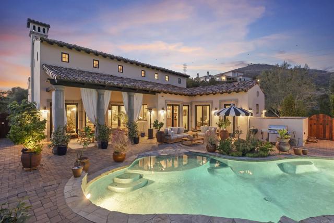
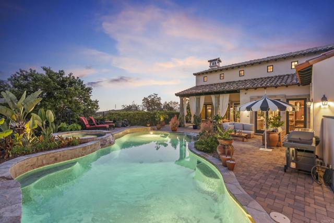
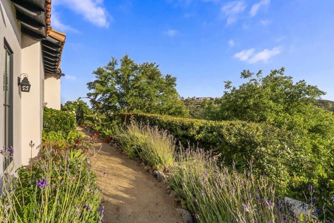
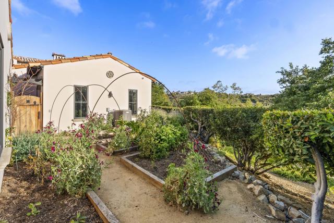
Views. Curated Gardens. Custom Mediterranean-style living in Rancho Santa Fe. This is Cielo at its absolute finest. Perched in one of the community’s most coveted locations, this magnificent Mediterranean-inspired estate commands sweeping panoramic views from east to west—a living canvas that shifts beautifully with every hour of the day. Designed to live primarily as a sprawling single-story home, the residence is as functional as it is stunning. From the moment you enter the dramatic arched foyer, the home announces its soul—a whimsical garden courtyard at its very center, drawing the eye and spirit toward the natural world. With both the living room and primary suite opening onto this lush sanctuary, the outdoors is never a destination; it’s an invitation that is always open. At the heart of the home, the great room impresses with sky-high ceilings, exposed wood beams, and elegant doors that open to the outdoors on multiple sides, creating seamless indoor-outdoor living. The gourmet kitchen is beautifully appointed with a Dacor 6-burner range, double Thermador ovens, a Villeroy & Boch farmhouse sink, an eat-in bar, a walk-in pantry, and a charming Dutch door entry. The wraparound butler’s pantry is equally impressive, featuring a sink, dishwasher, trash compactor, and Sub-Zero refrigerator—ideal for effortless entertaining. The luxurious primary retreat is a true sanctuary, featuring exposed beams, a fireplace, an oversized walk-in closet, and a stunning spiral staircase leading to a private executive library with exceptional views, its own fireplace, and a walk-out terrace—an inspiring space for work, reading, or quiet reflection. The whimsical primary bath offers a clawfoot soaking tub, steam shower, handcrafted vanities, and serene garden outlooks that will transport you to a dreamy European spa. Secondary bedrooms offer custom charm, en-suite baths, and beamed ceilings. The upper-level gym, complete with its own luxurious bathroom, easily functions as a remote sixth bedroom, guest retreat, or wellness space. Step outside and you’re in a private paradise. A large covered patio sets the stage for memorable al fresco dinners overlooking the sparkling pool, spa, and endless views. The grounds are a testament to thoughtful, inspired landscaping, with vivid seasonal flowers, grapevines, kitchen garden beds, and a flourishing orchard featuring key lime, lemon, blood orange, navel orange, peach, cherry, plum, apple, pear, and nectarine trees. A four-car garage—two attached and two detached—rounds out the practical luxury of this remarkable property. All of this is just steps from Cielo’s tennis courts, clubhouse, resort pool and spa, fitness center, and 1.5-acre park—all behind the privacy and security of a 24-hour guard-gated entry. Come be swept away by ocean breezes, endless views, and the unmistakable magic of an estate that must be experienced to be fully appreciated.