37223 Palmdale, Rancho Mirage, CA 92270
$1,328,000 LOGIN TO SAVE
37223 Palmdale, Rancho Mirage, CA 92270
Bedrooms: 3
span widget
Bathrooms: 3
span widget
span widget
Area: 3052 SqFt.
Description
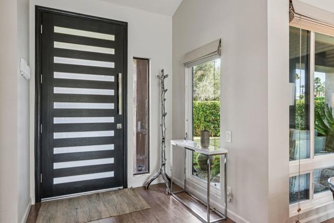
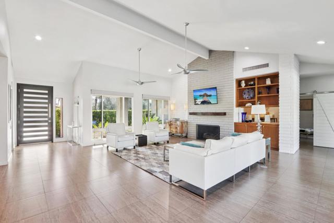
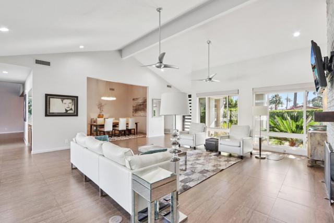
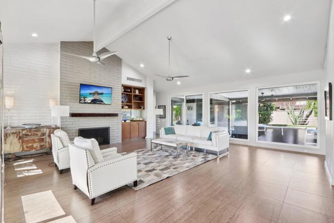
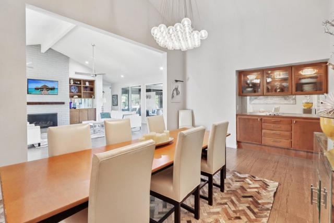
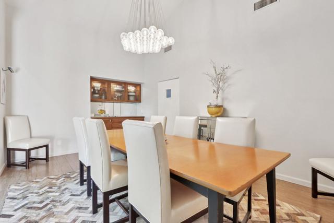
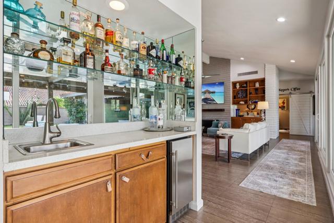
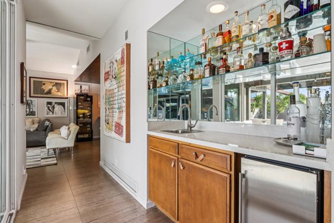
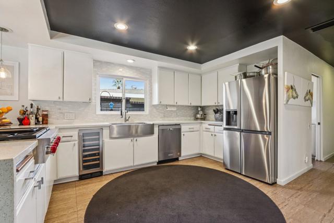
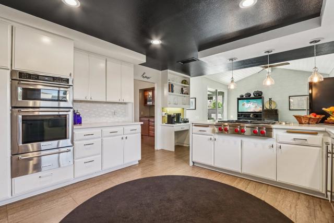
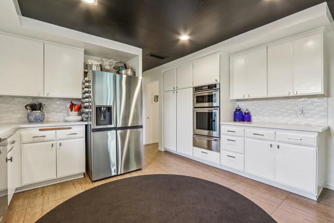
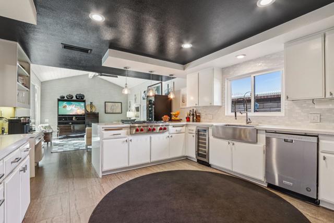
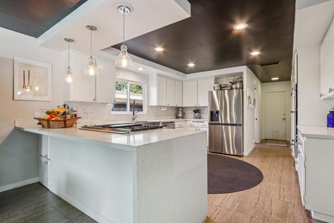
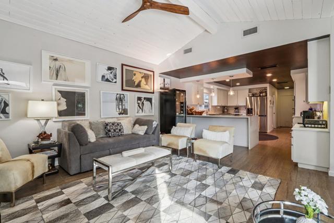
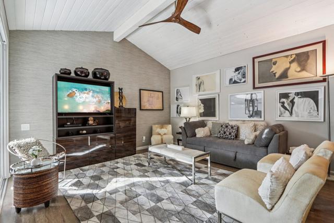
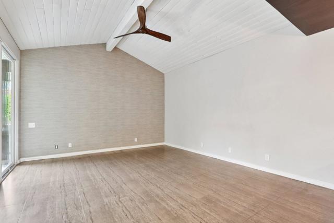
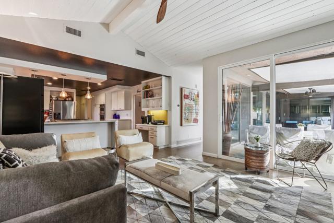
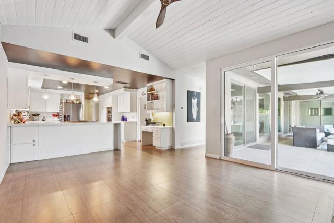
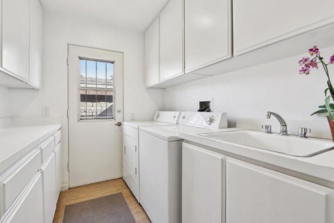
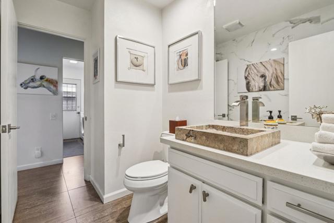
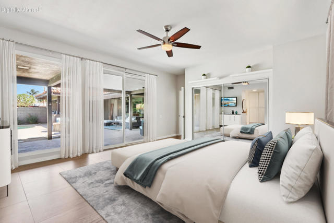
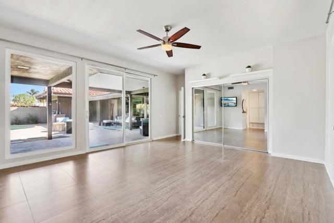
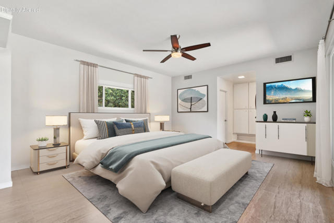
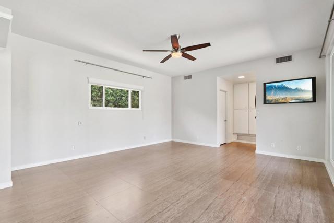
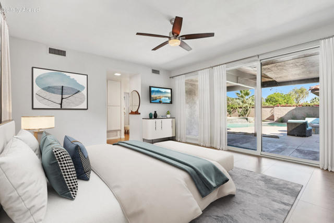
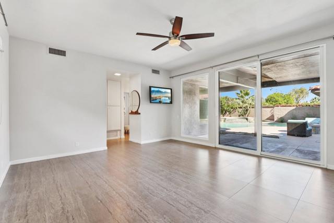
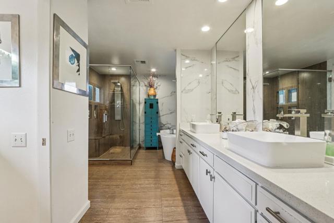
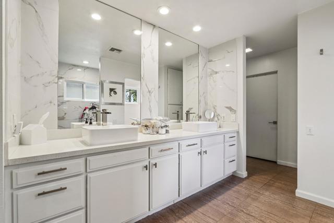
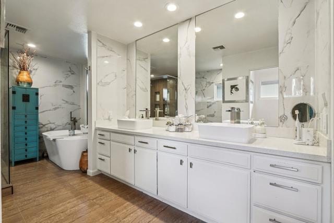
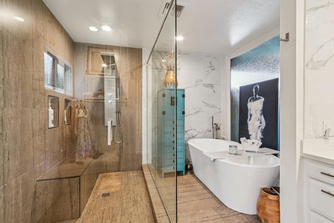
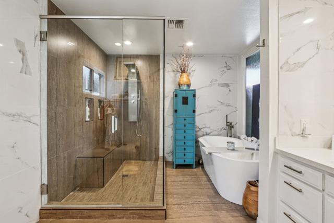
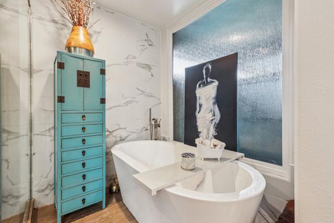
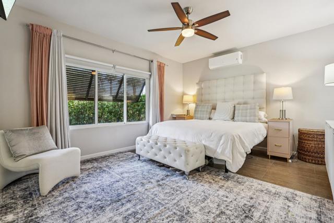
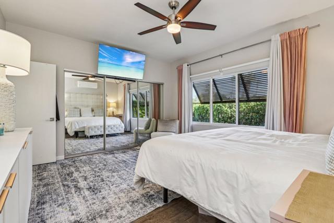
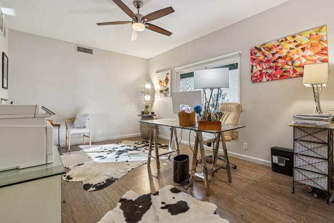
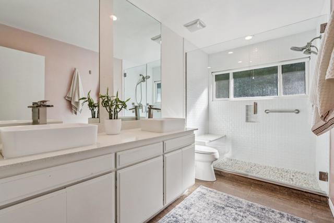
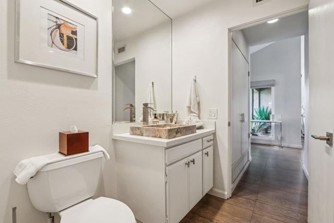
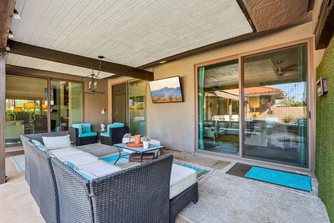
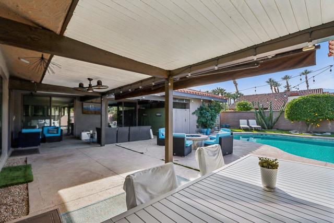
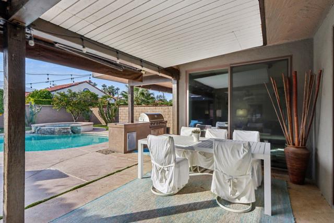
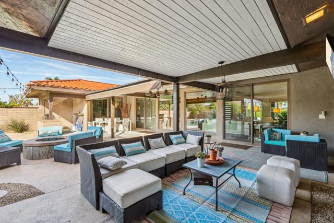
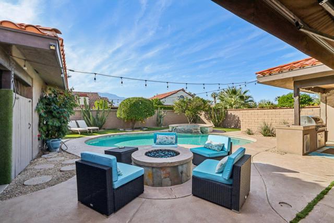
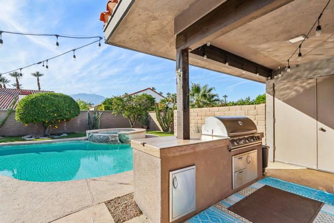
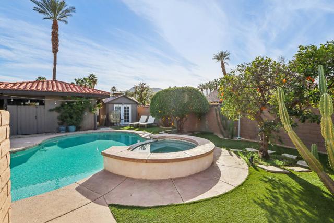
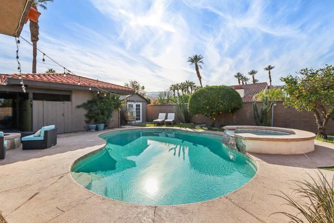
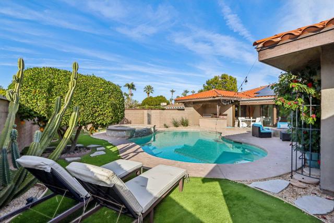
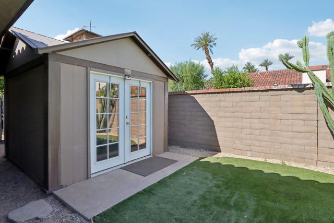
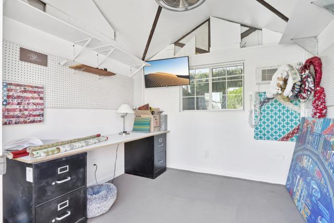
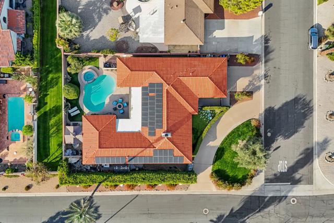
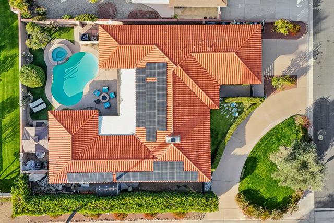
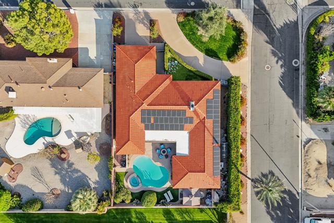
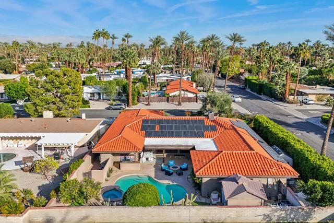
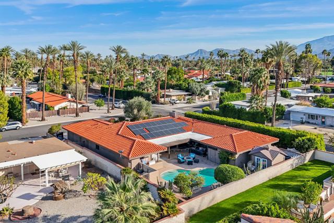
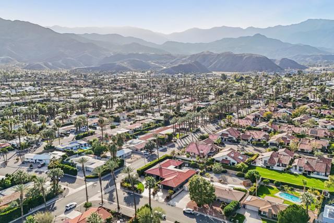
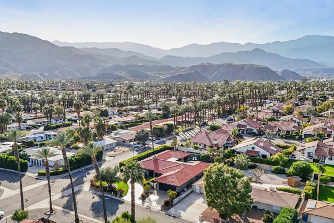
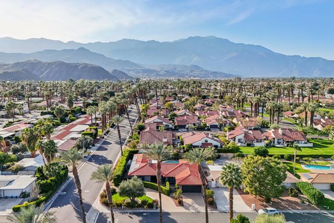
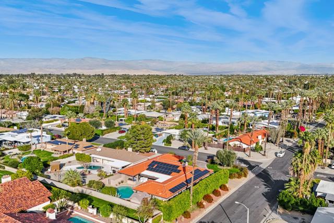
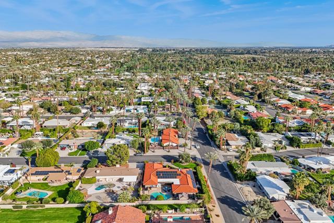
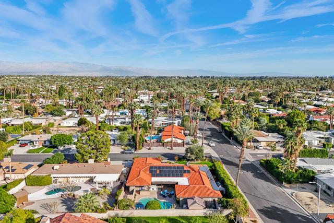
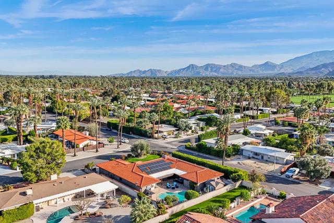
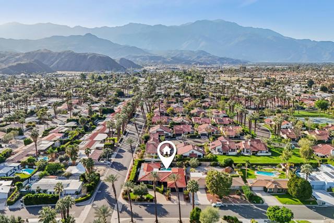
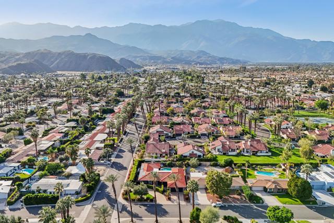
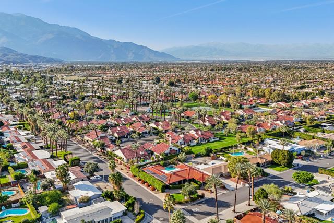
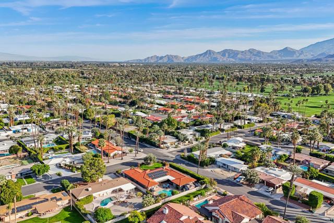
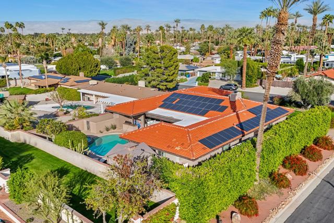
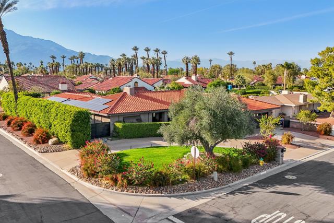
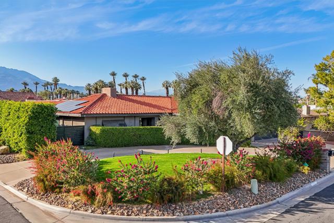
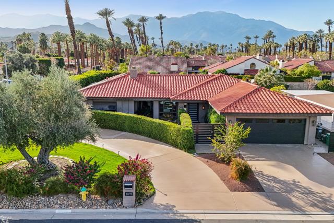
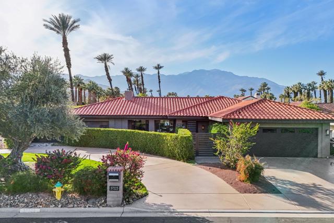
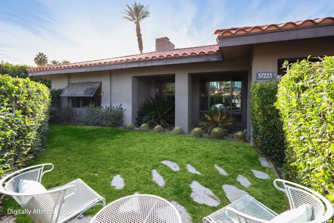
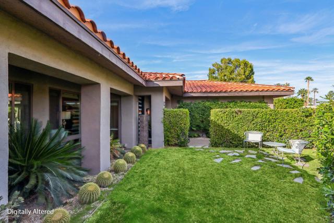
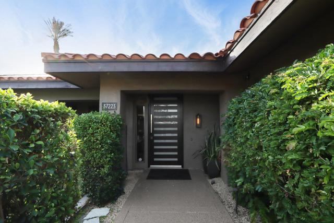
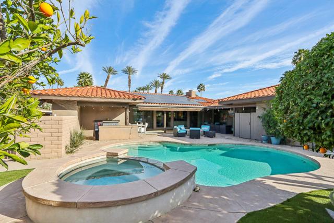
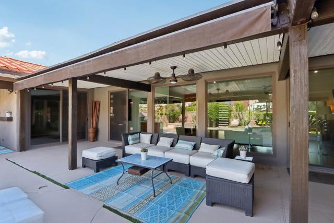
RARELY DOES A PROPERTY OF THIS CALIBER BECOME AVAILABLE AT THIS COMPELLING PRICE > (1) Larger square footage than others in the neighborhood. (2) Extensively updated with appealing ambiance & style. (3) Price has been lowered by $209k, (4) 10 available comparative properties average $576 per square foot, this gem is ONLY $449! Situated on a secluded corner lot in the wind-protected enclave of 'Tamarisk Heights,' this lovely home offers privacy, mountain views, no HOA, and positioned on fee-simple (owned) land! The immediate neighborhood is known for its diverse community, well-maintained mid-century & custom homes featuring private pools, mature landscapes, and mountain views. It's also conveniently located near Rancho Mirage's renowned 'Restaurant Row,' where you can enjoy easy access to top-notch dining and entertainment. The classic contemporary residence reveals a dramatic, large-scale living area with soaring ceilings, natural gas fireplace, and striking block-stone chimney - an impressive contrast to its understated exterior. Originally custom-built, the home reflects quality design and construction throughout. Recent upgrades include luxurious porcelain tile flooring throughout, new double-pane windows and sliders, and beautifully updated kitchen and bathrooms. Numerous social areas accommodate large gatherings as well as intimate settings for moments of solitude. The semi-open layout is ideal for entertaining, offering expansive living and dining spaces filled with natural light and warmth. The stylish family/TV room with a sleek cocktail/wine bar sets the stage for relaxed evenings and memorable gatherings. The chef's kitchen shines with white quartz surfaces and top-tier appliances, perfect for both everyday living and culinary creativity. Seamless indoor-outdoor flow leads to a generously covered loggia - ideal for al fresco dining, movie nights, or simply enjoying the peaceful desert ambiance. The private backyard features a sparkling pool, raised spa, and fire pit, ideal for starlit evenings. Don't miss the versatile 'Hobby Hut' which offers space for yoga, art, or personal pursuits. The primary bedroom suite provides a serene escape with direct patio access and a spa-inspired bathroom. Two additional bedrooms and an updated guest bath and powder room offer comfort and flexibility. Sustainability meets style with energy-efficient windows, synthetic turf, and a robust 48-panel solar system. OPPORTUNITIES LIKE THIS DON'T COME ALONG OFTEN!
Features
- 0.27 Acres
- 1 Story
Listing provided courtesy of Douglas McCourt of Bennion Deville Homes. Last updated 2026-07-09 08:17:05.000000. Listing information © 2025 .


This information is deemed reliable but not guaranteed. You should rely on this information only to decide whether or not to further investigate a particular property. BEFORE MAKING ANY OTHER DECISION, YOU SHOULD PERSONALLY INVESTIGATE THE FACTS (e.g. square footage and lot size) with the assistance of an appropriate professional. You may use this information only to identify properties you may be interested in investigating further. All uses except for personal, non-commercial use in accordance with the foregoing purpose are prohibited. Redistribution or copying of this information, any photographs or video tours is strictly prohibited. This information is derived from the Internet Data Exchange (IDX) service provided by Sandicor®. Displayed property listings may be held by a brokerage firm other than the broker and/or agent responsible for this display. The information and any photographs and video tours and the compilation from which they are derived is protected by copyright. Compilation © 2025 Sandicor®, Inc.
Copyright © 2017. All Rights Reserved