10955 Winnetka, Chatsworth, CA 91311
$4,595,000 LOGIN TO SAVE
10955 Winnetka, Chatsworth, CA 91311
Bedrooms: 5
span widget
Bathrooms: 8
span widget
span widget
Area: 7546 SqFt.
Description
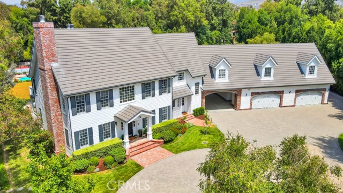
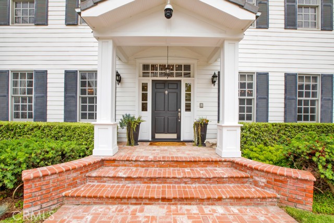
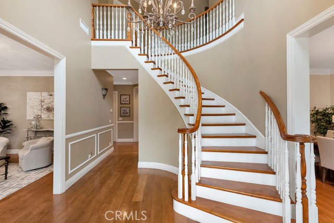
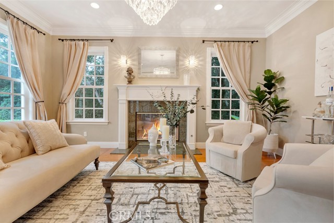
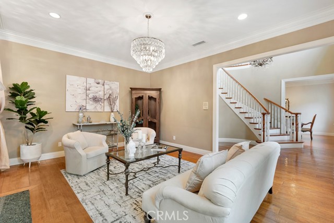
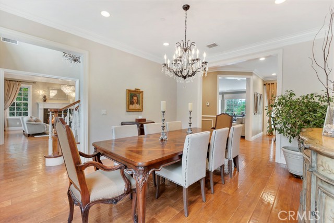
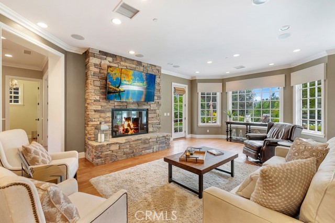
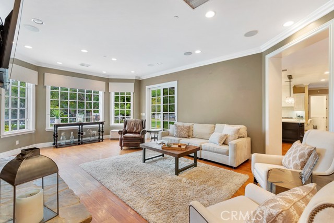
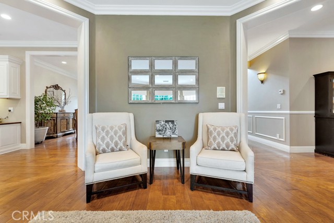
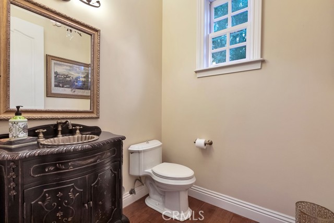
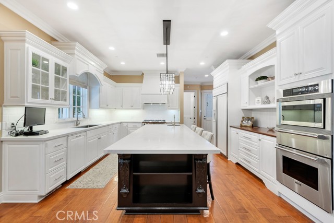
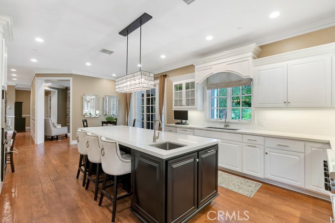
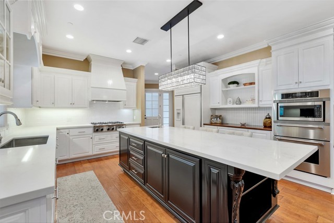
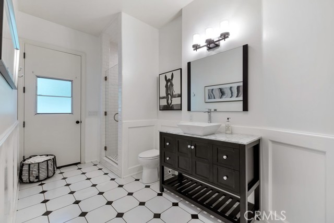
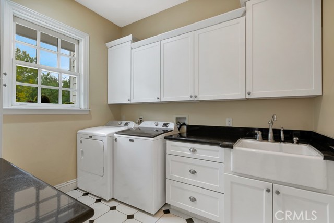
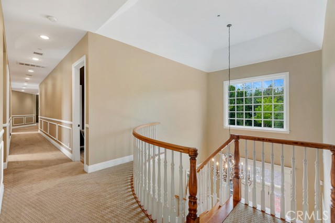
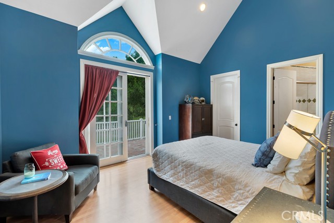
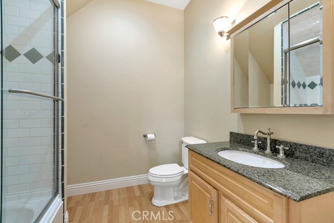
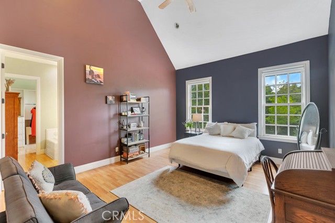
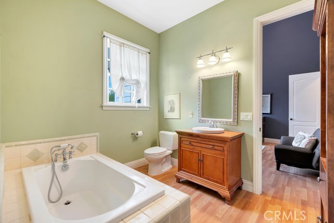
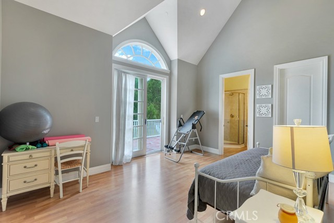
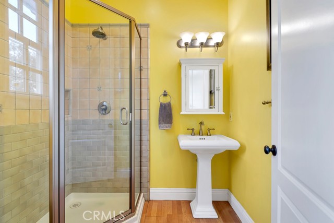
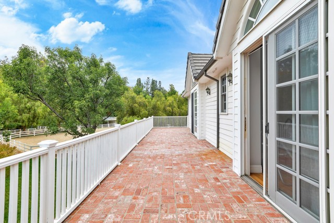
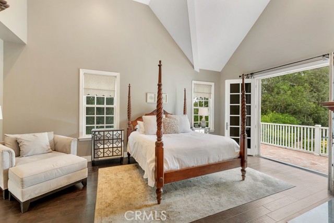
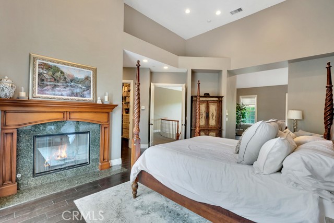
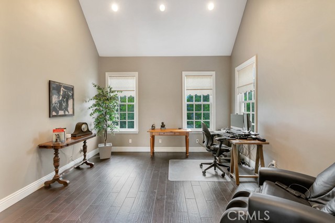
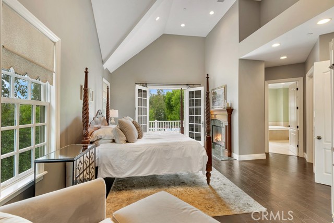
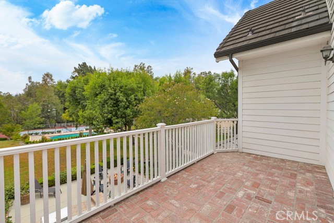
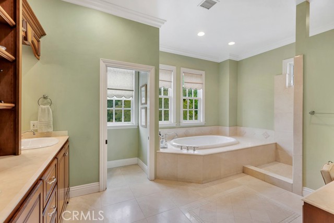
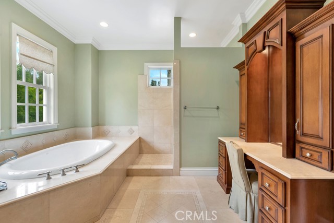
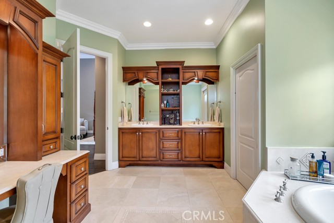
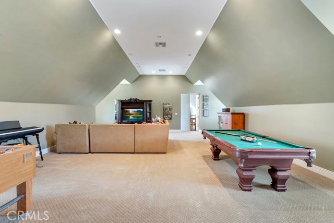
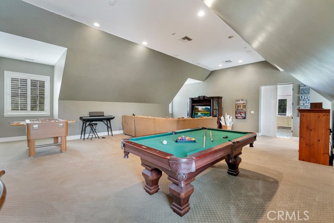
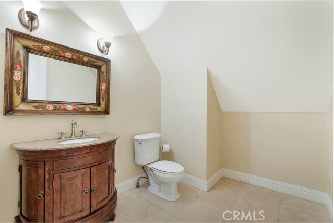
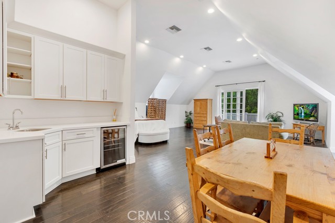
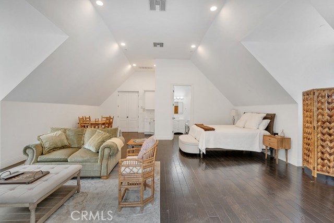
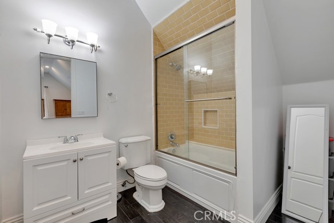
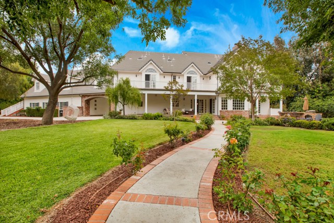
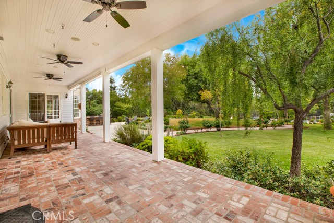
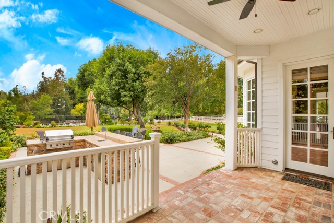
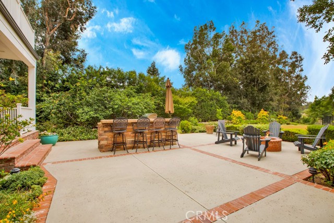
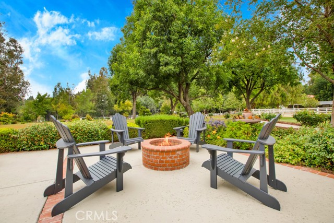
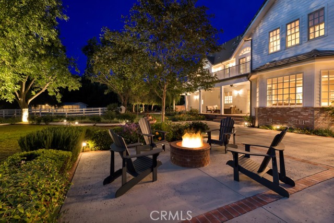
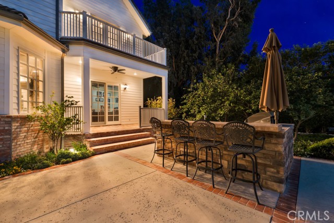
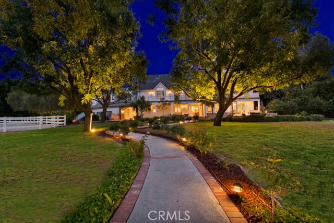
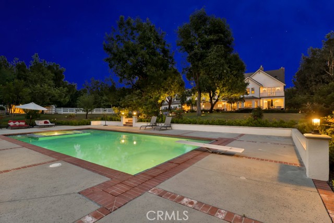
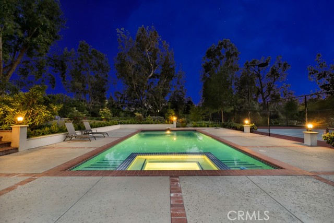
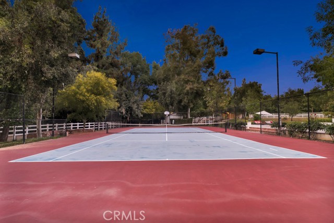
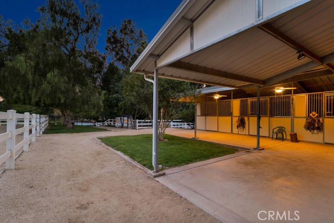
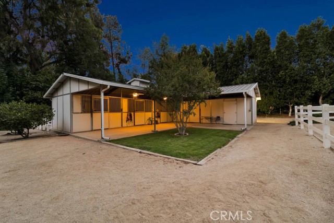
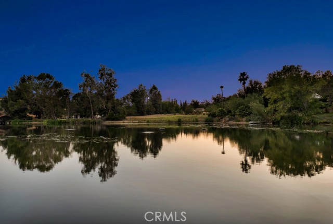
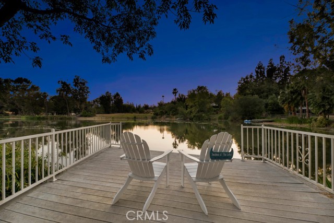
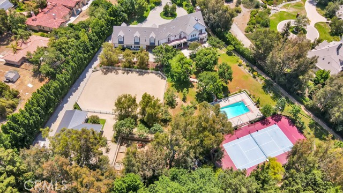
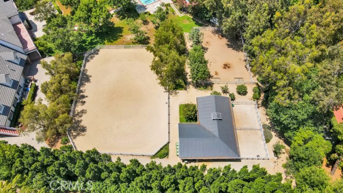
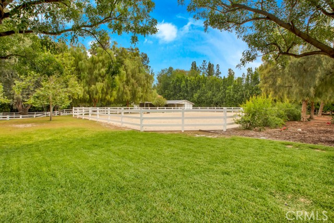
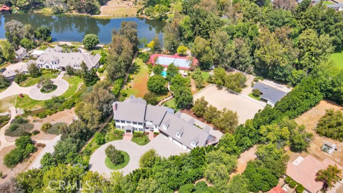
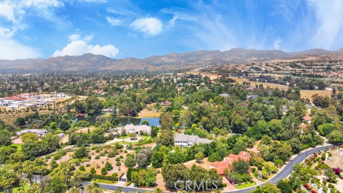
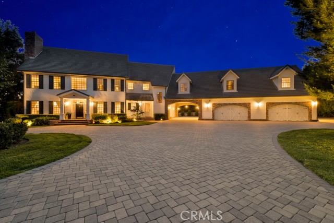
Impressive 2.2 acre horse property, on the Lake in prestigious Monteria Estates. Stunning Cape Cod Estate offers privacy & serenity. Tree lined brick drive leads up to a roundabout surrounded by lush greenery framing the East Coast traditional home w/ oversized 4-car garage & port cochere w/ brick accents. Covered porch opens into a 2 story ceiling foyer w/elegant chandelier, wood floors & sweeping staircase. Living room w/ fireplace to your left & formal dining room to your right. The ground level offers a study w/ double door entry & rich wood framed windows. Family room w/ flagstone fireplace has large picture windows w/ views of the grounds. Powder room for guests. The showpiece of the first level is the gourmet chef’s kitchen complete w/ a large center island/breakfast bar w/ utility sink, paneled sub zero & dishwasher, stainless steel Thermador convection oven w/ warming drawer & built-in microwave, 6 burner gas cooktop & walk-in pantry, beautifully remodeled w/ quartz counters & custom cabinets. Adjacent breakfast area w/ plenty of natural light thru sliding glass doors to a covered back patio w/ ceiling fans. Service entrance to laundry/mudroom & large ¾ bath w/ custom tiles & vessel sink. A second staircase leads to the living spaces above the garage. Upstairs you will find 3 generously sized en-suite bedrooms w/ walk-in closets & balcony access. Relax & take in a movie in the expansive bonus game room space. This stellar home includes 2 spacious masters, one can serve as a guest suite/apartment w/ kitchenette, full en-suite bath & French door private entrance w/ its own exterior stairs to the ground level. The primary bedroom is an oasis of relaxation including a sizeable sitting room w/ high ceilings & wet bar, a wood accented fireplace sits in the main sleeping quarters w/ French doors to the balcony overlooking the grounds. Walk-in closet & en-suite bath w/ walk-in shower, separate soaking tub, dual sink vanity & privacy toilet door. Outside, your private, serene, park-like grounds await! Outdoor BBQ kitchen w/ bar seating, firepit & room for entertaining. Tall trees provide privacy surrounding large grassy areas, 20+ fruit trees, sparkling pool & spa, tennis court & dock to the lake. Equestrian facilities include turn out pen, round pen, professional 4 stall barn w/ tack room & separate storage room. Gravel drive alongside the property provides easy access for horse trailers. Truly an Equestrian’s dream property in coveted Monteria Estates!
Features
- 2.22 Acres
- 2 Stories
Listing provided courtesy of Stephanie Vitacco of Equity Union. Last updated 2026-08-18 08:09:33.000000. Listing information © 2026 .


This information is deemed reliable but not guaranteed. You should rely on this information only to decide whether or not to further investigate a particular property. BEFORE MAKING ANY OTHER DECISION, YOU SHOULD PERSONALLY INVESTIGATE THE FACTS (e.g. square footage and lot size) with the assistance of an appropriate professional. You may use this information only to identify properties you may be interested in investigating further. All uses except for personal, non-commercial use in accordance with the foregoing purpose are prohibited. Redistribution or copying of this information, any photographs or video tours is strictly prohibited. This information is derived from the Internet Data Exchange (IDX) service provided by Sandicor®. Displayed property listings may be held by a brokerage firm other than the broker and/or agent responsible for this display. The information and any photographs and video tours and the compilation from which they are derived is protected by copyright. Compilation © 2026 Sandicor®, Inc.
Copyright © 2017. All Rights Reserved