Description
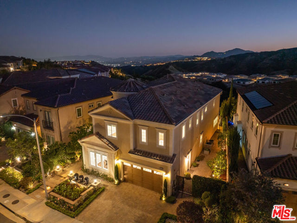
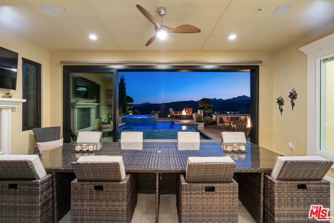
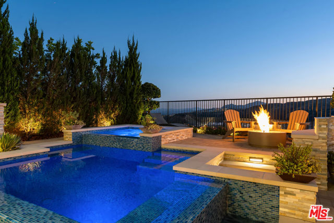
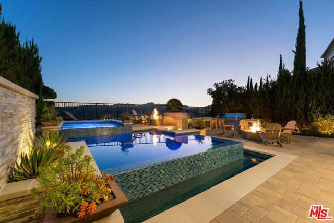
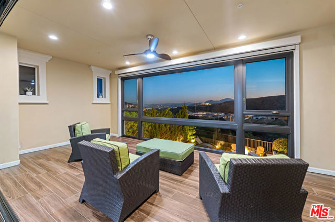
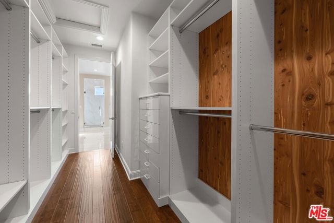
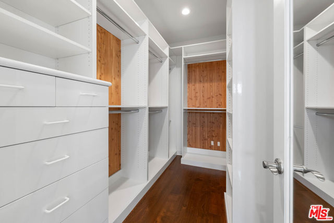
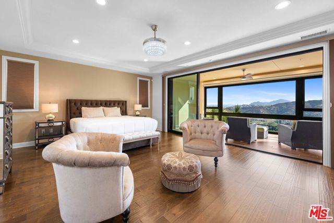
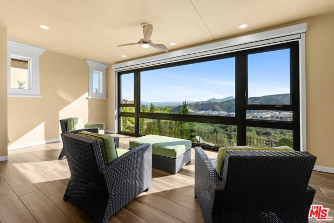
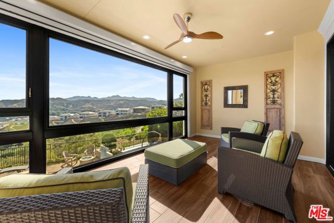
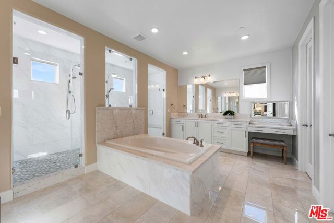
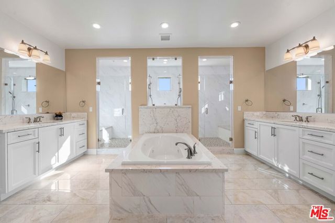
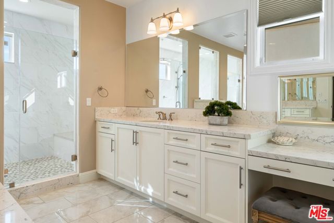
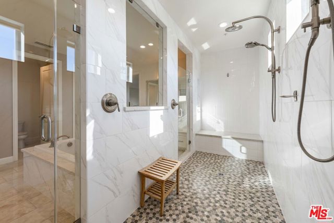
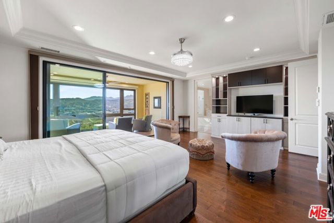
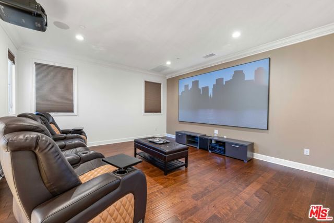
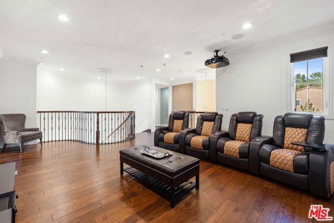
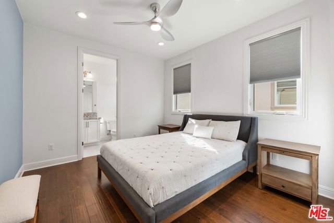
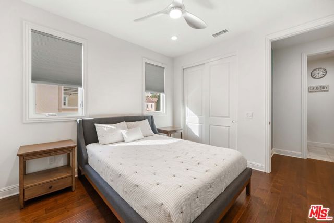
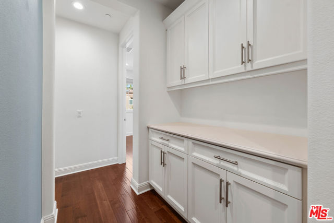
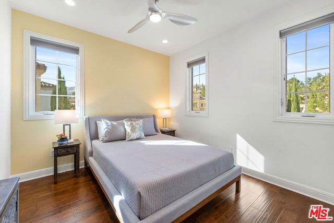
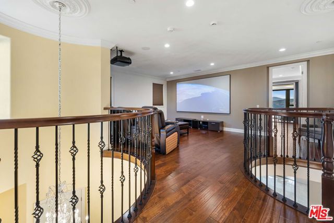
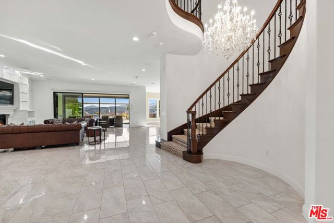
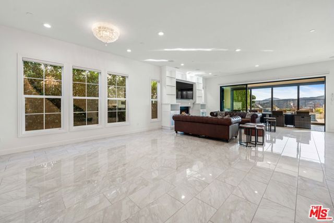
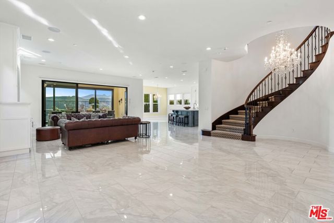
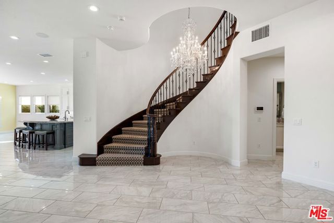
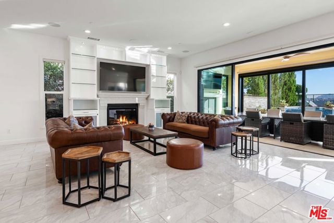
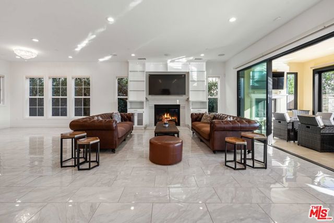
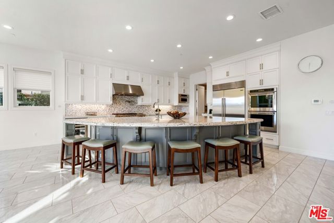
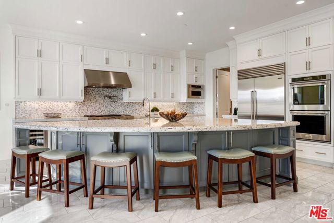
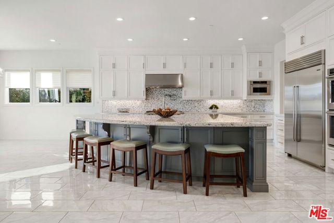
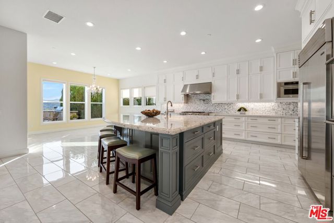
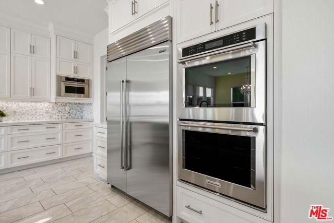
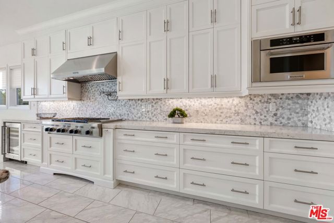
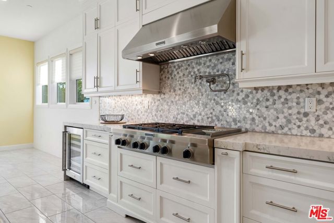
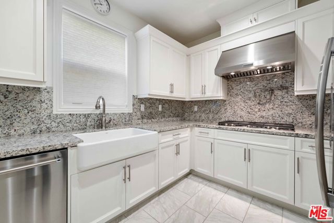
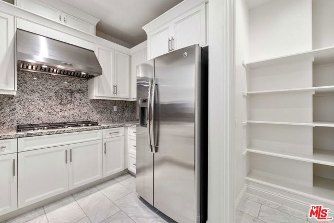
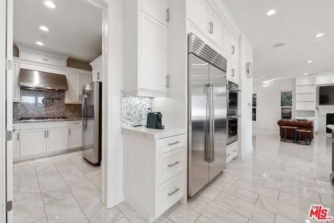
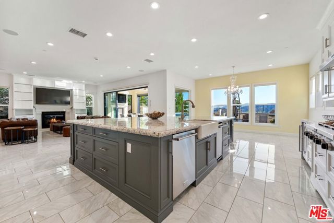
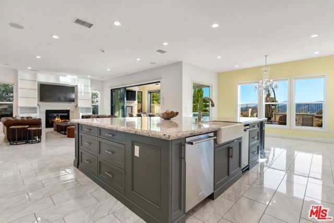
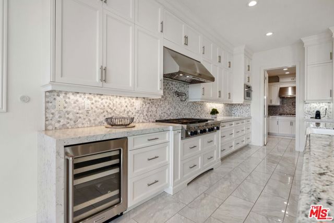
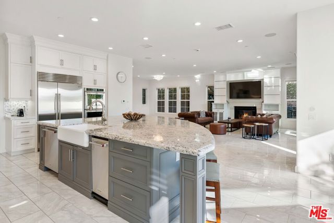
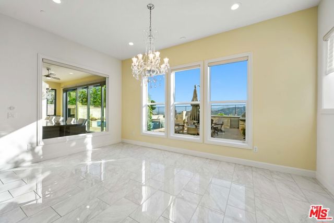
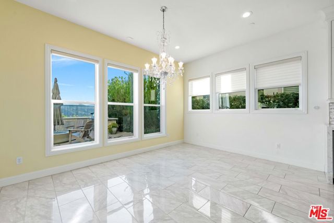
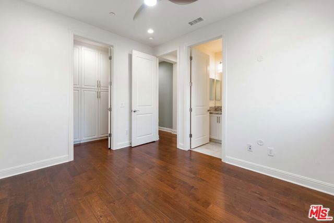
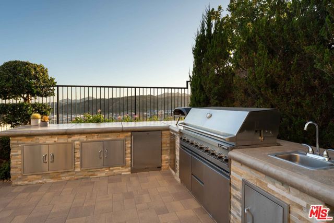
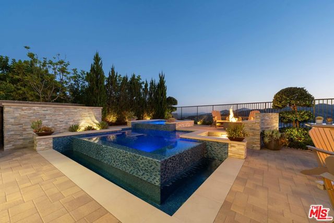
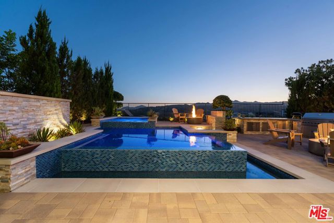
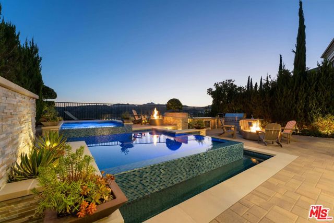
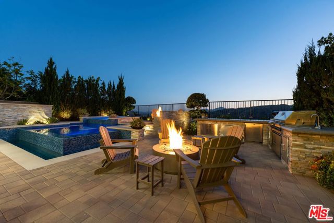
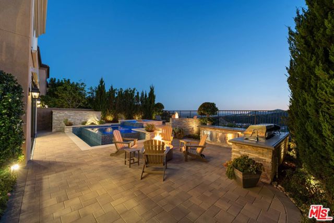
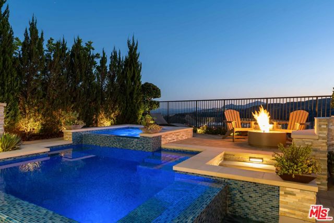
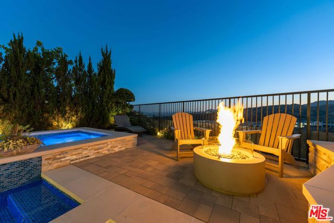
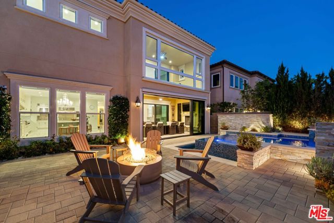
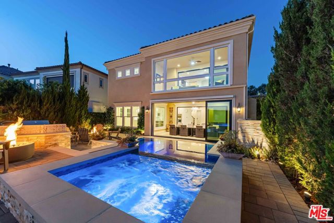
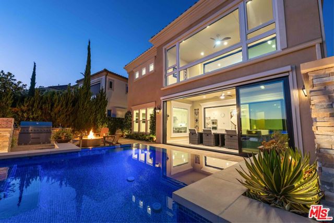
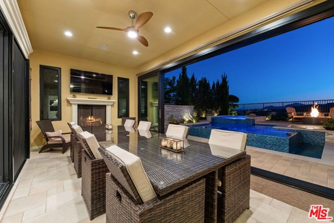
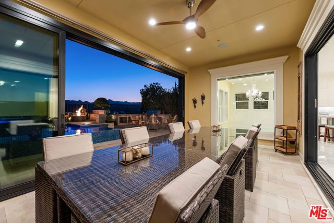
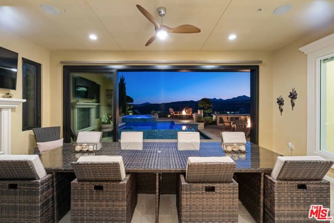
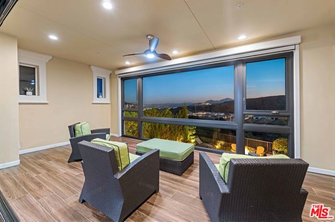
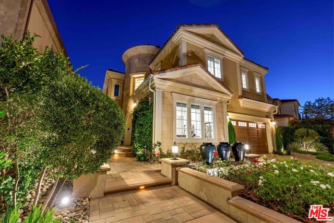
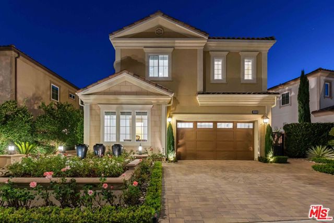
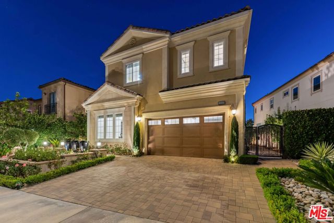
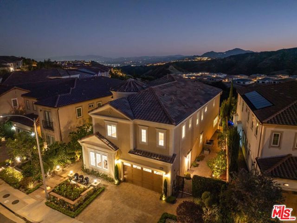
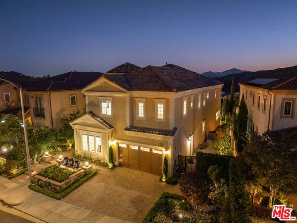
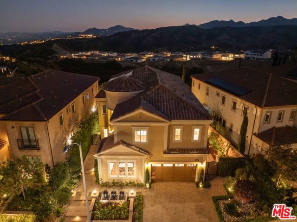
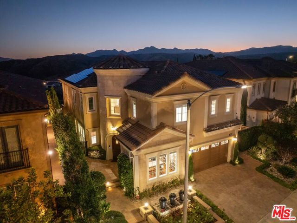
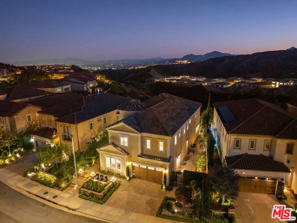
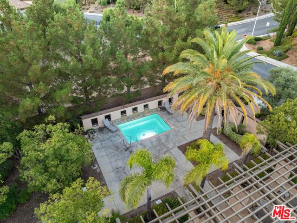
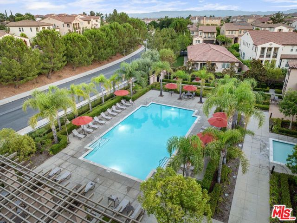
Situated along the prestigious Model Row section of the The Bluffs Collection and ideally positioned to take in breathtaking, unobstructed canyon, sunset, and city light views. This pristinely maintained home embodies the exceptional quality of a highly upgraded Toll Brothers 'Saratoga' floorplan, and the recently completed custom tile pool and spa, and custom BBQ center take full advantage of the sights! When you approach you'll pass beautiful cascading fountains and perfectly manicured landscaping. As you enter, a stunning two-story foyer greets you with sparkling, height-adjustable motorized chandeliers, tons of natural light, and a grand wrought-iron spiral staircase.The first floor features custom tile floors and high ceilings that lend a light, airy feel coupled with an open-concept design ideal for hosting and entertaining. The living room offers custom built-ins, a fireplace, and oversized sliding glass doors that open up to a fully enclosed California Room that has a separate fireplace and secondary set of expanding sliding glass doors that seamlessly extends the home's living space - an incredible improvement! You'll entertain with ease allowing guests to move seamlessly between the indoors and striking backyard, pool, spa, and BBQ area. Inside, the stunning chef's kitchen showcases a Sub-Zero refrigerator, wine fridge, a wall mounted pot filler, floor-to-ceiling Matera style cabinetry, a massive White Ice granite island with farmhouse sink, double convection ovens, a Speed Cook convection microwave, custom island cabinets, and soft-close drawers and doors throughout. Additionally, there's a separate, fully equipped prep kitchen with a five-burner stovetop, wall-mounted pot filler, farmhouse sink facing a large window, spacious pantry and countertop area for food storage and prep. On the second floor, you'll find hardwood floors throughout, adding warmth to the home. The massive theatre loft space is ideal for movie night with an integrated speaker system.The luxurious primary suite opens through expansive glass sliding doors to a private, custom enclosed deck complete with finished flooring and gorgeous canyon and city light views. The spa-inspired primary bath features extensive stone finishes, custom vanities and a designer walk-in shower with dual waterfall showerheads. The suite is complete with dual custom walk-in closets with built-ins. All secondary bedrooms are all en-suite and have generous closet space; one of the ensuite bedrooms is on the first floor for ease of access.The finished garage features epoxy floors and extensive built-in cabinetry. The home also benefits from owned solar panels. You'll appreciate local conveniences and offerings including: the Porter Ranch Community School, parks, scenic hiking trails, and The Vineyards shopping center.Enjoy access to a resort-style recreation center featuring pools, spa, wi-fi, and outdoor gathering areas within the 24 hour guard gated community of Bella Vista. This home is truly the Best of The Bluffs!