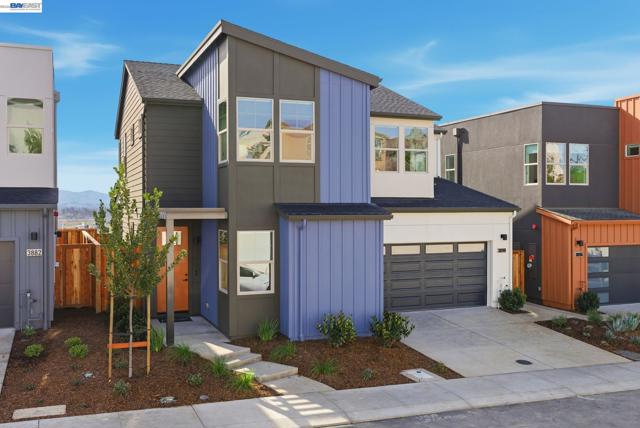
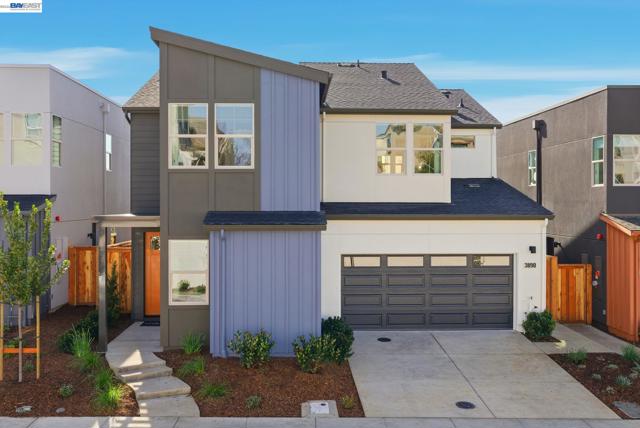
3968 Viggo Way, Dublin, CA 94568
$1,647,577 LOGIN TO SAVE
3968 Viggo Way, Dublin, CA 94568
Bedrooms: 4
span widget
Bathrooms: 3
span widget
span widget
Area: 2411 SqFt.
Description
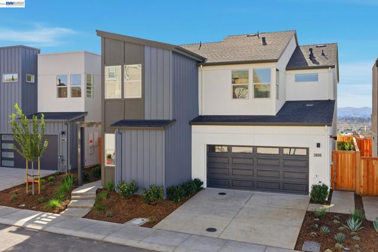
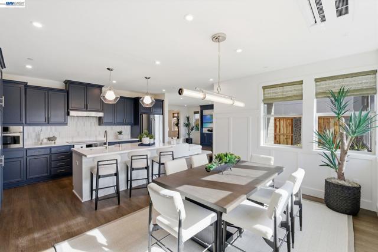
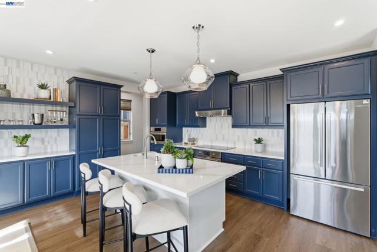
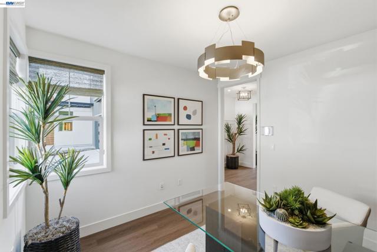
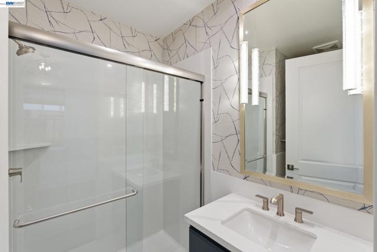
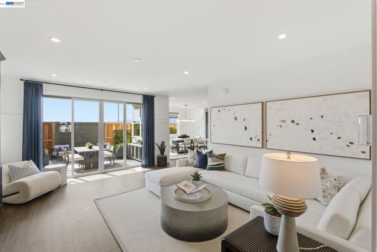
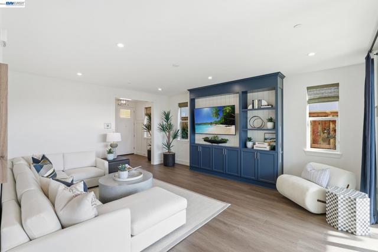
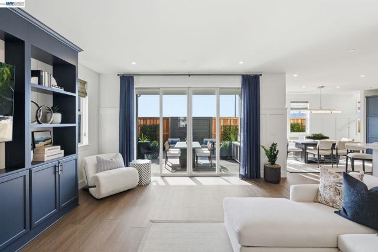
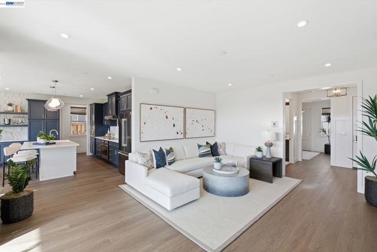
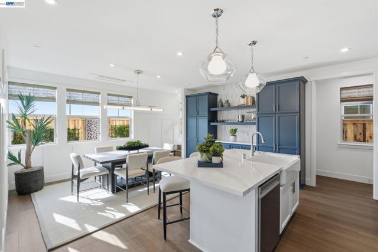
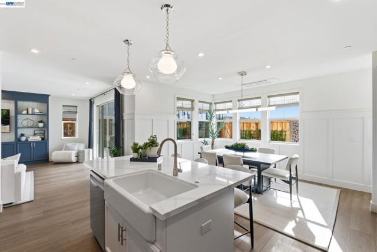
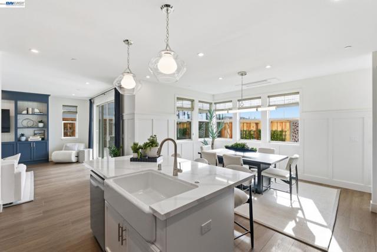
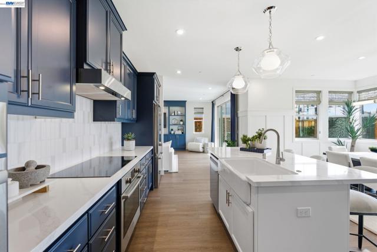
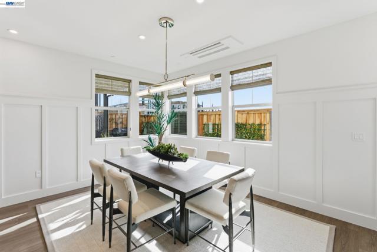
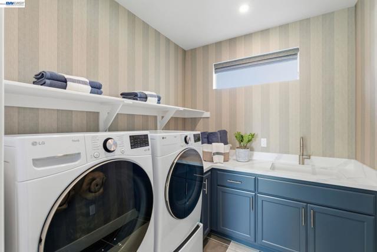
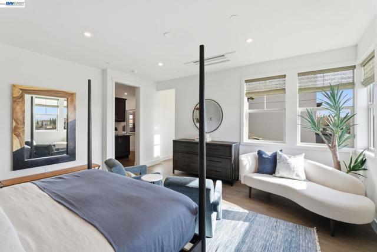
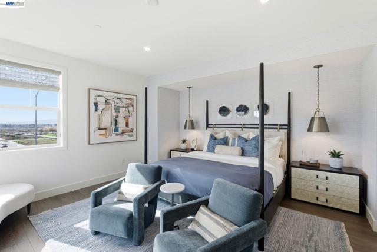
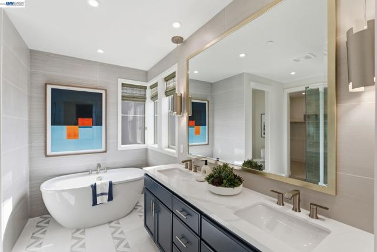
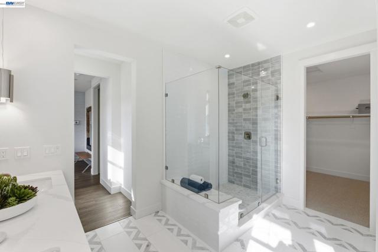
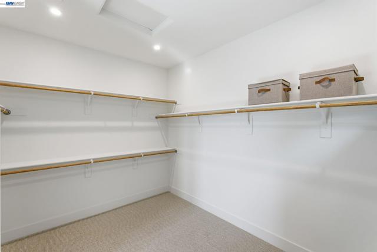
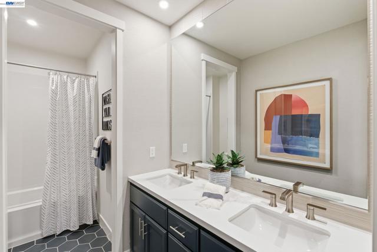
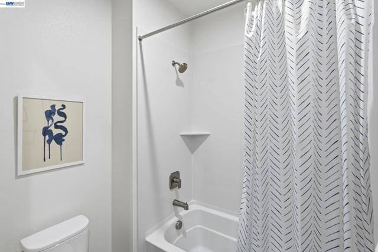
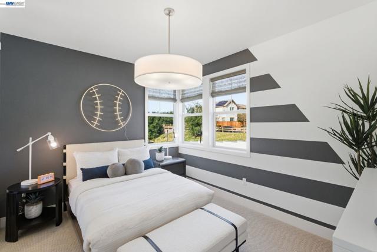
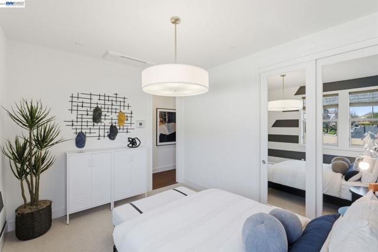
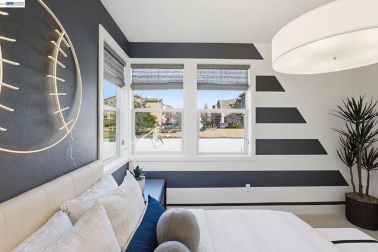
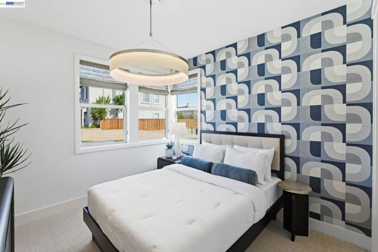
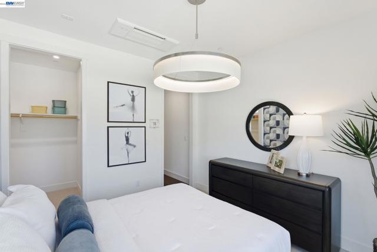
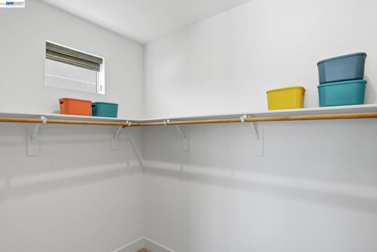
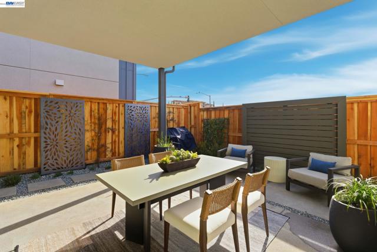
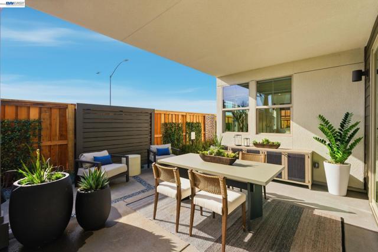
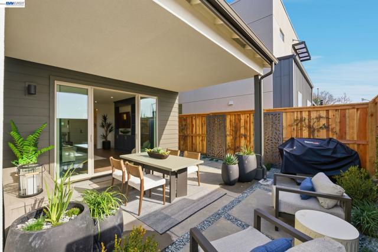
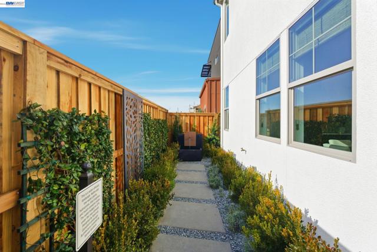
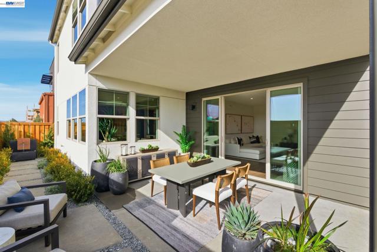
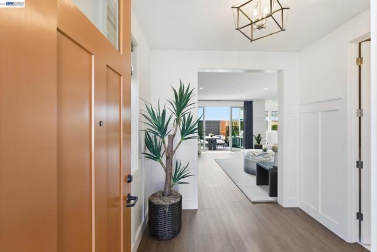
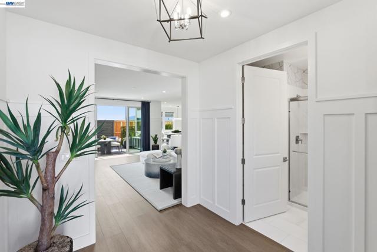
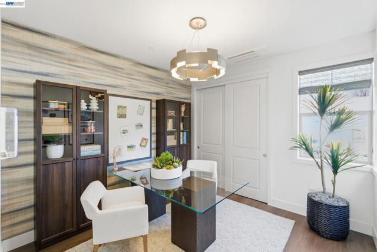
Welcome to Homesite 11 at Parkton, a beautifully designed two-story home offering 4 bedrooms, 3 bathrooms, and approximately 2,411 square feet of thoughtfully crafted living space that will be move-in ready by September. Designed for both comfort and functionality, this home features a first-floor bedroom with an adjacent full bathroom, perfect for guests or multigenerational living. The open-concept first floor seamlessly connects the living, dining, and kitchen areas, creating an inviting space for everyday living and entertaining. The well-appointed kitchen showcases beech shaker-style cabinetry with soft-close drawers, quartz slab countertops, a center island, and a spacious walk-in pantry. Throughout the home, soaring 9-foot ceilings with select architectural variations add to the bright and airy feel. Upstairs, the spacious primary suite offers a relaxing retreat with a large walk-in closet, separate tub and shower, and a Sterling 32” x 60” freestanding soaking tub. Two additional secondary bedrooms, a dual-sink bathroom, centrally located laundry room, linen storage, and a convenient coffee bar provide added functionality and comfort. A two-car garage with additional storage completes the home. Representative photos added.
Features
- 0.07 Acres
Listing provided courtesy of Sandy Richert of Trumark Construction. Last updated 2026-08-16 08:12:59.000000. Listing information © 2026 .


This information is deemed reliable but not guaranteed. You should rely on this information only to decide whether or not to further investigate a particular property. BEFORE MAKING ANY OTHER DECISION, YOU SHOULD PERSONALLY INVESTIGATE THE FACTS (e.g. square footage and lot size) with the assistance of an appropriate professional. You may use this information only to identify properties you may be interested in investigating further. All uses except for personal, non-commercial use in accordance with the foregoing purpose are prohibited. Redistribution or copying of this information, any photographs or video tours is strictly prohibited. This information is derived from the Internet Data Exchange (IDX) service provided by Sandicor®. Displayed property listings may be held by a brokerage firm other than the broker and/or agent responsible for this display. The information and any photographs and video tours and the compilation from which they are derived is protected by copyright. Compilation © 2026 Sandicor®, Inc.
Copyright © 2017. All Rights Reserved