Description
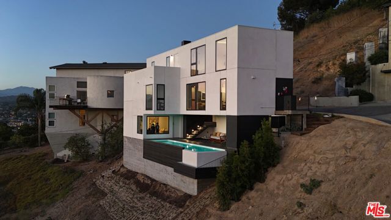
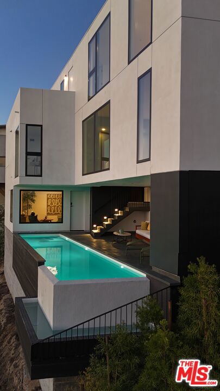
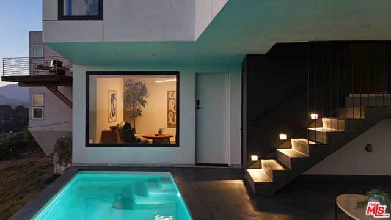
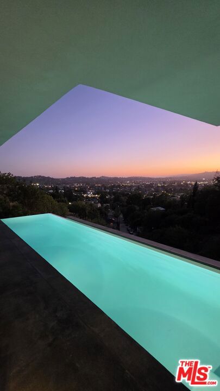
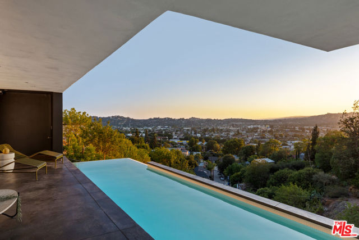
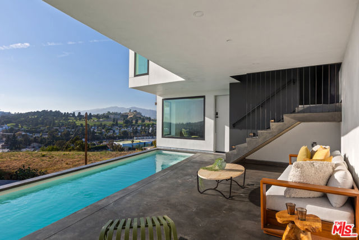
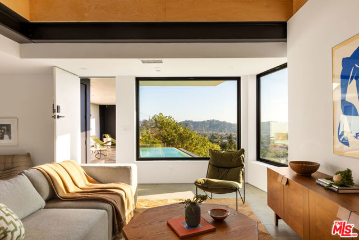
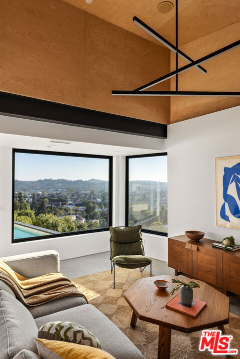
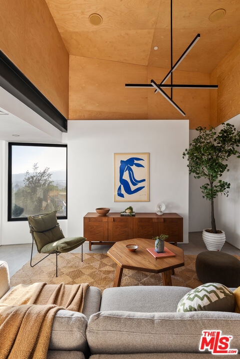
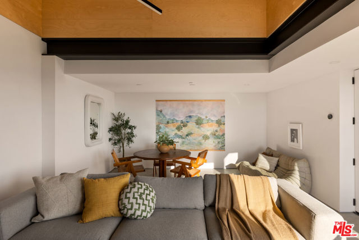
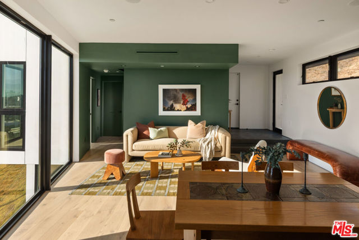
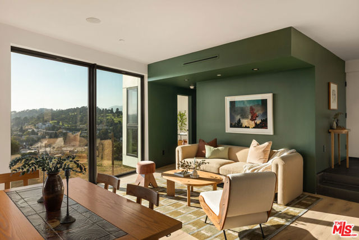
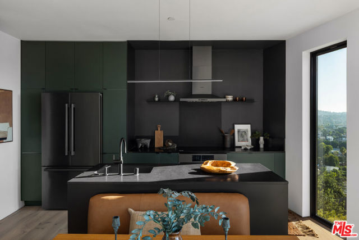
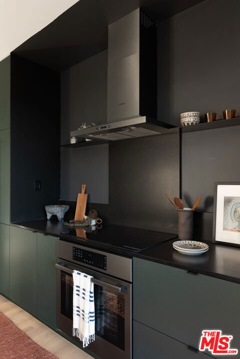
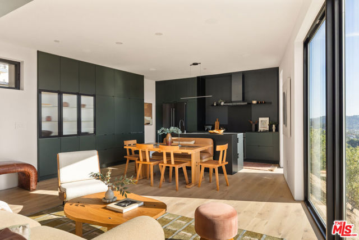
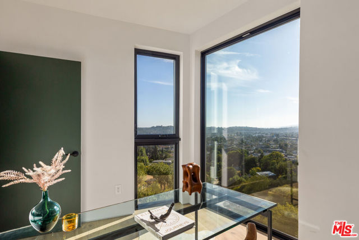
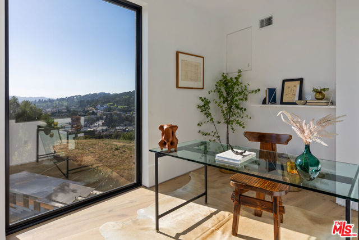
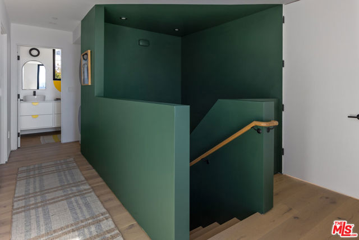
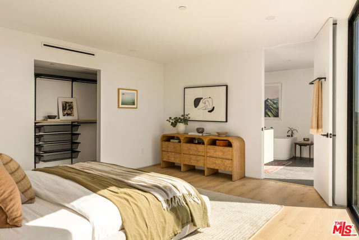
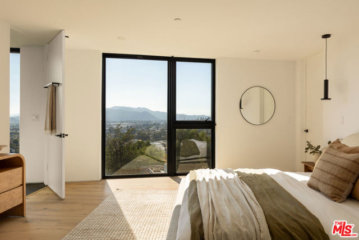
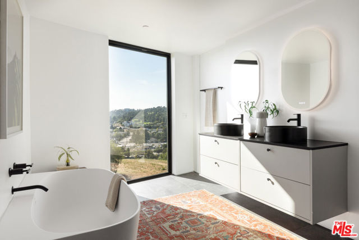
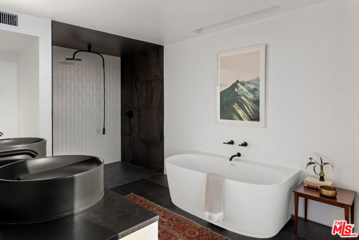
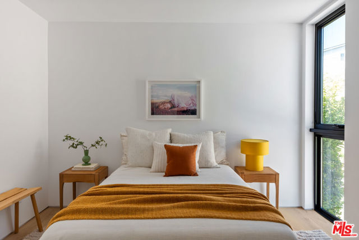
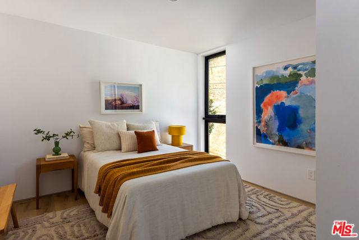
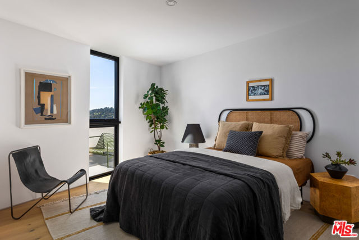
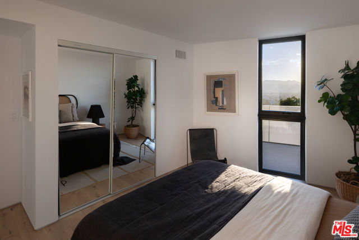
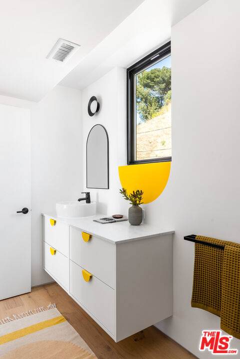
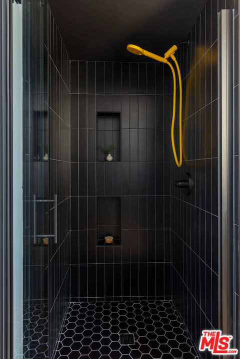
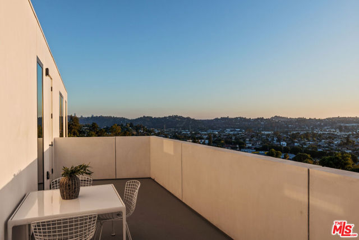
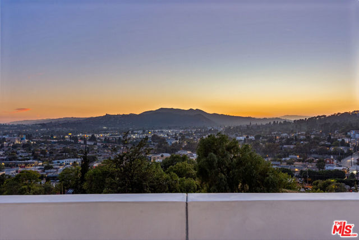
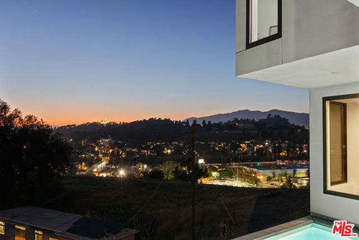
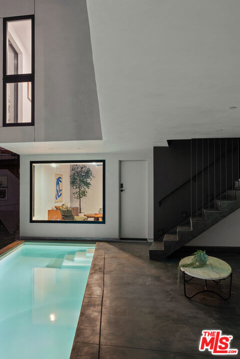
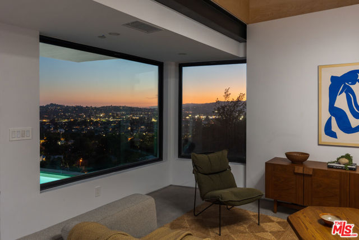
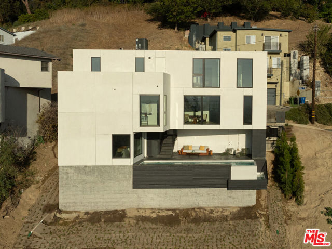
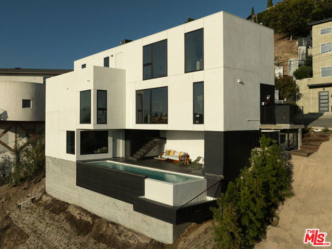
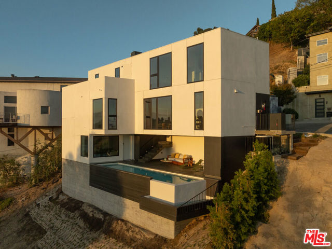
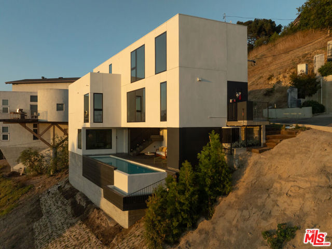
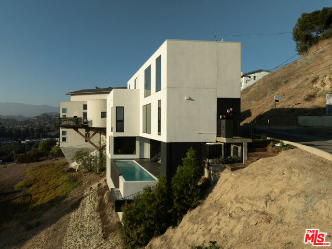
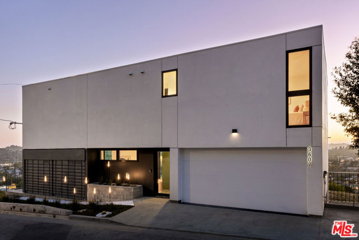
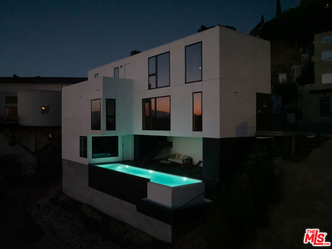
Designed by award-winning architect Elsye Alam - the newly built Kinney Poolhaus is a masterclass in experiential architecture, where every space has been intentionally composed to heighten the relationship between the home and its breathtaking setting. Rather than revealing the panorama immediately, the architecture carefully withholds it. The entry sequence compresses before expanding dramatically toward the western horizon, heightening the emotional impact of arrival as the home opens to sweeping views stretching from Downtown Los Angeles to Griffith Observatory and the San Gabriel foothills. A careful organization of the building's massing gives privacy to the pool and pool deck. Carved into and enveloped by the structure, the infinity edge pool and its adjacent view deck become a central feature of the home's design. By day, the city unfolds beneath you and by evening, spectacular sunsets give way to a mesmerizing tapestry of twinkling lights that transforms the home into a front-row seat above Los Angeles.The thoughtfully designed floor plan offers four bedrooms and three bathrooms, with the primary suite occupying its own private wing. A central staircase separates it from the secondary bedrooms, creating a peaceful retreat that feels both intimate and secluded. The spa-inspired primary bath is a destination unto itself, anchored by a freestanding soaking tub imported from Italy, an expansive walk-in shower, and luxurious finishes that evoke the tranquility of a boutique resort.Extending from the bedroom level, a generous balcony invites morning coffee above the city, sunset cocktails, or unforgettable dinners with friends framed by one of the Eastside's most captivating panoramas.The lowest level continues the home's resort-like atmosphere, where a striking pool, expansive patio, and covered spa lounge create an exceptional outdoor retreat. Complementing these spaces is a dramatic bonus pavilion with soaring ceilings, offering remarkable flexibility as a pool house, media room, music studio, creative workspace, gym or guest lounge.Every detail has been carefully considered to create a residence that is as emotionally engaging as it is functional. A home where architecture is experienced, not simply observed. Rarely does a newly constructed residence on the Eastside combine this level of architectural ambition, thoughtful craftsmanship, and unforgettable views. Perfectly positioned just moments from Verdugo Bar, Bub and Grandma's, Dunsmoor, Barra Santos, Little Ripper, Park Pizza, various cafes and the creative energy that defines Glassell Park. This is a rare opportunity to own one of the neighborhood's most compelling contemporary architectural homes.