2478 Alamo Country Cir, Alamo, CA 94507
$3,595,000 LOGIN TO SAVE
2478 Alamo Country Cir, Alamo, CA 94507
Bedrooms: 5
span widget
Bathrooms: 5
span widget
span widget
Area: 4057 SqFt.
Description
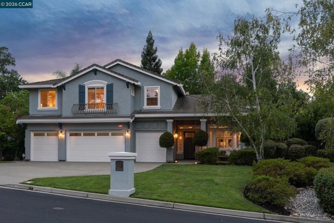
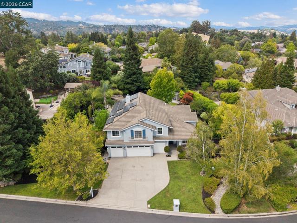
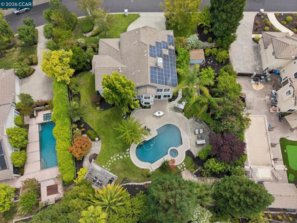
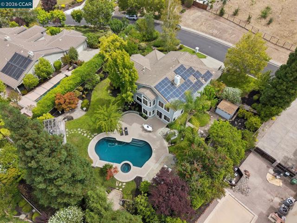
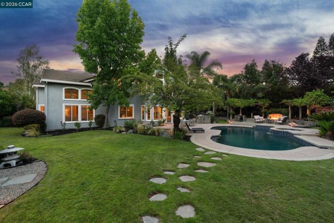
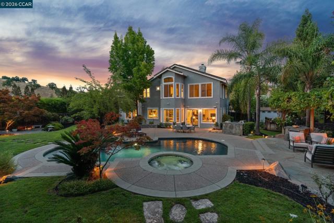
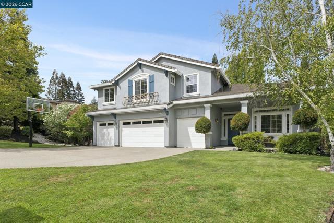
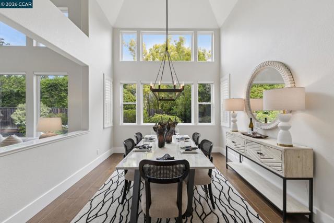
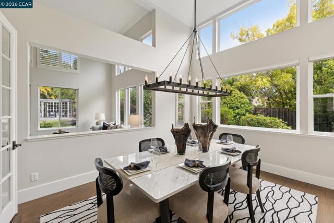
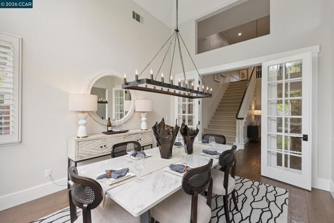
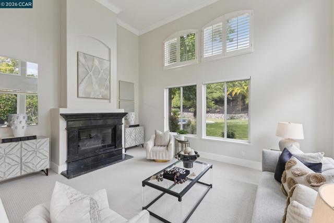
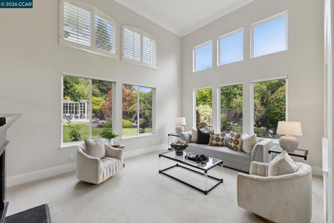
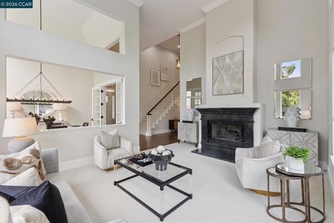
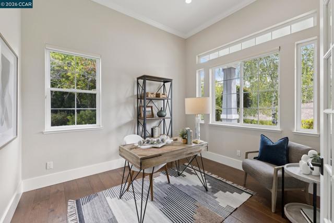
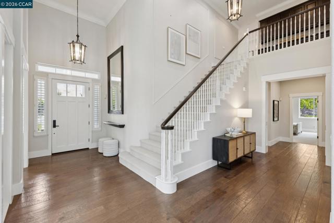
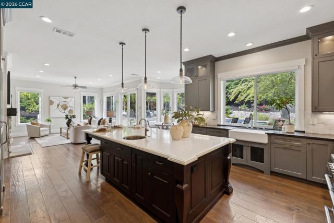
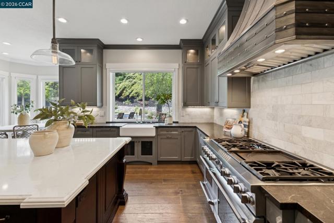
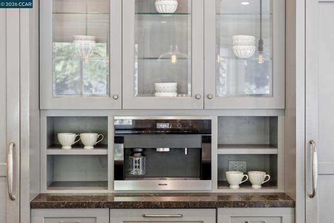
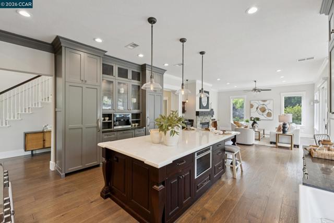
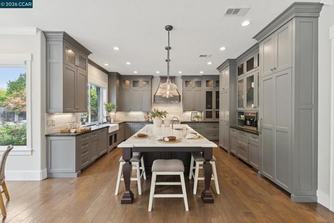
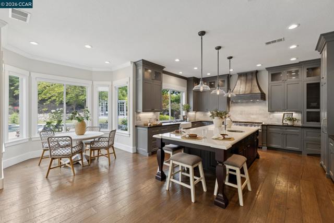
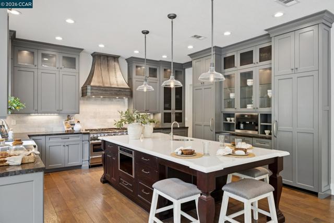
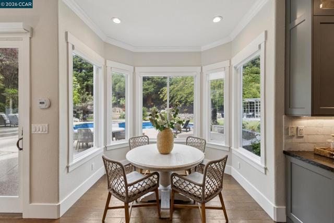
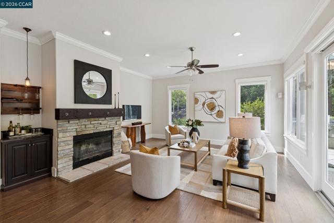
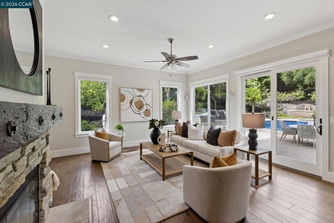
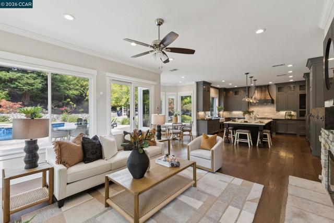
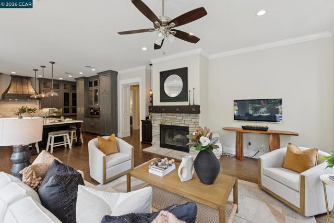
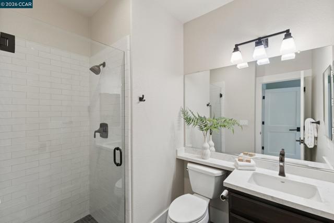
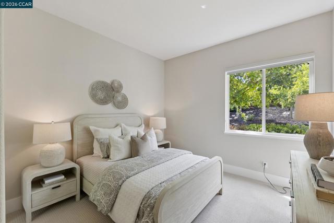
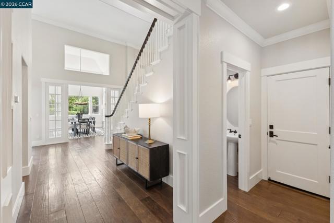
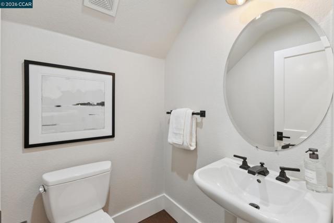
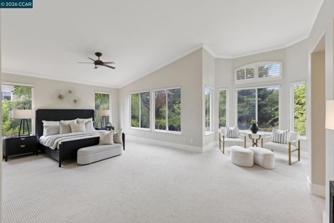
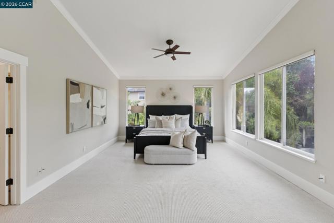
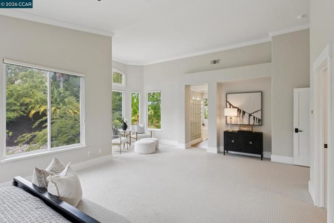
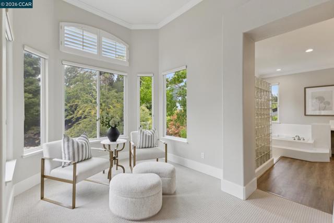
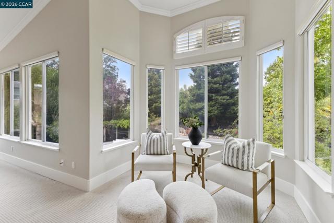
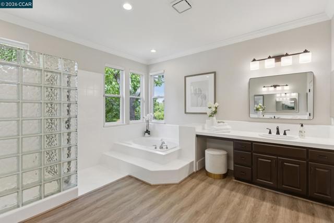
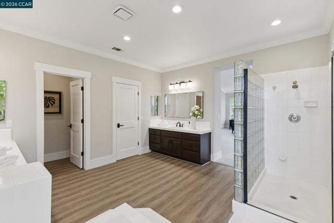
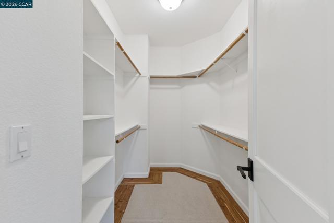
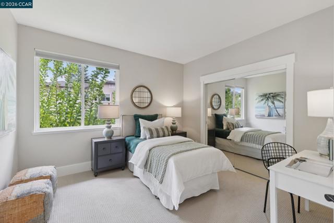
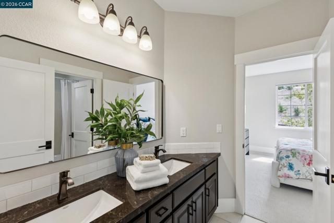
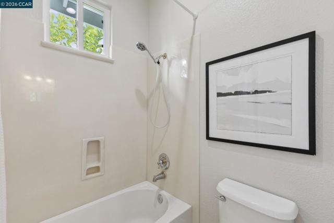
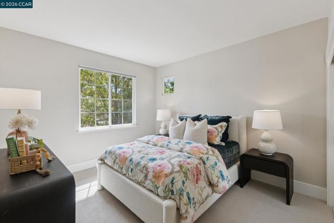
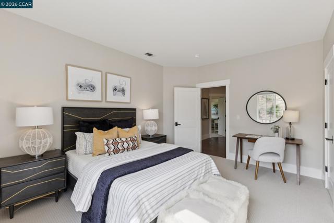
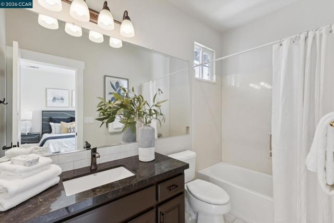
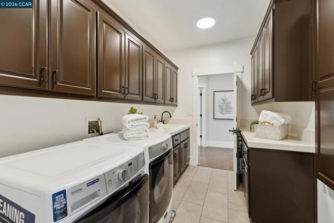
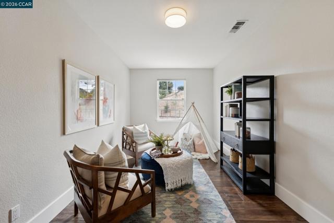
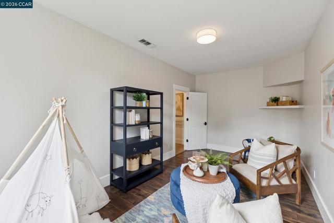
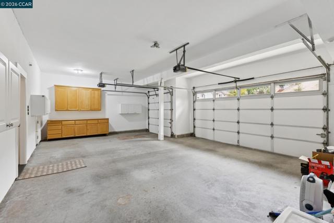
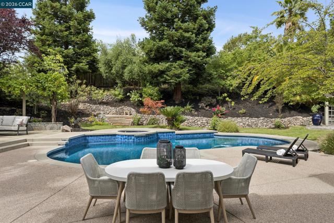
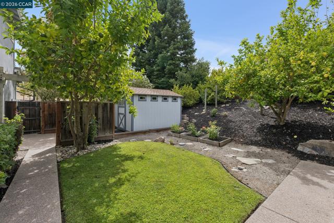
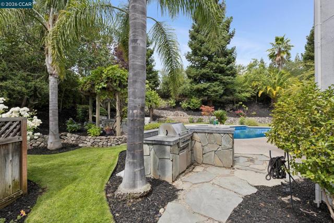
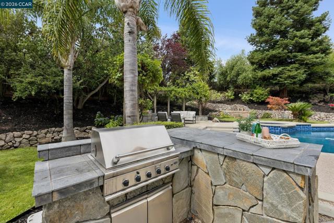
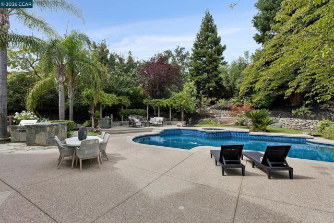
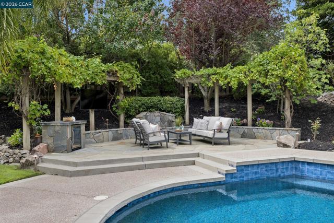
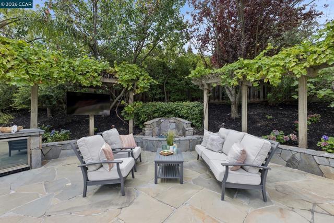
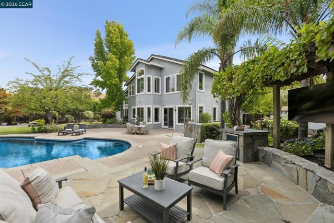
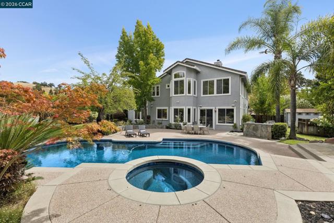
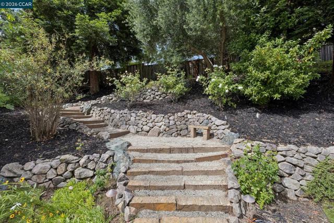
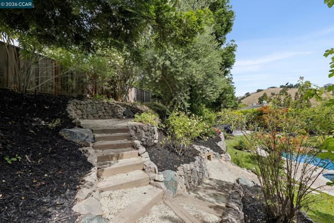
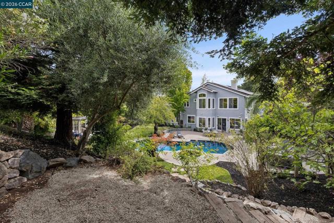
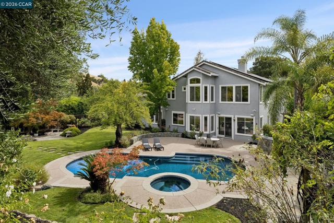
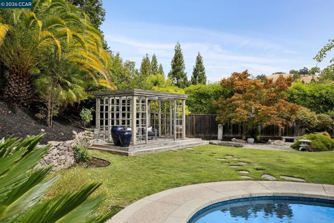
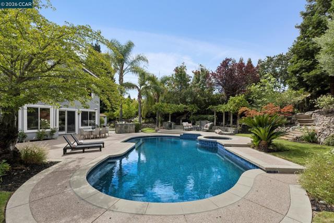
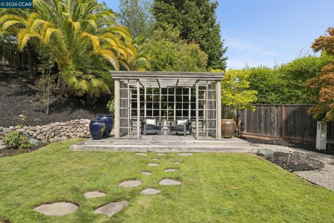
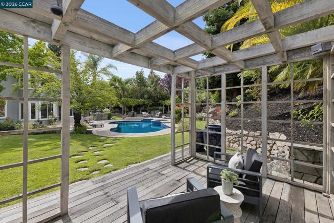
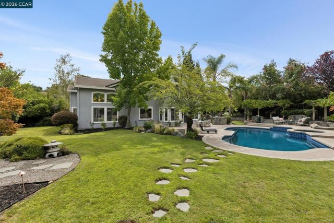
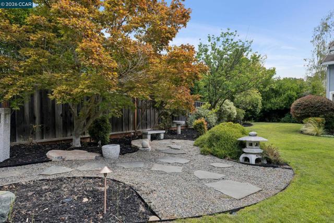
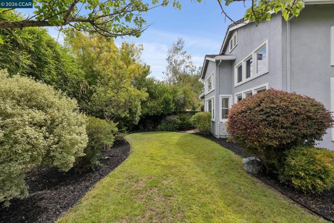
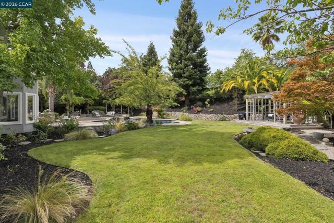
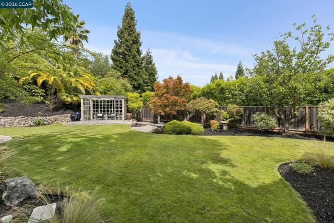
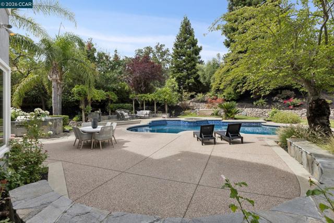
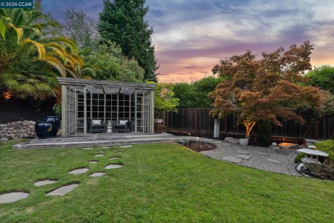
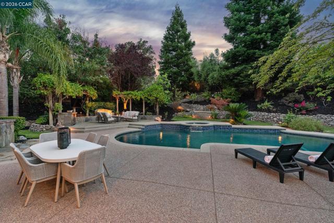
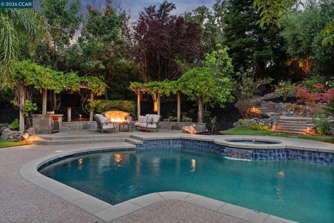
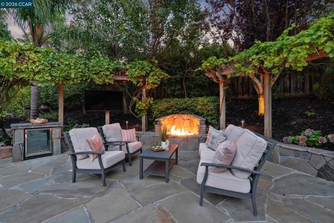
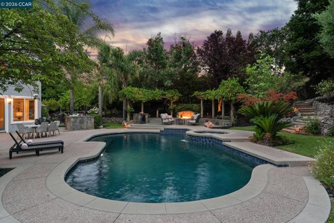
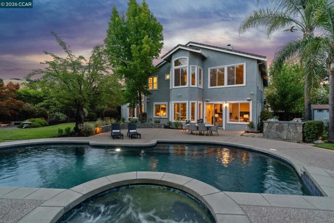
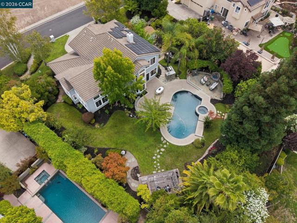
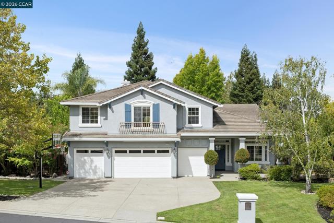
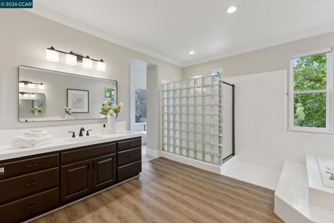
Welcome to the prestigious Trails neighborhood in Alamo, where timeless elegance meets modern comfort. Situated on more than half an acre, this home offers over 4,000 square feet of beautifully designed living space. Highlights include a one-of-a-kind chef's kitchen centered around an expansive island, a spacious 3+ car garage, and a stunning resort-style backyard featuring a sparkling pool and lush, mature landscaping. This exceptional residence seamlessly blends sophisticated design with everyday functionality. The thoughtfully designed main level begins with a private executive office featuring custom doors, a formal dining room enhanced by expansive windows and elegant custom millwork, and a grand living room with soaring ceilings, abundant natural light, and a cozy fireplace. At the heart of the home is a spectacular chef's kitchen, anchored by an oversized center island and appointed with a farmhouse sink beneath a picture window overlooking the backyard, Cambria quartz countertops, designer tile backsplash, a six-burner gas range, built-in refrigerator and freezer, and a built-in Miele coffee system. A sun-filled breakfast nook surrounded by bay windows provides the perfect setting for everyday dining. Designed with entertaining in mind, the kitchen opens seamlessly to the inviting family room, highlighted by a wood-burning fireplace and direct access to the backyard for exceptional indoor-outdoor living. Completing the main level is a desirable guest suite with a private bedroom and adjoining full bath featuring a stall shower, along with a conveniently located powder room. Upstairs, the luxurious primary suite offers a peaceful retreat with vaulted ceilings, a spacious sitting area, and a spa-inspired bathroom featuring a soaking tub, oversized walk-in shower, dual-sink vanity, and generous walk-in closet. Two secondary bedrooms share a Jack-and-Jill bathroom with dual vanities, while an additional bedroom enjoys its own private en suite bath. A well-equipped laundry room features built-in cabinetry, a utility sink, and an adjoining flex space ideal as a craft room, home office, or additional storage. The resort-style backyard is designed for year-round enjoyment, offering a sparkling pool and spa surrounded by lush mature landscaping. A charming gazebo, built-in BBQ, multiple entertaining patios, and generous lawn areas reate an inviting setting for gatherings, while a large storage shed adds everyday functionality.
Features
- 0.52 Acres
Listing provided courtesy of Bryan Hurlbut of Dudum Real Estate Group. Last updated 2026-07-30 08:16:14.000000. Listing information © 2026 .


This information is deemed reliable but not guaranteed. You should rely on this information only to decide whether or not to further investigate a particular property. BEFORE MAKING ANY OTHER DECISION, YOU SHOULD PERSONALLY INVESTIGATE THE FACTS (e.g. square footage and lot size) with the assistance of an appropriate professional. You may use this information only to identify properties you may be interested in investigating further. All uses except for personal, non-commercial use in accordance with the foregoing purpose are prohibited. Redistribution or copying of this information, any photographs or video tours is strictly prohibited. This information is derived from the Internet Data Exchange (IDX) service provided by Sandicor®. Displayed property listings may be held by a brokerage firm other than the broker and/or agent responsible for this display. The information and any photographs and video tours and the compilation from which they are derived is protected by copyright. Compilation © 2026 Sandicor®, Inc.
Copyright © 2017. All Rights Reserved