16885 Cramer, Riverside, CA 92504
$1,350,000 LOGIN TO SAVE
16885 Cramer, Riverside, CA 92504
Bedrooms: 4
span widget
Bathrooms: 4
span widget
span widget
Area: 3872 SqFt.
Description
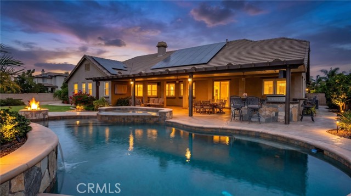
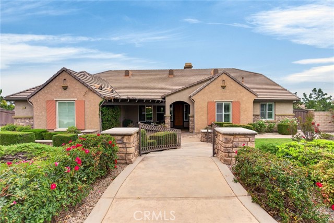
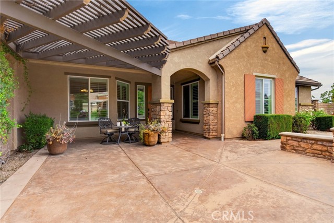
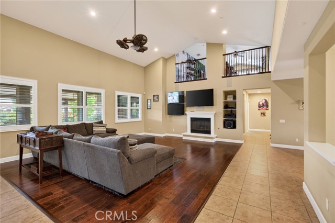
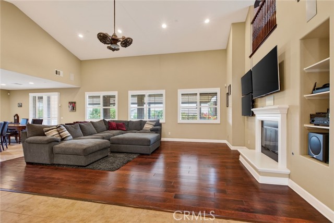
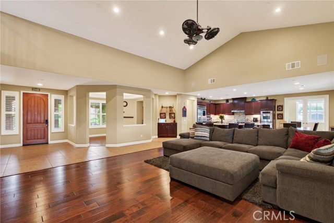
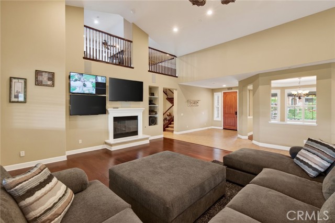
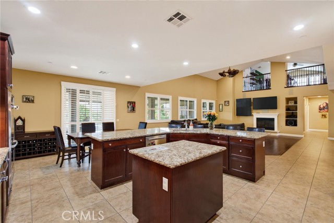
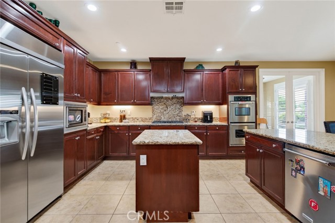
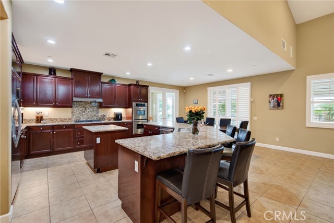
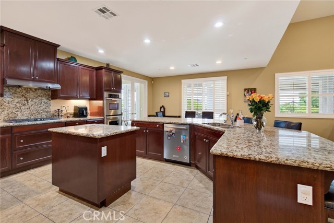
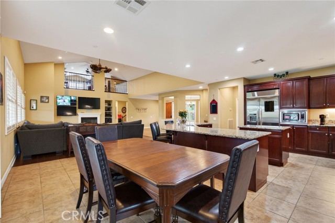
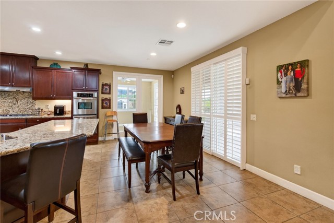
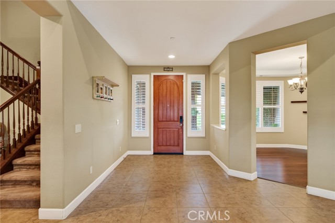
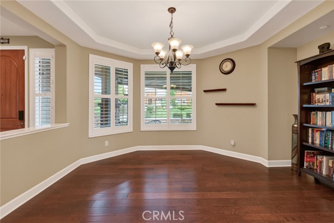
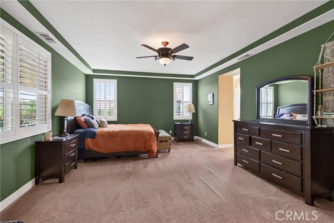
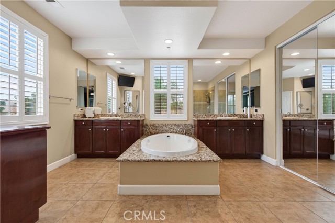
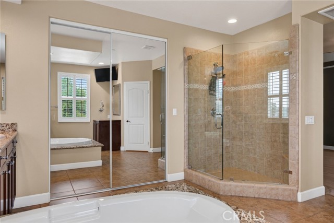
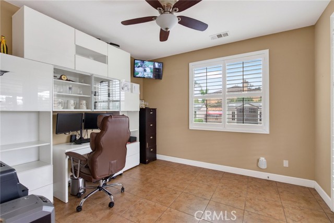
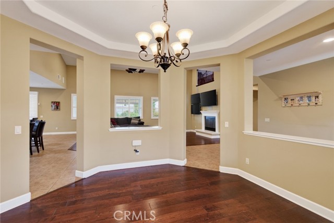
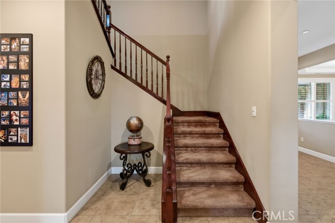
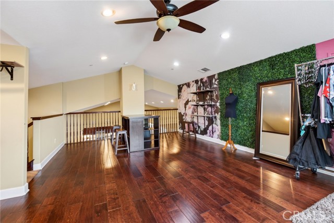
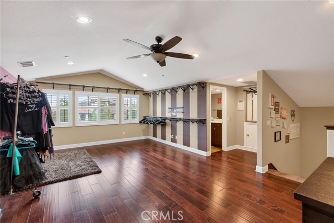
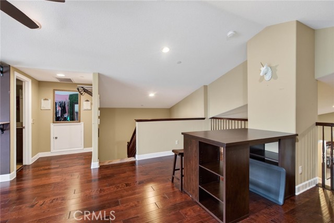
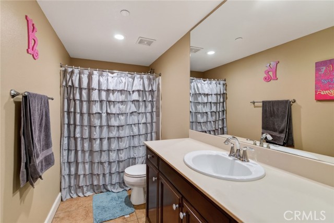
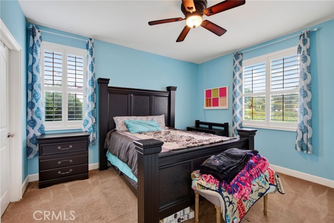
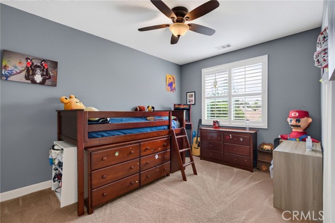
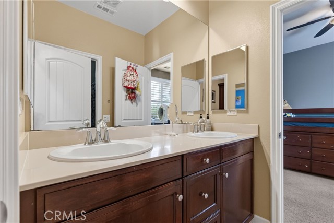
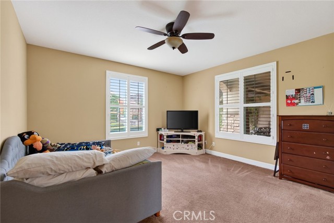
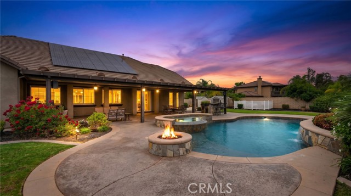
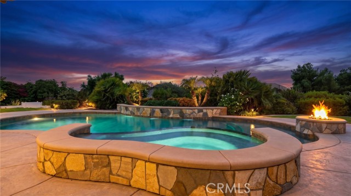
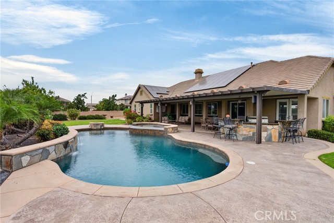
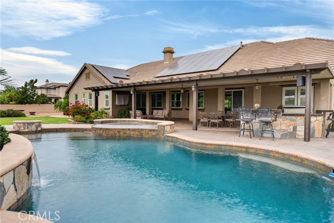
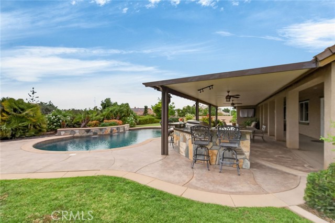
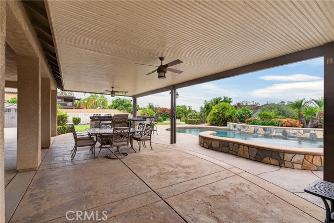
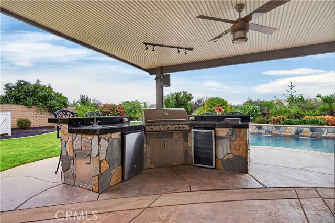
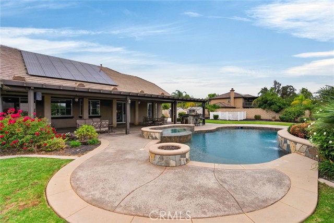
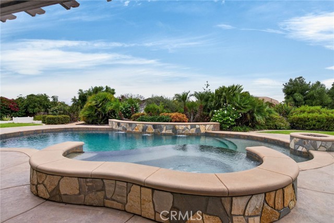
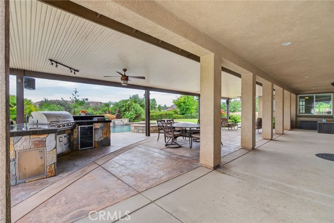
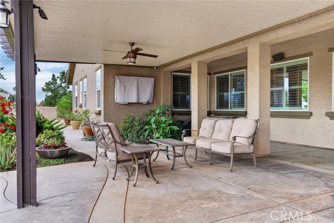
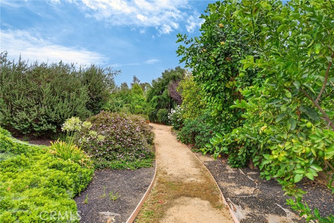
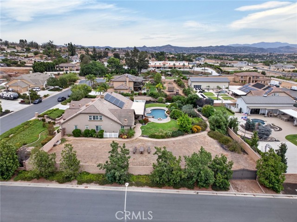
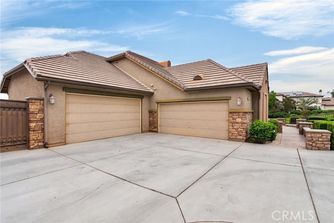
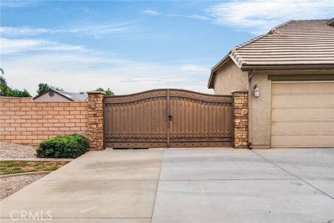
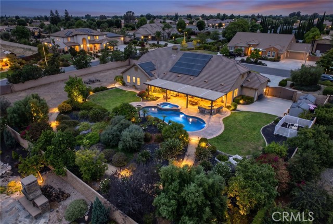
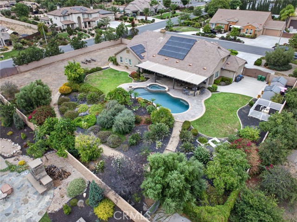
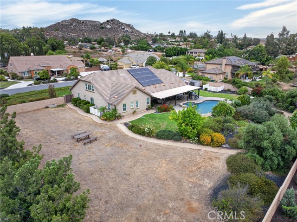
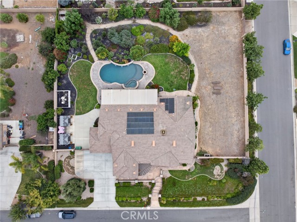
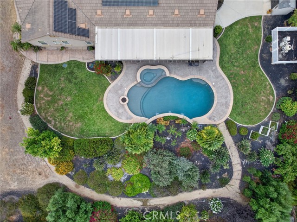
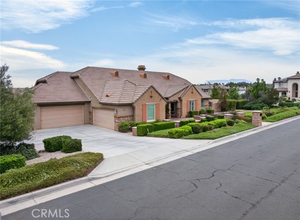
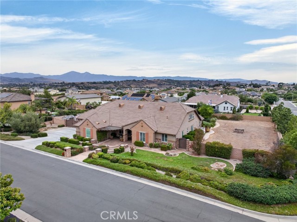
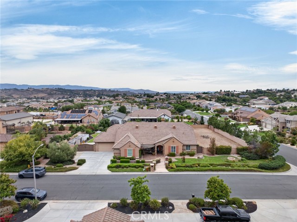
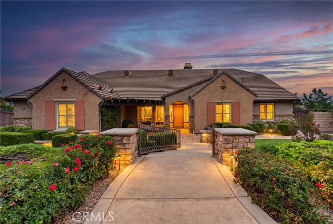
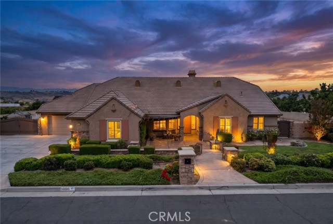
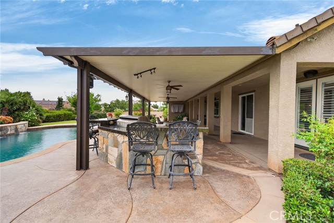
Set behind manicured grounds on an expansive ¾-acre homesite, this semi-custom Gallery Home offers 4 bedrooms, a dedicated office, and a spacious loft with its own full bath across 3,872 square feet. The loft occupies the entirety of the second story, creating the flexibility for an ideal guest suite or multigenerational living. Just inside the covered courtyard entrance, the home opens to an extraordinary great room where soaring clear-span vaulted ceilings extend uninterrupted to the second story, filling the home with natural light while creating an impressive sense of scale. Serving as the nexus of the home, the expansive chef's kitchen offers an abundance of cabinetry, granite countertops, stainless steel appliances, an oversized center island, and an extended breakfast bar that naturally becomes the hub of the first floor. The kitchen flows effortlessly into the adjacent dining area and great room, creating a seamless living experience. The primary suite offers generous proportions and a luxurious ensuite bath complete with dual vanities, a dedicated makeup station, an oversized soaking tub, and a separate glass-enclosed walk-in shower. The resort-inspired backyard is anchored by a beautifully finished PebbleTec pool and spa that are complemented by extensive inlaid stone, decorative concrete, a substantial Alumawood patio cover, and a fully equipped outdoor kitchen featuring a built-in BBQ, sink, and refrigerator—perfectly designed for year-round entertaining. Professionally designed landscaping surrounds the property with sweeping ribbons of turf framed by mature shrubs and established greenery that provide both beauty and privacy. A Netafim subsurface irrigation system serves the landscaped areas, eliminating traditional overhead irrigation and providing efficient water management. Additional features include a fully paid off 10.5 kW solar power system, dual RV parking areas accessed through oversized double gates, and dual 2-car garages (4 car total). A well-appointed Woodcrest estate ready for the next owner to enjoy all it has to offer.
Features
- 0.75 Acres
- 2 Stories
Listing provided courtesy of MILES TURNER of Tower Agency. Last updated 2026-08-16 08:12:59.000000. Listing information © 2026 .


This information is deemed reliable but not guaranteed. You should rely on this information only to decide whether or not to further investigate a particular property. BEFORE MAKING ANY OTHER DECISION, YOU SHOULD PERSONALLY INVESTIGATE THE FACTS (e.g. square footage and lot size) with the assistance of an appropriate professional. You may use this information only to identify properties you may be interested in investigating further. All uses except for personal, non-commercial use in accordance with the foregoing purpose are prohibited. Redistribution or copying of this information, any photographs or video tours is strictly prohibited. This information is derived from the Internet Data Exchange (IDX) service provided by Sandicor®. Displayed property listings may be held by a brokerage firm other than the broker and/or agent responsible for this display. The information and any photographs and video tours and the compilation from which they are derived is protected by copyright. Compilation © 2026 Sandicor®, Inc.
Copyright © 2017. All Rights Reserved