11432 Pollard, Garden Grove, CA 92841
$1,888,888 LOGIN TO SAVE
11432 Pollard, Garden Grove, CA 92841
Bedrooms: 4
span widget
Bathrooms: 3
span widget
span widget
Area: 2961 SqFt.
Description
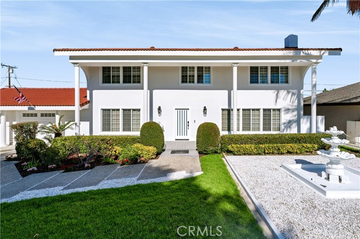
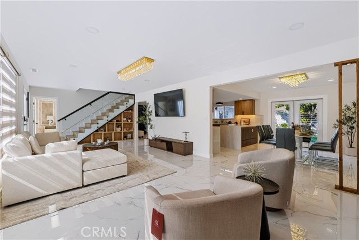
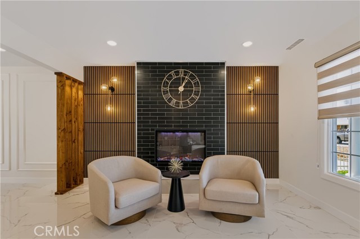
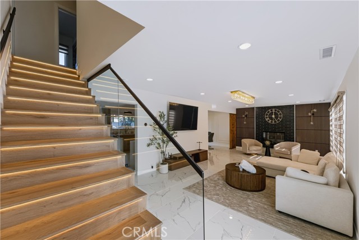
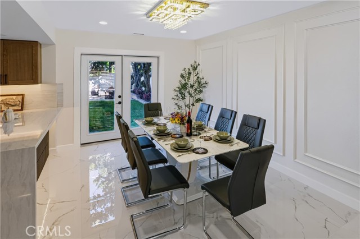
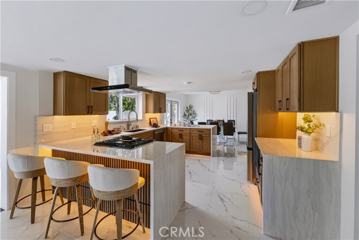
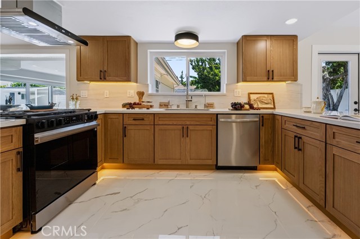
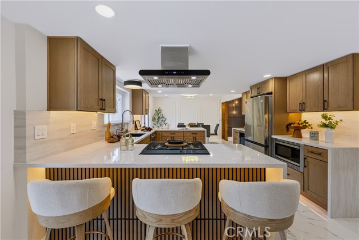
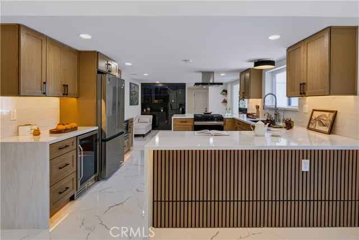
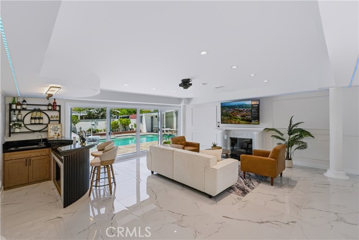
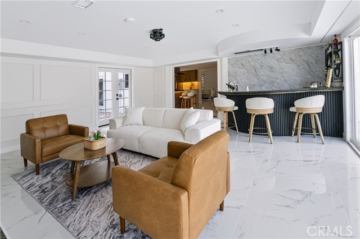
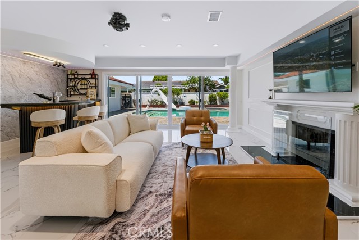
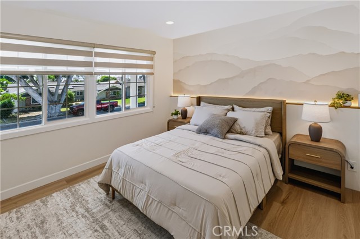
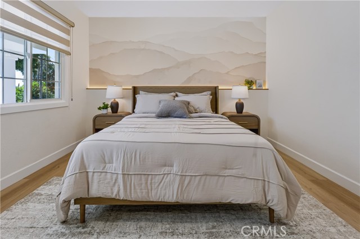
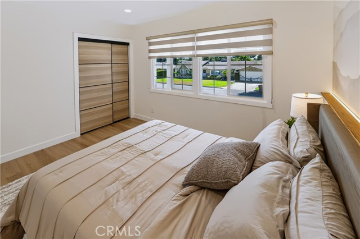
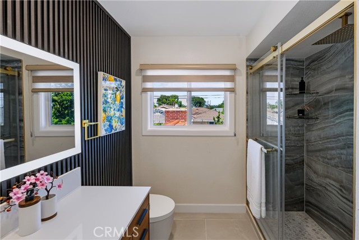
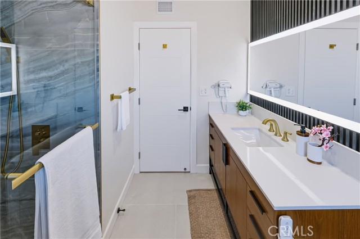
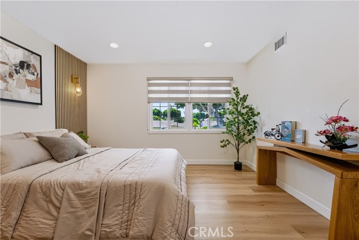
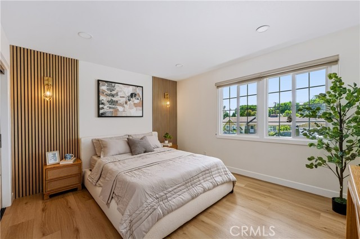
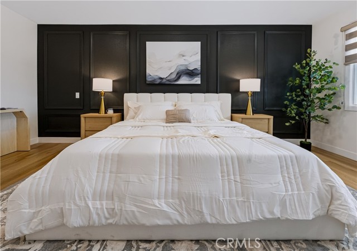
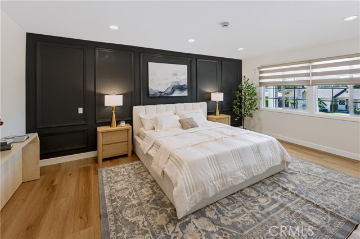
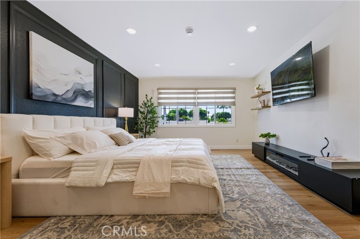
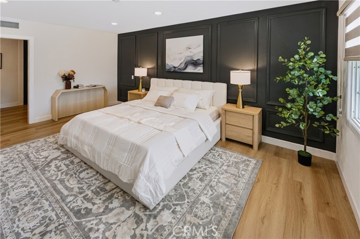
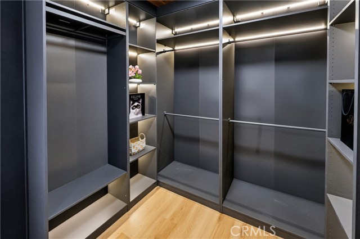
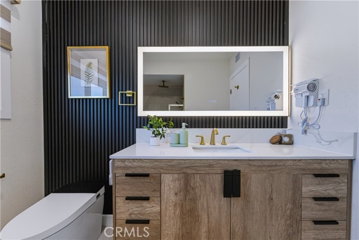
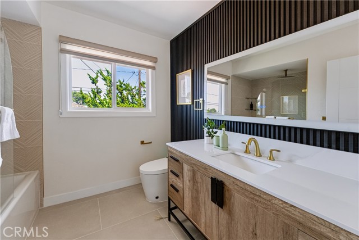
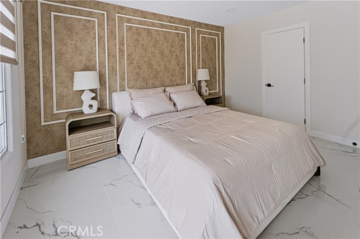
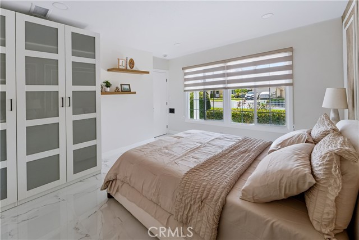
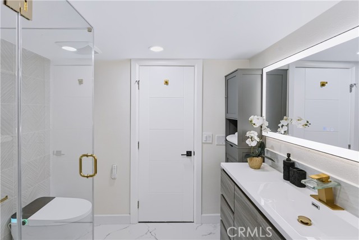
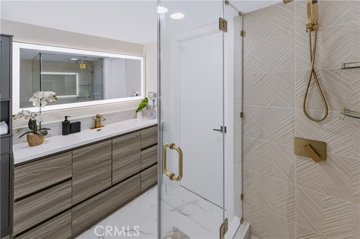
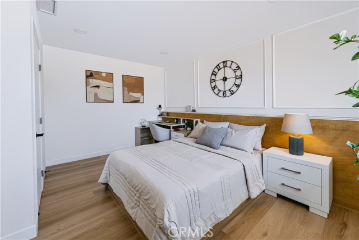
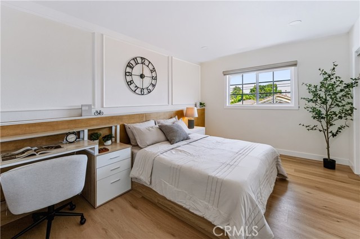
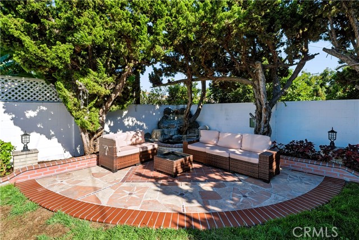
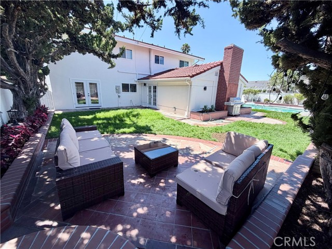
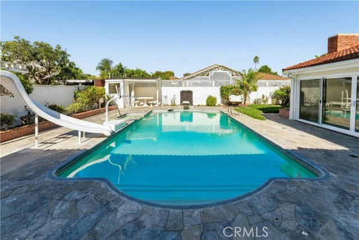
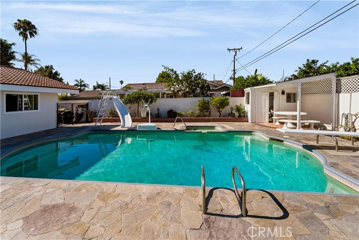
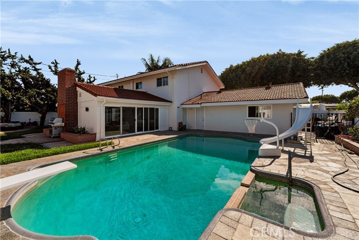
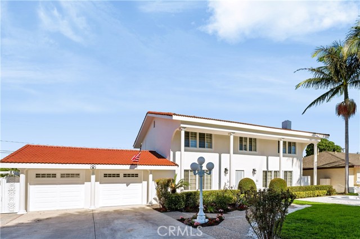
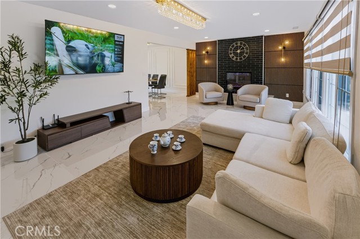
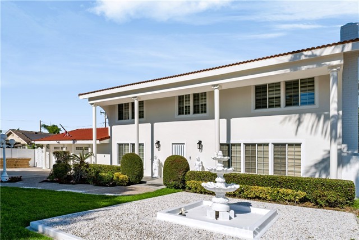
Bespoke Architectural Luxury & Resort Living in a Prime Garden Grove! Welcome to 11432 Pollard Dr, a fully reimagined estate offering 2,961 sq ft of modern organic design on an expansive 9,350 sq ft lot. Featuring a commanding classical white colonnade facade with red clay tile roofing, manicured grounds, tropical palms, and a grand white tier fountain, this 4-bedroom, 3-bathroom residence delivers an immediate resort-like impression at the end of a quiet street. Step inside onto large-format marble-finish porcelain tile flooring framed by custom picture-frame wall molding and recessed LED lighting. An architectural centerpiece, the open-riser floating staircase showcases warm oak treads with integrated continuous LED step lighting under every riser and frameless glass balustrades. The main floor seamlessly connects a formal front lounge centered around an electric fireplace encased in black subway tile with vertical wood-slat paneling, a formal dining space adorned with crystal lighting and double French doors opening to the garden, and a rear family media lounge equipped with a ceiling projector mount, secondary fireplace, and a custom curved wet bar featuring black countertops, fluted wood paneling, prep sink, and wine storage. At the heart of the home lies a chef’s dream kitchen outfitted with warm oak cabinetry, under-cabinet and toe-kick ambient LED lighting, waterfall quartz countertops, an integrated gas cooktop, and overhead range hood. Complete with a built-in wine cooler, microwave drawer, and stainless steel appliances, hosting is effortless. Floor-to-ceiling glass sliders lead to a multi-zone backyard sanctuary complete with a swimming pool, water slide, diving board, flagstone decking, and an outdoor masonry lounge. Tucked beneath mature trees is a second private retreat—a custom flagstone patio anchored by a rock waterfall feature. The upper-level primary suite boasts a charcoal-black picture-frame feature wall, electric media fireplace console, light oak flooring, zebra dual-sheer shades, and a boutique walk-in dressing room with dark matte custom cabinetry. Secondary suites include a watercolor mountain mural bedroom with LED ledge backlighting and rooms with vertical wood-slat headboards. Spa-inspired bathrooms feature dark fluted accent walls, backlit LED mirrors, smart bidet toilets, and frameless glass rain showers with brushed gold hardware set against chevron tile. Minutes from regional dining, shopping, and major freeways.
Features
- 0.21 Acres
- 2 Stories
Listing provided courtesy of Minh Nguyen of First Team Real Estate. Last updated 2026-08-16 08:12:59.000000. Listing information © 2026 .


This information is deemed reliable but not guaranteed. You should rely on this information only to decide whether or not to further investigate a particular property. BEFORE MAKING ANY OTHER DECISION, YOU SHOULD PERSONALLY INVESTIGATE THE FACTS (e.g. square footage and lot size) with the assistance of an appropriate professional. You may use this information only to identify properties you may be interested in investigating further. All uses except for personal, non-commercial use in accordance with the foregoing purpose are prohibited. Redistribution or copying of this information, any photographs or video tours is strictly prohibited. This information is derived from the Internet Data Exchange (IDX) service provided by Sandicor®. Displayed property listings may be held by a brokerage firm other than the broker and/or agent responsible for this display. The information and any photographs and video tours and the compilation from which they are derived is protected by copyright. Compilation © 2026 Sandicor®, Inc.
Copyright © 2017. All Rights Reserved