10536 Beardsley, Villa Park, CA 92861
$2,324,900 LOGIN TO SAVE
10536 Beardsley, Villa Park, CA 92861
Bedrooms: 4
span widget
Bathrooms: 3
span widget
span widget
Area: 2855 SqFt.
Description
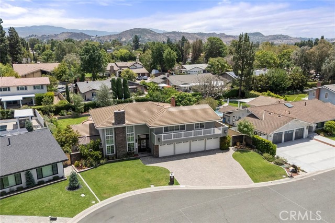
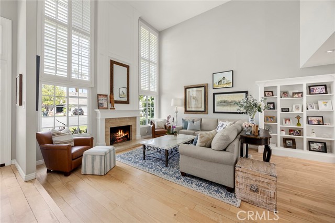
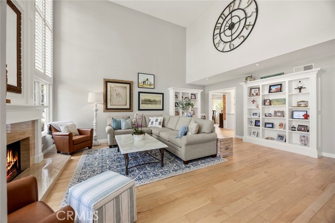
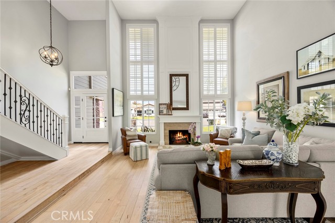
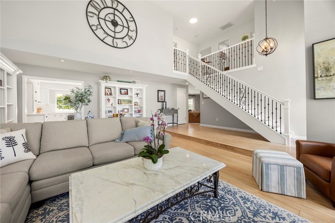
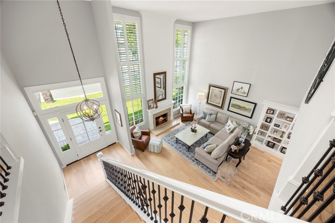
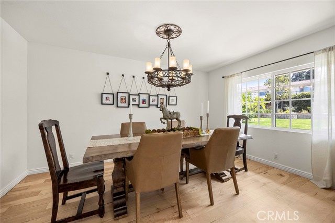
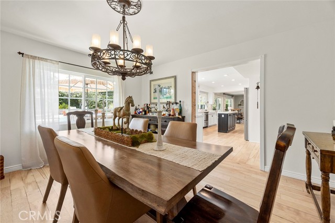
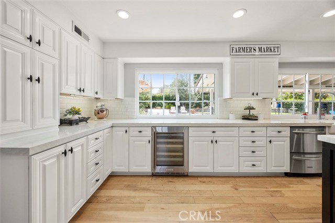
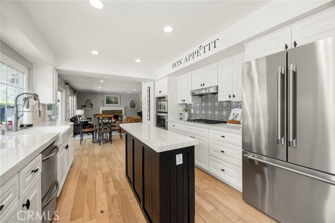
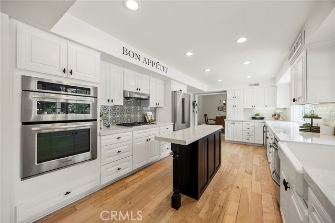
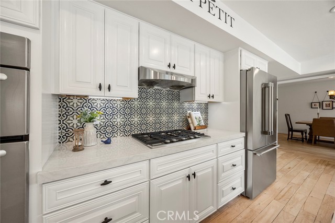
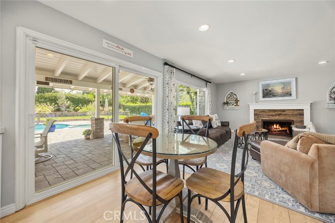
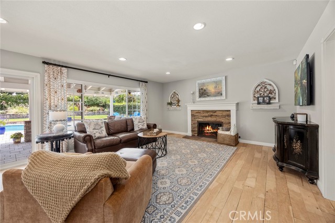
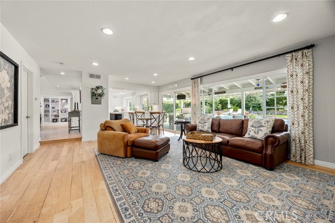
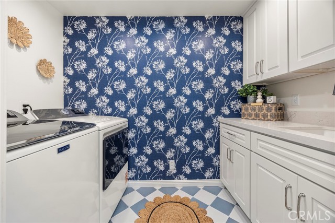
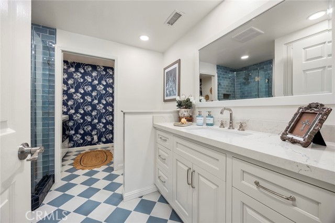
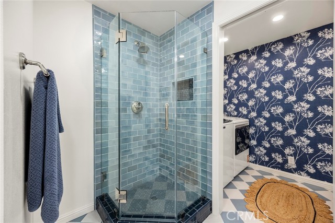
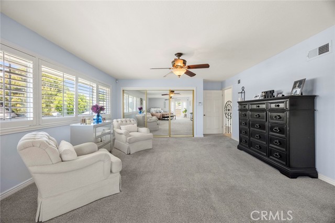
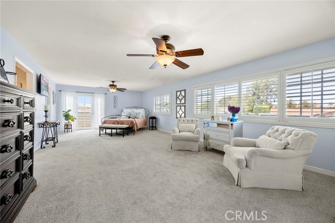
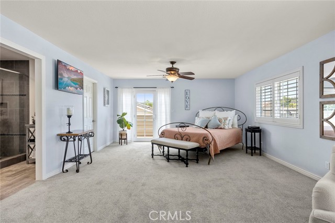
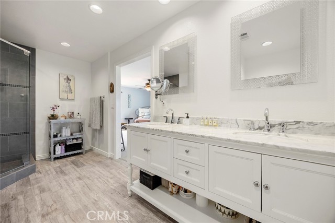
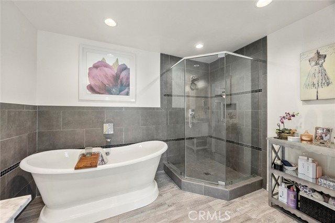
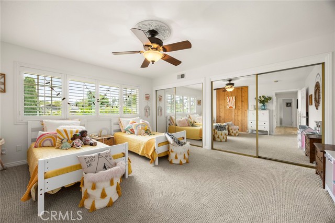
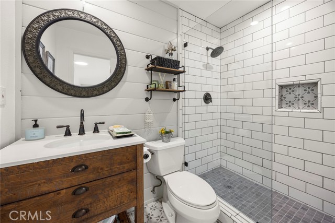
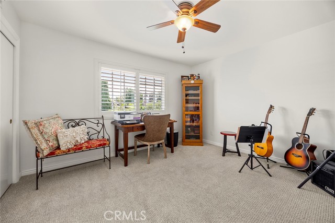
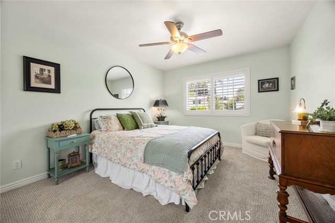
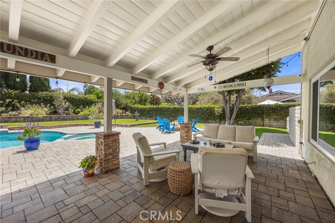
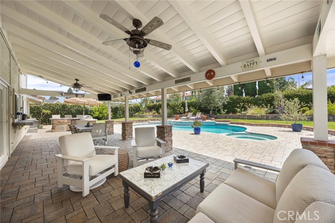
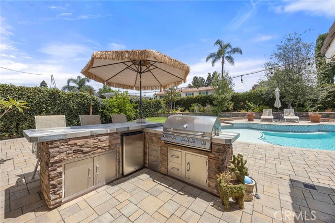
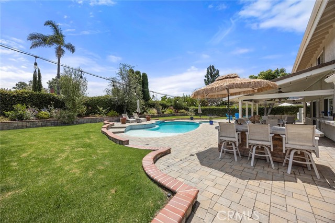
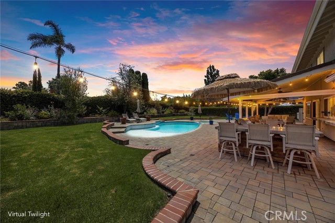
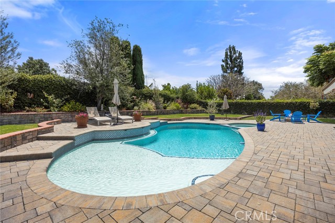
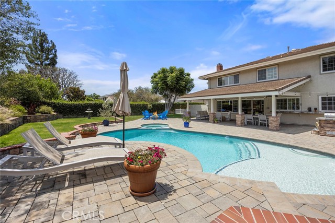
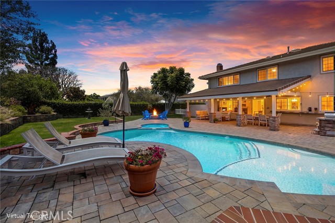
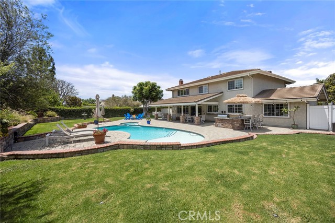
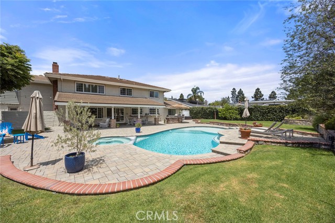
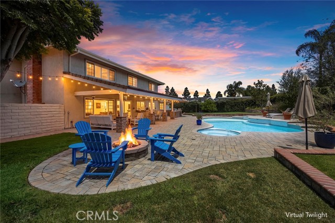
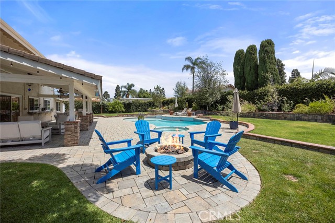
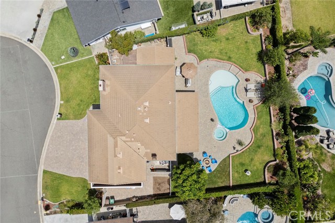
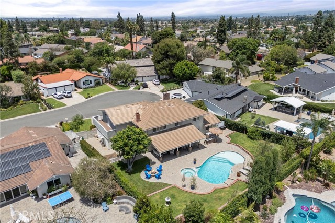
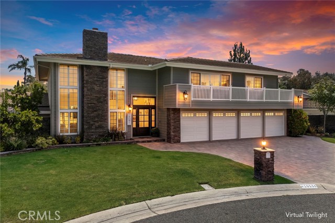
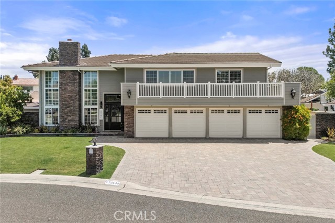
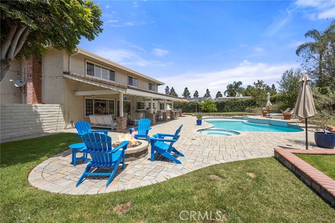
Rarely does a home offer the perfect blend of farmhouse charm, refined elegance, and resort-style outdoor living. Ideally situated at the end of a quiet cul-de-sac, this impeccably updated residence sits on a beautifully landscaped lot of nearly one-third of an acre. From the sparkling pool and spa to the substantial backyard and highly coveted four-car garage, every detail has been designed for elegant entertaining and comfortable everyday living. Step through the front door and you're greeted by soaring cathedral ceilings and dramatic floor-to-ceiling windows that fill the formal living room with natural light. Rich wood flooring, designer light fixtures, custom bookshelves, and a striking fireplace create a warm sophisticated atmosphere, complemented by an elegant wrought-iron staircase that tastefully frames the entry. Just beyond, the private formal dining room provides the perfect setting for special occasions. The beautifully appointed kitchen serves as the heart of the home, featuring custom cabinetry, quartz countertops, a center island, top-of-the-line stainless steel appliances, a built-in wine refrigerator, and abundant workspace. It flows seamlessly into the family room, where a second fireplace creates an inviting place to gather. A remodeled main-floor bathroom with a walk-in shower and an indoor laundry room complete with extensive cabinetry and a utility sink provide convenience and functionality. Upstairs, the oversized primary suite offers a sitting area and a private balcony spanning the front of the home. The ensuite features a freestanding soaking tub, walk-in shower, dual vanity, walk-in closet, and an additional wall closet. The additional bedrooms are generously sized and share another full bathroom. Step outside and experience the best of California living. The private backyard features a sparkling pool and spa, tranquil fountain, cozy fire pit, covered patio with heaters, built-in barbecue, large grass area, garden and detached storage. Whether entertaining guests or enjoying a quiet evening under the stars, this outdoor retreat offers the perfect balance of beauty and function. The oversized four-car garage provides abundant space for vehicles, recreational toys, or a workshop—a rare amenity that complements this exceptional property. Offering classic architecture, refined finishes, and resort-inspired outdoor living, this is more than a home—it's a place where memories are made and every day feels like a getaway.
Features
- 0.29 Acres
- 1 Story
Listing provided courtesy of Stephanie Rezac of Seven Gables Real Estate. Last updated 2026-08-15 08:12:07.000000. Listing information © 2026 .


This information is deemed reliable but not guaranteed. You should rely on this information only to decide whether or not to further investigate a particular property. BEFORE MAKING ANY OTHER DECISION, YOU SHOULD PERSONALLY INVESTIGATE THE FACTS (e.g. square footage and lot size) with the assistance of an appropriate professional. You may use this information only to identify properties you may be interested in investigating further. All uses except for personal, non-commercial use in accordance with the foregoing purpose are prohibited. Redistribution or copying of this information, any photographs or video tours is strictly prohibited. This information is derived from the Internet Data Exchange (IDX) service provided by Sandicor®. Displayed property listings may be held by a brokerage firm other than the broker and/or agent responsible for this display. The information and any photographs and video tours and the compilation from which they are derived is protected by copyright. Compilation © 2026 Sandicor®, Inc.
Copyright © 2017. All Rights Reserved