78200 Sunrise Mountain, Palm Desert, CA 92211
$825,000 LOGIN TO SAVE
78200 Sunrise Mountain, Palm Desert, CA 92211
Bedrooms: 2
span widget
Bathrooms: 3
span widget
span widget
Area: 2588 SqFt.
Description
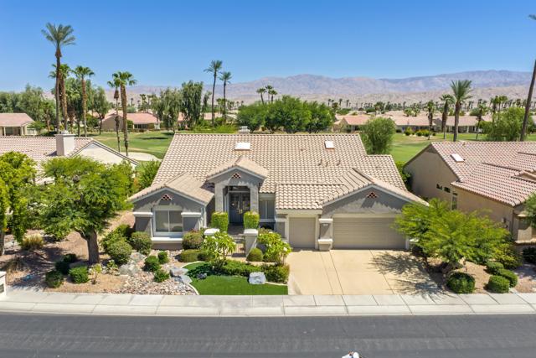
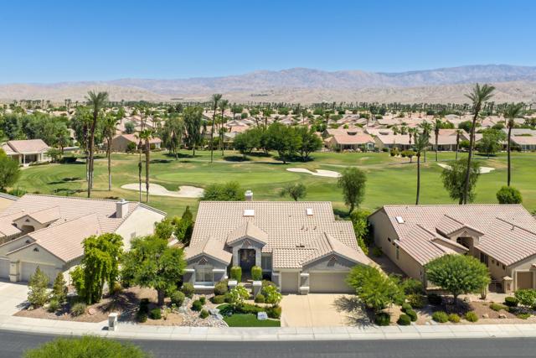
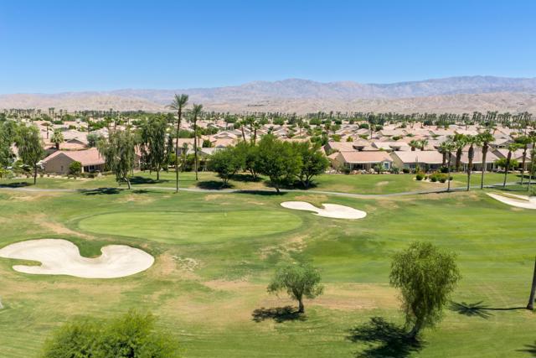
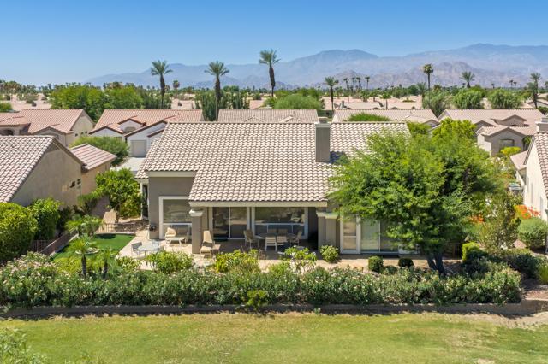
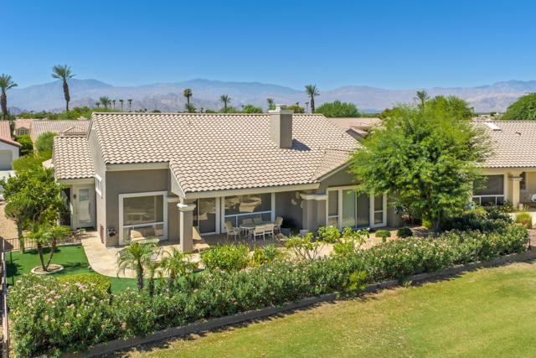
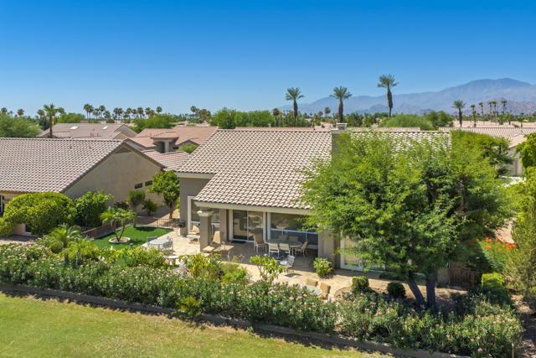
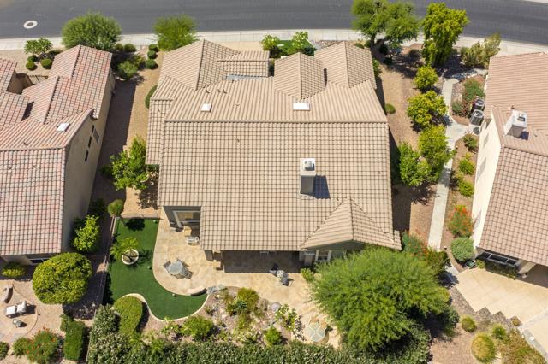
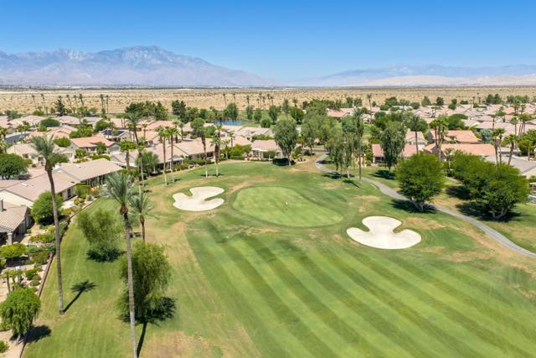
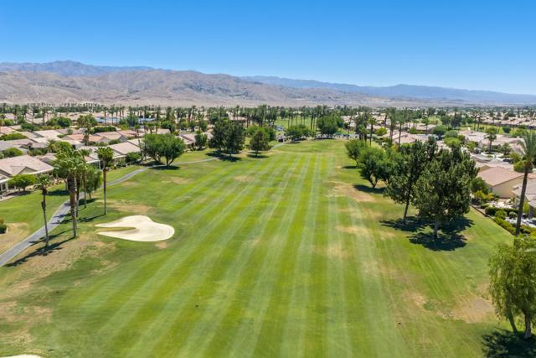
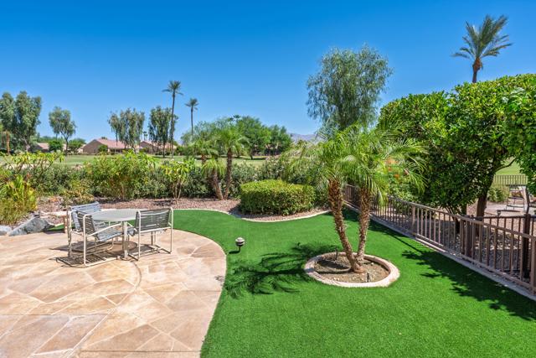
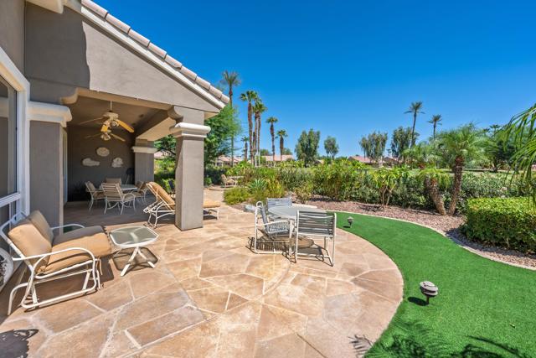
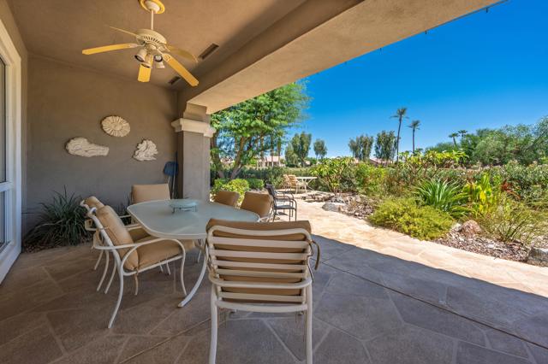
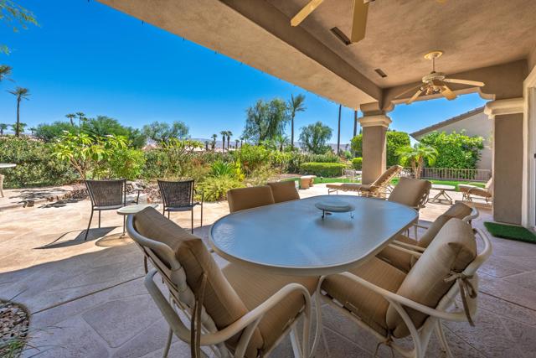
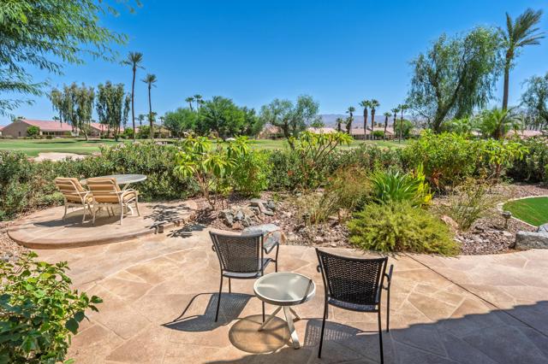
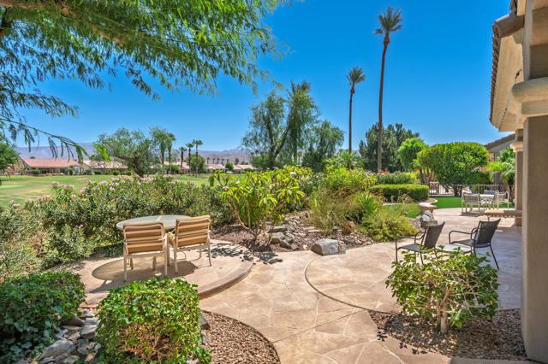
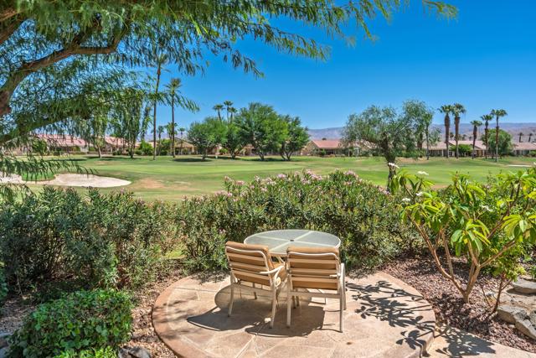
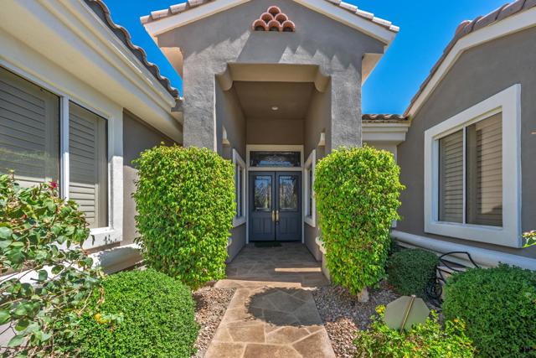
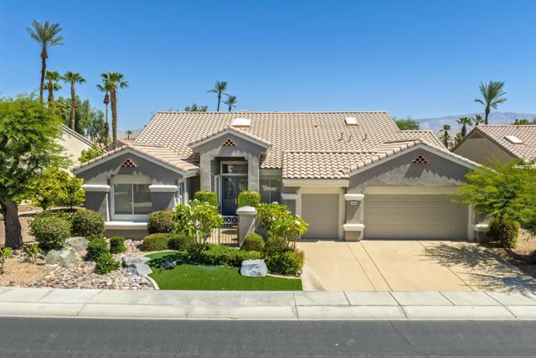
Sun City Palm Desert - St. Tropez. Ideally located just a short distance from the Sunset View Clubhouse, this sought-after St. Tropez offers the community's popular great room floorplan and stunning panoramic views of the golf course and surrounding mountains. The north-facing rear yard is designed for outdoor enjoyment with lush desert landscaping and an extended decorative concrete patio, creating the perfect setting for relaxing or entertaining. Outstanding curb appeal begins with a gated front courtyard, lush landscaping accented by artificial turf, decorative concrete hardscape, an updated exterior paint scheme, and elegant leaded glass double entry doors with a transom window. Inside, the home is filled with natural light and architectural character. Twelve-foot ceilings in the foyer and great room create an open, spacious feel, while the octagonal foyer ceiling with skylights provides an impressive welcome. Tile flooring extends throughout the home except in the bedrooms and den. The great room centers around a dual-sided fireplace shared with the primary suite and features a seated wet bar complete with granite countertops, a wine rack, and beverage refrigerator. The adjacent kitchen is well-equipped with granite countertops, a chef's island, breakfast bar, double wall ovens, upgraded cabinetry with pull-out shelving, and a skylight. Double doors off the great room lead to a private den/office featuring plantation shutters and a custom built-in desk and shelving. The spacious primary suite offers direct patio access, a massive walk-in closet with custom built-in storage, and an ensuite bath with dual vanities, an oversized soaking tub, a stall shower with textured glass enclosure, and tile countertops and surrounds. The guest suite includes plantation shutters and a private bath with a tub/shower combination, tile countertop, and updated 12x24-inch offset tile flooring. A convenient powder room serves guests. Additional highlights include a laundry room with built-in cabinetry and utility sink, plus an air-conditioned 2-car plus golf cart garage featuring extensive built-in cabinetry, overhead hanging storage, and its own dedicated air-conditioning system. This beautifully maintained home combines one of Sun City Palm Desert's most desirable floorplans with exceptional views, thoughtful upgrades, and an outstanding location near the Sunset View Clubhouse.
Features
- 0.2 Acres
- 1 Story
Listing provided courtesy of Michael Horne of Compass. Last updated 2026-08-15 08:12:07.000000. Listing information © 2026 .


This information is deemed reliable but not guaranteed. You should rely on this information only to decide whether or not to further investigate a particular property. BEFORE MAKING ANY OTHER DECISION, YOU SHOULD PERSONALLY INVESTIGATE THE FACTS (e.g. square footage and lot size) with the assistance of an appropriate professional. You may use this information only to identify properties you may be interested in investigating further. All uses except for personal, non-commercial use in accordance with the foregoing purpose are prohibited. Redistribution or copying of this information, any photographs or video tours is strictly prohibited. This information is derived from the Internet Data Exchange (IDX) service provided by Sandicor®. Displayed property listings may be held by a brokerage firm other than the broker and/or agent responsible for this display. The information and any photographs and video tours and the compilation from which they are derived is protected by copyright. Compilation © 2026 Sandicor®, Inc.
Copyright © 2017. All Rights Reserved