33975 Wright, Menifee, CA 92584
$2,395,000 LOGIN TO SAVE
33975 Wright, Menifee, CA 92584
Bedrooms: 5
span widget
Bathrooms: 5
span widget
span widget
Area: 4900 SqFt.
Description
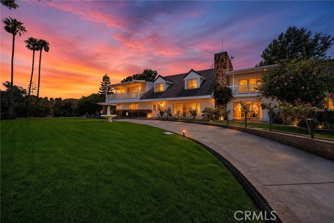
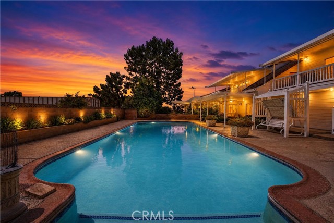
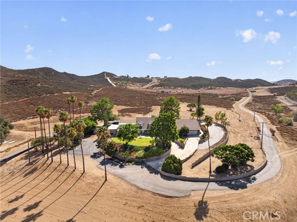
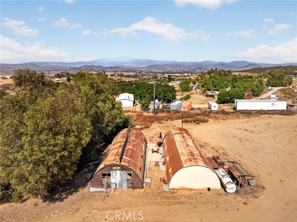
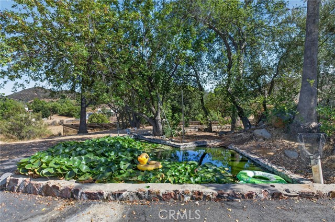
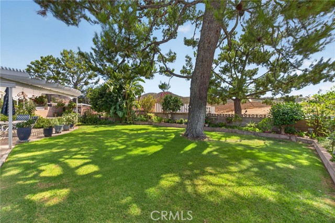
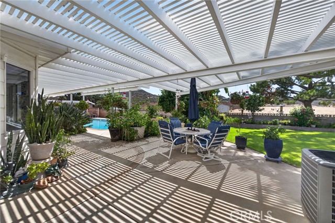
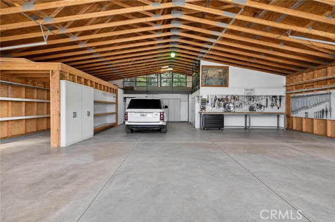
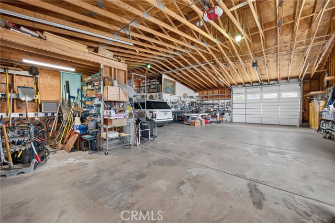
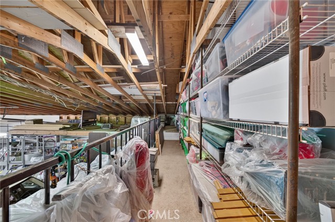
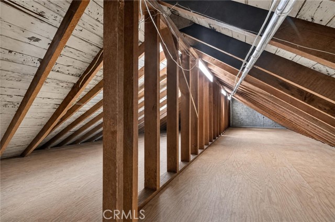
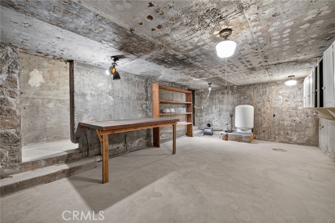
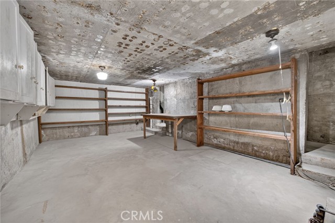
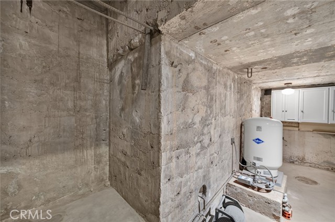
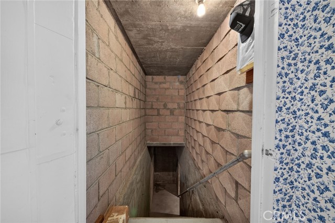
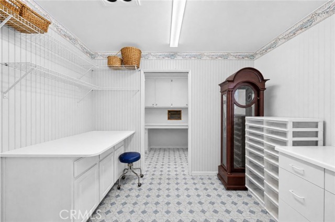
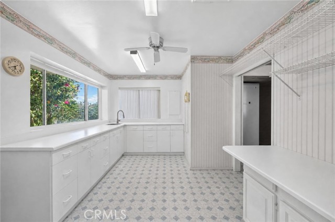
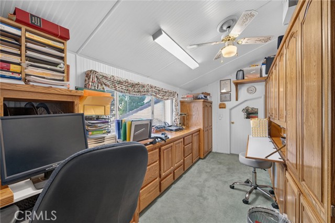
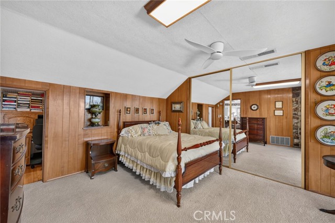
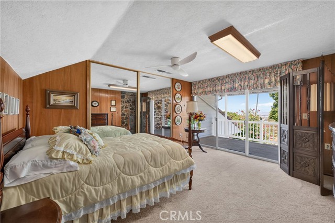
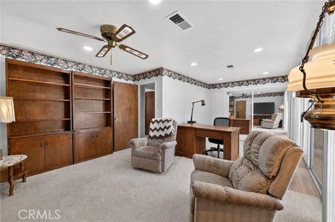
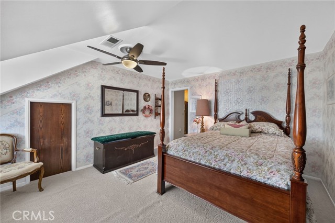
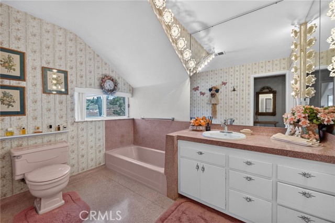
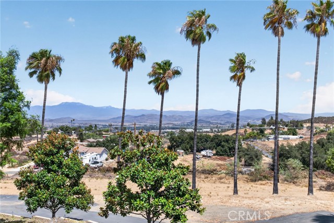
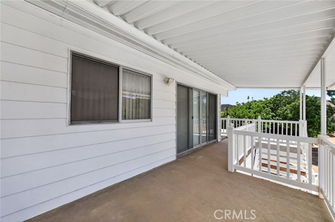
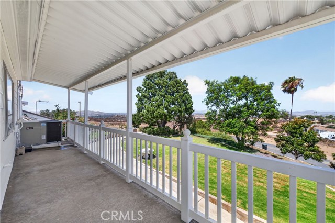
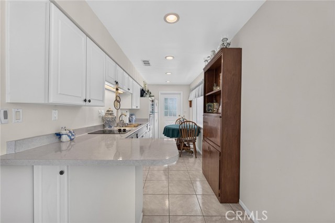
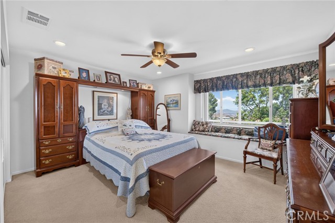
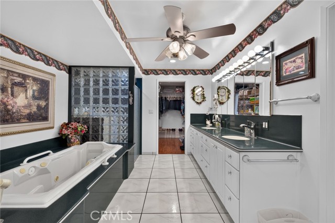
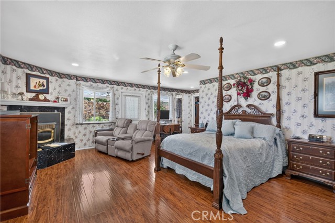
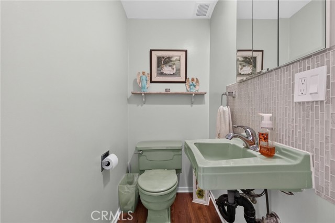
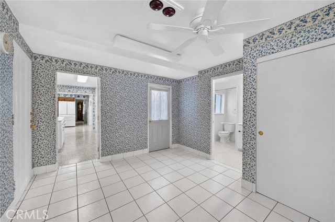
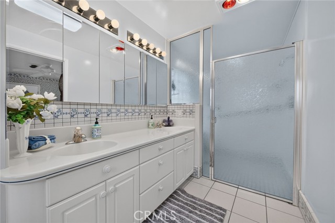
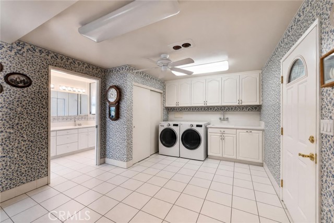
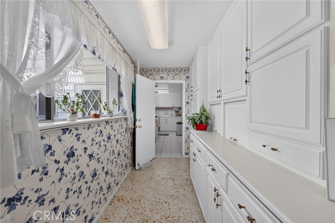
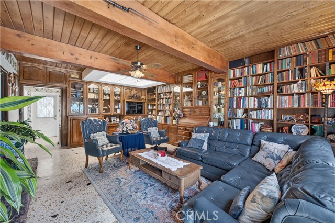
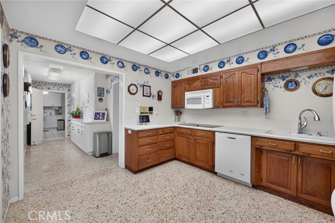
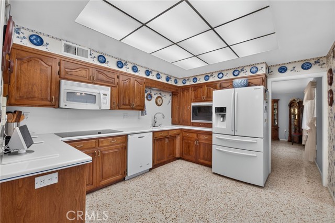
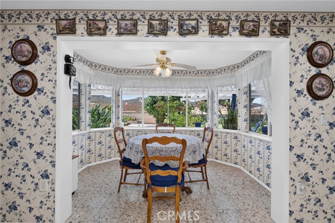
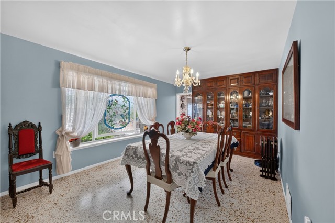
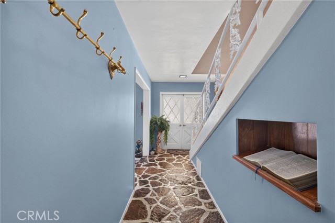
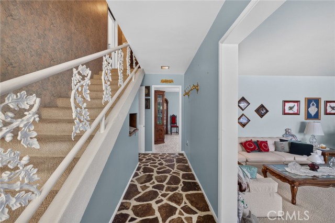
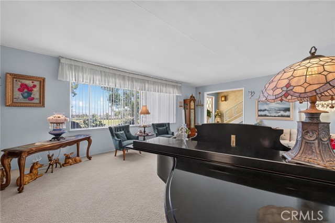
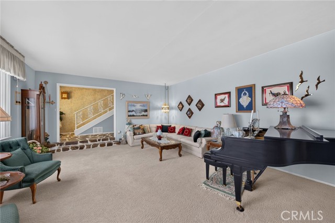
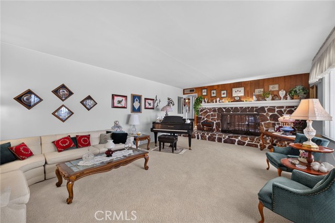
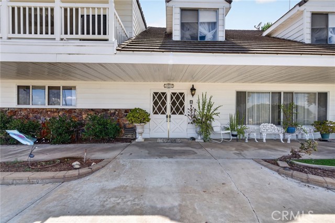
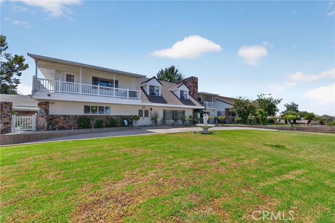
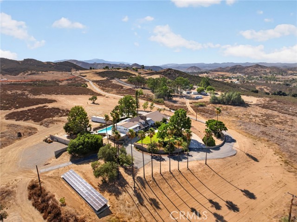
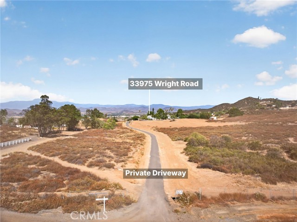
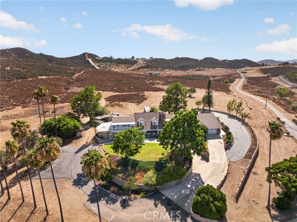
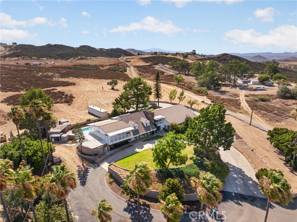
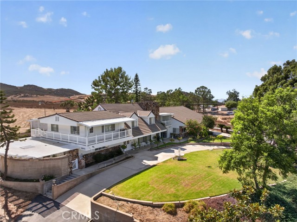
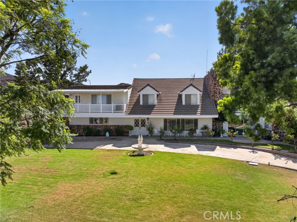
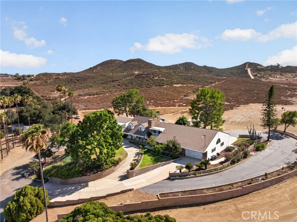
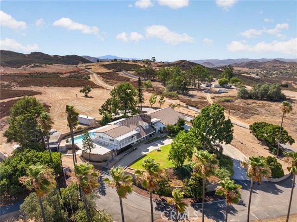
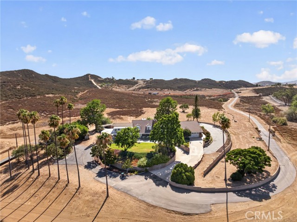
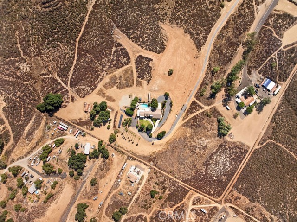
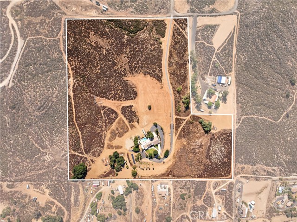
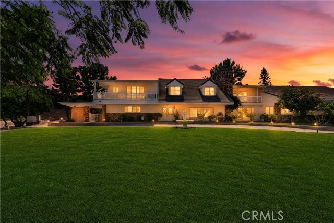
Own a piece of Menifee history. Originally built in the 1960s, this one-of-a-kind home offers a rare opportunity to step back in time with beautifully preserved vintage interiors that celebrate the charm and character of a bygone era. From its classic 1960s décor and original finishes to its nostalgic ambiance, this home is a true time capsule—perfect for buyers who appreciate mid-century design, authenticity, and timeless craftsmanship. Homes like this rarely come to market, making it a unique piece of Menifee’s heritage. An estate of this scale, privacy, and potential rarely become available in the highly sought-after Menifee/Murrieta corridor. Spanning more than 32 usable acres with breathtaking panoramic views of the valley and surrounding mountains, this original-owner property offers an exceptional opportunity to create a premier rural retreat while remaining just minutes from city conveniences. The expansive 4,900+ square-foot custom residence features 5 bedrooms, a bonus room, 4.5 bathrooms and has been thoughtfully maintained throughout. Rich Desert Rose stone flooring and select stone accent walls provide timeless character, while wood laminate flooring enhances the spacious primary suite. Offering solid construction and an ideal layout, the home presents an outstanding opportunity for cosmetic updates to reflect your personal style. A truly unique feature of the property is the underground fallout shelter, which maintains an approximate year-round temperature of 62 degrees and includes a dedicated well with booster pump. Plumbing was also installed for a potential future bathroom (buyer to verify). The shelter is not included in the home's stated square footage and is not taxable, per seller. Designed to embrace its spectacular setting, the home features multiple patios and balconies that capture sweeping mountain and valley views. A connected 1-bedroom, 1-bath guest suite offers flexibility for multigenerational living, private guest accommodations, or potential separation for independent use. Completing the estate is an approximately 2,800-square-foot attached garage, providing exceptional space for multiple vehicles, recreational equipment, workshop needs, collections, or additional storage. With expansive usable acreage, remarkable privacy, and endless possibilities for customization or future expansion, this one-of-a-kind property awaits you. Buyer to verify square foot, lot size, zoning, property use and property condition.
Features
- 33.25 Acres
- 2 Stories
Listing provided courtesy of Jennifer Conklin of Allison James Estates & Homes. Last updated 2026-08-17 08:14:49.000000. Listing information © 2026 .


This information is deemed reliable but not guaranteed. You should rely on this information only to decide whether or not to further investigate a particular property. BEFORE MAKING ANY OTHER DECISION, YOU SHOULD PERSONALLY INVESTIGATE THE FACTS (e.g. square footage and lot size) with the assistance of an appropriate professional. You may use this information only to identify properties you may be interested in investigating further. All uses except for personal, non-commercial use in accordance with the foregoing purpose are prohibited. Redistribution or copying of this information, any photographs or video tours is strictly prohibited. This information is derived from the Internet Data Exchange (IDX) service provided by Sandicor®. Displayed property listings may be held by a brokerage firm other than the broker and/or agent responsible for this display. The information and any photographs and video tours and the compilation from which they are derived is protected by copyright. Compilation © 2026 Sandicor®, Inc.
Copyright © 2017. All Rights Reserved