23340 Hartland, West Hills, CA 91307
$999,999 LOGIN TO SAVE
23340 Hartland, West Hills, CA 91307
Bedrooms: 4
span widget
Bathrooms: 3
span widget
span widget
Area: 1894 SqFt.
Description
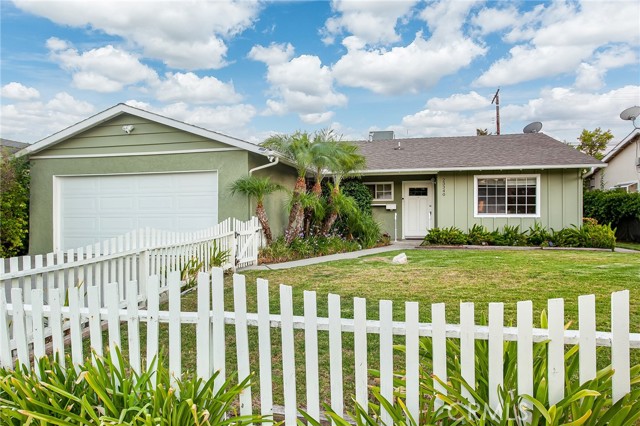
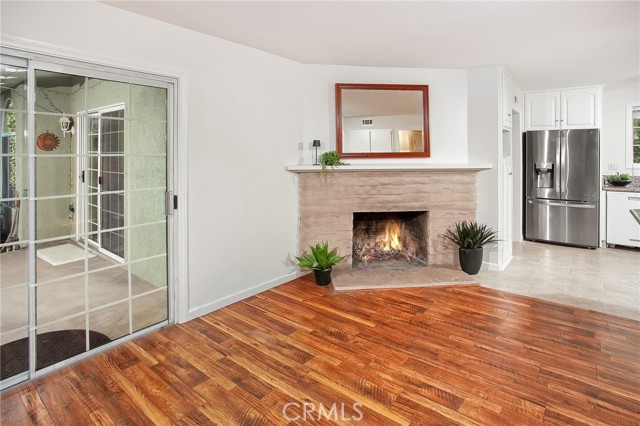
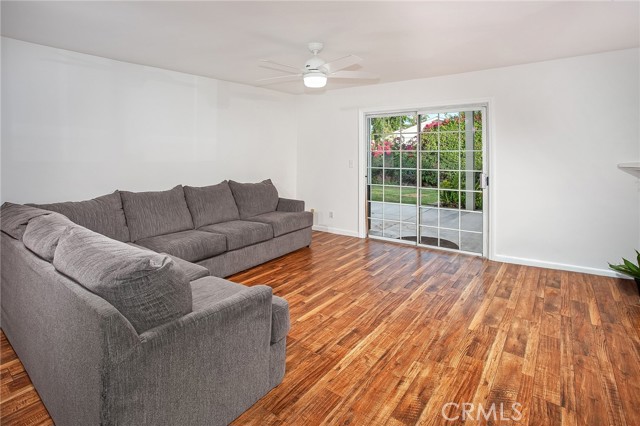
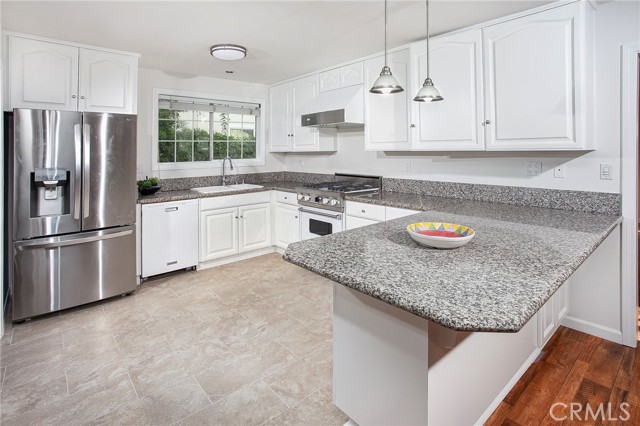
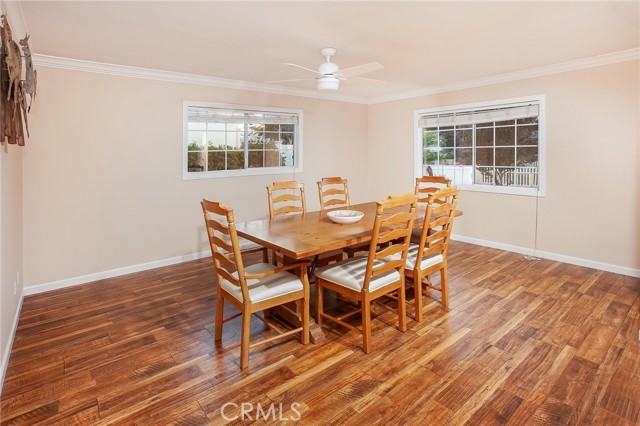
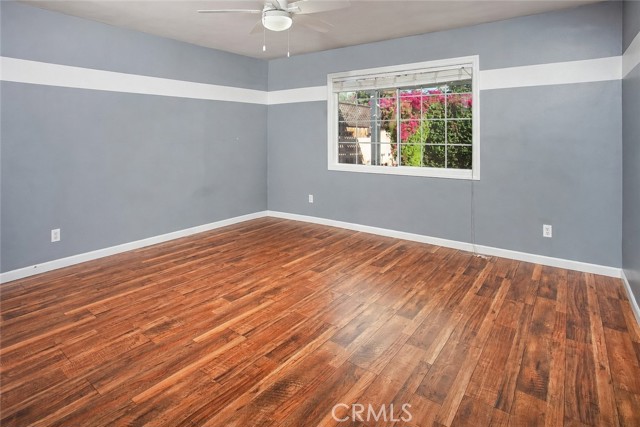
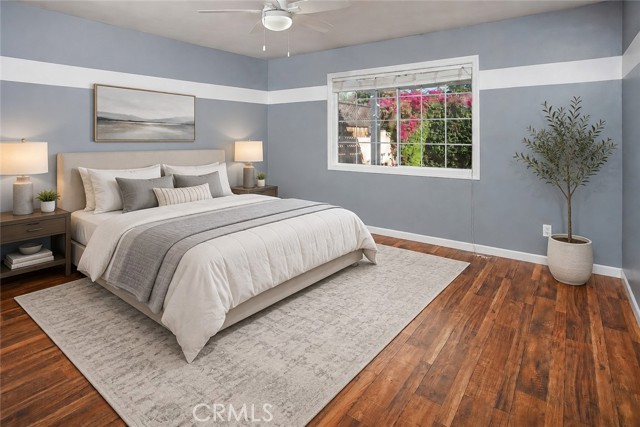
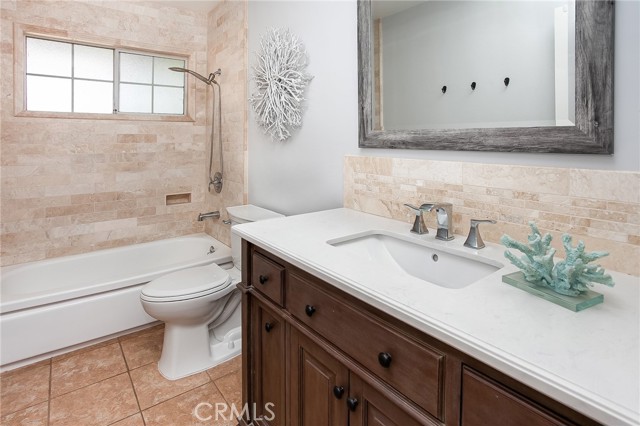
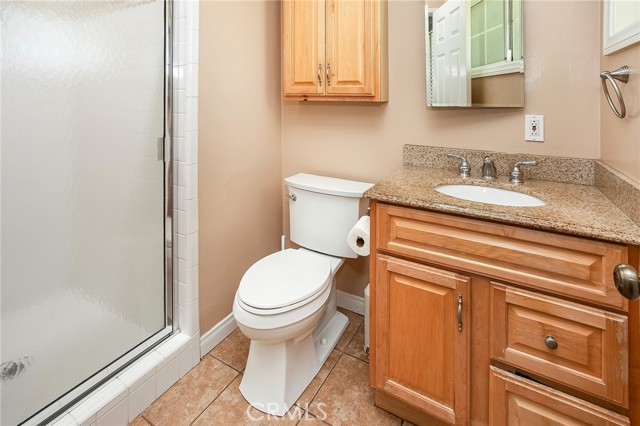
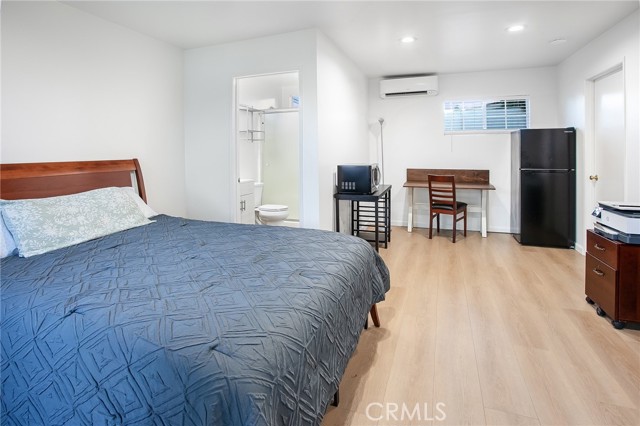

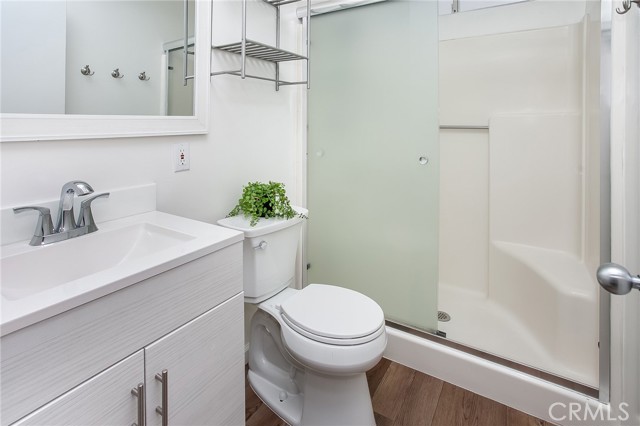
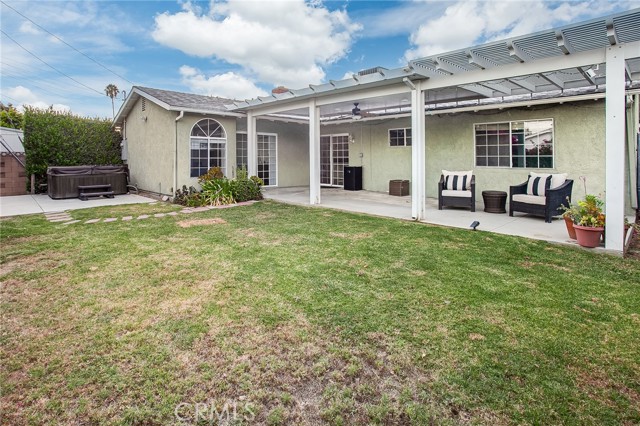
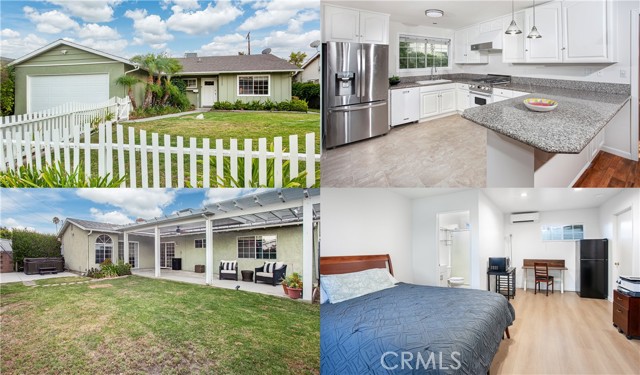
This REMODELED West Hills home with GUEST QUARTERS reflects pride of ownership, quality finishes, and attention to detail throughout. Designed with comfort, functionality, and flexibility in mind, every improvement contributes to a home that's as comfortable as it is beautiful. Located within the attendance boundaries of highly regarded El Camino Charter High, Hale Charter Academy, and Welby Way Charter Elementary. Step inside to bright living spaces featuring smooth ceilings, crown molding, waterproof laminate flooring, fresh paint, panel doors, and abundant storage. The spacious living room flows naturally into the dining area, while the remodeled kitchen blends timeless style with everyday function, offering white cabinetry, granite countertops, new porcelain tile flooring, a Viking gas range, pull-out pantry, and breakfast bar with pendant lighting. The adjoining family room features a stone fireplace, generous storage, and sliding glass doors that open seamlessly to the backyard. The bedrooms continue the home's inviting appeal with waterproof laminate flooring, custom paint, ceiling fans, and generous closet space. The guest bathroom features custom travertine tile surrounding the tub and shower, a modern vanity with soft-close drawers, undermount sink, designer lighting, framed mirror, and heated ventilation fan. The primary suite offers wall-to-wall mirrored closets and a beautifully remodeled en suite bath with a glass-enclosed shower accented by decorative travertine tile, granite countertop, undermount sink, privacy-glass window, medicine cabinet, and designer lighting. Outdoor living is equally inviting with a spacious lawn, colorful landscaping, an oversized covered patio with recessed lighting and ceiling fan, and a separate spa surrounded by privacy hedges. GUEST QUARTERS - Privately situated apart from the main living areas is a spacious bedroom and private bath with its own entrance, mini-split system, recessed lighting, mirrored closet doors, waterproof laminate flooring, and direct access to the backyard. Complete with a refrigerator and microwave, this comfortable retreat offers privacy, independence, and the flexibility to complement your lifestyle. Additional improvements include upgraded 200-amp electrical service, perimeter security cameras, dual pane windows, direct-access two-car garage, and the attention to detail throughout. Some homes ask you to imagine what they could become. This one simply invites you to imagine living here.
Features
- 0.16 Acres
- 1 Story
Listing provided courtesy of Jim Sandoval of Park Regency Realty. Last updated 2026-08-14 08:14:01.000000. Listing information © 2026 .


This information is deemed reliable but not guaranteed. You should rely on this information only to decide whether or not to further investigate a particular property. BEFORE MAKING ANY OTHER DECISION, YOU SHOULD PERSONALLY INVESTIGATE THE FACTS (e.g. square footage and lot size) with the assistance of an appropriate professional. You may use this information only to identify properties you may be interested in investigating further. All uses except for personal, non-commercial use in accordance with the foregoing purpose are prohibited. Redistribution or copying of this information, any photographs or video tours is strictly prohibited. This information is derived from the Internet Data Exchange (IDX) service provided by Sandicor®. Displayed property listings may be held by a brokerage firm other than the broker and/or agent responsible for this display. The information and any photographs and video tours and the compilation from which they are derived is protected by copyright. Compilation © 2026 Sandicor®, Inc.
Copyright © 2017. All Rights Reserved