933 37Th St, Oakland, CA 94608
$829,000 LOGIN TO SAVE
933 37Th St, Oakland, CA 94608
Bedrooms: 3
span widget
Bathrooms: 3
span widget
span widget
Area: 1753 SqFt.
Description
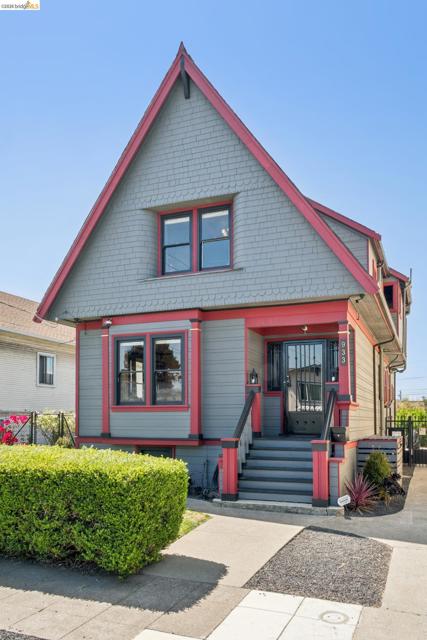
Period soul. Modern brains. A showcase restoration where original craftsmanship meets a genuinely smart, turnkey home. At 1,753 sq ft* across three bedrooms and three bathrooms — plus a bonus attic space** not included in the count — the floor plan flows with purpose. Hardwood floors run throughout. The formal living room opens to a charming library and dining room anchored by a working gas fireplace set within its original Victorian surround and hand-carved mantel. The eat-in kitchen has been thoughtfully updated with a full Samsung SmartThings suite of appliances with gas cooking, a pot filler, and more. A generous, dedicated laundry room with side-by-side washer/dryer, loads of counter surface, built-in 2-level cabinetry, hanging space, and a window rounds out the main floor. Upstairs, three bedrooms and some secrets. Unwind in the primary suite comfort. Explore two secret walk-in closets accessed through hinged bookcases — a Victorian touch that stops every visitor in their tracks! The kind of detail that reminds you of classic movies. This very smart home with an old soul boasts several new upgrades: 200-amp electrical panel, LG Art Cool Gallery HVAC split system, EV charger, electric vehicle gate, and the full Samsung SmartThings ecosystem. Moen smart showers with voice command and presets. Touchless faucets throughout. Smart toilets with bidet in every bathroom. Robot vacuums on each floor. A vast, flat, fully manicured lawn tended by an autonomous robot mower, with its own house. Mature rose garden. Peach, lemon, lime, and avocado trees. A bluejay visits daily at the birdfeeders. Evening rabbit sightings. Your own private urban sanctuary. Off-street parking for 3 vehicles plus dedicated EV charging behind the gate, plus 2 additional off-street spaces. City-approved ADU plans with permitting fees already paid.*** PSL certificate and sidewalk compliance certificate in hand. Architectural plans convey; buyer to investigate.
Features
- 0.14 Acres
Listing provided courtesy of Jennifer Kaplan of Red Oak Realty. Last updated 2026-08-10 08:13:38.000000. Listing information © 2026 .


This information is deemed reliable but not guaranteed. You should rely on this information only to decide whether or not to further investigate a particular property. BEFORE MAKING ANY OTHER DECISION, YOU SHOULD PERSONALLY INVESTIGATE THE FACTS (e.g. square footage and lot size) with the assistance of an appropriate professional. You may use this information only to identify properties you may be interested in investigating further. All uses except for personal, non-commercial use in accordance with the foregoing purpose are prohibited. Redistribution or copying of this information, any photographs or video tours is strictly prohibited. This information is derived from the Internet Data Exchange (IDX) service provided by Sandicor®. Displayed property listings may be held by a brokerage firm other than the broker and/or agent responsible for this display. The information and any photographs and video tours and the compilation from which they are derived is protected by copyright. Compilation © 2026 Sandicor®, Inc.
Copyright © 2017. All Rights Reserved


