2491 Cowan Way, Livermore, CA 94550
$2,349,950 LOGIN TO SAVE
2491 Cowan Way, Livermore, CA 94550
Bedrooms: 5
span widget
Bathrooms: 6
span widget
span widget
Area: 4401 SqFt.
Description
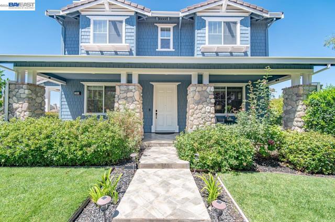
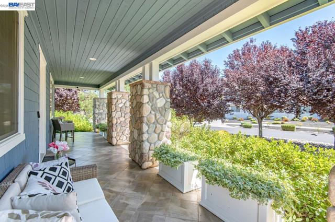
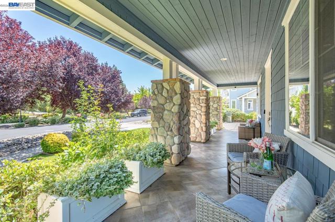
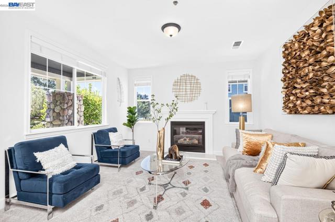
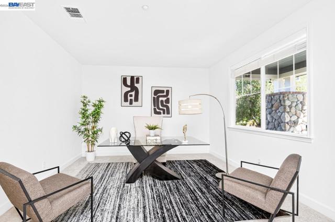
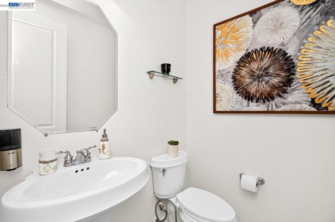
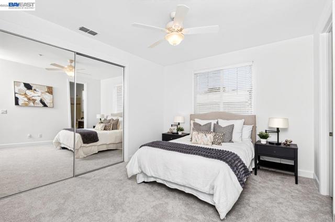
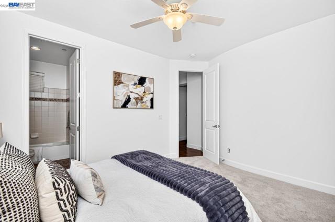
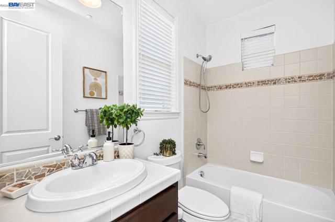
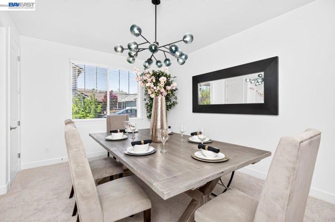
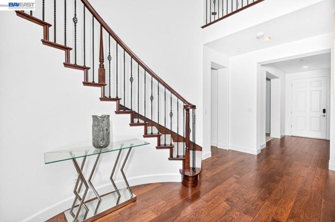
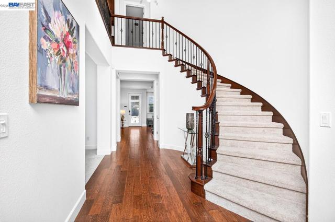
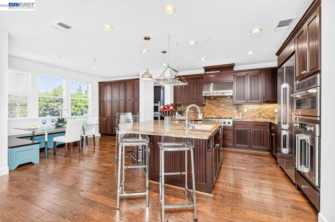
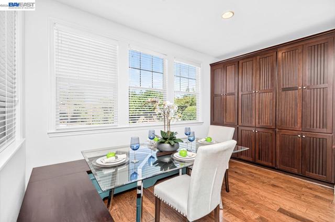
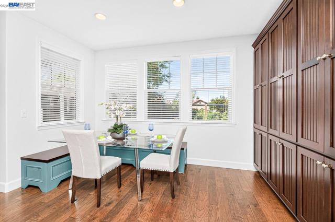
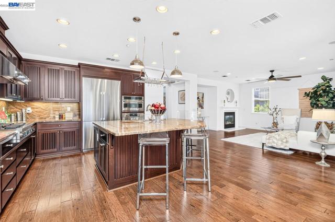
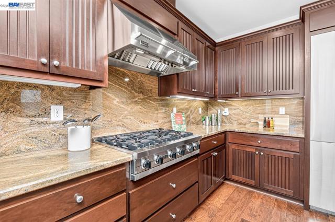
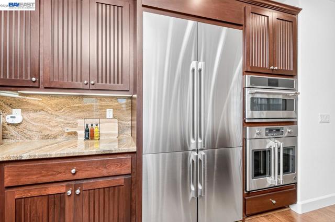
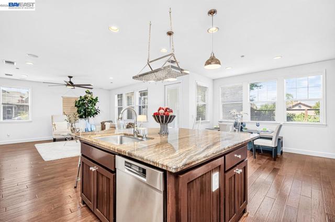
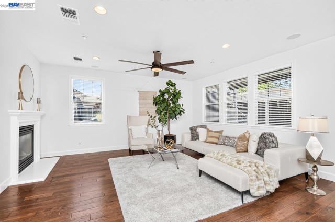
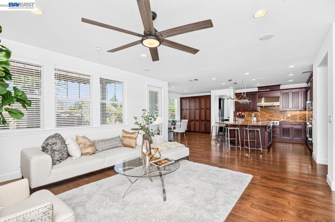
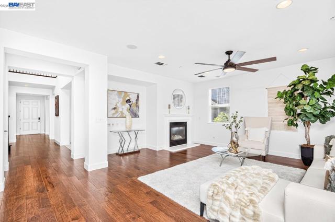
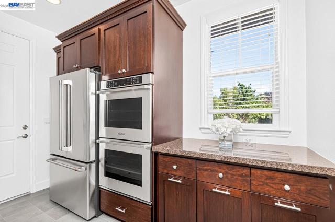
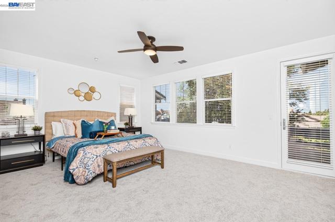
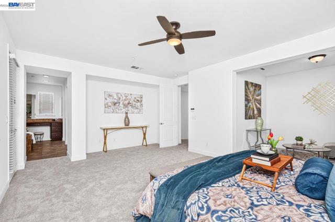
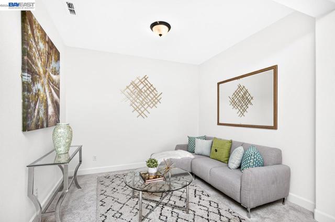
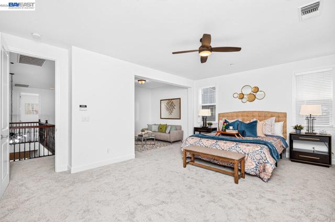
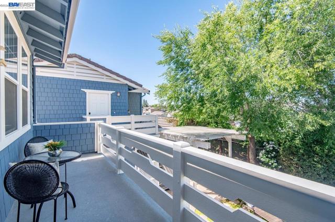
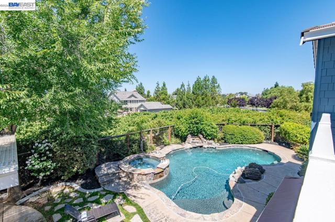
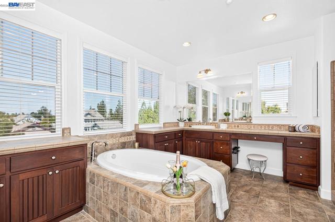
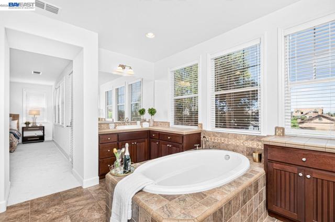
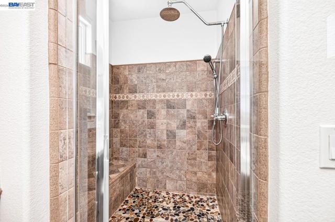
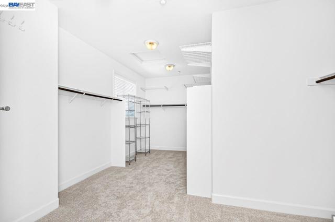
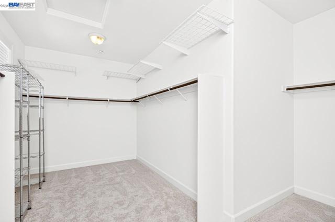
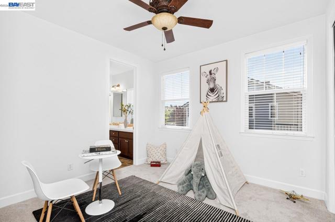
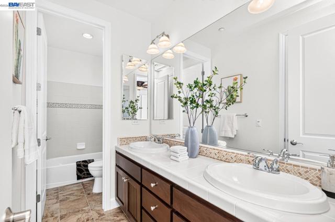
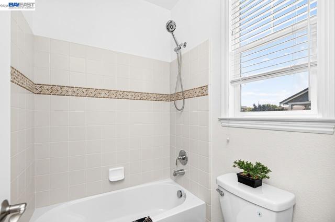
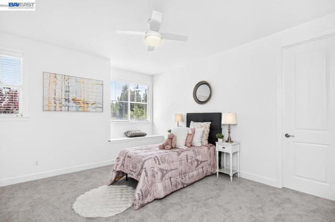
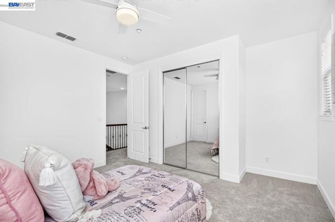
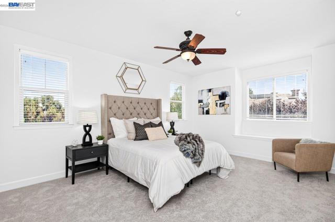
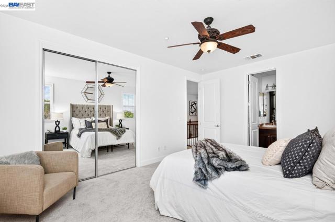
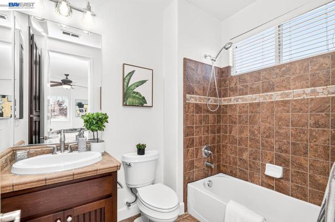
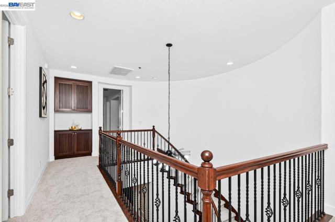
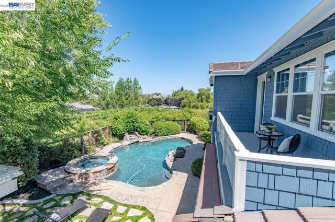
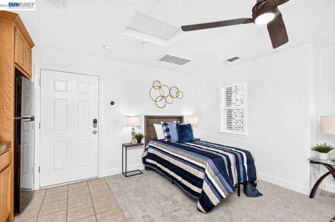
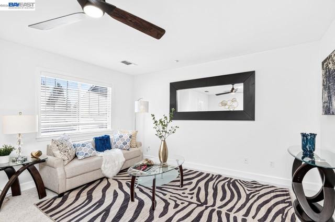
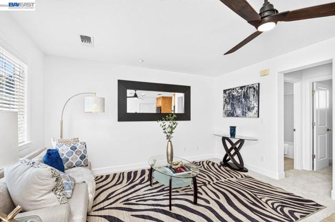
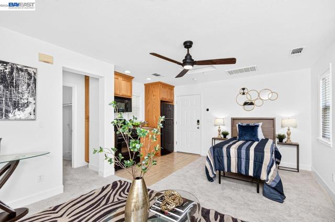
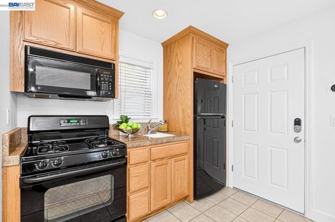
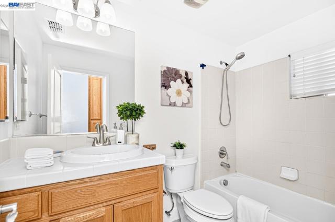
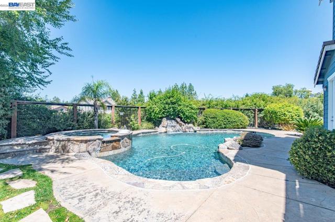
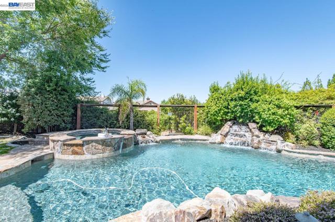
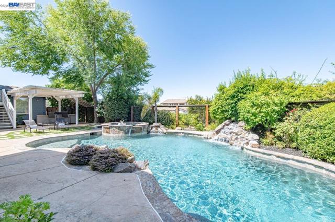
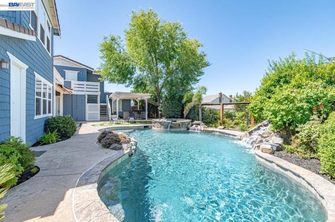
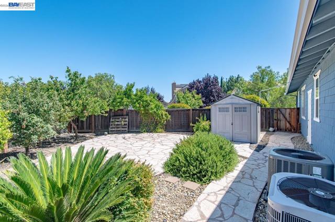
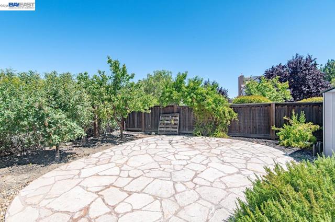
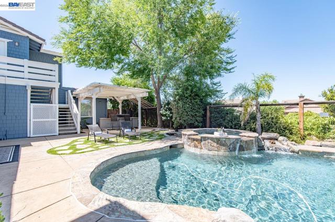
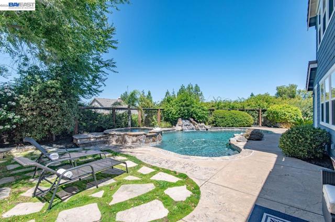
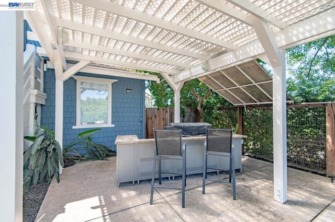
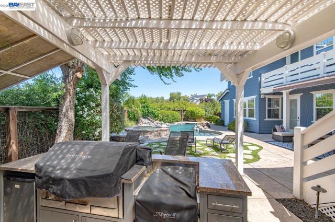
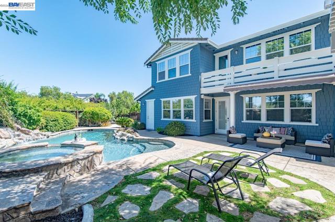
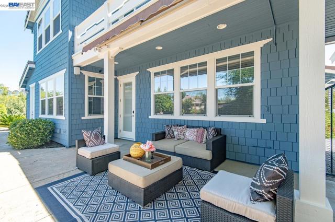
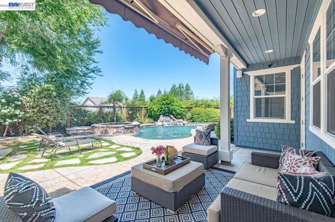
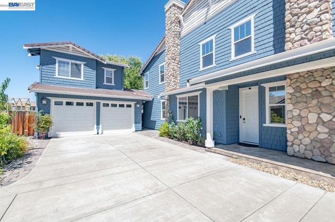
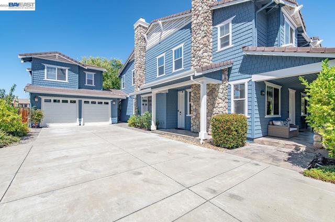
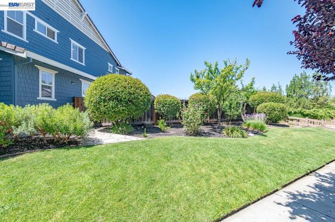
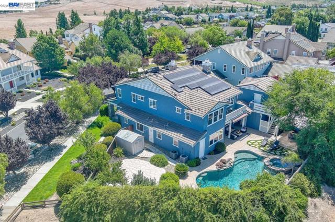
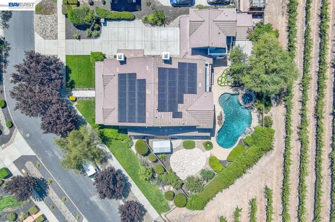
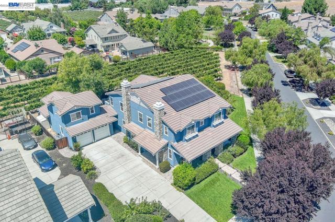
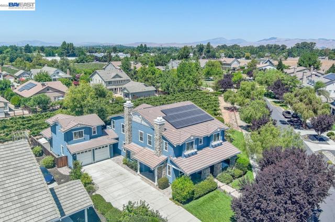
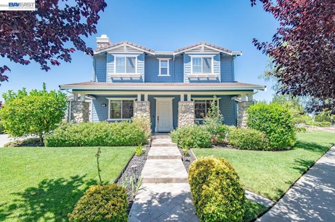
Experience refined wine country living in this exceptional estate, where luxury, privacy, and breathtaking vineyard views come together in one extraordinary residence. Situated at the end of a quiet street with no side or rear neighbors, this impressive approximately 4,401-square-foot property rests on an expansive approximately 12,935-square-foot lot and offers 5 bedrooms, 5.5 bathrooms, a 3-car garage, plus a beautifully appointed detached ADU complete with its own kitchen and full bathroom—ideal for guests, extended family, or private office space. Freshly painted inside and out with brand-new carpeting throughout, the home welcomes you with a charming covered front porch and an elegant entry showcasing rich hardwood flooring, soaring ceilings, and a dramatic spiral staircase. Designed for both grand entertaining and comfortable everyday living, the thoughtfully crafted floor plan features a formal living room with a fireplace, an elegant formal dining room with adjoining pantry, and an expansive family room with a gas fireplace, built-in entertainment center, surround sound, and custom finishes including crown molding, recessed lighting, and built-in speakers. At the heart of the home is a spectacular chef's kitchen, beautifully appointed with granite countertops and backsplash, abundant custom dark cabinetry, a large center island with breakfast bar, premium stainless-steel appliances, a built-in high end DECOR refrigerator, a professional Viking six-burner gas cooktop, Bosch dishwasher and a butler's pantry featuring a stainless steel refrigerator and additional double ovens—perfect for entertaining in the heart of Livermore Wine Country. A desirable main-level bedroom with an en-suite bath provides exceptional flexibility for guests or multigenerational living. Upstairs, the luxurious primary suite serves as a private retreat, complete with a spacious sitting area, an impressive walk-in closet, spa-inspired bath with a sunken jetted tub and separate shower, and a private balcony overlooking picturesque vineyards. Each additional bedroom enjoys its own private bathroom, providing comfort and privacy for family and guests alike. Step outside to your own resort-inspired backyard, where a Pebble Tec pool and spa with a cascading waterfall create the perfect setting for relaxation. Entertain effortlessly with the outdoor BBQ island, covered patio beneath a charming arbor, and beautifully landscaped grounds, all framed by stunning vineyard vistas.
Features
- 0.3 Acres
Listing provided courtesy of Steven Lloyd of Intero Real Estate Services. Last updated 2026-08-14 08:14:01.000000. Listing information © 2026 .


This information is deemed reliable but not guaranteed. You should rely on this information only to decide whether or not to further investigate a particular property. BEFORE MAKING ANY OTHER DECISION, YOU SHOULD PERSONALLY INVESTIGATE THE FACTS (e.g. square footage and lot size) with the assistance of an appropriate professional. You may use this information only to identify properties you may be interested in investigating further. All uses except for personal, non-commercial use in accordance with the foregoing purpose are prohibited. Redistribution or copying of this information, any photographs or video tours is strictly prohibited. This information is derived from the Internet Data Exchange (IDX) service provided by Sandicor®. Displayed property listings may be held by a brokerage firm other than the broker and/or agent responsible for this display. The information and any photographs and video tours and the compilation from which they are derived is protected by copyright. Compilation © 2026 Sandicor®, Inc.
Copyright © 2017. All Rights Reserved