2653 Scarlett, Ontario, CA 91762
$960,000 LOGIN TO SAVE
2653 Scarlett, Ontario, CA 91762
Bedrooms: 5
span widget
Bathrooms: 5
span widget
span widget
Area: 3085 SqFt.
Description
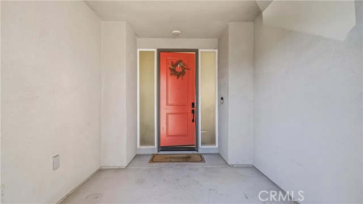
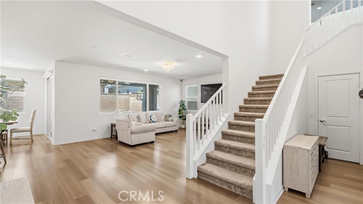
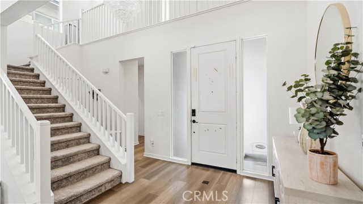
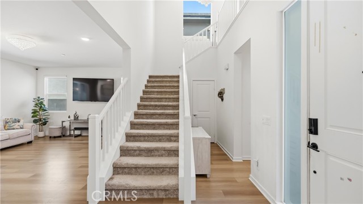
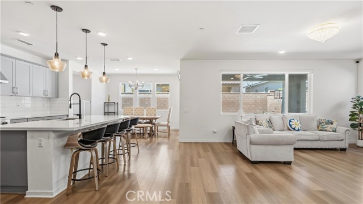
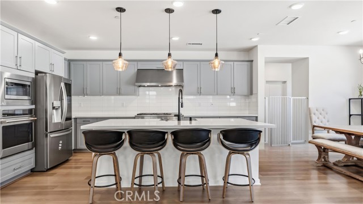
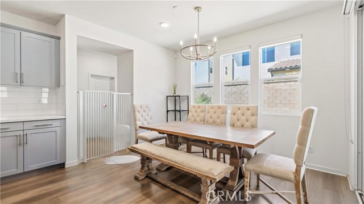
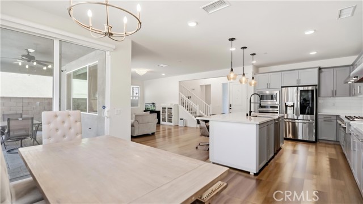
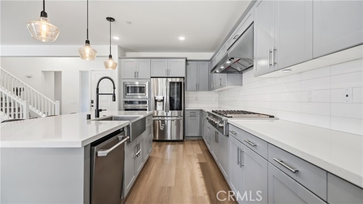
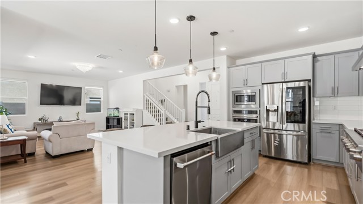
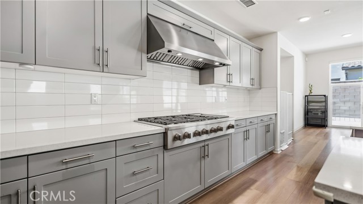
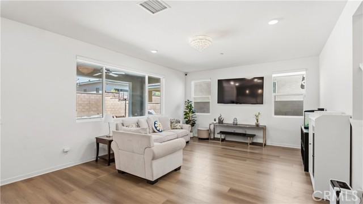
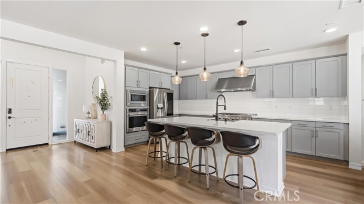
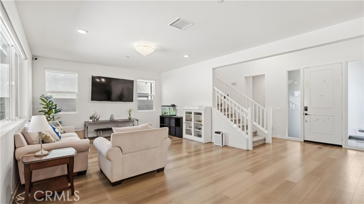
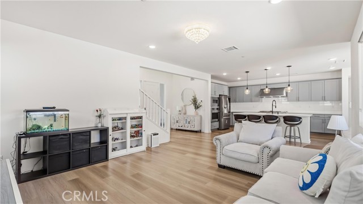
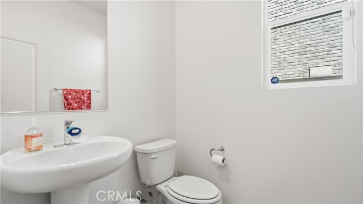
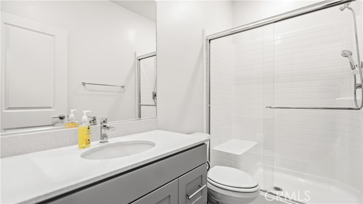
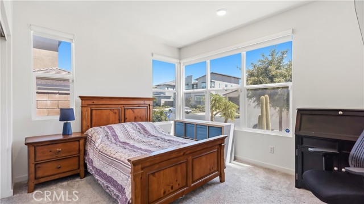
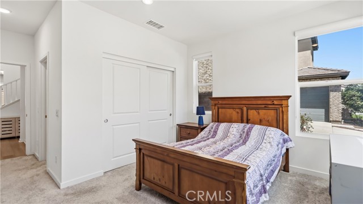
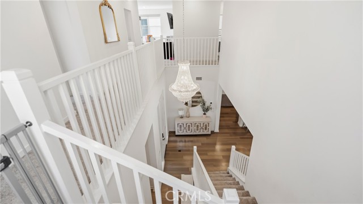
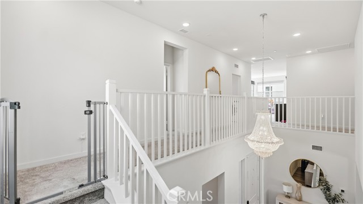
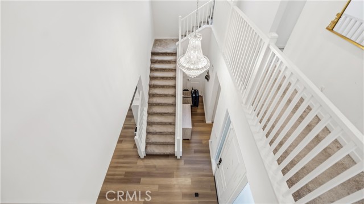
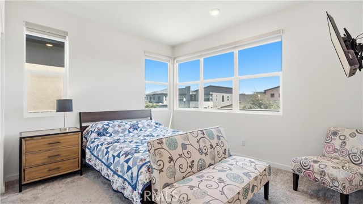
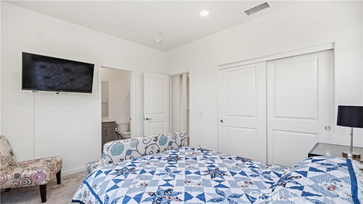
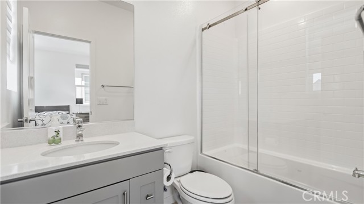
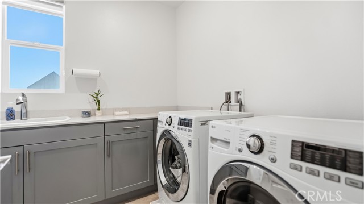
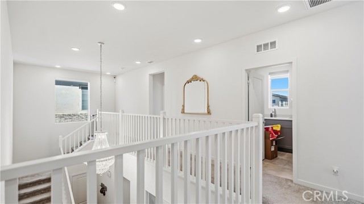
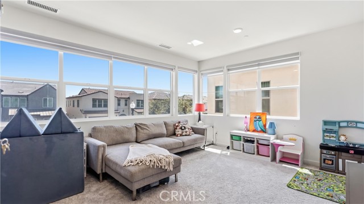
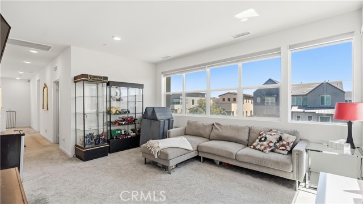
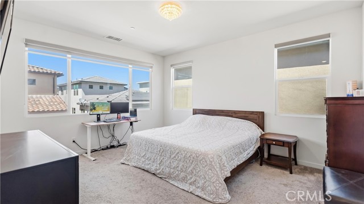
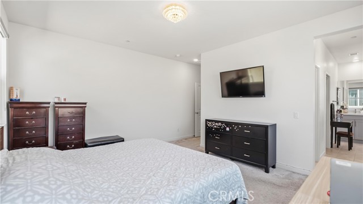
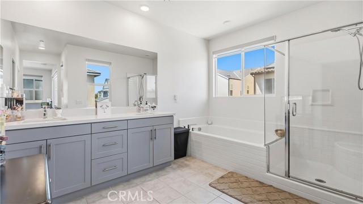
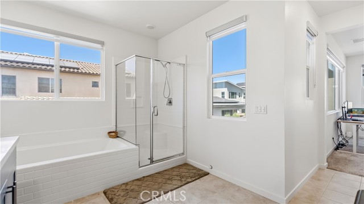
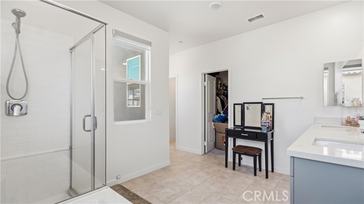
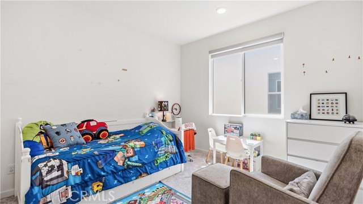
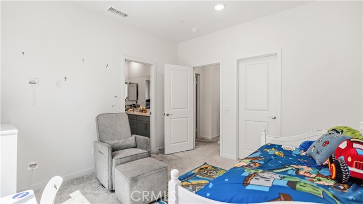
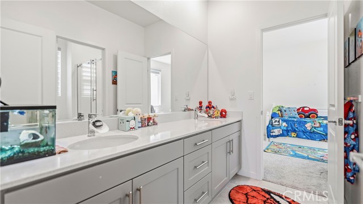
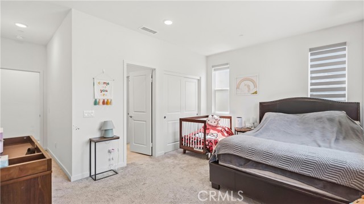
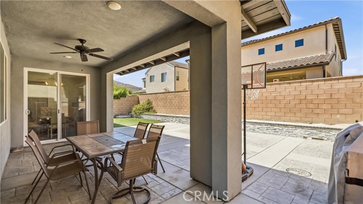
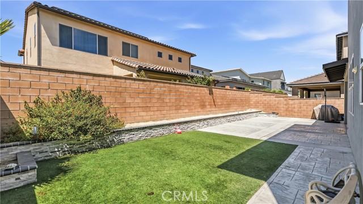
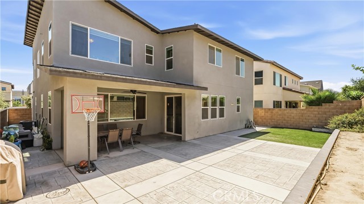
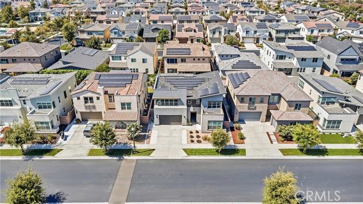
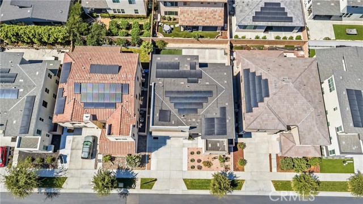
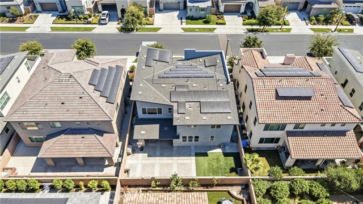
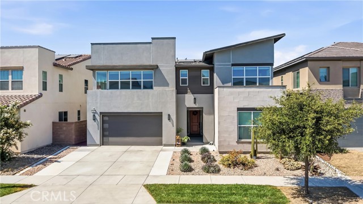
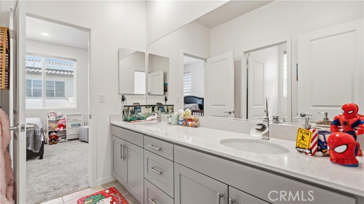
Move-in ready, beautifully upgraded, and energy-efficient—this exceptional 5-bedroom, 4.5-bathroom,3-car garage home in the highly desirable Shade Tree community is everything today's buyers have been searching for! Step inside and experience a bright, open-concept floor plan filled with natural light from oversized windows, elegant contemporary chandeliers and designer lighting fixtures and designer finishes that create a warm, elegant atmosphere throughout the home. 5 spacious bedrooms including two private ensuite bedrooms—one conveniently located downstairs, perfect for multi-generational living, guests, or a home office.Expansive upstairs loft ideal as a home theater, game room, children's playroom, home office, or second family room.The stunning gourmet kitchen is truly the heart of the home, featuring: Beautiful cabinetry with abundant storage, Full-height designer backsplash, Premium chef-style cooktop, large walk-in pantry, Generous counter space perfect for meal preparation, An open layout overlooking the spacious Great Room, making it ideal for entertaining, holiday gatherings, and everyday family living. Enjoy lower utility bills and long-term value with fully paid-off solar panels. The primary suite offers a peaceful escape featuring: Spacious bedroom, Dual-sink vanity, Relaxing soaking tub, Separate walk-in shower, walk-in closet. The second floor also includes: A Jack-and-Jill bathroom with dual sinks, providing added convenience for family members. An additional private ensuite bedroom, offering comfort and privacy for guests, older children, or extended family. A spacious laundry room with a utility sink and abundant storage. Enjoy California outdoor living in the low-maintenance backyard featuring an extended covered patio, spacious concrete entertaining area, and green lawn.Residents of Shade Tree enjoy exclusive access to: Sparkling swimming pool, spa, Elegant clubhouse, BBQ and picnic areas, Beautiful parks and walking paths. Conveniently located just minutes from Costco, 99 Ranch Market, Stater Bros., Ontario Mills, popular restaurants, shopping, and entertainment. Enjoy easy access to the 15, 60, and nearby major freeways. Modern design, premium upgrades, paid-off solar, chef-inspired kitchen, stylish contemporary lighting, and an unbeatable location—this exceptional home truly has it all. Don't miss your opportunity to own one of the finest homes in Ontario Ranch. Schedule your private tour today before it's gone!
Features
- 0.12 Acres
- 2 Stories
Listing provided courtesy of George Wang of WeTrust Realty. Last updated 2026-08-15 08:13:40.000000. Listing information © 2026 .


This information is deemed reliable but not guaranteed. You should rely on this information only to decide whether or not to further investigate a particular property. BEFORE MAKING ANY OTHER DECISION, YOU SHOULD PERSONALLY INVESTIGATE THE FACTS (e.g. square footage and lot size) with the assistance of an appropriate professional. You may use this information only to identify properties you may be interested in investigating further. All uses except for personal, non-commercial use in accordance with the foregoing purpose are prohibited. Redistribution or copying of this information, any photographs or video tours is strictly prohibited. This information is derived from the Internet Data Exchange (IDX) service provided by Sandicor®. Displayed property listings may be held by a brokerage firm other than the broker and/or agent responsible for this display. The information and any photographs and video tours and the compilation from which they are derived is protected by copyright. Compilation © 2026 Sandicor®, Inc.
Copyright © 2017. All Rights Reserved