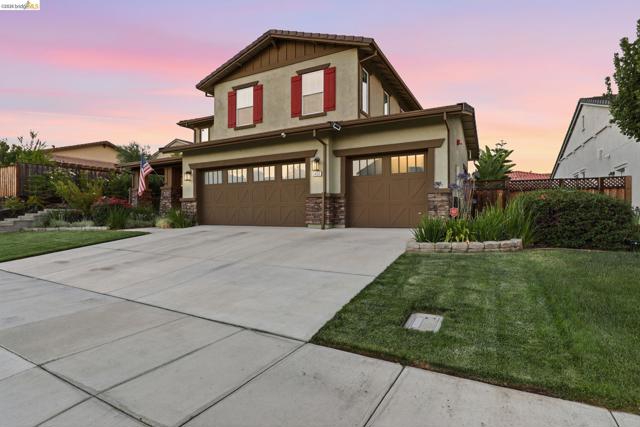
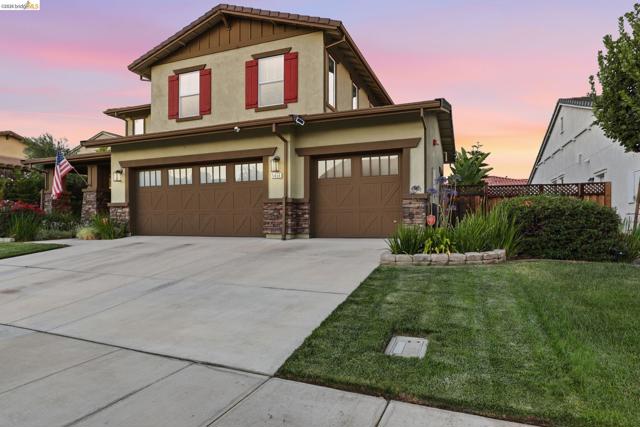
5456 Mountain Ridge Way, Antioch, CA 94531-8697
$1,199,000 LOGIN TO SAVE
5456 Mountain Ridge Way, Antioch, CA 94531-8697
Bedrooms: 4
span widget
Bathrooms: 4
span widget
span widget
Area: 2803 SqFt.
Description
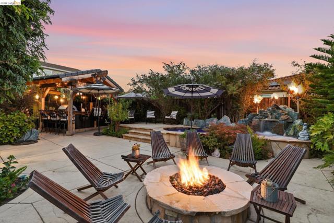
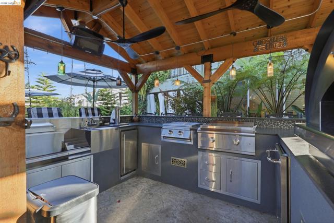
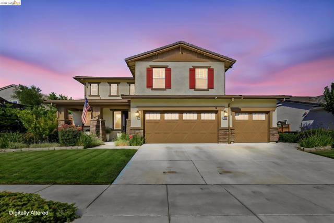
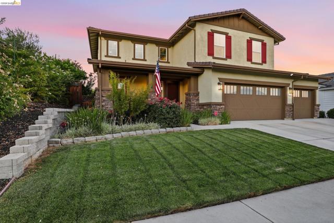
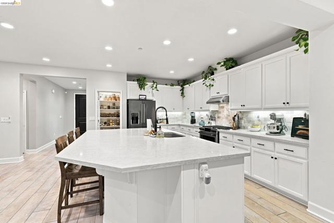
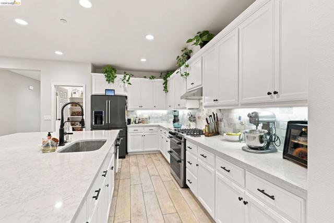
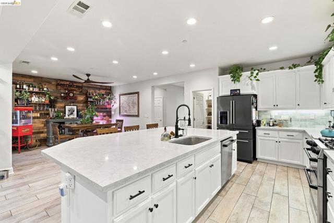
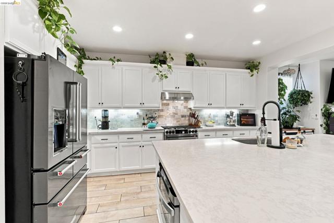
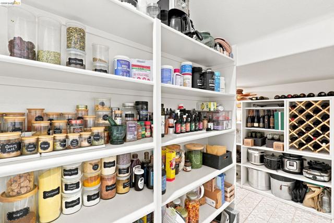
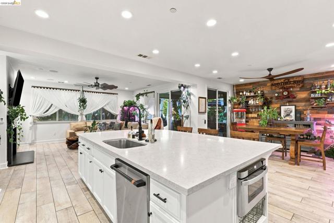
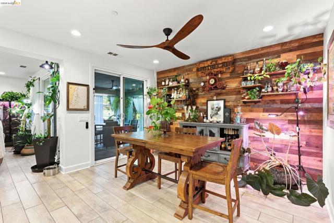
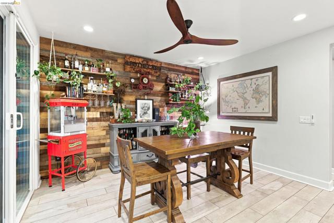
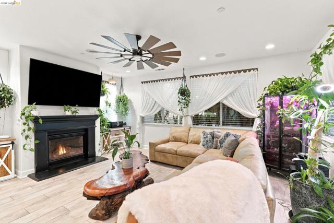
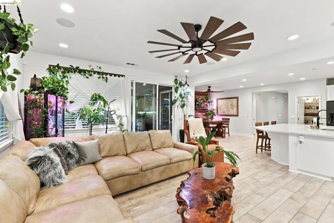
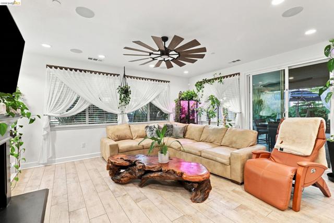
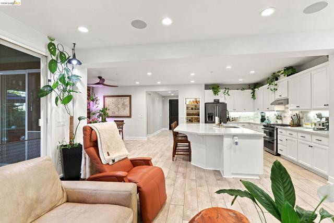
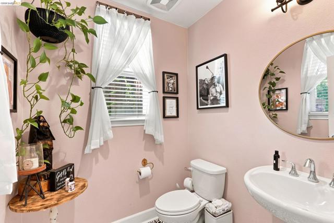
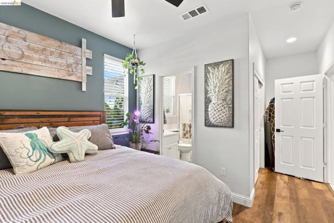
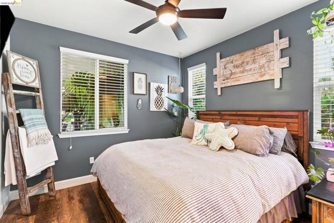
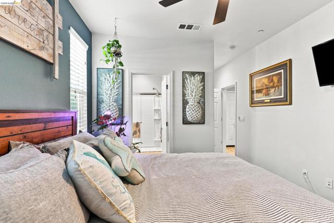
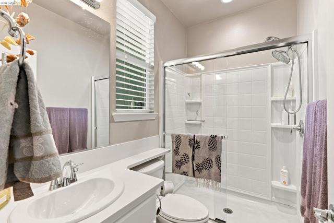
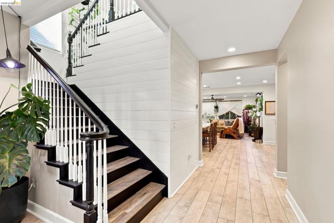
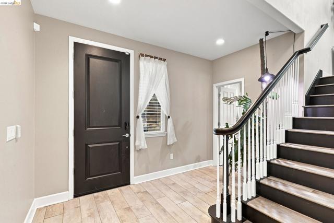
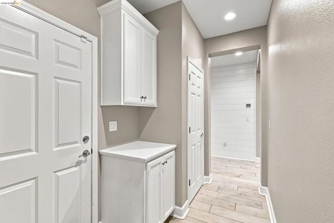
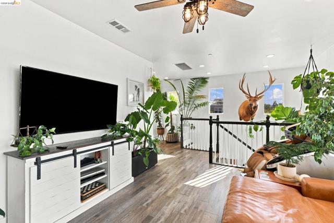
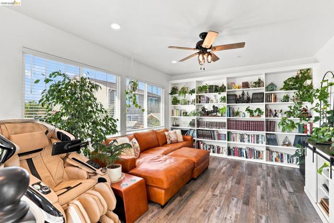
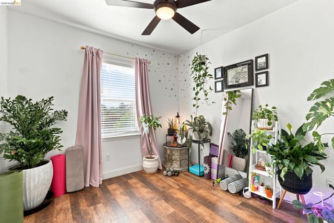
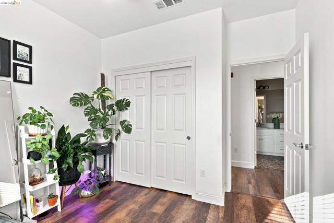
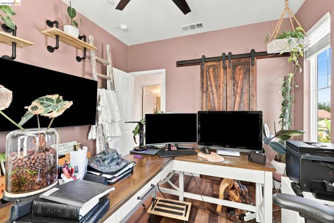
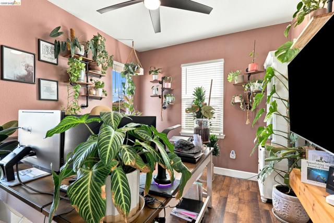
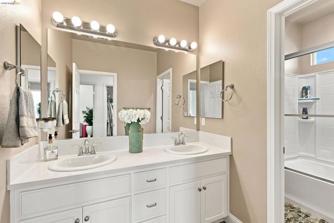
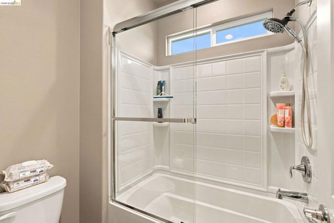
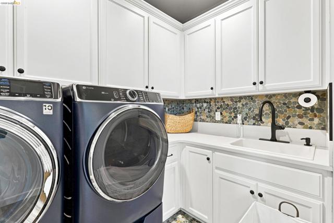
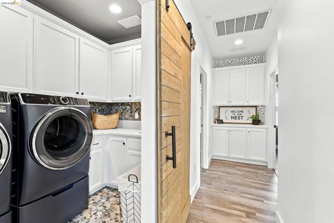
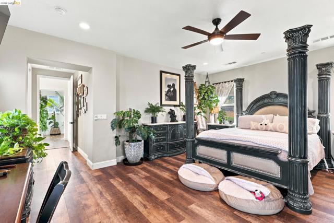
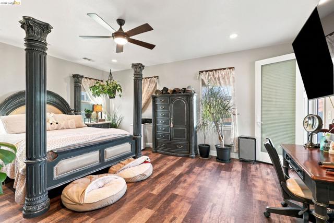
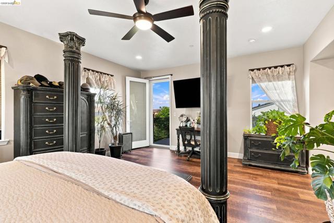
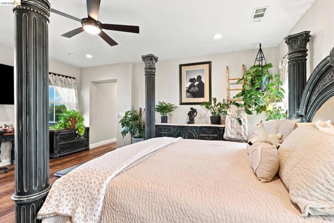
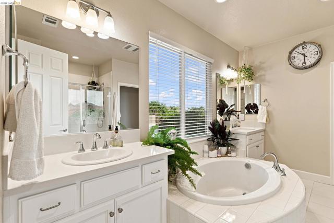
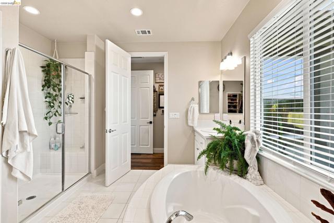
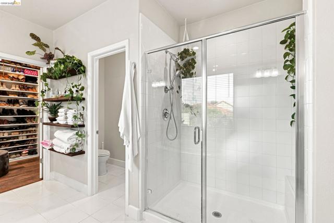
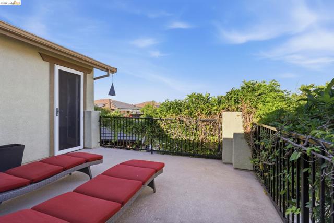
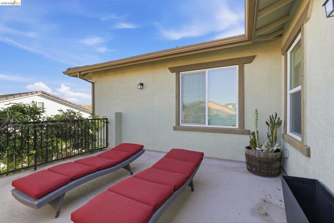
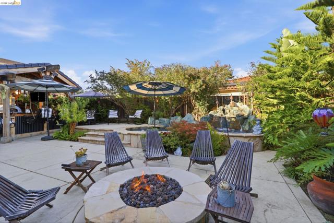
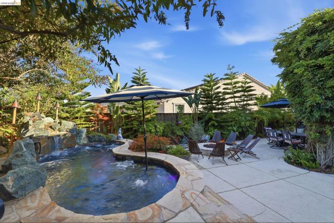
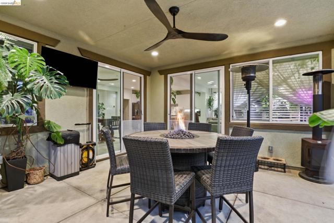
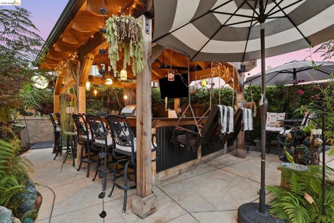
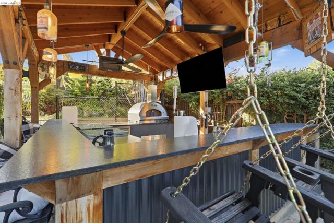
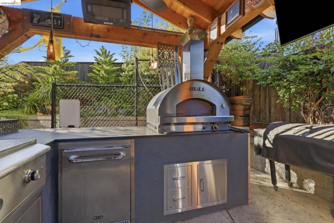
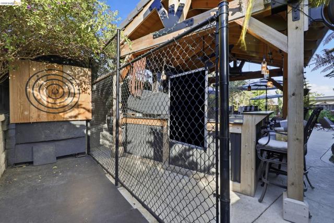
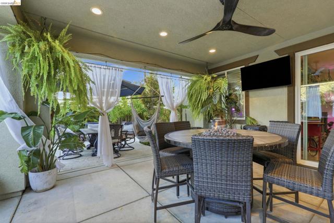
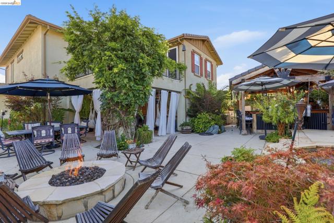
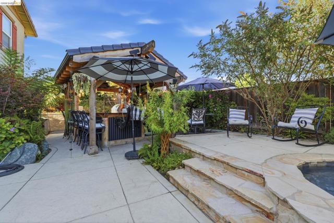
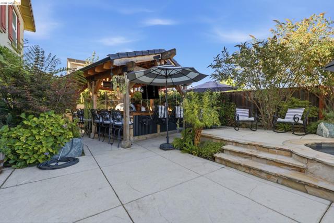
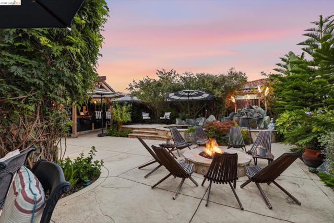
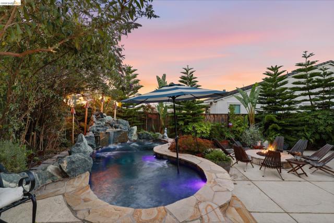
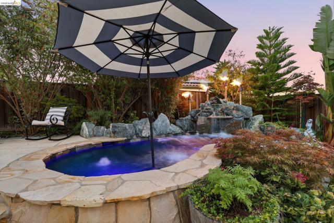
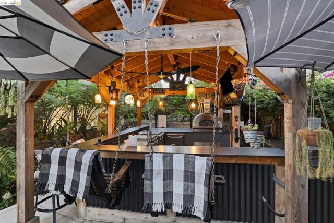
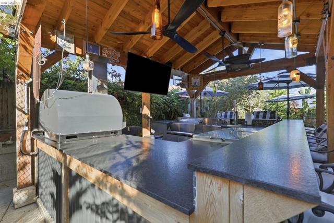
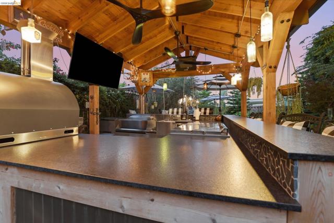
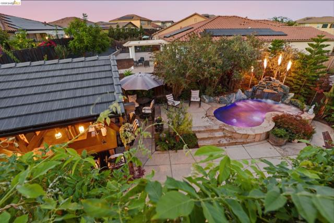
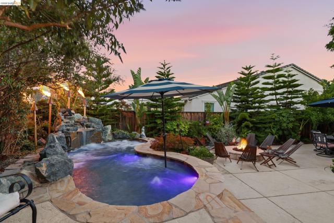
The Perfect Sanctuary Where Every Day Feels Like a Celebration! Plus, qualified buyers may have the opportunity to assume the seller’s 2.99% assumable loan. From the elegant shiplap entry to the spectacular backyard, this beautifully upgraded Antioch home is designed for comfortable living, entertaining, and making memories. The main level features a desirable junior suite with a private full bath, perfect for guests or multigenerational living. The chef-inspired kitchen offers a six-burner Café GE range with external venting, Café dishwasher, KitchenAid refrigerator, Sharp waist-height microwave, expansive granite counters, and an oversized pantry with wine racks and extended shelving. The dining area features a custom barnwood accent wall, while the living room offers premium Sonance surround sound. Tile flooring and nine mounted TVs add comfort and convenience throughout. Upstairs, LVP flooring flows throughout the spacious bonus living area and bedrooms. The bonus room features a full-wall custom bookshelf. Both secondary bedrooms include ceiling fans and TVs. The primary suite is a private retreat with a soaking tub, floating bathroom shelves, custom walk-in closet with built-in shelving, drawers and hanging space, and a stylish chandelier ceiling fan. A private lanai surrounded by wisteria is just outside the primary bedroom. The backyard is where this home truly shines! A sandstone-stamped patio, lush landscaping, Japanese maples, ferns, wisteria, grapevines, and a four-station garden create a beautiful outdoor oasis. The 600-gallon spool features a dramatic four-foot custom rock waterfall, Pentair saltwater system with automatic pH control, dual variable-speed pumps, internet controls, automatic water leveler, bubbler, and color-changing lights. The permitted 16' x 20' outdoor bar is an entertainer’s dream, featuring a two-tier granite counter, tongue-and-groove cedar ceiling, Blaze gas griddle, Bull pizza oven reaching 900°, refrigerator, wok burner, Kegco kegerator, commercial cocktail station, gas heaters, propeller fans, bottle lighting, and abundant sealed storage. A massive sandstone fire pit seats 10, perfect for evenings under the stars. Enjoy nearby Park with trails, open space, dog parks, basketball court, playgrounds, and fields for soccer and baseball. This is more than a home—it’s a place to gather, entertain, relax, and create memories for years to come.
Features
- 0.16 Acres
Listing provided courtesy of Shelby Seeley of Rick Fuller Inc.. Last updated 2026-08-08 08:15:30.000000. Listing information © 2026 .


This information is deemed reliable but not guaranteed. You should rely on this information only to decide whether or not to further investigate a particular property. BEFORE MAKING ANY OTHER DECISION, YOU SHOULD PERSONALLY INVESTIGATE THE FACTS (e.g. square footage and lot size) with the assistance of an appropriate professional. You may use this information only to identify properties you may be interested in investigating further. All uses except for personal, non-commercial use in accordance with the foregoing purpose are prohibited. Redistribution or copying of this information, any photographs or video tours is strictly prohibited. This information is derived from the Internet Data Exchange (IDX) service provided by Sandicor®. Displayed property listings may be held by a brokerage firm other than the broker and/or agent responsible for this display. The information and any photographs and video tours and the compilation from which they are derived is protected by copyright. Compilation © 2026 Sandicor®, Inc.
Copyright © 2017. All Rights Reserved