25423 Brassie, La Verne, CA 91750
$2,650,000 LOGIN TO SAVE
25423 Brassie, La Verne, CA 91750
Bedrooms: 4
span widget
Bathrooms: 5
span widget
span widget
Area: 5529 SqFt.
Description
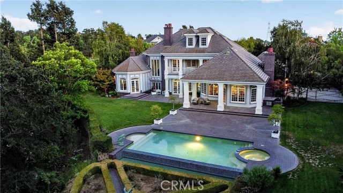
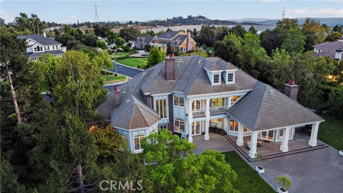
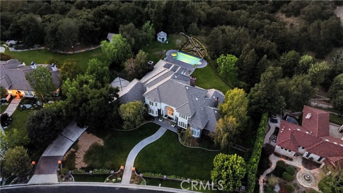
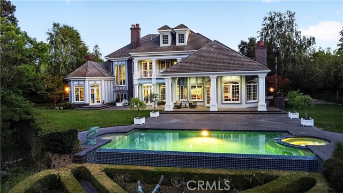
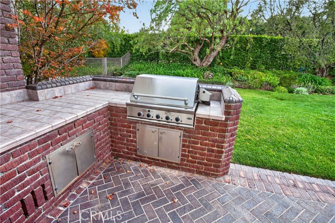
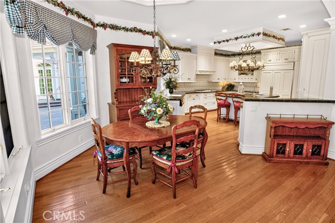
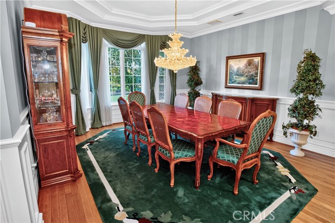
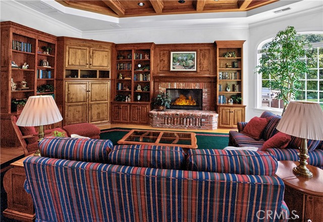
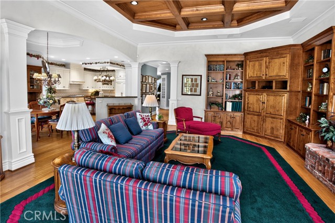
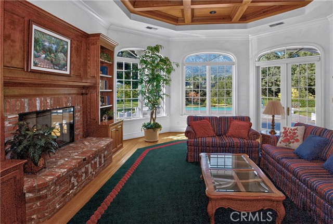
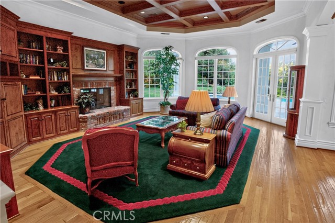
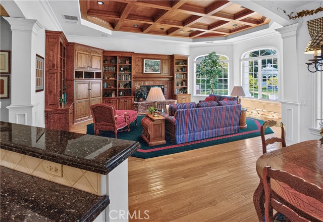
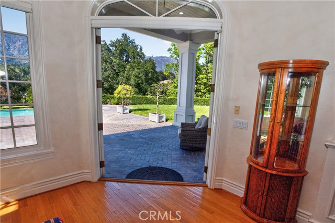
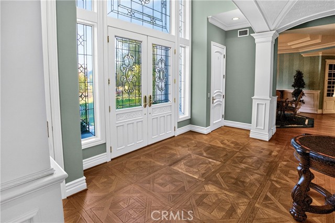
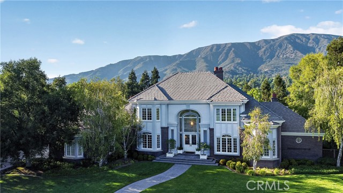
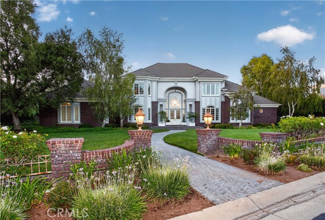
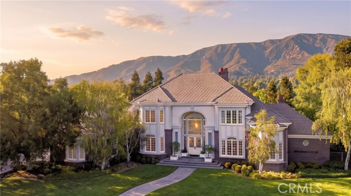
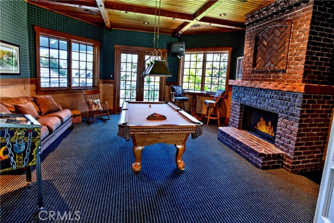
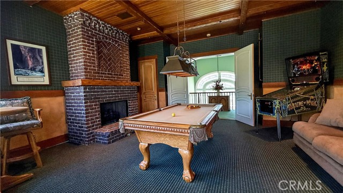
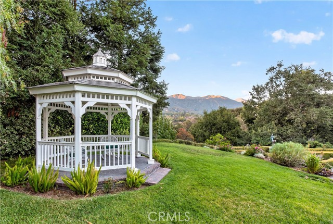
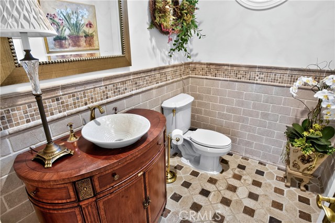
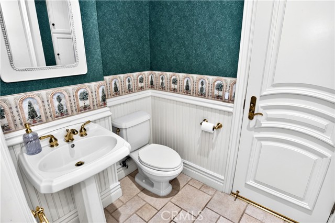
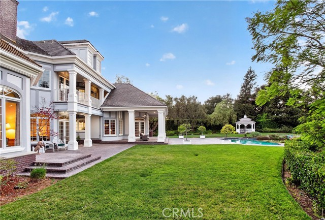
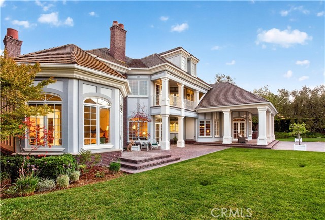
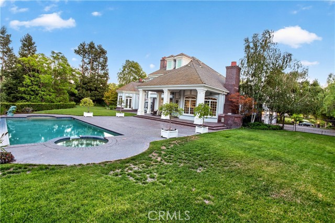
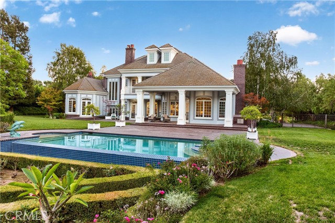
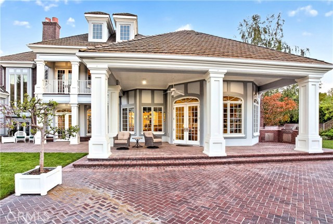
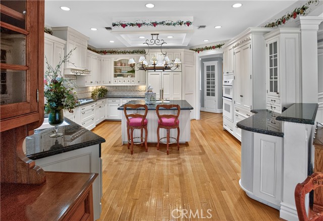
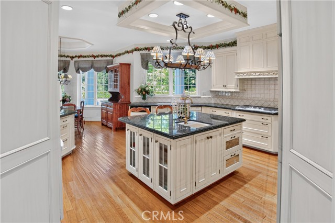
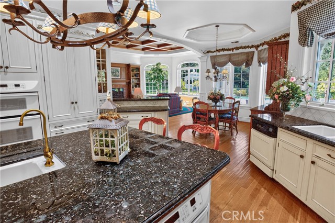
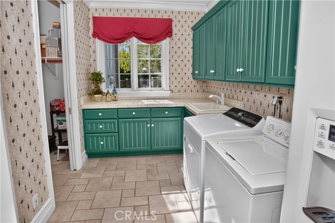
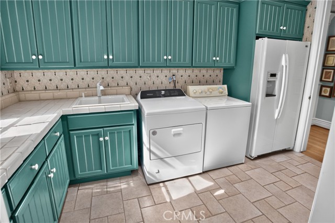
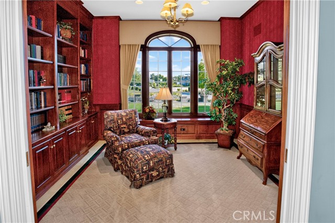
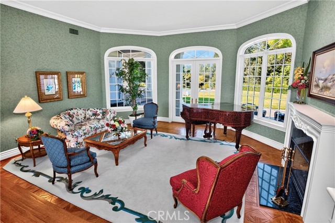
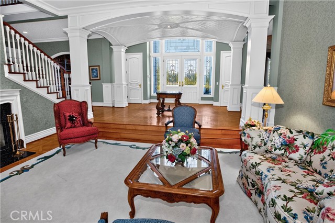
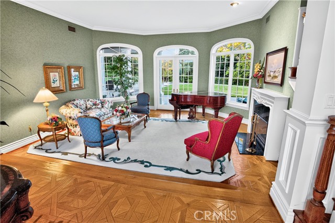
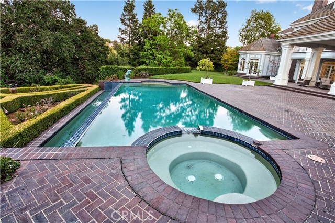
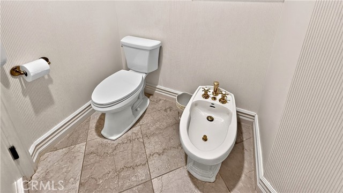
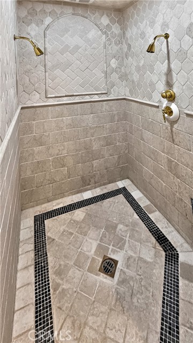
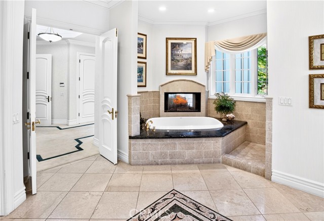
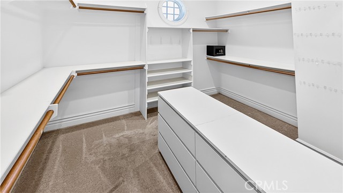
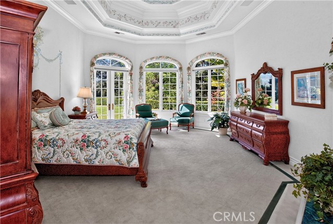
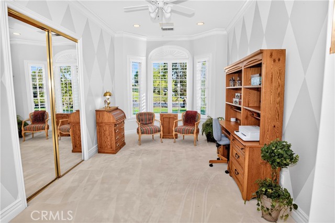
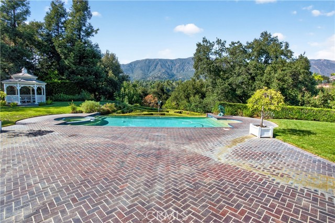
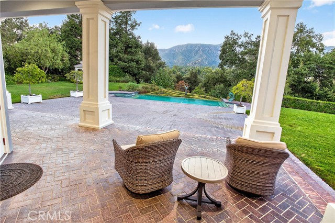
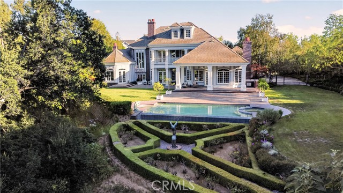
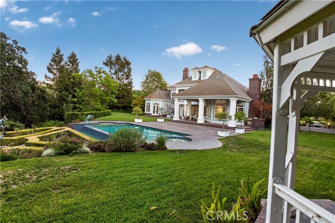
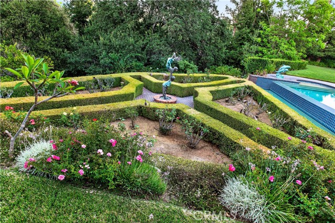
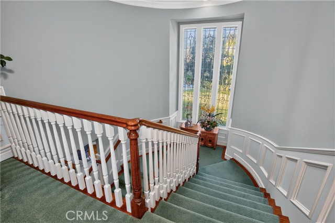
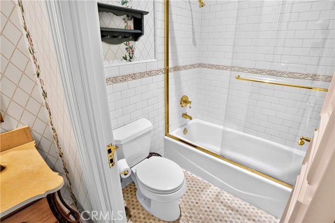
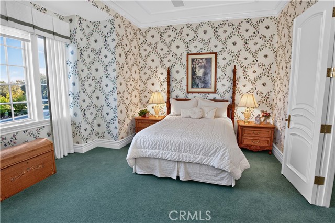
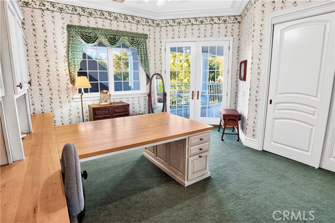
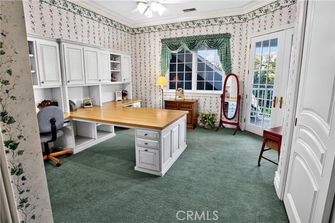
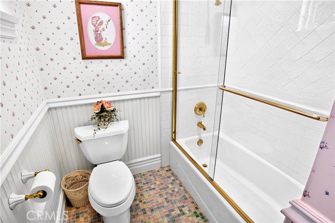
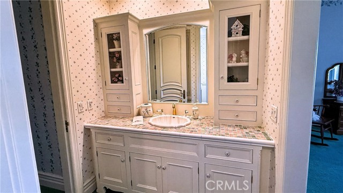
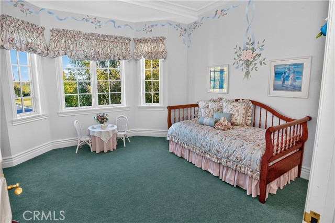
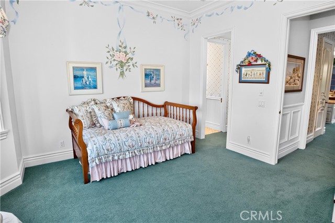
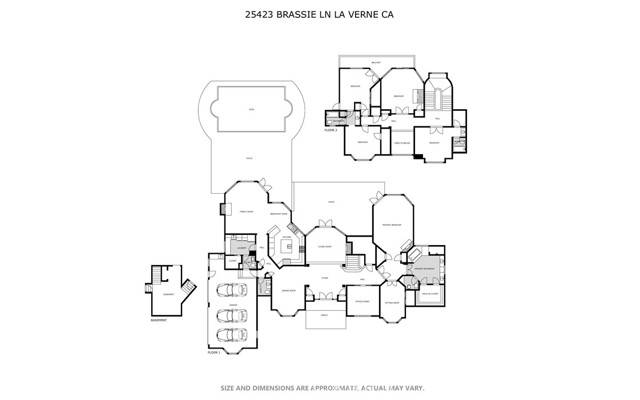
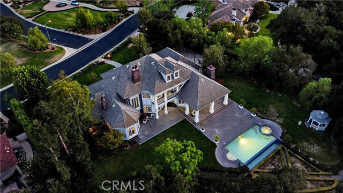
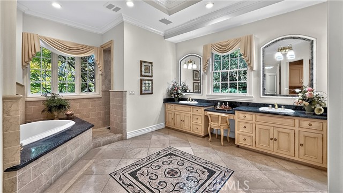
Beautiful custom-built home in the prestigious gated La Verne Oaks Community. Built in 2000 & privately situated on 2.22-acre lot (approx.96,689 square feet), w/ 2 gated accesses to this remarkable 5,529-square-foot home offers breathtaking mountain views, exceptional privacy, and an impressive combination of elegance and comfort with 4 bedrooms w/ 3 full /2 half baths. The 21-foot-tall entry hall makes a lasting impression, featuring custom leaded-glass windows and elegant wood parquet flooring. The formal step-down living room features a fireplace, custom inlaid carpeting & beautiful mountain views. The formal dining room continues the home's sophisticated design with inlaid carpeting and expansive windows. A convenient half bathroom serves guests on the main level as well as another 1/2 bath in the laundry. The spacious family room showcases a charming brick fireplace w/custom cabinetry. Spectacular kitchen features abundant cabinetry, built-in Sub-Zero refrigerator/freezer. The library has custom built-in bookshelves & detailed wall wainscoting, making it an ideal home office or study. The expansive first-floor primary suite features a dramatic vaulted ceiling & gas fireplace, The spacious attached primary bathroom includes walk-in closet, dual sinks, a large shower, soaking tub & a private room with toilet and bidet. A separate sitting room provides additional space that could be a private office or retreat. Upstairs, you'll find three spacious bedrooms plus a versatile game room/bedroom. The upstairs game room features a large gas fireplace, beautiful wood-beam ceiling and private balcony. One upstairs bedroom enjoys its own private full bathroom & 2 addt. bedrooms with shared bathroom. One of these bedrooms has built-in desks, flexibility as a craft room, home office/study. Storage is abundant w/ a basement & multiple walk-in attic areas. The attached three-car garage features an epoxy-coated floor, built-in cabinetry, and direct access to an additional half bathroom. The rear yard creates a private resort-like setting, sparkling pool & spa, gazebo, and covered patios. Beautifully landscaped grounds feature topiary garden w/ mountain views. Additional amenities include a central vacuum system, three-zone central HVAC systems. Rare opportunity to own a truly exceptional custom estate in La Verne Oaks—offering extraordinary scale, privacy, timeless architectural details. Buyer to verify ,La Verne or Claremont schools.
Features
- 2.22 Acres
- 2 Stories
Listing provided courtesy of Colette Leech of KELLER WILLIAMS REALTY. Last updated 2026-08-13 08:14:56.000000. Listing information © 2026 .


This information is deemed reliable but not guaranteed. You should rely on this information only to decide whether or not to further investigate a particular property. BEFORE MAKING ANY OTHER DECISION, YOU SHOULD PERSONALLY INVESTIGATE THE FACTS (e.g. square footage and lot size) with the assistance of an appropriate professional. You may use this information only to identify properties you may be interested in investigating further. All uses except for personal, non-commercial use in accordance with the foregoing purpose are prohibited. Redistribution or copying of this information, any photographs or video tours is strictly prohibited. This information is derived from the Internet Data Exchange (IDX) service provided by Sandicor®. Displayed property listings may be held by a brokerage firm other than the broker and/or agent responsible for this display. The information and any photographs and video tours and the compilation from which they are derived is protected by copyright. Compilation © 2026 Sandicor®, Inc.
Copyright © 2017. All Rights Reserved