Description
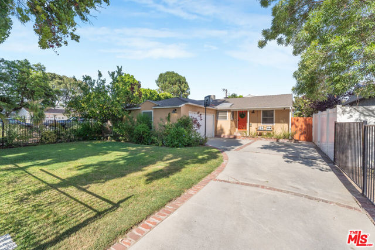
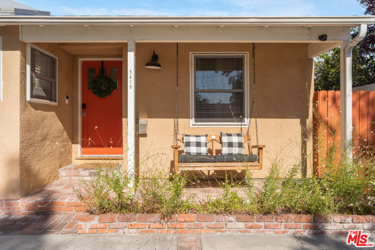
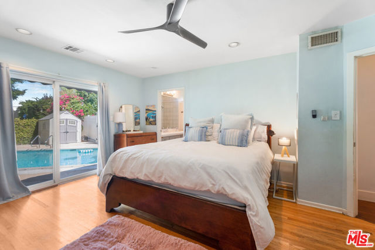
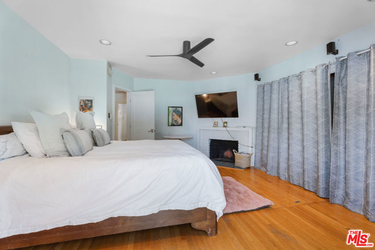
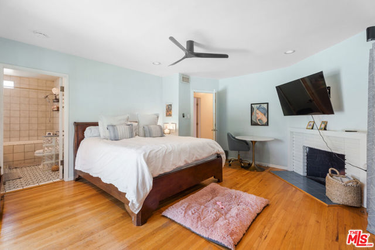
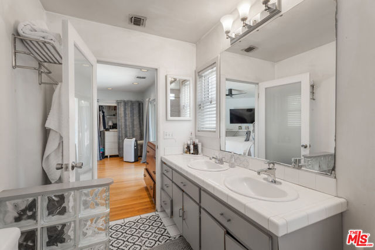
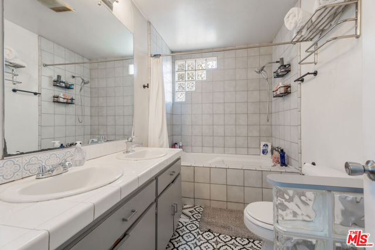
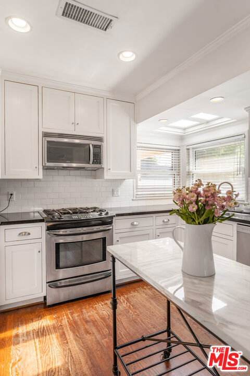
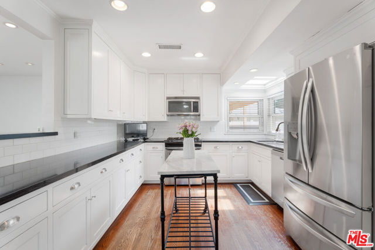
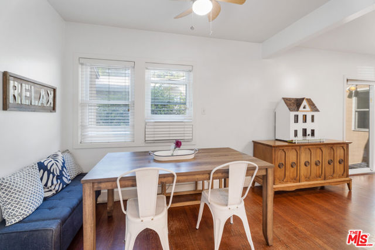
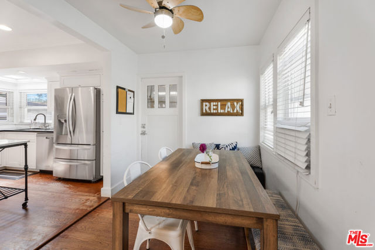
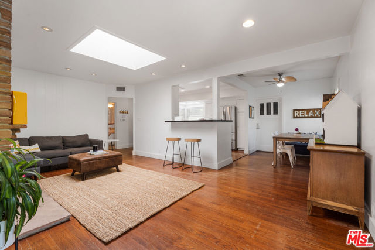
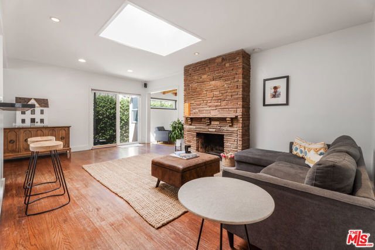
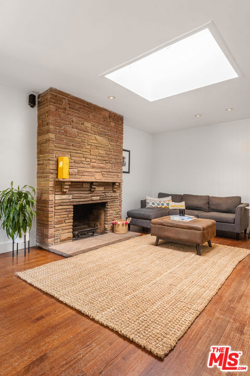
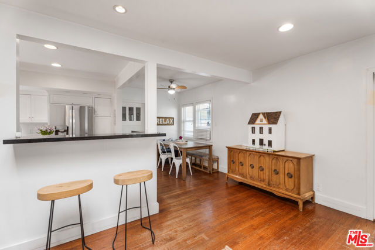
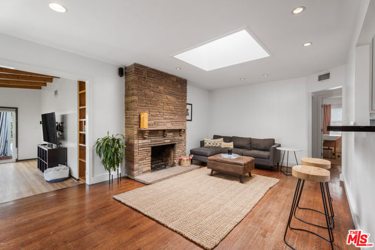
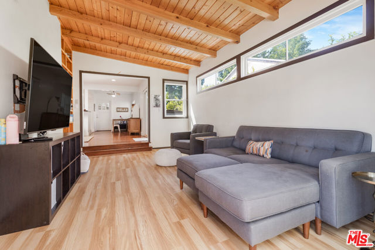
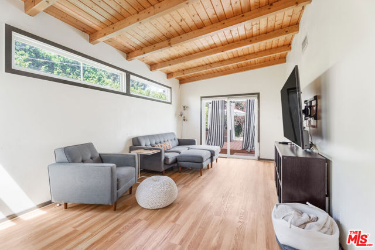
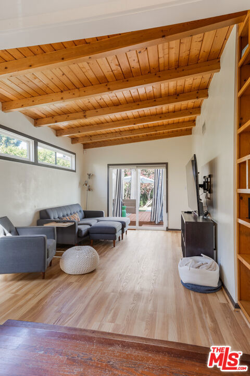
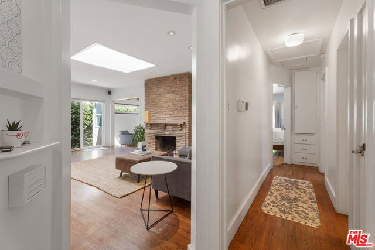
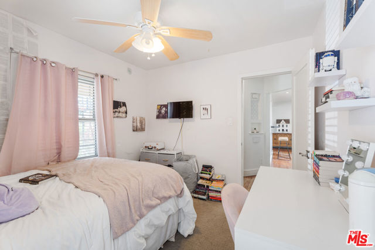
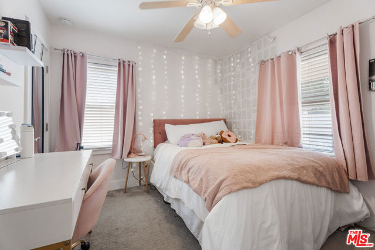

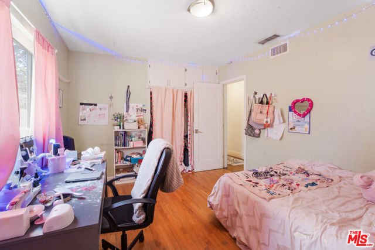
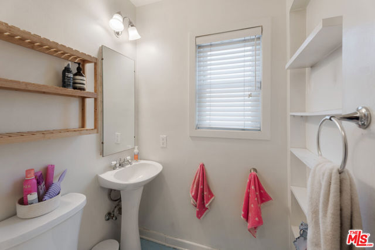
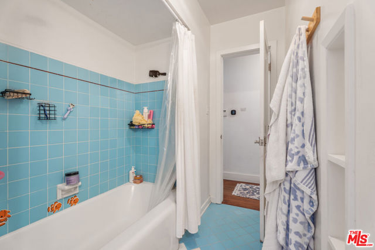
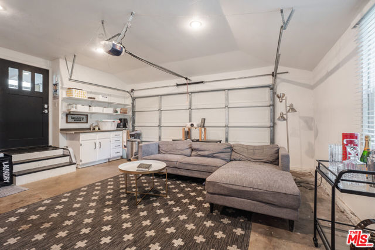
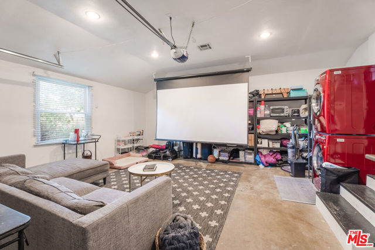
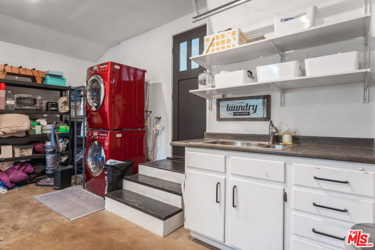
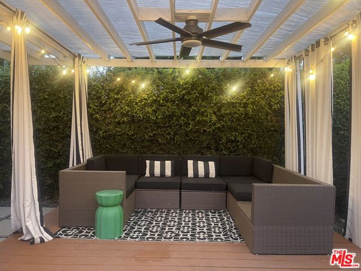
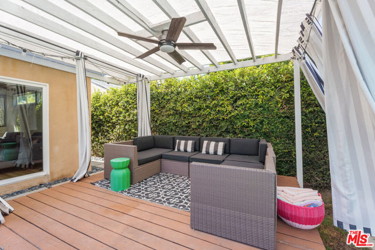
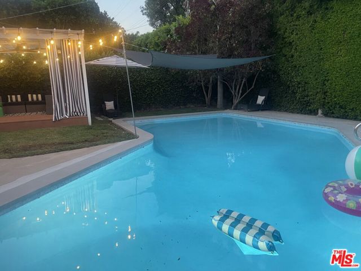
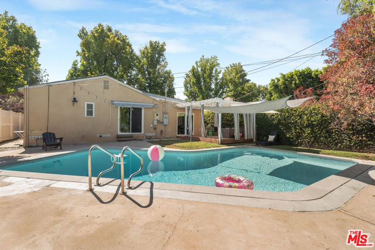
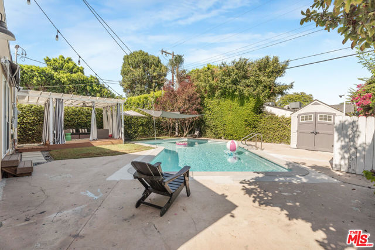
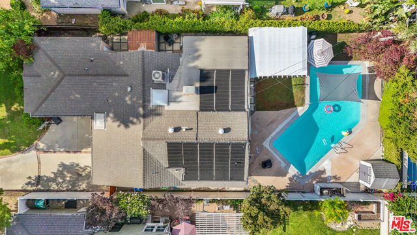
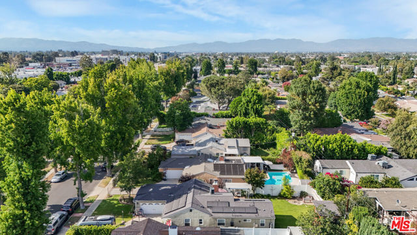
Beautifully upgraded 3-bedroom, 2-bath home offering 1,520 square feet of thoughtfully designed living space on a 6,752-square-foot lot in the highly sought-after Magnolia Woods neighborhood of Sherman Oaks. Ideally located just five blocks from Kester Avenue Elementary Magnet School, rated 10/10 on GreatSchools.org, this exceptional home combines an unbeatable location with timeless style and extensive modern upgrades.This inviting residence features hardwood floors, recessed lighting, stainless steel appliances, and timeless finishes throughout, creating a warm yet sophisticated atmosphere. The beautifully appointed kitchen showcases elegant granite countertops, classic white shaker cabinetry, skylights, and a seamless flow into the living and dining areasideal for both everyday living and entertaining.The light-filled living room features an additional skylight, built-in surround sound speakers, and sliding glass doors that open directly to the beautifully landscaped backyard, creating the perfect indoor-outdoor lifestyle.The private primary suite offers a peaceful retreat with dual-pane glass doors leading directly to the backyard oasis.Step outside into a beautifully landscaped yard designed for both relaxation and entertaining. The centerpiece is a completely remodeled swimming pool (May 2026), featuring all-new underground PVC plumbing, new ceramic tile, fresh white plaster, new coping, a new pump, new filter, and new skimmer. Energy-efficient solar panels help heat the pool while keeping utility costs low, allowing you to enjoy your private retreat nearly year-round.A covered outdoor deck with lighting, electrical outlets, and a ceiling fan creates the perfect setting for entertaining family and friends. The charming front yard features a mature lemon tree, lush lawn, a classic wrought-iron gate, and an extended paved driveway that enhances both curb appeal and functionality.The professionally converted garage has been transformed into a private home theater complete with a large projector and screenperfect for movie nights, sporting events, or a premium media roomwith convenient direct access to the home.Additional upgrades include an Ecobee smart thermostat, tankless water heater, professionally wired home with a new modem for enhanced connectivity, a Wyze smart-home system with front door smart locks and security cameras, and convenient access to major freeways, shopping, and dining. Westfield Fashion Square and the new Trader Joe's are less than two miles away.This is a rare opportunity to own a truly move-in-ready home in one of Sherman Oaks' most desirable neighborhoods, offering exceptional upgrades, an outstanding location, and access to one of the area's top-rated elementary schools.